

One of the most popular communities provided by {{page_data.agentName}}

Philadelphia

One of the most popular communities provided by TNT Real Estate Solutions

Philadelphia

About Philadelphia

Living in Philadelphia, PA, offers a unique blend of rich history, vibrant culture, and a strong sense of community, making it an ideal place to call home. Residents enjoy easy access to world-class museums, diverse dining experiences, and a thriving arts scene, reflecting the city’s deep-rooted heritage. The affordable housing market, coupled with a variety of neighborhoods, from the historic charm of Old City to the bustling energy of South Philadelphia, caters to all lifestyles. Additionally, the convenient public transportation system and proximity to major cities like New York and Washington, D.C., enhance Philadelphia’s appeal. With its passionate sports culture, beautiful parks, and an ever-evolving food scene, living in Philadelphia means immersing yourself in a dynamic, welcoming environment that values community and tradition. Whether you’re a young professional, a growing family, or a retiree, Philadelphia offers a vibrant urban experience enriched by its history and welcoming spirit.
One of the most popular communities provided by TNT Real Estate Solutions
11,877
# of Listings
3
Avg # of Bedrooms
$246
Avg. $ / Sq.Ft.
$512,561
Med. List Price

Browse Philadelphia Real Estate Listings

2254 Properties Found. Page 23 of 151.

6619–25 Haverford Avenue presents a unique covered land opportunity in West Philadelphia, combining immediate in-place income with significant future development potential. 
 
The property consists of two attached, fully occupied buildings containing seven residential units and one commercial storefront. The existing tenancy provides cash flow from day one, allowing an investor to collect income while evaluating the timing of a future redevelopment. 
 
The property has zoning approval for 39 residential units, substantially advancing the site toward redevelopment and providing a clear path for a larger multifamily project. Investors can continue operating the existing buildings, pursue redevelopment, or structure a longer term hold around the approved development potential. 
 
Located along Haverford Avenue, the property is minutes from the ongoing Cobbs Creek Golf Course renovation, the planned TGR Learning Lab associated with Tiger Woods' TGR Foundation, and multiple public transportation options. The surrounding area continues to benefit from significant public and private investment. 
 
With existing income, zoning approval for 39 units, and multiple potential exit strategies, 6619–25 Haverford Avenue offers investors the ability to collect today while preserving meaningful long term development upside.
#PAPH2671752

PHILADELPHIA

6619-25 HAVERFORD AVENUE 21

None Beds

None Baths

N/A

$875,000

MLS#: PAPH2671752
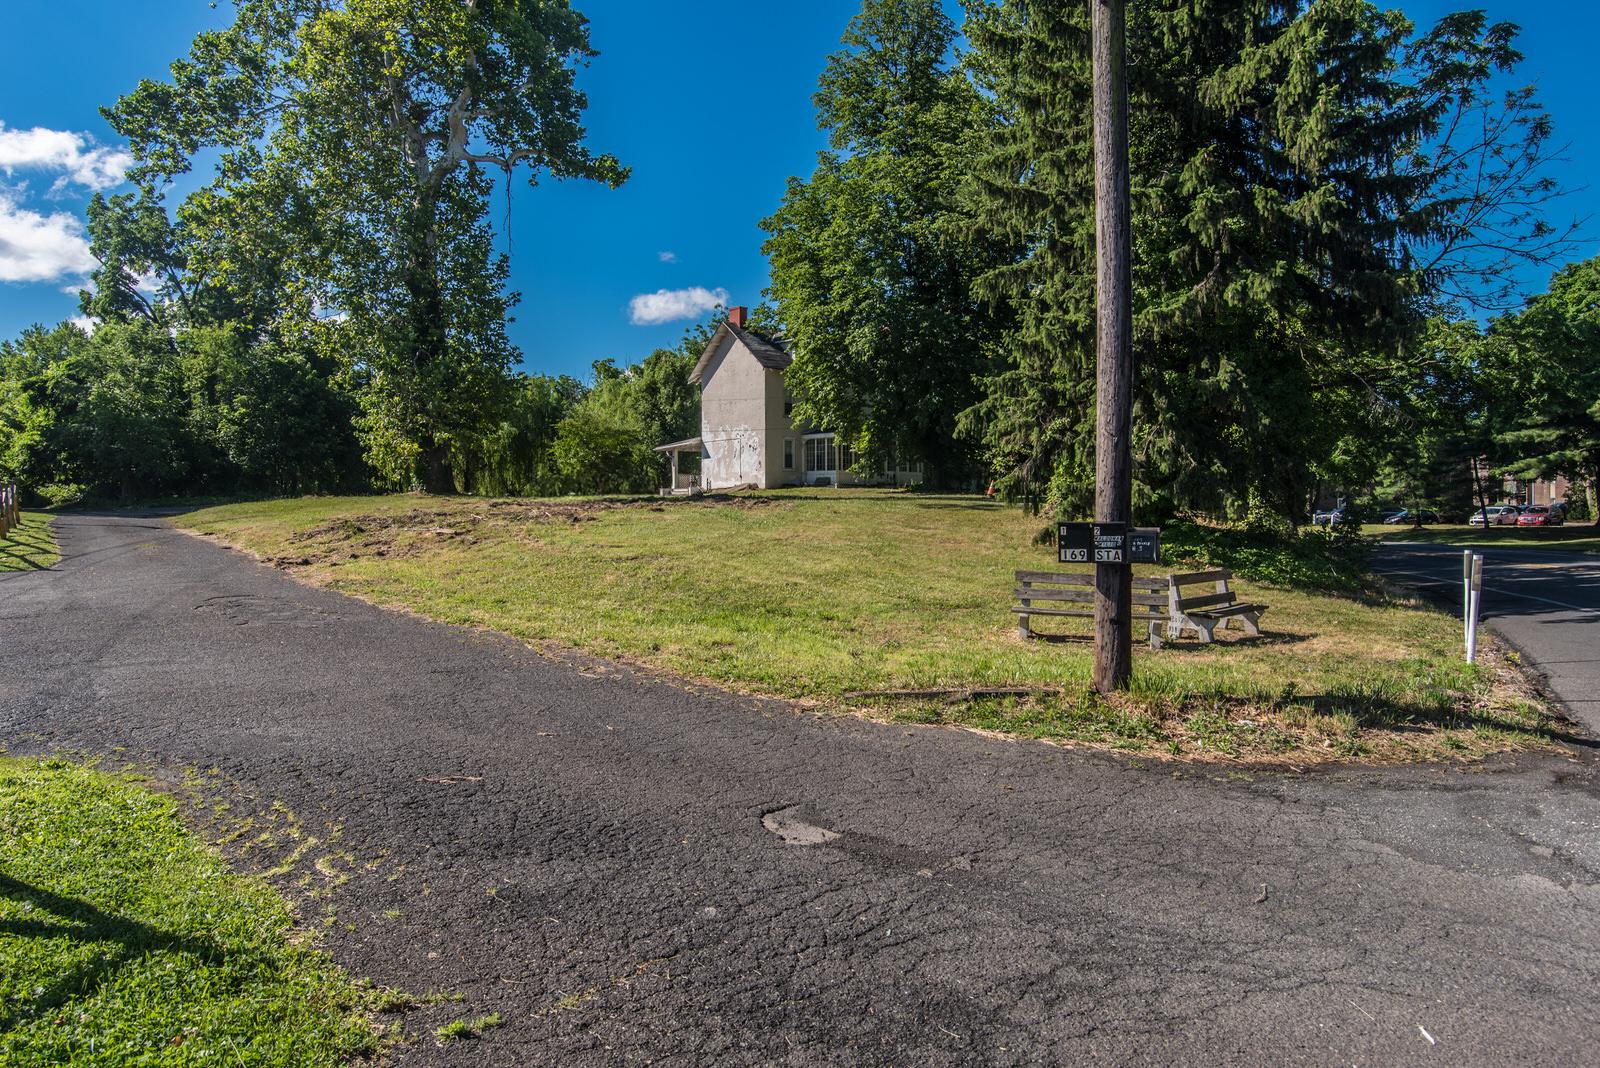
This 6 Bedroom 3 Bath single family home sits on a 3.82 acre lot. The property sits on the Bucks county side of the Philadelphia and Buck county line. Very convenient to shopping and transportation with close access TO I95, Rt 1 and the turnpike. There is endless opportunity here to make your dreams come true. It is a rare opportunity to find a property with this much land. Seize your opportunity and schedule your appointment today. Feel free to call the listing agent with any questions. I will be glad to help.
#PABU2123008

BENSALEM

169 STATE ROAD

6 Beds

3 Baths

2,922 Sq.Ft.

$875,000

MLS#: PABU2123008

This design-forward, full-floor condominium with private elevator entrance is in a historically significant building. Truly the jewel of Washington Square West, the double-width c.1892 Italianate building with 17-inch interior masonry walls designed by noted architect Frank Miles Day was converted into a boutique condominium with just five units. The spacious, loft-inspired design in Unit 3 boasts high ceilings; frosted glass doors with pivot hinges; oak floors that run on the diagonal; and oversized windows, each of which sits above a contemporary wall-hung radiator. The understated European sensibility of the finishes leaves room for the original details to shine. In the living room, those include three south-facing leaded glass windows and a truly stunning fireplace with ornate carved mantel. The spacious dining room has its own massive original fireplace with mirrored mantel, and one of the two oversized windows has been converted to custom French doors leading to a balcony. A large kitchen with an open galley layout bridges these spaces. The 12-foot-long island with cabinets on both sides and large pantry closet provide ample storage. Crisp white Shaker-style cabinets topped with quartz and paired with white large-format stacked tile backsplash and workhorse Wolf range with Viking hood, Sub-Zero fridge, Miele dishwasher and Hansgrohe faucet create a work space that is as handsome as it is functional. The antechamber entrance to the primary suite amplifies its private nature. The spacious bedroom has a pair of oversized windows and a walk-in closet, and the equally spacious en-suite bathroom has full-wall large-format stacked ceramic tile, radiant floors, a large floating vanity with drawers, heated towel rack, and Duravit and Hansgrohe fixtures and hardware, including a trough sink and soaking tub with dual showerhead, plus Miele laundry machines. The second bedroom has two built-in bookcases and a double-width closet with mirrored doors that highlight the three striking leaded glass windows. Its en suite has the same heated floors and high-end finishes as the primary, this time with an oversized step-in shower. The gorgeous building with a Mercer tiled lobby offers the best of downtown living, with some of the city’s best dining within steps–including James Beard-nominated Vedge just a few doors down–as well as easy access to Broad St, SEPTA and PATCO for commuters, and green space at the Jefferson quad and Kahn and Seger parks.
#PAPH2665624

PHILADELPHIA

1213-15 LOCUST STREET 3

2 Beds

2 Baths

1,852 Sq.Ft.

$875,000

MLS#: PAPH2665624
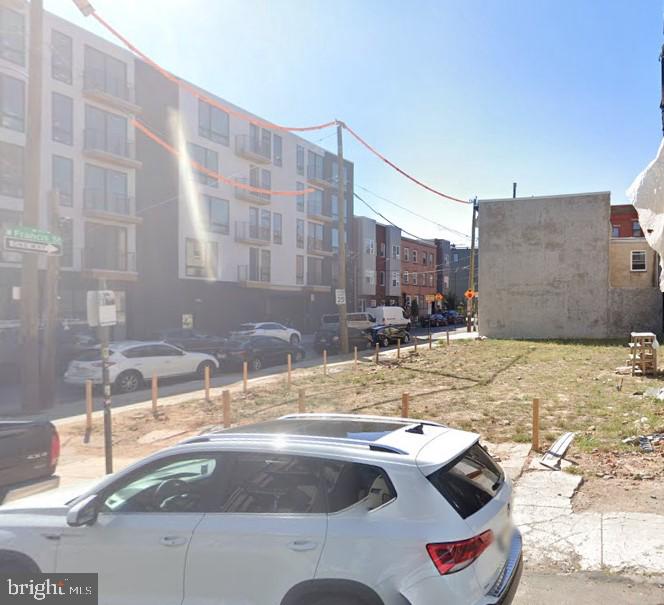
Fantastic development opportunity! CMX25 zoning.  Lot size 41x84. Located in a very desirable corridor in the Francisville neighborhood!
#PAPH2476444

PHILADELPHIA

1622 RIDGE AVENUE 24

None Beds

None Baths

0.08 acres

$875,000

MLS#: PAPH2476444
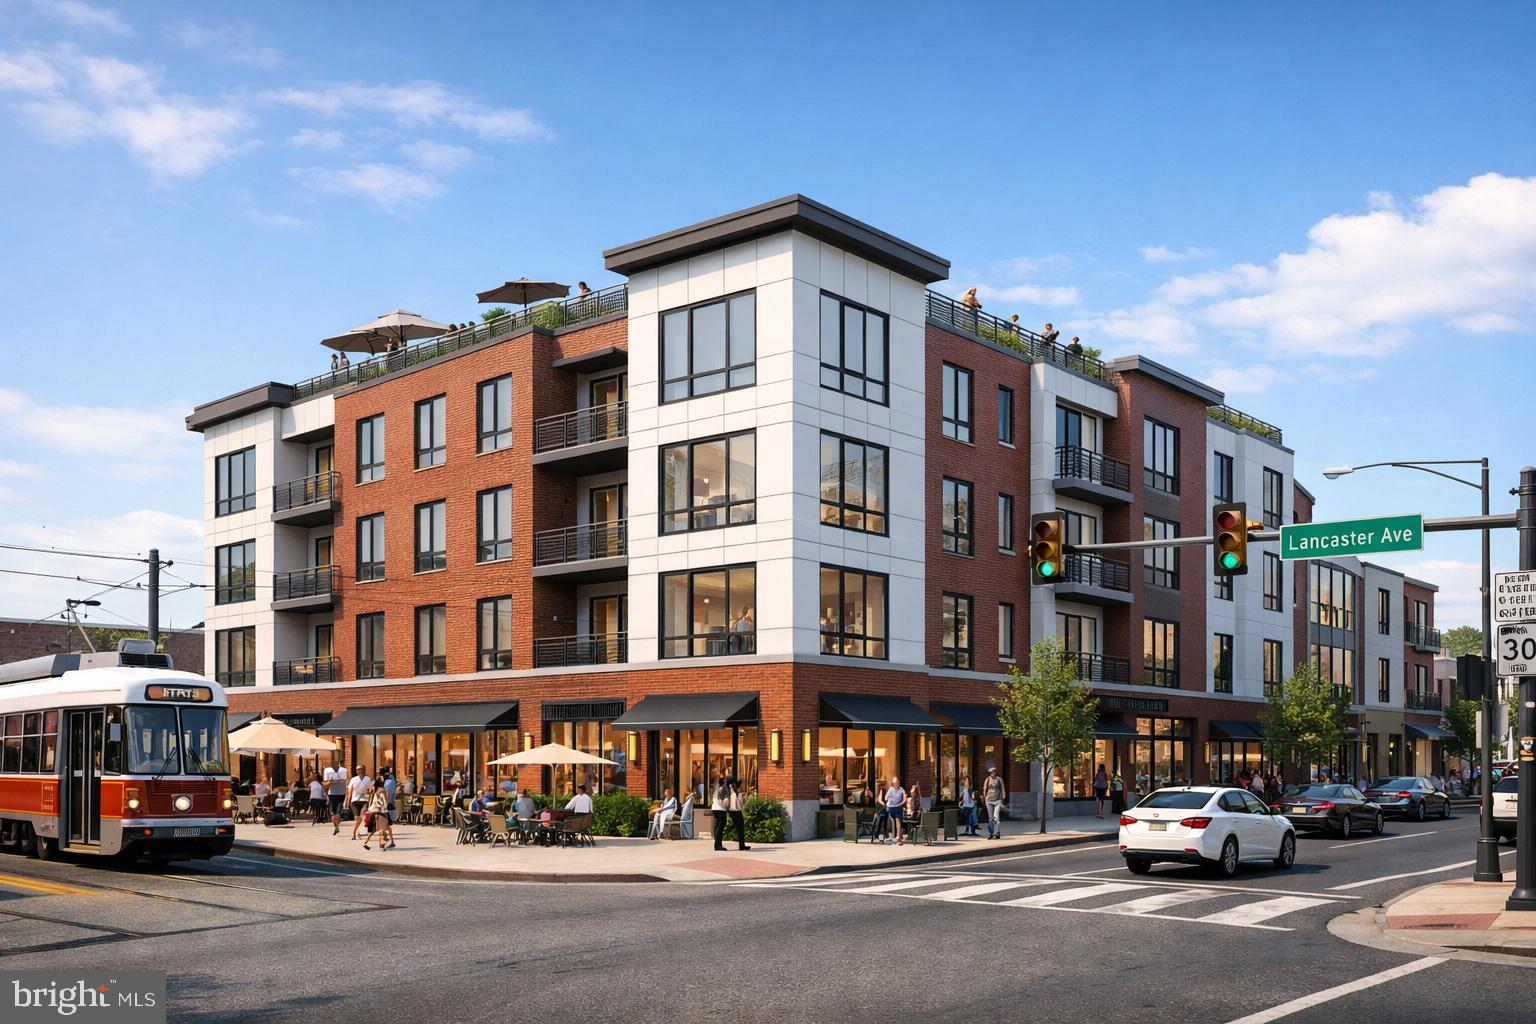
Major Price Reduction – Now Offered at $975,000 | Prime Development Opportunity in West Philly's QOZ

Previously listed at $1.1 million, this rare 10,000+ sq ft corner development site is now available for $975,000 — a significant reduction for one of the most strategically located parcels in West Philadelphia.

Situated at the high-visibility corner of Lancaster Ave and Belmont Ave, this property serves as the gateway to West Philadelphia, connecting University City to City Line Ave. This CMX-2 zoned assemblage includes 4401, 4421, 4423, 4425, 4427 Lancaster Ave and 892–894 Belmont Ave, totaling approximately 10,084 sq ft of land.

Development Highlights:

CMX-2 zoning allows for by-right mixed-use development

Conceptual plans for 25–30 residential units with commercial on the ground floor

Corner lot with double frontage and strong walkability

Potential zoning bonuses for green roof and affordable housing set-aside

Located in a Qualified Opportunity Zone (QOZ), offering substantial tax advantages

Site is flat and cleared; former gas station tanks have been filled with sand

Transit-Oriented Location:

Immediate access to SEPTA trolley and bus routes

Minutes to University City, Center City, and the Main Line

Easy access to Route 1, City Ave, and I-76

Why QOZ Matters:

Defer capital gains tax until 2026

Reduce gains if held 5–7 years

Pay zero tax on appreciation if held for 10+ years

This is a perfect opportunity for developers or investors seeking to capitalize on the growth of West Philadelphia with a shovel-ready vision in a booming corridor. The surrounding area is seeing ongoing commercial and residential development — this site puts you right in the mix.

Zoning analysis, preliminary architectural work, and proforma available upon request.

New Price: $975,000 (Previously $1.1M)
Delivered as-is. Buyer responsible for due diligence.
#PAPH2394438

PHILADELPHIA

4401-4427 LANCASTER AVENUE

None Beds

None Baths

10,000 Sq.Ft.

$875,000

MLS#: PAPH2394438
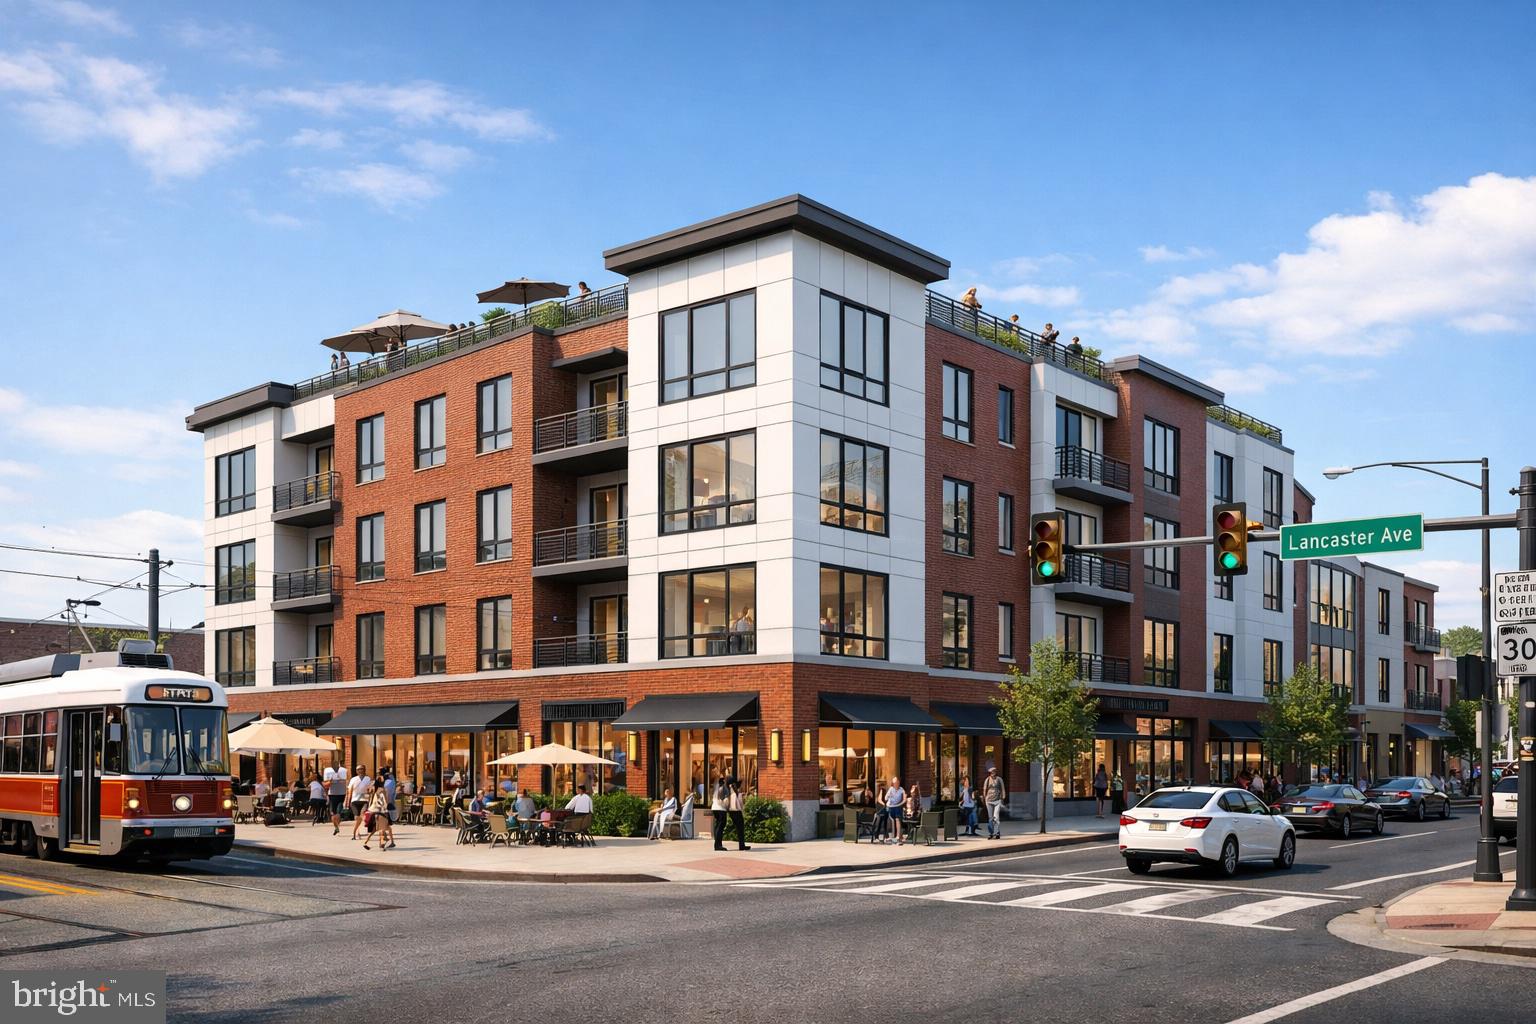
Major Price Reduction – Now Offered at $975,000 | Prime Development Opportunity in West Philly's QOZ

Previously listed at $1.1 million, this rare 10,000+ sq ft corner development site is now available for $975,000 — a significant reduction for one of the most strategically located parcels in West Philadelphia.

Situated at the high-visibility corner of Lancaster Ave and Belmont Ave, this property serves as the gateway to West Philadelphia, connecting University City to City Line Ave. This CMX-2 zoned assemblage includes 4401, 4421, 4423, 4425, 4427 Lancaster Ave and 892–894 Belmont Ave, totaling approximately 10,084 sq ft of land.

Development Highlights:

CMX-2 zoning allows for by-right mixed-use development

Conceptual plans for 25–30 residential units with commercial on the ground floor

Corner lot with double frontage and strong walkability

Potential zoning bonuses for green roof and affordable housing set-aside

Located in a Qualified Opportunity Zone (QOZ), offering substantial tax advantages

Site is flat and cleared; former gas station tanks have been filled with sand

Transit-Oriented Location:

Immediate access to SEPTA trolley and bus routes

Minutes to University City, Center City, and the Main Line

Easy access to Route 1, City Ave, and I-76

Why QOZ Matters:

Defer capital gains tax until 2026

Reduce gains if held 5–7 years

Pay zero tax on appreciation if held for 10+ years

This is a perfect opportunity for developers or investors seeking to capitalize on the growth of West Philadelphia with a shovel-ready vision in a booming corridor. The surrounding area is seeing ongoing commercial and residential development — this site puts you right in the mix.

Zoning analysis, preliminary architectural work, and proforma available upon request.

New Price: $975,000 (Previously $1.1M)
Delivered as-is. Buyer responsible for due diligence.
#PAPH2583202

PHILADELPHIA

4401-4427 LANCASTER AVENUE

None Beds

None Baths

N/A

$875,000

MLS#: PAPH2583202

Nestled among Wynnefield's most distinguished homes, this timeless Tudor residence offers a rare opportunity to own one of Philadelphia's true architectural gems. Boasting 7 spacious bedrooms, 4.5 bathrooms, and over 4,400 square feet of thoughtfully designed living space, this remarkable home seamlessly blends historic character with modern comfort.

Step through the enclosed stone porch, where walls of windows welcome an abundance of natural light, and into a breathtaking foyer anchored by a graceful winding staircase, beautiful stained-glass windows, and the timeless craftsmanship that makes homes like this increasingly rare. Throughout the residence, you'll find generously sized rooms, exceptional closet space, soaring ceilings, and sun-drenched living areas that create an atmosphere of warmth and sophistication.

Designed for both everyday living and effortless entertaining, the spacious floor plan offers inviting gathering spaces, while the beautifully updated kitchen serves as the heart of the home. Just beyond the dining room, a private deck provides the perfect place to enjoy your morning coffee, unwind with your favorite book, or simply relax while overlooking the backyard.

Adding even more versatility, the recently finished detached garage has been transformed into a flexible bonus space that's ideal for a private home office, fitness studio, creative workspace, media room, or the ultimate man cave or she shed.

With seven generously sized bedrooms, 4.5 bathrooms, and a thoughtfully designed three-story layout, this home offers the flexibility to accommodate multi-generational living, overnight guests, remote work, and every stage of life with ease. Perfectly positioned near Fairmount Park, City Avenue, Center City Philadelphia, shopping, dining, major universities, and public transportation, you'll enjoy the convenience of city living while residing in one of Philadelphia's most admired neighborhoods.

Homes of this caliber rarely become available. Rich in character, remarkable in scale, and filled with timeless charm, 5065 Wynnefield Avenue is more than a home—it's a legacy waiting for its next owner. Showings to begin August 1, 2026. Home being sold in As-Is condition.
#PAPH2645464

PHILADELPHIA

5065 WYNNEFIELD AVENUE

7 Beds

4 Baths

4,440 Sq.Ft.

$875,000

MLS#: PAPH2645464

FALL PRICE IMPROVEMENT — $874,900

4,458 FINISHED SF | PROFESSIONAL STUCCO INSPECTION | CHIMNEY REMEDIATION COMPLETED

One of the Largest Homes in The Knolls of Birmingham | Unionville-Chadds Ford Schools
Nestled on a quiet, historic cul-de-sac in the prestigious Knolls of Birmingham, this expansive Colonial is one of the largest homes in the community, offering an exceptional combination of space, layout, location and value.

PRE-INSPECTED & DOCUMENTED FOR BUYER CONFIDENCE

The home recently underwent a comprehensive professional stucco inspection, with normal moisture readings throughout the home. One localized chimney area identified during the inspection has now been professionally remediated. Complete inspection and remediation documentation is available for buyer review, including a transferable 25-year warranty on the chimney work. The home also features a newer roof installed approximately two years ago, with an additional 48-year warranty.

UNMATCHED SPACE & LAYOUT

With 4,458 total finished square feet, including 3,458 square feet above grade and approximately 1,000 square feet of finished lower-level space, this home offers room for virtually every lifestyle.
• Main Level: An inviting open flow anchored by a cozy wood-burning fireplace, ideal for everyday living and entertaining. 
• Upper Level: Four spacious bedrooms, including an expansive primary suite with sitting area, two large walk-in closets and an en-suite bath. 
• Finished Lower Level: Approximately 1,000 square feet of flexible finished space, ideal for a home theater, fitness area, office, recreation room or playroom. 

PREMIUM LOT & COMMUNITY AMENITIES

Relax on the private rear deck overlooking a beautifully landscaped 0.4-acre lot surrounded by mature natural scenery. Residents enjoy access to a neighborhood pool, tennis and pickleball courts, scenic walking trails and more.

All of this is located within the highly regarded Unionville-Chadds Ford School District and just minutes from West Chester Borough, shopping, dining and major commuting routes.

Schedule your private tour and experience one of the largest homes in The Knolls of Birmingham—with 4,458 finished square feet and exceptional value at $874,900.
#PACT2128308

WEST CHESTER

1361 WOODED KNOLLS

4 Beds

2 Baths

4,458 Sq.Ft.

$874,900

MLS#: PACT2128308

Exceptional Mixed-Use Investment Opportunity!!!!  Turnkey Mixed-Use Investment Opportunity! Newly renovated, fully occupied mixed-use building offering approximately 8,000 SF with strong income potential. The property features 2 commercial units on the first floor, including a professional office and a fitness center, plus 4 residential apartments consisting of one 1BR/1BA, one 2BR/1BA, one 3BR/1BA, and one bi-level 3BR/1BA unit. This well-maintained property provides immediate cash flow with a desirable mix of commercial and residential tenants. An excellent opportunity for investors seeking a stable, income-producing asset.
#PAPH2655678

PHILADELPHIA

4518 LANCASTER AVENUE 00

None Beds

None Baths

7,967 Sq.Ft.

$874,900

MLS#: PAPH2655678

DETACHED HOME. FIRST-FLOOR PRIMARY SUITE. APPROXIMATELY $200,000 IN RENOVATIONS AND UPGRADES. COMPLETELY TURN-KEY. There is no need to spend the time, money, and hassle updating another home when the work has already been done for you. 276 Goldenrod Drive presents an exceptional opportunity to own a beautifully remodeled detached Manor home in the award-winning Reserve at Gwynedd. This sought-after Harrington model offers the space and privacy of a detached home, the convenience of a first-floor primary suite, and the peace of mind that comes with approximately $200,000 in renovations and high-end upgrades already completed. Simply move in, unpack, and enjoy. For buyers looking to downsize without compromising on quality, comfort, or style, this is the opportunity you've been waiting for. The major projects have already been completed, including the kitchen, primary bathroom, garage, and numerous additional improvements throughout the home. No kitchen renovation. No primary bath renovation. No major projects to take on. This home is truly turn-key. Extensively and thoughtfully remodeled, this home offers the feel and convenience of new construction within the beauty and character of an established community. Sophisticated design, impressive scale, and high-end finishes are evident throughout. The grand foyer leads to a stunning, fully custom kitchen featuring a Sub-Zero refrigerator, custom cabinetry, quartzite countertops, and modern conveniences throughout. The kitchen flows seamlessly into a spacious family room with dramatic soaring ceilings, creating an impressive setting for both everyday living and entertaining. The formal dining room features pocket doors that fully open, providing an elegant and versatile space for gatherings, while the private first-floor office offers an ideal work-from-home space or quiet retreat. One of the Harrington model's most desirable features is its expansive FIRST-FLOOR PRIMARY SUITE, offering the convenience of true one-floor living. The suite includes a beautifully remodeled ensuite bathroom and an oversized custom-fitted walk-in closet. The luxurious primary bath has already been completely updated, eliminating another major renovation from your list. A first-floor laundry room, powder room, and interior access to the oversized two-car garage complete the main level. The garage has been upgraded with a newly finished epoxy floor, custom cabinetry, and additional closet storage. Upstairs, a versatile sitting area provides additional space for reading, relaxing, television, or a secondary living area. Two generously sized bedrooms share a well-appointed Jack-and-Jill bathroom, providing comfortable accommodations for family and overnight guests. The outdoor setting further distinguishes this home. The rear paver patio is surrounded by mature landscaping, creating a private retreat with plenty of room for relaxing and entertaining. A retractable awning provides shade and extends the amount of time you can comfortably enjoy the space. Open common space borders the right side of the property, providing additional separation and privacy, while convenient guest parking is located immediately adjacent to the home. Beyond the home itself, residents enjoy the exceptional lifestyle that has made the Reserve at Gwynedd a sought-after 55+ community. Amenities include indoor and outdoor pools, sauna, spa, fitness center, aerobic room, billiards room, card and craft rooms, party room, and gathering spaces. A full-time activity director coordinates an active calendar of clubs, guest speakers, activities, and organized trips. For buyers waiting for the right home at the Reserve, 276 Goldenrod Drive stands apart. Downsize your responsibilities—not your lifestyle. At 276 Goldenrod Drive, the renovations have been done, the upgrades are in place, and all that's left to do is move in and enjoy.
#PAMC2195610

UPPER GWYNEDD

276 GOLDENROD DRIVE

3 Beds

2 Baths

2,884 Sq.Ft.

$874,900

MLS#: PAMC2195610
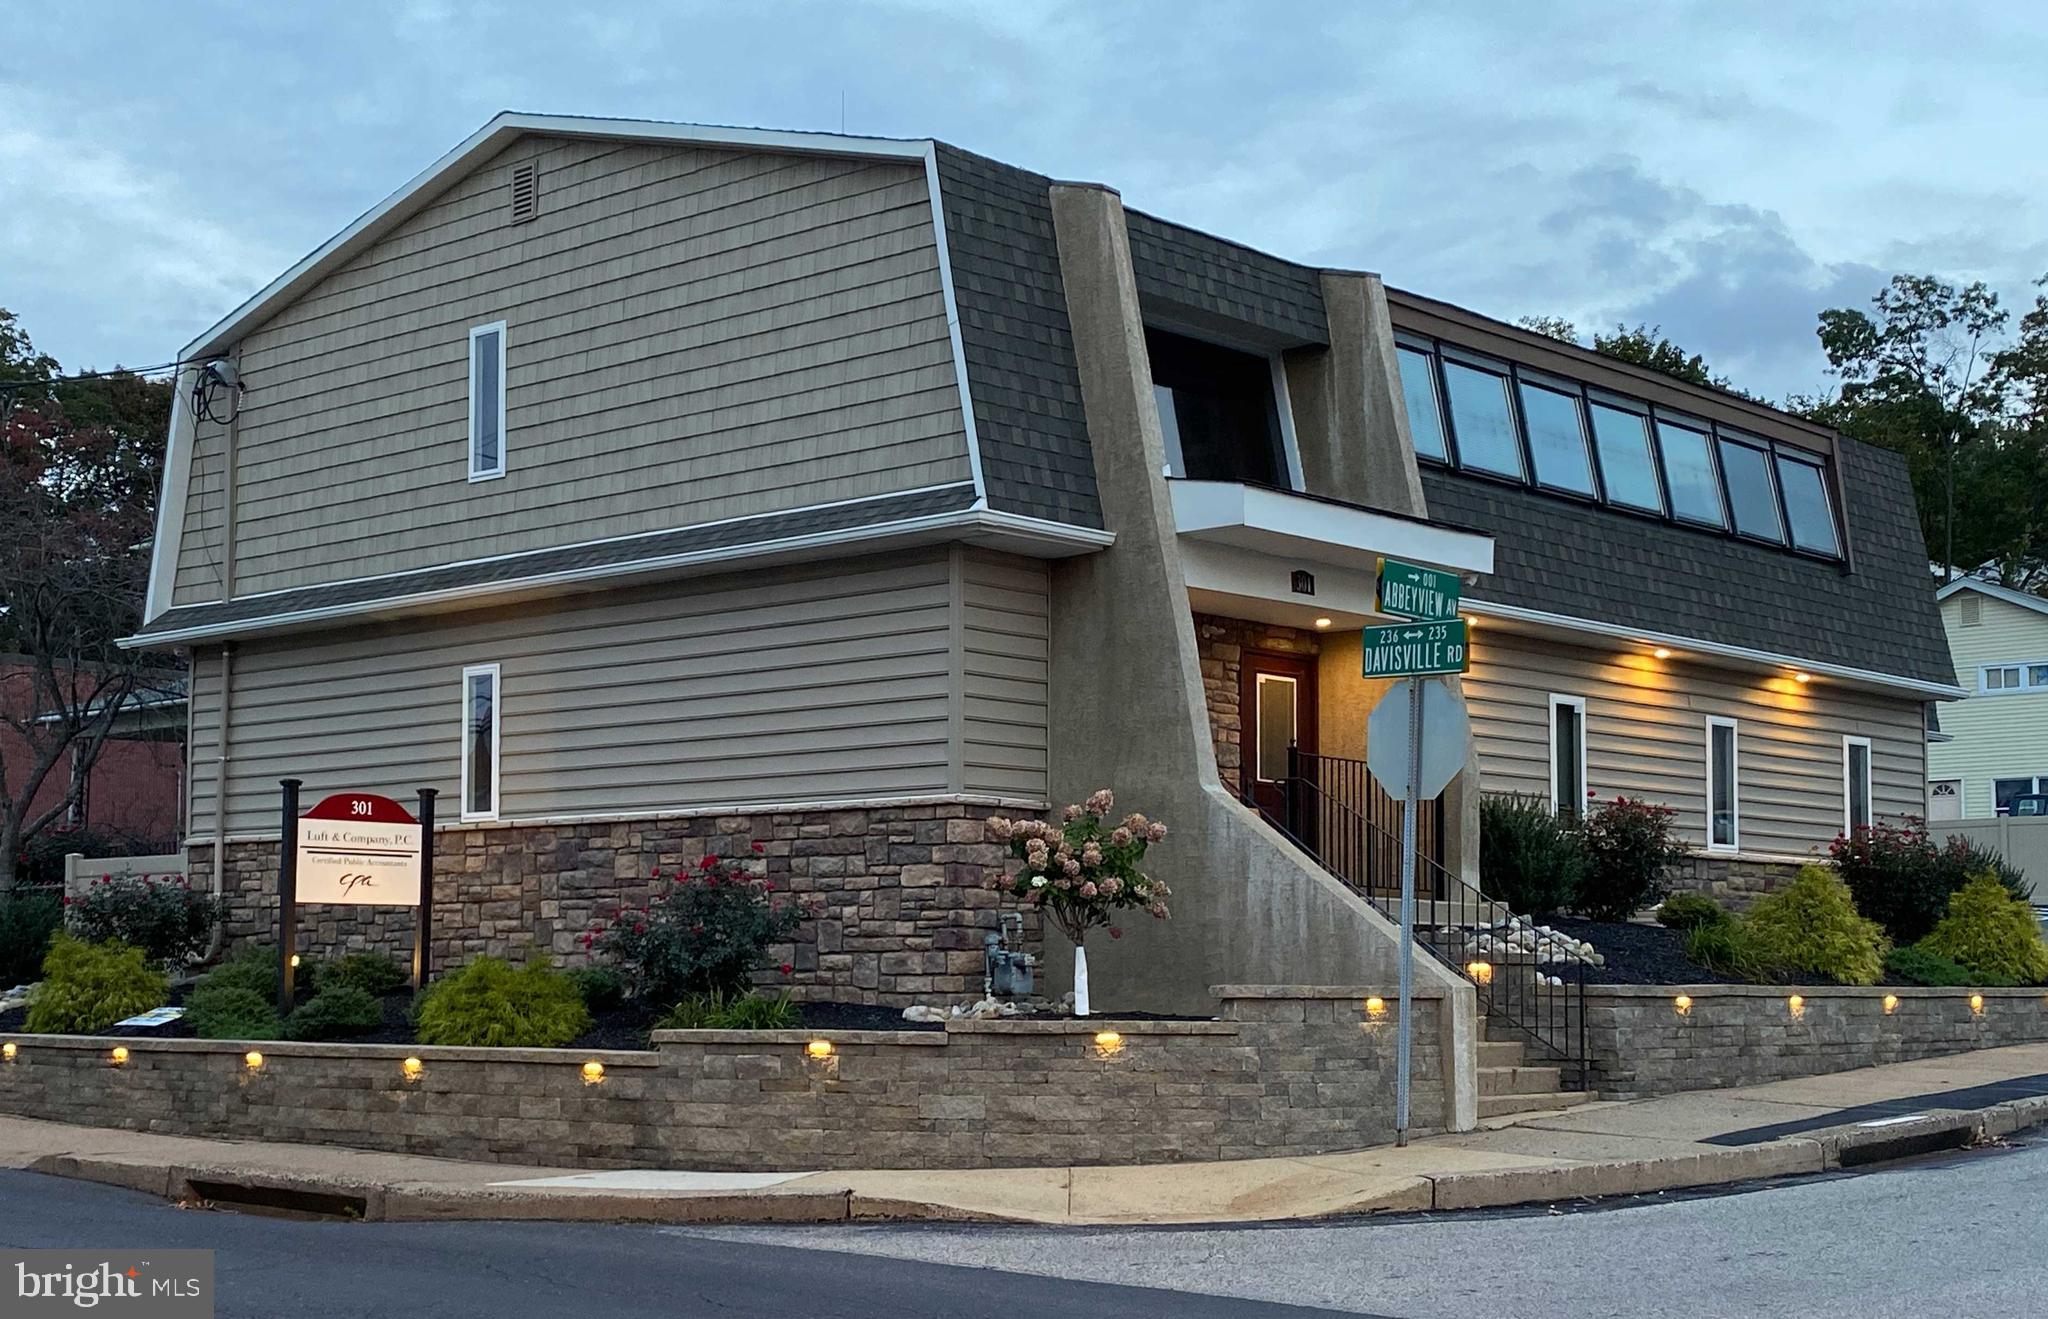
BACK ON THE MARKET! Buyers financing fell through. Beautiful office building located in Upper Moreland Township. The building was totally redone in 2017 and is in excellent condition. The first floor has a reception area with multiple offices, kitchenette and bathroom. The second floor has 4 offices, lunch room with kitchenette , conference room and bathroom. The property is zone O with uses including , professional, insurance, real estate, dental, doctor, eye doctor , accountant and administrative offices. The property could house multiple tenants.   There is separate heat and A/C on each floor. The building is also equipped with a  Generac Generator . There is a basement (22x22) for additional storage. The building is located approximately 1 block from the Willow Grove Train Station and bus transportation.  The turnpike is approximately 2 miles away. There is on site parking for 14 cars.  This building is in move in condition! See the Commercial Property sheet for more information.
#PAMC2161026

WILLOW GROVE

301 DAVISVILLE ROAD

None Beds

None Baths

4,048 Sq.Ft.

$874,000

MLS#: PAMC2161026
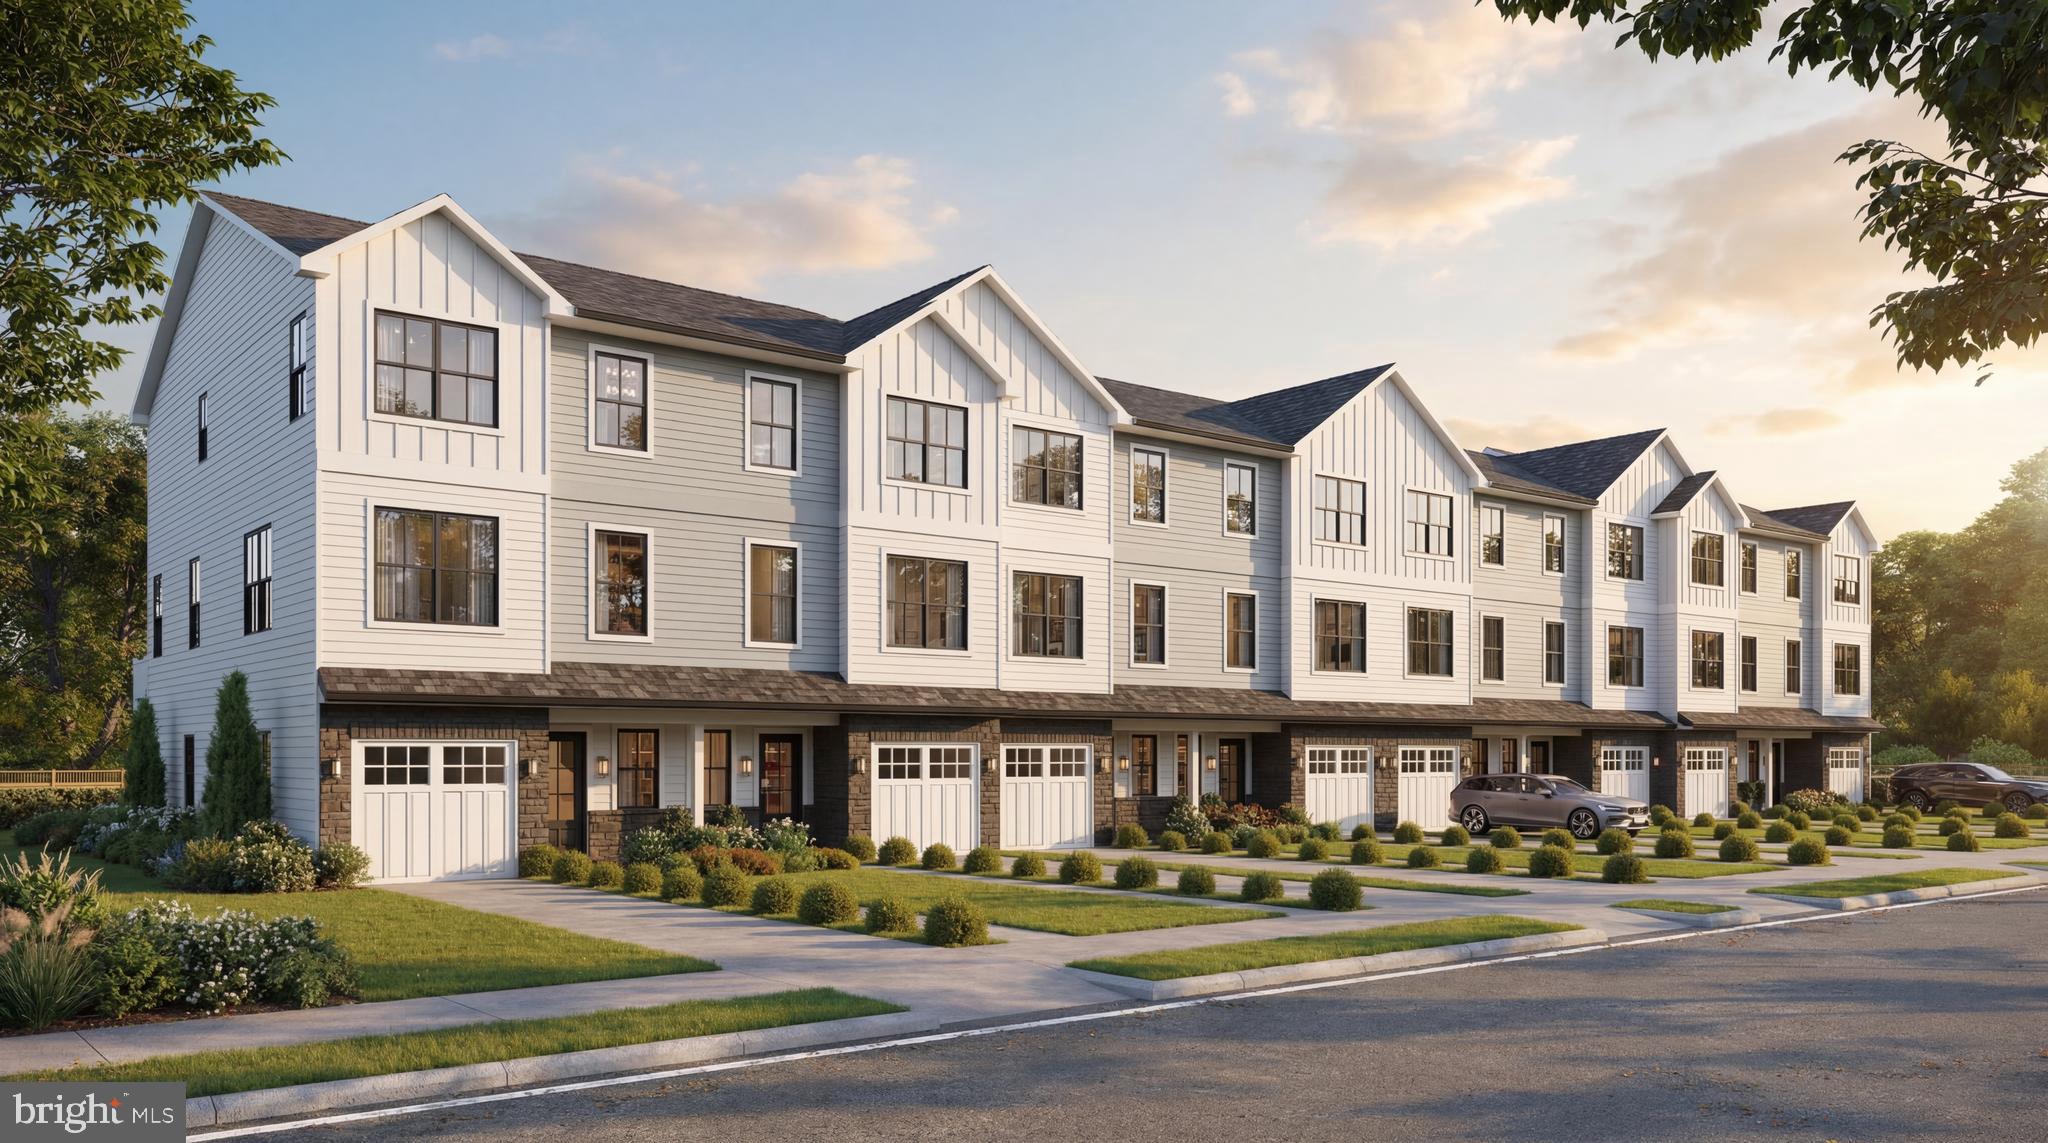
New Construction Townhomes in Doylestown!  Introducing an exclusive new enclave of just 10 luxury townhomes, perfectly located just moments from the heart of Doylestown.  Enjoy access to exceptional dining, boutique shopping, renowned museums, charming parks, and the area's beloved seasonal festivals.

These thoughtfully designed three-story townhomes combine modern style with everyday comfort. Each home offers 4 bedrooms, 3.5 baths, a one-car garage, a rear composite deck, and durable Hardie® Plank siding. Inside, you'll find an open, light-filled floor plan featuring luxury vinyl plank flooring, designer finishes, and quality craftsmanship throughout.

The entry level welcomes you with a spacious bedroom and full bath - ideal for guests, a home office, fitness room, or flex space - along with convenient interior access to the garage.

The main living level is designed for both entertaining and everyday living. The gourmet kitchen serves as the centerpiece of the home, showcasing an oversized center island, Quartz countertops, gas cooking, abundant cabinetry, and premium finishes. Just off the kitchen, the large composite deck provides the perfect setting for summer barbecues, morning coffee, or relaxing evenings outdoors. The kitchen flows seamlessly into the dining area and bright, inviting living room, while a convenient powder room completes the level.

On the upper floor, unwind in the luxurious primary suite featuring a spacious walk-in closet, recessed lighting, and a beautifully appointed en-suite bath with dual Quartz vanities and a walk-in shower with a frameless glass enclosure. Two additional bedrooms, a full hall bath, and a conveniently located laundry room complete the upper level.

With site work already underway and anticipated delivery in early 2027, now is the perfect time to reserve your place in this private, limited community. Don't miss this rare opportunity to own a brand-new home in one of Bucks County's most sought-after locations - right in the center of everything Doylestown has to offer.
#PABU2125398

DOYLESTOWN

1969 TURK ROAD

4 Beds

3 Baths

2,200 Sq.Ft.

$873,500

MLS#: PABU2125398
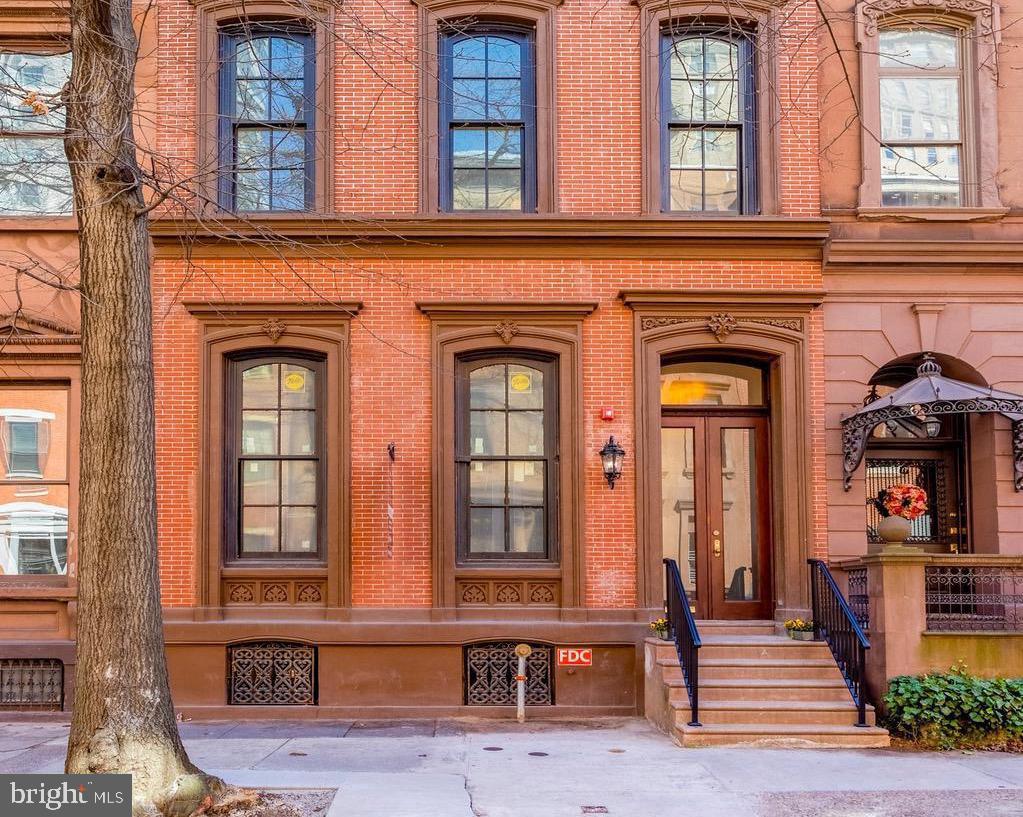
Welcome to this totally renovated 1850 Brownstone converted into 8 condominiums units. The exterior has carefully been restored with each little detail re-constructed. The beautiful hardwood floors, staircase and woodwork has been brought back to its original splendor . The developer kept the original fireplaces with the ornate tile work and firewalls intact. Blending the old with modern amenities is an art and using only the finest materials to keep the charm of this historic building will be seen through the subjective eyes of the buyer.
#PAPH2572466

PHILADELPHIA

1716 SPRUCE STREET 5

2 Beds

2 Baths

1,041 Sq.Ft.

$871,000

MLS#: PAPH2572466
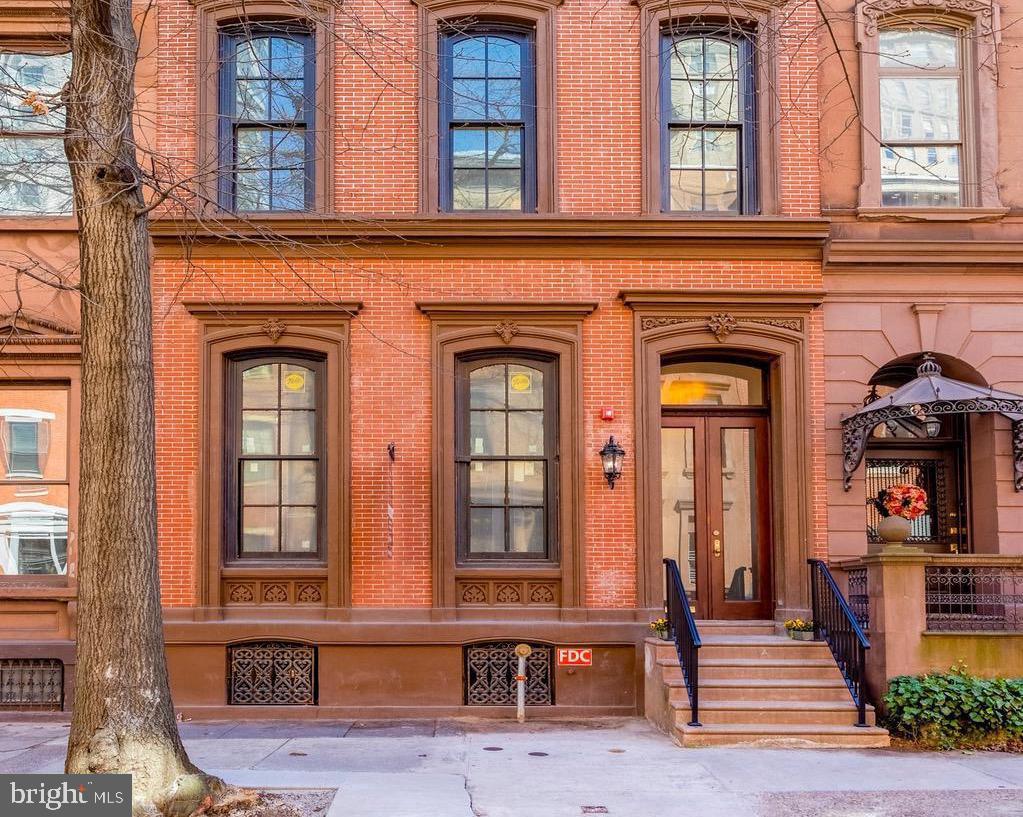
Welcome to this totally renovated 1850 Brownstone converted into 8 condominiums units. The exterior has carefully been restored with each little detail re-constructed. The beautiful hardwood floors, staircase and woodwork has been brought back to its original splendor . The developer kept the original fireplaces with the ornate tile work and firewalls intact. Blending the old with modern amenities is an art and using only the finest materials to keep the charm of this historic building will be seen through the subjective eyes of the buyer.
#PAPH2572464

PHILADELPHIA

1716 SPRUCE STREET 2

2 Beds

2 Baths

1,076 Sq.Ft.

$871,000

MLS#: PAPH2572464

Welcome to a rare asset in the heart of Northern Liberties! Situated at 952 N. Marshall Street, this fully renovated duplex presents a turnkey investment opportunity. Finding a multi-family property where both units boast expansive 3-bedroom, 3-bathroom layouts is virtually unheard of in 19123. Both apartments have been masterfully redone from top to bottom with high-end, stylish cosmetic finishes, custom architectural details, and modern fixtures. Adding even more long-term value to your bottom line, the property comes complete with a full 10-year tax abatement, keeping overhead low and returns high.This setup is the ultimate strategy for house-hackers and savvy investors alike. Move into one unit and let your tenant cover a significant portion of your mortgage, or lease out both units at fair market value to unleash an impressive bump in yield and cap rate. Because both units are currently leased below market rates, an incoming owner has immediate upside potential. The main-floor unit includes access to a private, dedicated outdoor patio area that is ideal for grilling, entertaining, or relaxing outside. Convenient parking is also made easy, with a public parking lot located directly behind the building for everyday accessibility. Beyond the front door, tenants and owner-occupants will love the prime location in vibrant Northern Liberties. Just blocks away are local neighborhood favorites like Cafe La Maude, Heritage, North 3rd, and Urban Village Brewing Company. You are moments from the bustling Piazza, 2nd Street dining corridors, and easy public transit options to Center City. Whether you are looking to expand your portfolio with a high-performing property or looking for your next home that pays for itself, this unique duplex is built to perform
#PAPH2664300

PHILADELPHIA

952 N MARSHALL STREET

6 Beds

None Baths

3,384 Sq.Ft.

$870,000

MLS#: PAPH2664300

1 ... 21 22 23 24 25 ... 151

properties found. properties found. Page of .

Send a message

Message successfully sent.

Your message

What is 3 + 4 ?

Reason for contacting?

I agree to receive email communication and understand I can unsubscribe at any time.

I agree to be contacted by TNT Real Estate Solutions via call, email, and text for real estate services. To opt out, you can reply 'stop' at any time or reply 'help' for assistance. You can also click the unsubscribe link in the emails. Message and data rates may apply. Message frequency may vary. Privacy Policy

Update Your Temporary Password

Personalize your search

Enter your email and we'll notify you immediately when new listings match what you're looking for.

or enter email address

Already have an account ? Login here

Continue your home search

I agree to receive communications and understand I can unsubscribe at any time.

I agree to be contacted by TNT Real Estate Solutions via call, email, and text for real estate services. To opt out, you can reply 'stop' at any time or reply 'help' for assistance. You can also click the unsubscribe link in the emails. Message and data rates may apply. Message frequency may vary. Privacy Policy

Already have an account ? Login here

We use cookies

We use cookies primarily for analytics to enhance your experience. By accepting, you agree to our use of these cookies. You can manage your preferences or learn more about our cookies policy.




