

One of the most popular communities provided by {{page_data.agentName}}

Philadelphia

One of the most popular communities provided by TNT Real Estate Solutions

Philadelphia

About Philadelphia

Living in Philadelphia, PA, offers a unique blend of rich history, vibrant culture, and a strong sense of community, making it an ideal place to call home. Residents enjoy easy access to world-class museums, diverse dining experiences, and a thriving arts scene, reflecting the city’s deep-rooted heritage. The affordable housing market, coupled with a variety of neighborhoods, from the historic charm of Old City to the bustling energy of South Philadelphia, caters to all lifestyles. Additionally, the convenient public transportation system and proximity to major cities like New York and Washington, D.C., enhance Philadelphia’s appeal. With its passionate sports culture, beautiful parks, and an ever-evolving food scene, living in Philadelphia means immersing yourself in a dynamic, welcoming environment that values community and tradition. Whether you’re a young professional, a growing family, or a retiree, Philadelphia offers a vibrant urban experience enriched by its history and welcoming spirit.
One of the most popular communities provided by TNT Real Estate Solutions
11,877
# of Listings
3
Avg # of Bedrooms
$246
Avg. $ / Sq.Ft.
$512,561
Med. List Price

Browse Philadelphia Real Estate Listings

3740 Properties Found. Page 22 of 250.
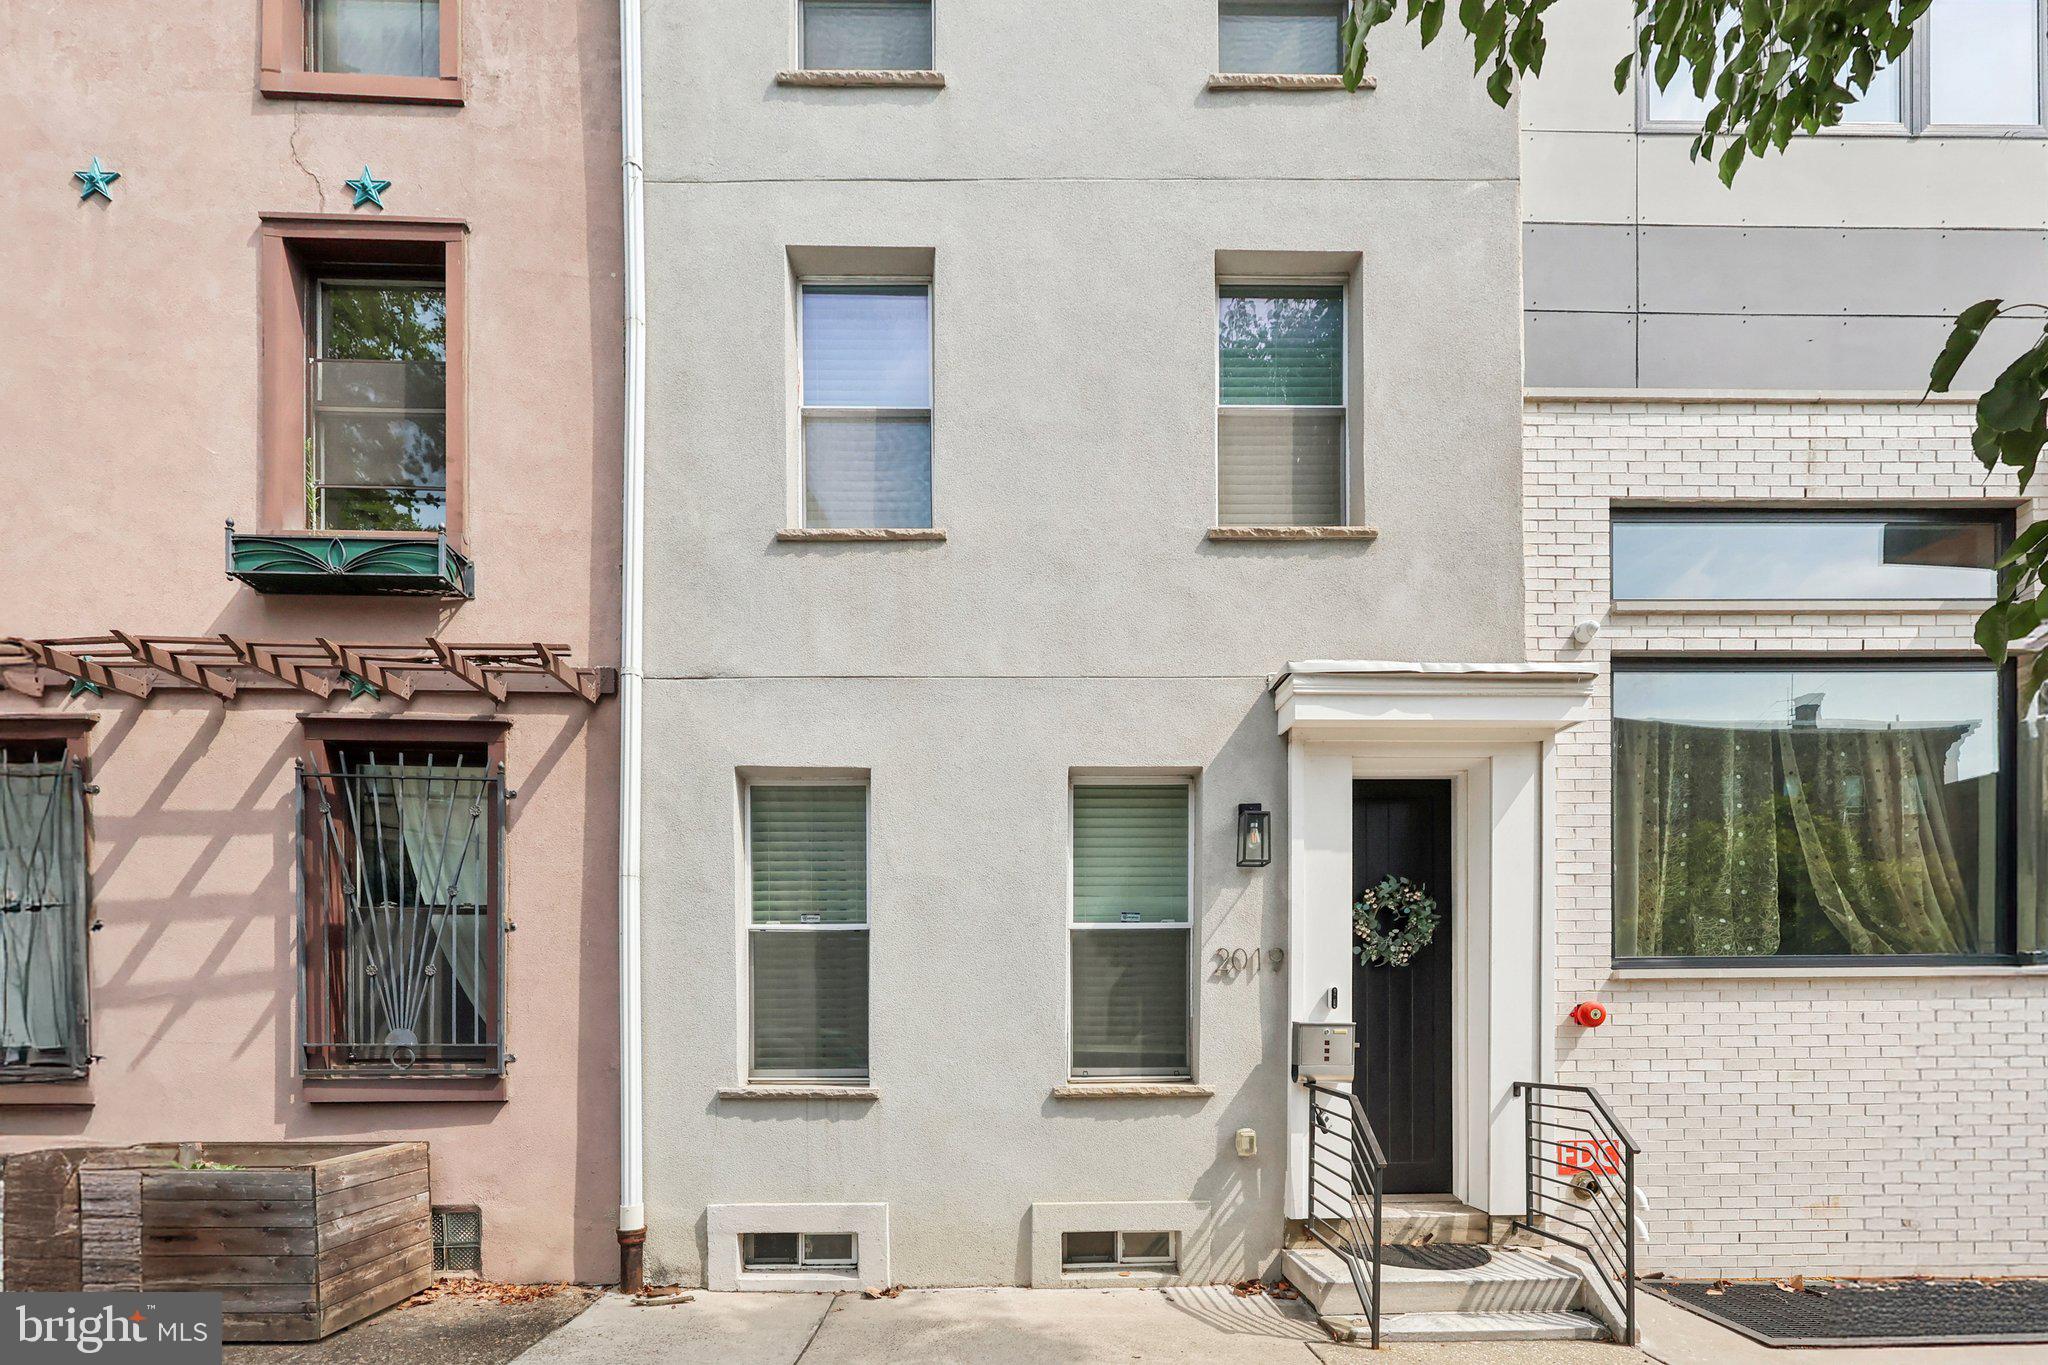
Your Fairmount/Brewerytown Dream Home Awaits!

Discover unparalleled city living in this beautifully designed 3-bedroom, 2.5-bath townhome. Every detail speaks of modern elegance, from the open-concept living area to the luxurious finishes. The heart of the home is a gourmet kitchen where stunning Carrera marble and Quartz countertops meet high-end stainless steel appliances and a natural gas range. Host dinner parties with ease as the space flows naturally to your private outdoor patio.  The upper levels feature two spacious bedrooms and a thoughtful layout, including a dedicated laundry area. The magnificent third-floor primary suite is a true escape, offering a large bedroom, a custom built-in closet, and a spa-like master bath with an oversized marble shower. A fully finished lower level adds significant flex space for all your needs—work, fitness, or play.

Unbeatable Features: Enjoy peace of mind with a 3-year tax abatement and brand-new major systems: roof, water heater, and heating/AC.

Live the Culture: Situated perfectly between Fairmount and Brewerytown, you're moments from cultural landmarks like the Philadelphia Museum of Art, Boathouse Row, Fairmount Park, and vibrant dining and coffee scenes. This premium space is waiting for you!
#PAPH2588762

PHILADELPHIA

2019 W GIRARD AVENUE

3 Beds

2 Baths

1,768 Sq.Ft.

$475,000

MLS#: PAPH2588762

Fantastic opportunity to buy and live at the Corinthian. Seller has priced to sell. Condo almost seems like it was never lived in.  Literally like new. $55.00 garage fee, $45.12 Cable TV fee.
#PAMC2194488

BALA CYNWYD

190 PRESIDENTIAL BLVD BOULEVARD 713

2 Beds

2 Baths

1,847 Sq.Ft.

$475,000

MLS#: PAMC2194488

Discover Modern Charm in the Heart of Lower Moyamensing
Welcome to your new home in one of South Philadelphia’s most vibrant neighborhoods. Situated In The J.S. Jenks school district this beautifully reimagined and rehabbed residence offers a perfect blend of sophisticated design and everyday comfort, situated in the BOOMING LOMO neighborhood !
Step inside to an expansive, sun-drenched open floor plan. Sleek LVP luxury flooring shines seamlessly throughout creating a bright and airy atmosphere. The living area transitions effortlessly into a dedicated dining space, enhanced by recessed lighting, generous ceiling heights, and a tasteful color palette and exquisite wood trim. A convenient half-bath, featuring contemporary tile work and full vanity for extra convenience. 
The heart of this home is the stunning, modern kitchen. Designed for both style and function, it features custom white shaker cabinetry, quartz countertops, and a classic subway tile backsplash. High-end fixtures and a suite of stainless steel appliances make this space a joy for cooking and entertaining.
Beyond the kitchen, step out into your private backyard—the perfect setting for summer BBQs, morning coffee, or creating your own lush urban garden.
The flowing staircase leads to 3 spacious, light-filled bedrooms, offering excellent closet space . The spa-inspired main bathroom is a true highlight, finished with elegant Italian porcelain and a large, modern vanity with premium fixtures.
The basement is clean, freshly painted, and semi-finished, offering a versatile space ideal for a home office, gym, or additional storage. This home has been fully updated from top to bottom, including new central HVAC, plumbing, electrical, and windows, ensuring peace of mind for years to come.
Location is everything. You are perfectly positioned to enjoy the best of South Philly. Walk or bike to local favorites like the new  Bomb Bomb Bar & Grill, Nick's Charcoal Pit, Yume Sushi, Frieda Cantina , Los Gallos, and the legendary tomato pie at New York Bakery. Walking distance as well to the award-winning dining and cafes of East Passyunk Avenue and Passyunk Square and moments away from the scenic trails of the Navy Yard and FDR Park. no car necessary! 
Commuting is a breeze with the Broad Street Subway line just one block away, along with easy access to the 11th and 12th Street bus routes.
This home is truly move-in ready—all you need to do is unpack. Schedule your private showing today and experience everything this beautiful home and the thriving Lower Moyamensing community have to offer.
#PAPH2674036

PHILADELPHIA

2611 S 12TH STREET

3 Beds

1 Baths

1,146 Sq.Ft.

$475,000

MLS#: PAPH2674036
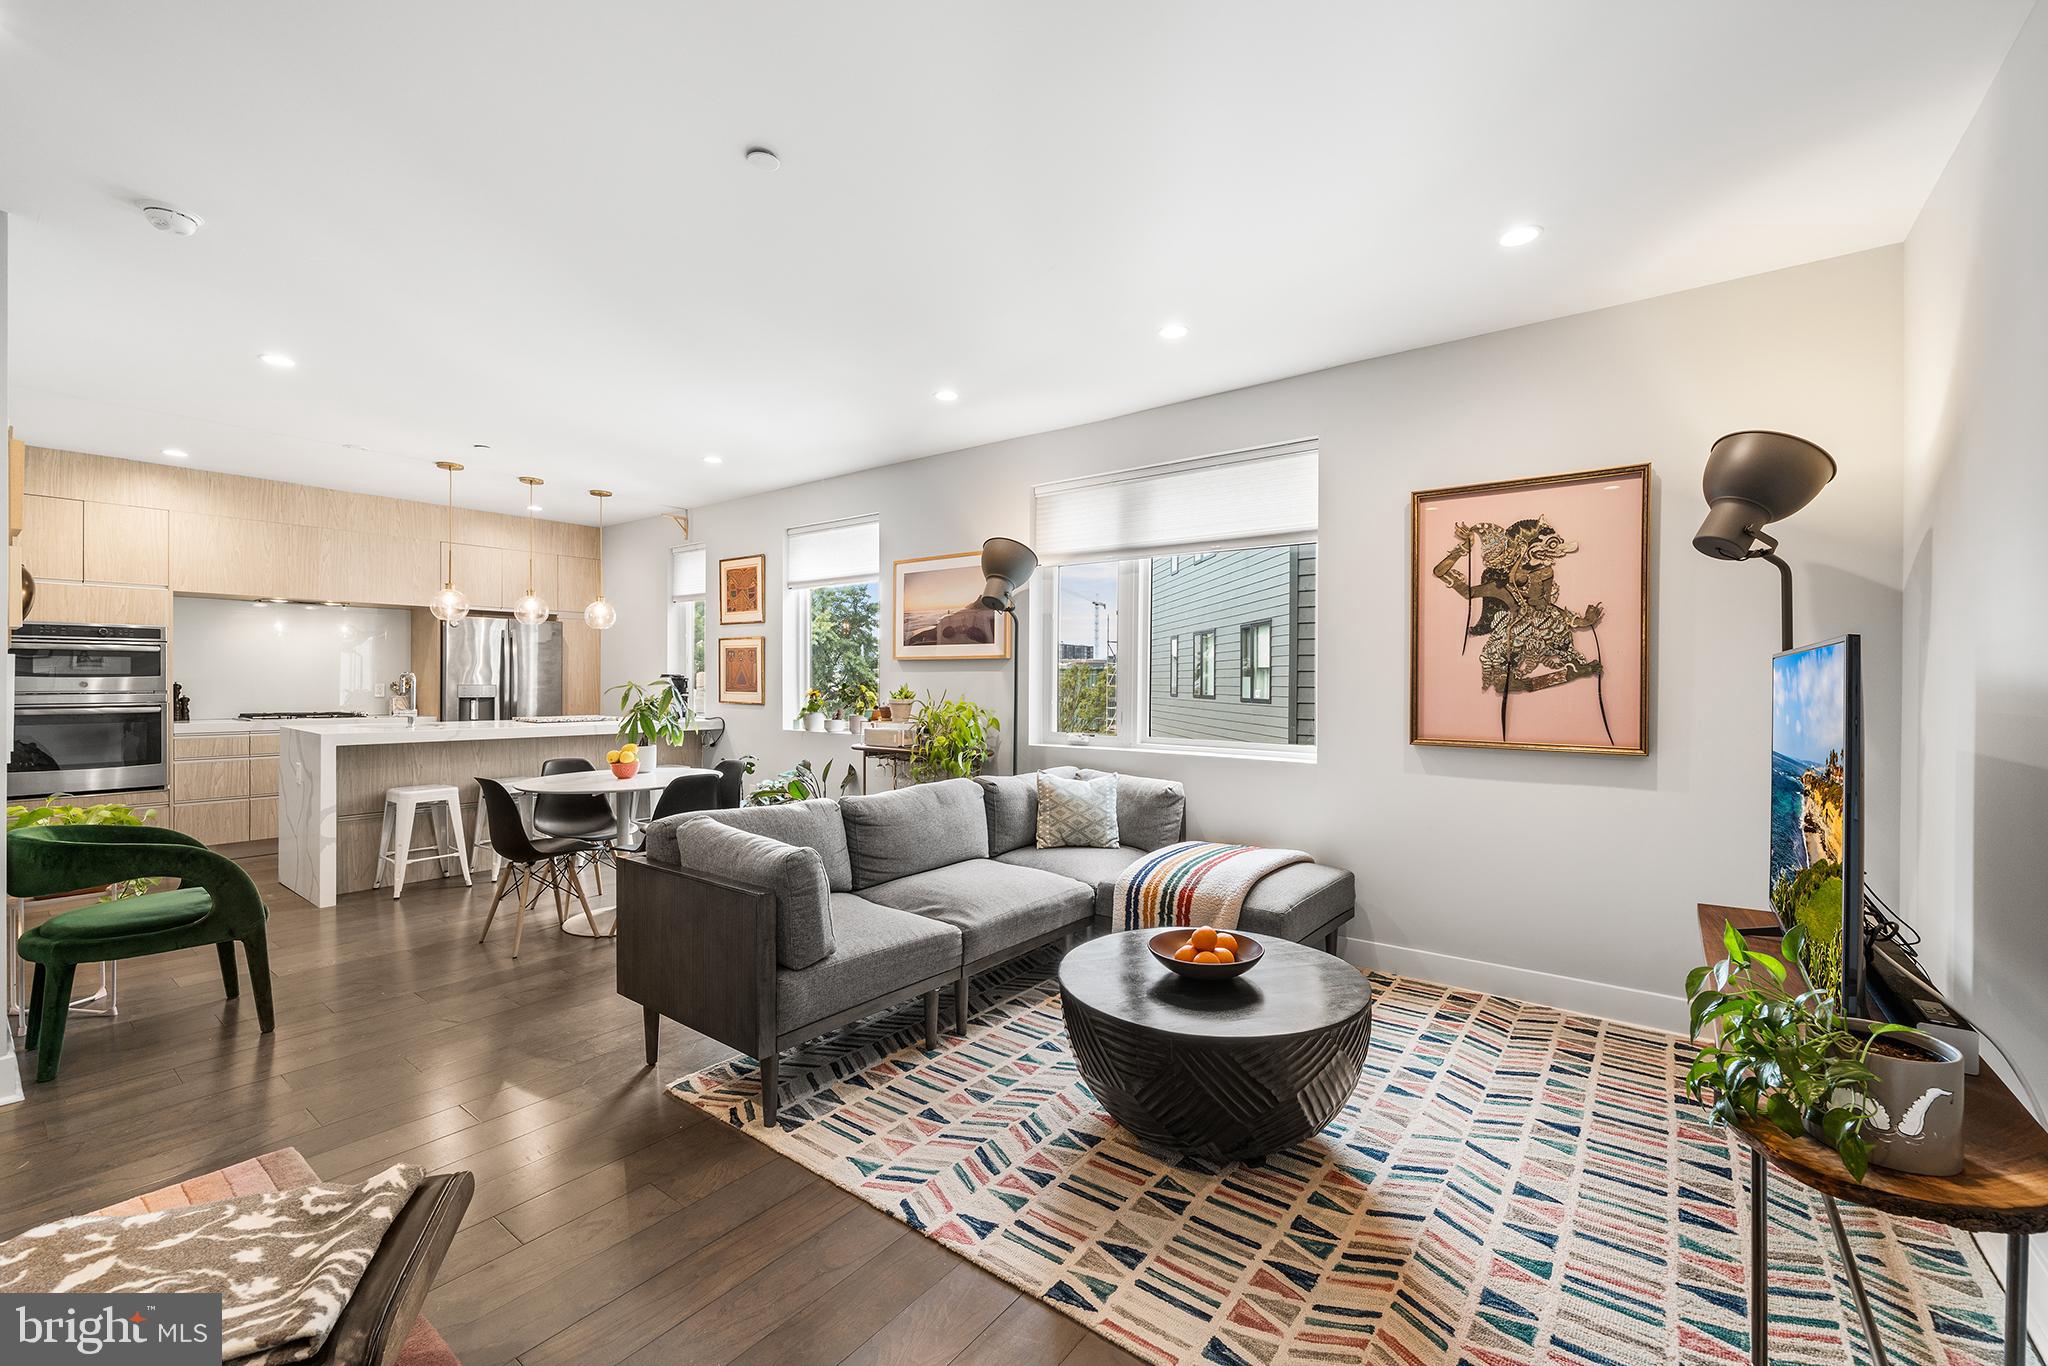
**Seller is offering FREE 1% interest rate buydown for the 1st year at ZERO cost to the homebuyer when using the seller’s preferred lender Movement Mortgage. Buyer could save roughly $300+ per month for the first 12 months!** Your perfect piece of Fishtown awaits at Penn Treaty Residences- a hip, 30-unit condo building in the heart of Philly’s trendiest neighborhood. Completed at the end of 2018, unit #403 is a spacious 2 bedroom, 2.5 bathroom, sun-filled bi-level condo with 1 car covered parking! No detail has been overlooked in this modern, impeccably maintained property. Upon entering, you’re greeted with gleaming wood floors, tall ceilings, expansive windows and a breezy open layout. The chef’s kitchen features sleek, low profile cabinetry, an oversized walk-in pantry and a waterfall quartz island providing plenty of counter space and additional seating (for 4). The kitchen flows naturally into the large, sun drenched dining and living room complete with a cozy electric fireplace and convenient half bathroom. Upstairs is a smart layout featuring 2 sizable bedrooms and 2 full bathrooms. The sunny primary bedroom is a relaxing retreat with a large custom walk-in closet and en-suite bathroom with a beautifully tiled shower. The well-sized second bedroom has a big closet and utilizes the second full bathroom with deep soaking tub accessed from the hallway. Stacked, full-size laundry is also neatly tucked away between the bedrooms on this level. Clean lines and pristine finishes sum up this unique condo- one of only 2 bi-level units in the association and it’s location at the back of the building keeps street noise at a minimum. This stunning condo unit also includes a highly coveted, covered 1 car parking spot (with dedicated EV charger) in a secure central parking lot located within the building’s courtyard. Additional amenities include a storage locker (on lower level), bike and scooter storage room, elevators, secure intercom entrance and access to the common roof deck to enjoy 360 degree city and bridge views. Penn Treaty Residences is a professionally managed, pet-friendly building located on bustling Frankford Avenue and steps from several parks, an Indego bike station and a stone’s throw from public transit and easy access to I-95. Take advantage of all of Fishtown’s dining, drinking, entertainment and fitness hot spots like Suraya, City Fitness, The Fillmore, Pizzeria Beddia, Kalaya, Next of Kin cocktail bar, and La Colombe. You’ll have the best of the neighborhood at your finger tips while enjoying low maintenance living for years to come.
#PAPH2632542

PHILADELPHIA

1405 FRANKFORD AVENUE 403

2 Beds

2 Baths

1,222 Sq.Ft.

$475,000

MLS#: PAPH2632542

Fantastic income-producing opportunity at 7201 Wayne Ave in Upper Darby! This large detached multi-family property is situated on a corner lot and is currently generating $4,400 per month in rental income, with all occupants on month-to-month agreements and tenants paying their own utilities.

The property is currently a legally approved duplex, with the process underway to legalize the finished lower level as a third unit. The first-floor unit rents for $1,550/month, and the second-floor unit rents for $1,550/month. Each upper unit offers approximately 1,500 square feet of living space with 2 spacious bedrooms, a full bathroom, large living room, formal dining room, kitchen, and a bonus den currently being used as an additional bedroom. The kitchens and bathrooms are older but well maintained and in good condition.

The finished lower level, currently rented for $1,300/month, features 2 bedrooms, a full bathroom, kitchen, separate entrance, and separate utilities. The property has separate utility metering, and tenants pay all utilities, helping make this an attractive income-producing investment. Recent improvements include replacement water heaters and fresh interior paint.

Outside, you'll find a large backyard, attractive front yard, 2-car garage, and driveway, with parking areas shared by the occupants.

The location adds even more value—just a block from Upper Darby Township's main public library and public transportation, within walking distance of middle and high schools, with an elementary school bus stop conveniently located in front of the property. Shopping, grocery stores, restaurants, and other everyday conveniences are nearby. Approximately 5 miles from Center City Philadelphia and less than 4 miles from the University of Pennsylvania, Drexel University, and major University City hospitals.

Whether you're looking to expand your investment portfolio or purchase a multi-family property with strong existing income and additional future potential, 7201 Wayne Ave deserves your attention. Schedule your showing today!
#PADE2123898

UPPER DARBY

7201 WAYNE AVENUE

8 Beds

None Baths

4,150 Sq.Ft.

$475,000

MLS#: PADE2123898

HERE’S WHAT YOU’VE BEEN WAITING FOR … Nestled in the vibrant neighborhood of Manayunk, this contemporary townhouse offers a perfect blend of modern elegance and cozy comfort. This meticulously maintained home features 3 spacious bedrooms and 2.5 bathrooms, making it an ideal retreat for those seeking a sophisticated urban lifestyle. Step inside to discover an inviting open floor plan with 9’ ceilings, recessed lighting and handsome hardwood floors. The open floor plan seamlessly connects the living, dining, and kitchen areas, creating a warm atmosphere perfect for both entertaining and everyday living. The heart of the home is the gourmet kitchen, complete with granite counters, stainless-steel appliances and large center island with additional seating. The living room features a cozy gas fireplace with a mantel, providing a focal point for relaxation during cooler evenings. It exits out to a spacious deck. Large windows allow natural light to flood the space, enhancing the inviting ambiance. Brand new carpets were just installed on the steps and the entire upper level in September 2026. The master suite features high ceilings, a spacious walk-in closet and upscale en-suite bathroom - perfect for unwinding after a long day. There are 2 additional bedrooms with high ceilings and good closet space.  A convenient laundry room with a newer washer and dryer complete this floor. The fully finished walkout basement has carpets less than 1 year old. This area offers additional living space - ideal for a media room, gym, home office or play area, and provides direct access to outside. Enjoy the convenience of an attached garage with inside access, along with a driveway for additional parking. Outside, the property is surrounded by the vibrant energy of Manayunk, with easy access to public transportation – the local train station is within walking distance. Experience the charm of local shops, boutiques, and restaurants that Manayunk has to offer. Manayunk Arts Festival, Restaurant Week, Fall Fest Founders Freeze Out, Halloween in Manayunk and First Fridays are always a big hit too. Located less than 15 minutes from Center City and minutes from the train station and bus routes. This home is perfect for those seeking convenience. Hurry with your strong offers today – this one won’t last. Great Home! Great Price! Great Location, Location, Location!
#PAPH2649060

PHILADELPHIA

4700 SMICK STREET

3 Beds

2 Baths

1,920 Sq.Ft.

$475,000

MLS#: PAPH2649060

Welcome to 200 Providence Road, a move-in ready 3-bedroom, 2-full-bath home in the heart of Morton. This one has been updated where it counts, so you can settle in without a running list of projects.
The first floor features a large family room with a fireplace, with the dining room just to the right. Off the dining room you'll find a refreshed kitchen, and toward the back of the home there's a living room with sliders that open to the patio. New flooring runs throughout the first floor, with newer carpet in the living room.
Upstairs offers three large bedrooms and an updated hall bath. The finished basement adds even more usable space along with a full bath, making it a great fit for a rec room, home office, or guest space.
The big-ticket items are already covered: new roof, newer HVAC, and a newer water heater.
All of this in a convenient Morton location close to shopping, dining, parks, regional rail, and major commuter routes. Schedule your showing today.
#PADE2124248

MORTON

200 PROVIDENCE ROAD

3 Beds

2 Baths

2,124 Sq.Ft.

$475,000

MLS#: PADE2124248

New on site 1 day ago
Tucked within Ardmore’s charming “Ardmore Pocket,” this Tudor-style twin offers a wonderful blend of architectural character, comfortable living spaces, established gardens, and an exceptionally convenient Main Line location. The neighborhood is framed by a canopy of mature Sycamore trees planted when the homes were built, creating a distinctive streetscape with a timeless sense of place.

The home itself welcomes you with a beautiful front garden that has been designated a Certified Wildlife Sanctuary, providing food, water, and nesting materials for local wildlife and currently home to three active bird’s nests. A walkway leads to the inviting front porch, creating a welcoming entrance to the home. Inside, original details including decorative millwork, original doors and hardware, and wood floors throughout add warmth and character. The bright living room with its working fireplace and the generously sized dining room provide comfortable spaces for both everyday living and entertaining. The updated kitchen features newer countertops and new stainless-steel appliances, while a convenient mudroom leads to a small deck overlooking the established rear garden. A koi pond and adjacent seating area offer a peaceful outdoor retreat and an inviting setting for casual entertaining.

Upstairs, three well-proportioned bedrooms are joined by an updated hall bathroom. The spacious front primary bedroom is filled with natural light and offers a comfortable place to unwind. The clean basement provides useful storage and utility space, with a washer, dryer, and laundry sink. A one-car attached garage and additional parking space directly outside the garage add everyday convenience.

Beyond the property, the location is one of its greatest assets. The Ardmore business district, chic Suburban Square, and an array of restaurants representing cuisines from around the world are all within easy reach. Linwood Park offers nearby green space, while the Ardmore Civic Association contributes to the neighborhood’s active community character. For commuters, the nearby R5 Regional Rail line provides convenient access to Center City Philadelphia and destinations along the Main Line. Located in the Lower Merion School District, this special Chatham Road home offers the opportunity to enjoy the character of a historic neighborhood with the walkability, amenities, and connectivity that make Ardmore such a sought-after Main Line community.
#PAMC2195588

ARDMORE

37 CHATHAM ROAD

3 Beds

1 Baths

1,332 Sq.Ft.

$475,000

MLS#: PAMC2195588
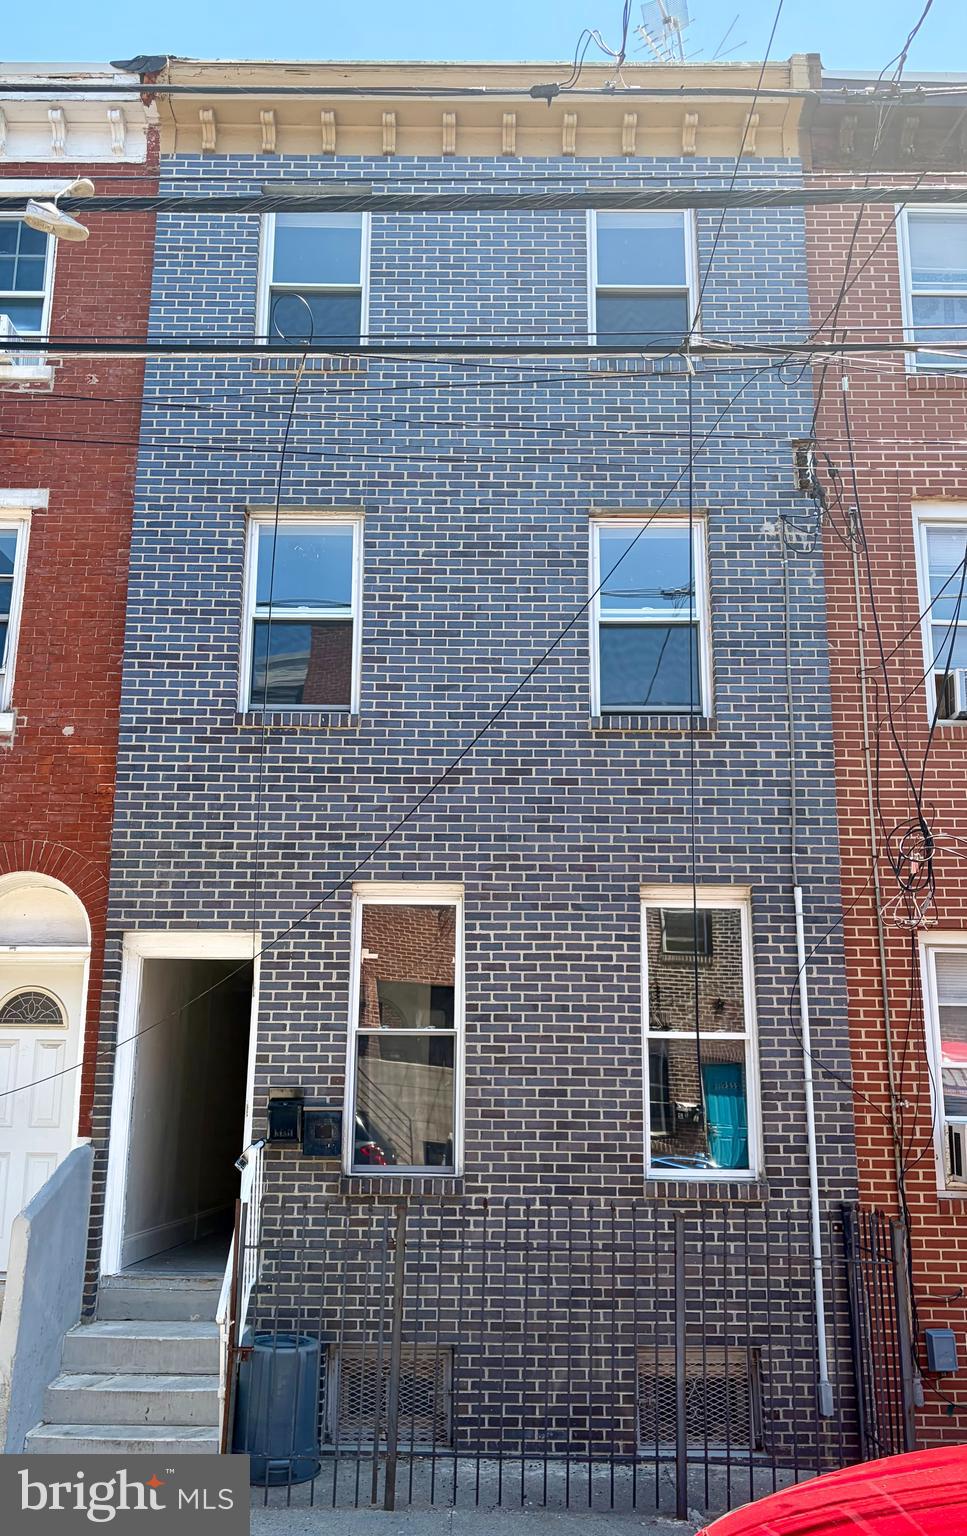
3 story row-home in Norris Square. Brand New brick front facade. Property is currently setup as 3 apartments. Zoning allows for apartments by right please consult with your zoning attorney. The current legal use however is residential single family. Seller is open to a zoning contingency if needed. Property is much larger than square footage in public records. Property was expanded to the total lot footprint. Therefore, there is no backyard. Schedule your tour today.
#PAPH2617340

PHILADELPHIA

2223 N HOWARD STREET

5 Beds

None Baths

1,296 Sq.Ft.

$475,000

MLS#: PAPH2617340

Tucked on a quiet, tree-lined University City block, 4942 Sansom St has been meticulously
renovated down to the studs, offering luxury finishes, high-end craftsmanship, a spacious
modern layout, and the rare convenience of a private garage in one standout home. This move-in ready gem offers 3 bedrooms, 3.5 bathrooms, a finished basement with bonus guest room, dual-zone central A/C, and more than 2,000 sq ft of living space. The property makes a welcoming first impression
with its classic brick exterior, peaked facade, raised entry, and charming front patio, perfect for
morning coffee or catching up with neighbors. Inside, luxury wide-plank floors, a calming
neutral palette, and sleek black wrought-iron railings give the open and airy main level a clean,
contemporary feel. A sunlit front room wrapped in windows provides a perfect setting for a
sitting area or home office, while the spacious living and dining areas offer plenty of room for
relaxing, entertaining, and gathering around the table. At the rear, the kitchen brings personality
beyond the typical builder-grade renovation, featuring two-tone blue and white shaker
cabinetry, quartz counters, wood and brass hardware, stainless steel appliances, a herringbone
tile backsplash, and a large peninsula with seating. A powder room sits just off the pantry,
which can also function as a mudroom and provides access to the rear balcony and driveway.
Upstairs, the primary suite features a walk-in closet and a modern yet classic ensuite bathroom
boasting a double wood vanity, oversized glass-enclosed shower, marble-look tile, and
contrasting black and brass details. Two more bright bedrooms and another sleek full
bathroom complete the upper level. Downstairs, the finished basement adds even more flexibility for a media room, gym, playroom, guest area, or home office, with a spacious den featuring a private entrance and full bathroom that provides an easy opportunity to create a private fourth bedroom or an ideal guest/in-law/au pair suite. Laundry, storage, and access to the garage complete this level. Utilities include central A/C, gas heat, and a gas tankless water heater. In addition to everything inside, this fantastic
location earns a Walk Score of 90, placing restaurants, local shops, and markets just steps
away. There’s also easy access to public transit, the University of Pennsylvania, Drexel
University, 30th Street Station, Center City, and Delaware County. Schedule your showing
today!
#PAPH2658302

PHILADELPHIA

4942 SANSOM STREET

3 Beds

3 Baths

1,500 Sq.Ft.

$475,000

MLS#: PAPH2658302
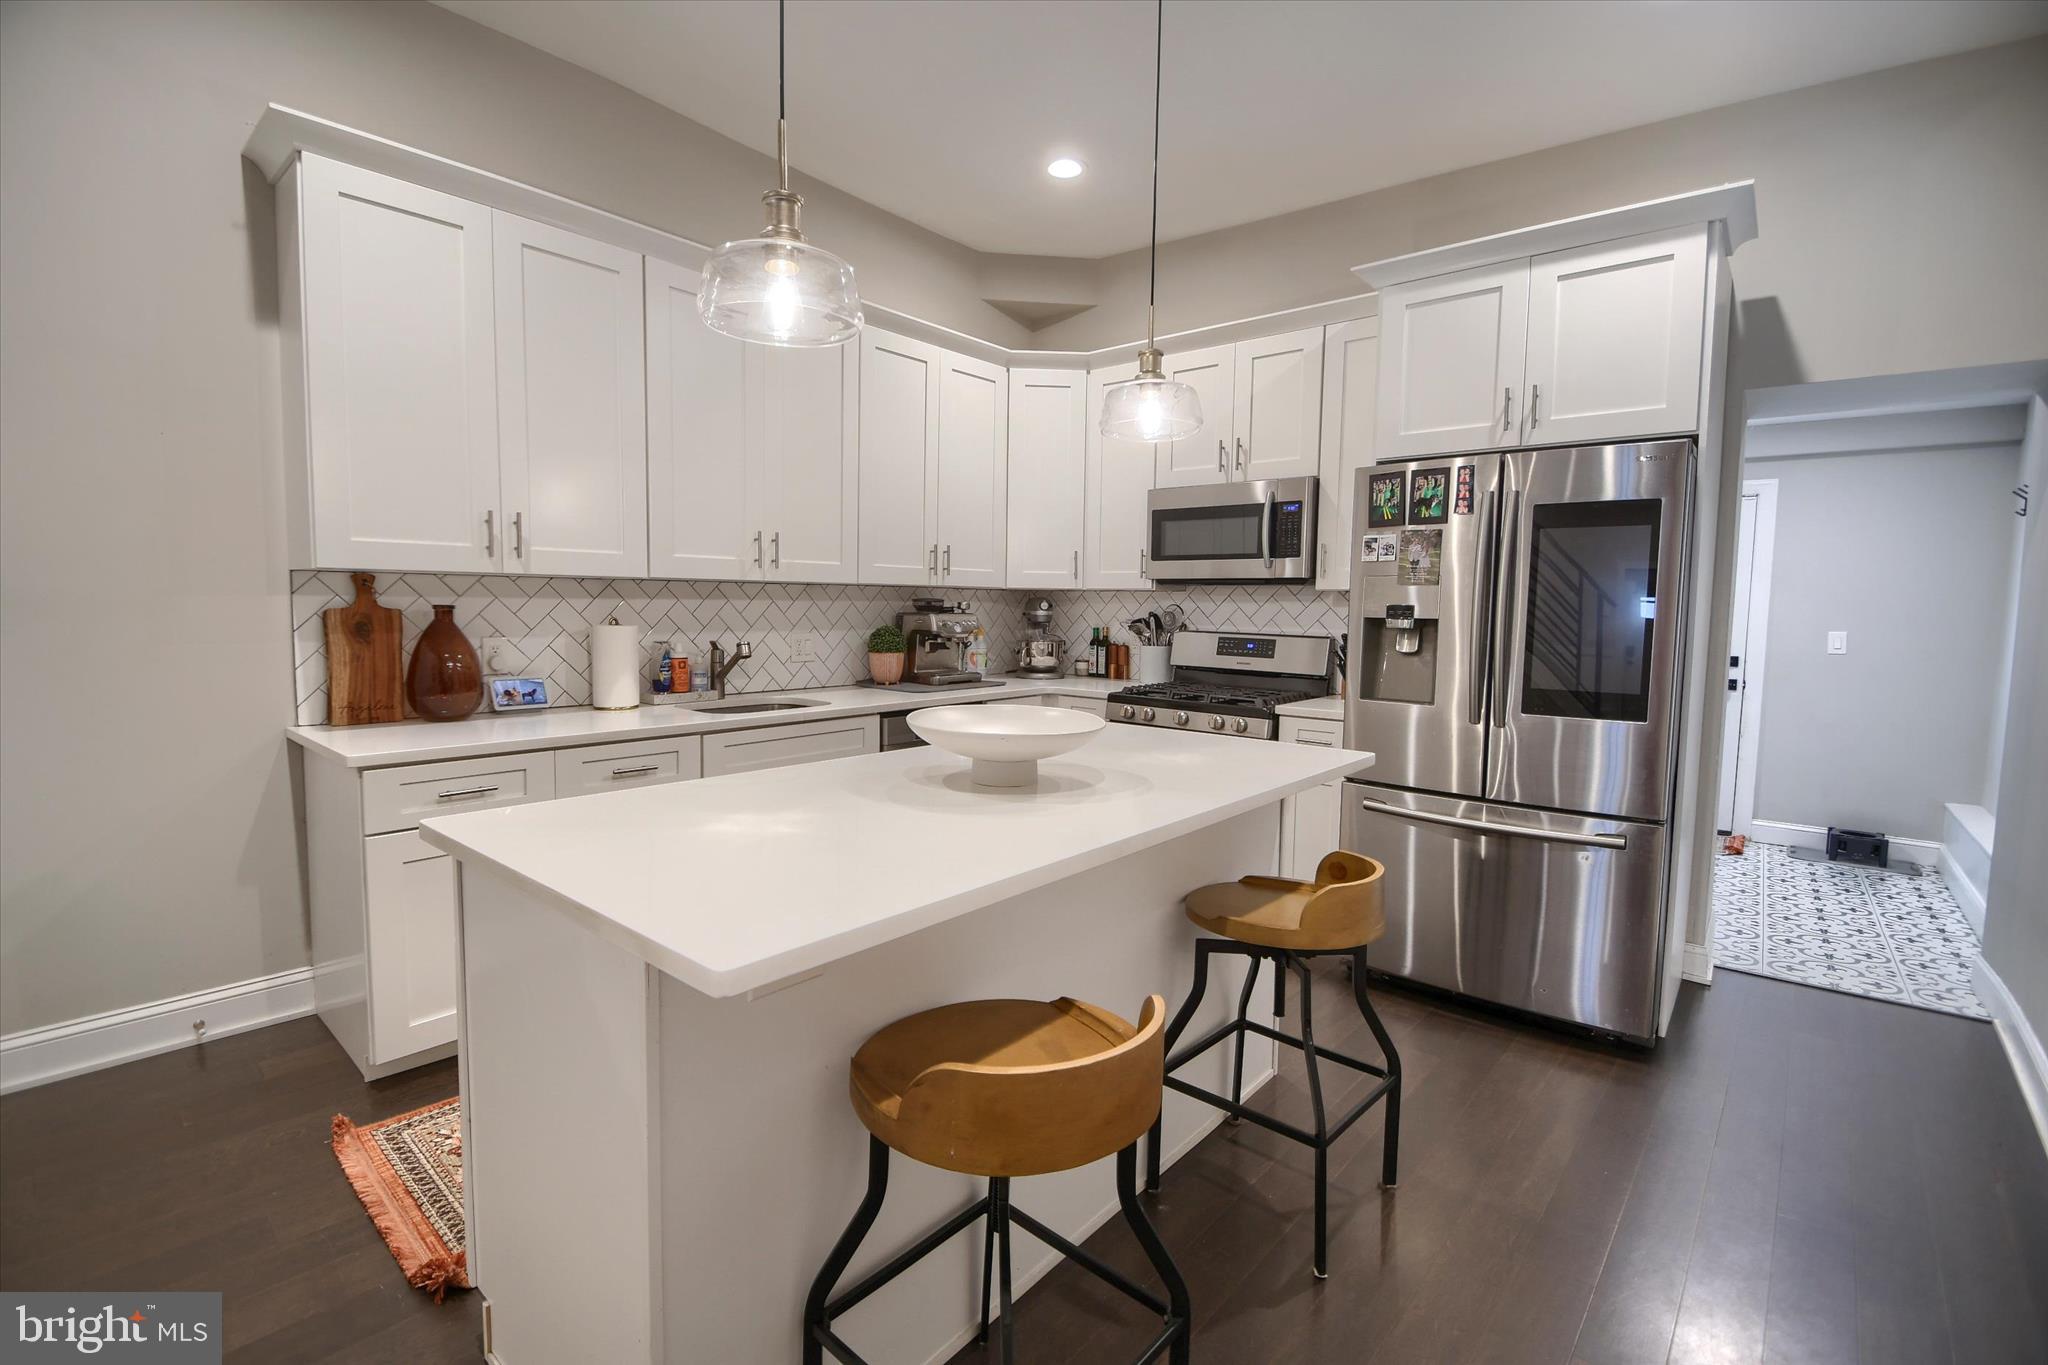
One of the Nicest and Largest homes in Manayunk!!  Experience modern city living in the heart of Manayunk, just moments from the neighborhood’s vibrant restaurants, shops & nightlife. Beautifully renovated home offers an impressive blend of style, functionality, & space, w/ high ceilings, hardwood floors, and an expansive open-concept main level that’s perfect for entertaining, unwinding, or working from home. Thoughtfully designed kitchen features a generous island, abundant cabinetry & plenty of space for casual dining, making it equally suited for busy mornings and weekend gatherings. A convenient half bath, laundry area, and wet bar add to the home’s functionality, while the private backyard provides the perfect setting for summer entertaining. Smart renovations throughout make the most of every square foot, including an expanded living room created through clever use of the adjacent alleyway. Upstairs, the spacious primary suite offers a comfortable retreat with a walk-in closet accented by barn doors & a stylish bathroom featuring dual vanities and a large walk-in shower. Additional bedrooms offer plenty of flexibility for guests, roommates, or a home office. Oversized basement provides exceptional storage.  Close to 4 years of tax abatement remaining. All of this just steps from everything Manayunk has to offer, with Center City only minutes away—putting dining, entertainment, & City Life right at your doorstep!
#PAPH2602618

PHILADELPHIA

4117 CRESSON STREET

4 Beds

3 Baths

2,034 Sq.Ft.

$475,000

MLS#: PAPH2602618

New on site today
Welcome to 3041 Mitchell Court, a spacious 3-bedroom, 3.5-bath townhome in desirable Lafayette Hill. The bright main level features hardwood floors, an open living and dining area, fireplace, and access to the rear deck. The kitchen offers stainless steel appliances, plenty of counter space, and a sun-filled breakfast area surrounded by windows.
The second floor features two bedrooms, including one with its own private full bath, plus an additional full bathroom. The third floor offers a private bedroom with its own full bath, creating a great primary suite, guest space, or private retreat.
An attached one-car garage, additional lower-level space, and access to the rear yard add even more functionality. With three levels of living space, great natural light, outdoor space, and a flexible layout, this Lafayette Hill home has so much to offer.
#PAMC2195834

LAFAYETTE HILL

3041 MITCHELL COURT

3 Beds

3 Baths

1,592 Sq.Ft.

$475,000

MLS#: PAMC2195834
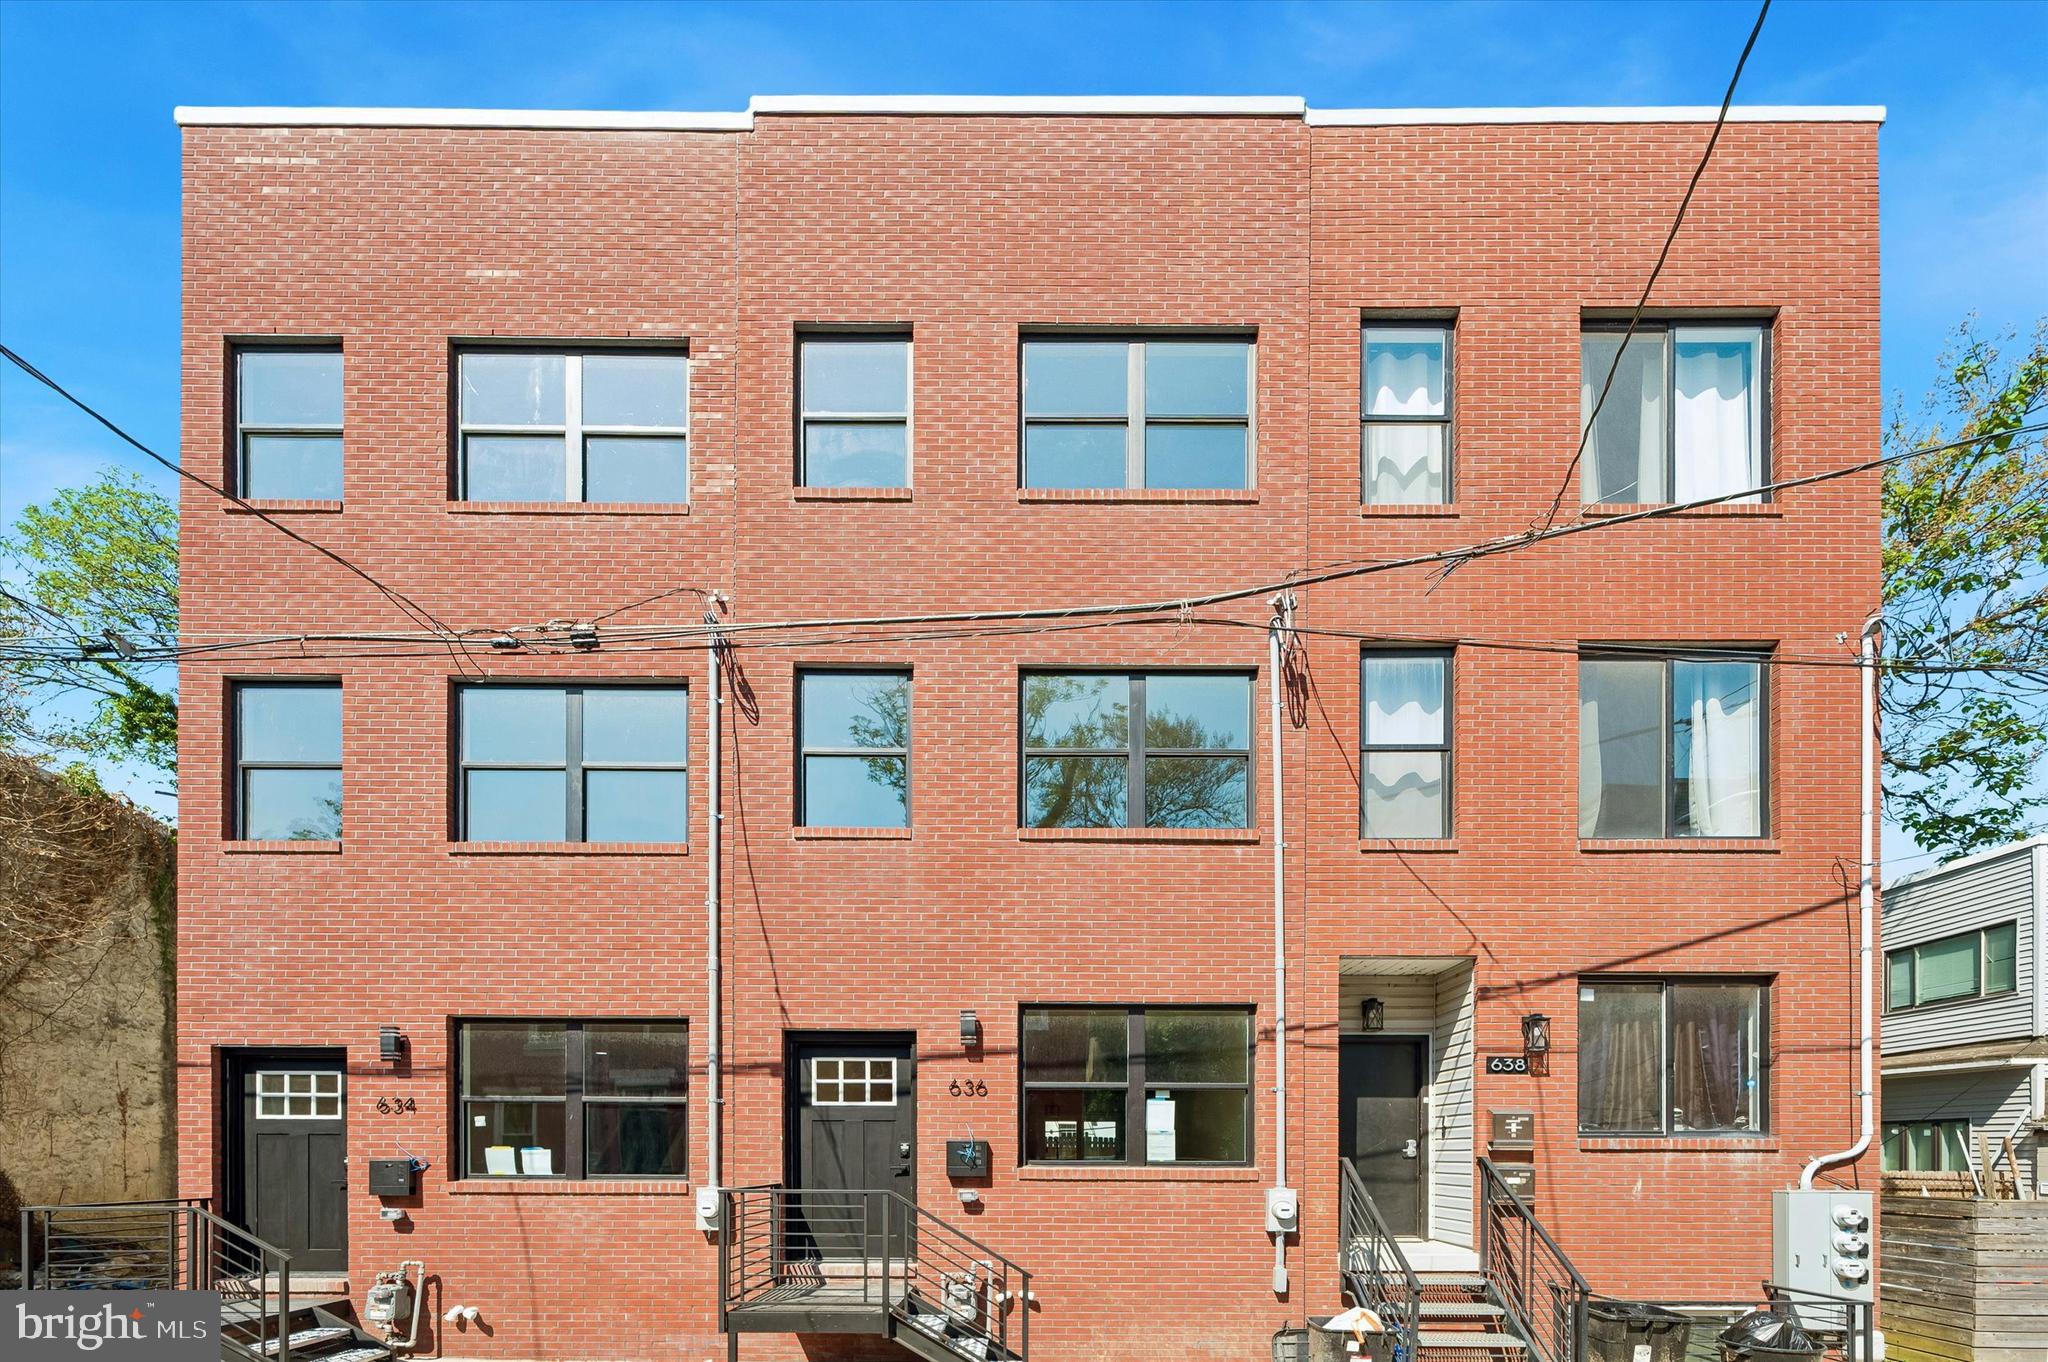
WELCOME TO 634 SHEDWICK ST – A TOP-NOTCH BRAND-NEW CONSTRUCTION IN THE HEART OF HOT UNIVERSITY CITY THIS BEAUTIFULLY DESIGNED HOME OFFERS ALL THE LUXURY AMENITIES YOU COULD WANT — AT A MUCH MORE AFFORDABLE PRICE THAN MANY OTHER AREAS OF PHILADELPHIA. “ACTION SPEAKS LOUDER THAN WORDS” — ONCE YOU TOUR THIS PROPERTY, YOU’LL SEE THE SPECIAL ATTENTION GIVEN TO EVERY DETAIL OF THIS HOME. THIS METICULOUSLY BUILT 3-STORY HOME FEATURES OVER 2,500 SQFT OF LIVING SPACE WITH 4 BEDROOMS, 3 CUSTOM BATHROOMS, A FULL BASEMENT, PRIVATE ROOF DECK, AND MORE! ENTER THROUGH THE FRONT DOOR INTO A CONTEMPORARY OPEN-CONCEPT FLOOR PLAN FEATURING QUALITY HARDWOOD FLOORS, IMPECCABLE CROWN MOLDING, AND CUSTOM MILLWORK THROUGHOUT. THE STATE-OF-THE-ART KITCHEN IS A CHEF’S DREAM, COMPLETE WITH A LARGE ISLAND, HIGH-END STAINLESS-STEEL APPLIANCES, SOFT-CLOSE SHAKER-STYLE CABINETRY, AND BEAUTIFUL QUARTZ COUNTERTOPS. THE LUXURIOUS BATHROOMS ARE APPOINTED WITH IMPORTED TILE AND RAINFALL SHOWERHEADS. THE PRIMARY SUITE PROVIDES A PEACEFUL RETREAT WITH AN EXTRA-LARGE BEDROOM, BEAUTIFUL BAY WINDOW, AND A GENEROUS WALK-IN CLOSET. DIRECTLY ABOVE, ENJOY YOUR OWN PRIVATE ROOF DECK WITH STUNNING 360-DEGREE VIEWS OF THE PHILADELPHIA SKYLINE — PERFECT FOR ENTERTAINING FAMILY AND FRIENDS. RING VIDEO DOORBELLS ALLOW YOU TO SEE AND SPEAK TO GUESTS FROM THE COMFORT OF YOUR ROOF DECK — OR FROM ANYWHERE IN THE WORLD! THE HOME ALSO FEATURES A HUGE BACKYARD PERFECT FOR GRILLING, RELAXING, OR GATHERINGS. A 10-YEAR TAX ABATEMENT IN PROCESS AND 1-YEAR BUILDER WARRANTY ARE INCLUDED FOR ADDITIONAL PEACE OF MIND. LOCATION, LOCATION, LOCATION! THIS GORGEOUS HOME IS LOCATED IN ONE OF PHILADELPHIA’S HOTTEST GROWING AREAS — JUST MINUTES FROM DREXEL UNIVERSITY AND UPENN, AND AROUND THE CORNER FROM POPULAR RESTAURANTS AND SHOPPING INCLUDING SABRINA’S CAFÉ, ZAVINO, SHAKE SHACK, PARKS, THE SCHUYLKILL TRAIL, AND PLENTY OF PUBLIC TRANSPORTATION OPTIONS. SCHEDULE YOUR PRIVATE SHOWING TODAY TO SEE THIS AMAZING HOME!
#PAPH2624526

PHILADELPHIA

634 N SHEDWICK STREET

4 Beds

3 Baths

2,500 Sq.Ft.

$475,000

MLS#: PAPH2624526
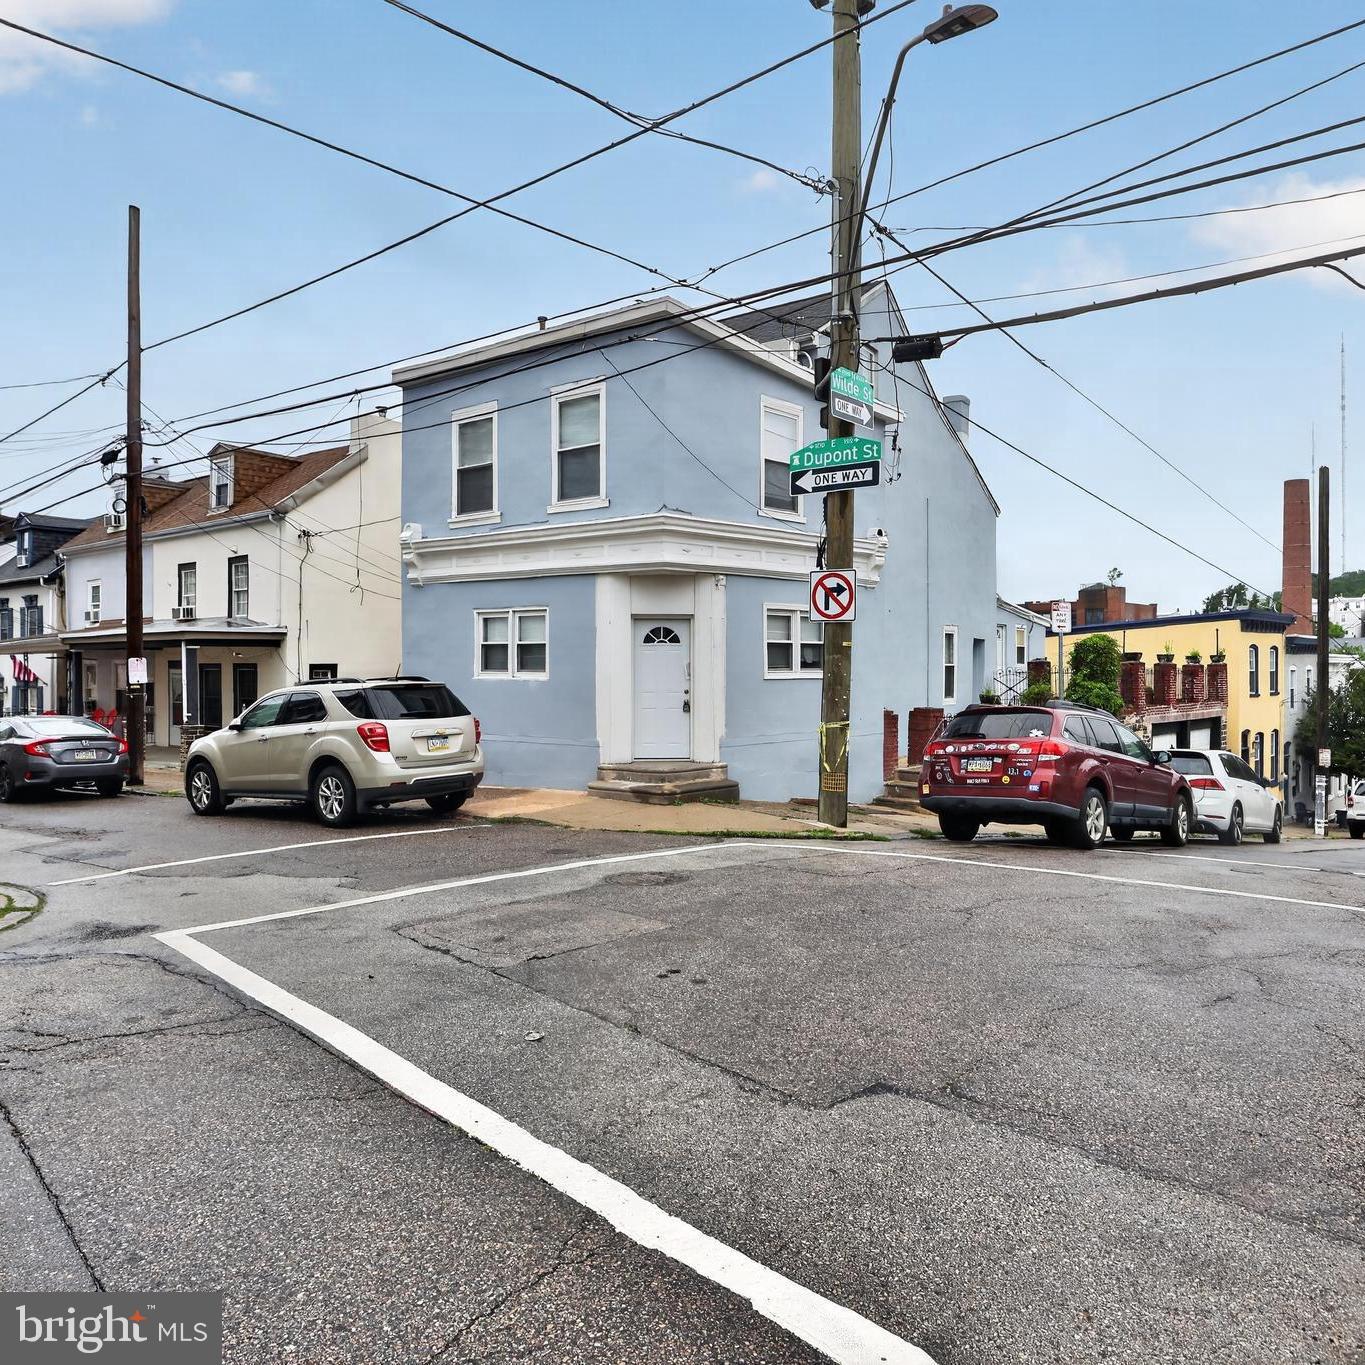
Priced below appraised value! Recently appraised at $535,000 and now offered at just $489,000, this beautifully renovated Manayunk home presents an exceptional opportunity. Featuring a rare two-car garage, gourmet kitchen, spacious living areas, updated finishes throughout, large bedrooms, and a flexible floor plan, this move-in-ready home offers outstanding value. Enjoy the charm of a classic Philadelphia home with modern upgrades in one of the city's most desirable neighborhoods. Conveniently located just minutes from Main Street Manayunk, shopping, restaurants, parks, trails, public transportation, and major roadways. Whether you're searching for your primary residence or a strong investment opportunity, this home is priced well below its appraised value. The appraisal report is available for review. Open House this Sunday from 12:00 PM to 3:00 PM. Bring your offers—this is one of the best values in Manayunk!
#PAPH2623978

PHILADELPHIA

182 DUPONT STREET

4 Beds

2 Baths

2,356 Sq.Ft.

$475,000

MLS#: PAPH2623978
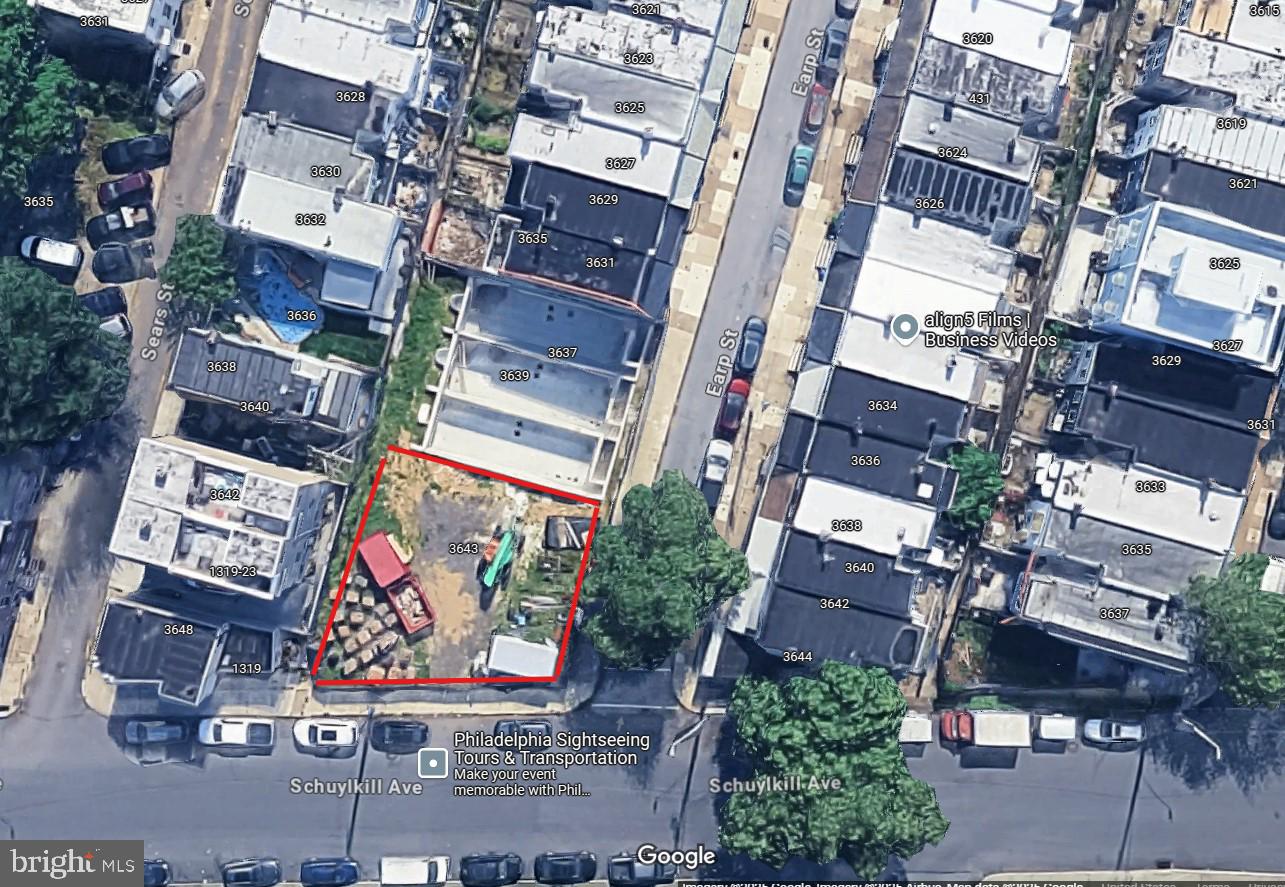
-3 parcels- 3641 & 3643 Earp St + 1319 Schuylkill Ave 

IYKYK- IF YOU KNOW, YOU KNOW! You don't need AI to tell you that The Forgotten Bottom is one of the untapped gems of the city...for now. Everyday, more and more visitors are finding out about this quant, little pocket of South Philly because of The Schuylkill River Trail, which now connects The Forgotten Bottom, a small neighborhood of only 4 or so streets, directly with Center City. That's right! From this uniquely situated 4,000  Sqft piece of land, you can walk about 30 seconds to the river, and hop on your bike and be at the Art Museum in a matter of minutes. The potential speaks for itself, but it must be mentioned that this location is what truly stands out. There are not many building opportunities that have this type of access to nature this close to Center City. Kayak in the city? Check! Bird watching? Check! Walk or bike to the fanciest restaurants in town? Check! Brand new, new construction duplexes directly next door, and new construction all over. Explore your options with zoning and create a masterpiece.  New construction homes in Philly are nothing new these days, but a new construction home right by the river? That is unique! Schedule your showing today.


Nearly 4,000 sq ft combined,
#PAPH2626532

PHILADELPHIA

3643 EARP STREET

None Beds

None Baths

0.02 acres

$475,000

MLS#: PAPH2626532

1 ... 20 21 22 23 24 ... 250

properties found. properties found. Page of .

Send a message

Message successfully sent.

Your message

What is 3 + 4 ?

Reason for contacting?

I agree to receive email communication and understand I can unsubscribe at any time.

I agree to be contacted by TNT Real Estate Solutions via call, email, and text for real estate services. To opt out, you can reply 'stop' at any time or reply 'help' for assistance. You can also click the unsubscribe link in the emails. Message and data rates may apply. Message frequency may vary. Privacy Policy

Update Your Temporary Password

Personalize your search

Enter your email and we'll notify you immediately when new listings match what you're looking for.

or enter email address

Already have an account ? Login here

Continue your home search

I agree to receive communications and understand I can unsubscribe at any time.

I agree to be contacted by TNT Real Estate Solutions via call, email, and text for real estate services. To opt out, you can reply 'stop' at any time or reply 'help' for assistance. You can also click the unsubscribe link in the emails. Message and data rates may apply. Message frequency may vary. Privacy Policy

Already have an account ? Login here

We use cookies

We use cookies primarily for analytics to enhance your experience. By accepting, you agree to our use of these cookies. You can manage your preferences or learn more about our cookies policy.




