
Property
Beds
4
Full Baths
3
1/2 Baths
1
Year Built
1900
Sq.Footage
2,034
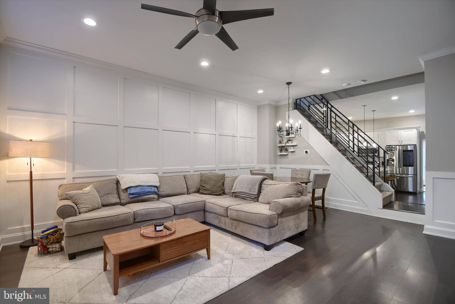
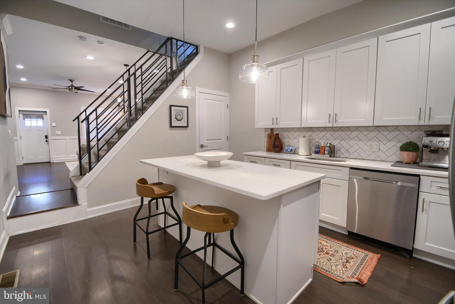
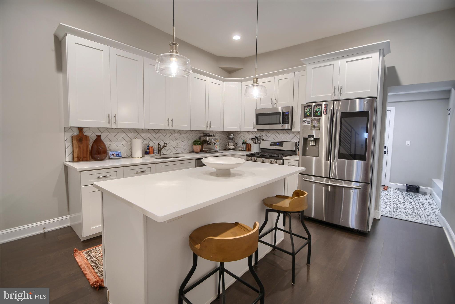
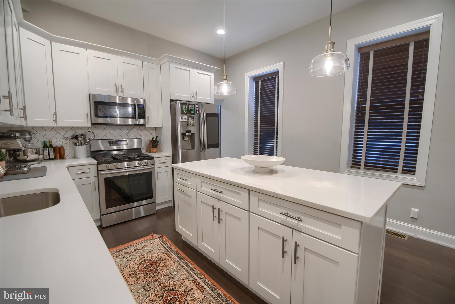
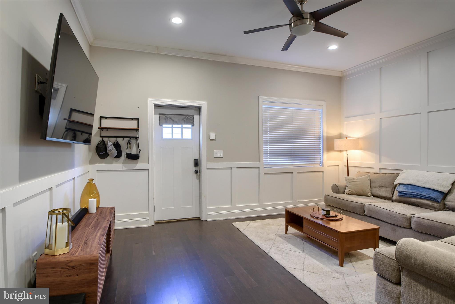
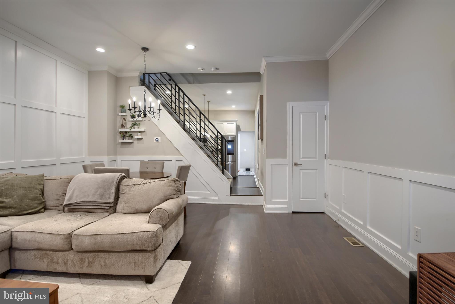
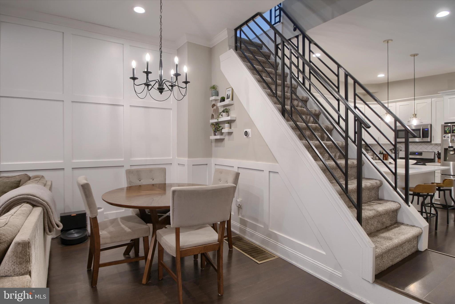
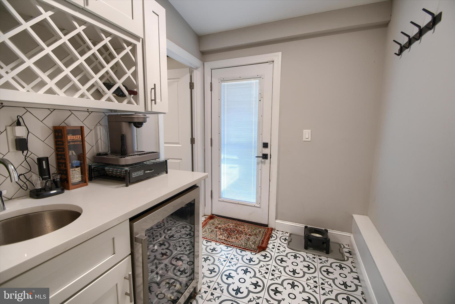
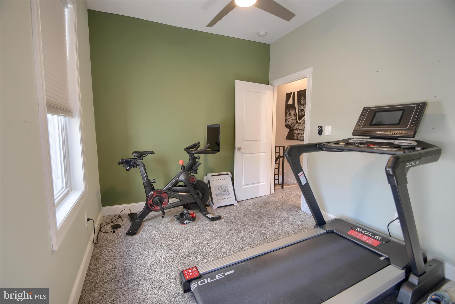
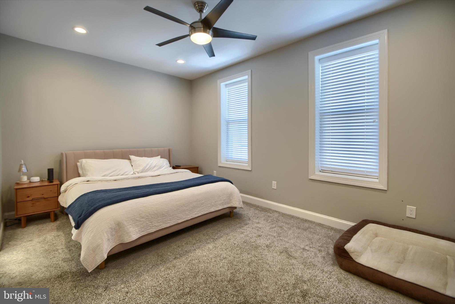
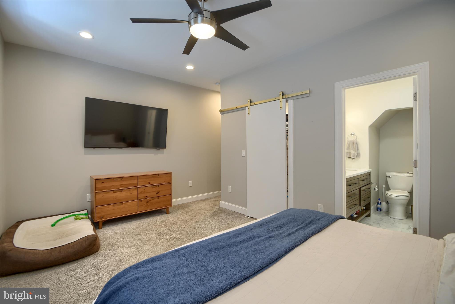
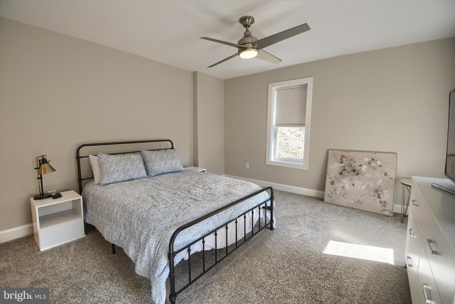
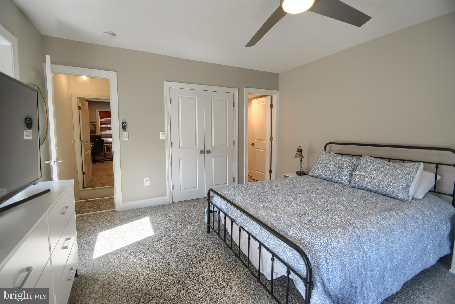
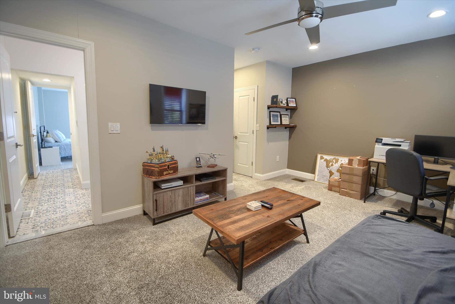
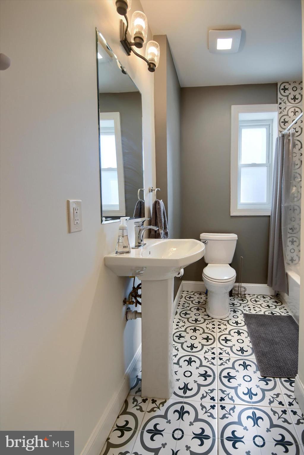
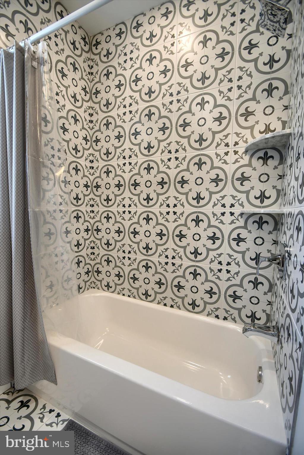
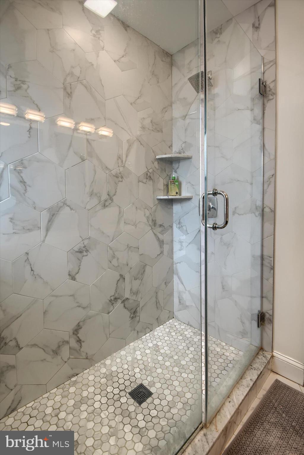
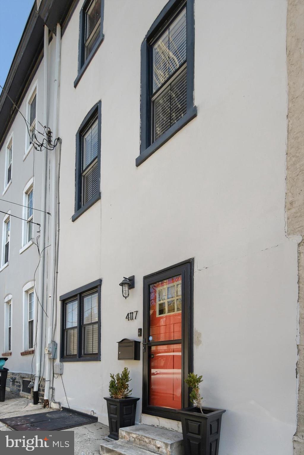
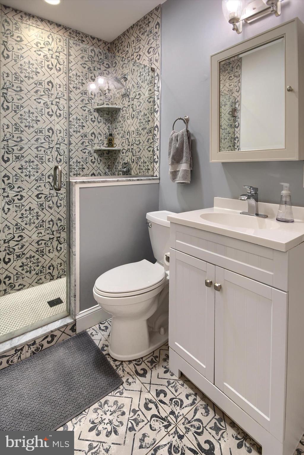
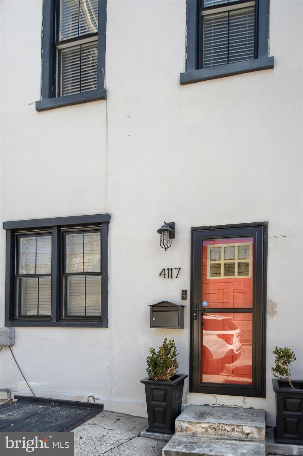
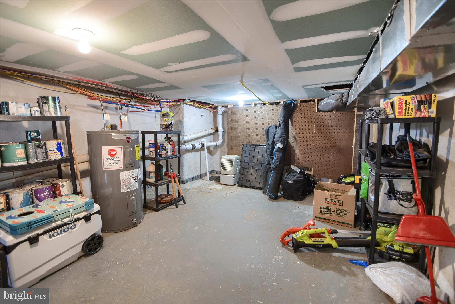
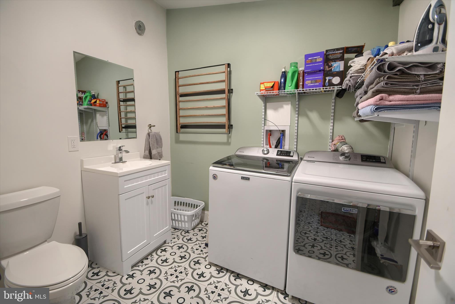
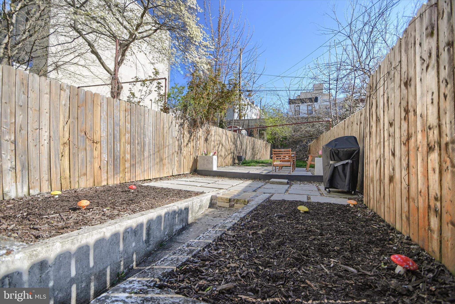
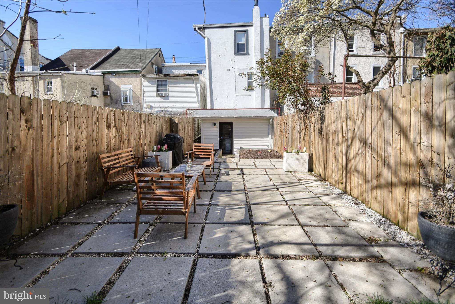
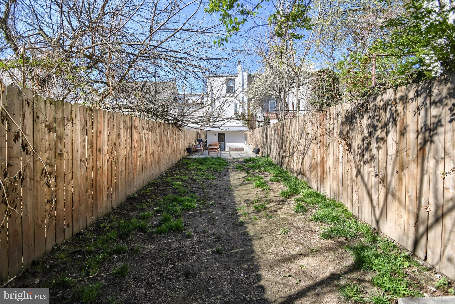
Experience modern city living in the heart of Manayunk, just moments from the neighborhood’s vibrant restaurants, shops and nightlife. This beautifully renovated home offers an impressive blend of style, functionality, & space, w/ high ceilings, hardwood floors, and an expansive open-concept main level that’s perfect for entertaining, unwinding, or working from home. Thoughtfully designed kitchen features a generous island, abundant cabinetry, and plenty of space for casual dining, making it equally suited for busy mornings and weekend gatherings. A convenient half bath, laundry area, and wet bar add to the home’s functionality, while the private backyard provides the perfect setting for summer entertaining. Smart renovations throughout make the most of every square foot, including an expanded living room created through clever use of the adjacent alleyway. Upstairs, the spacious primary suite offers a comfortable retreat with a walk-in closet accented by barn doors & a stylish bathroom featuring dual vanities and a large walk-in shower. Additional bedrooms offer plenty of flexibility for guests, roommates, or a home office. Oversized basement provides exceptional storage, and with four years of tax abatement remaining. All of this just steps from everything Manayunk has to offer, with Center City only minutes away—putting dining, entertainment, & City Life right at your doorstep!
Features & Amenities
Interior
-
Other Interior Features
Ceiling Fan(s), Kitchen Island, Walk-In Closet(s), Bar
-
Total Bedrooms
4
-
Bathrooms
3
-
1/2 Bathrooms
1
-
Above Grade Finished Area
2034.0
-
Basement YN
YES
-
Cooling YN
YES
-
Cooling
Central Air, Ceiling Fan(s), Gas
-
Fireplace YN
NO
-
Heating YN
YES
-
Heating
Natural Gas, Hot Water
-
Main Level Bedrooms
4
-
Pet friendly
Yes
Exterior
-
Garage
No
-
Construction Materials
Stone, Stucco
-
Parking
On Street
-
Pool
No
-
Waterfront YN
NO
Area & Lot
-
Property Type
Residential
-
Property Sub Type
Townhouse
-
Architectural Style
Straight Thru
Price
-
Sales Price
$475,000
-
Tax Amount
$3,484
-
Financing Options
Cash, Conventional, FHA, VA
-
Sq. Footage
2,034
-
Price/SqFt
$233
HOA
-
Association
No
Property Resources
-
Horse Property
NO
School District
-
Elementary School
N/A
-
Middle School
N/A
-
High School
N/A
Property Features
-
New Construction
NO
-
Accessibility Features
Accessible Doors, Accessible Hallway(s)
-
Foundation Details
Other
-
Senior Community YN
NO
-
Sewer
Public Sewer
-
Tax Lot
64
-
Water Source
Public
Schedule a Showing
Showing scheduled successfully.
Mortgage calculator
Estimate your monthly mortgage payment, including the principal and interest, property taxes, and HOA. Adjust the values to generate a more accurate rate.
Your payment
Principal and Interest:
$
Property taxes:
$
HOA fees:
$
Total loan payment:
$
Total interest amount:
$
Location
County
PHILADELPHIA
Elementary School
Middle School
High School
Listing Courtesy of Tammy Eason, Coldwell Banker Realty
RealHub Information is provided exclusively for consumers' personal, non-commercial use, and it may not be used for any purpose other than to identify prospective properties consumers may be interested in purchasing. All information deemed reliable but not guaranteed and should be independently verified. All properties are subject to prior sale, change or withdrawal. RealHub website owner shall not be responsible for any typographical errors, misinformation, misprints and shall be held totally harmless.

Owner, President, Investment Property Advisor
Theresa Kehler
Call Theresa today to schedule a private showing.

* Listings on this website come from the FMLS IDX Compilation and may be held by brokerage firms other than the owner of this website. The listing brokerage is identified in any listing details. Information is deemed reliable but is not guaranteed. If you believe any FMLS listing contains material that infringes your copyrighted work please click here to review our DMCA policy and learn how to submit a takedown request.© 2024 FMLS.
Related Properties

PHILADELPHIA
640 EMILY STREET
3 Beds
2 Baths
1,600 Sq.Ft.
$400,000
MLS#: PAPH2583728

PHILADELPHIA
636 N SHEDWICK STREET
4 Beds
3 Baths
N/A
$475,000
MLS#: PAPH2623910

PHILADELPHIA
832 LEAGUE STREET
3 Beds
2 Baths
960 Sq.Ft.
$399,900
MLS#: PAPH2422038

PHILADELPHIA
4630 CANTON STREET
3 Beds
2 Baths
2,025 Sq.Ft.
$499,000
MLS#: PAPH2644264

PHILADELPHIA
2300 E DAKOTA STREET
3 Beds
3 Baths
1,685 Sq.Ft.
$515,000
MLS#: PAPH2669216

PHILADELPHIA
604 S WASHINGTON SQUARE 36 S 3007
1 Beds
1 Baths
1,003 Sq.Ft.
$385,000
MLS#: PAPH2602980

PHILADELPHIA
2921 CECIL B MOORE AVENUE
6 Beds
6 Baths
1,841 Sq.Ft.
$525,000
MLS#: PAPH2587402

PHILADELPHIA
717 S CHRIS COLUMBUS BOULEVARD 517
2 Beds
2 Baths
1,293 Sq.Ft.
$385,000
MLS#: PAPH2558970

PHILADELPHIA
4310 WALLACE STREET
5 Beds
4 Baths
1,899 Sq.Ft.
$380,000
MLS#: PAPH2518922

PHILADELPHIA
2348 TURNER STREET
2 Beds
2 Baths
1,926 Sq.Ft.
$410,000
MLS#: PAPH2399348
