

One of the most popular communities provided by {{page_data.agentName}}

Philadelphia

One of the most popular communities provided by TNT Real Estate Solutions

Philadelphia

About Philadelphia

Living in Philadelphia, PA, offers a unique blend of rich history, vibrant culture, and a strong sense of community, making it an ideal place to call home. Residents enjoy easy access to world-class museums, diverse dining experiences, and a thriving arts scene, reflecting the city’s deep-rooted heritage. The affordable housing market, coupled with a variety of neighborhoods, from the historic charm of Old City to the bustling energy of South Philadelphia, caters to all lifestyles. Additionally, the convenient public transportation system and proximity to major cities like New York and Washington, D.C., enhance Philadelphia’s appeal. With its passionate sports culture, beautiful parks, and an ever-evolving food scene, living in Philadelphia means immersing yourself in a dynamic, welcoming environment that values community and tradition. Whether you’re a young professional, a growing family, or a retiree, Philadelphia offers a vibrant urban experience enriched by its history and welcoming spirit.
One of the most popular communities provided by TNT Real Estate Solutions
11,877
# of Listings
3
Avg # of Bedrooms
$246
Avg. $ / Sq.Ft.
$512,561
Med. List Price

Browse Philadelphia Real Estate Listings

3740 Properties Found. Page 21 of 250.

Great opportunity to acquire this residential duplex located in the desirable Abington area. It has convenient access to local amenities, schools, shopping, dining, transportation, and major routes. Suitable for an investor seeking rental income, an owner-occupant, or someone looking for a value-add opportunity in a solid Abington Township location. 
Unit 1 is approximately 1,300 sq ft and features 2 bedrooms, 1.5 bathrooms, living room, dining room, kitchen, unfinished basement with laundry, and driveway parking. There is finished attic space that can be used as a den, office space, or additional bedrooms (accessed via the primary bedroom). In August 2023 DryTech installed a perimeter drain, new threshold drain, and new sump pump with new container in the basement. There is also a Generac generator installed in January 2020.
Unit 2 is approximately 1,100 sq ft and features 2 bedrooms, 1 bathroom, living room, dining room, kitchen, unfinished basement with laundry, and a den with rear entry. There is also single space driveway parking.
Additionally, there is a 576-square-foot detached garage with electric service — ideal for parking, storage, workshop use, or additional income potential.
This is an estate sale, and property is being sold in its present condition. Appliances are included. Clean out is underway. Some personal belongings may remain on the premises and will become the sole responsibility of the buyer.
#PAMC2193140

ABINGTON

1722 FERNDALE AVENUE

4 Beds

None Baths

2,412 Sq.Ft.

$475,000

MLS#: PAMC2193140

Rare Double-Lot Opportunity in an Exceptional Location!
711 Manchester Avenue offers a truly unique opportunity to own an over-sized
double lot in one of the area's most desirable and convenient locations. Whether
you envision expanding the existing home, creating a spectacular private yard,
exploring the potential for subdivision, or possibly building a new home, this property
offers possibilities that are rarely available. Buyers should verify subdivision and
development potential with the municipality.
Set on an expansive corner lot with established trees, mature shrubs, and plenty of
character, the property is located in an eclectic community where homes of all shapes,
sizes, and price points create a welcoming and distinctive neighborhood.
The home itself is equally special. A stunning stone facade welcomes you inside, where
a soaring living room immediately makes an impression with its dramatic proportions
and beautiful hand-carved fireplace surround. The property offers an exceptional
combination of character, space, and potential.
Location is another major highlight. Just one mile from the Delaware County
Courthouse and only three blocks from SEPTA Regional Rail, commuting and
everyday convenience are effortless. Downtown Media is less than 1 mile, with fabulous restaurants, charming shops, cafés, and local amenities—all within
easy walking distance, and it’s located in the Wallingford-Swarthmore school district.
A double lot. A distinctive home. An outstanding location. And the potential to
create something truly special. Opportunities like this don't come along often.
#PADE2122186

MEDIA

711 MANCHESTER AVENUE

2 Beds

1 Baths

1,126 Sq.Ft.

$475,000

MLS#: PADE2122186
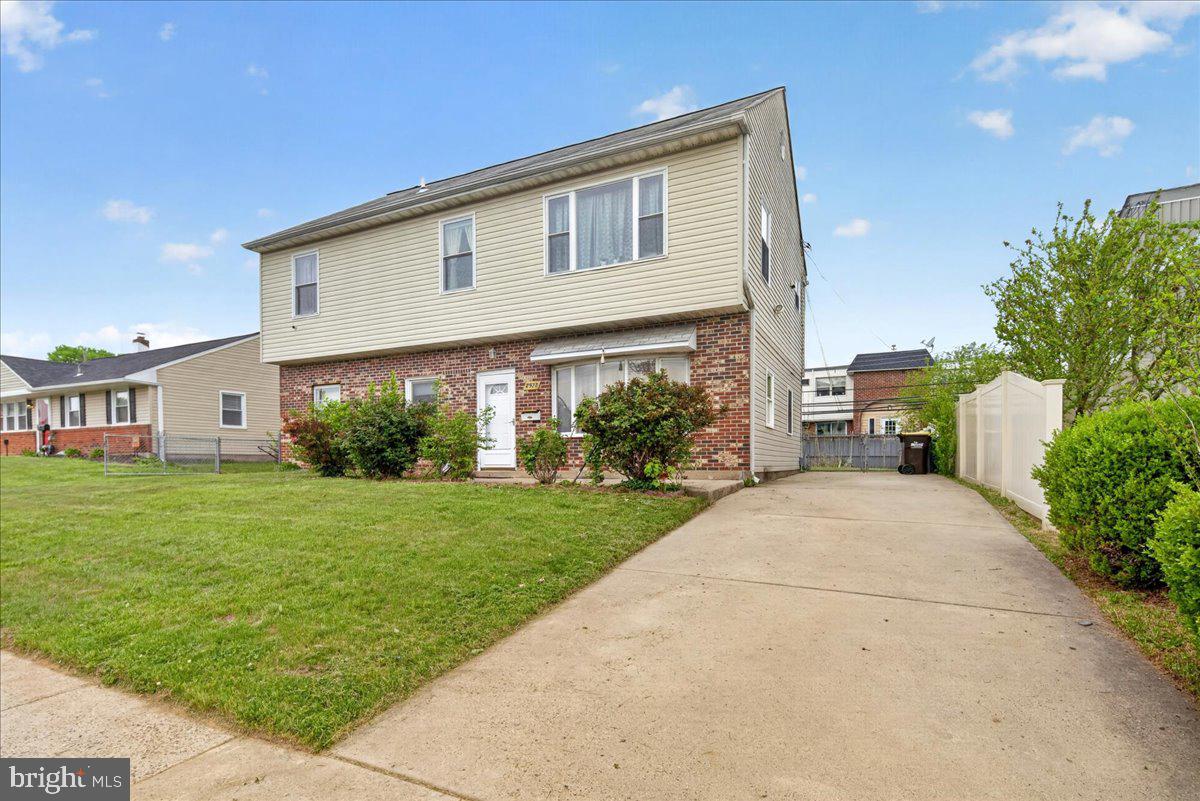
Beautifully updated 4-bedroom, 2 bath ranch-style home with a spacious second-story addition in the desirable Nottingham Village section of Bensalem. This well-maintained property features bright living spaces, updated flooring, fresh neutral paint, a modern kitchen with granite-style countertops, renovated bathrooms, and generously sized bedrooms. The open living room offers abundant natural light, while the fenced backyard provides great outdoor space for entertaining or relaxing. Conveniently located near shopping, schools, parks, and major highways, this move-in-ready home offers comfort, space, and value in a great neighborhood
#PABU2120968

BENSALEM

2928 WINDSOR DRIVE

4 Beds

2 Baths

1,950 Sq.Ft.

$475,000

MLS#: PABU2120968

**SPECIAL FINANCING AVAILABLE:** Qualified buyers may be eligible for a combination of down payment assistance, lender credits, and builder incentives that could significantly reduce upfront purchase costs. Eligibility requirements and program terms apply. Modern new construction, dedicated driveway parking, flexible living space, and a private roof deck with sweeping skyline views distinguish The Thirty-Eight on Rush Street, an exclusive collection of 38 architecturally striking townhomes in Port Richmond. Thoughtfully designed for modern city living, this four-bedroom-plus-office, three-bathroom home features an open-concept main level with quality finishes and a chef’s kitchen designed for everyday functionality and entertaining. The fully finished lower level provides additional living space with the flexibility to serve as a guest suite, media room, home office, or other use tailored to your needs. Above, the private roof deck creates an exceptional outdoor retreat framed by views of the Philadelphia skyline. Dedicated driveway parking adds everyday convenience and is a valuable feature for city living. Phase One is underway, with the first 13 homes under construction and the first four available for delivery. Each home also includes a 10-year tax abatement. From this Port Richmond location, residents enjoy convenient access to Fishtown, Center City, and major highways. Be among the first to call The Thirty-Eight on Rush Street home. Contact us for complete availability, financing details, pricing, options, and private-tour appointments. **Base pricing begins at $475,000. The model home shown includes upgrades and may not represent the standard base-price offering. Contact the listing team for detailed pricing, included features, and available options.**
#PAPH2659242

PHILADELPHIA

2114 E RUSH STREET

4 Beds

3 Baths

2,000 Sq.Ft.

$475,000

MLS#: PAPH2659242
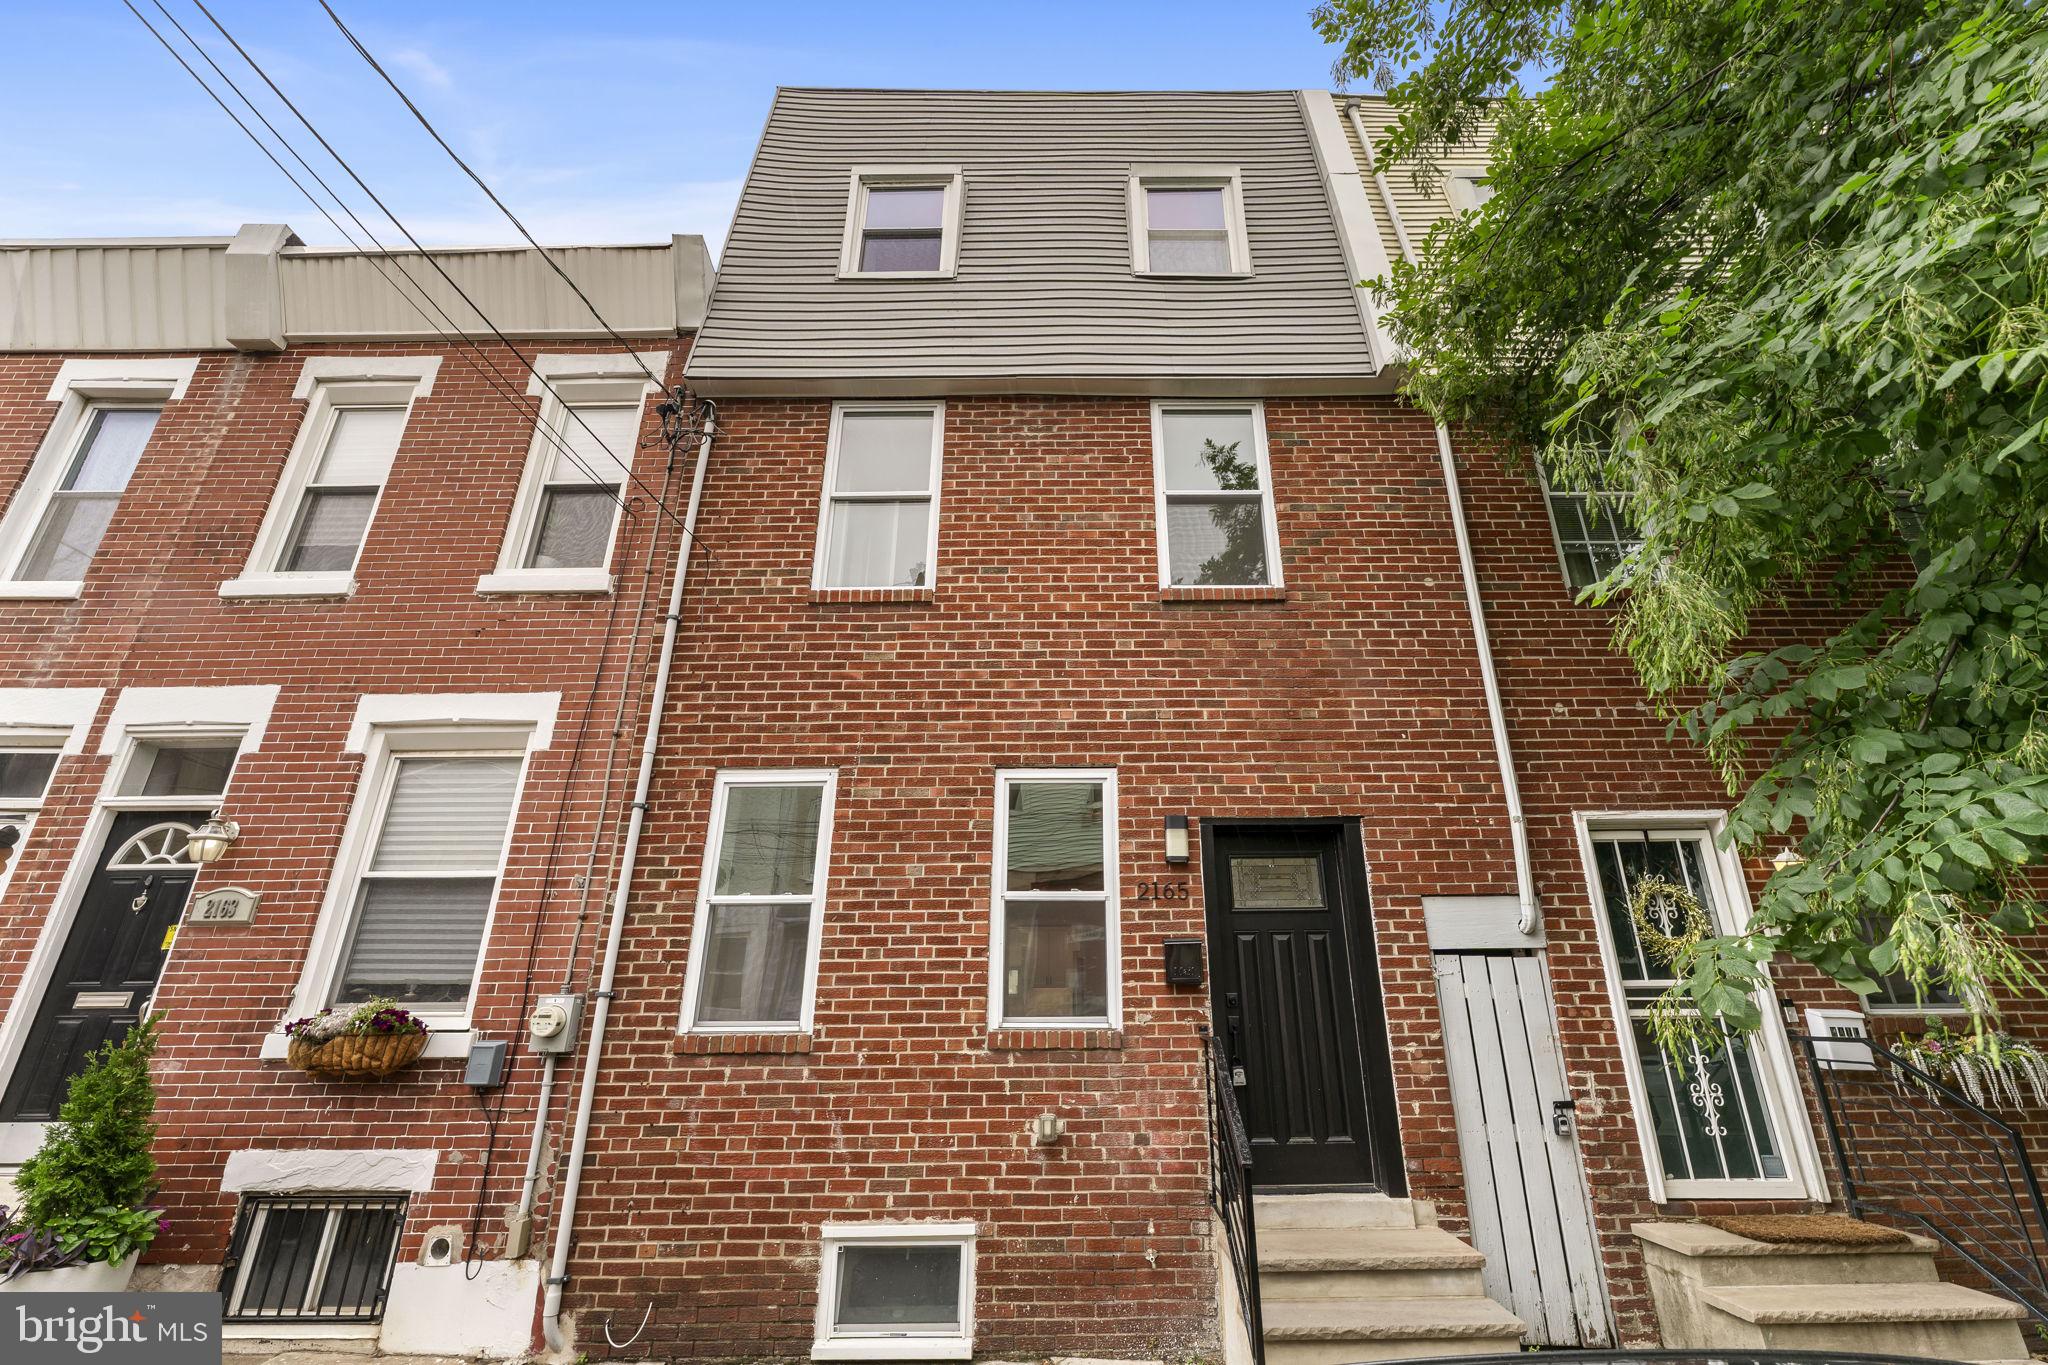
Welcome to 2165 E. Firth Street, a completely renovated home in the highly desirable Fishtown neighborhood offering the added benefit of an approved 10-year tax abatement. Thoughtfully designed with four true bedrooms, two full bathrooms, and generously sized closets throughout, this home provides the space and functionality that is often hard to find in the city.

The main level features an open and inviting layout with hardwood flooring flowing throughout the living and dining areas, creating a comfortable space for both everyday living and entertaining. The kitchen is finished with white shaker cabinetry, stainless steel appliances, a subway tile backsplash, crown molding, and plenty of cabinet and counter space.

Upstairs, the second floor offers two spacious bedrooms and a beautifully finished full bathroom, while the third floor includes two additional bedrooms and a second full bathroom with matching modern finishes. Both bathrooms feature floor-to-ceiling tile, glass shower doors, and contemporary vanities.

Step outside to an oversized private backyard, providing plenty of room for outdoor dining, relaxing, or entertaining. The finished basement offers excellent additional space with laundry hookups.

Located just minutes from the Market-Frankford Line, this home offers easy access to Center City while being surrounded by everything that makes Fishtown one of Philadelphia's most sought-after neighborhoods. Enjoy nearby parks, local restaurants, coffee shops, breweries, and boutique shopping, all just a short distance from your front door.

With an approved 10-year tax abatement, four true bedrooms, two full bathrooms, a private backyard, and modern finishes throughout, 2165 E. Firth Street is an exceptional opportunity to own a move-in-ready home in one of Philadelphia's most vibrant neighborhoods.
#PAPH2646228

PHILADELPHIA

2165 E FIRTH STREET

4 Beds

2 Baths

1,546 Sq.Ft.

$475,000

MLS#: PAPH2646228

Welcome to 2308 E Dakota Street! A beautiful townhome built in 2017, located in the heart of Fishtown, just steps away from Konrad Square Park with 3 years remaining on the Tax Abatement. Step inside this 3-bedroom, 3-bathroom home to find natural light pouring in and enjoy the flow of the open-concept floor plan where the living room and kitchen seamlessly come together. The contemporary kitchen features sleek light cabinetry, dark quartz countertops, and stainless steel appliances. Just off the kitchen, the  back alley provides a great space for bike storage and trash bins. The second floor hallway has the stacked washer and dryer conveniently placed leading into the contemporary full bathroom. The guest bedroom is also located on the second floor. The third floor is its own primary suite, complete with a walk in closet, a clean bathroom design with  double sink vanity, along with a frameless-glass standing shower, and built in vanity for makeup and toiletries. Continue up the spiral staircase to your private roof deck, where you'll enjoy beautiful evening sunsets- the perfect place to entertain guests. The fully finished basement with a full bathroom offers additional flexible space for a home gym, office, or media room. This home is provides convenient access to I-95, Center City, and all that Fishtown has to offer!
#PAPH2669036

PHILADELPHIA

2308 E DAKOTA STREET

3 Beds

3 Baths

1,555 Sq.Ft.

$475,000

MLS#: PAPH2669036

Welcome to 71 Concord Rd, a truly special and unique single-family farmhouse nestled on a serene, wooded .37-acre lot in desirable Garnet Valley. Offering 3 bedrooms, 1.5 bathrooms, and a thoughtful layout filled with character and modern touches, this home offers the perfect blend of comfort, privacy, and convenience. Step inside to a spacious tiled mudroom, providing the perfect spot to kick off your shoes, hang your coat, and settle in after a long day. Just beyond the mudroom, the showstopping eat-in kitchen is sure to impress, featuring stainless steel appliances, sleek countertops, a stylish backsplash, and beautiful tile flooring. With plenty of room for a large dining table plus additional bar seating at the kitchen counter, this space is ideal for both everyday meals and entertaining. A convenient laundry room and half bathroom complete this level. Upstairs, the main living level welcomes you with a charming and cozy living room showcasing gorgeous hardwood floors, exposed wooden beams, recessed lighting, an abundance of natural light, and an electric stove. Down the hall, the primary bedroom features a vaulted tray ceiling and two closets, while two additional bedrooms provide comfortable space for family, guests, a home office, or whatever suits your needs. A full hall bathroom is conveniently located nearby. Step outside onto your private back patio and take in the peaceful surroundings. The beautifully landscaped, wooded backyard creates a true retreat, complete with mature trees, a firepit area, and space for a garden. Whether you're enjoying your morning coffee, entertaining friends, or unwinding around the fire, this backyard offers privacy and tranquility. With neutral paint throughout and thoughtful upgrades and touches around every corner, 71 Concord Rd is a home that truly stands apart. Enjoy the feeling of private, wooded living while remaining conveniently close to shopping, dining, parks, and major roadways. Come see all that makes this one-of-a-kind Garnet Valley home so special!
#PADE2123736

GARNET VALLEY

71 CONCORD ROAD

3 Beds

1 Baths

1,540 Sq.Ft.

$475,000

MLS#: PADE2123736

Welcome to this stunning, fully renovated 3-bedroom, 2.5-bathroom home offering a rare combination of original character, thoughtful design, modern upgrades, and exceptional outdoor space. Step inside to hardwood flooring throughout and distinctive architectural details at every turn. The spacious living room offers an ideal layout for entertaining and flows seamlessly into the dining area, with plenty of room for a full-size dining table and statement lighting.
The chef-inspired kitchen features abundant cabinetry, matte quartz countertops, a peninsula with seating, upgraded stainless steel appliances, a gas range with vent hood, reclaimed-wood open shelving, and an extensive tile backsplash. The first floor also includes a stylish powder room with exposed brick and a convenient mudroom with built-in bench seating. Outside, enjoy a large, private, fenced-in rear patio and yard, along with a private side alley providing convenient access and additional storage possibilities. The second floor features a beautifully finished hall bathroom with a tub and tiled surround, along with a conveniently located laundry closet. The spacious front bedroom includes two large closets, an accent wall, and a ceiling fan, while the rear bedroom offers decorative accent details and multiple windows providing abundant natural light. Continue to the third floor, where a convenient hall closet is located just before the the show-stopping primary suite. The primary bedroom features a custom accent wall, bedside details, and plentiful closet space. The luxurious en-suite bathroom is complete with a floating double vanity and a custom tiled shower with a frameless glass enclosure.Thoughtfully renovated from top to bottom, this home seamlessly blends original character with modern comfort, style, and functionality. Schedule your showing today!
#PAPH2668172

PHILADELPHIA

133 W NORRIS STREET

3 Beds

2 Baths

1,680 Sq.Ft.

$475,000

MLS#: PAPH2668172

A welcoming front porch opens to a bright and surprisingly spacious home with five bedrooms, two full baths and a convenient main-level powder room. High ceilings, abundant windows and an open floor plan give the home a light, airy feel, while warm bamboo flooring adds character throughout the main level. 

The brand-new kitchen, completed in 2026, features new cabinetry and appliances, quartz countertops, a center island and pantry, with an easy flow into the adjoining living areas. A separate main-level laundry room with washer and dryer adds everyday convenience, and an outside entrance leads to the fully fenced rear yard and patio.

The second floor includes the main bedroom, two additional bedrooms, generous closet space, and an updated hall bath with a stall shower. The third floor provides two more bedrooms, also with large closets, along with a second hall bath featuring a tub/shower combination. Both baths were renovated in 2024, and luxury vinyl plank flooring extends throughout the second and third levels.

Additional features include central air, gas heat, newer PEX plumbing throughout the house and a large, clean basement providing excellent storage and plenty of possibilities.

The location adds even more convenience, just minutes from SEPTA bus service and the train station, with Main Street Manayunk nearby and the shops and businesses along Ridge Avenue just a short walk away. With generous living space, numerous recent improvements and easy access to shopping, dining and public transportation, this home is ready for its next owner. Note: Both sellers are PA Licensed Real Estate Agents.
#PAPH2674172

PHILADELPHIA

4320 MITCHELL STREET

5 Beds

2 Baths

2,310 Sq.Ft.

$475,000

MLS#: PAPH2674172

Introducing a wonderful home nestled in the heart of Passyunk Square and situated on a very sought after block 1729 S. 13th St. is located just steps from the world-renowned dining destination of East Passyunk Avenue and moments from the iconic "Miracle on 13th Street," this home places you at the epicenter of city culture while falling within the highly regarded Coppin Jackson school district.

From the moment you arrive, the home’s stunning curb appeal commands attention, featuring a classic brick facade and a charming Juliette balcony. Step inside to discover an ultra-spacious, light-filled open floor plan defined by soaring ceilings and exquisite craftsmanship. The main level with its incredible open layout showcases beautiful hardwood floors, intricate wood moldings, a handcrafted original staircase, and custom rounded windows that add both character and warmth. With a generous living room and a distinct dining area, this home is perfectly designed for effortless entertaining and intimate dinner parties.

The flow continues into a gigantic, Eat in kitchen. This culinary hub is equipped with energy-efficient stainless steel appliances, ample prep space, a ceramic tile backsplash, and classic oak cabinetry. A dedicated cafe counter adds a cozy touch, while custom French sliding doors invite you to your private backyard—an idyllic setting for al fresco dining and summer barbecues.

Ascend to the upper level to find two expansive bedrooms. The primary En suite is a true sanctuary, featuring its own Juliette balcony that floods the room with natural light. Spacious enough to accommodate a king-sized bed, it includes two generous closet spaces and a private en-suite bath finished with rustic tumbled tile, a stand-alone shower with custom glass doors, and a pedestal sink. A second full hallway bath, featuring custom ceramic tile and a stylish vanity, serves guests with ease. The rear bedroom is equally impressive in size and offers a unique retreat: custom French doors that open to your very own private roof deck.

The lower level provides even more versatility with an incredibly spacious finished basement. Outfitted with recessed lighting and a dedicated laundry area, this flex space is perfect for a home office or media room. With all mechanicals updated and the comfort of central air throughout. This location is city living at its very best just steps away from a foodie's dream Stogie Joes's, SAO, Mish Mish, Barcelona, Noir, Le Virtu, Mr Martino's The Cantina, Rival Bros. and many more, you can walk or bike anywhere also just 2 blocks from Columbus Square playground and Dog Park!  Come be part of this community!
#PAPH2667928

PHILADELPHIA

1729 S 13TH STREET

2 Beds

2 Baths

1,475 Sq.Ft.

$475,000

MLS#: PAPH2667928

New on site 1 day ago
This spacious twin situated on a quiet tree lined street in West Mt Airy awaits your personal touch.  A covered front porch greets you as you approach the home. Crossing the threshold, you enter a large living room with exposed beams above and a wood burning fireplace with a Wissahickon Schist facade that matches the porch columns and the property's exterior. Beyond is the dining room and adjacent kitchen that leads to an enclosed back porch that is perfect for outdoor meals or a spot for reading and relaxing.  The second floor has four bedrooms and a full bath and the third level has an additional bedroom and bonus storage space.  There is a full basement with a seperate laundry and utility area along with an additional bathroom.  Behind the home is the largest yard on the block, as an additional parcel was added to the property.  The location can't be beat. Just down the street is the High Point Cafe at the Allens Lane Train Station, where you can grab a coffee and breakfast before an easy ride to Center City or 30th Street Station.  Two blocks in the other direction is Germantown Avenue with many shops and restaurants.  You can also walk from the home into the Cresheim Valley of Fairmount Park and enjoy hiking paths that lead to the beautiful Wissahickon Valley. Don't miss a chance to own a home on one of the most desirable streets in West Mount Airy.  Make an appointment to see it today   
(Bright is having a photo glitch.  Click on first photo to see them all)
#PAPH2676492

PHILADELPHIA

129 W NIPPON STREET

5 Beds

1 Baths

2,292 Sq.Ft.

$475,000

MLS#: PAPH2676492
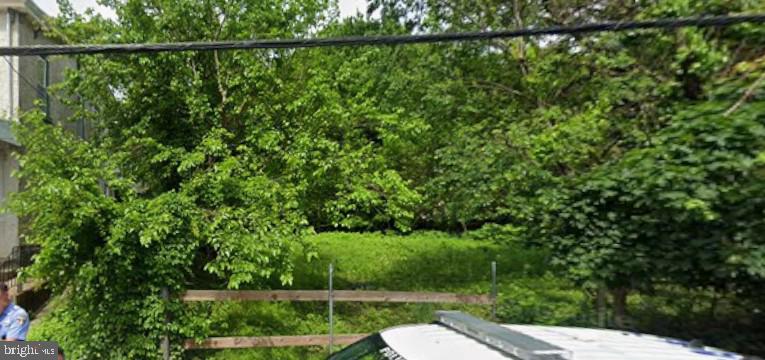
None
#PAPH2625808

PHILADELPHIA

5239 WAKEFIELD STREET 43

None Beds

None Baths

0.23 acres

$475,000

MLS#: PAPH2625808
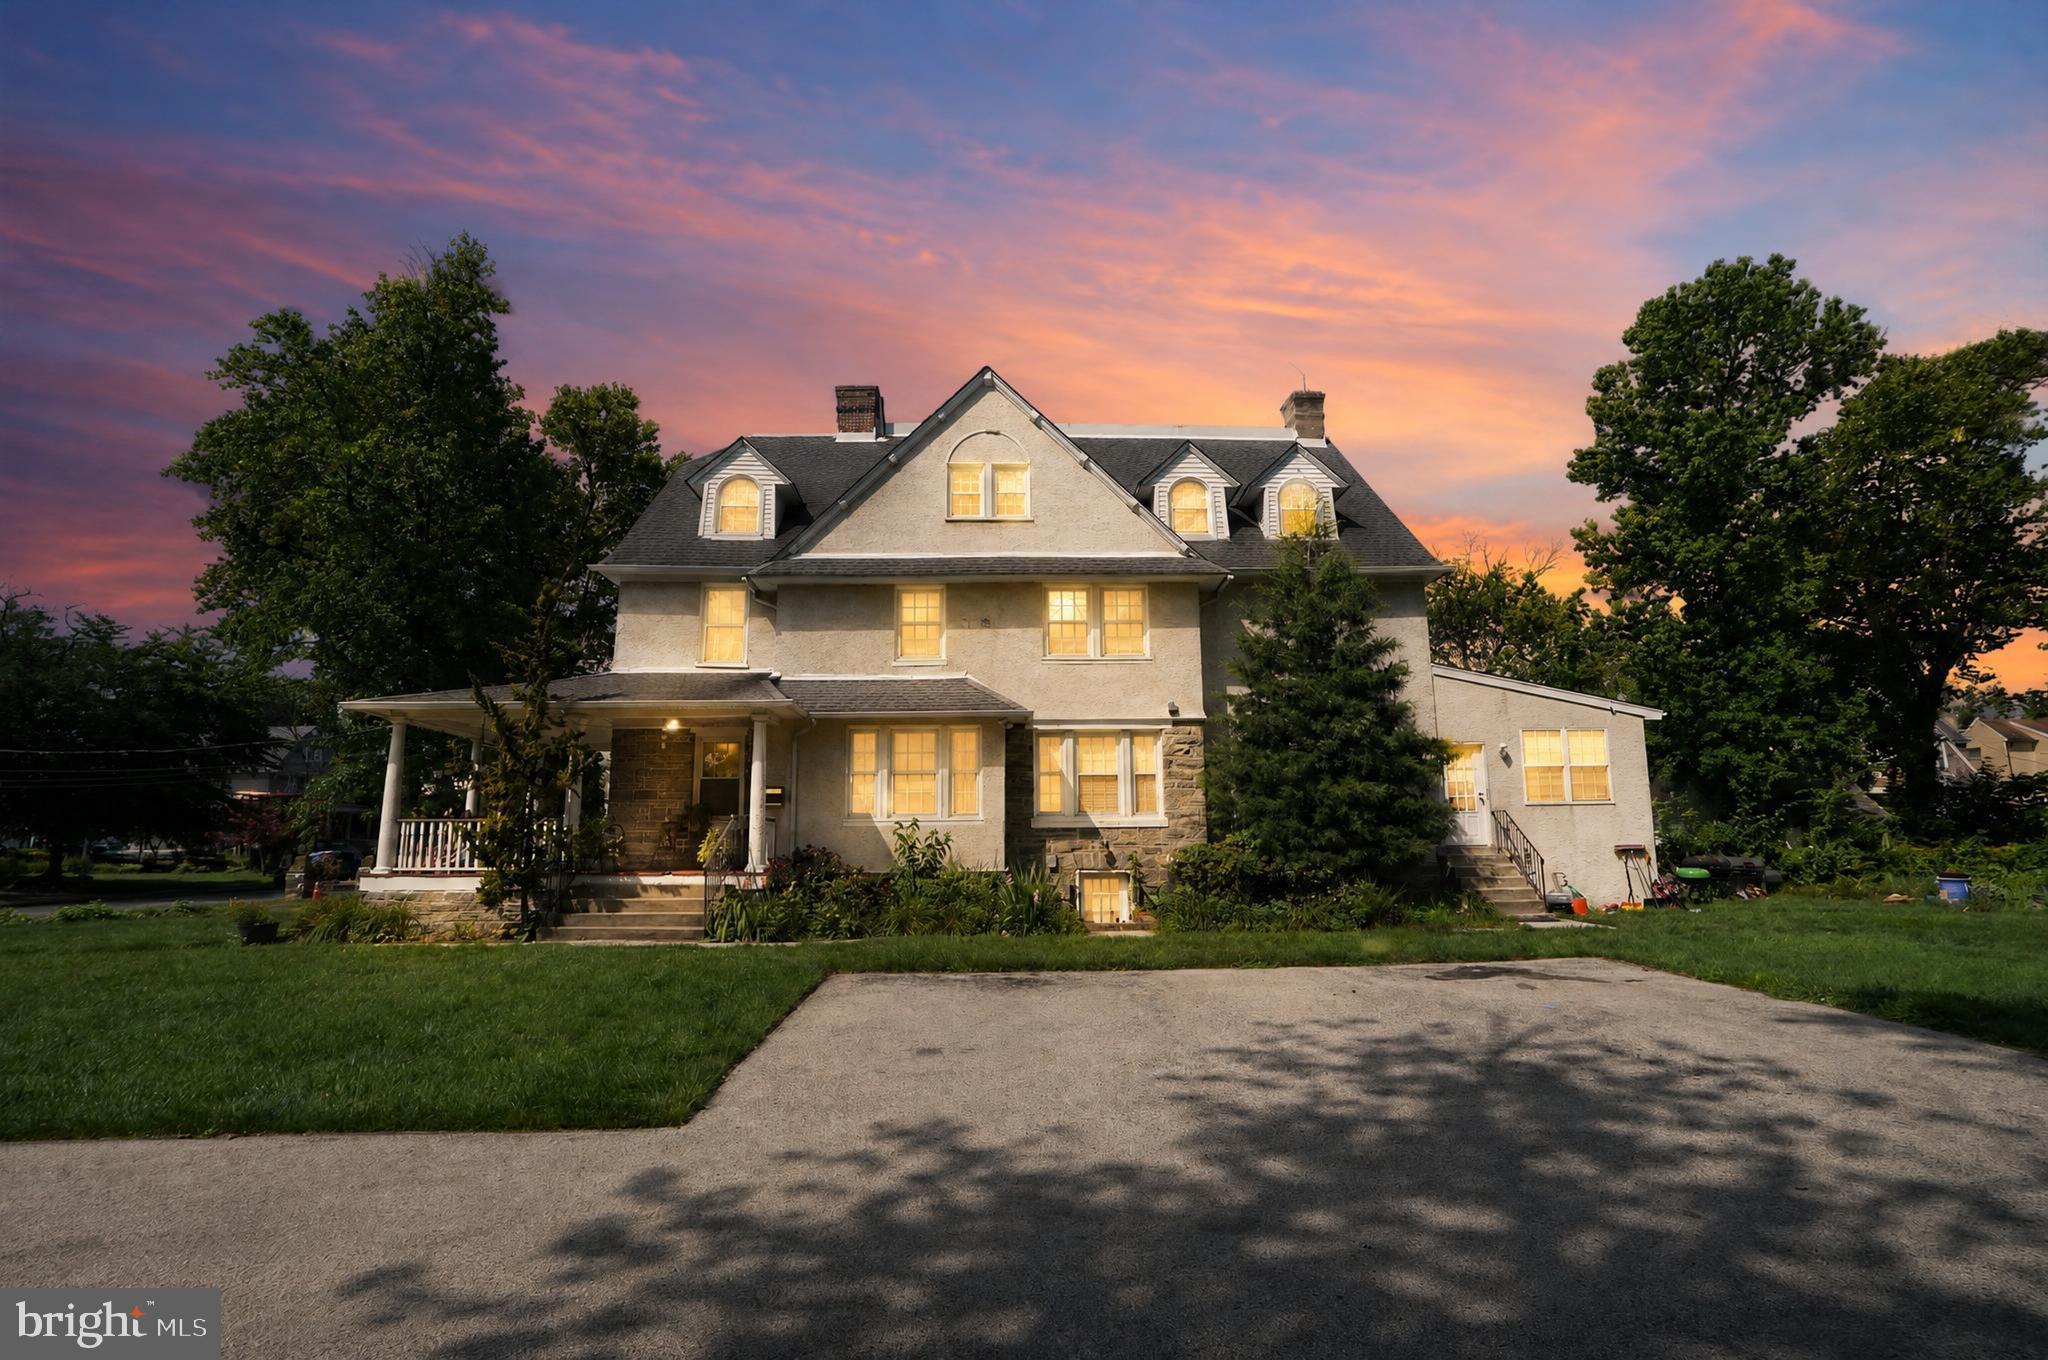
Rarely does a home of this scale and distinction become available. Situated on a quiet, wide residential street just minutes from the city, this magnificent Colonial twin flawlessly combines timeless early 20th-century craftsmanship with premium, top-to-bottom contemporary upgrades. Spanning three finished levels and just about 3,000 square feet of living space, every inch of this 5-bedroom, 3.5-bathroom residence has been thoughtfully improved with high-end fixtures. An inviting wrap-around porch leads inside to a sun-drenched main level featuring hardwood floors, designer lighting, a convenient guest powder room, and a functional entry area with a built-in storage bench. The expansive living room centers around a cozy fireplace, seamlessly transitioning into a formal dining room flanked by original built-in china cabinets, a bright den, and a true chef’s eat-in kitchen boasting 42-inch premium cabinets, elegant granite countertops, a central island, stainless steel appliances, and ceramic tile flooring. The second floor hosts a palatial primary suite serving as a private oasis, complete with a massive walk-in closet and a spa-like en-suite bathroom featuring a deep Jacuzzi whirlpool tub, a separate stall shower, and pristine tile work, alongside an additional generously sized bedroom and full bath. The third floor offers three more bedrooms and a full hallway bathroom, with effortless storage provided by dedicated linen closets and a rare, built-in cedar closet. Set on a massive double-lot footprint encompassing nearly half an acre, the backyard extends beautifully to the tree line, complemented by a private driveway that easily accommodates 8+ vehicles. Mechanically well maintained with dual-zoned central air, gas heating, upgraded electrical and plumbing systems, and a unfinished basement with a good ceiling height with exterior access, this home is walkable to the local park, public transportation, the library, local dining and shopping.
#PADE2119344

YEADON

103 LINCOLN

5 Beds

3 Baths

2,944 Sq.Ft.

$475,000

MLS#: PADE2119344

Welcome Otto on the Park, a vibrant community in the heart of Brewerytown! Penthouse 15 is an elevated, modern retreat with an aesthetic that feels entirely original. The space is distinctive, whimsical and unlike anything else.  Combining functional comfort with refined sophistication, this 1,091-square-foot residence includes 2 bedrooms, 2 full bathrooms, and the incredible added value of 5 years remaining on full tax abatement.

Upon entering, experience a kitchen with stylish black-and-white finishes, smoke grey Samsung appliances and penny round tile backsplash that perfectly frame a free standing range hood.  The appliances are superb, highlighted by a 5 burner gas cooktop and range that truly elevate the culinary experience. The layout centers around a large island with waterfall Quartz countertops with comfortable seating, and seamlessly connects the kitchen and living area. Rich hardwood floors are found throughout the home, and work beautifully to offset a selection of modern lighting throughout.  What is less noticeable is the amazing amount of storage found in every corner of the property, like custom built in millwork at the living room window seat, it is utilitarian and a clever use of space. 

Touring the home,  find customized wallpaper, bathroom tile, flooring, and design elements that speak to a contemporary aesthetic. The guest bedroom is configured as a day lounge, and offers great flexibility and can be easily used as a bedroom, office, media room and more.  The primary suite is bright and expansive, complete with dual closets, and windows that are practically floor to ceiling, ensuring a bright and airy palette.  The ensuite bath includes tasteful tiling throughout, fog free vanity mirror, floating vanity, and custom shower sprayer accessories.  Utility benefits include in-unit washer and dryer, high efficiency mechanical systems and intercom system.

The highlight of the residence is a magnificent private rooftop deck, accessed via a petite balcony off the living room.  The staircase to the roofdeck is seemingly built right into the facade of the building, and upon reaching the top, the viewer is rewarded with sweeping views of the Philadelphia skyline, a truly beautiful backdrop for entertaining or unwinding with the sunset. The deck is private and generous, and includes maintenance free Trex decking, water hose bib and parapet wall lighting.  

Otto on the Park is comprised of two buildings that frame a gated parking area, and this home includes one deeded parking space with EV charging that's separately metered. The building entrance features a gracious port cochere with keypad entry and elevatored lobby complete with a mural created by a local artisan. There is also a common resident roofdeck, entertaining area with outdoor kitchen and pergola, and fenced dog run, equally perfect for socials and Fido. 

With low HOA fees and a fantastic location, you’re just steps away from Fairmount Park, Kelly Drive, shopping, entertainment, and more.  Commuting is a breeze, with close access to I76 and just minutes from Center City Philadelphia.  This is truly a one of a kind space, come visit and make it yours!
#PAPH2667356

PHILADELPHIA

1501 N 31ST STREET PH15

2 Beds

2 Baths

1,091 Sq.Ft.

$475,000

MLS#: PAPH2667356

Updated 3 Story row in Fishtown with beautiful front with bands.  Was completely renovated in 2013 and  was just completed refreshed.  Refinished wood floors and new carpet in bedrooms.  freshly painted.  New Kitchen with Quartz counter tops and stainless steel appliances. Recessed lighting throughout.  Fenced in rear yard.  Central Air.   New stair spindles.   Full basement.   New Dryvet front in 2013.  Great for owner occupant and would make a great rental to add to your portfolio.   Close to shopping and public transportation.   Show it while it lasts.
#PAPH2641064

PHILADELPHIA

2321 MERCER STREET

3 Beds

1 Baths

1,314 Sq.Ft.

$475,000

MLS#: PAPH2641064

1 ... 19 20 21 22 23 ... 250

properties found. properties found. Page of .

Send a message

Message successfully sent.

Your message

What is 3 + 4 ?

Reason for contacting?

I agree to receive email communication and understand I can unsubscribe at any time.

I agree to be contacted by TNT Real Estate Solutions via call, email, and text for real estate services. To opt out, you can reply 'stop' at any time or reply 'help' for assistance. You can also click the unsubscribe link in the emails. Message and data rates may apply. Message frequency may vary. Privacy Policy

Update Your Temporary Password

Personalize your search

Enter your email and we'll notify you immediately when new listings match what you're looking for.

or enter email address

Already have an account ? Login here

Continue your home search

I agree to receive communications and understand I can unsubscribe at any time.

I agree to be contacted by TNT Real Estate Solutions via call, email, and text for real estate services. To opt out, you can reply 'stop' at any time or reply 'help' for assistance. You can also click the unsubscribe link in the emails. Message and data rates may apply. Message frequency may vary. Privacy Policy

Already have an account ? Login here

We use cookies

We use cookies primarily for analytics to enhance your experience. By accepting, you agree to our use of these cookies. You can manage your preferences or learn more about our cookies policy.




