


Property
Beds
5
Full Baths
1
1/2 Baths
1
Year Built
1925
Sq.Footage
2,292
This spacious twin situated on a quiet tree lined street in West Mt Airy awaits your personal touch. A covered front porch greets you as you approach the home. Crossing the threshold, you enter a large living room with exposed beams above and a wood burning fireplace with a Wissahickon Schist facade that matches the porch columns and the property's exterior. Beyond is the dining room and adjacent kitchen that leads to an enclosed back porch that is perfect for outdoor meals or a spot for reading and relaxing. The second floor has four bedrooms and a full bath and the third level has an additional bedroom and bonus storage space. There is a full basement with a seperate laundry and utility area along with an additional bathroom. Behind the home is the largest yard on the block, as an additional parcel was added to the property. The location can't be beat. Just down the street is the High Point Cafe at the Allens Lane Train Station, where you can grab a coffee and breakfast before an easy ride to Center City or 30th Street Station. Two blocks in the other direction is Germantown Avenue with many shops and restaurants. You can also walk from the home into the Cresheim Valley of Fairmount Park and enjoy hiking paths that lead to the beautiful Wissahickon Valley. Don't miss a chance to own a home on one of the most desirable streets in West Mount Airy. Make an appointment to see it today (Bright is having a photo glitch. Click on first photo to see them all)
Features & Amenities
Interior
-
Other Interior Features
Built-in Features
-
Total Bedrooms
5
-
Bathrooms
1
-
1/2 Bathrooms
1
-
Above Grade Finished Area
2292.0
-
Basement YN
YES
-
Cooling YN
YES
-
Cooling
None, Gas
-
Fireplace YN
YES
-
Heating YN
YES
-
Heating
Natural Gas, Hot Water
-
Pet friendly
N/A
Exterior
-
Garage
No
-
Construction Materials
Stone
-
Parking
On Street
-
Pool
No
-
Waterfront YN
NO
Area & Lot
-
Lot Features
Back Yard
-
Lot Size(acres)
0.08
-
Lot Size(square feet)
3,498
-
Property Type
Residential
-
Property Sub Type
Townhouse
-
Architectural Style
Colonial
Price
-
Sales Price
$475,000
-
Tax Amount
$7,241
-
Sq. Footage
2,292
-
Price/SqFt
$207
HOA
-
Association
No
School District
-
Elementary School
N/A
-
Middle School
N/A
-
High School
N/A
Property Features
-
New Construction
NO
-
Foundation Details
Stone
-
Senior Community YN
NO
-
Sewer
Public Sewer
-
Tax Lot
331
-
Water Source
Public
Schedule a Showing
Showing scheduled successfully.
Mortgage calculator
Estimate your monthly mortgage payment, including the principal and interest, property taxes, and HOA. Adjust the values to generate a more accurate rate.
Your payment
Principal and Interest:
$
Property taxes:
$
HOA fees:
$
Total loan payment:
$
Total interest amount:
$
Location
County
PHILADELPHIA
Elementary School
Middle School
High School
Listing Courtesy of Richard J McIlhenny, RE/MAX Services
RealHub Information is provided exclusively for consumers' personal, non-commercial use, and it may not be used for any purpose other than to identify prospective properties consumers may be interested in purchasing. All information deemed reliable but not guaranteed and should be independently verified. All properties are subject to prior sale, change or withdrawal. RealHub website owner shall not be responsible for any typographical errors, misinformation, misprints and shall be held totally harmless.

Owner, Chief Executive Officer, Portfolio Advisor
Nick Polinchock
Call Nick today to schedule a private showing.

* Listings on this website come from the FMLS IDX Compilation and may be held by brokerage firms other than the owner of this website. The listing brokerage is identified in any listing details. Information is deemed reliable but is not guaranteed. If you believe any FMLS listing contains material that infringes your copyrighted work please click here to review our DMCA policy and learn how to submit a takedown request.© 2024 FMLS.
Related Properties

PHILADELPHIA
640 EMILY STREET
3 Beds
2 Baths
1,600 Sq.Ft.
$400,000
MLS#: PAPH2583728

PHILADELPHIA
832 LEAGUE STREET
3 Beds
2 Baths
960 Sq.Ft.
$399,900
MLS#: PAPH2422038

PHILADELPHIA
604 S WASHINGTON SQUARE 36 S 3007
1 Beds
1 Baths
1,003 Sq.Ft.
$385,000
MLS#: PAPH2602980

PHILADELPHIA
2921 CECIL B MOORE AVENUE
6 Beds
6 Baths
1,841 Sq.Ft.
$525,000
MLS#: PAPH2587402

PHILADELPHIA
717 S CHRIS COLUMBUS BOULEVARD 517
2 Beds
2 Baths
1,293 Sq.Ft.
$385,000
MLS#: PAPH2558970

PHILADELPHIA
4310 WALLACE STREET
5 Beds
4 Baths
1,899 Sq.Ft.
$380,000
MLS#: PAPH2518922

PHILADELPHIA
2348 TURNER STREET
2 Beds
2 Baths
1,926 Sq.Ft.
$410,000
MLS#: PAPH2399348

PHILADELPHIA
1431-35 VISTA STREET
4 Beds
2 Baths
1,232 Sq.Ft.
$569,999
MLS#: PAPH2626404
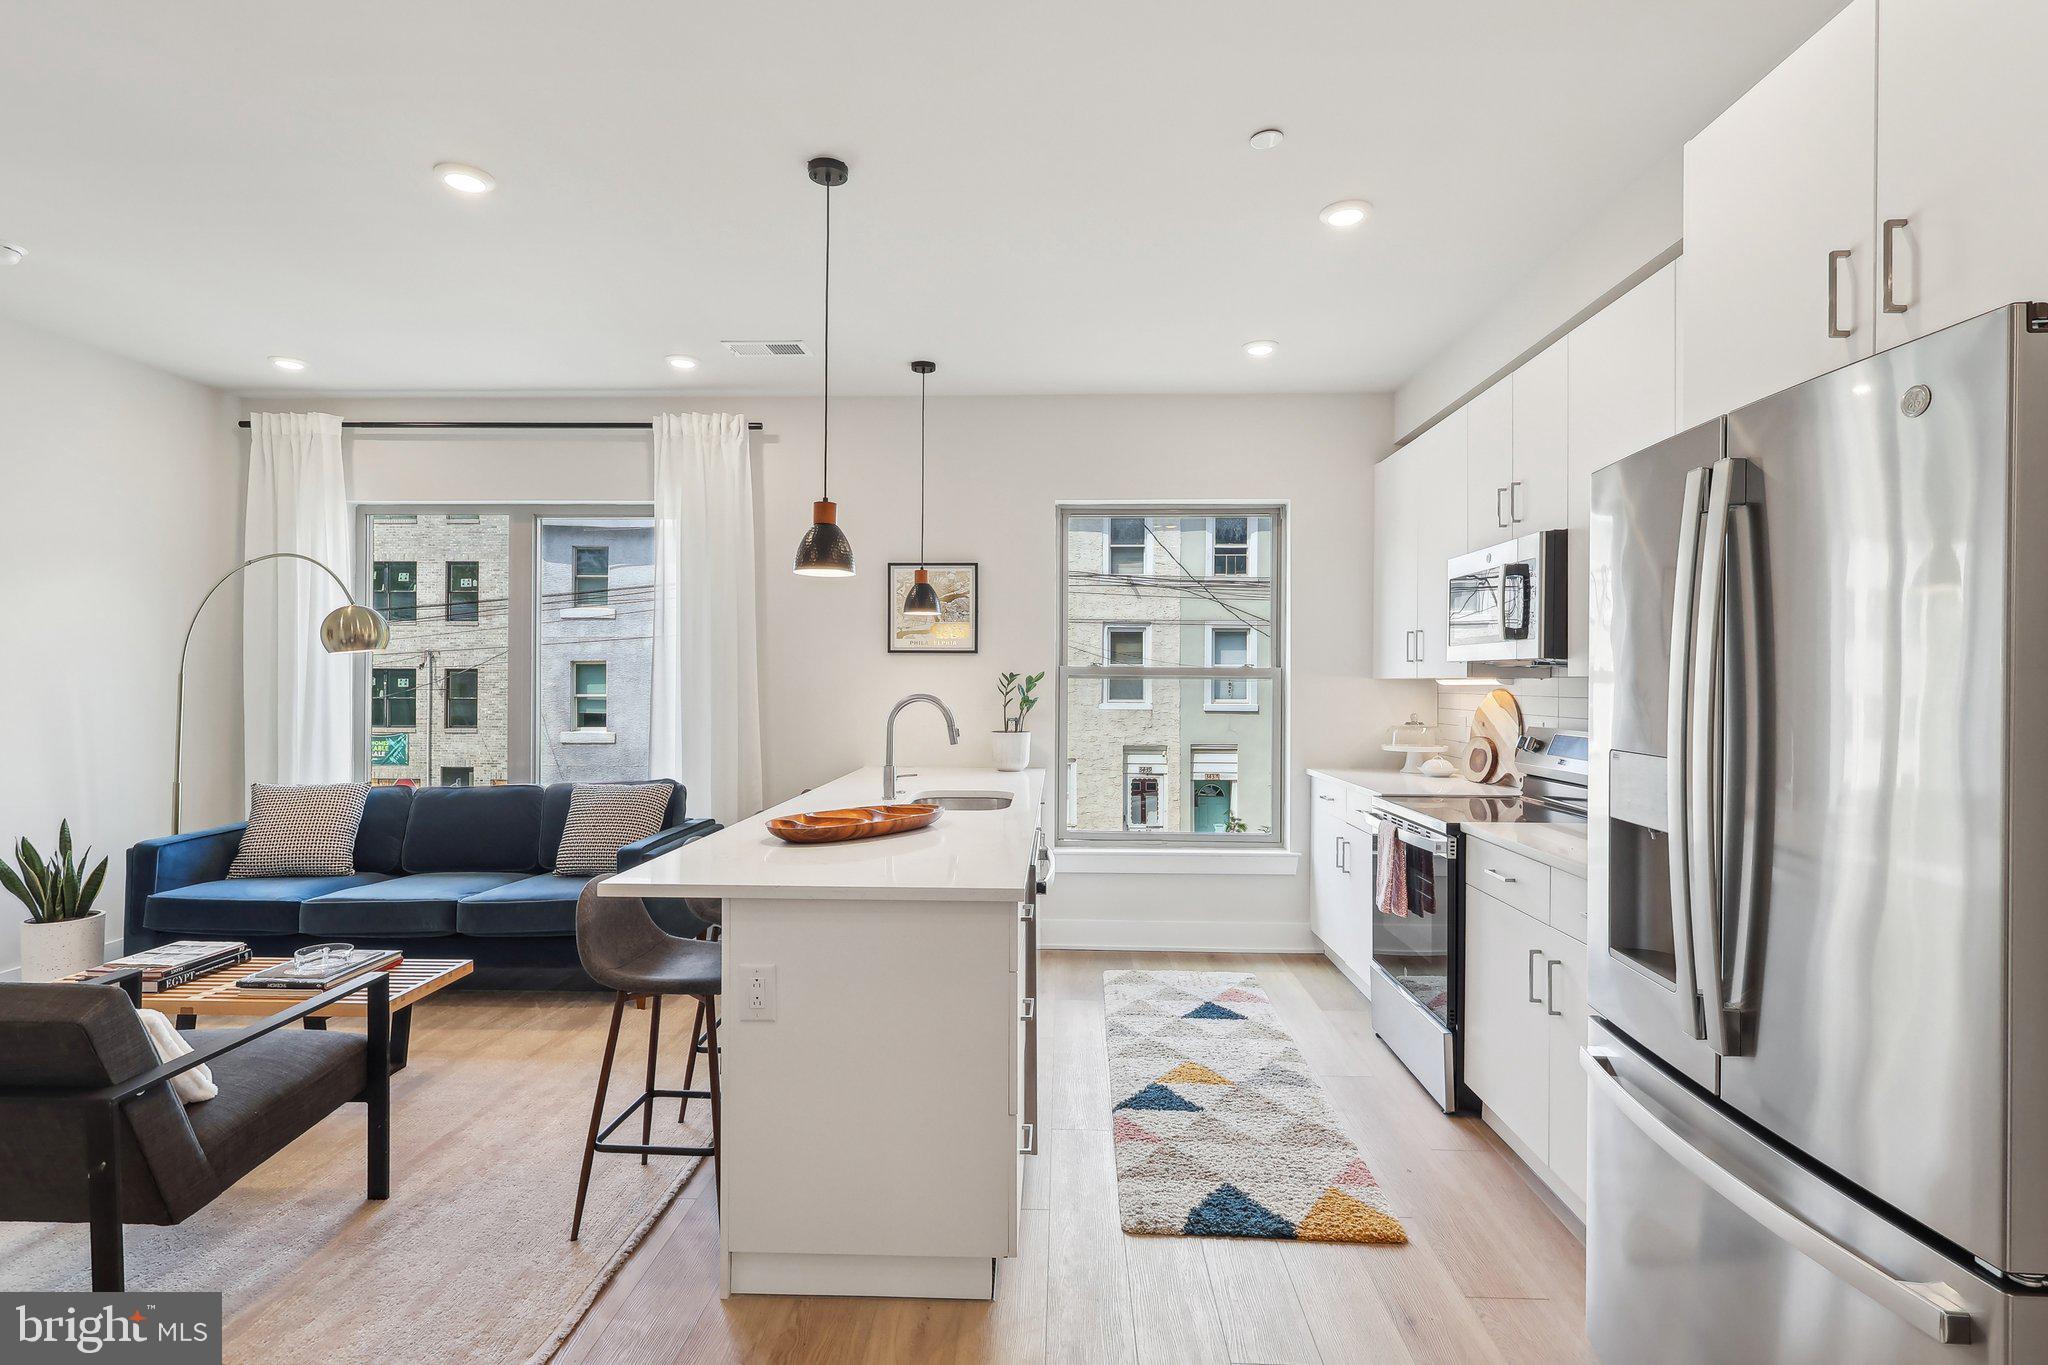
PHILADELPHIA
3205 N 35TH STREET 7
3 Beds
2 Baths
2,138 Sq.Ft.
$435,000
MLS#: PAPH2622046

PHILADELPHIA
135 E SPRINGER STREET
4 Beds
3 Baths
2,585 Sq.Ft.
$539,900
MLS#: PAPH2458456
