One of the most popular communities provided by {{page_data.agentName}}

Philadelphia

One of the most popular communities provided by TNT Real Estate Solutions

Philadelphia

About Philadelphia

Living in Philadelphia, PA, offers a unique blend of rich history, vibrant culture, and a strong sense of community, making it an ideal place to call home. Residents enjoy easy access to world-class museums, diverse dining experiences, and a thriving arts scene, reflecting the city’s deep-rooted heritage. The affordable housing market, coupled with a variety of neighborhoods, from the historic charm of Old City to the bustling energy of South Philadelphia, caters to all lifestyles. Additionally, the convenient public transportation system and proximity to major cities like New York and Washington, D.C., enhance Philadelphia’s appeal. With its passionate sports culture, beautiful parks, and an ever-evolving food scene, living in Philadelphia means immersing yourself in a dynamic, welcoming environment that values community and tradition. Whether you’re a young professional, a growing family, or a retiree, Philadelphia offers a vibrant urban experience enriched by its history and welcoming spirit.
One of the most popular communities provided by TNT Real Estate Solutions
10,878
# of Listings
3
Avg # of Bedrooms
$264
Avg. $ / Sq.Ft.
$519,483
Med. List Price

Browse Philadelphia Real Estate Listings

10000 Properties Found. Page 201 of 667.

Positioned in the heart of Pennsport, this spacious and character-filled residence at 1102 1/2 South Front Street offers approximately 1,800 square feet of living space across multiple levels, blending classic Philadelphia charm with modern everyday functionality. Featuring three bedrooms, two-and-a-half bathrooms, and generously sized living areas, the home provides a flexible layout well suited for both entertaining and daily living. The main level welcomes you with warm hardwood flooring, an expansive dining area, and a thoughtfully designed kitchen with ample storage. This floor also features a convenient powder room and direct access to the outdoor patio, enhancing the functionality of the home. The outdoor patio is brand new and constructed with Trex decking, creating the perfect setting for grilling, entertaining, or relaxing outdoors. The second floor offers spacious bedrooms filled with natural light, complemented by vaulted ceilings and large windows that add character throughout the home. The additional third-floor bedroom features a private deck that enjoys abundant sunlight throughout the day. Additional highlights include conveniently located second-floor laundry, central air conditioning, and an unfinished basement offering excellent storage potential. Located just moments from Dickinson Square Park, the Delaware River waterfront, and some of South Philadelphia’s most beloved local restaurants, cafés, and shops, the property offers convenient access to both Center City and major commuter routes while maintaining the charm and neighborhood feel Pennsport is known for. Also positioned within walking distance to neighborhoods like Queen Village, Old City and East Passyunk. A convenient parking lot is also located right across the street from the home, a well-known and highly valued feature of the neighborhood that provides residents and guests with accessible everyday parking options. A rare opportunity to own a spacious Philadelphia home in one of the city’s most established and rapidly growing waterfront-adjacent neighborhoods.
#PAPH2627404

PHILADELPHIA

1102 S FRONT STREET 1/2

3 Beds

2 Baths

1,762 Sq.Ft.

$525,000

MLS#: PAPH2627404

2045 Federal Street isn’t just a home — it’s a front-row seat to one of Point Breeze’s most connected and welcoming blocks. Neighbors know each other here. Annual block parties, packed Halloween nights, morning coffee conversations on the stoop — this is the kind of Philadelphia street people hope to find and rarely do.

And the stoop itself sets the tone immediately: one of the largest on the block, offering a true extension of the living space. Start the day with coffee as the neighborhood wakes up around you, or unwind in the evening under the glow of the streetlight just outside, keeping the block warm, inviting, and beautifully lit after dark.

Inside, the home opens up in a way that immediately feels different — expansive sightlines, oversized rooms, and a layout designed for both entertaining and everyday comfort. Rich hardwood floors, recessed lighting, warm wood tones, and sleek industrial railings create a modern aesthetic that still feels grounded, cozy, and inviting. The open-concept living and dining spaces flow effortlessly into the kitchen, where dark espresso cabinetry, granite countertops, pendant lighting, stainless steel appliances, and a large island with seating create a natural gathering space filled with light from the rear patio doors.

Out back, the private patio offers a completely different atmosphere — quiet, tucked away, and ideal for entertaining. Just steps from the kitchen, it creates seamless indoor-outdoor living for summer dinners, weekend gatherings, or a peaceful escape from the city buzz.

The second floor features two generously sized bedrooms with abundant closet space and oversized windows that pour in natural light, along with a full hallway bathroom and a conveniently located laundry closet that makes daily living easy and efficient. The entire third floor is dedicated to the primary suite — a true retreat featuring soaring ceilings, a spa-inspired en-suite bath with large-format porcelain tile, floating double vanity, soaking tub beneath the window, and an open walk-in shower with pebble stone flooring.

The finished basement adds even more versatility with ample space for a media room, gym, office, or guest area, plus a convenient half bath and an additional storage closet tucked neatly beneath the stairs.

The home has also been thoughtfully upgraded throughout the years, including new HVAC and mini-split systems, Pella windows with near hurricane-grade sound dampening on the first floor, James Hardie front facade, fresh paint, updated bathroom flooring, and a fully renovated basement — giving the next owner the benefit of extensive improvements without the projects.

And beyond the home itself, the location continues to rise. Point Breeze and the west side of Washington Avenue are in the midst of an exciting transformation, bringing new energy, restaurants, and development to the neighborhood while preserving the authentic community feel that makes this block so special. Chew Playground, Aldi, CVS, Dock Street Brewery, Ringo’s, and American Sardine Bar are all just moments away — making everyday life walkable, connected, and effortlessly convenient.
#PAPH2621780

PHILADELPHIA

2045 FEDERAL STREET

3 Beds

2 Baths

2,300 Sq.Ft.

$525,000

MLS#: PAPH2621780

Welcome to this stunning new construction home in the heart of East Kensington, one of Philadelphia’s most vibrant and rapidly growing neighborhoods.  This home is a corner row so enjoy all the extra natural light from the wall of  extra windows  .Built by a well-known local developer, this thoughtfully designed 3-story home with a finished basement offers modern finishes, flexible living space, and a 10-year tax abatement plus a 1-year builder warranty. Step inside to an open and inviting main level featuring hardwood flooring throughout, a spacious living room, dining area, and a beautifully designed kitchen. The kitchen showcases quartz countertops, stainless steel appliances, stylish backsplash, and modern cabinetry, making it perfect for both everyday living and entertaining. Just off the kitchen is a nice-sized private backyard, ideal for relaxing, gardening, or hosting gatherings. The finished basement adds valuable living space and includes a bedroom, full bathroom, and flexible area that could be used as a home office, gym, media room, or guest space. On the second floor, you’ll find a convenient washer and dryer closet, two generously sized bedrooms, and a full hall bathroom. The third floor is dedicated to the owner’s suite, offering privacy and comfort with a spacious bedroom, three closets, and a luxurious full bathroom featuring a walk-in shower. This level also includes an additional bedroom that can easily serve as an office, nursery, or flex space Top it all off with a full roof deck, providing the perfect spot to enjoy city views, relax, or entertain guests. Located in red-hot East Kensington (19125), this home offers close proximity to restaurants, cafes, shopping, and public transportation, making it an ideal blend of modern living and urban convenience.
#PAPH2640456

PHILADELPHIA

2480 EMERALD STREET

5 Beds

3 Baths

N/A

$525,000

MLS#: PAPH2640456

678 North 15th Street is a well-maintained, separately metered garage front triplex located just off booming Fairmount Ave. There are two (severely under rented) occupied units and one vacant unit, making the property ideal for an owner-occupant looking to offset their mortgage or a savvy investor seeking immediate rental income. The three spacious units each offer 1 bedroom, 1 bathroom, in-unit laundry, and private outdoor space. Unit #1 with a garage front, opens to a bright living room, followed by a bedroom in the middle, while the dining area, kitchen with a dishwasher, and full bathroom are set at the rear. There’s also a loft storage space and a laundry closet by the back door, which opens to the private patio. Unit #2 has an open kitchen at the center, along with a full bathroom and separate laundry room. The living room is at the front, while the rear bedroom features a private balcony and walk-in closet. Unit #3 offers a similar but more open layout, with its private balcony positioned at the front. This fantastic location earns a Walk Score of 93 and places you just steps from the restaurants, shops, and entertainment lining Fairmount Ave. Whole Foods, Target, and Giant are nearby, plus there’s easy access to public transit, Broad St, Community College of Philadelphia, the Philadelphia Museum of Art, and the Schuylkill River Trail. Schedule your showing today!
#PAPH2631384

PHILADELPHIA

678 N 15TH STREET

3 Beds

None Baths

1,851 Sq.Ft.

$525,000

MLS#: PAPH2631384

Completely rebuilt from top to bottom, this stunning home seamlessly blends modern luxury with classic Philadelphia character. Thoughtfully renovated throughout, the property features a newly added third story and roof deck, a fully excavated finished basement offering valuable additional living space, and high-end finishes at every turn. The sun-drenched open-concept main level showcases wide-plank flooring, exposed brick, sleek black accents, and a designer kitchen with quartz countertops, stainless steel appliances, and custom cabinetry. Spacious bedrooms, beautifully appointed bathrooms, generous closet space, and abundant natural light create a comfortable and sophisticated living experience. Outside, enjoy a rare oversized private patio—perfect for entertaining, gardening, or relaxing. Ideally situated just moments from Passyunk Avenue's acclaimed restaurants, cafes, boutiques, and nightlife, as well as Center City shopping, Rittenhouse Square, the Broad Street Subway, and convenient access to I-76 and I-95, this turnkey home offers the perfect combination of style, space, and location. Photos and showings are coming soon.
#PAPH2634718

PHILADELPHIA

2119 TASKER STREET

4 Beds

3 Baths

2,680 Sq.Ft.

$525,000

MLS#: PAPH2634718

Welcome to this beautifully maintained and spacious twin home located in the heart of Conshohocken! This prime location puts you just steps from the vibrant restaurants, shops, and nightlife along Fayette Street, as well as public transportation for ultimate convenience. With easy access to Routes 476, 76, and the Pennsylvania Turnpike, commuting is a breeze. Even better, the train station is just a five-minute walk away, offering a direct 25-minute ride to Center City Philadelphia.

The inviting front porch provides the perfect place to relax and unwind. Inside, you’ll find laminate flooring throughout the entire home, four generously sized bedrooms, and two and a half baths. The home also features an HVAC system and a well-appointed kitchen with granite countertops. The walk-out basement includes an additional versatile room ideal for storage, a home gym, or flex space to suit your needs.

Step outside to a private backyard that’s perfect for entertaining or enjoying quiet evenings outdoors.

This home truly has it all—schedule your showing today before it’s gone!
#PAMC2169408

CONSHOHOCKEN

75 HARRY STREET

4 Beds

2 Baths

2,019 Sq.Ft.

$525,000

MLS#: PAMC2169408

Position your business for growth and ownership with this exceptional opportunity to acquire a professionally designed 2,245 SF Industrial Flex property in the highly desirable Veit Industrial Park in Huntingdon Valley. This immaculate, move-in-ready facility offers the ideal blend of office functionality and industrial utility, making it perfectly suited for owner-users, investors, contractors, service businesses, and growing professional operations.
The thoughtfully designed layout features four well-positioned office workstations, a welcoming client reception area, two restroom facilities, a private kitchenette, and an expansive high-ceiling warehouse/storage/workspace area ideal for equipment, inventory, fabrication, or operational use. The property has been meticulously maintained and upgraded, reflecting pride of ownership throughout.
Ideal for a wide range of businesses including real estate, insurance, construction trades, HVAC, plumbing, electrical, design studios, distribution, light manufacturing, and professional service operations.
Additional highlights include:
Assigned parking, Public water, sewer, and gas, Central air conditioning, Flexible industrial/commercial use potential, Excellent access to major transportation routes. Strategically located near the PA Turnpike, I-95, Philadelphia, Princeton, and key regional business corridors, this property offers exceptional accessibility for employees, clients, and logistics.
Stop building someone else’s equity through leasing. Secure a long-term asset for your business while gaining operational flexibility, stability, and ownership advantages. Rarely does a clean, versatile Industrial Flex property in this location become available at such an attractive value.
#PABU2121564

HUNTINGDON VALLEY

460 VEIT ROAD E

None Beds

None Baths

N/A

$525,000

MLS#: PABU2121564

Welcome to 1202 Mount Vernon Street, a rare Philadelphia gem offering the perfect mix of modern updates, city convenience, and the hard-to-find bonus of off-street parking for up to two cars.
Step inside to discover fresh touches throughout. This 4-bedroom home has been recently painted, creating a bright, welcoming atmosphere. Hardwood flooring flows through the living room, dining room, and stairways. The kitchen features brand new porcelain flooring, an updated ceiling with recessed lighting, and plenty of space to cook, gather, and entertain. A convenient first-floor half bath adds practicality for daily living.

All four bedrooms and the dining room have been updated with new lighting and ceiling fans, and each bedroom includes a walk-in closet with recessed lighting. New flooring extends throughout all bedrooms and hallways. All three bathrooms have been upgraded with new sinks, new faucets, and new vanity cabinets, adding a clean, modern feel throughout the home. The clean, unfinished basement is ideal for storage or future customization.

Upstairs, the home continues with comfortable living spaces ready for your personal touch. With its thoughtful updates, functional layout, private patio, and rear parking, this property is move-in ready while still offering opportunities to make it your own.

Beyond the home itself, the location is a standout. Nestled in a historic and lively neighborhood, you’ll find popular restaurants, cafés, and entertainment spots just a short stroll away. Center City, the Art Museum, and the Avenue of the Arts are all within easy reach. Transportation is seamless, with quick access to Broad Street, I-76, I-95, and multiple SEPTA lines.

Nearby schools, universities, and green spaces—including Franklin Square and neighborhood parks—add to the convenience and appeal of this address.

1202 Mount Vernon Street offers a combination of location, updates, and the rare comfort of private parking—your gateway to enjoying the best of city living.
#PAPH2603634

PHILADELPHIA

1202 MOUNT VERNON STREET

4 Beds

1 Baths

1,998 Sq.Ft.

$525,000

MLS#: PAPH2603634

HUGE PRICE REDUCTION!!! Welcome to 342 Alberts Way, a beautifully maintained 3-bedroom, 1.5-bath home offering the perfect blend of comfort, functionality, and outdoor living. Situated on a spacious lot in a desirable Sturbridge neighborhood, this move-in ready property features inviting curb appeal, mature landscaping, and a welcoming front entrance.
Inside, you'll find a thoughtfully designed floor plan with multiple living spaces perfect for today's lifestyle. The updated kitchen boasts white cabinetry, granite countertops, stainless steel appliances, abundant storage, recessed lighting, and an open dining area ideal for everyday living and entertaining. A cozy living room with a fireplace creates the perfect gathering space, while the expansive family room offers additional flexibility for a playroom, media room, home office, or recreation area.
Upstairs, the spacious primary suite includes direct access to a full bath with dual vanities, while two additional generously sized bedrooms provide plenty of room for family, guests, or work-from-home needs. Neutral paint colors, updated flooring, recessed lighting, and abundant natural light flow throughout the home.
Step outside to your private backyard retreat featuring a large paver patio, mature shade trees, extensive green space, storage shed, and vinyl privacy fencing. Whether you're hosting summer barbecues, enjoying quiet evenings outdoors, or creating the backyard oasis of your dreams, this yard offers endless possibilities.
Additional highlights include an attached garage, ample storage throughout, and a convenient location close to shopping, dining, parks, schools, and major commuter routes.
This is the one you've been waiting for. Schedule your private tour today!
#PABU2123170

LANGHORNE

342 ALBERTS WAY

3 Beds

1 Baths

1,664 Sq.Ft.

$525,000

MLS#: PABU2123170

Welcome to 1337 S Opal Street, a stunning 16-foot-wide contemporary townhouse with 3+ years left on the tax abatement, nestled in the heart of Philadelphia’s vibrant Point Breeze neighborhood. Built in 2018, this 2,100-square-foot residence masterfully blends modern luxury with urban convenience. The home greets you with an expansive open-concept main floor, featuring rich hardwood flooring, high ceilings, and recessed lighting that flows seamlessly from the inviting living area into a gourmet eat-in kitchen. Equipped with sleek cabinetry, high-end stainless steel appliances, and quartz countertops with island seating, the kitchen is a chef’s dream—perfect for hosting intimate dinners or larger gatherings. Just beyond the kitchen, a private fenced rear patio offers a tranquil outdoor retreat for morning coffee or alfresco dining.

The upper levels are thoughtfully designed for privacy and comfort. The second floor hosts two spacious, light-filled bedrooms with generous closet space and a stylishly appointed full bathroom featuring designer tile work. The entire third floor is dedicated to a luxurious primary suite, a true urban sanctuary boasting a massive walk-through closet and a spa-like ensuite bathroom with dual vanities and premium finishes. Crowning the home is a spectacular private roof deck that provides breathtaking, unobstructed views of the Center City skyline—the ultimate backdrop for evening entertaining or watching the sunset.

Beyond the main living floors, the finished lower level adds versatile space for a media room, home gym, or office, and includes a convenient laundry area and additional storage. Situated on a quiet, charming street, this home places you just steps away from local favorites like the American Sardine Bar and Dock Street Brewery, with the shops and dining of Rittenhouse Square and Center City just a short commute away. With its sleek design and prime location, this property offers an exceptional opportunity to experience the best of Philadelphia living.
#PAPH2640804

PHILADELPHIA

1337 S OPAL STREET

3 Beds

3 Baths

2,100 Sq.Ft.

$525,000

MLS#: PAPH2640804

"Brand new Roof " and most of the repairs are done according to the recent inspection report. Welcome to the highly sought after, family friendly neighborhood of Fox Chase Manor! A beautiful flagstone patio awaits to greet you at this 4 bedroom, 2 1/2 bath home. Offering clean hardwood and tile floors throughout, first floor laundry, two zone central air, gas fireplace in the spacious family room and a fully finished basement! One bedroom and one full bathroom is on the first floor making this home ideal for an in-law suite or home office. Desirable layout which is perfect for entertaining and family gatherings. Double doors off the family room open to the fully fenced in backyard featuring a full size shed and patio area for outdoor meals and grilling. In addition to this beautiful home, it’s located in the award winning Abington school district, walking distance from several local parks and is an easy commute to Philly for work or weekend entertainment. Like all homes in this neighborhood, this gem won’t last long! Property is being sold in AS-IS condition.
#PAMC2177554

JENKINTOWN

710 SEMINOLE

4 Beds

2 Baths

2,322 Sq.Ft.

$525,000

MLS#: PAMC2177554

Lovely 4-Bedroom Home in the Award-Winning Great Valley School District! Ideally located just 3 minutes from the Malvern Train Station, as well as nearby shops and restaurants, this well-maintained multi-level home sits on a quiet cul-de-sac and is proudly offered for sale by its original owner. 
The main level features beautiful hardwood floors, a spacious living room, dining room, and an eat-in kitchen—perfect for everyday living and entertaining. The second level offers hardwood flooring, two bedrooms, and a full bath. The third level includes a generously sized third bedroom, while the fourth level boasts a light-filled large bedroom with abundant storage and a skylight. The lower level provides a comfortable bonus room, a half bath, and a laundry area. An unfinished basement includes a workshop offering great potential for hobbyists or future expansion. 
Additional highlights include a WHOLE - HOUSE KOHLER GENERATOR, CENTRAL AIR, FIVE ZONE HEATING, and an Electrolux central vacuum system. A fantastic opportunity in a prime location!
#PACT2117204

MALVERN

116 SPRING ROAD

4 Beds

1 Baths

1,971 Sq.Ft.

$525,000

MLS#: PACT2117204

New on site 4 days ago
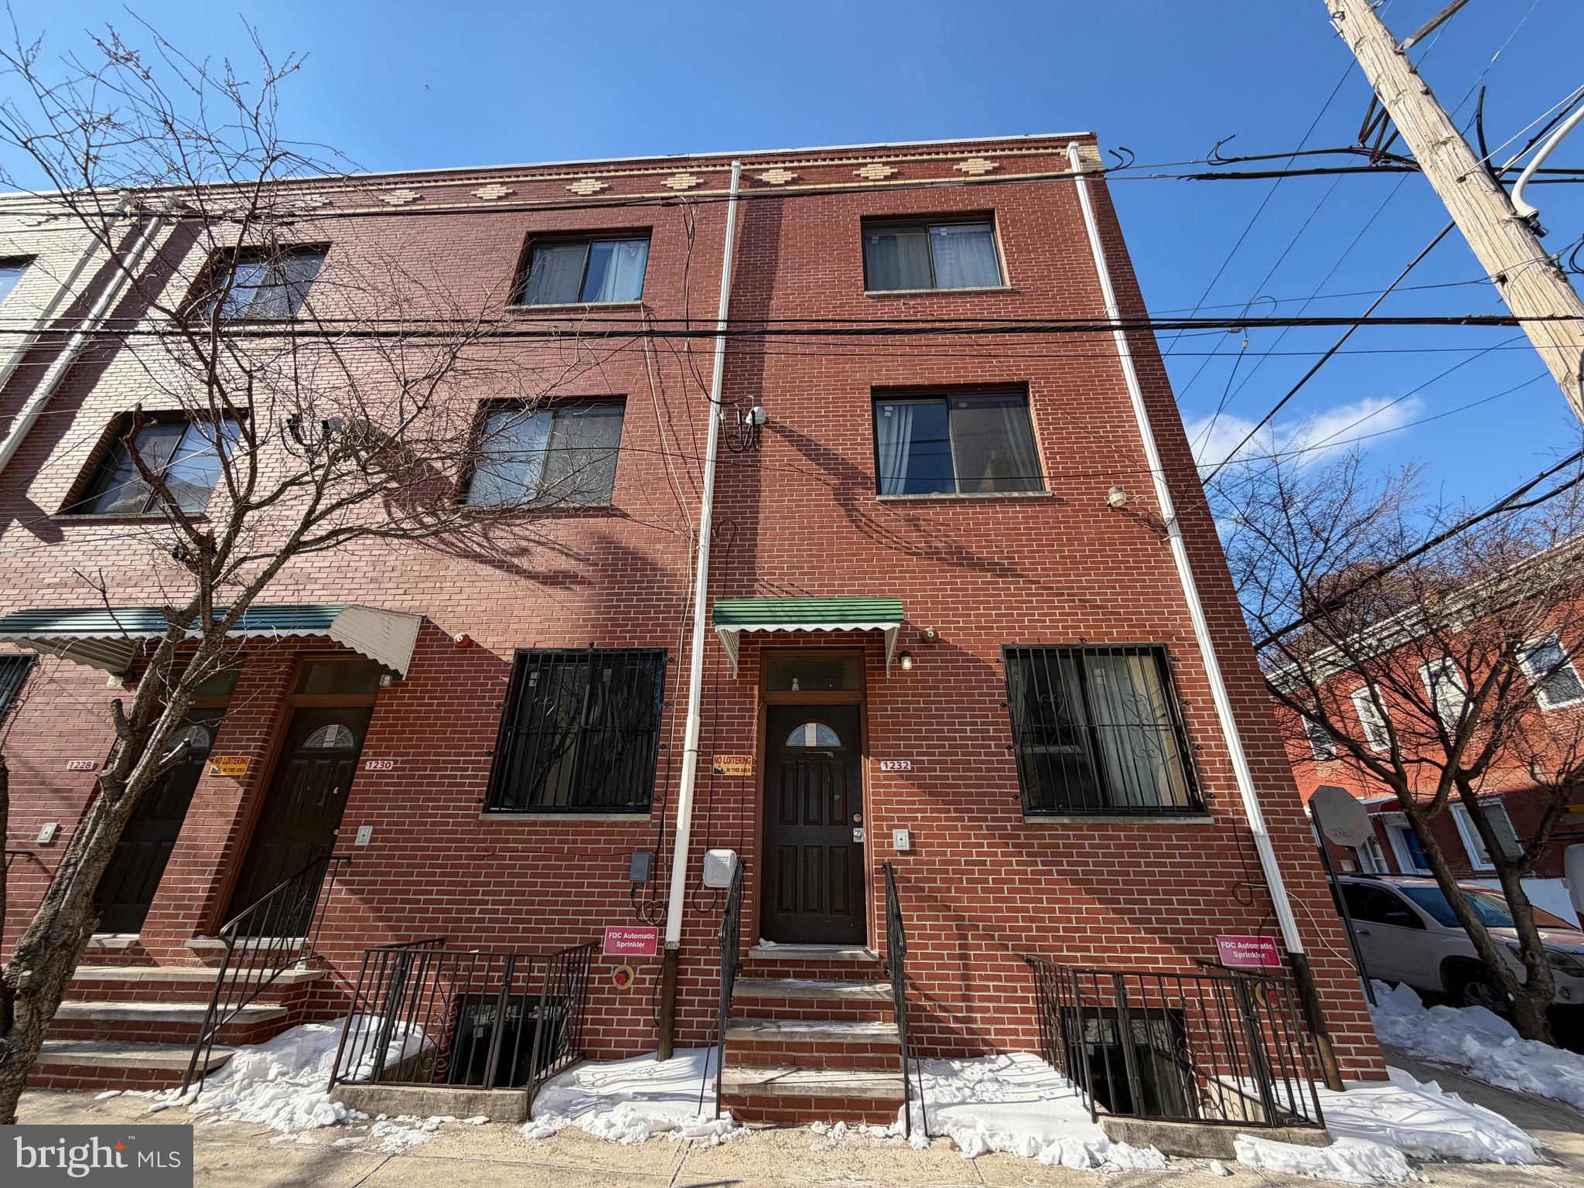
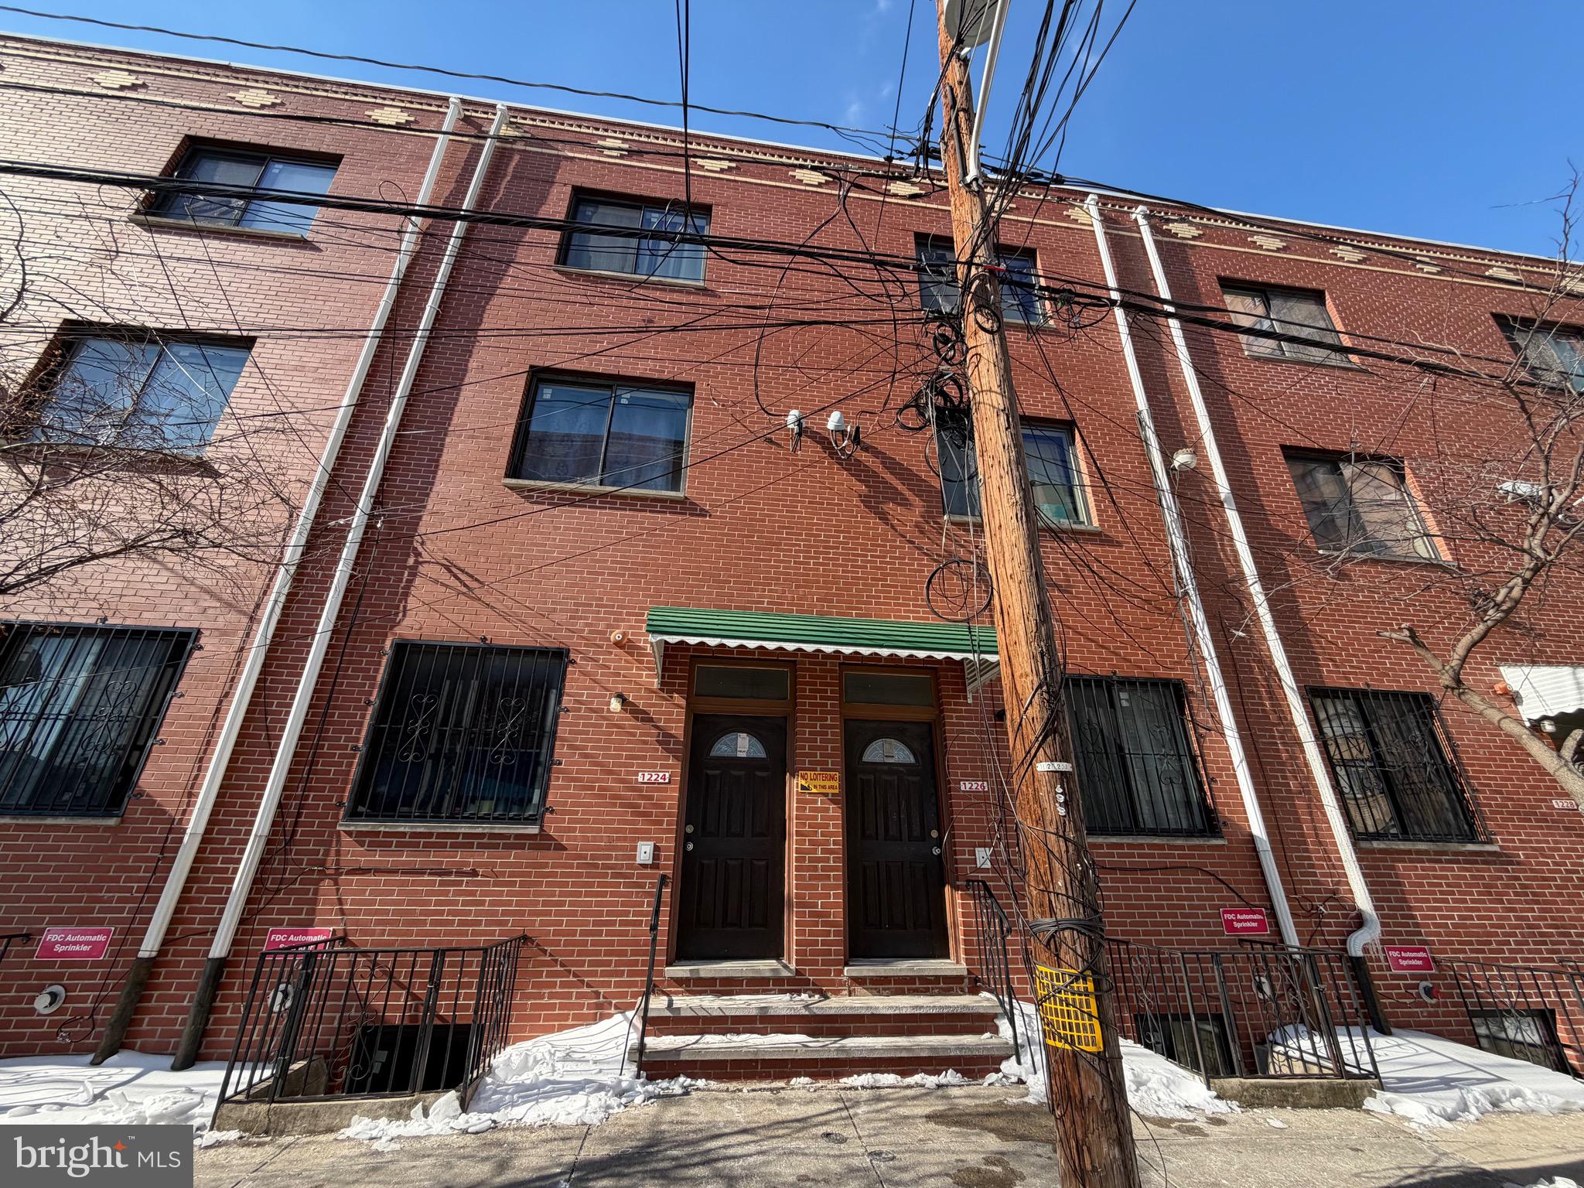
Welcome to Brewerytown Place, a beautifully maintained townhome community in the highly sought-after Brewerytown neighborhood, offering modern living, thoughtful upgrades, a private driveway, an attached one-car garage, and approximately four years remaining on its full tax abatement.

Enter through either the front door or the attached garage into a welcoming foyer with additional storage. Upstairs, the expansive 20-foot-wide main living level features a bright, open-concept floor plan with wide-plank hardwood floors, recessed lighting, and oversized windows on both sides, flooding the space with natural light. The stunning eat-in kitchen is the heart of the home, showcasing custom cabinetry, quartz countertops, a striking geometric-tile backsplash, stainless-steel appliances, a large center island with seating, and a pantry with built-in shelving. The kitchen flows seamlessly into the spacious dining and living areas, creating the perfect setting for everyday living and entertaining.

The living room opens to a private balcony, while the dining area is enhanced by a full-length custom buffet that provides both style and additional storage. A convenient powder room completes the main level.

The upper level features three generously sized bedrooms, including a spacious primary suite with a custom-built wardrobe and a beautifully appointed ensuite bathroom featuring a glass-enclosed walk-in shower with a built-in bench. One of the secondary bedrooms offers its own private balcony, while the remaining bedrooms share a full hall bathroom with a tiled tub/shower combination. The laundry area is also conveniently located on this floor.

The expansive rooftop deck is the true showpiece of the home, offering breathtaking panoramic views of the Center City skyline—an incredible space for relaxing, entertaining, or enjoying sunsets over Philadelphia.

Additional upgrades include a premium built-in speaker system in the living room, primary bedroom, primary bathroom, and rooftop deck; smart smoke and carbon monoxide detectors with app connectivity; a Ring doorbell; a storm door at the rooftop access; a new dishwasher; and fresh paint throughout.

Ideally situated just blocks from Fairmount and surrounded by some of Philadelphia's best restaurants, coffee shops, parks, and neighborhood amenities, this exceptional home offers the perfect blend of comfort, style, and convenience. The original builder also included a one-year builder warranty, and the property continues to benefit from approximately four years remaining on its 10-year tax abatement.
#PAPH2642846

PHILADELPHIA

1224 N 26TH STREET I2

3 Beds

2 Baths

1,800 Sq.Ft.

$525,000

MLS#: PAPH2642846

2200-12 North Hope Street in Philadelphia is a unique property situated in a vibrant neighborhood. Spanning about 4,116 square feet, this property, built in 1920, blends historic charm with modern functionality. Thanks to its versatile zoning, it can be used for both commercial and residential uses, offering a wide range of possibilities—from retail and office spaces to residential units or live-work arrangements. Its prime location ensures excellent visibility and accessibility, making it an ideal choice for entrepreneurs and residents alike in Philadelphia’s dynamic environment.

Please do not stop by without a scheduled appointment. This is an active business. All showings must be through Listing Agents.
#PAPH2564672

PHILADELPHIA

2200 N HOPE STREET 12

None Beds

None Baths

4,116 Sq.Ft.

$525,000

MLS#: PAPH2564672

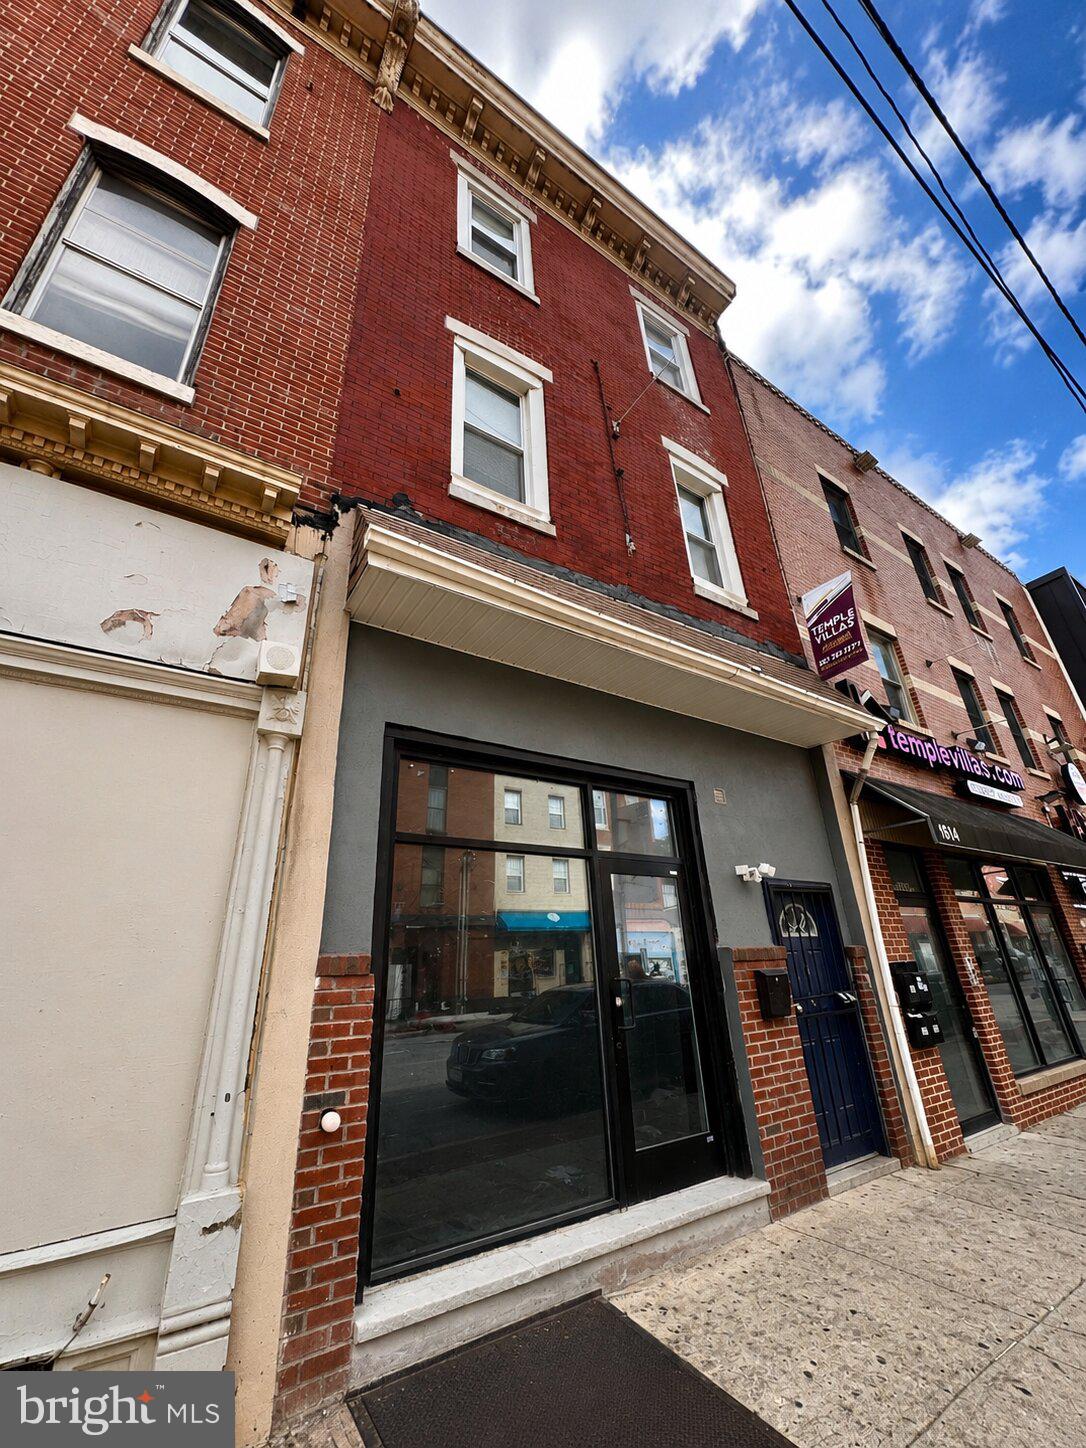
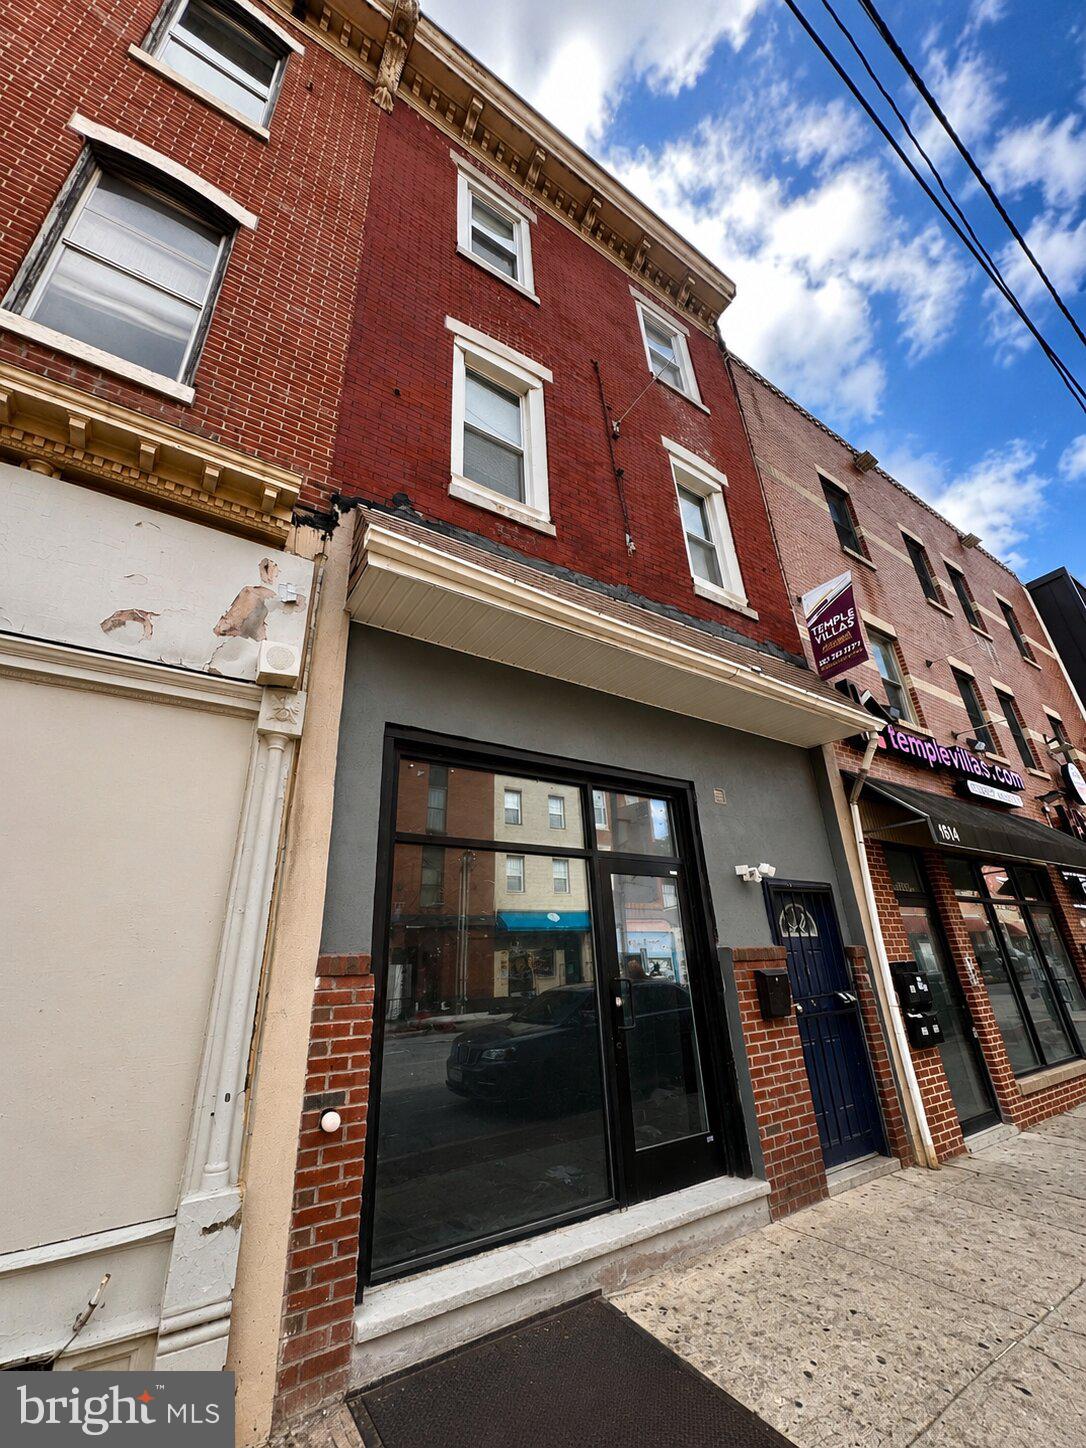
GREAT OPPORTUNITY RIGHT OFF OF EAST PASSYUNK! PRIME VISIBILITY! Right off the corner of E Passyunk Ave and Mifflin St. is this Three-Story Duplex. Commercial store with one bi-level apartment. The commercial store is currently vacant and is in nice condition. Great for an owner occupant or lease it out to a Tenant. Formerly a beer store and before that it was a longtime travel agency. Access to the unfinished basement with all sound systems and also has a half bath. Wall AC unit and radiator gas heating. Separate utilities for the store and apartment but only one water meter for the whole building.***PLEASE NOTE***the Yard is not included with the property and is a separately deeded parcel owned by another individual. The upstairs modern bi-level apartment is  a 2 bed 2 bath that is currently leased. It has a 3rd fl deck and central air. Modern kitchen with granite countertops and appliances including a dishwasher and W/D in unit. Hardwood floors and modern tiled bathrooms! Leased for $1750/month.  Subject property is being sold in "AS-IS" condition. Please note the Yard is not included with the property and is a separately deeded parcel owned by another individual.
#PAPH2144072

PHILADELPHIA

1307 MIFFLIN STREET

2 Beds

None Baths

1,707 Sq.Ft.

$525,000

MLS#: PAPH2144072

1 ... 199 200 201 202 203 ... 666

properties found. properties found. Page of .

 - property

Send a message

Message successfully sent.

Your message

What is 3 + 4 ?

Reason for contacting?

I agree to receive email communication and understand I can unsubscribe at any time.

I agree to be contacted by TNT Real Estate Solutions via call, email, and text for real estate services. To opt out, you can reply 'stop' at any time or reply 'help' for assistance. You can also click the unsubscribe link in the emails. Message and data rates may apply. Message frequency may vary. Privacy Policy

Update Your Temporary Password

Personalize your search

Enter your email and we'll notify you immediately when new listings match what you're looking for.

or enter email address

Already have an account ? Login here

Continue your home search

I agree to receive communications and understand I can unsubscribe at any time.

I agree to be contacted by TNT Real Estate Solutions via call, email, and text for real estate services. To opt out, you can reply 'stop' at any time or reply 'help' for assistance. You can also click the unsubscribe link in the emails. Message and data rates may apply. Message frequency may vary. Privacy Policy

Already have an account ? Login here

We use cookies

We use cookies primarily for analytics to enhance your experience. By accepting, you agree to our use of these cookies. You can manage your preferences or learn more about our cookies policy.