

One of the most popular communities provided by {{page_data.agentName}}

Philadelphia

One of the most popular communities provided by TNT Real Estate Solutions

Philadelphia

About Philadelphia

Living in Philadelphia, PA, offers a unique blend of rich history, vibrant culture, and a strong sense of community, making it an ideal place to call home. Residents enjoy easy access to world-class museums, diverse dining experiences, and a thriving arts scene, reflecting the city’s deep-rooted heritage. The affordable housing market, coupled with a variety of neighborhoods, from the historic charm of Old City to the bustling energy of South Philadelphia, caters to all lifestyles. Additionally, the convenient public transportation system and proximity to major cities like New York and Washington, D.C., enhance Philadelphia’s appeal. With its passionate sports culture, beautiful parks, and an ever-evolving food scene, living in Philadelphia means immersing yourself in a dynamic, welcoming environment that values community and tradition. Whether you’re a young professional, a growing family, or a retiree, Philadelphia offers a vibrant urban experience enriched by its history and welcoming spirit.
One of the most popular communities provided by TNT Real Estate Solutions
11,990
# of Listings
3
Avg # of Bedrooms
$245
Avg. $ / Sq.Ft.
$510,107
Med. List Price

Browse Philadelphia Real Estate Listings

10000 Properties Found. Page 200 of 667.

34 Commerce Drive presents an excellent investment opportunity for those seeking an income-producing industrial property in a convenient Bucks County location. This approximately 2,835-square-foot industrial flex building is currently tenant occupied, offering an investor the opportunity to acquire a functional commercial asset with an existing tenant in place.

The property features a versatile clear-span layout with approximately 654 square feet of heated and air-conditioned office space, 14'–15' clear ceiling heights, 6" reinforced concrete flooring, and two loading doors, including a 12' x 12' drive-in door and 10' x 10' tailgate door. 

Situated in a Light Industrial zoning district, the property offers flexibility for a variety of commercial and industrial uses. Its location provides convenient access to Route 611, Route 132, the Pennsylvania Turnpike, I-95, and the Warminster Regional Rail Station.
With an existing tenant, functional industrial improvements, ample parking, loading access, and strong transportation connectivity, 34 Commerce Drive is a compelling opportunity for an investor looking to add a well-positioned industrial/flex asset to their portfolio.

Contact us today for additional property and lease information or to schedule a private showing.
#PABU2130438

WARMINSTER

34 COMMERCE DRIVE

None Beds

None Baths

2,835 Sq.Ft.

$550,000

MLS#: PABU2130438

Welcome to 1042 Davis Grove Road, Ambler, PA — Offered at $550,000.  Welcome home to this warm and inviting 3-bedroom, 1.5-bath single-family home, beautifully situated on nearly half an acre in a desirable Ambler location! Offering approximately 1,755 square feet of living space, a finished lower level and a wonderful park-like backyard setting, this home combines comfortable everyday living with the space to entertain, relax and enjoy the outdoors.  Step inside and appreciate the home's desirable open-concept floor plan, where the living room, dining area and kitchen flow together to create a bright and welcoming gathering space. Whether enjoying a quiet evening at home or entertaining family and friends, the open layout provides the flexibility today's buyers are looking for  The home features three bedrooms and 1.5 bathrooms, along with a finished lower-level great room with an authentic and operating wood stove that expands the home's usable living and entertaining space. The updated kitchen adds to the home's appeal and creates a comfortable setting for preparing meals and gathering together.  Outdoors, discover your own peaceful retreat! Set on approximately 0.46 acres, the property offers a spacious, park-like backyard with plenty of room to garden, play, entertain or simply enjoy the natural surroundings. The rear patio provides the perfect setting for summer dinners, morning coffee, grilling or relaxing while overlooking the yard.

Location is another outstanding feature!  It is located less than a mile and half from Simmons Elementary school, a Blue-Ribbon award-winning school, and the highly ranked Hatboro-Horsham High School, with convenient access to area schools, shopping, dining, recreation and everyday necessities.  

Outdoor enthusiasts will appreciate the abundance of recreational opportunities throughout the Ambler and surrounding Montgomery County area.  Deep Meadow Park is right across the street with walking trails, playgrounds, and baseball fields. Enjoy other nearby parks, trails and nature destinations including Mondauk Common, with its popular walking loop and recreational facilities; Four Mills Nature Reserve, a beautiful 56-acre preserve along the Wissahickon Creek; Wissahickon/Green Ribbon Trail, offering miles of opportunities for walking, hiking and enjoying nature; Fort Washington State Park; and the many parks, playing fields and recreational facilities found throughout the greater Ambler area.

Ambler itself continues to be recognized as an appealing Philadelphia suburb. In Niche's 2026 rankings, Ambler received an A+ overall grade and ranked #19 among Best Places to Live in Montgomery County, #15 among Best Places to Raise a Family in Montgomery County, and #4 among Places with the Best Public Schools in Montgomery County. The community is known for its appealing combination of suburban living, restaurants, coffee shops, parks, recreation and convenient access to the greater Philadelphia region.  Commuters will love this prime Montgomery County location, offering convenient access to Route 309, the Pennsylvania Turnpike, Fort Washington and the Fort Washington Turnpike interchange, as well as surrounding employment centers and communities. Philadelphia is easily accessible for commuting, entertainment, sporting events, dining and cultural attractions, while nearby Ambler and Fort Washington provide shopping, restaurants and services close to home.  

1042 Davis Grove Road offers the combination buyers are searching for — an inviting home, open living space, finished lower level, nearly half an acre of land, a beautiful backyard setting, convenient access to parks and recreation, and an outstanding Ambler-area location — all offered at $550,000! 

Come discover the possibilities and make this wonderful property your next place to call home!
#PAMC2193520

AMBLER

1042 DAVIS GROVE ROAD

3 Beds

1 Baths

1,755 Sq.Ft.

$550,000

MLS#: PAMC2193520

Prime Portfolio Sale: Thriving Business & Real Estate in Chester, PA!  An exceptional opportunity awaits to acquire a complete portfolio featuring two adjacent commercial buildings, a coveted R-Liquor License, and a well-established liquor and restaurant business, including all furniture, fixtures, and equipment. Located on a bustling street with high visibility, this offering at 58 W 9th Street (Tax ID #49-04-00290-00) and 60 W 9th Street (Tax ID #49-04-00289-00) presents a turnkey venture with significant upside potential. Step into a spacious waiting area that leads to a comfortable dining room. A prominent plastic counter provides a clear view of a walk-in cooler stocked with a wide array of liquors, beverages, and retail items, ready for immediate operation. Towards the rear, you'll find a kitchen area equipped with a hood system and plumbing sinks, offering the essential infrastructure for a full-service restaurant. While currently not in active use and with limited equipment, this space is ripe for expansion and customization to suit your culinary vision. The property also includes 2 restrooms, offices, and a private room, providing ample space for administrative needs and customer privacy. Extensive storage options and a full basement (currently unused) offer additional utility and potential for future development. Outside, a dedicated yard provides space for trash containers and other outdoor necessities. Location, Location, Location! Strategically positioned on a vibrant block, this property benefits from heavy foot traffic and a strong commercial presence. Chester High School and the School of Arts are just next door, ensuring a steady flow of potential customers. The location offers unparalleled convenience, with easy access to Interstate 95, Harrah's Casino, Philadelphia International Airport, and the Philadelphia sports complex, making it an attractive destination for both local patrons and visitors. Investment Highlights: Turnkey Business: Includes an active R-Liquor License (#R15379), Cigarette License, and all essential business assets. Two Adjacent Buildings: Offering flexibility for expansion or diverse operations. High-Visibility Location: Situated on a busy commercial street with strong local anchors. Expansion Potential: Kitchen infrastructure in place for full restaurant operations. Excellent Accessibility: Minutes from major highways, entertainment venues, and the airport.  Please Note: Do not disturb any employees at the location. Welcome to schedule if you are serious.  The sale price if firm.  All showings require proof of funds prior to scheduling.
#PADE2123304

CHESTER

58 W 9TH STREET 60

None Beds

None Baths

2,260 Sq.Ft.

$550,000

MLS#: PADE2123304

This exceptional Victorian residence, built circa 1891, has been meticulously restored and thoughtfully updated, blending historic character with modern comfort. Original architectural details including decorative woodwork, pocket doors, high ceilings, and period-inspired finishes are complemented by extensive improvements throughout the home. The spacious first floor features beautiful new red oak hardwood flooring, a gracious foyer, two inviting parlors, and a formal dining room, all showcasing distinctive period details. The back parlor features an elegant fireplace with a gas insert, while the custom kitchen offers solid wood cabinetry, a center island, and abundant storage. A private first-floor office provides a flexible workspace, and a cleverly concealed door in the first-floor powder room opens to reveal a full bath with a private shower area. The second floor offers three generously sized bedrooms, a renovated bath with separate bathing and laundry areas, while the third floor has been transformed into an impressive primary suite featuring a sitting area, custom bathroom, dressing room, cedar closet, coffee bar, and private turret porch. Behind the scenes, the home has been extensively modernized with updated electrical service, replacement windows, central air conditioning, a high-efficiency boiler with three-zone heating, added insulation, renovated plumbing, and numerous structural and cosmetic improvements. Outside, enjoy the inviting front porch, mature landscaping, expanded driveway, garage, and fenced yard. Just 15 minutes from University City, the International Airport, and I-476, Lansdowne offers small-town charm with easy access to Philadelphia, along with a vibrant downtown featuring shops, restaurants, a farmers’ market, The Historic Lansdowne Theater, and convenient regional rail service. This is a rare opportunity to own a home where historic craftsmanship has been carefully preserved while major systems and living spaces have been thoughtfully updated for today's lifestyle.
#PADE2121406

LANSDOWNE

59 W GREENWOOD AVENUE

4 Beds

3 Baths

3,116 Sq.Ft.

$550,000

MLS#: PADE2121406

Welcome to 9432 Krewstown Rd, a charming detached home in the Bustleton neighborhood of Northeast Philadelphia. This traditional residence offers a comfortable layout with three bedrooms and two-and-a-half bathrooms. The home features inviting living and dining areas, along with a finished basement that provides additional flexible living space for a family room, home office, gym, playroom, or storage. Outside, the approximately 0.23-acre lot offers plenty of space to enjoy the outdoors, whether relaxing, gardening, playing, or entertaining. Shingle siding and stone accents add to the home's classic curb appeal, while off-street and driveway parking provide everyday convenience. With a comfortable layout, finished basement, generous lot, and convenient Bustleton location, 9432 Krewstown Rd is a great opportunity to make a home in Northeast Philadelphia your own.
#PAPH2667084

PHILADELPHIA

9432 KREWSTOWN ROAD

3 Beds

2 Baths

2,121 Sq.Ft.

$550,000

MLS#: PAPH2667084

Welcome to 3740 Manayunk Avenue, a spacious 5-bedroom, 2-full-bath home that blends charming original details with thoughtful updates in the heart of Manayunk. A welcoming front porch sets the tone as you enter the foyer, which opens to the formal living room featuring beautiful hardwood floors and classic character that continue throughout the home. French doors lead into the formal dining room, creating an ideal flow for everyday living and entertaining. Just beyond the dining room is the updated kitchen, featuring white shaker cabinetry, quartz countertops, stainless steel appliances, and plenty of workspace and storage. A convenient first-floor half bath, laundry area and full bathroom complete the main level. Upstairs, the second floor features a spacious primary bedroom with excellent closet space, plus an adjacent bedroom transformed into an impressive walk-in closet and dressing area. An additional bedroom and a beautifully updated hall bathroom complete this level. The renovated bathroom offers a double vanity, soaking tub, and separate walk-in shower. The third floor provides two additional bedrooms along with a large hall storage closet, offering flexible space for bedrooms, guest rooms, or home offices. The lower level adds even more usable space and is ideal for a home office, workout area, recreation room, or additional storage. Outside, enjoy a private rear patio perfect for relaxing, dining, or entertaining. Ideally located close to Main Street Manayunk's restaurants, shops, and nightlife, as well as the Schuylkill River Trail and regional rail for convenient access to Center City and beyond. With generous living space, updated finishes, hardwood floors, and classic Manayunk charm, 3740 Manayunk Avenue is ready to welcome its next owner.
#PAPH2668184

PHILADELPHIA

3740 MANAYUNK AVENUE

5 Beds

2 Baths

2,750 Sq.Ft.

$550,000

MLS#: PAPH2668184

Welcome to Beautiful Germantairy — a unique CMX-2 property on the 6300 block, firmly Germantown by address but within the Mt. Airy Business Improvement District and Mt. Airy CDC catchment. This diverse, active corridor combines small businesses, longtime homeowners, and renters, creating a neighborhood setting with strong potential for an owner-occupant or small business.
The property’s commercial potential is anchored by its attached office space, originally added in the 1920s as an upholstery shop. Today, the space functions as a flexible professional office with four enclosed offices plus two open areas suitable for reception, conference, collaborative, or additional work space. With its separate half bath and direct connection to the main property, the office provides a practical setup for a business owner who wants to work on-site while maintaining separation from the residential portion.
The property is zoned CMX-2, offering additional flexibility and long-term potential for a buyer interested in expanding the commercial or mixed-use possibilities. Buyers should conduct their own due diligence with the City of Philadelphia regarding permitted uses, alterations, and potential additional units or an ADU.
The main building is a distinctive unattached 3 Bedroom 1.5 bathroom fieldstone Victorian dating as early as 1883, with thick stone walls that naturally moderate temperature and abundant natural light. Multiple additions have expanded the footprint, including a large kitchen/dining area that serves as the center of the home. Recent improvements include a tankless hot water heater, heat pump, mini-splits, new roofs, and a refreshed facade. This home could be rented separately from the office or serve as a beautiful primary residence to the use of the professional rear office, redefining what you imagine working from home would mean. Offering two distinctive spaces, one for production and one for respite just steps apart. 
For a business owner, the property offers a particularly valuable urban amenity: substantial off-street parking. A private driveway accommodates up to five vehicles, supplemented by a two-car carport and shed — a rare asset for a commercial property in the city.
Transit and neighborhood amenities further support the property’s usability. It sits directly on the 23 bus line, with the 71 nearby and Chestnut Hill West regional rail approximately a 15-minute walk away. Weavers Way Co-op is close in either direction, and the Wissahickon is an easy bike ride away.
A flexible mixed-use property with an established office component, CMX-2 zoning, generous parking, and room to grow — ideal for an owner-occupant, professional practice, small business, or buyer looking to build on its commercial potential over time.
#PAPH2660078

PHILADELPHIA

6368 GERMANTOWN AVENUE

None Beds

None Baths

2,419 Sq.Ft.

$550,000

MLS#: PAPH2660078
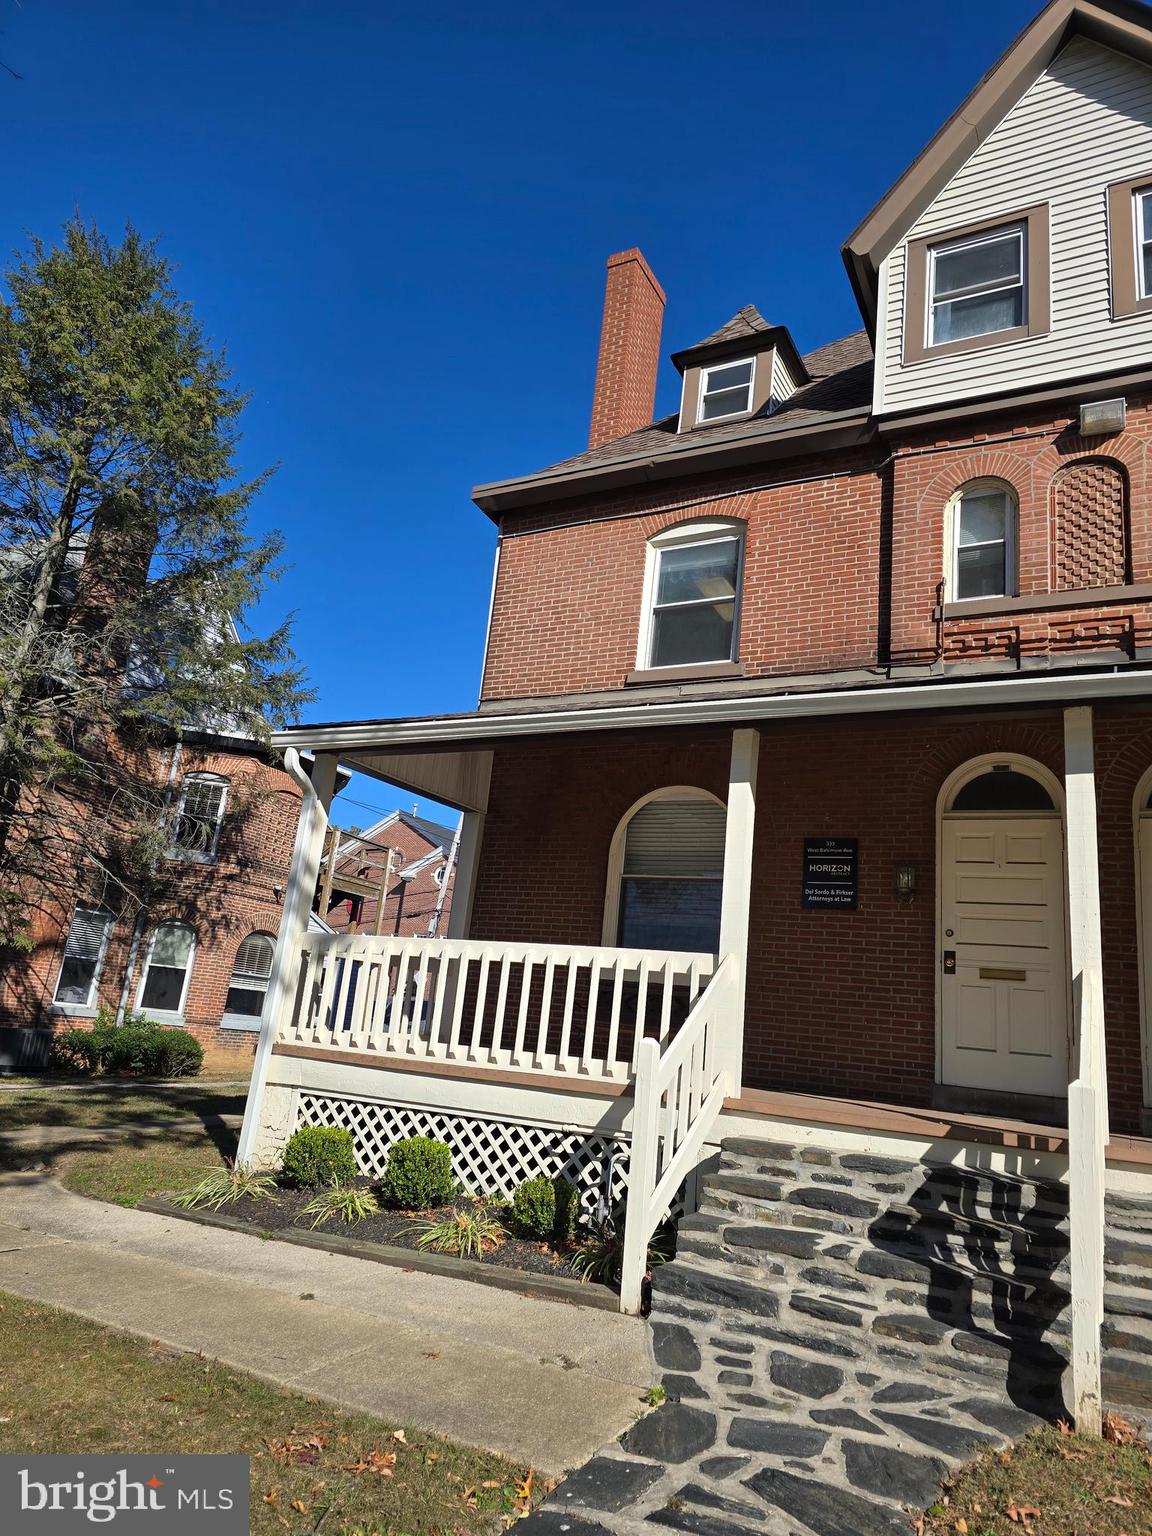
This bulding is being offered with the building next door. $550,000 each half $1,100,000 for both.
3 floors of office
Can be turned into a single family home or multifamily
6 private parking spaces
#PADE2077858

MEDIA

335 W BALTIMORE AVENUE

None Beds

None Baths

2,400 Sq.Ft.

$550,000

MLS#: PADE2077858
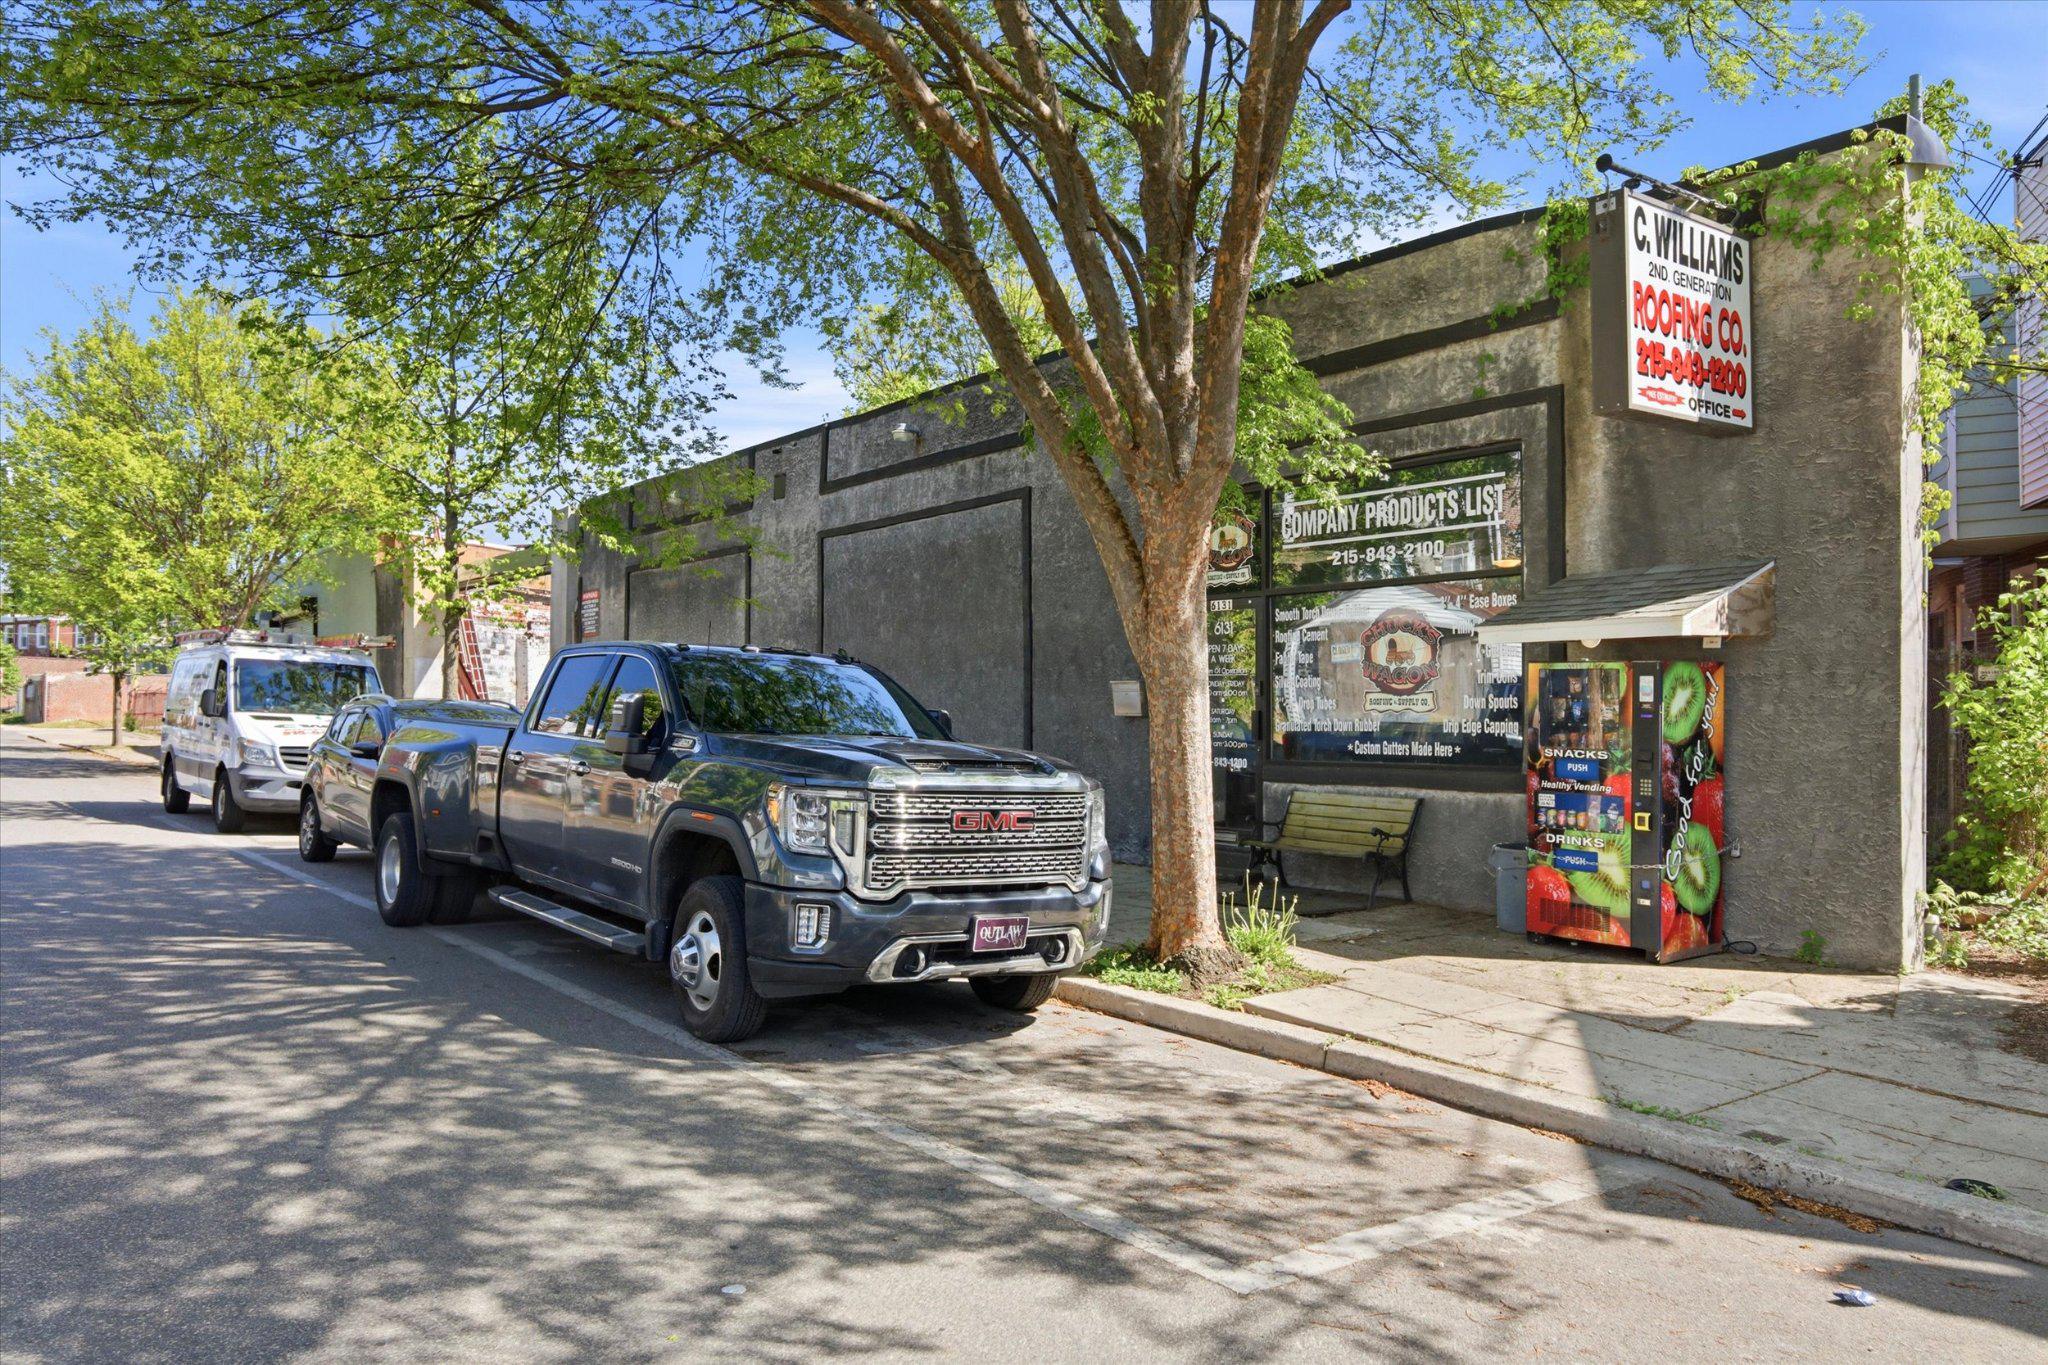
None
#PAPH2598348

PHILADELPHIA

6131 BELFIELD AVENUE

None Beds

None Baths

2,645 Sq.Ft.

$550,000

MLS#: PAPH2598348
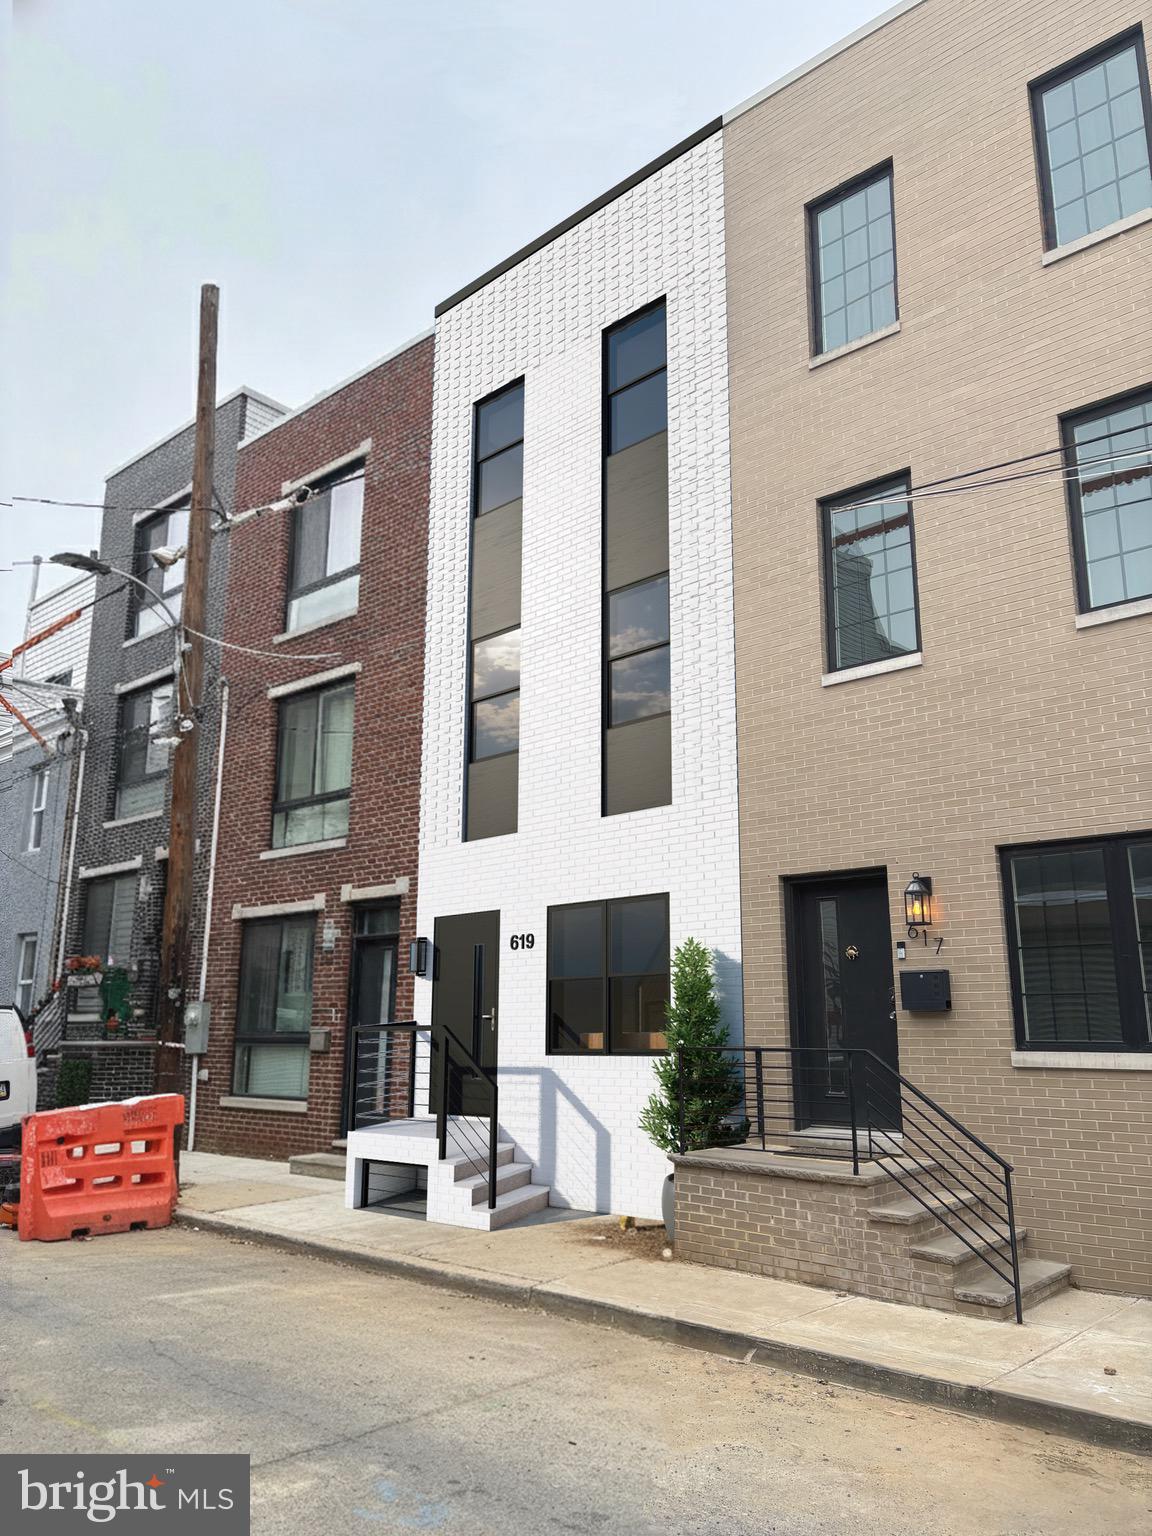
Welcome to this newly constructed row home offering modern and comfortable living. Located in the vibrant Lower Moyamensing neighborhood of South Philadelphia, enjoy close proximity to parks like Mifflin Square Park and Marconi Plaza, as well as a variety of local restaurants, cafes, and bakeries. The home is also minutes from East Passyunk Avenue's bustling dining and shopping scene. Situated on a quiet street with convenient access to public transportation, shopping, parks, and major roadways, this property provides both functionality and convenience. The open-concept main level features a bright living area, dining space, and a contemporary kitchen with ample counter space, a center island, and modern finishes throughout. The second floor includes two versatile bedrooms or office spaces, a full bathroom, and a dedicated laundry area. The third level is dedicated to a spacious primary suite with a walk-in closet, and a private bathroom featuring a large shower and sleek finishes. Above the third floor is the rooftop deck—an ideal setting for relaxing or entertaining. A fully finished lower level expands the living space even further, offering a recreation or family room, an additional bedroom, and a full bathroom. This new construction property offers a generous layout, modern upgrades, and plenty of potential perfect for anyone seeking a move-in-ready home. Taxes and square footage is the responsibility of the buyer to have verified independently.
#PAPH2566722

PHILADELPHIA

619 CANTRELL STREET

4 Beds

3 Baths

1,829 Sq.Ft.

$550,000

MLS#: PAPH2566722
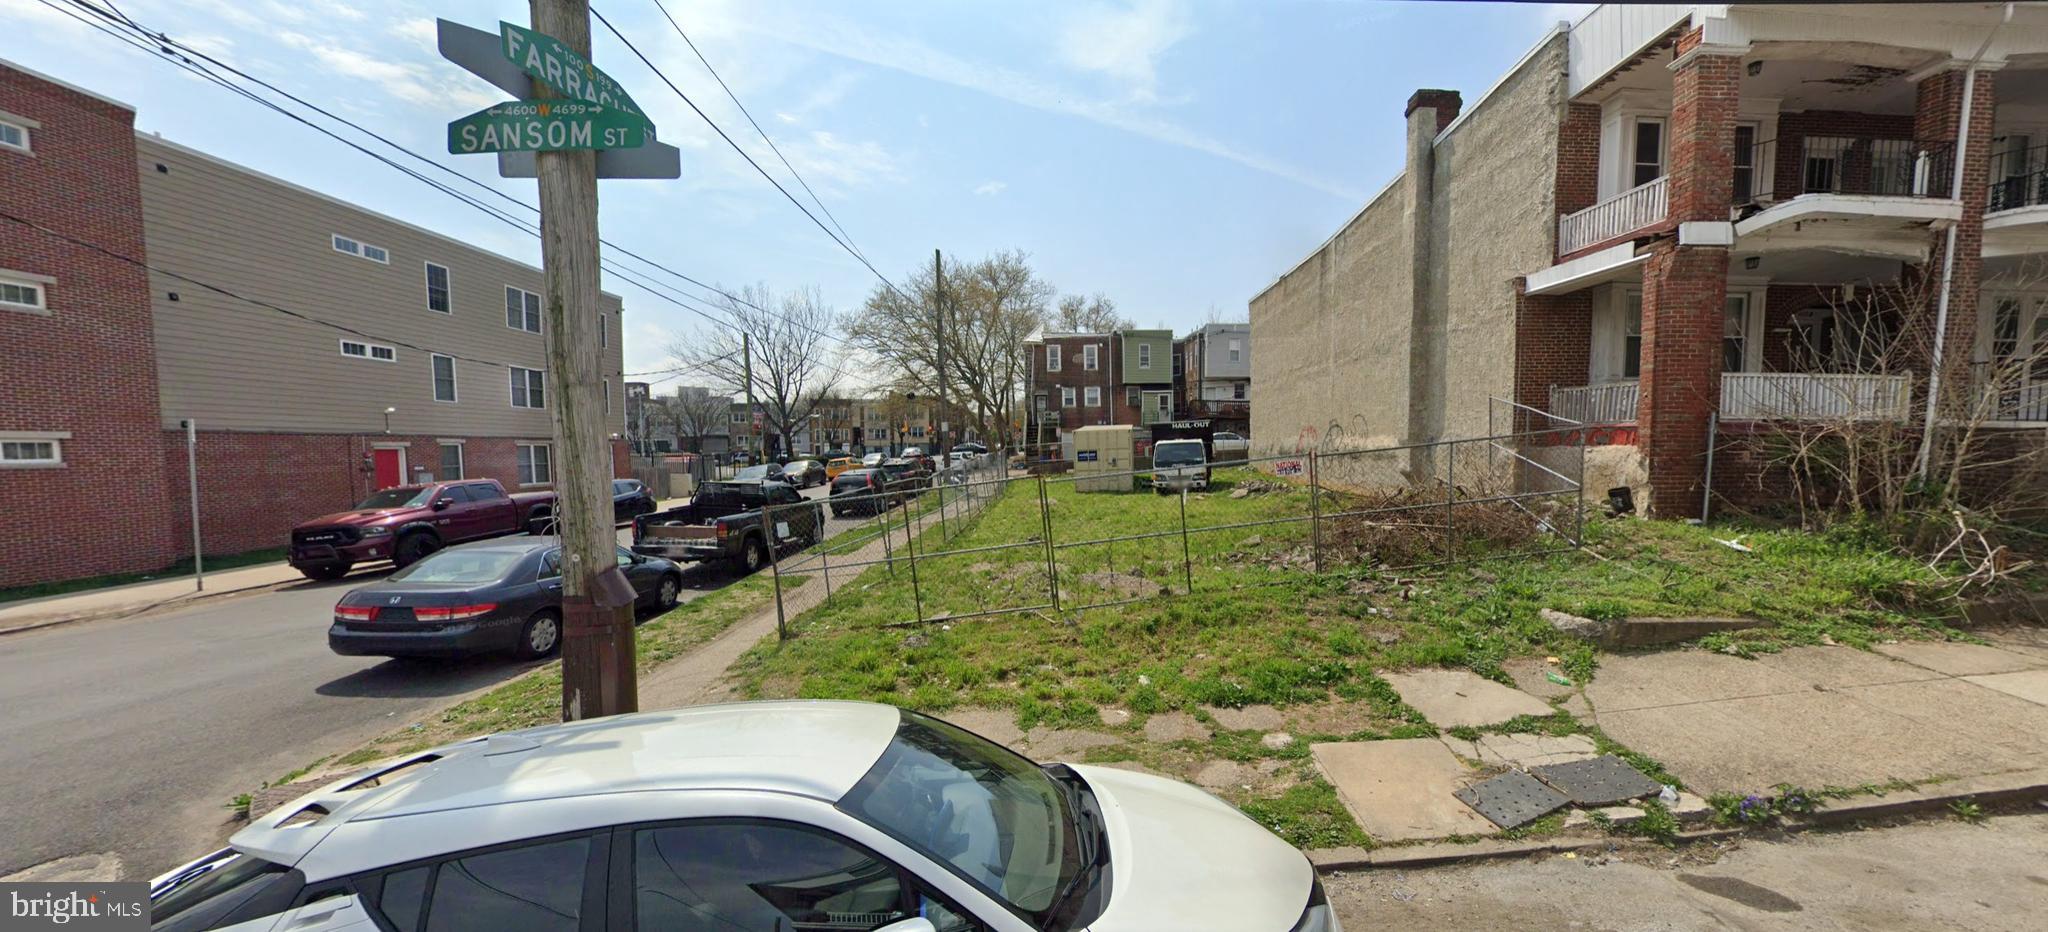
Rare Development Opportunity – Excellent Location in Walnut Hill / West Philadelphia / University City.  
Double-wide corner lot measuring 40' x 97', offering prime development potential on the edge of University City.  Zoned to build nine units by right, with the possibility of adding more units through available zoning bonuses.   Located in the heart of the Walnut Hill neighborhood, this vacant lot presents a unique chance to create new housing in a community that is actively supportive of development. The Walnut Hill Neighborhood Association has expressed strong interest in seeing this land put to productive use.  Previously completed plans for nine spacious 2 and 3-bedroom apartments with expansive rooftop deck and elevator will be included with sale - an excellent starting point for a developer seeking to move quickly.  Significant previous due diligence previously completed.  Lots of new construction and new apartment buildings in area.  Opportunities like this are rare in this part of the city - especially with community support and existing architectural plans in place.
#PAPH2519634

PHILADELPHIA

4622-4624 SANSOM STREET

None Beds

None Baths

0.09 acres

$550,000

MLS#: PAPH2519634

Welcome to Emily Row! This brand-new development features six luxury new-construction single-family homes. Step into 905 Emily St, a stunning 2,350 sq. ft. custom-built residence located in the heart of East Passyunk, just blocks from Passyunk Ave. Enjoy 3 bedrooms and 3 bathrooms, exceptional craftsmanship, and true luxury living with convenient access to Center City and the stadium complex. Upon entering, you’ll love the open-concept layout and the dramatic 12-ft ceilings on the first floor, featuring engineered hardwood floors and a beautiful kitchen with custom cabinetry, a spacious island, and stainless steel GE appliances. The private backyard is perfect for entertaining and grilling, with plenty of space for outdoor seating. Upstairs, the second floor offers 10-ft ceilings, two guest bedrooms, and a spacious walk-in laundry room with wraparound cabinetry, along with room for two full-size front-loading washer/dryer units. The large hallway bathroom includes a tub/shower and each bedroom closet includes shelving for added organization. The primary suite is a true retreat, featuring a luxurious bedroom with countless windows and 12-ft ceilings, a massive walk-in closet, and a spa-inspired bathroom with a double vanity, a large glass-enclosed shower, and a soaking tub. Just outside the primary bedroom, head up to the expansive rooftop deck, offering breathtaking panoramic views of the city skyline and the stadiums. The finished basement adds even more flexible living space with 10-ft ceilings, including a full bathroom and room for an optional fourth bedroom, home office, or entertainment area. Additional highlights include the OLD full 10-year tax abatement (pre-2022) and a 1-year builder’s warranty. Don’t miss this rare opportunity to own a luxury home in the vibrant East Passyunk neighborhood. This unit is complete and ready for showings; reach out for more information on the Emily Row development. Up to 5k in lender credits available if you use preferred lender.
#PAPH2668684

PHILADELPHIA

905 EMILY

3 Beds

3 Baths

2,350 Sq.Ft.

$550,000

MLS#: PAPH2668684

Discover life in East Passyunk, one of Philadelphia’s most vibrant neighborhoods, renowned for its exceptional dining, shopping, and entertainment scene. Located on a charming street, this completely renovated townhome offers modern luxury in a prime location, along with the added benefit of a 10-YEAR TAX ABATEMENT. The renovation extends well beyond the finishes and includes all-new electrical, plumbing, and major mechanical systems, providing the comfort and peace of mind of a truly updated home.

Inside, gleaming hardwood floors flow throughout the open-concept living, dining, and kitchen areas. The kitchen is thoughtfully designed with quartz countertops, a tiled backsplash, sleek white shaker cabinetry, and stainless steel appliances. A convenient powder room completes the main level, while the kitchen opens directly to a fenced-in yard—perfect for barbecues, entertaining, or relaxing outdoors.

The second floor offers two spacious bedrooms with ample closet space and a beautifully finished full bathroom featuring a tiled tub and shower, dual-sink vanity, and high-end fixtures. The entire third floor is dedicated to a bright and airy primary suite with high ceilings, a walk-in closet, and a luxurious ensuite bathroom finished with floor-to-ceiling tile, a spacious stand-up shower, and a dual-sink vanity. A private balcony provides even more outdoor living space.

The partially finished basement offers additional flex space along with plenty of room for storage. All of this is just a short walk from the restaurants, shops, cafés, and energy of East Passyunk Avenue. Schedule your private tour today!
#PAPH2662070

PHILADELPHIA

1905 S ALDER STREET

3 Beds

2 Baths

1,800 Sq.Ft.

$550,000

MLS#: PAPH2662070
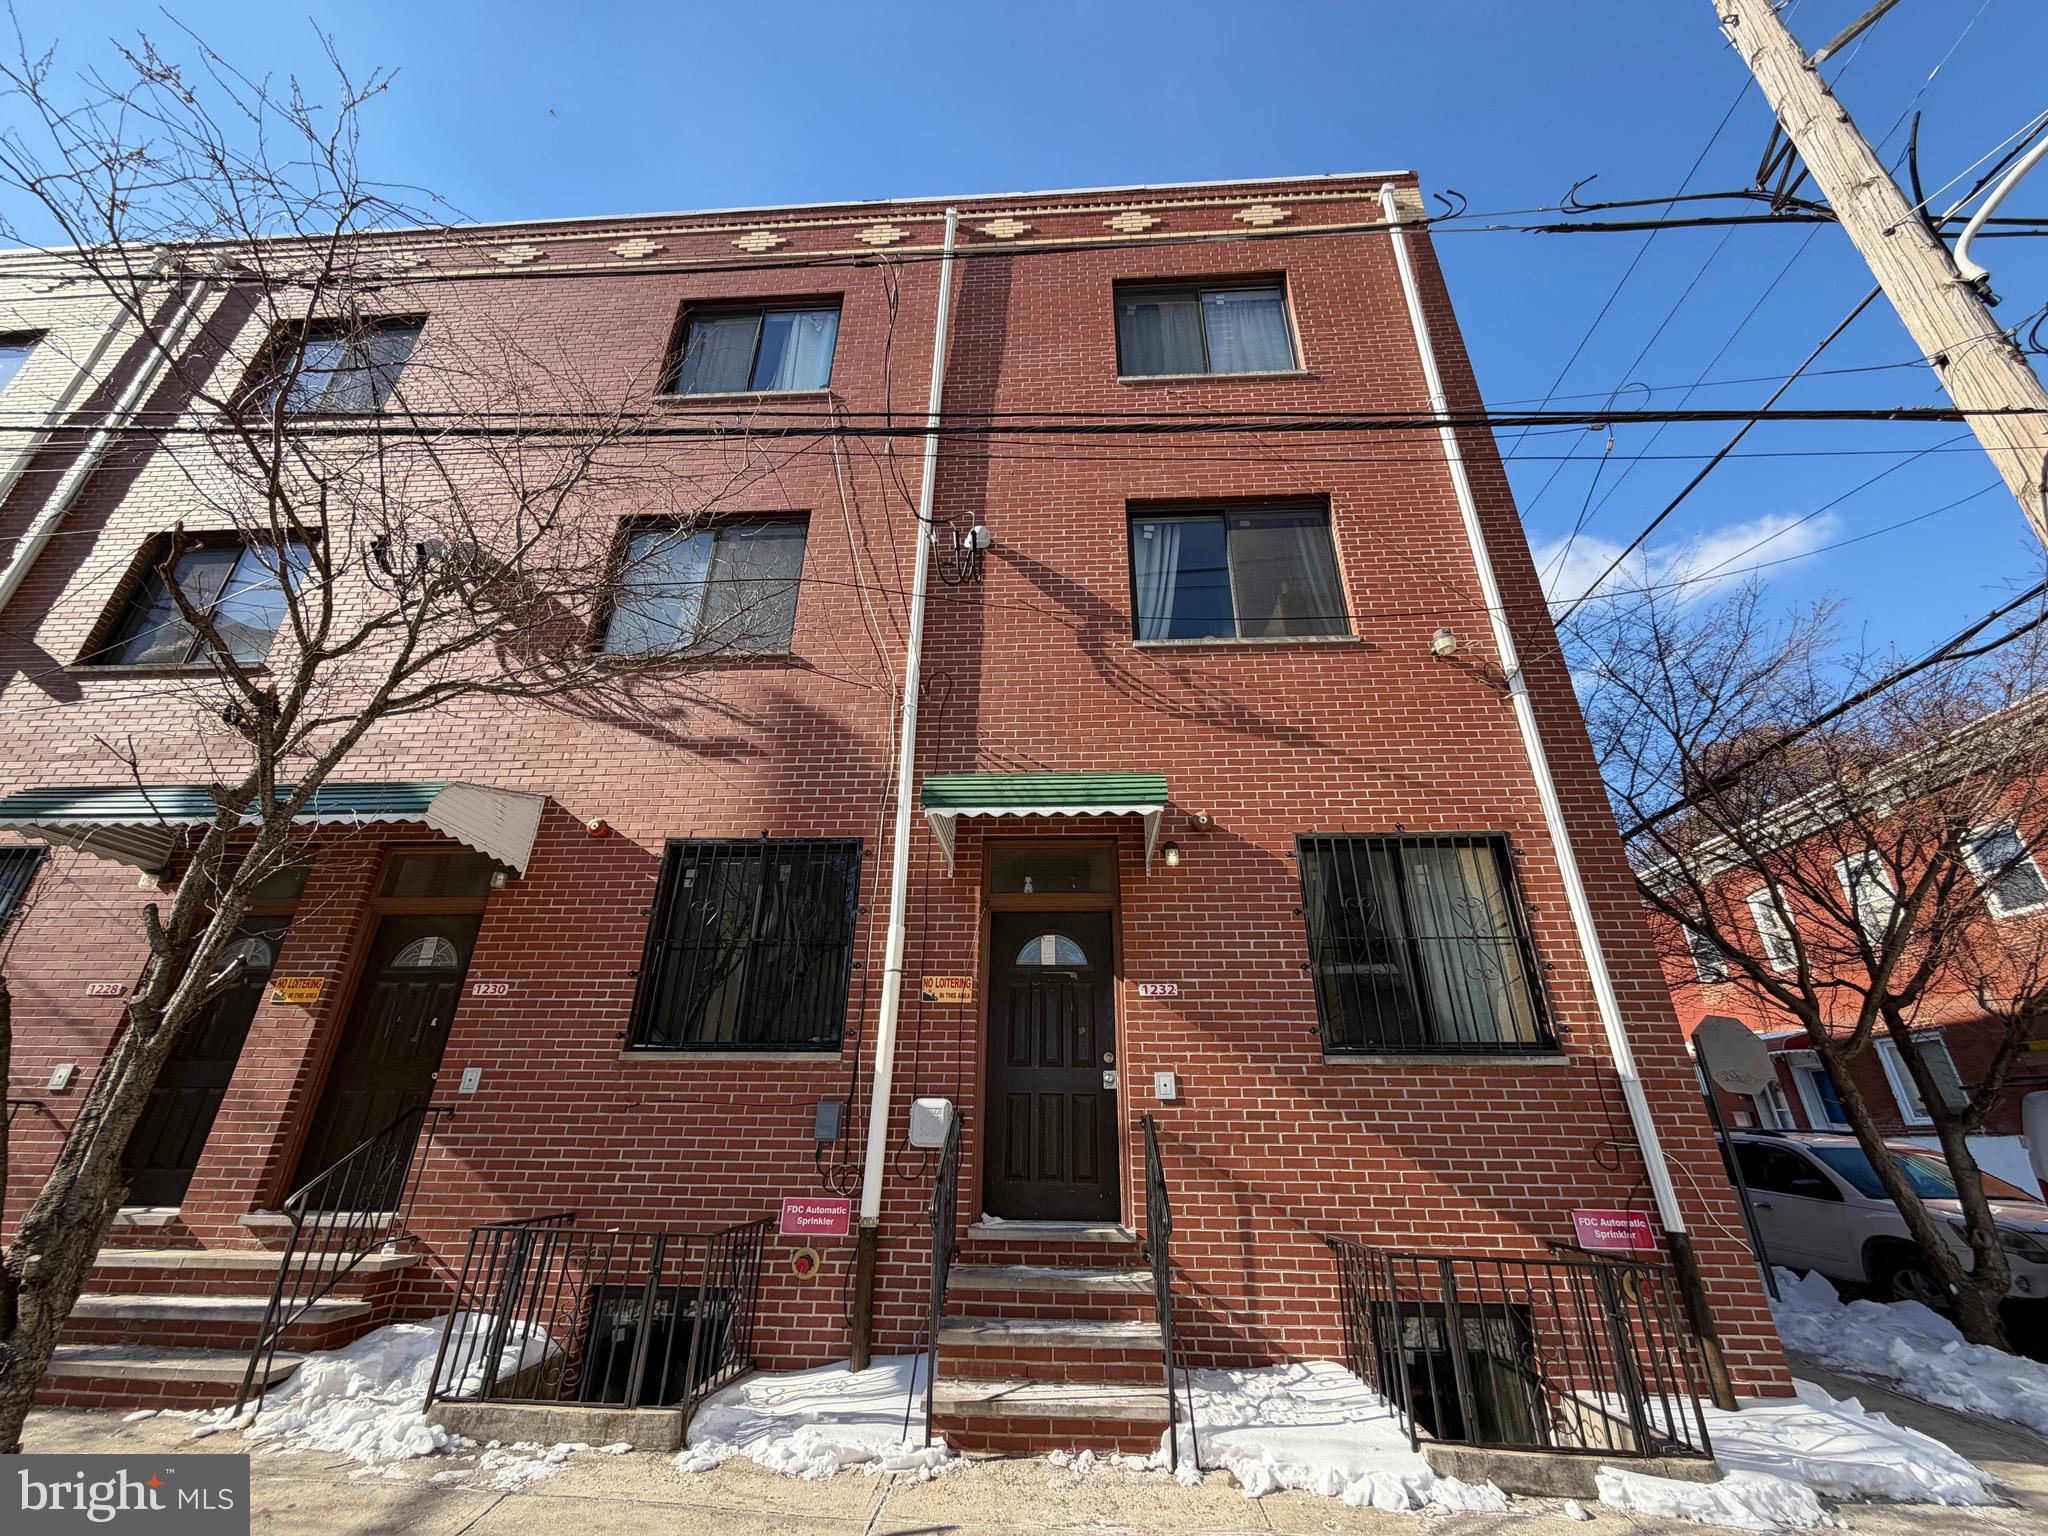
None
#PAPH2579756

PHILADELPHIA

1230 N CARLISLE STREET

2 Beds

None Baths

2,385 Sq.Ft.

$550,000

MLS#: PAPH2579756
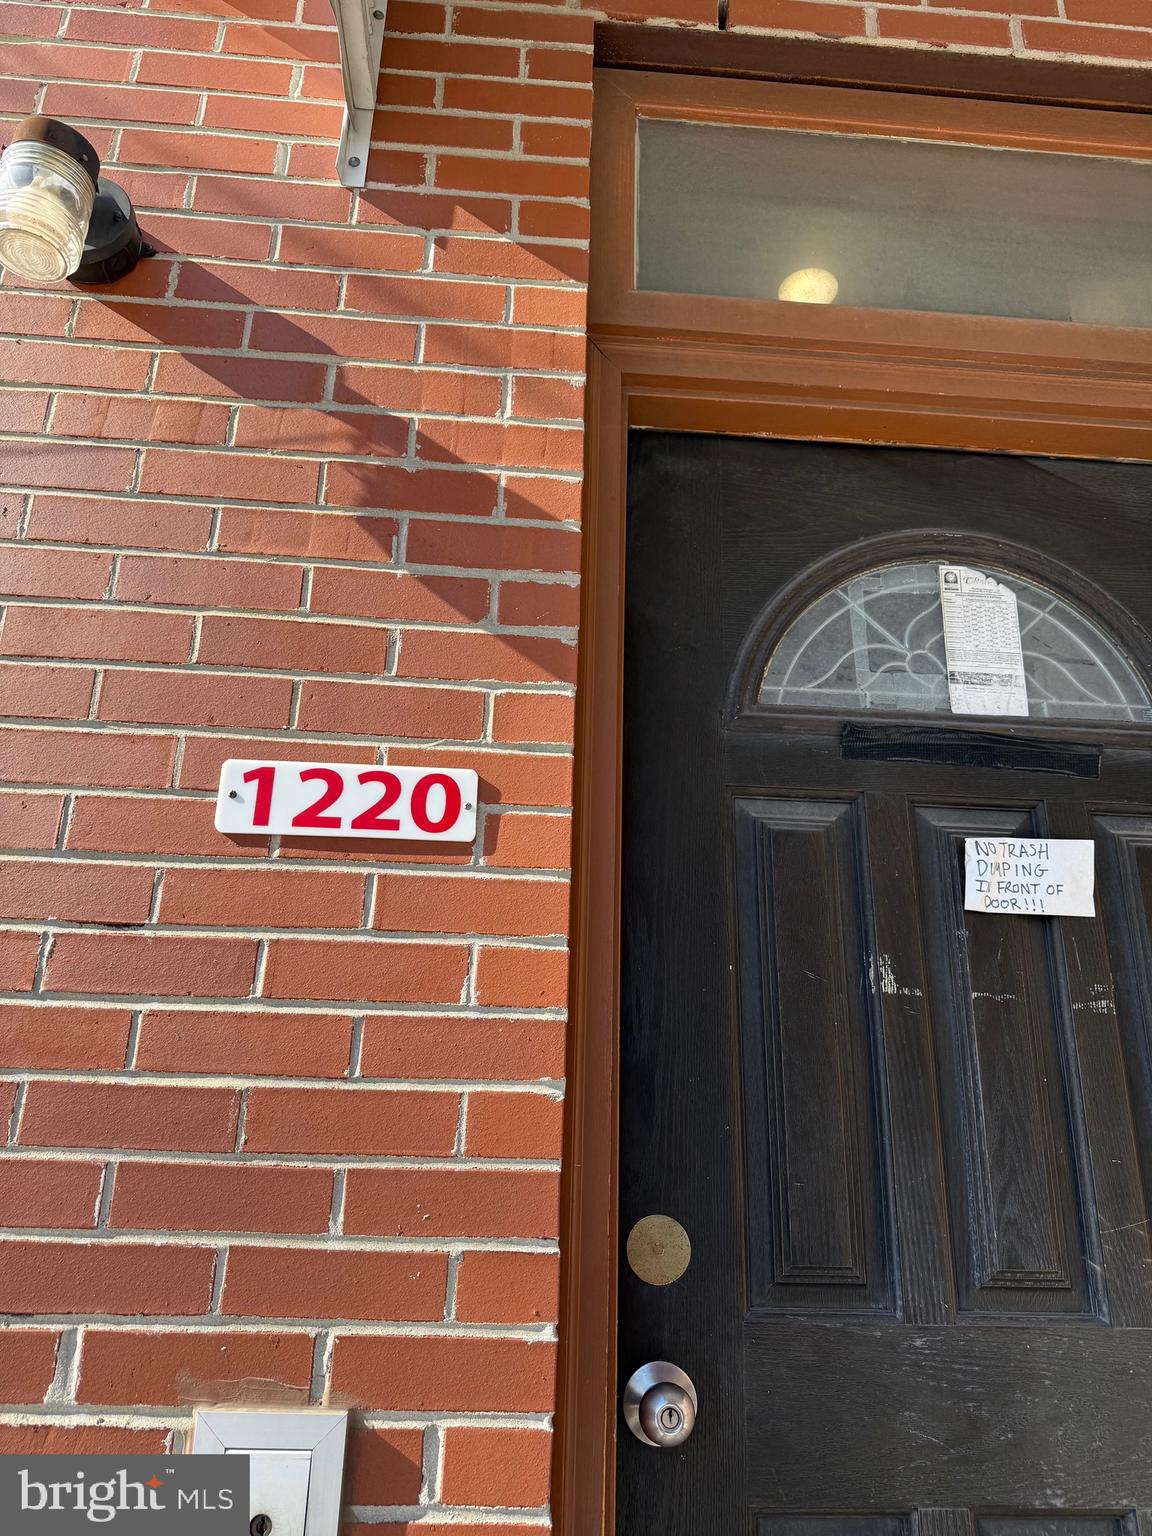
None
#PAPH2579742

PHILADELPHIA

1220 N CARLISLE STREET

None Beds

None Baths

2,397 Sq.Ft.

$550,000

MLS#: PAPH2579742

1 ... 198 199 200 201 202 ... 666

properties found. properties found. Page of .

Send a message

Message successfully sent.

Your message

What is 3 + 4 ?

Reason for contacting?

I agree to receive email communication and understand I can unsubscribe at any time.

I agree to be contacted by TNT Real Estate Solutions via call, email, and text for real estate services. To opt out, you can reply 'stop' at any time or reply 'help' for assistance. You can also click the unsubscribe link in the emails. Message and data rates may apply. Message frequency may vary. Privacy Policy

Update Your Temporary Password

Personalize your search

Enter your email and we'll notify you immediately when new listings match what you're looking for.

or enter email address

Already have an account ? Login here

Continue your home search

I agree to receive communications and understand I can unsubscribe at any time.

I agree to be contacted by TNT Real Estate Solutions via call, email, and text for real estate services. To opt out, you can reply 'stop' at any time or reply 'help' for assistance. You can also click the unsubscribe link in the emails. Message and data rates may apply. Message frequency may vary. Privacy Policy

Already have an account ? Login here

We use cookies

We use cookies primarily for analytics to enhance your experience. By accepting, you agree to our use of these cookies. You can manage your preferences or learn more about our cookies policy.




