

One of the most popular communities provided by {{page_data.agentName}}

Philadelphia

One of the most popular communities provided by TNT Real Estate Solutions

Philadelphia

About Philadelphia

Living in Philadelphia, PA, offers a unique blend of rich history, vibrant culture, and a strong sense of community, making it an ideal place to call home. Residents enjoy easy access to world-class museums, diverse dining experiences, and a thriving arts scene, reflecting the city’s deep-rooted heritage. The affordable housing market, coupled with a variety of neighborhoods, from the historic charm of Old City to the bustling energy of South Philadelphia, caters to all lifestyles. Additionally, the convenient public transportation system and proximity to major cities like New York and Washington, D.C., enhance Philadelphia’s appeal. With its passionate sports culture, beautiful parks, and an ever-evolving food scene, living in Philadelphia means immersing yourself in a dynamic, welcoming environment that values community and tradition. Whether you’re a young professional, a growing family, or a retiree, Philadelphia offers a vibrant urban experience enriched by its history and welcoming spirit.
One of the most popular communities provided by TNT Real Estate Solutions
11,877
# of Listings
3
Avg # of Bedrooms
$246
Avg. $ / Sq.Ft.
$512,561
Med. List Price

Browse Philadelphia Real Estate Listings

2254 Properties Found. Page 20 of 151.

Welcome to 544 Anfield Road, a 4-bedroom, 3.5-bath twin home in Anfield at Malvern, set in the award-winning Great Valley School District. Brand new and never lived in, this home offers the rare chance to be the very first to use the space. A two-car driveway and two-car garage lead to the front door. Inside, the two-story great room opens up immediately, finished in luxury vinyl plank flooring that carries through the main living spaces. The kitchen continues the look with quartz countertops, an island with seating and a sink, high-end soft-close cabinetry, a gas cooktop, and a pantry. The adjoining dining area keeps the whole floor open and connected. The main-level primary suite features carpet, a walk-in closet, and an en-suite bath with tile floors, a step-in shower, and a double sink vanity. A laundry room and powder room complete the first floor. Upstairs, a spacious loft with carpet makes an ideal second sitting area or playroom. The second bedroom offers carpet, a walk-in closet, and its own en-suite bath with tile floors and a tub/shower combo. Bedrooms three and four each include carpet and a walk-in closet, and share a full hall bath with tile floors, a tub/shower combo, and a double sink vanity. The lower level is a blank canvas. The unfinished basement houses the home's utilities and leaves plenty of room to finish into additional living space. This home comes with a comprehensive one-year builder warranty and a ten-year structural warranty. Beyond the home, the Anfield community offers a clubhouse, outdoor pool, pickleball courts, a playground, and a walking path. You are minutes from local shopping, grocery stores, restaurants, and entertainment, with easy access to Route 202. Everything here is brand new and waiting on its first owner. Schedule your showing today.
#PACT2134916

MALVERN

544 ANFIELD ROAD

4 Beds

3 Baths

2,800 Sq.Ft.

$895,000

MLS#: PACT2134916

Brand new luxury home in desirable Newtown Square! Experience exceptional living in this stunning new construction with November delivery date. The photos shown are of a previously built home and will include the exact same floor plan and features. Optional one car garage is $ 36,000. Offering 4 spacious bedrooms and 2.5 baths, this beautifully designed residence combines modern elegance with everyday comfort. The heart of the home is the spectacular gourmet kitchen, featuring high end stainless steel appliances, premium finishes, and glamorous quartz counter tops. You will find an abundant space for entertaining and family gatherings. Gleaming hardwood floors flow throughout the first and second levels, creating warm and sophisticated atmosphere. Retreat to the sumptuous primary suite, a private sanctuary complete with  a lavish primary bath designed for relaxation and luxury. Three additional generously  sized bedrooms provide ample space for family, guests or home office. Outside enjoy the level rear yard - perfect for outdoor entertaining , play or simply unwinding in your own backyard oasis. Ideally situated close to shopping, dining, parks, major commuting routes, and all the conveniences that make Newtown Square one of the area's most desirable communities. Scheduled for October delivery, this exceptional new home offers the perfect opportunity to enjoy brand new construction in an unbeatable location. Don't miss your chance to make this beautiful home yours!
#PADE2117574

NEWTOWN SQUARE

207 2ND AVENUE

4 Beds

2 Baths

2,626 Sq.Ft.

$895,000

MLS#: PADE2117574

Thoughtfully customized from top to bottom, 30 Tulip Drive brings a designer level of finish to the low-maintenance lifestyle of Applebrook Meadows. With approximately 3,425 finished square feet across three levels, this Toll Brothers home pairs beautifully curated interiors with exceptional spaces for everyday living and entertaining. Originally enhanced with the help of a professional design team and further elevated by the current owners, this is a home where the details truly set it apart. 
The main level is warm and light-filled, with solid hardwood floors and a thoughtful layout that balances open gathering spaces with more intimate rooms. At its center, the custom chef’s kitchen features a Sub-Zero French-door refrigerator, Miele dishwasher, Murano glass chandelier, Porcelanosa faucet and carefully selected designer finishes. Just beyond the kitchen, an extra-large south-facing rear deck—one of the larger decks in the community—extends the living space outdoors and offers a beautiful setting for morning coffee, dinner or entertaining. The spacious family room is anchored by a gas fireplace and integrated surround sound.
The newly refinished lower level, completed in 2025, is a standout extension of the home. Designed for entertaining, it features an impressive custom walk-up bar with Sub-Zero refrigerator/freezer drawers, quartz marble surfaces, three wine refrigerators, handcrafted trim and luxury slate-look flooring. With generous space for gathering, relaxing or game nights, it feels like a true additional living level rather than an afterthought.
Upstairs, the primary suite offers a private retreat with a dramatic vaulted ceiling, expansive walk-in California Closet and spa-like bath featuring a soaking tub, oversized walk-in shower, double vanity, private commode room and electronic window blinds. Two additional bedrooms offer high ceilings, generous closets and flexible space for guests or a home office. A hall bath with double sinks and convenient second-floor laundry complete the level.
Thoughtful storage is incorporated throughout the home with California Closet systems, additional garage storage and a spacious two-car attached garage. Outside, professionally designed gardens by Valley Forge Flowers complement the beautifully maintained surroundings, while the HOA provides extensive grounds care for an easier, low-maintenance lifestyle.
And life at Applebrook Meadows extends well beyond the front door. Residents enjoy a community pool, clubhouse, fitness facilities and recreation spaces, along with lawn maintenance, snow removal, trash service and common-area care.
Beautifully customized, exceptionally well cared for and designed to be enjoyed, 30 Tulip Drive offers the space and finishes of a larger home with the ease of Applebrook Meadows living.
#PACT2135854

MALVERN

30 TULIP DRIVE

3 Beds

2 Baths

3,425 Sq.Ft.

$895,000

MLS#: PACT2135854
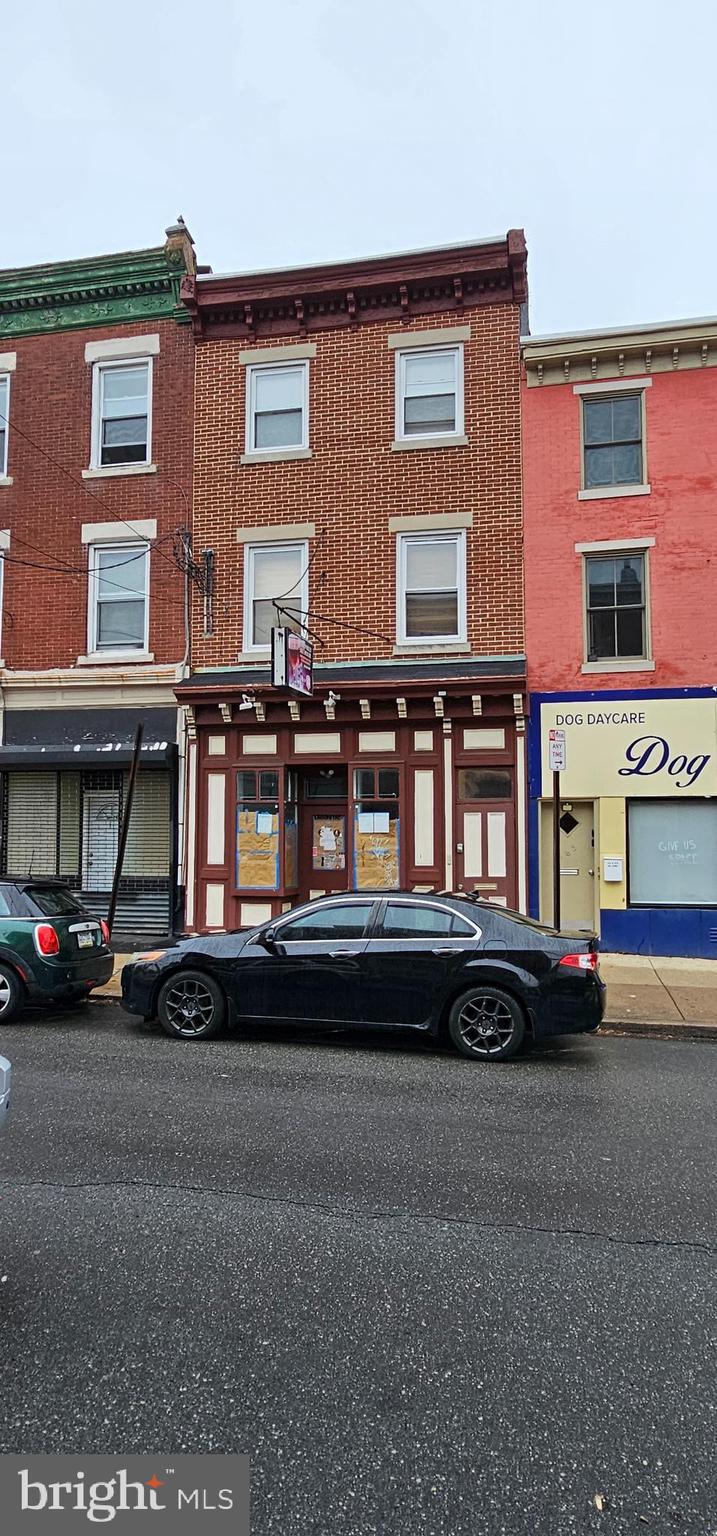
Exciting Business Opportunity in the Art Museum/Fairmount Area! I wanted to share an incredible opportunity with you – owning your own business and having an income-producing property in the vibrant Art Museum/Fairmount area! This property boasts a prime location, featuring a commercial space on the first floor and four residential apartments upstairs. The commercial space is currently open space, That could turn into a coffee shop, office/retails business Here are some key details: Commercial Space: Ideal for entrepreneurial ventures or as retail space Residential Units: All four apartments  are currently occupied, generating steady rental income. Commercial space is currently vacant and looking for new tenants. Potential for Growth: With some cosmetic upgrades to each apartment, there's a significant opportunity to increase rental income and add value to the property. Don't miss out on the chance to expand your portfolio with such a promising investment in a sought-after area! For more information and to seize this opportunity, please contact the listing agent.
#PAPH2586034

PHILADELPHIA

565 N 20TH STREET

4 Beds

None Baths

2,764 Sq.Ft.

$895,000

MLS#: PAPH2586034
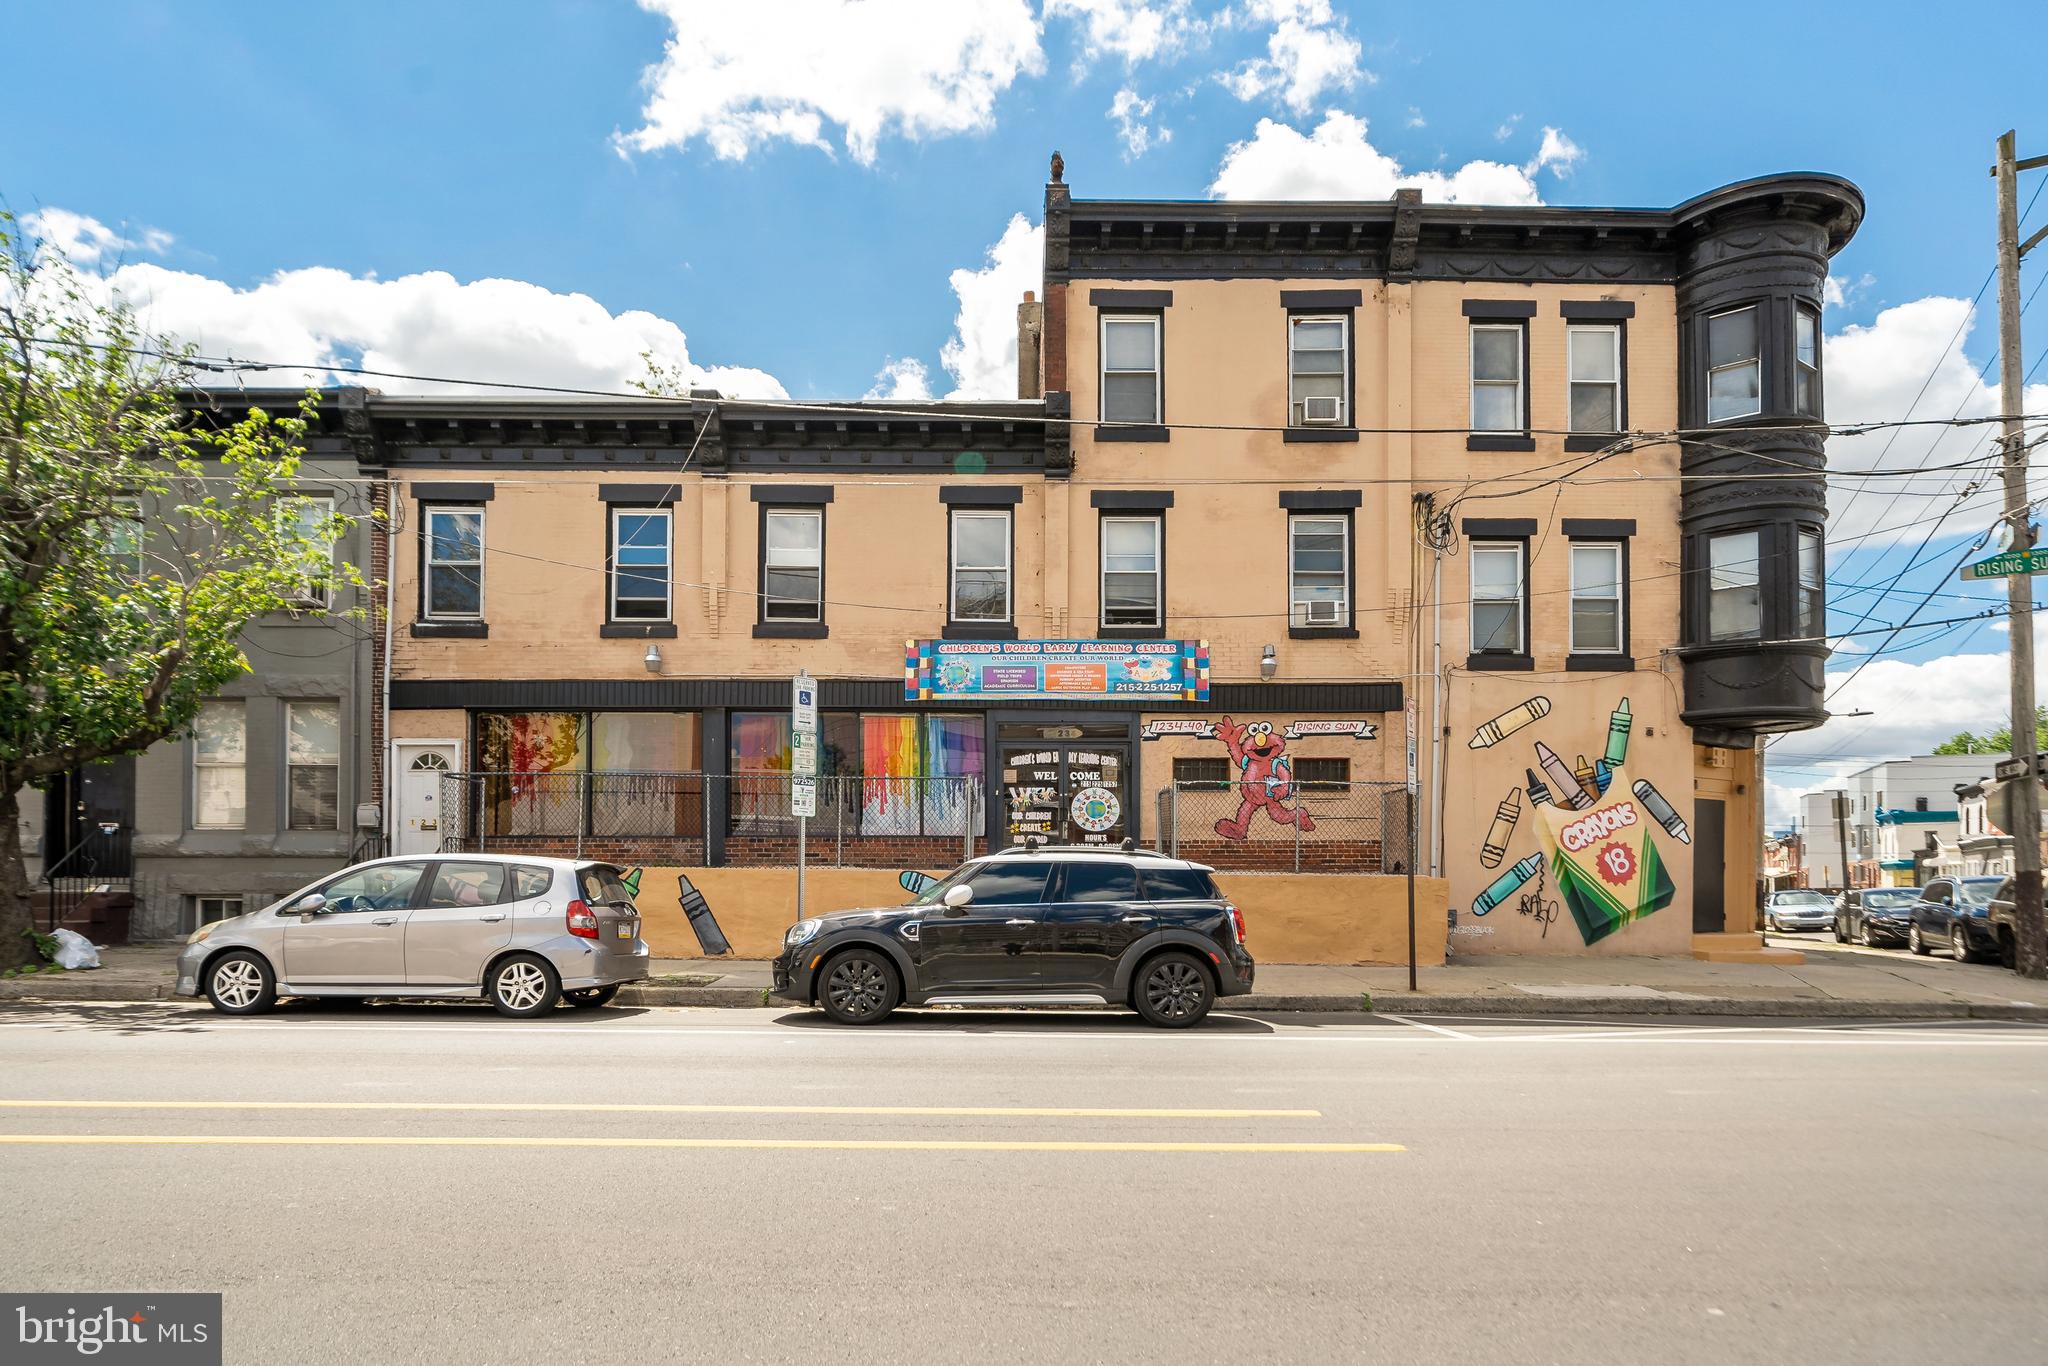
An 8% cap rate at asking price. That's the headline, and the building delivers it.
This 8,656 sq ft mixed-use asset sits at one of North Philadelphia's highest-visibility corners: Broad Street and Old York Road, steps from the expanding Temple University Hospital campus. The building generates over $10,000 per month in gross income across a ground-floor commercial tenant and multiple residential units, producing an annual income stream in excess of $120,000 against a list price of $895,000.
Built in 1942 and zoned CMX-2, the property features separate entrances for the residential units, efficient floor layouts and all units occupied.  Two units are long standing and below market rents.  The ground-floor commercial space is anchored by a daycare center with deep community ties, offering the kind of operational stability that institutional owners pay premiums for.
The location punches above its basis. Rising Sun Avenue is a primary commercial corridor with consistent foot traffic, bus service, and direct access to Broad Street and Roosevelt Boulevard. The Temple Hospital campus continues its northward expansion, and the surrounding neighborhood is on the radar of both regional developers and QOZ investors.  This census tract carries a federal Qualified Opportunity Zone designation, active through December 2028, with OZ 2.0 redesignation proceedings currently underway in Pennsylvania.
At $109/sq ft and a verified 8% cap, this is a straightforward income play with a defensible basis and multiple value levers still available.
#PAPH2634148

PHILADELPHIA

1234 RISING SUN AVENUE 40

None Beds

None Baths

8,656 Sq.Ft.

$895,000

MLS#: PAPH2634148

Built by a respected local builder with an intelligent, artistic approach to design, this 4-bedroom home wastes virtually no space and has 5 years remaining on the tax abatement. Soaring ceilings, oversized Pella windows, white oak floors, a gas fireplace, and a stunning sculptural central staircase give the main living space a sense of volume and character that is difficult to replicate. The kitchen pairs Calacatta Quartz countertops, large-format tile, an upgraded gas range, wine fridge, Bosch microwave, and stainless appliances with one of the home's best features: a private rear Trex deck that functions almost like another room bringing the outdoors in. On the first upper level you'll find two spacious secondary bedrooms, a full hall bathroom, and the laundry room. The top level is dedicated to the primary suite, complete with a wet bar, two large outfitted closets including a walk-in, and an ensuite bath finished in honed Carrara marble with a double vanity, oversized shower, and separate soaking tub. On the full size rooftop deck you can take in the breathtaking panoramic views of the Philadelphia skyline. The lower level adds another living area plus a flexible room ideal for guests, a home office, gym, or studio. Outside the street-to-street property provides a private rear-entry one-car garage while Annin Street is intentionally designed to discourage through traffic creating an abundance of private parking on the block. Located just one block from Washington Avenue, with neighborhood bakeries, coffee shops, restaurants, shopping, public transit, and bike routes. Graduate Hospital, Fitler Square, Rittenhouse, Bella Vista, CHOP, the stadiums, the Broad Street Line, Schuylkill River Trail, and Grays Ferry Crescent are all within easy reach. 2128 Ellsworth combines thoughtful architecture, serious functionality, private parking, outdoor space, and a location at the center of one of South Philadelphia's most dynamic neighborhoods. Mortgage savings may be available for buyers of this listing.
#PAPH2660698

PHILADELPHIA

2128 ELLSWORTH STREET

4 Beds

3 Baths

3,174 Sq.Ft.

$895,000

MLS#: PAPH2660698

New on site 4 days ago
UNIVERSITY CITY MIXED-USE INVESTMENT OPPORTUNITY | 3 RESIDENTIAL UNITS + APPROX. 2,200 SF COMMERCIAL | CMX-4 | VALUE-ADD / REDEVELOPMENT POTENTIAL
Rare Market Street mixed-use opportunity featuring three residential units on the second floor and approximately 2,200 SF of first-floor commercial space. Located in the CMX-4 high-density mixed-use zoning district, offering value-add, repositioning and potential redevelopment opportunities.
The property underwent a substantial interior renovation in 2006, including extensive interior demolition and rebuilding, new interior walls/partitions, new flooring and installation of a sprinkler system. The first floor features an extensive multi-space commercial layout.
The three residential units provide additional value-add potential and flexibility for future renovation, repositioning or redevelopment, subject to applicable zoning, permitting and approvals.
Property offered AS-IS. Excellent University City location near SEPTA transportation, University of Pennsylvania, Drexel University, Penn Medicine, CHOP, neighborhood retail and restaurants, and Center City Philadelphia.
#PAPH2675686

PHILADELPHIA

4053 MARKET STREET

None Beds

None Baths

3,524 Sq.Ft.

$895,000

MLS#: PAPH2675686

Enjoy the best of Philadelphia right at your doorstep in this beautifully maintained and light-filled 3-bedroom, 2.5-bath home designed for seamless urban living. Offering a wonderful mix of city vitality and everyday comfort, the home features a coveted private 2-car garage and two private outdoor spaces just a few blocks off Rittenhouse Square and Avenue of the Arts. Located in a vibrant corner of the highly sought-after Greenfield catchment, this home offers an elevated urban lifestyle tailored perfectly for professionals and families alike. Enter through a spacious street-level foyer, designed for you to leave behind the hustle of daily city life (shoes, bags, coats, strollers…) before heading up to the relaxing living areas. Upstairs, the bright and inviting main floor with large windows features warm hardwood floors and a cozy fireplace leading to a private patio creating the perfect indoor-outdoor lifestyle. The spacious kitchen with freshly painted cabinetry and updated light fixtures offers granite countertops, stainless steel appliances, abundant storage, and a generous breakfast bar that seamlessly connects to the dining area—ideal for entertaining. A conveniently located powder room completes this level. The third floor offers two well-proportioned bedrooms, a full hallway bathroom, and a dedicated laundry area for added convenience. The top floor’s expansive primary suite, complete with sitting area and ample closet space, opens to a private deck with breathtaking views of the iconic Philadelphia skyline. The en-suite bathroom features a double vanity, a well-appointed shower, and a large linen closet. Recent updates include new light fixtures, new Andersen windows and Pella doors throughout, new siding with AZEK trim, and a new AC unit. This home’s walkability and transit access are truly unparalleled. Just steps from South Street’s charming dining and shopping scene, stroll down tree-lined streets to neighborhood favorites like Rex at the Royal, Jet Wine Bar, Miles Table, Founding Fathers Sports Bar, and Kei Sushi. Enjoy easy access to Center City, University City, the stadiums, and New Jersey via short walks or on SEPTA and PATCO. Quickly connect to 30th Street Station, the airport, and I-76. Minutes from the Schuylkill River Trail, Marian Anderson Rec Center, the Kimmel Center, and more!
#PAPH2661128

PHILADELPHIA

601 S 17TH STREET

3 Beds

2 Baths

2,137 Sq.Ft.

$895,000

MLS#: PAPH2661128

Positioned along the vibrant Girard Avenue corridor in the heart of Brewerytown, this fully leased mixed-use property presents an exceptional turnkey investment opportunity in one of Philadelphia's most active growth markets. The building features a ground-floor commercial space currently occupied by a restaurant, along with three residential units above, including two studio apartments and one two-bedroom apartment.
The property has been thoughtfully renovated throughout, offering an attractive, low-maintenance asset with immediate income potential. Southern exposure fills the residential units with abundant natural light, enhancing their appeal to tenants.
Ideally situated in the center of Brewerytown's continued revitalization, the property is surrounded by popular restaurants, neighborhood businesses, new construction, and ongoing redevelopment that continue to drive strong demand. Residents and patrons enjoy convenient access to Center City, Fairmount, Temple University, major highways, public transportation, and the expansive green spaces of Fairmount Park.
With a fully occupied building, a desirable mixed-use configuration, and a location supported by continued neighborhood investment, strong rental demand, and long-term appreciation potential, 2817 Girard Avenue offers an outstanding opportunity to acquire a well-maintained investment property in one of Philadelphia's most dynamic neighborhoods.
#PAPH2648644

PHILADELPHIA

2817 W GIRARD AVENUE

None Beds

None Baths

3,100 Sq.Ft.

$895,000

MLS#: PAPH2648644

UNIVERSITY CITY CMX-4 MIXED-USE OPPORTUNITY | APPROX. 2,200 SF COMMERCIAL + 3 RESIDENTIAL UNITS | VALUE-ADD / REDEVELOPMENT POTENTIAL 
Rare Market Street mixed-use opportunity offering approximately 2,200 SF of first-floor commercial space plus three residential units on the second floor. Located in the CMX-4 high-density mixed-use zoning district, the property offers substantial value-add, repositioning and potential redevelopment opportunities. 
The property underwent a substantial interior renovation in 2006, including extensive interior demolition and rebuilding, new interior walls/partitions, new flooring and installation of a sprinkler system. The first floor features an extensive multi-space commercial layout. 
The second floor contains three residential units. The property provides the next owner with flexibility to renovate, reposition, reconfigure or pursue future redevelopment, subject to applicable zoning, permitting and approvals.  
Property offered AS-IS. Excellent University City location near SEPTA transportation, University of Pennsylvania, Drexel University, Penn Medicine, CHOP, neighborhood retail and restaurants, and Center City Philadelphia.
#PAPH2675266

PHILADELPHIA

4053 MARKET STREET

None Beds

None Baths

3,524 Sq.Ft.

$895,000

MLS#: PAPH2675266
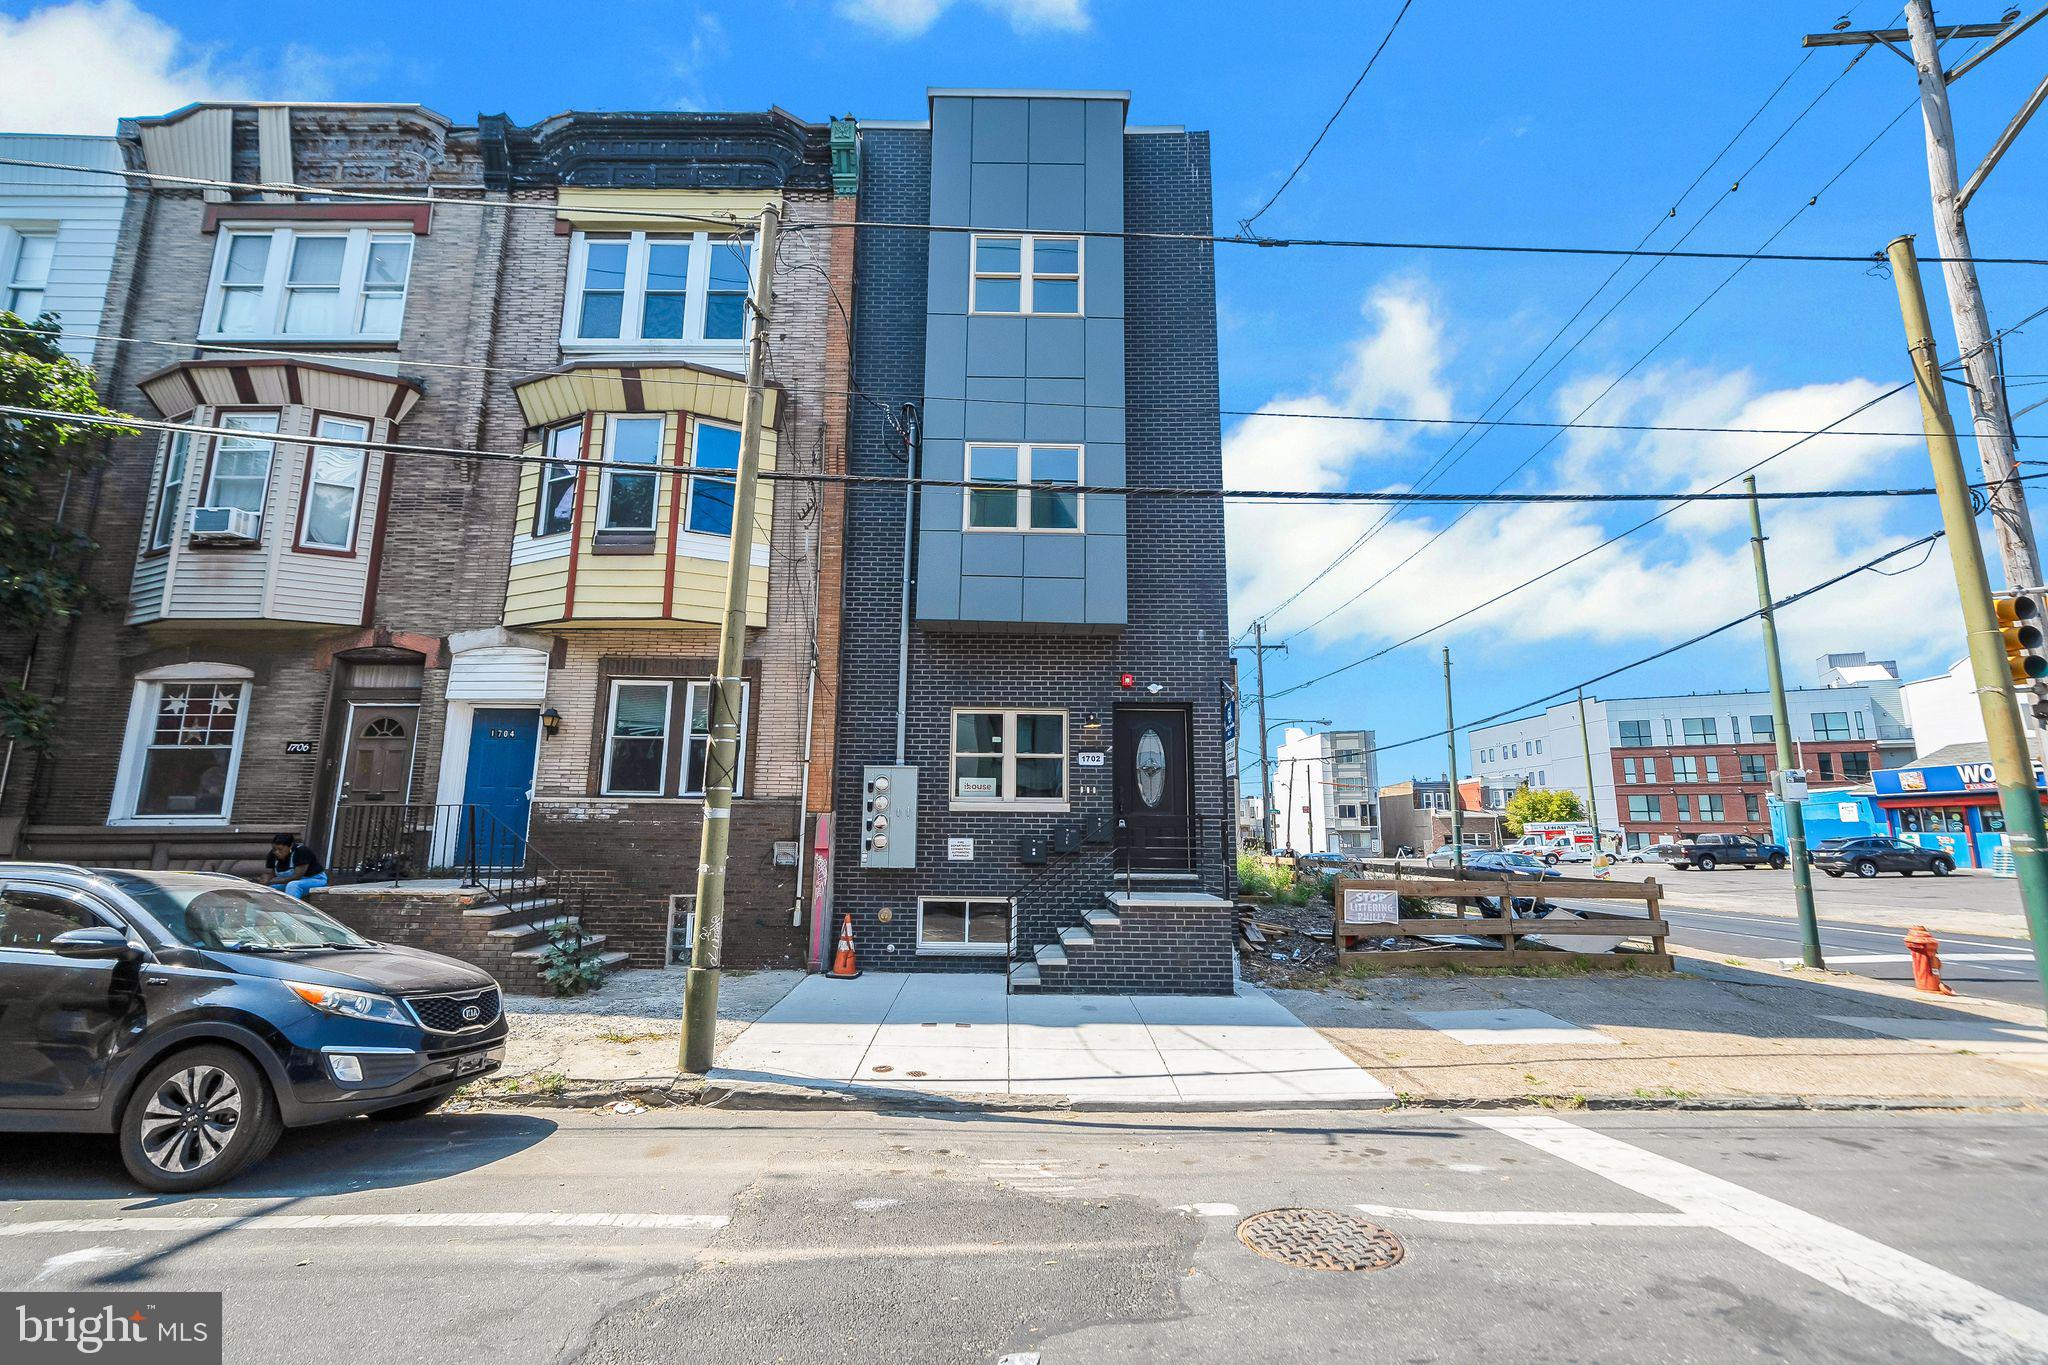
This brand-new construction triplex in the heart of Point Breeze offers an exceptional investment opportunity with a many -years (estimate 9) left on the  tax abatement and three beautifully designed units featuring modern finishes, hardwood flooring, and abundant natural light throughout. Unit One currently rented, presents an open-concept living and kitchen area with stainless steel appliances, white cabinets, quartz countertops, and a backsplash, along with two first-floor bedrooms, a rear bedroom that opens to a spacious yard ideal for entertaining, a lower-level bedroom or flex space for an office or gym, an additional living area, and two full bathrooms. Unit Two features two spacious bedrooms, two full bathrooms including a master en suite, a stylish kitchen with stainless steel appliances and quartz finishes, stackable washer/dryer, and additional breezeway windows for enhanced sunlight. Unit Three includes two bedrooms with a master en suite, a modern kitchen matching the other units, stackable washer/dryer, and a private rooftop deck with impressive views. All units include microwaves, refrigerators, and electric stoves. Located just blocks from the Broad Street Line and close to Center City, the sports district, restaurants, major highways, and bridges, this property offers convenience and accessibility. Ideal for investors seeking rental income, owner-occupants looking to live in one unit while renting the others, or multi-generational living, this versatile triplex provides both modern comfort and strong long-term value in a vibrant neighborhood. pictures taken prior to tenant moving into unit 1.
1-Year Rate Buydown flyer attached. lower your mortgage payment for the 1st first year of ownership!
#PAPH2587390

PHILADELPHIA

1702 S 22ND STREET

7 Beds

None Baths

4,000 Sq.Ft.

$892,000

MLS#: PAPH2587390
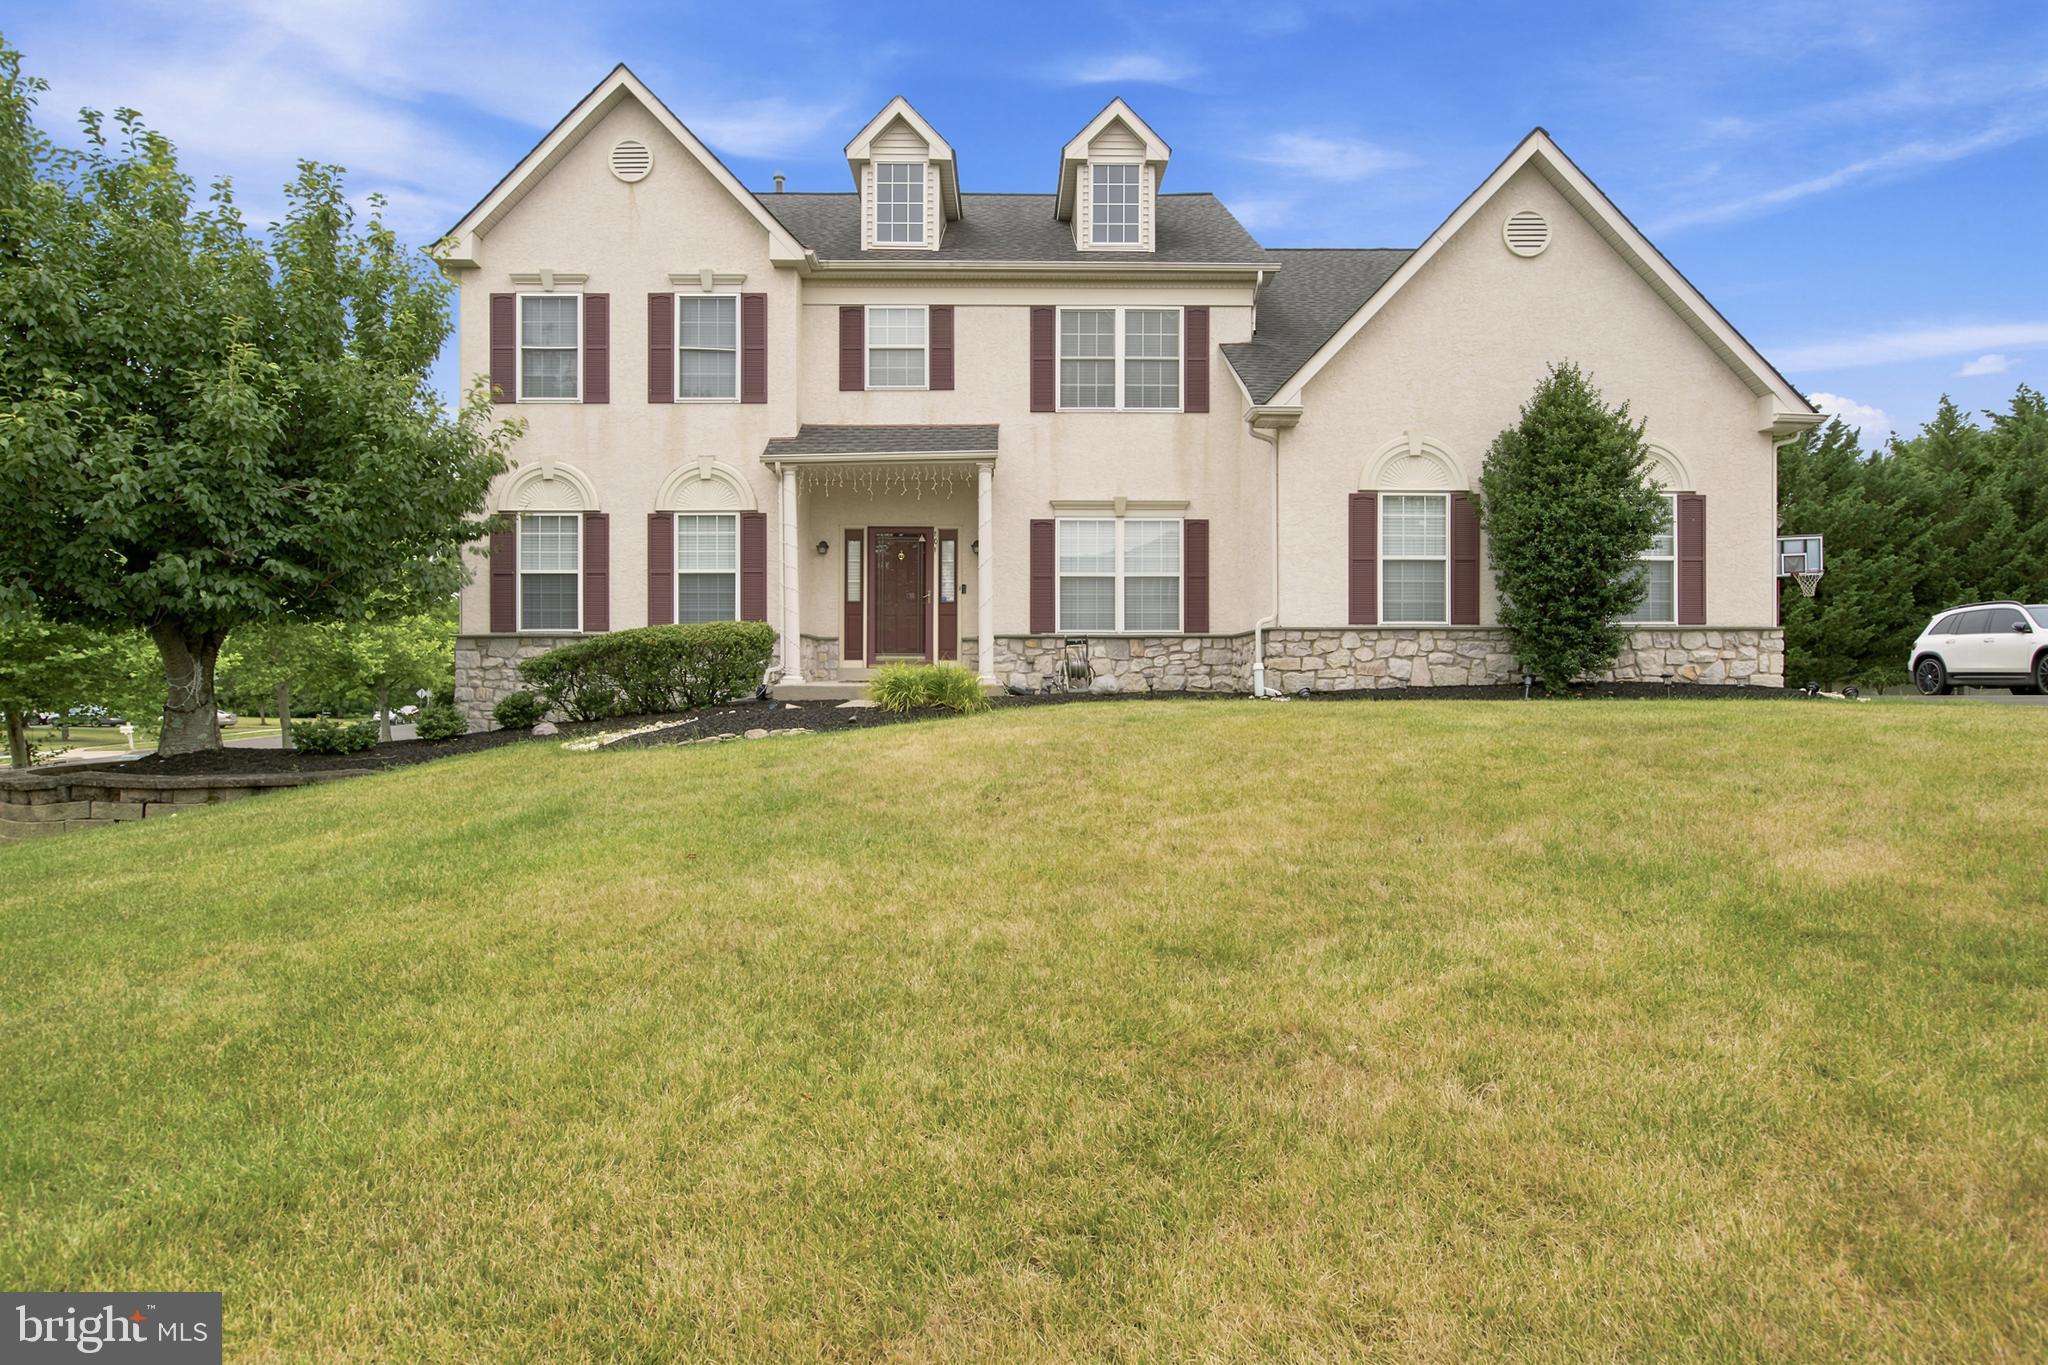
Major Price Reduction – Don’t Miss This Opportunity. Schedule your tour before it’s gone! 

Welcome to this magnificent, East-facing, Vastu-compliant 4-bedroom colonial built by the David Cutler Group in the award-winning North Penn School District (Gwyn-Nor Elementary). Step inside a grand two-story center foyer flanked by formal living and dining rooms featuring elegant crown molding. The gourmet kitchen is a chef’s dream, boasting an upgraded center island and perimeter surrounds wrapped in premium granite stone, a steel dual-basin sink, 42" cabinetry, and a bright breakfast area. The kitchen flows effortlessly into a spacious family room anchored by a cozy gas fireplace. For tech enthusiasts, this home is fully modernized with Cat6 Ethernet cabling and Google Nest cameras/smart Wi-Fi coverage across all three finished floors. The spectacular living space extends into a fully finished basement, designed as the ultimate entertainment zone. This massive lower level features an open home theater area, a convenient kitchenette/bar area, a fully renovated full bathroom, and dedicated storage space. For total peace of mind, the basement is protected by a dual sump pump system equipped with a brand-new battery backup. Mechanically, the home is completely turn-key and worry-free, featuring a brand-new air conditioner and heating system (HVAC - both under warranty), alongside a brand-new water heater. Upstairs, the sprawling primary suite serves as a private retreat with vaulted ceilings, walk-in closets, and an en-suite bath, complemented by a full hall bath. Outdoor living is a true highlight: sliding glass doors lead to a massive, premium 20'x40' custom stone patio beautifully framed by professional landscaping and gas line connection for BBQ—perfect for hosting large summer gatherings. The exterior is completed by an extended driveway offering ample parking and a matching 10'x12' external storage shed. Located at a prime location of Montgomery County,  NO HOA fees and minutes from Costco, Bj's, Wegmans, Whole Foods, along with lot more other shopping options near Montgomery Mall,  local train stations and a convenient access to most of the highway routes, this smart home is an absolute must-see!
#PAMC2183902

NORTH WALES

101 TENNYSON LANE

4 Beds

3 Baths

4,300 Sq.Ft.

$891,000

MLS#: PAMC2183902

Exceptional home with many possibilities in a super location backing to Hidden Hills Swim Club. Large classic split level home with nicely sized rooms. Entry foyer, spacious living room with oak hardwood floors. Cherry kitchen with granite counter tops and breakfast area. Step down to a huge 16 x 24 family room with cathedral ceiling and beautiful views out each window. The upper level has a primary suite with newer primary bath, bedroom # 2 with it's own full bathroom and bedroom number 3. The upper level has the 4th bedroom which is a great escape for a teenager. On the lower level there is a family room with fireplace, music room, powder room and laundry room with an outside entrance to the driveway area. Just wait, there is even more, the lowest level is partially  finished and ideal for entertaining, game room or set up the big screen tv. You will enjoy the peace and quiet on this one acre cul-de-sac lot and family friendly neighborhood. Acclaimed Rose Tree Media School District. Just a 7 minute drive to downtwon Media with a variety of shops and restaurants.
#PADE2119286

MEDIA

505 CRICKET LANE

4 Beds

3 Baths

3,833 Sq.Ft.

$890,000

MLS#: PADE2119286

Luxury Townhome in the Heart of Paoli, Walk to Train

Sophisticated, turn-key living in one of the Main Line's most connected addresses. Built in 2019 by respected local builder Chip Vaughn, whose name is synonymous with high-quality luxury construction, this meticulously maintained three-bedroom, three-and-a-half-bath townhome shows like a model. Four levels of generous, light-filled space, served by an elevator, and within an easy walk of Paoli Train Station, where SEPTA commuter service runs to Center City and Amtrak express service connects you to New York and Washington, D.C. Philadelphia International Airport is an easy drive as well, putting travel of every kind comfortably within reach.

The entry level is a versatile flex space that can be adapted to whatever your life requires: a private home office, a fitness room, or a quiet den. Direct interior access to the oversized two-car garage means groceries, luggage, and rainy days are never an inconvenience.

The main living level features a welcoming, open-concept design. The great room is bright and generously proportioned, featuring a gas fireplace and access to a private porch with two storage closets. The adjoining dining area is generously sized to comfortably accommodate week day meals and holiday gatherings. The gourmet kitchen features crisp white cabinetry, quartz countertops, and upgraded stainless appliances including a Bosch 5-burner gas range (with hood vented to the exterior), a Bosch dishwasher, Bosch wall oven (with convection) and built-in microwave, and a 52-bottle wine and beverage refrigerator. A powder room completes the level.

Upstairs, the king-sized primary suite offers two walk-in closets (with custom organization systems), and a spa-inspired bath with a double vanity, oversized shower, separate water closet, and linen closet. A queen-sized second bedroom suite has its own walk-in closet and a sleek, modern full bath with a tub-shower combination. The large laundry room is also located on this level, with a full-sized washer and dryer (included), a wet sink with storage below, and upper cabinetry to keep things neat and tidy.

The fourth-floor bonus room - with its own full bath - can be a third bedroom suite, or used as a second office, recreation room, or yoga studio. The choice is yours.

Four-zone HVAC keeps every floor comfortable, an uncommon and appreciated detail in multi-level living.

This home is located within the top-rated Tredyffrin-Easttown School District, where Conestoga High School consistently ranks among the finest in the state.

You'll find shopping, the local library, and neighborhood spots locals love, including Baxter's, Nudy's Cafe, and Our Deli - all just steps from your door!

Are you ready for a new and turn-key lifestyle? At 57 Village Square you'll enjoy the benefits of low-maintenance living, bright and generously proportioned living spaces, the convenience of a four-stop elevator, in a commuter-friendly Main Line location with a welcoming neighborhood feel! Why wait?
#PACT2135550

PAOLI

57 VILLAGE SQUARE

3 Beds

3 Baths

2,743 Sq.Ft.

$890,000

MLS#: PACT2135550
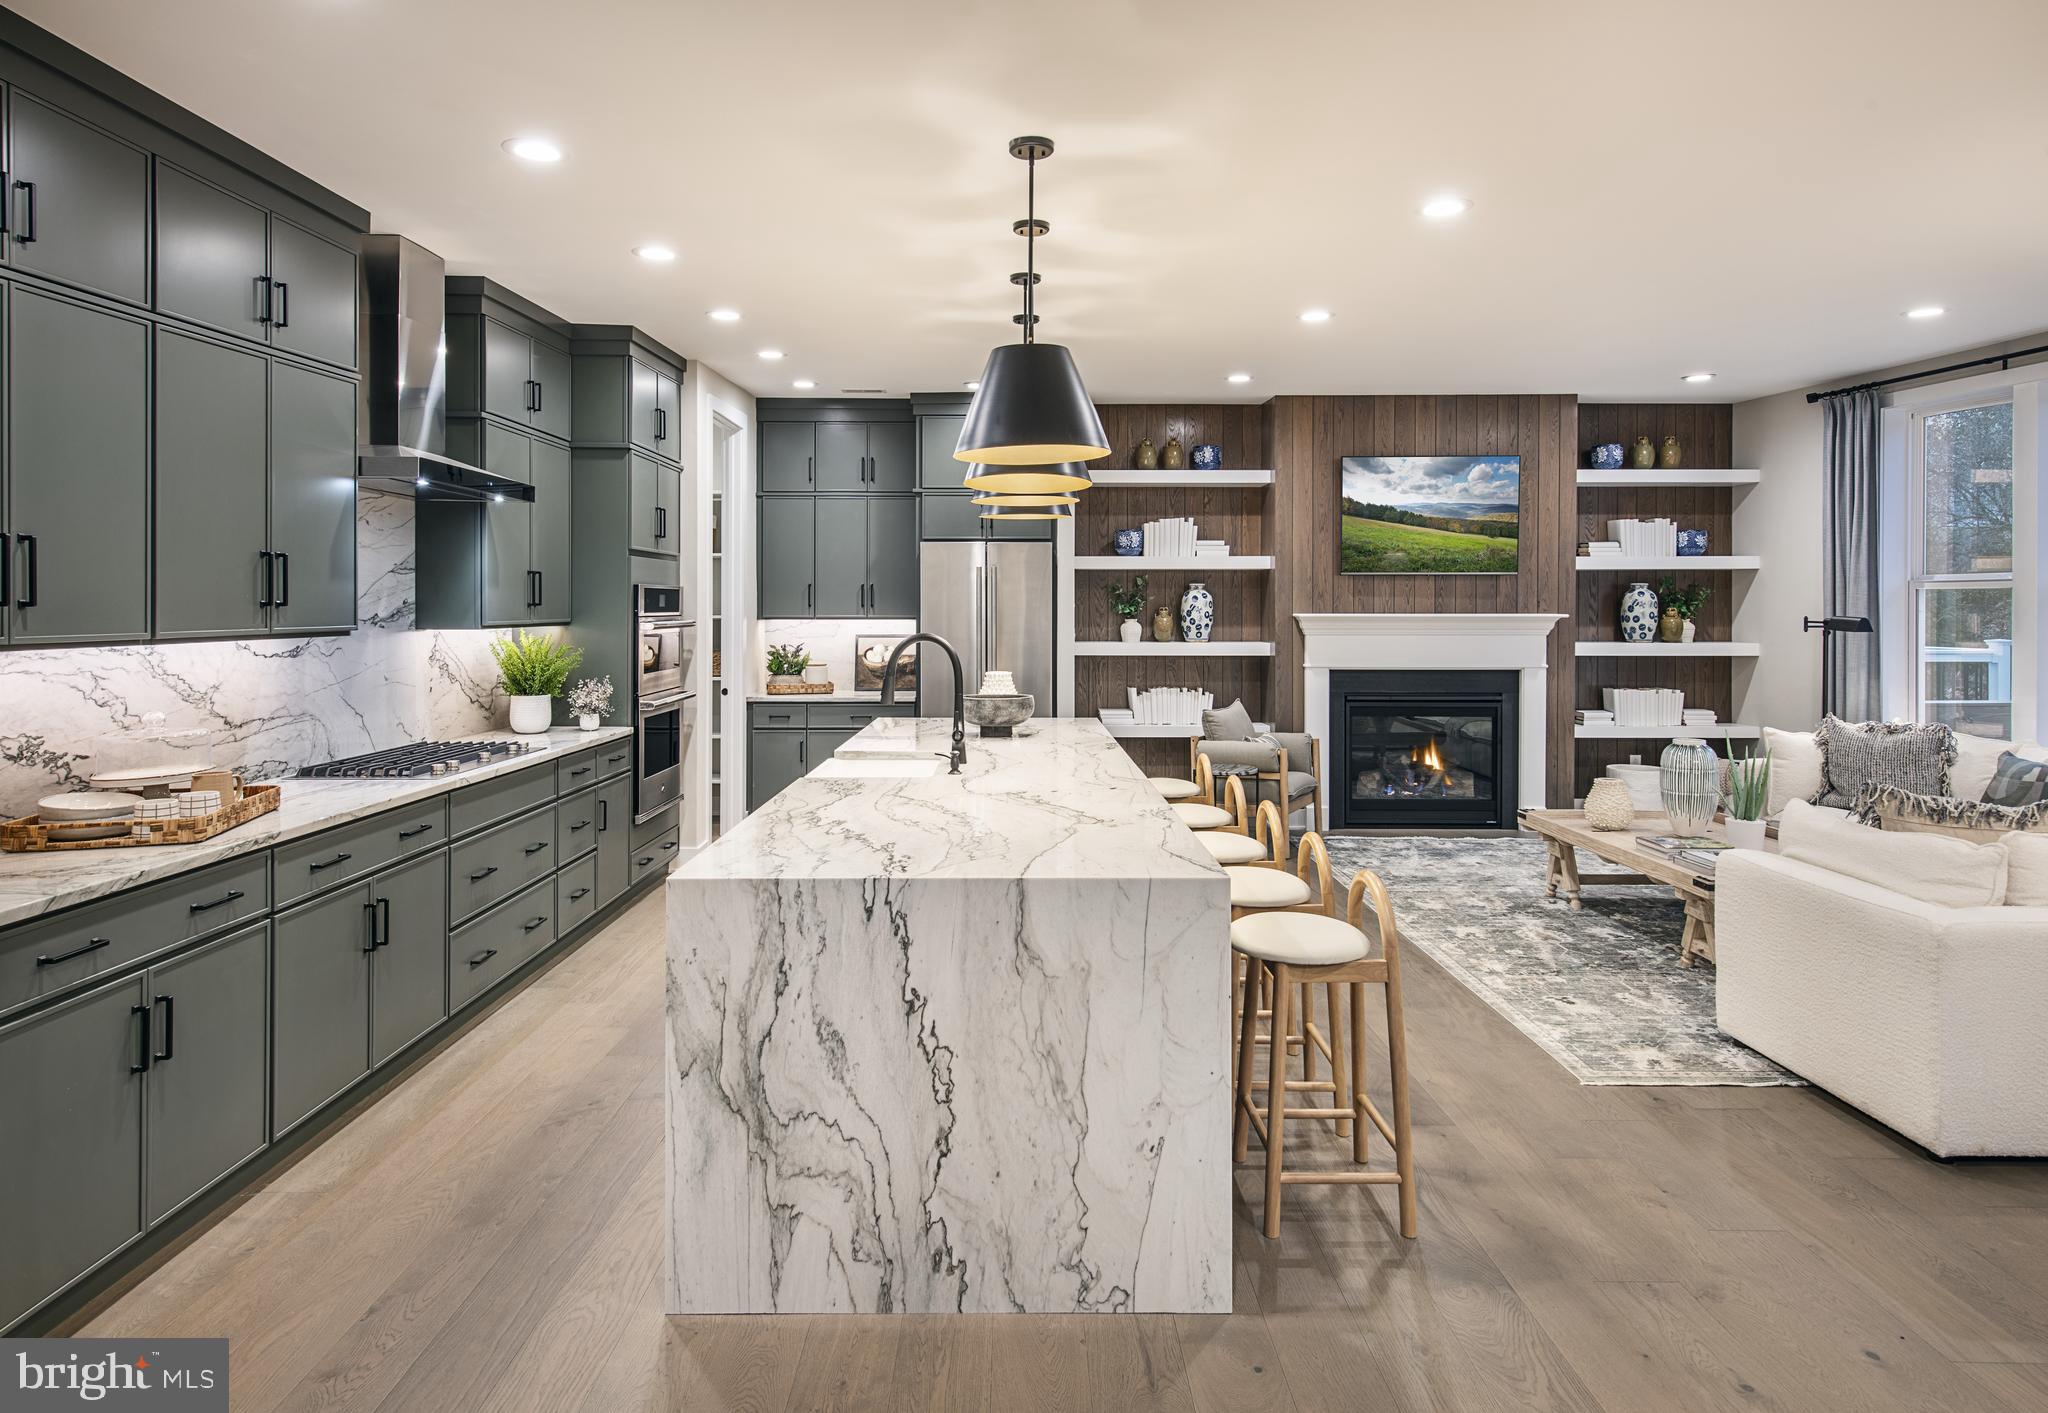
Quick Move-In Home Available Now! The Kelvin Elite's spacious foyer offers views of the expansive great room and casual dining area with rear yard access. Enhancing the well-appointed kitchen is a large center island with breakfast bar, plenty of counter and cabinet space, and an ample walk-in pantry. The serene primary bedroom suite is highlighted by a generous walk-in closet and a splendid primary bath with a dual-sink vanity, a luxe shower with seat, linen storage, and a private water closet. Two of the secondary bedrooms feature ample closets and share a hall bath with a separate dual-sink vanity area, and one features a walk-in closet and a private bath. Additional highlights include easily accessible second-floor laundry, a powder room, an everyday entry, and plenty of extra storage. This home is finished and includes the upgrades shown in the home.
#PACT2131416

MALVERN

193 ALROY RD HOMESITE 71

4 Beds

3 Baths

3,008 Sq.Ft.

$890,000

MLS#: PACT2131416

1 ... 18 19 20 21 22 ... 151

properties found. properties found. Page of .

Send a message

Message successfully sent.

Your message

What is 3 + 4 ?

Reason for contacting?

I agree to receive email communication and understand I can unsubscribe at any time.

I agree to be contacted by TNT Real Estate Solutions via call, email, and text for real estate services. To opt out, you can reply 'stop' at any time or reply 'help' for assistance. You can also click the unsubscribe link in the emails. Message and data rates may apply. Message frequency may vary. Privacy Policy

Update Your Temporary Password

Personalize your search

Enter your email and we'll notify you immediately when new listings match what you're looking for.

or enter email address

Already have an account ? Login here

Continue your home search

I agree to receive communications and understand I can unsubscribe at any time.

I agree to be contacted by TNT Real Estate Solutions via call, email, and text for real estate services. To opt out, you can reply 'stop' at any time or reply 'help' for assistance. You can also click the unsubscribe link in the emails. Message and data rates may apply. Message frequency may vary. Privacy Policy

Already have an account ? Login here

We use cookies

We use cookies primarily for analytics to enhance your experience. By accepting, you agree to our use of these cookies. You can manage your preferences or learn more about our cookies policy.




