

One of the most popular communities provided by {{page_data.agentName}}

Philadelphia

One of the most popular communities provided by TNT Real Estate Solutions

Philadelphia

About Philadelphia

Living in Philadelphia, PA, offers a unique blend of rich history, vibrant culture, and a strong sense of community, making it an ideal place to call home. Residents enjoy easy access to world-class museums, diverse dining experiences, and a thriving arts scene, reflecting the city’s deep-rooted heritage. The affordable housing market, coupled with a variety of neighborhoods, from the historic charm of Old City to the bustling energy of South Philadelphia, caters to all lifestyles. Additionally, the convenient public transportation system and proximity to major cities like New York and Washington, D.C., enhance Philadelphia’s appeal. With its passionate sports culture, beautiful parks, and an ever-evolving food scene, living in Philadelphia means immersing yourself in a dynamic, welcoming environment that values community and tradition. Whether you’re a young professional, a growing family, or a retiree, Philadelphia offers a vibrant urban experience enriched by its history and welcoming spirit.
One of the most popular communities provided by TNT Real Estate Solutions
11,877
# of Listings
3
Avg # of Bedrooms
$246
Avg. $ / Sq.Ft.
$512,561
Med. List Price

Browse Philadelphia Real Estate Listings

2254 Properties Found. Page 19 of 151.

Welcome to 2202 Smithfield Ct, a beautifully maintained 4 bedroom, 3.5 bath  home tucked away on a quiet cul-de-sac in the sought after Biltmore Estates community of Harleysville. Built in 2008 and situated on a beautifully landscaped 0.43 acre lot, this impressive residence blends classic curb appeal with spacious, thoughtfully designed interiors that are perfect for everyday living and entertaining.

A charming covered front porch welcomes you inside to a dramatic two story foyer featuring rich hardwood flooring and an elegant staircase. Just off the entry, you'll find flexible living spaces ideal for a home office, study, formal living room, or playroom. The heart of the home showcases an open concept design where the expansive family room impresses with asoaring ceilings, oversized windows that flood the space with natural light, and a stunning floor to ceiling stone fireplace that creates a warm and inviting focal point.

The spacious kitchen is designed for both function and style, featuring abundant cabinetry, granite countertops, stainless steel appliances, a large center island with seating, decorative tile backsplash, double wall ovens, gas cooking, built in wine storage, beverage refrigerator, and a dedicated coffee bar. The adjoining dining area provides seamless access to a sunlit sitting area and the outdoor deck, creating the perfect setting for indoor and outdoor entertaining.

Upstairs, the luxurious primary suite offers a peaceful retreat with a spacious sitting area, tray ceiling, oversized walk in closet, and an expansive ensuite bath complete with dual vanities, a soaking tub, and separate shower. Three additional generously sized bedrooms provide excellent closet space and flexibility for family, guests, or work from home needs.

The finished basement significantly expands the home's living space with a large recreation room perfect for movie nights, games, fitness, or hobbies, while additional unfinished storage space offers plenty of room for seasonal items and organization.

Outdoor living is equally inviting with a spacious rear deck overlooking the private backyard, providing an ideal space for relaxing, dining, or hosting gatherings. Additional highlights include a two car garage with inside access and automatic garage door openers, plus a freshly paved driveway offering ample parking.

Located within the highly regarded Perkiomen Valley School District and just minutes from the quaint town of Skippack where you can enjoy shopping and dining and Evenasburg State park where you can enjoy hiking, fishing and horse back riding, this exceptional  home  offers the perfect combination of comfort, space, and location.
#PAMC2187272

HARLEYSVILLE

2202 SMITHFIELD COURT

4 Beds

3 Baths

4,212 Sq.Ft.

$899,000

MLS#: PAMC2187272
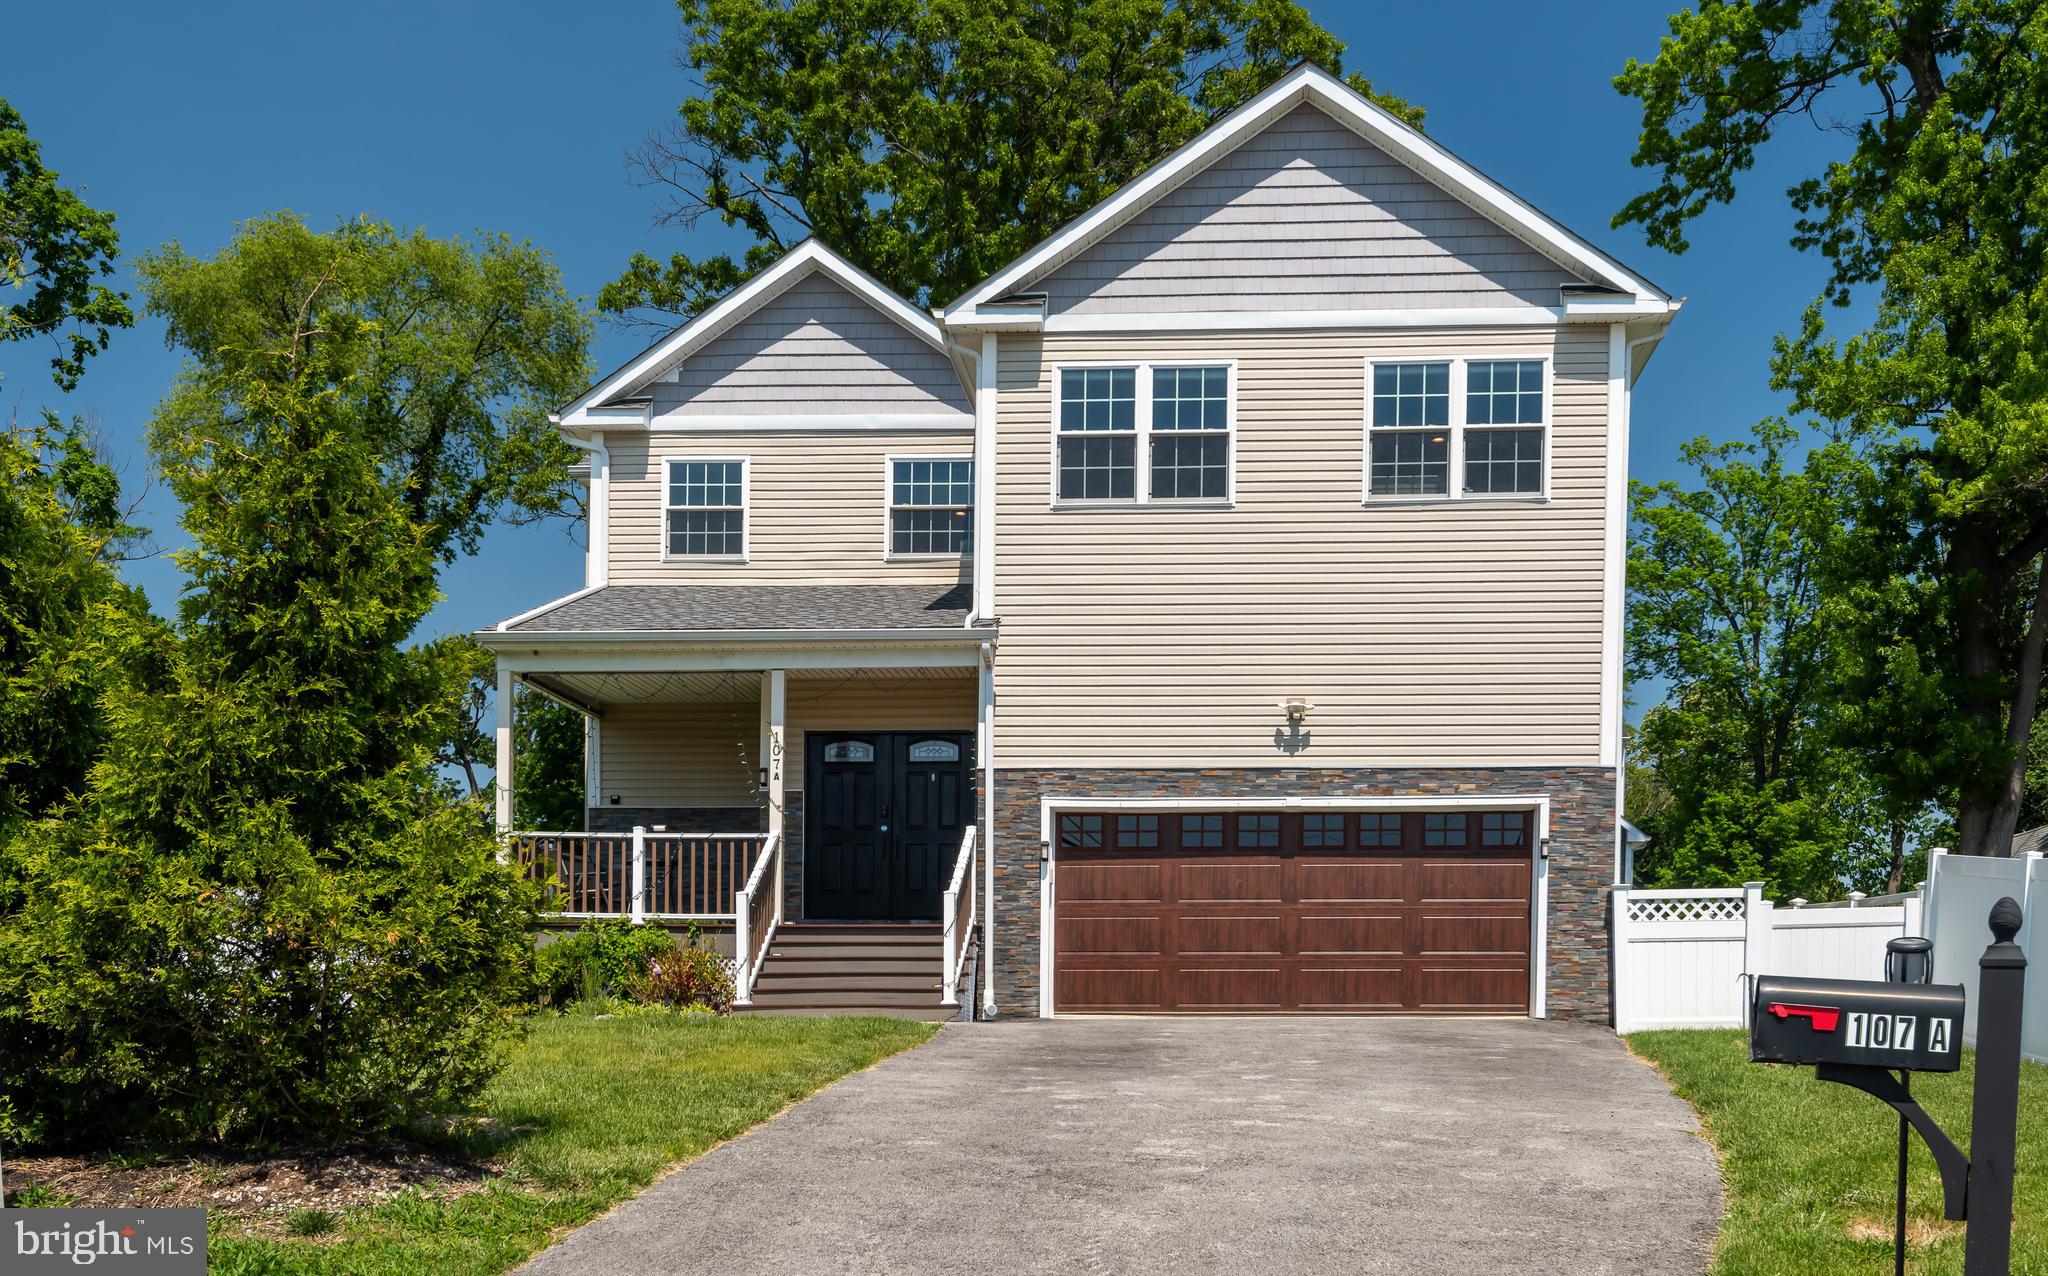
Welcome to 107A W. Central Avenue in Paoli—a gorgeous five-year-old luxury Colonial offering three beautifully finished living levels in the heart of Paoli and within the top-ranked Great Valley School District. This is a rare opportunity to own a meticulously maintained luxury home on the Main Line. A charming covered front porch welcomes you home. Inside, the tiled entrance hall opens to a thoughtfully designed open-concept floor plan filled with quality finishes and exceptional natural light. The spectacular gourmet kitchen serves as the heart of the home, featuring gleaming quartz countertops, a quartz-topped center island with undermount display cabinetry, sleek white cabinetry, gorgeous tiled backsplash, pendant lighting, stainless steel appliances, and a huge walk-in pantry. The kitchen flows seamlessly into the spacious family room, creating the perfect setting for everyday living and entertaining. Sliding glass doors lead to the wonderful rear deck overlooking the deep fenced yard. The formal dining room, accented by chair rail molding and custom millwork, offers an ideal setting for holiday gatherings and special occasions. A convenient mudroom off the entrance hall provides access to the attached two-car garage and the nicely sized laundry room. The turned staircase leads to the gracious second-floor landing. The sumptuous owner’s suite features hardwood flooring, two huge custom outfitted walk-in closets, and a spectacular spa-like owner’s bath complete with a freestanding soaking tub, gorgeous custom tile work, and an oversized shower with frameless glass doors. Three generously sized additional bedrooms are served by a beautifully appointed hall bathroom featuring custom tile and marble finishes. Hardwood flooring extends throughout the entire second floor, including all bedrooms and the hallway, as well as throughout the main level. The fully finished lower level is exceptional, offering a massive open-concept space with endless possibilities for a family room, gaming area, exercise room, playroom, or home office. Both the front porch and rear deck are ideal spots for relaxing, grilling and outdoor dining. High ceilings, hardwood flooring, recessed lighting, custom tile work, and incredible closet and storage space and much more all come together to create a very special place to call home. Located close to the shops and restaurants of the Main Line, plus the Paoli Train Station with SEPTA service to Philadelphia and Amtrak service to New York and beyond, this home offers the perfect combination of luxury, convenience, and location. This is the one you have been hoping would come on the market—a rare opportunity in an extremely competitive market to own a fantastic home at a terrific value. Welcome home!
#PACT2126264

PAOLI

107A W CENTRAL AVENUE

4 Beds

2 Baths

3,914 Sq.Ft.

$899,000

MLS#: PACT2126264

Built in 2024 and enhanced with more than $146,000 in builder upgrades, this Northbrook end-unit carriage home offers the ease of new construction without the wait. Every finish and design detail has already been carefully selected, creating a home that's truly move-in ready. Filled with natural light, the open floor plan creates an effortless flow throughout the home. A soaring two-story foyer welcomes you into a light-filled interior featuring luxury vinyl plank flooring. The kitchen is truly the heart of the home, featuring quartz countertops, premium Bosch and KitchenAid appliances, a farmhouse sink, generous center island, and integrated Sonos sound. Open to the dining area and living room, it's a natural gathering place for family and friends. Just beyond the living area, the covered patio offers a comfortable place to relax and enjoy the outdoors. The first-floor primary suite provides a peaceful retreat with a tray ceiling, spacious walk-in closet, and a bath with dual vanities and an oversized walk-in shower. A powder room, first-floor laundry with LG appliances, and an oversized garage complete the main level. Upstairs, two guest bedrooms with en-suite baths, a flexible loft, private office, and media room with surround sound provide exceptional space for family, guests, or working from home. The finished lower level provides additional living space with endless possibilities. Set in one of the community's most desirable end-unit lots, the home enjoys a more open setting that's rarely found within the neighborhood. Residents also enjoy access to the community pool and the ease of low-maintenance living. Beautifully maintained and truly move-in ready, this home is ready to welcome its next owners and the memories they'll create here. Some homes simply check every box. Others just feel like home. This is one of them.
#PABU2131826

JAMISON

2016 MARQUIS LANE

3 Beds

3 Baths

3,876 Sq.Ft.

$899,000

MLS#: PABU2131826
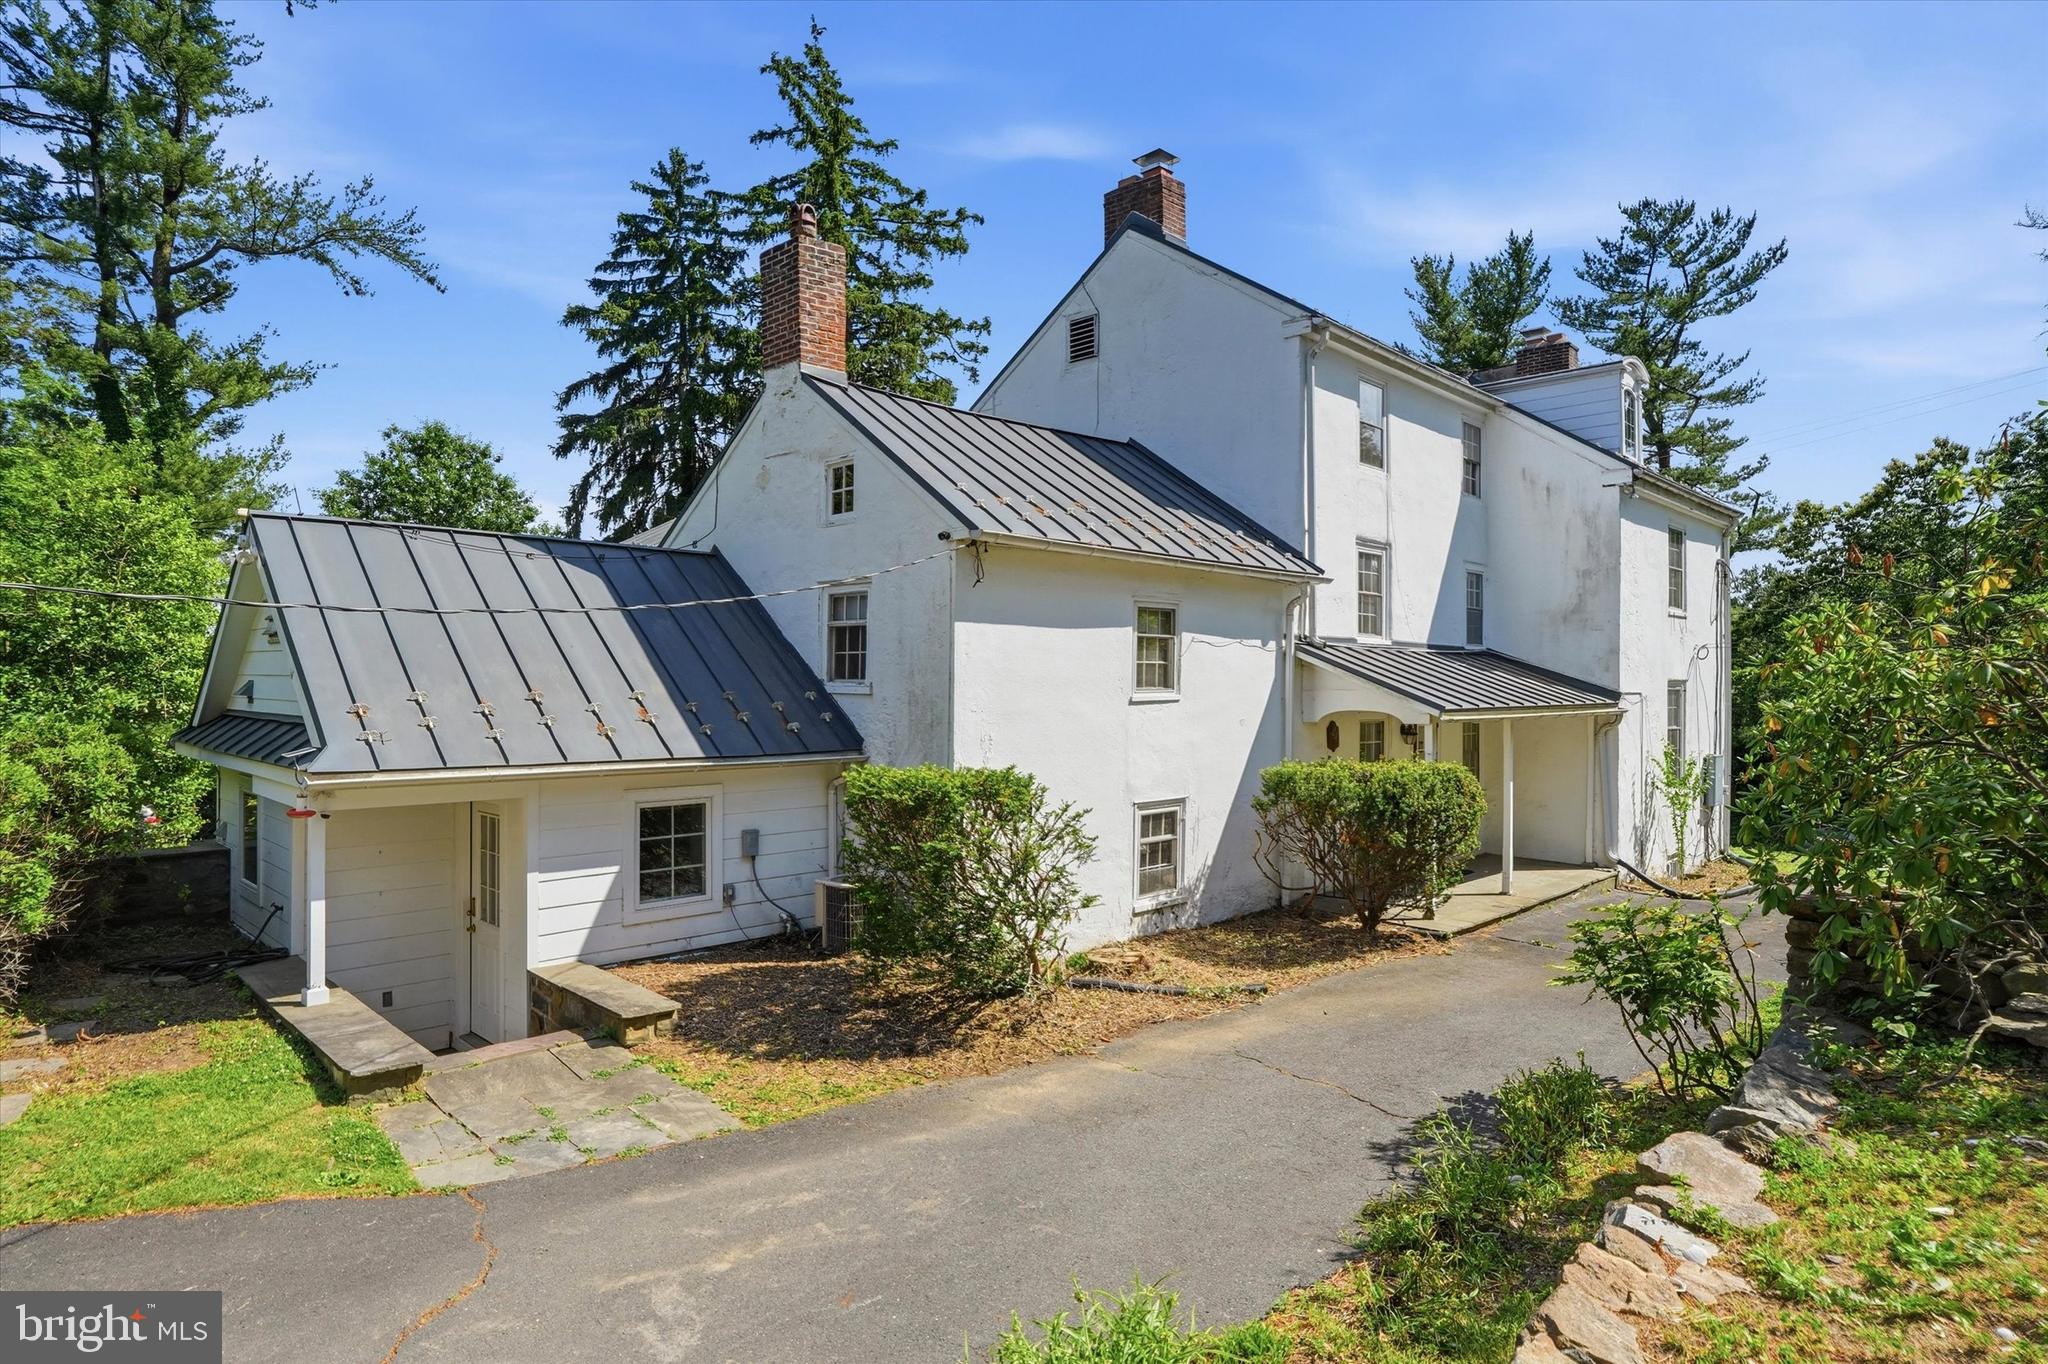
Welcome to 1271 Byberry Road, where a circa 1730 farmhouse sits on two+ acres of
natural beauty. The long driveway passes the spring house, root cellar, and barn, and the
varied rooflines reflect thoughtful additions made over time to enhance comfort. In the
foyer, a large fireplace with a custom screen creates a warm welcome, complete with a
“dry sink” of original cabinetry. A first-floor powder room sits off the foyer,
enhanced by Mercer tile floors. These Mercer tiles continue throughout much of the main
level. To the left, the dining room features another large fireplace with a wood-burning
insert, as well as original cabinetry and a low, open-beamed ceiling  that
calls to mind the ambiance of an early English pub. Nearby, the modern kitchen and
breakfast area combine convenience and character with a stone wall, practical galley
layout, and six large windows overlooking the grounds. Just outside is a lovely bluestone
patio, while inside, a butler’s pantry and powder room add modern convenience. The
spacious living room is filled with natural light and showcases beautifully restored flooring
reclaimed from a barn of similar age. Another fireplace, here with a gas insert, adds both
comfort and charm. Upstairs, two large front-facing bedrooms retain the home’s historic
character, including one with a working fireplace and a hidden wall safe. Two smaller
bedrooms and a hall bath occupy the center of the second floor, while a large primary
bedroom with an en suite bath is located at the rear. This room features an arched ceiling
and large hangers said to have been used by a former owner who made caskets! On the
third floor, you’ll find an additional bedroom and a smaller, under-eave room with the
convenience of a toilet & sink and built-in closet. This floor features an attic, accessible form the hall, with views of the area from three sides and remodeling potential.  Another attic is functional with a low ceiling and attic fan for air circulation in the warmer months.  Outside, the spacious barn includes a workshop, upper-level storage, and a garage with room for two cars or SUVs. The spring house offers a variety of possible uses. An original outhouse still exists as a conversation starter, though not desirable or usable with all the bathrooms available inside! The root cellar contains an artesian well and is not accessible to guests,but will be available for inspectors. A whole house generator provides power when needed.  The present owners have lived here for 50 years and made many wonderful memories in this home. And though they love it, it’s time to move on and let you make it your own!
#PAMC2183294

HUNTINGDON VALLEY

1271 BYBERRY ROAD

5 Beds

2 Baths

3,195 Sq.Ft.

$899,000

MLS#: PAMC2183294
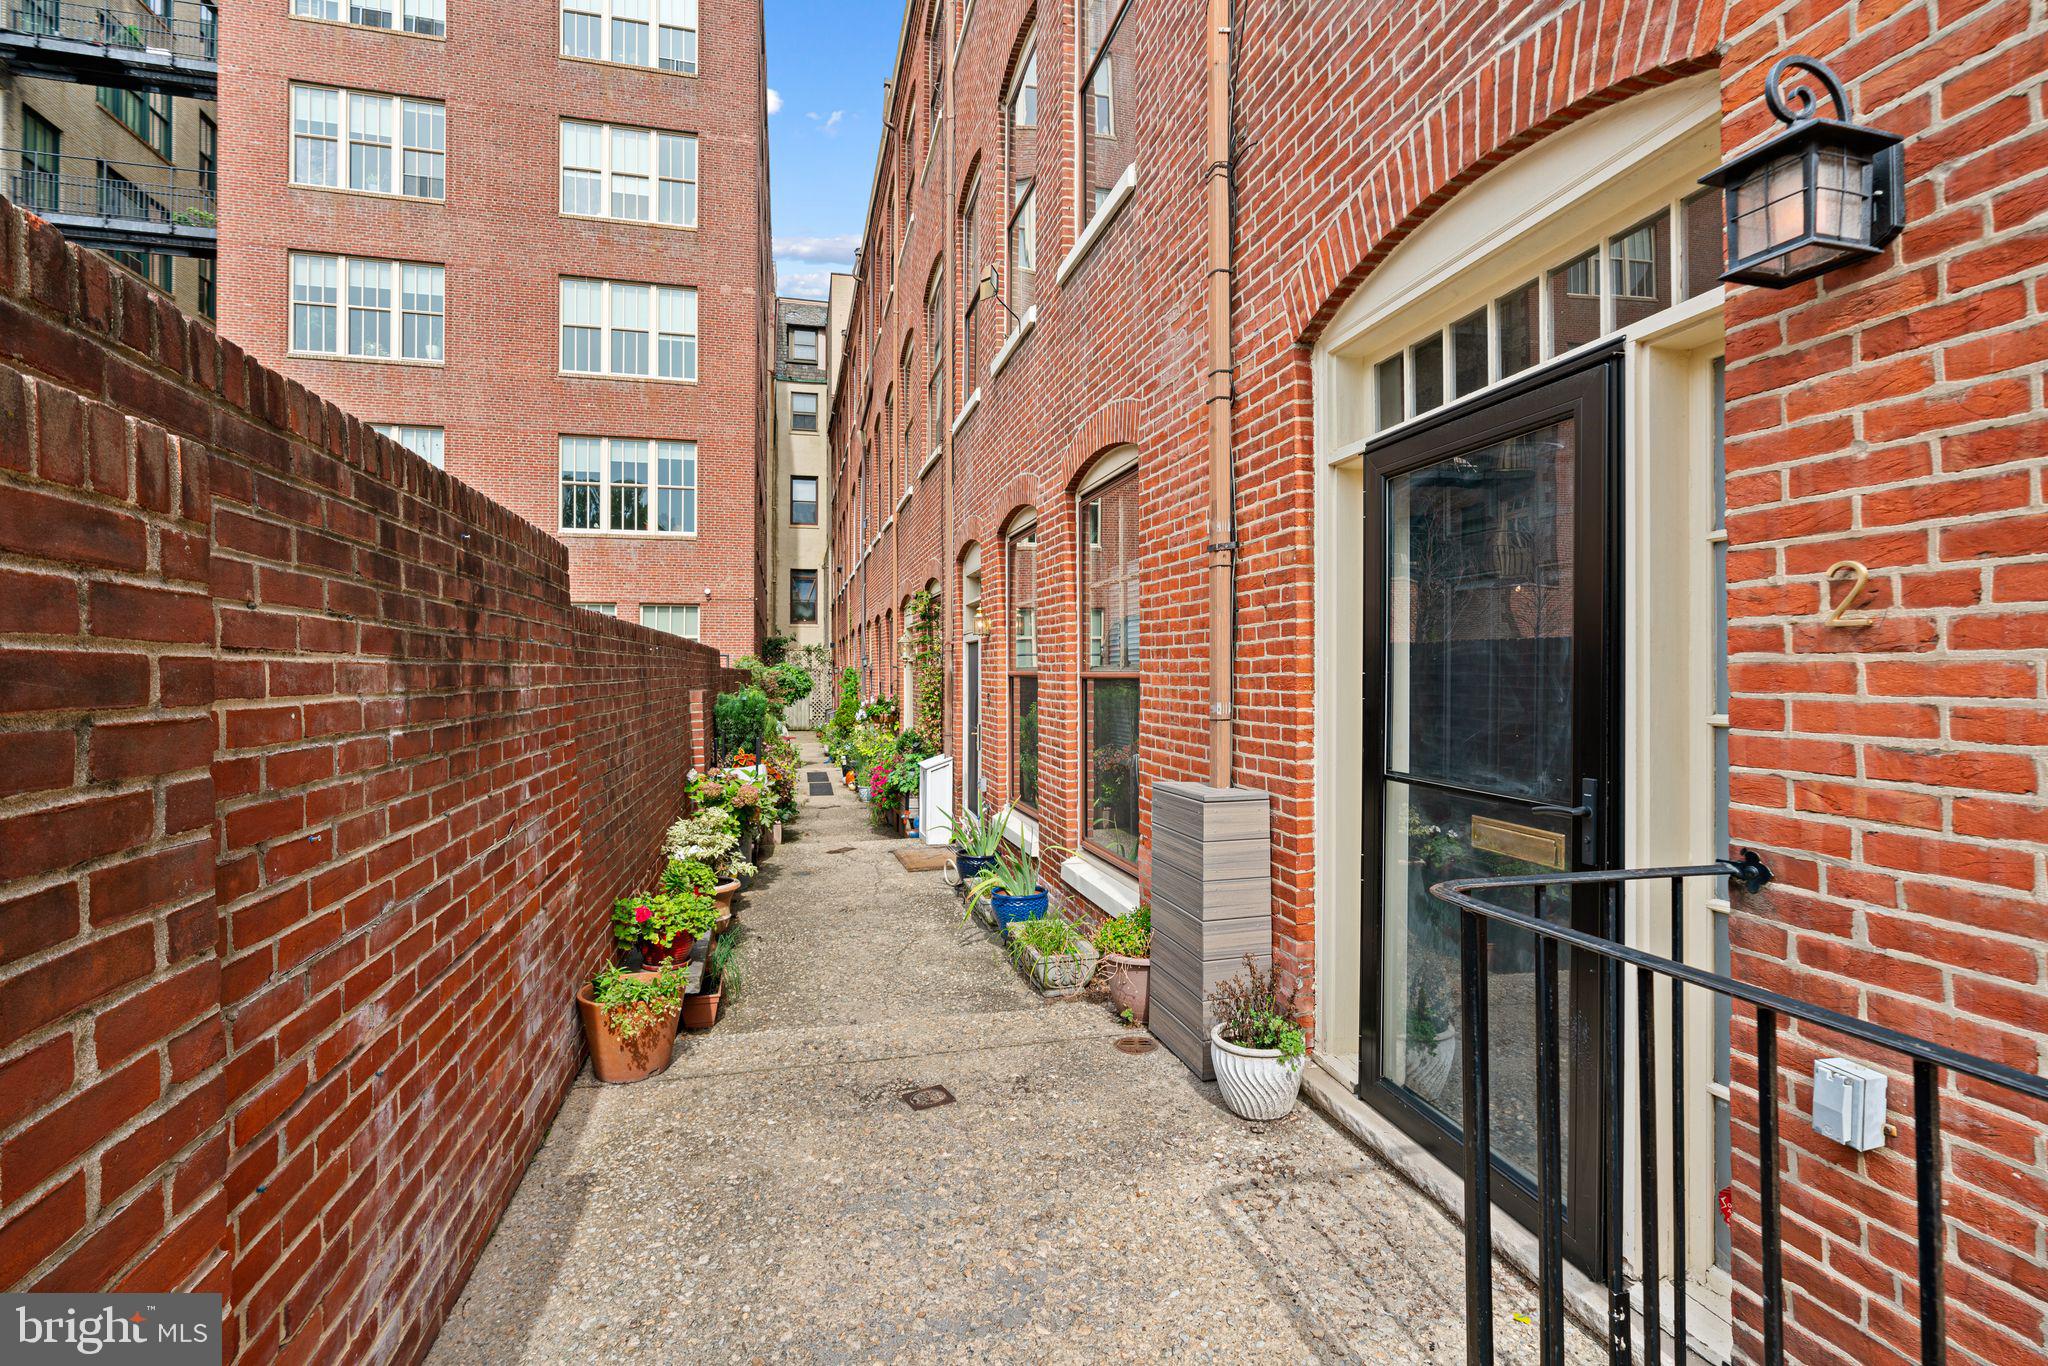
Welcome to 2 Willings Alley Mews! Located in the heart of Society Hill on historic Willings Alley, this gorgeously renovated and well maintained 3 Bed/2.5 Bath townhome with 1-car deeded parking is the perfect blend of old world charm and modern living. As you enter the parking area, and through the secure gate into the common area courtyard with patio, you'll notice how well-maintained and quiet this community is.

As you enter the welcoming foyer, you'll notice ample closet storage and open concept living/dining spaces that boast 9+ foot ceilings. There is also a renovated half bathroom, wood-burning fireplace with white quartz mantel and black arabesque tilework, additional storage, and custom woodwork throughout.   The floors were also treated in 2024 for added traction while walking throughout the home and up/down the stairs.

The lower level is accessed by an open staircase which allows for plenty of natural light. This level features custom built-ins, beautiful 'brick barrel' ceilings, a family room & den space with potential for a home office set up. The beautiful chef's kitchen is equipped with a professional grade Bertazzoni Italia six-burner gas range, electric convection oven and stainless steel range hood. There is also a large stainless steel sink, Samsung French door refrigerator, and a KitchenAid dishwasher. The wet/coffee bar contains a mini-sink and a 44 bottle two-zone wine cooler.

The second level of the home was completely reconfigured and renovated in 2021 which includes two bedrooms with engineered hardwood floors, a fully updated bathroom with double vanity, shiplap woodwork, and shower/tub combination. There is also a desk/vanity area with newer cabinetry in between the bedrooms as well as a hall laundry closet with a sliding barn door to round out the 2nd floor.

Moving upstairs to the third floor, you'll find the primary bedroom which is bright, airy and spacious with a full wall of mirrored closets and a separate HVAC system. The en-suite bathroom includes a large walk-in shower with a rock floor tile and a Jacuzzi soaking tub. There is additional storage in the stairwell leading to the roof deck and the rooftop deck was renovated in 2023 with new Trex decking, railings, lighting and siding. From here you'll enjoy views of Old City and the fireworks at Penn’s Landing!

Situated in the Highly Rated McCall School Catchment and just steps from Penns Landing, Washington Square, historical sites, public transportation, nightlife, access for commuting in/out of the city and much more, 2 Willings Alley Mews is truly a must-see home!
#PAPH2541684

PHILADELPHIA

2 WILLINGS ALLEY MEWS

3 Beds

2 Baths

2,283 Sq.Ft.

$899,000

MLS#: PAPH2541684

**LIMITED TIME OFFER** Special rate financing - inquire for more details!
QUICK DELIVERY!! Most importantly this home has the ORIGINAL FULL 10 Year Tax Abatement, not the new graduated version. Enjoy double the savings in the 600 Fairmount Development! It's time to walk through the model home, fall in love, and move fast—Quick delivery homes available! Over 3400 square feet, with a garage, roof deck, tax abatement and Porcelanosa finishes! 600 Fairmount is Philadelphia's brand new spectacular community ideally located at the SOUTH end of Northern Liberties, one block from Spring Garden Street! This eclection of homes vary from large single family townhomes to married townhomes and condominium-style residences all with access to garage parking. With its prominent location right off of Spring Garden, this unique enclave of homes is a convenient and fast commute to center city. The first phase of 600 Fairmount offers single family homes with various floor plans and price points available to fit your needs. The three bedroom homes include a finished basement and the first floor den could be turned into an office! Homes with private 1-2 car garage parking, expansive roof decks, and elevators are available. Most importantly, every home qualifies for the ORIGINAL full ten year tax abatement. Designed by Interface Studio Architects, every home has a unique facade that welcomes you to enter. Once inside, you'll discover a completely open main level with a living room and dining area filled with natural light from the huge windows. The stunning chef's kitchen decked out with GE Café appliances, custom Porcelanosa cabinetry and designer quartz, is sure to become the heart of the home! The lower level has the all-important 1-2 car garage parking and a bonus space ideal for a home theater, playroom, or gym. The second level has two large bright bedrooms, two full bathrooms, and a conveniently located laundry space. The primary suite covers the entire third level - your own private oasis. This space includes a massive bedroom with great natural light, a walk-in closet with space to share, and a luxurious bathroom outfitted with a double vanity, soaking tub, shower and separate commode room. Topping off this amazing home is a full rooftop deck! Be sure to review all plans to see all the amazing extras each home has to offer. The neighborhood is surrounded by massive sold out new construction projects. Nearby, Spring Garden, 4th Street, 3rd Street and 2nd Street are lined with local restaurants, shops, and markets. Fine dining, luxury shopping, and lively entertainment can be found in neighboring Spring Garden, plus Amazon Fresh a half block away, Target, Starbucks, Yards Brewery and much more are close by. The time is now to reserve your home, customize your finishes, and plant your roots for your next chapter. Square footage of 3,430 includes above and below grade. Taxes are not $1 and TBD. Taxes and square footage are the responsibility of the buyer to have verified. Photos are of the model home and may not portray actual finishes. **GPS Address: 600 Fairmount Avenue, Philadelphia, PA 19123.**
#PAPH2580856

PHILADELPHIA

650 FAIRMOUNT AVENUE J1

3 Beds

3 Baths

3,430 Sq.Ft.

$899,000

MLS#: PAPH2580856

New on site 1 day ago
Utterly charming in the heart of Coopertown, this classic four-bedroom, two-and-a-half-bath Cape Cod combines timeless character, a versatile floor plan, and one of Bryn Mawr’s most convenient locations. Walk to the neighborhood elementary school and playing fields, the train, and the shops, restaurants, and amenities of downtown Bryn Mawr. 
A handsome paver driveway, attached one-car garage, and mature landscaping create an inviting first impression. Inside, hardwood floors and beautiful window shutters complement the home’s classic architecture. The gracious living room is anchored by a striking stone fireplace, while the adjoining formal dining room, accented with chair rail molding, opens seamlessly to the kitchen. Designed for both entertaining and everyday living, the kitchen features abundant cabinetry, gas cooking, dishwasher, built-in microwave, disposal, and counter seating overlooking the dining area. An entire wall of built-in cabinetry provides exceptional storage for glassware, and serving pieces, and a glass-paneled door offers convenient access to the driveway and garage. 
Two bedrooms and a full hall bath on the main level provide tremendous flexibility. One bedroom, currently used as a home office, opens directly to the rear patio and garden, while the second is ideal for guests or first-floor living. 
Upstairs are two additional bedrooms, including a charming eaved bedroom with an expansive wall of closets and a split-system unit. A second bedroom and full hall bath complete this level. 
The beautifully finished lower level expands the living space with a generous recreation/playroom featuring recessed lighting and replacement windows, a half bath, and a separate laundry room with utility sink. 
Just as appealing is the private, fenced rear yard—a lovely retreat with a patio for outdoor dining, mature landscaping, and professionally designed gardens filled with seasonal perennials. 
Charming, comfortable, and remarkably convenient, this special Coopertown home offers flexible living spaces, a finished lower level, attached garage, beautiful gardens, and the rare opportunity to enjoy a true walk-to-school, train, fields, and town lifestyle in Bryn Mawr.
#PADE2124406

BRYN MAWR

128 RODNEY CIRCLE

4 Beds

2 Baths

1,767 Sq.Ft.

$899,000

MLS#: PADE2124406

A rare opportunity on the corner everyone knows - six bedrooms on one of Merion Station's landmark lots. Set on a prominent corner in highly desirable Lower Merion Township, this distinguished Merion Station residence offers classic architectural character, generous proportions, and exceptional potential. A broad, covered front porch welcomes you and sets the tone for a home defined by original details and thoughtful layout. Step inside to discover beautifully inlaid hardwood floors, a striking stone fireplace that anchors the living room, and both front and rear staircases that speak to the home’s timeless design and flow.

The main level provides gracious, well-proportioned rooms for everyday living and entertaining. The oversized living room is bright and inviting, with expansive sight lines to the fireplace and porch. A formal dining room provides the perfect backdrop for dinner parties and holiday gatherings. The kitchen, complete with a handy pantry, opens to a mud/laundry room and powder room for convenience. The kitchen leads to a large, elevated deck overlooking the private rear yard—an ideal setting for al fresco dining, summer barbecues, container gardening, or quiet morning coffee.

Upstairs, the second floor features four spacious bedrooms, one of which includes a sunroom, and a full hall bath with tub/shower, offering comfortable family quarters and ample closet space. The third floor adds two additional bedrooms and a full bath with shower, creating flexible accommodations for guests, a home office, a studio, or multi-generational living. These upper levels deliver flexible configurations to suit evolving needs—work-from-home setups, hobby spaces, or private guest suites.

The fully waterproofed basement provides abundant storage space and peace of mind, making it ideal for organizing seasonal items, hobbies, or workshop space.

Outside, the property includes a detached two-car garage and a private driveway accessed from Oak Road that accommodates up to four cars—rare convenience for the Main Line. The corner lot provides generous outdoor space with room for gardens, play areas, and future landscape improvements.

Location is outstanding: in one of the Main Line’s most sought-after neighborhoods and within easy walking distance of Narberth train station for effortless commuting into the city. Enjoy nearby shops, cafés, and restaurants in Narberth and Bala Cynwyd, plus close proximity to parks, highly regarded schools, and major commuting routes.

This classic home combines enduring architectural charm, spacious living areas, and an enviable location with the opportunity to renovate, restore, or thoughtfully update to your tastes. Whether you envision preserving its historic integrity or creating a modernized dream home, this Lower Merion gem is a rare opportunity to craft the next chapter on a beautiful Main Line corner lot.
#PAMC2192362

NARBERTH

444 HAVERFORD AVENUE

6 Beds

2 Baths

2,281 Sq.Ft.

$898,000

MLS#: PAMC2192362

Welcome to an amazing opportunity to own in the Alexandrea Estates, set back on a private 2.45 acre lot in the Souderton School District. Built in 2015, this Colonial-style home spans an impressive 3,076 square feet.  This home includes four spacious bedrooms, two full bathrooms and one-half bathroom. The kitchen includes a dinette, walk-in pantry and cherry cabinets. The heart of the home is a welcoming living area, where a dual-sided fireplace serves as a focal point. A formal dining, sitting room and laundry room complete the downstairs space. A full basement offers endless possibilities-transform it into a space to fit your family. Schedule your tour today and let your dreams of homeownership come to life in Alexandrea Estates!
#PAMC2189318

HARLEYSVILLE

70 ALEXANDREA CIRCLE

4 Beds

2 Baths

3,076 Sq.Ft.

$895,500

MLS#: PAMC2189318

Exceptional South Broad Street opportunity on a prominent corner lot with strong visibility, scale, and multiple potential paths for repositioning. Located along one of Philadelphia’s most recognizable corridors, this property offers investors and developers the chance to transform a highly visible asset in a sought-after urban location.
The ground floor is currently operating as a funeral home and will be decommissioned by the seller in preparation for sale, offering a more straightforward transition for the next owner. The finished basement provides additional functional square footage with high ceilings and plumbed bathrooms. The upper two floors are currently configured as a single residential unit and are leased month to month, with the tenant preparing to vacate in the near future, creating added flexibility for redevelopment or reconfiguration.
The property is served by central air conditioning on the first floor and basement level with window units in the second and third floors. Mechanical systems include an above-ground oil tank fueling an oil furnace for the upper floors and a newer gas-fired furnace servicing the basement and first floor. A newer roof, installed within the last five years, covers approximately three quarters of the structure, excluding the rear section. An abandoned underground oil tank beneath the basement floor has been emptied and capped, and should be further investigated by buyer.
A major value driver is the Wharton Street frontage, where a three-car-wide curb cut, existing two-bay garage door, and loading dock double man door present the likely opportunity to create three-car indoor parking, a rare and meaningful advantage for future residential or mixed-use planning. The property also includes an open deck over the garage and offers sweeping skyline views, including a direct sightline to Billy Penn.
For a buyer with vision, this is a rare chance to acquire a corner asset with strong bones, meaningful square footage, parking potential, and iconic South Broad Street presence.
#PAPH2599616

PHILADELPHIA

1248 S BROAD STREET

4 Beds

None Baths

5,160 Sq.Ft.

$895,000

MLS#: PAPH2599616

A TIMELESS STONE RANCH HOME Welcome to 209 Marple Road, a spacious ranch-style residence set on 1.3 acres in sought-after Haverford Township. Thoughtfully designed for comfortable living, this 2-bedroom, 2-bathroom home features a generous open floor plan, two fireplaces, and a well-appointed kitchen with abundant cabinetry, storage, and stainless steel appliances. BREATHTAKING SETTING Calling all nature lovers! This property is a private oasis, with 1.3 acres of green, manicured landscaping and a wooded, private backdrop. The fenced in backyard is perfect for pets and play. Don’t be suprised when you’re visited by plenty of birds and deer. Here you have the best of both worlds: adjoining esteemed Merion Golf Club West, while still enjoying a sense of quiet serenity.  ELEGANTLY RENOVATED INTERIOR When you enter the home you’ll immediately notice an airy and open-concept feel. Sleek and thoughtful renovations in the kitchen and bathrooms provide a cohesive style, while upgrades to the wood flooring and windows mean the home is as practical as it is stylish! The home features two fireplaces: one in the living room and another in an additional living space that offers flexibility for use as a family room, guest space, or home office. The expansive kitchen is the heart of the home: providing an abundance of storage with extensive cabinetry and drawers, complemented by stainless steel appliances, including a range, hood, and sink. Large living areas and thoughtful room placement create plenty of flexibility, with the kitchen overlooking the family room, an excellent layout for everyday living as well as entertaining. The home’s got personality and style, and as it’s all on one level the home invites an accessible lifestyle. MERION GOLF CLUB WEST Despite it’s private and quiet setting, 209 Marple additionally boasts a setting that adjoins the West Course of Merion Golf Club, a highly esteemed Country Club and the host of the 2030 US Open Golf Tournament. MAIN LINE ACCESS & AMENITIES Enjoy local green spaces and neighborhood recreation, being minutes from the Community Park at Haverford Reserve as well as the Haverford YMCA. The shopping and dining options are limitless along the Main Line, including popular Suburban Square and nearby Newtown Square. Grocery shopping is seamless, with the Newtown Square Whole Foods and newly built Marple Giant both nearby. Ideally located in Haverford Township, the property offers easy access to Route 476, Route 3 (West Chester Pike), and I-95, and less than 20 minutes from Philadelphia International Airport. With its spacious setting, wooded surroundings, and convenient location, 209 Marple Road offers an excellent opportunity to enjoy the best of Haverford Township.
#PADE2123960

HAVERFORD

209 MARPLE ROAD

2 Beds

2 Baths

2,302 Sq.Ft.

$895,000

MLS#: PADE2123960

New on site 1 day ago
This is your opportunity to own a professionally designed award-winning model home!

Available for quick move-in, this Harper Grand model home within River Trail at Valley Forge features 3 bedrooms, 2.5 bathrooms, second floor loft, 2-car garage, and over 2,600 square feet of living space. The welcoming foyer and 10' first floor ceiling heights lead you to the open-concept kitchen, dining and great room. The Kitchen features abundant cabinetry with a large center island with beautiful quartz countertops and walk-in pantry. The great room has a beautiful fireplace with custom built-in shelving with views of a mature tree line. The great room also provides access to the 10x20 composite deck offering seamless outdoor-indoor living. An adjacent study with glass doors serves as a space for professional or creative pursuits. Upstairs, a generous loft space with upgraded flooring is central to 3 bedrooms and laundry room. The spacious Primary Suite is situated at the back of the home with beautiful views of mature trees and features custom trim details, impressive walk-in closets, a raised ceiling, and attached full bathroom with dual sink vanity. The secondary bedrooms each have their own walk-in closets and share a well-appointed hall bathroom with stunning tile and dual sink vanity. 

Don't miss your opportunity to own a professionally designed award-winning model home! Located in the vibrant River Trail at Valley Forge community offering direct access to the Schuylkill River W Trail, leading to Valley Forge National Park ideal for outdoor enthusiasts and weekend adventurers.
#PAMC2195830

KING OF PRUSSIA

103 RIVER TRAIL CIRCLE

3 Beds

2 Baths

2,622 Sq.Ft.

$895,000

MLS#: PAMC2195830

Positioned along the vibrant Girard Avenue corridor in the heart of Brewerytown, 2817 W Girard Avenue was fully rehabbed in 2018, has multiple years remaining of a full tax abatement and, as a fully leased mixed-use property, presents an exceptional turnkey investment opportunity in one of Philadelphia's most active growth markets. The building features a ground-floor commercial space currently occupied by a restaurant, along with three residential units above, including two studio apartments and one two-bedroom apartment.
The property has been thoughtfully renovated throughout, offering an attractive, low-maintenance asset with immediate income potential. Southern exposure fills the residential units with abundant natural light, enhancing their appeal to tenants.
Ideally situated in the center of Brewerytown's continued revitalization, the property is surrounded by popular restaurants, neighborhood businesses, new construction, and ongoing redevelopment that continue to drive strong demand. Residents and patrons enjoy convenient access to Center City, Fairmount, Temple University, major highways, public transportation, and the expansive green spaces of Fairmount Park.
With a fully occupied building, a desirable mixed-use configuration, and a location supported by continued neighborhood investment, strong rental demand, and long-term appreciation potential, 2817 Girard Avenue offers an outstanding opportunity to acquire a well-maintained investment property in one of Philadelphia's most dynamic neighborhoods.
#PAPH2647014

PHILADELPHIA

2817 W GIRARD AVENUE

1 Beds

None Baths

3,076 Sq.Ft.

$895,000

MLS#: PAPH2647014

1537 S 6th Street is a corner mixed-use property at 6th and Tasker in Dickinson Narrows. The building includes approx. 4,140 SF per public records plus a finished lower level, on a 23’ x 73’ CMX-1 lot. 
The first floor and lower level are configured as commercial/social club space and were substantially renovated approx. five years ago, with two entrances, lower-level bar, pizza oven, and two dedicated HVAC systems. The space is currently occupied by the First Ward Italo American Club, a nonprofit chartered in 1932 with a Pennsylvania club liquor license. Possible owner/operator transition may be available, subject to bylaws and PLCB approval. Estimated commercial market rent is approx. $2,300/month. 
Upper floors include four apartments: two 2BR/2BA units and two 1BR/1BA units. Electric is separately metered. Current rents are below market, offering upside as leases turn. Walkable South Philadelphia location near Dickinson Square Park, East Passyunk, and the Italian Market.

The photos are from a previous listing
#PAPH2674472

PHILADELPHIA

1537 S 6TH STREET

None Beds

None Baths

4,140 Sq.Ft.

$895,000

MLS#: PAPH2674472
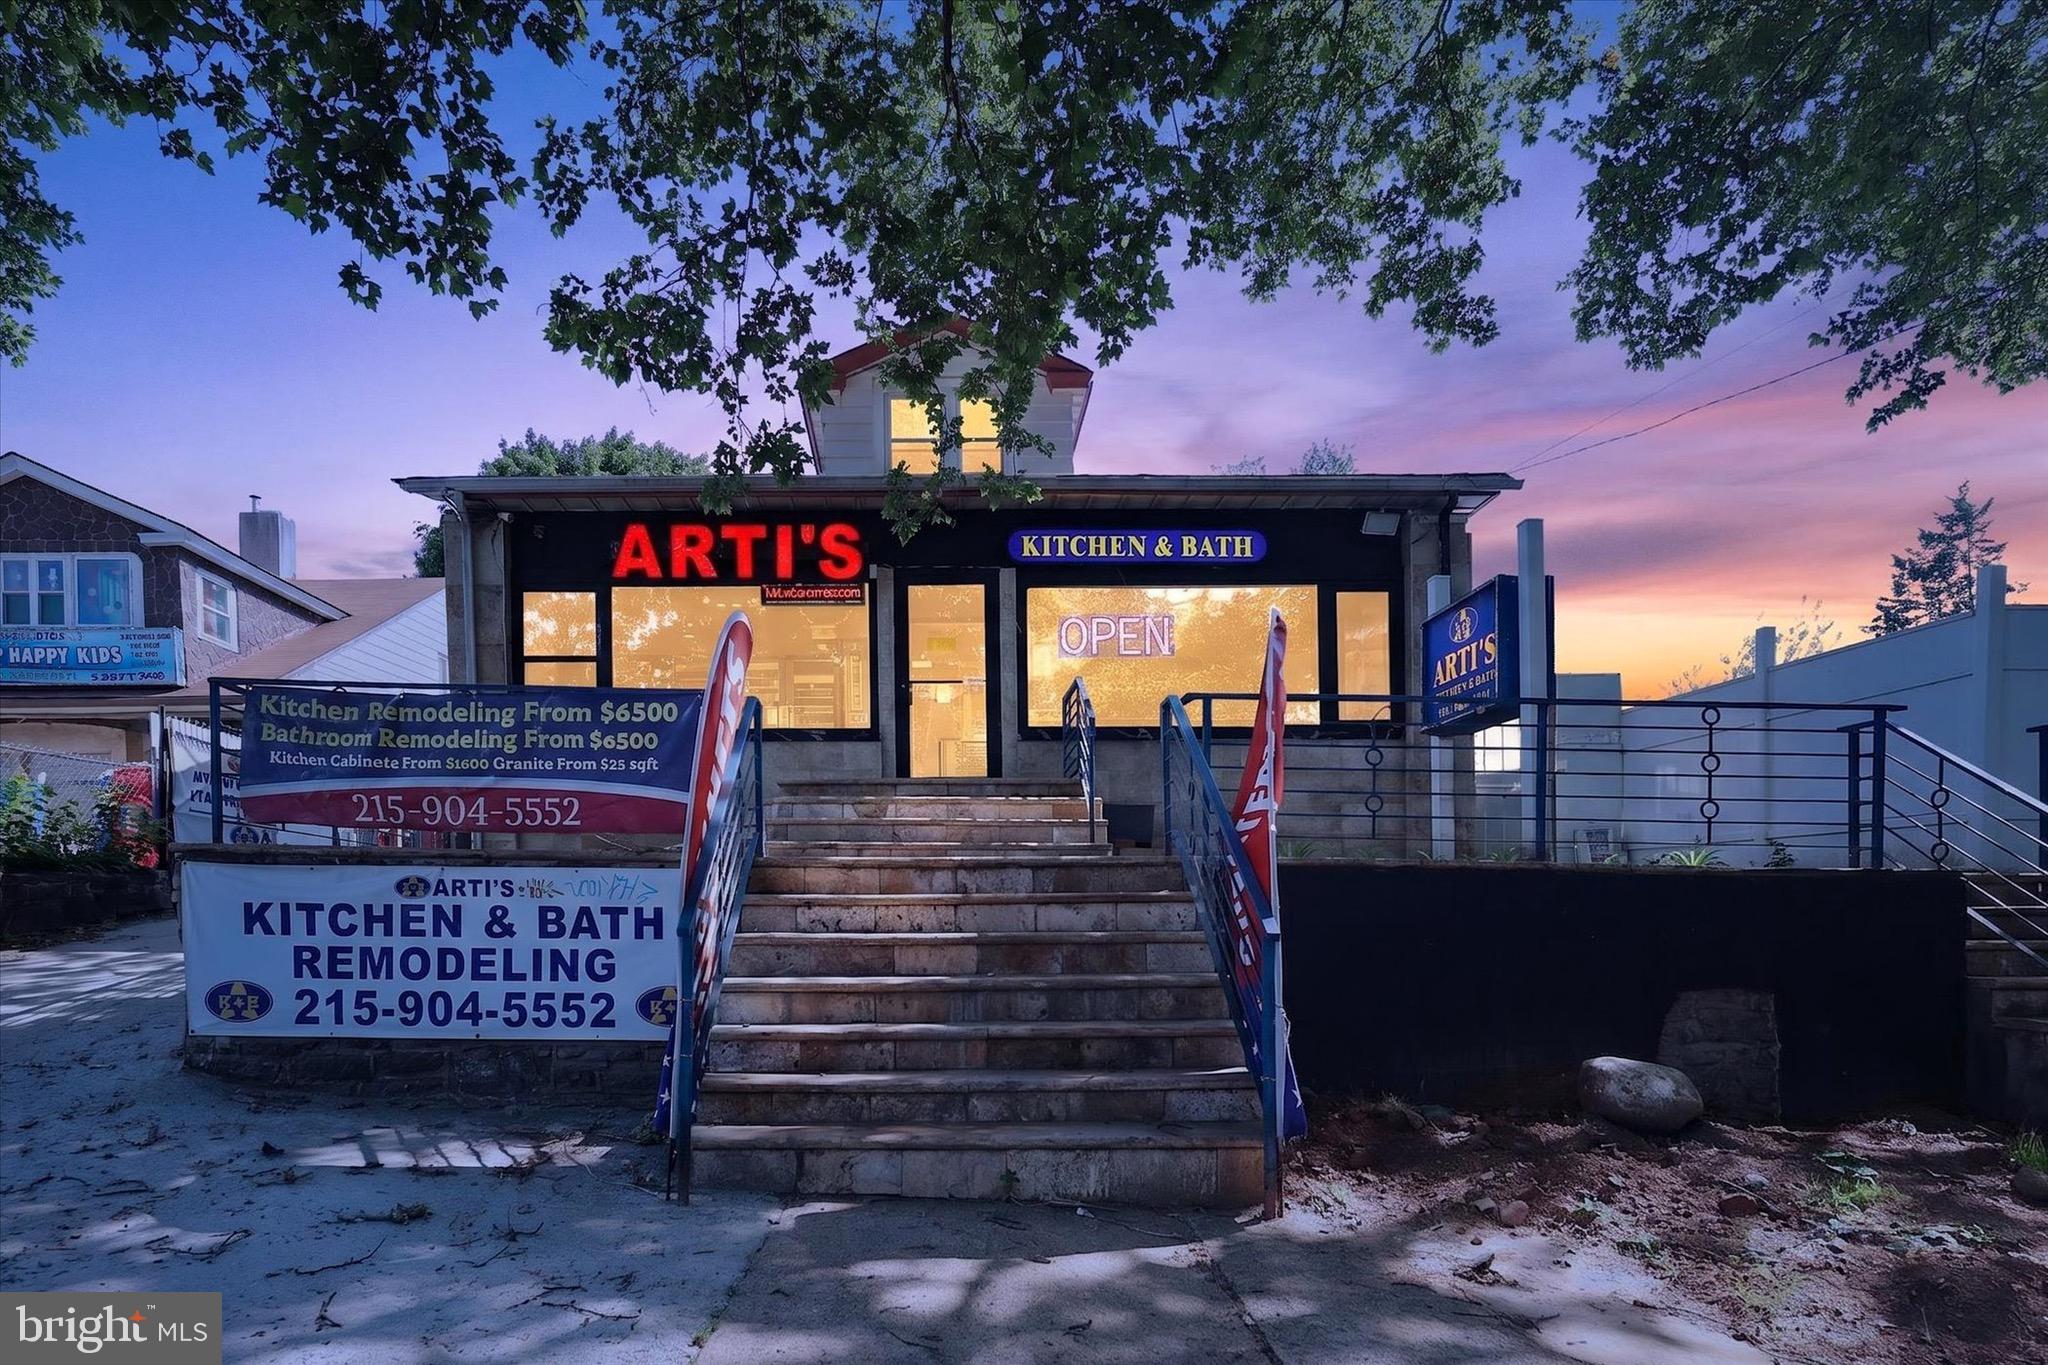
1,500-square-foot showroom fronting busy Cottman Avenue, providing excellent visibility and exposure. In addition, the property includes a 900-square-foot residential rental unit, currently leased at $1,350 per month, creating immediate supplemental income for the owner.
At the rear of the property is an approximately 1,800-square-foot two-bay warehouse with 14-foot ceilings, offering ample space for storage, fabrication, vehicles, equipment, and day-to-day operations.
Property Highlights
Prime Cottman Avenue location with strong traffic exposure
1,500 SF showroom
900 SF residential rental unit generating $1,350/month
1,800 SF two-bay warehouse
14-foot warehouse ceilings
Excellent visibility and signage opportunities
#PAPH2631720

PHILADELPHIA

1405 COTTMAN AVENUE 09

None Beds

None Baths

4,200 Sq.Ft.

$895,000

MLS#: PAPH2631720

1 ... 17 18 19 20 21 ... 151

properties found. properties found. Page of .

Send a message

Message successfully sent.

Your message

What is 3 + 4 ?

Reason for contacting?

I agree to receive email communication and understand I can unsubscribe at any time.

I agree to be contacted by TNT Real Estate Solutions via call, email, and text for real estate services. To opt out, you can reply 'stop' at any time or reply 'help' for assistance. You can also click the unsubscribe link in the emails. Message and data rates may apply. Message frequency may vary. Privacy Policy

Update Your Temporary Password

Personalize your search

Enter your email and we'll notify you immediately when new listings match what you're looking for.

or enter email address

Already have an account ? Login here

Continue your home search

I agree to receive communications and understand I can unsubscribe at any time.

I agree to be contacted by TNT Real Estate Solutions via call, email, and text for real estate services. To opt out, you can reply 'stop' at any time or reply 'help' for assistance. You can also click the unsubscribe link in the emails. Message and data rates may apply. Message frequency may vary. Privacy Policy

Already have an account ? Login here

We use cookies

We use cookies primarily for analytics to enhance your experience. By accepting, you agree to our use of these cookies. You can manage your preferences or learn more about our cookies policy.




