Features & Amenities

Interior

  • Total Bedrooms

    N/A

  • Bathrooms

    N/A

  • Cooling YN

    YES

  • Cooling

    Central Air, Electric

  • Heating YN

    YES

  • Heating

    Natural Gas, Forced Air

  • Pet friendly

    N/A

Exterior

  • Garage

    No

  • Parking

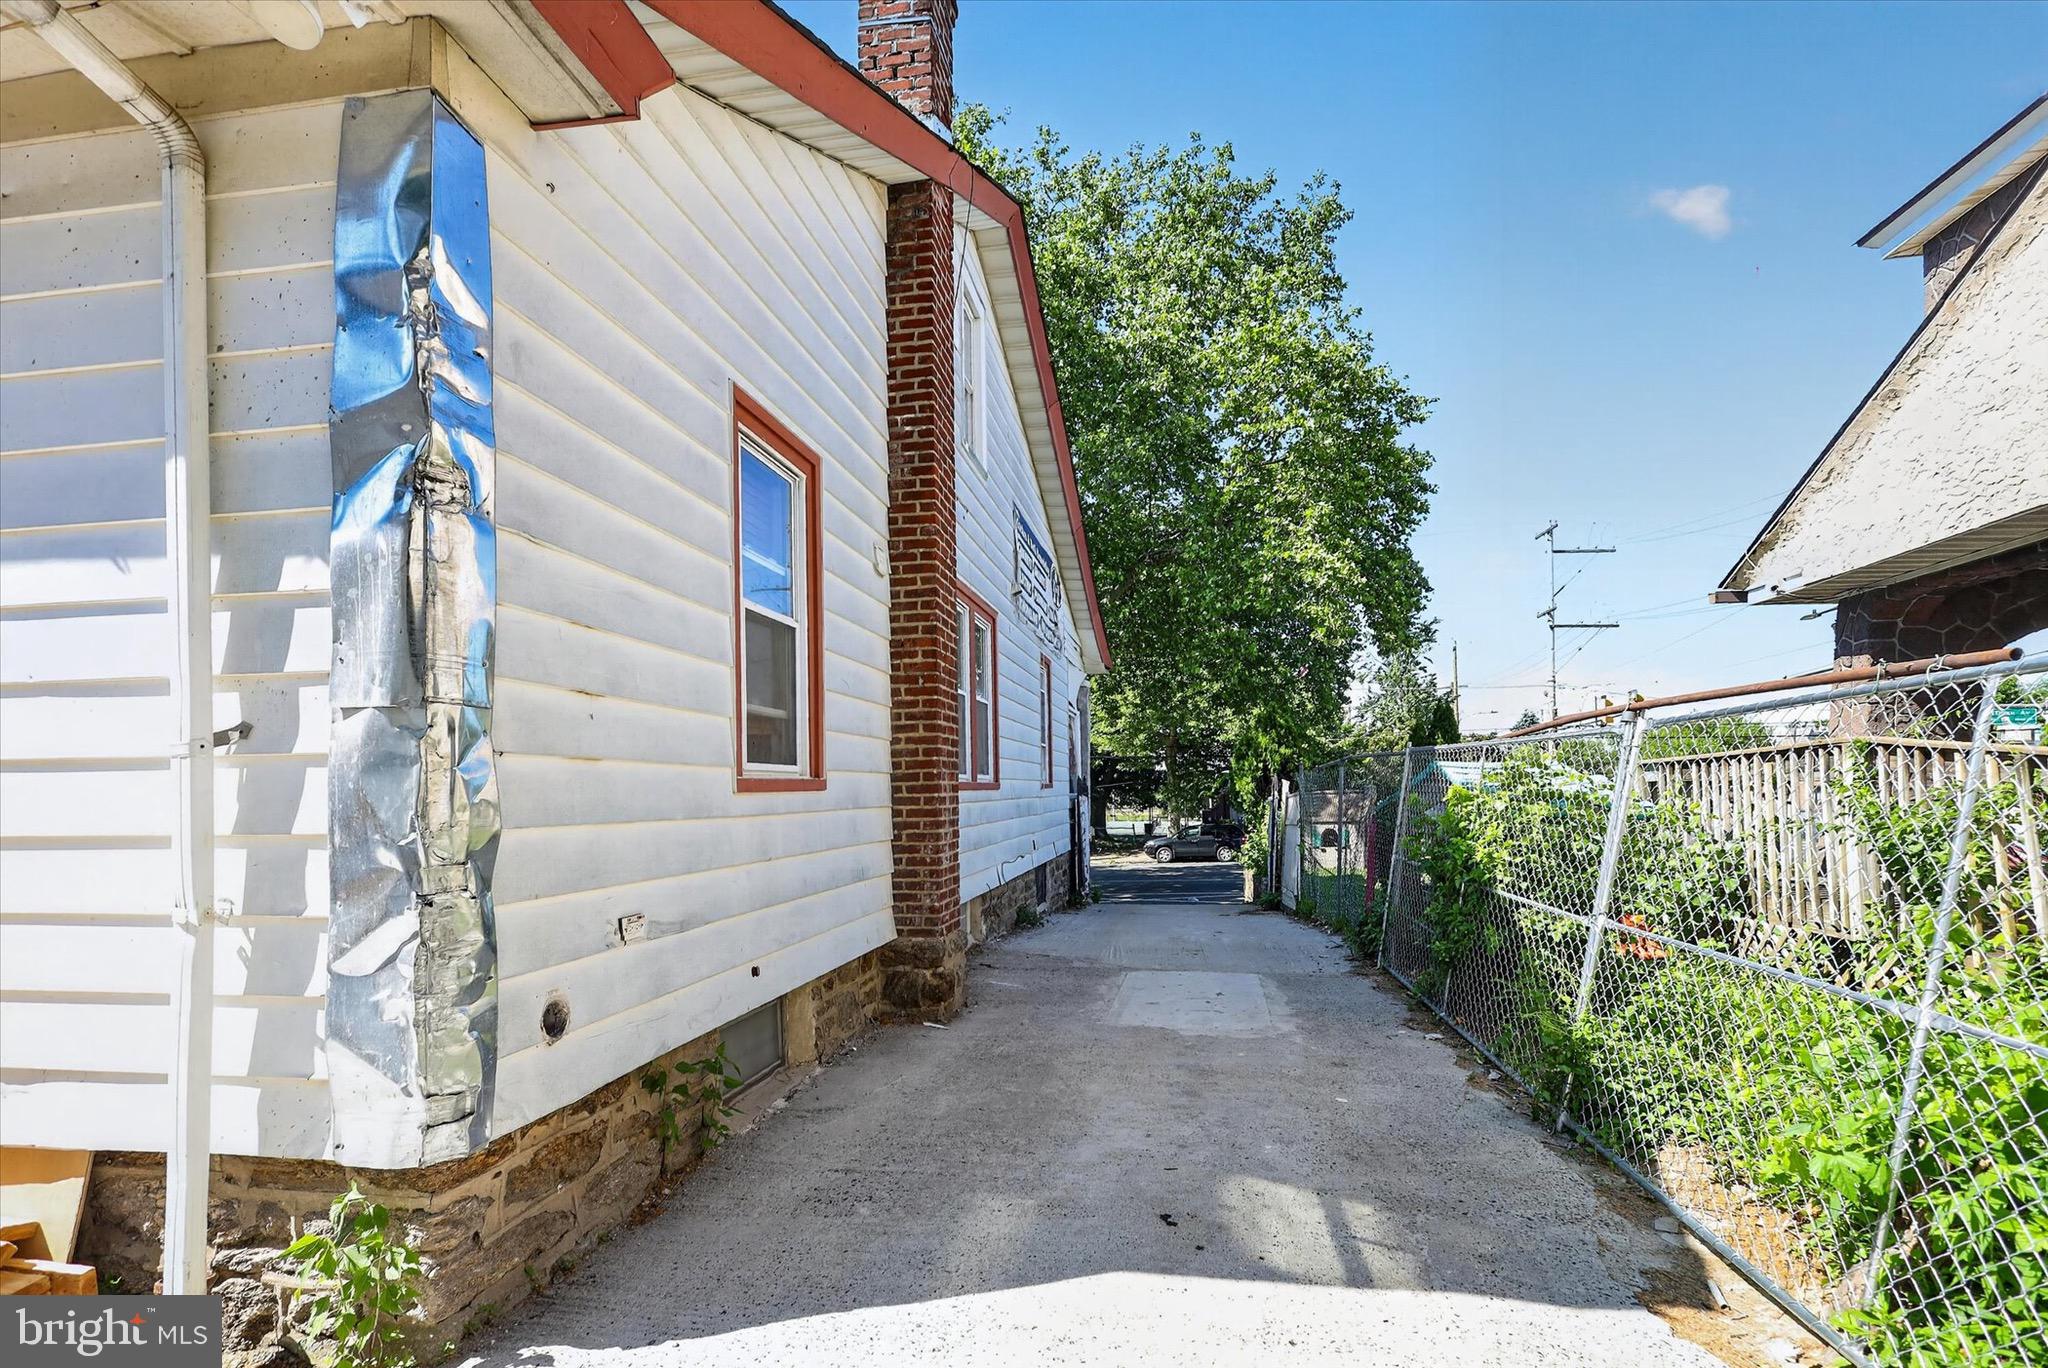
    Driveway

  • Pool

    No

  • Waterfront YN

    NO

Area & Lot

  • Lot Size(acres)

    0.19

  • Lot Size(square feet)

    8,382

  • Property Type

    Commercial Sale

  • Property Sub Type

    Industrial

Price

  • Sales Price

    $895,000

  • Tax Amount

    $4,690

  • Sq. Footage

    4,200

  • Price/SqFt

    $213

HOA

  • Association

    No

School District

  • Elementary School

    N/A

  • Middle School

    N/A

  • High School

    N/A

Property Features

  • New Construction

    NO

  • Sewer

    Public Sewer

  • Water Source

    Public

Schedule a Showing

Showing scheduled successfully.

<
>
IN PERSON
VIA CHAT

What is 3 + 4 ?


Change time

Mortgage calculator

Estimate your monthly mortgage payment, including the principal and interest, property taxes, and HOA. Adjust the values to generate a more accurate rate.

Your payment

Principal and Interest:

$

Property taxes:

$

HOA fees:

$

Total loan payment:

$

Total interest amount:

$

Location

County

PHILADELPHIA

Elementary School

Middle School

High School

Listing Courtesy of William Avdula Ndreu, Honest Real Estate

RealHub Information is provided exclusively for consumers' personal, non-commercial use, and it may not be used for any purpose other than to identify prospective properties consumers may be interested in purchasing. All information deemed reliable but not guaranteed and should be independently verified. All properties are subject to prior sale, change or withdrawal. RealHub website owner shall not be responsible for any typographical errors, misinformation, misprints and shall be held totally harmless.

Agent Theresa Kehler

Owner, President, Investment Property Advisor

Theresa Kehler

Call Theresa today to schedule a private showing.


* Listings on this website come from the FMLS IDX Compilation and may be held by brokerage firms other than the owner of this website. The listing brokerage is identified in any listing details. Information is deemed reliable but is not guaranteed. If you believe any FMLS listing contains material that infringes your copyrighted work please click here to review our DMCA policy and learn how to submit a takedown request.© 2024 FMLS.
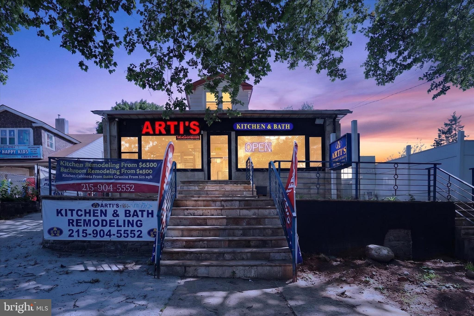
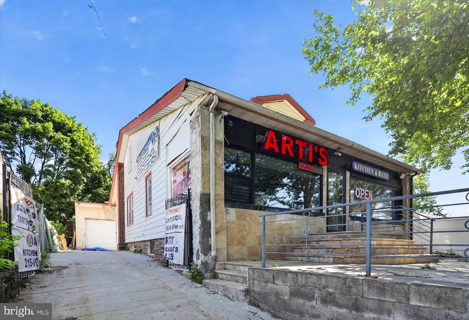
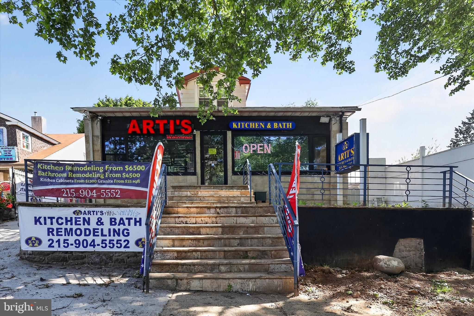
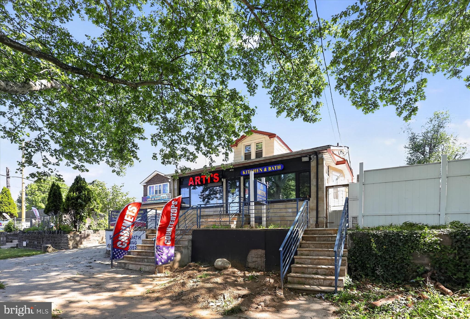
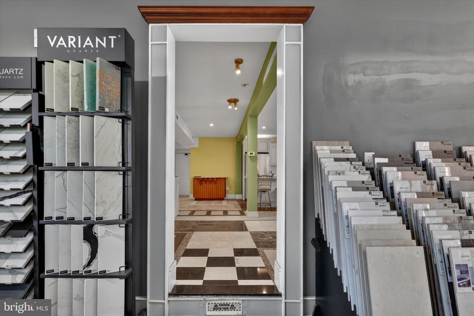
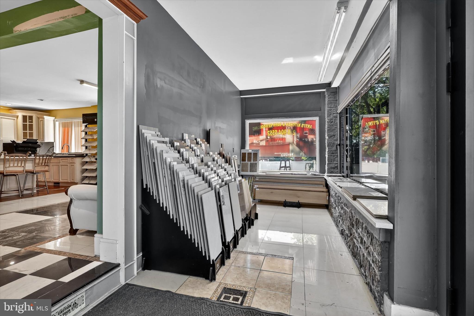
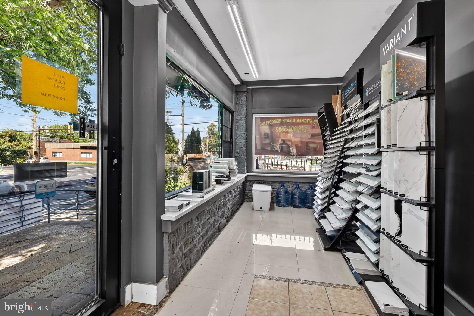
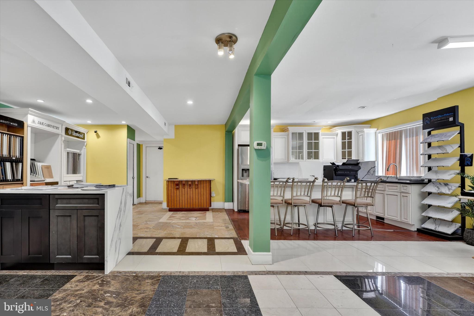
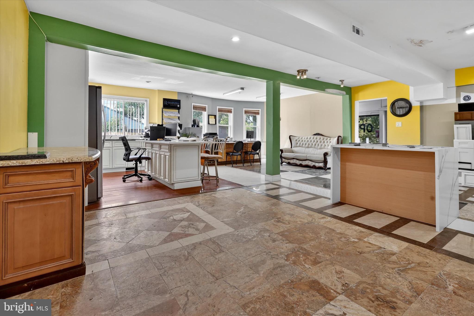
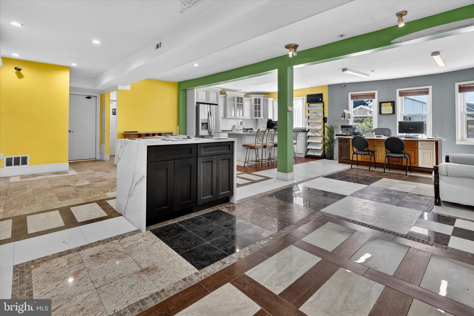
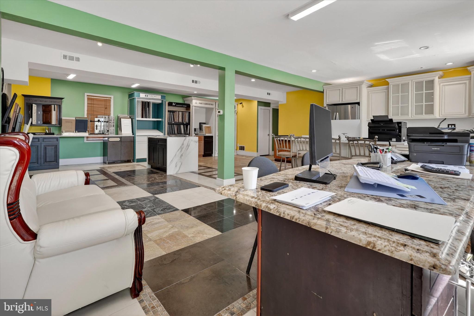
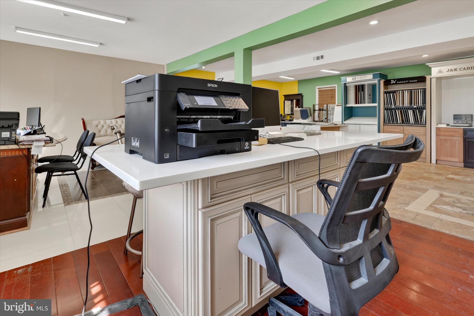
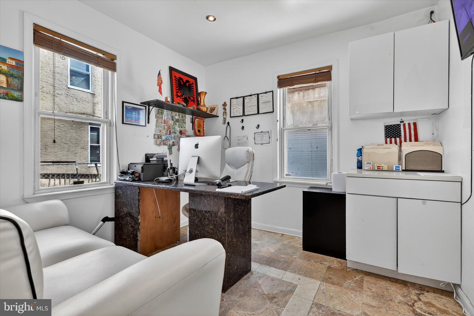
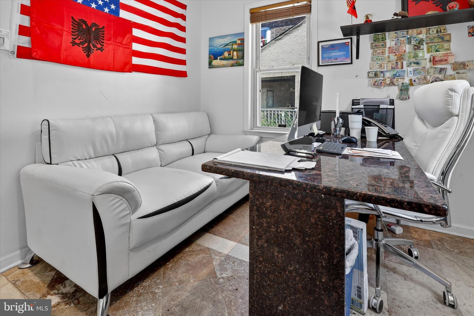
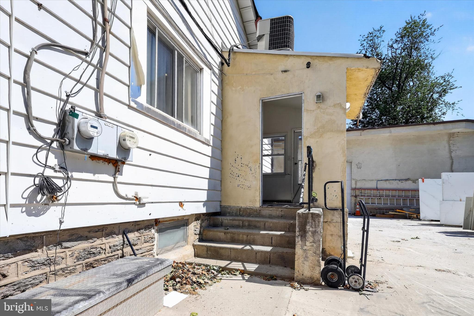
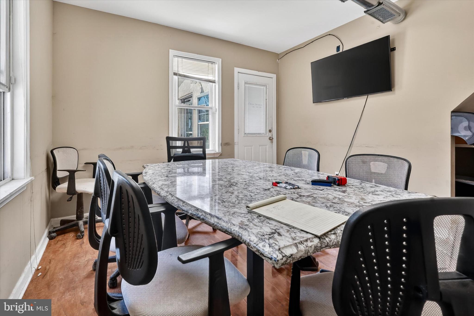
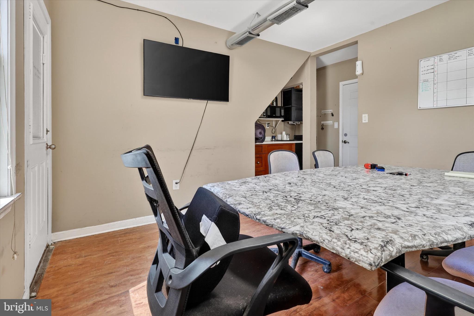
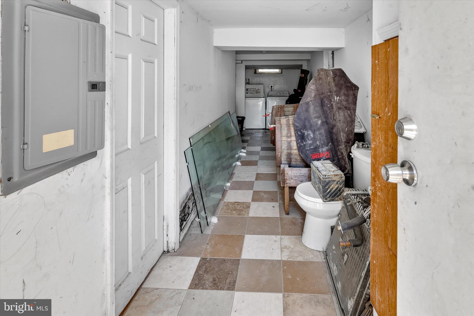
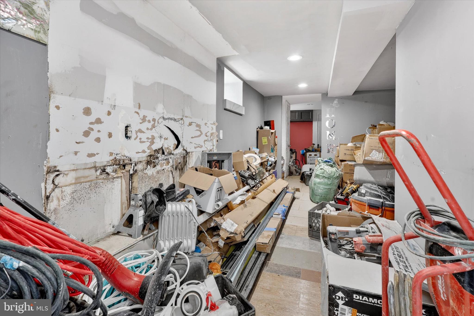
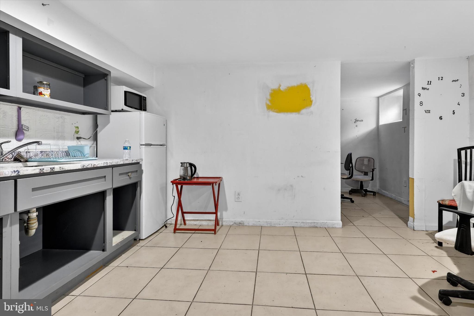
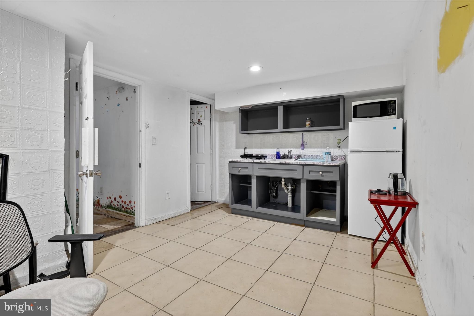
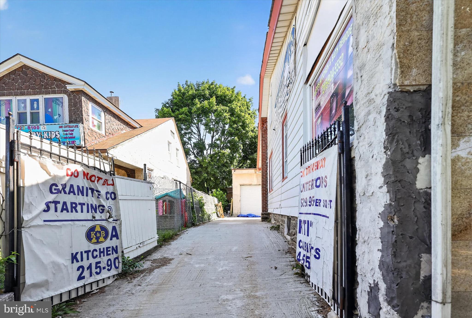
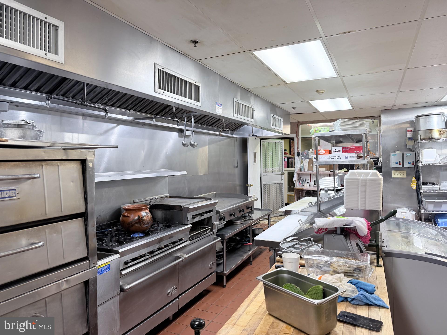
1,500-square-foot showroom fronting busy Cottman Avenue, providing excellent visibility and exposure. In addition, the property includes a 900-square-foot residential rental unit, currently leased at $1,350 per month, creating immediate supplemental income for the owner.
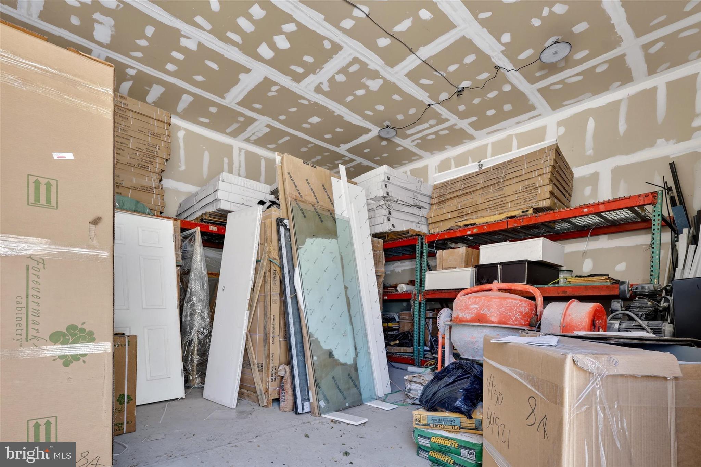
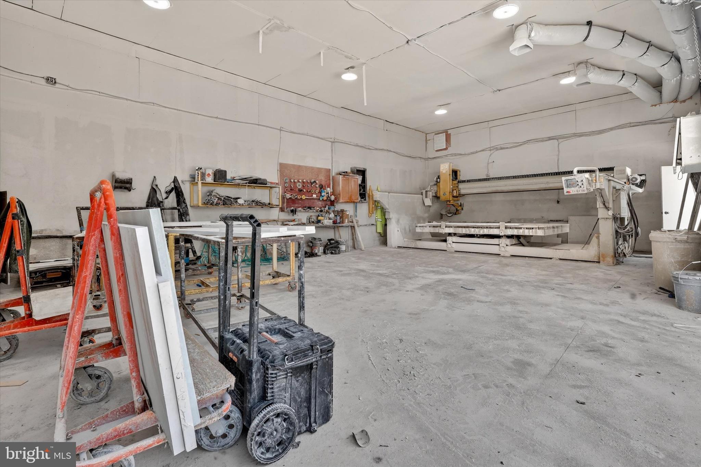
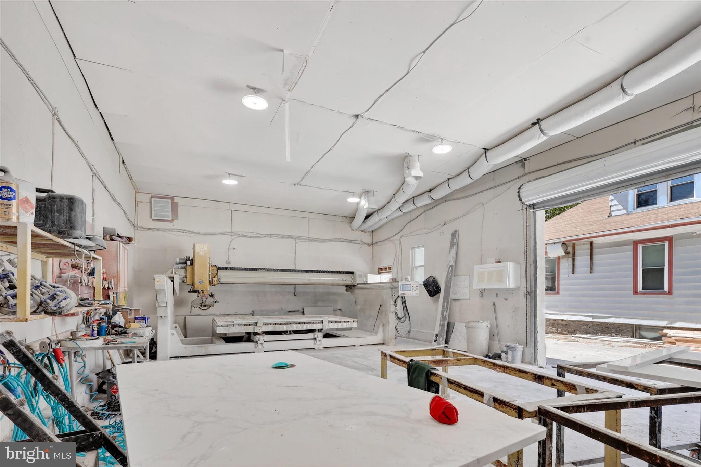
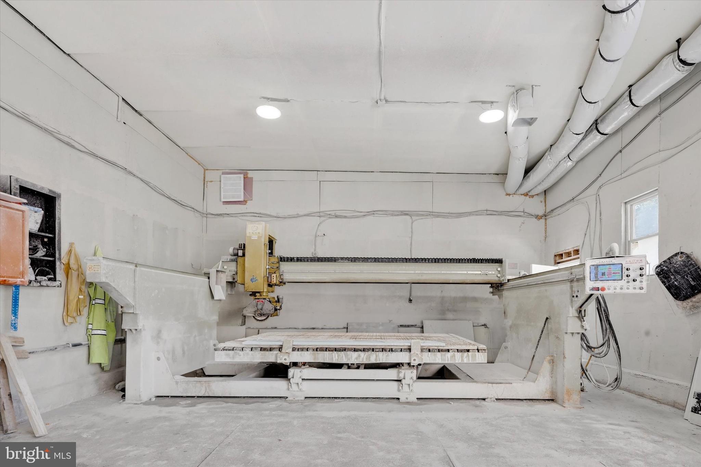
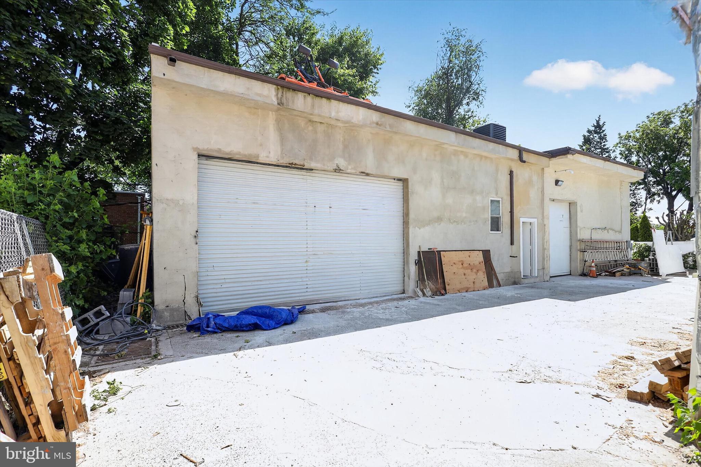
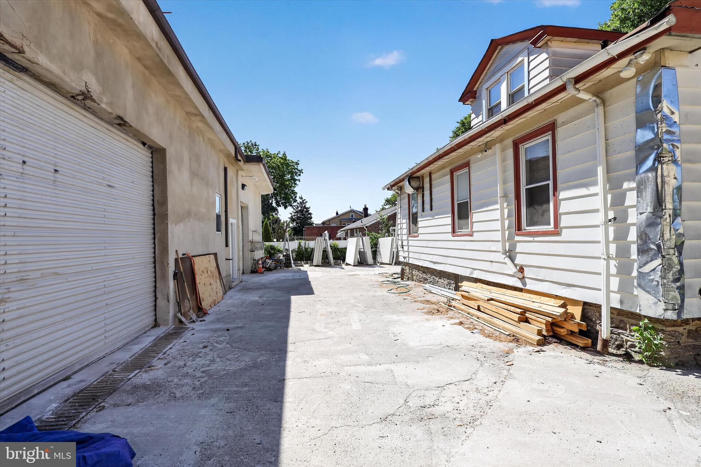
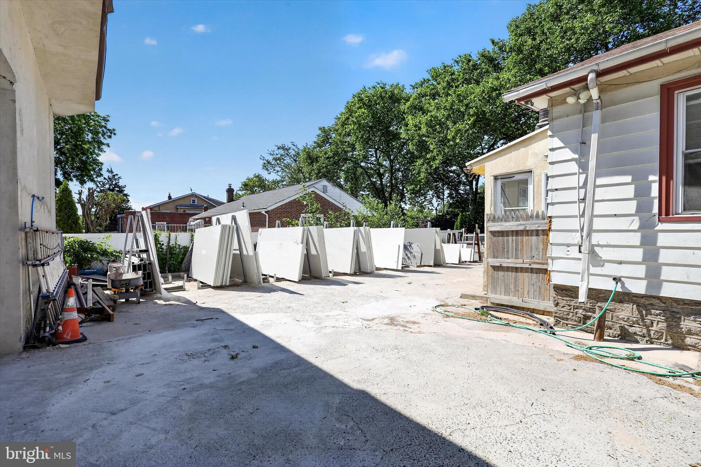
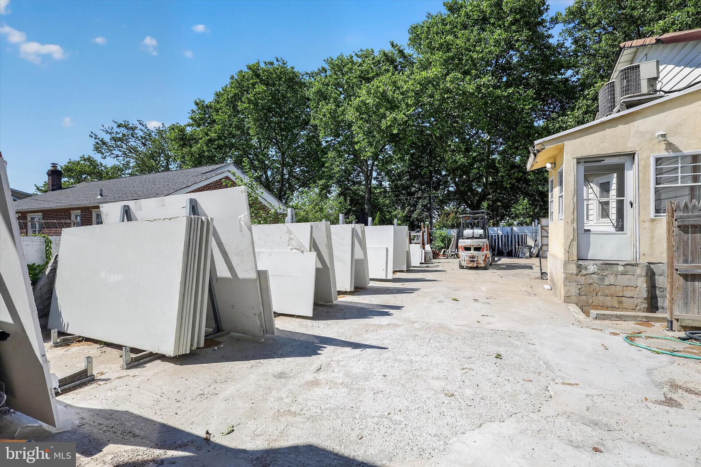
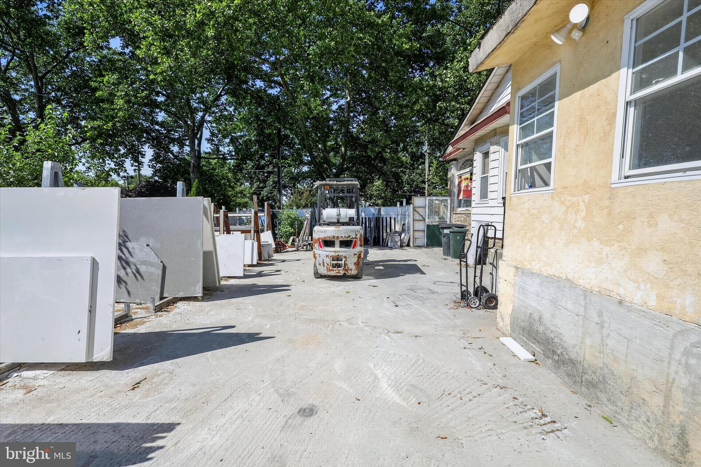
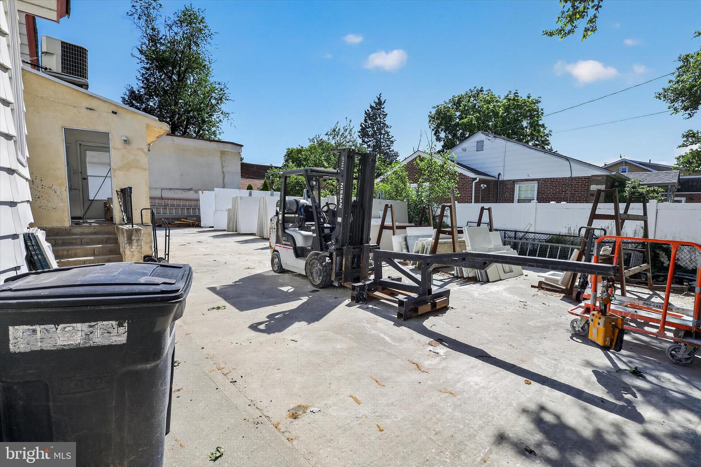
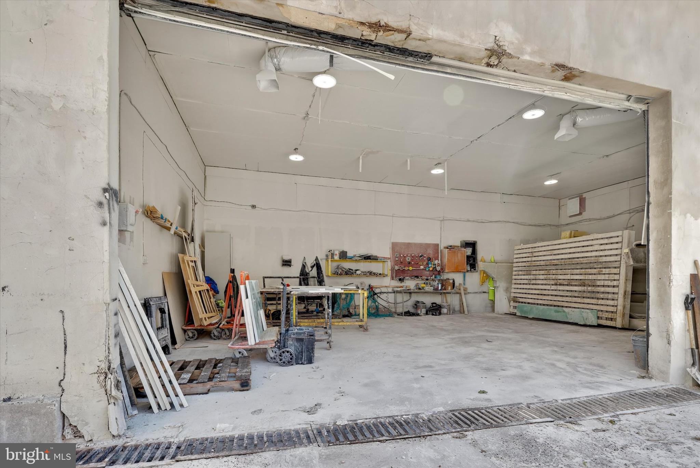
At the rear of the property is an approximately 1,800-square-foot two-bay warehouse with 14-foot ceilings, offering ample space for storage, fabrication, vehicles, equipment, and day-to-day operations.
Property Highlights
Prime Cottman Avenue location with strong traffic exposure
1,500 SF showroom
900 SF residential rental unit generating $1,350/month
1,800 SF two-bay warehouse
14-foot warehouse ceilings
Excellent visibility and signage opportunities

1405 COTTMAN AVENUE 09

Message successfully sent.

What would you like to know?

What is 3 + 4 ?

I agree to receive email communication and understand I can unsubscribe at any time.

I agree to be contacted by TNT Real Estate Solutions via call, email, and text for real estate services. To opt out, you can reply 'stop' at any time or reply 'help' for assistance. You can also click the unsubscribe link in the emails. Message and data rates may apply. Message frequency may vary. Privacy Policy

Related Properties

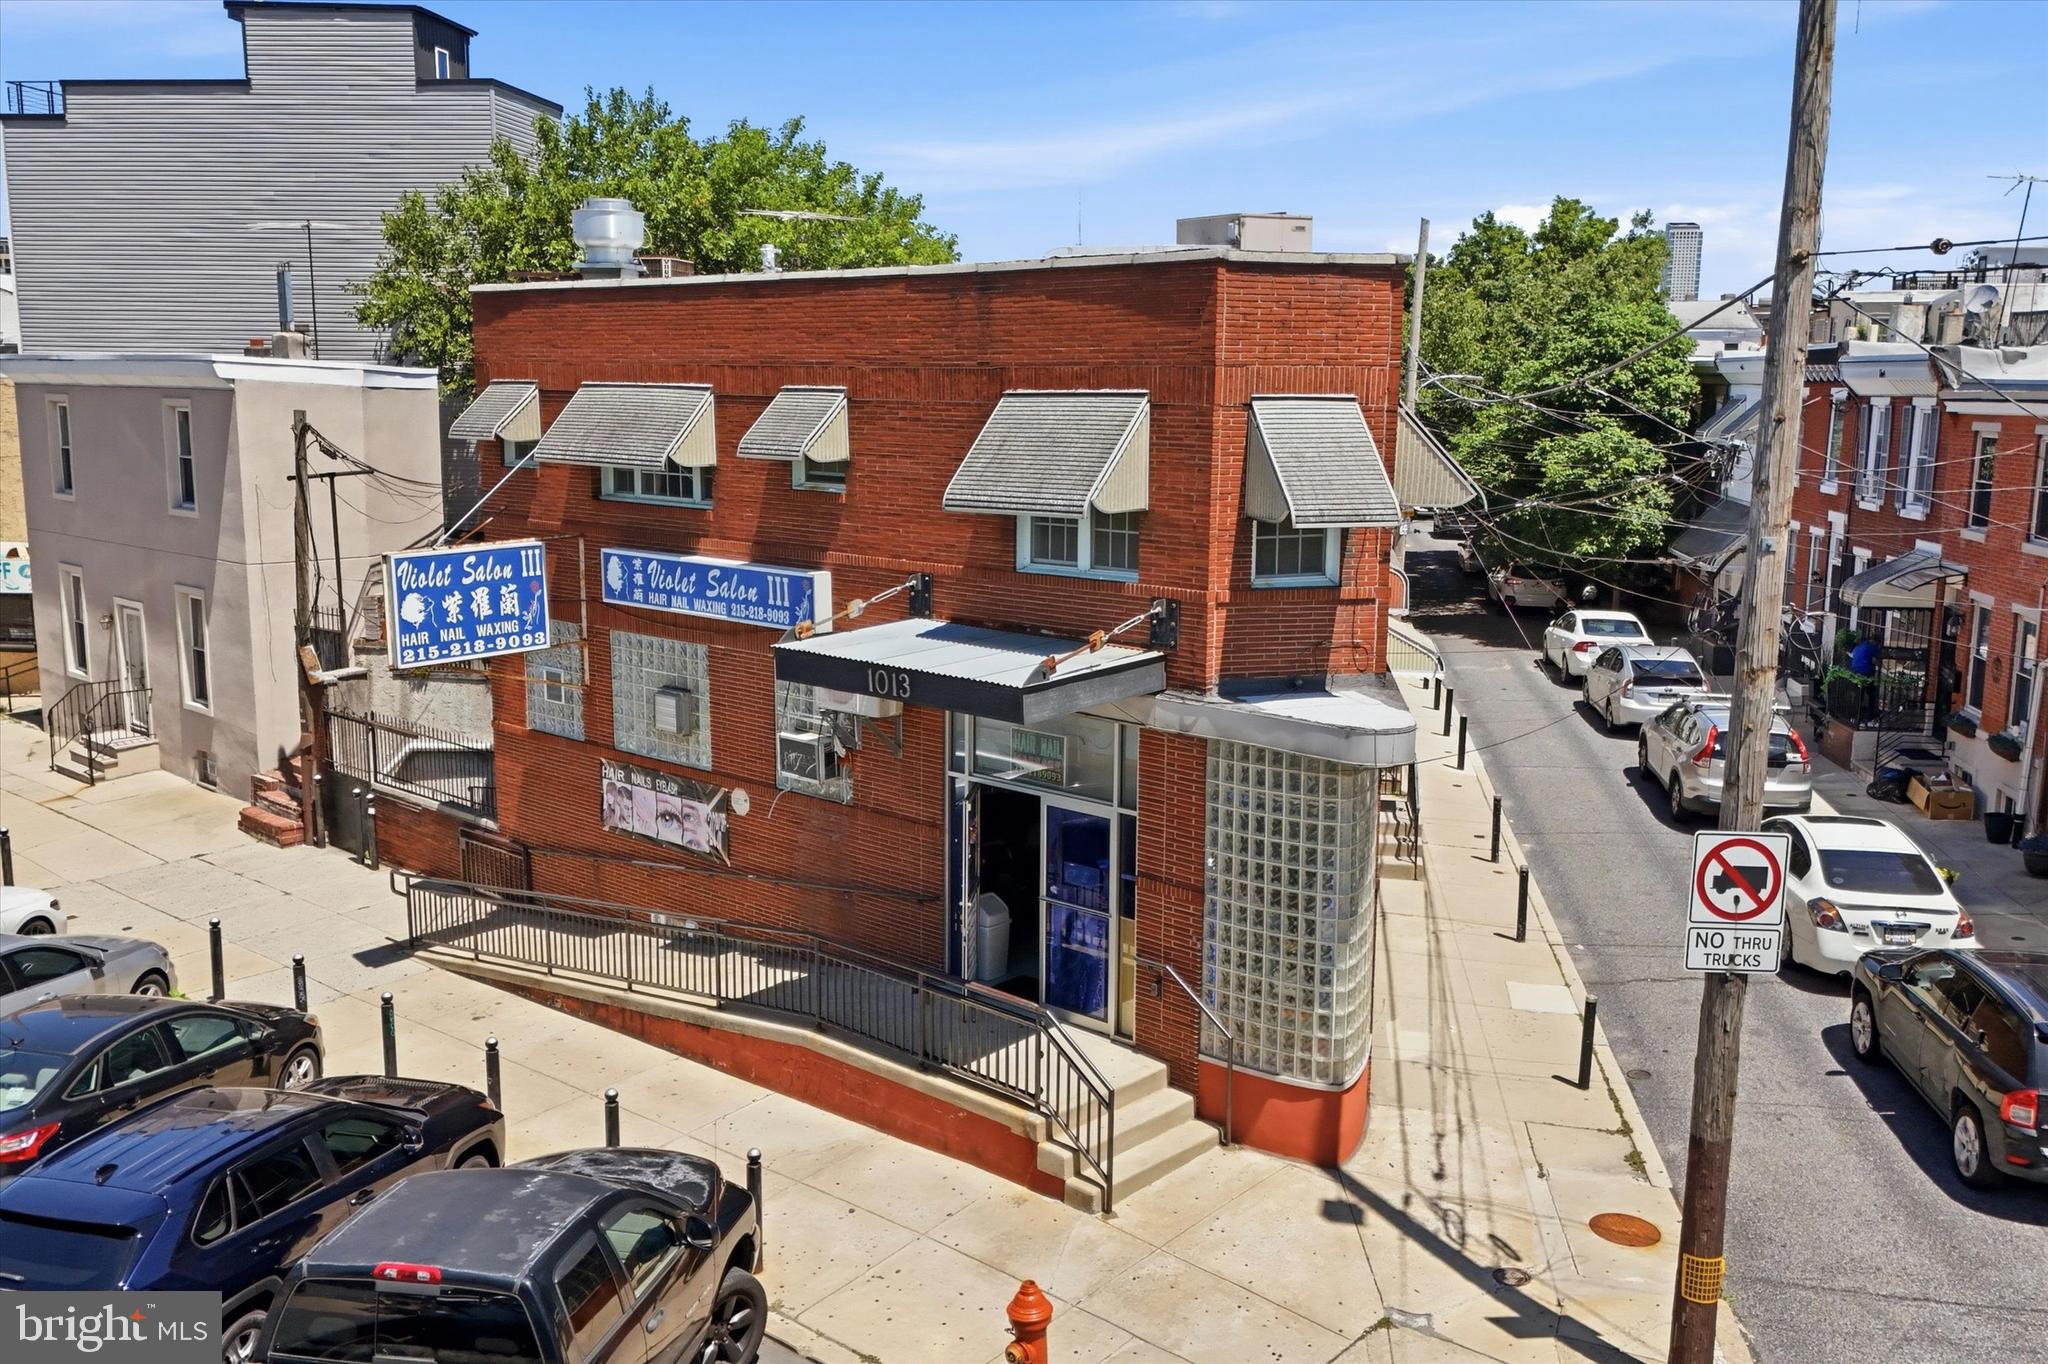
Take advantage of this incredible opportunity to own a commercial income-generating property in one of the hottest areas of the city! This mixed-use building is located in the heart of Passyunk Square, just steps from Passyunk Ave and in the middle of all of the shops, cafes, and restaurants and more that this amazing community has to offer.  The commercial space is located on the first floor and is currently set up as a hair and nail salon, which has been in business and thriving for over 22 years- a testament to the stability and the prime location of this property. The business is not included in the sale of the property (building only) and the current renewal term of the commercial lease expires in February 2027, allowing a potential buyer to use the commercial space for their own business- or continue leasing and collect the rent.  The unique position of the building allows for maximum frontage along Reed Street (which enjoys a lot of foot traffic) and a more private entrance to the 2nd floor apartment on Alder Street. There is ample street parking in front of the building, as well as in the large ACME shopping plaza across the street, which makes it convenient for people patronizing the business. The commercial space spans the 1st floor and the basement, which has a large door with a steps and a ramp to the exterior yard, providing easy access for storage or more. It also already has a ramp installed to the entrance of the commercial space, which avoids one of the more expensive accessibility modifications that many business have to resolve. On the second floor you'll find a bright and sunny two-bedroom apartment, with hardwood floors, several closets, full 3 piece bathroom, and washer and dryer. This apartment was previously occupied by the owner and is now vacant, in case the buyer would like to occupy it. If not, it is in impeccable shape and is ready to rent- and rentals in Passyunk go extremely quickly. In an extremely walkable location, within two blocks of the property you'll find a large supermarket, post office, pharmacy, dog park and playground, gym, as well as many restaurant and shops. Close to public transportation, easy access to major roadways and only 3 blocks from the Broad Street subway line, this location can't be beat!
#PAPH2638500

PHILADELPHIA

1013 REED STREET

None Beds

None Baths

2,169 Sq.Ft.

$750,000

MLS#: PAPH2638500
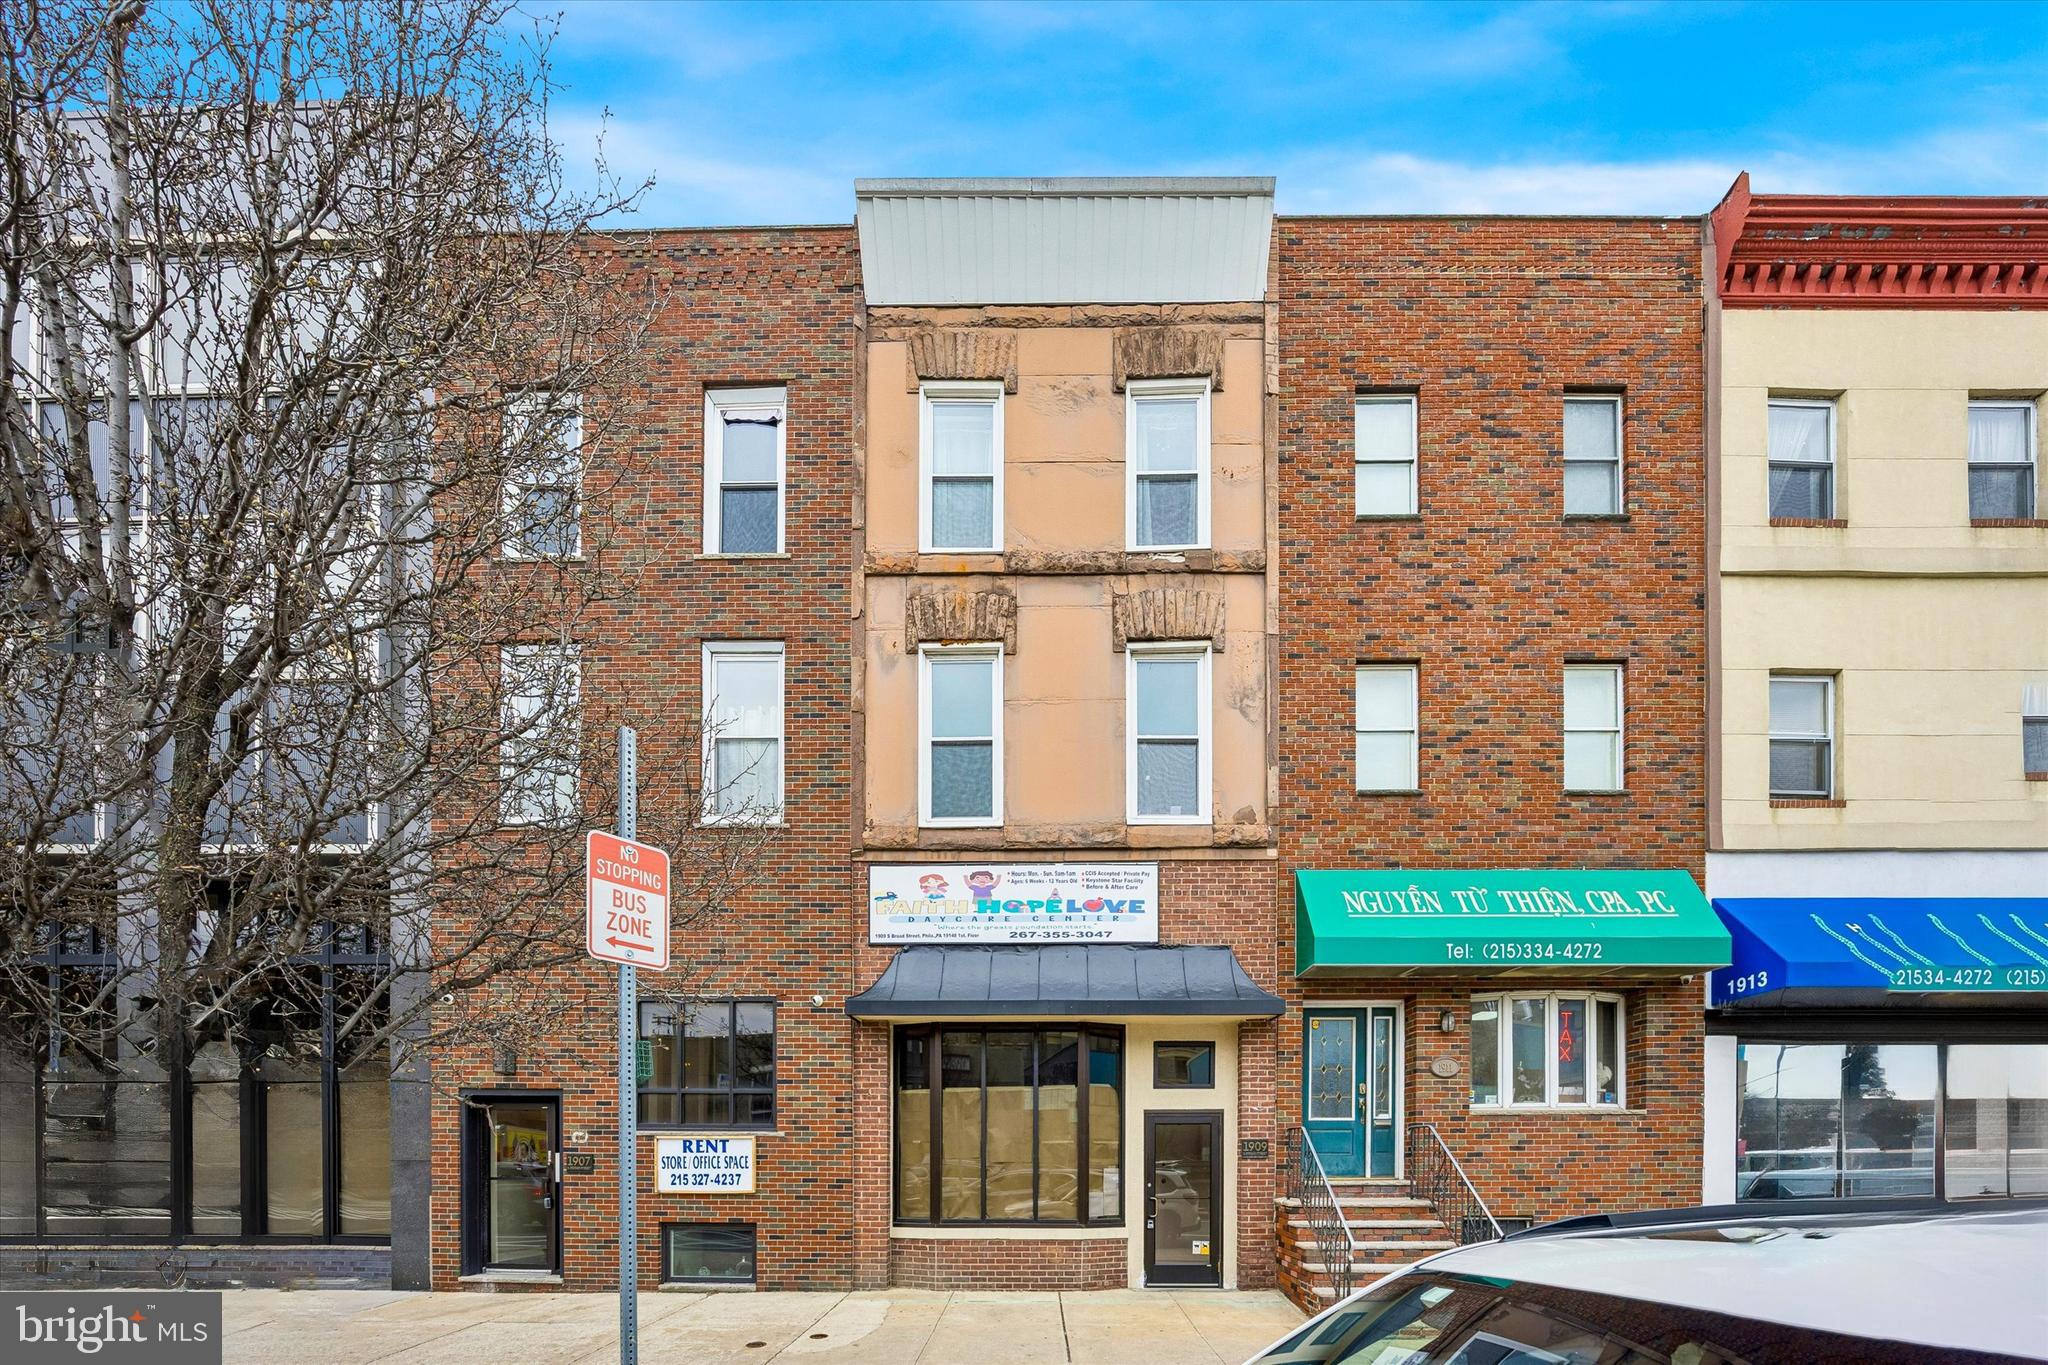
Situated along the South Broad Street corridor, 1909 S Broad St offers the opportunity to acquire a mixed-use asset in a highly visible, transit-oriented location in South Philadelphia, generating $65,760 in annual rental income.

The property consists of three residential units above a street-level commercial space, providing a balanced mix of residential income and long-term commercial stability. The commercial unit is leased through February 2031 and is currently undergoing renovations as the tenant completes their buildout ahead of a new 5-year lease, ensuring durable in-place cash flow. The residential units benefit from strong tenant demand driven by the surrounding neighborhood and proximity to transit.

Located just two blocks from the Broad Street Line, the property offers convenient access to Center City, Passyunk Square, and major employment hubs. The immediate area is anchored by well-established dining destinations including Barcelona Wine Bar, Hardena, Stogie Joe’s, and Le Virtù, further enhancing appeal for both residents and retail users.

With continued investment along the Broad Street corridor supporting long-term demand and appreciation, 1909 S Broad St presents a compelling opportunity to acquire a stable, income-producing mixed-use asset in one of South Philadelphia’s most active corridors.
#PAPH2589474

PHILADELPHIA

1909 S BROAD STREET

None Beds

None Baths

3,311 Sq.Ft.

$750,000

MLS#: PAPH2589474
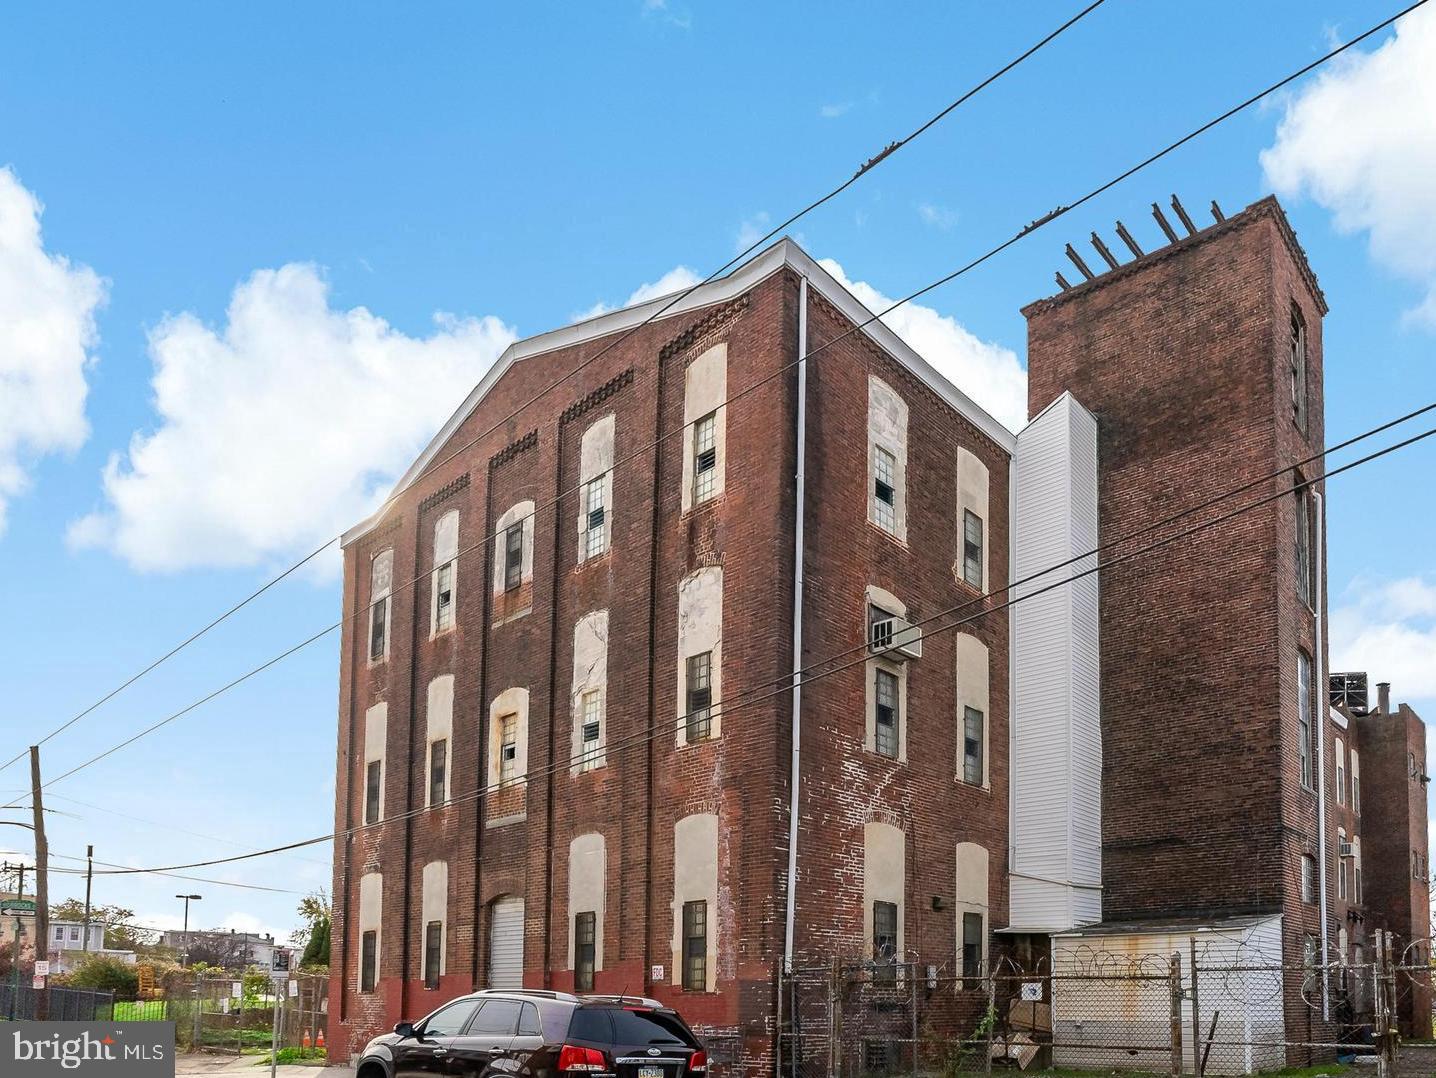
1150 Orthodox Street is a substantial multi-level warehouse offering exceptional versatility for industrial, commercial, or large-scale storage use. The building has been fully emptied out, providing a clean slate for redevelopment or immediate operational planning.

Spanning four generous floors, the property features open layouts, high ceilings, and a freight elevator with access to every level. Wide bay doors make loading and unloading efficient, and the top floor offers a desirable clear span ideal for fabrication, storage, or creative reconfiguration.

Built with heavy timber beams and robust industrial materials, the structure is designed to support significant loads and long-term use. An on-site parking area adds convenience for staff, customers, or fleet access.

The property requires a full rehabilitation, but its scale, structure, and functionality make it a rare opportunity in Philadelphia’s industrial market which is perfect for operators, investors, or developers seeking substantial warehouse space with strong upside.
#PAPH2559250

PHILADELPHIA

1150 ORTHODOX STREET

None Beds

None Baths

22,747 Sq.Ft.

$950,000

MLS#: PAPH2559250
Fully occupied mixed use triplex in center city of Philadelphia, this property features a commercial unit on the first floor with 3 residential units above. The commercial space features a large glass storefront, they open 11Am to 11Pm a week . The three residential units above are 1x1x1 bedroom at 2nd floor front and 4 bed room with 2 full bathroom unit at 2nd floor rear . The 3rd floor unit has a private rooftop with 4 bedroom with 2 full bathroom and city views. Whether or you're an investor or end-user, you won't be disappointed! Schedule your showing today.
#PAPH2583662

PHILADELPHIA

1438 FEDERAL STREET

None Beds

None Baths

5,500 Sq.Ft.

$990,000

MLS#: PAPH2583662
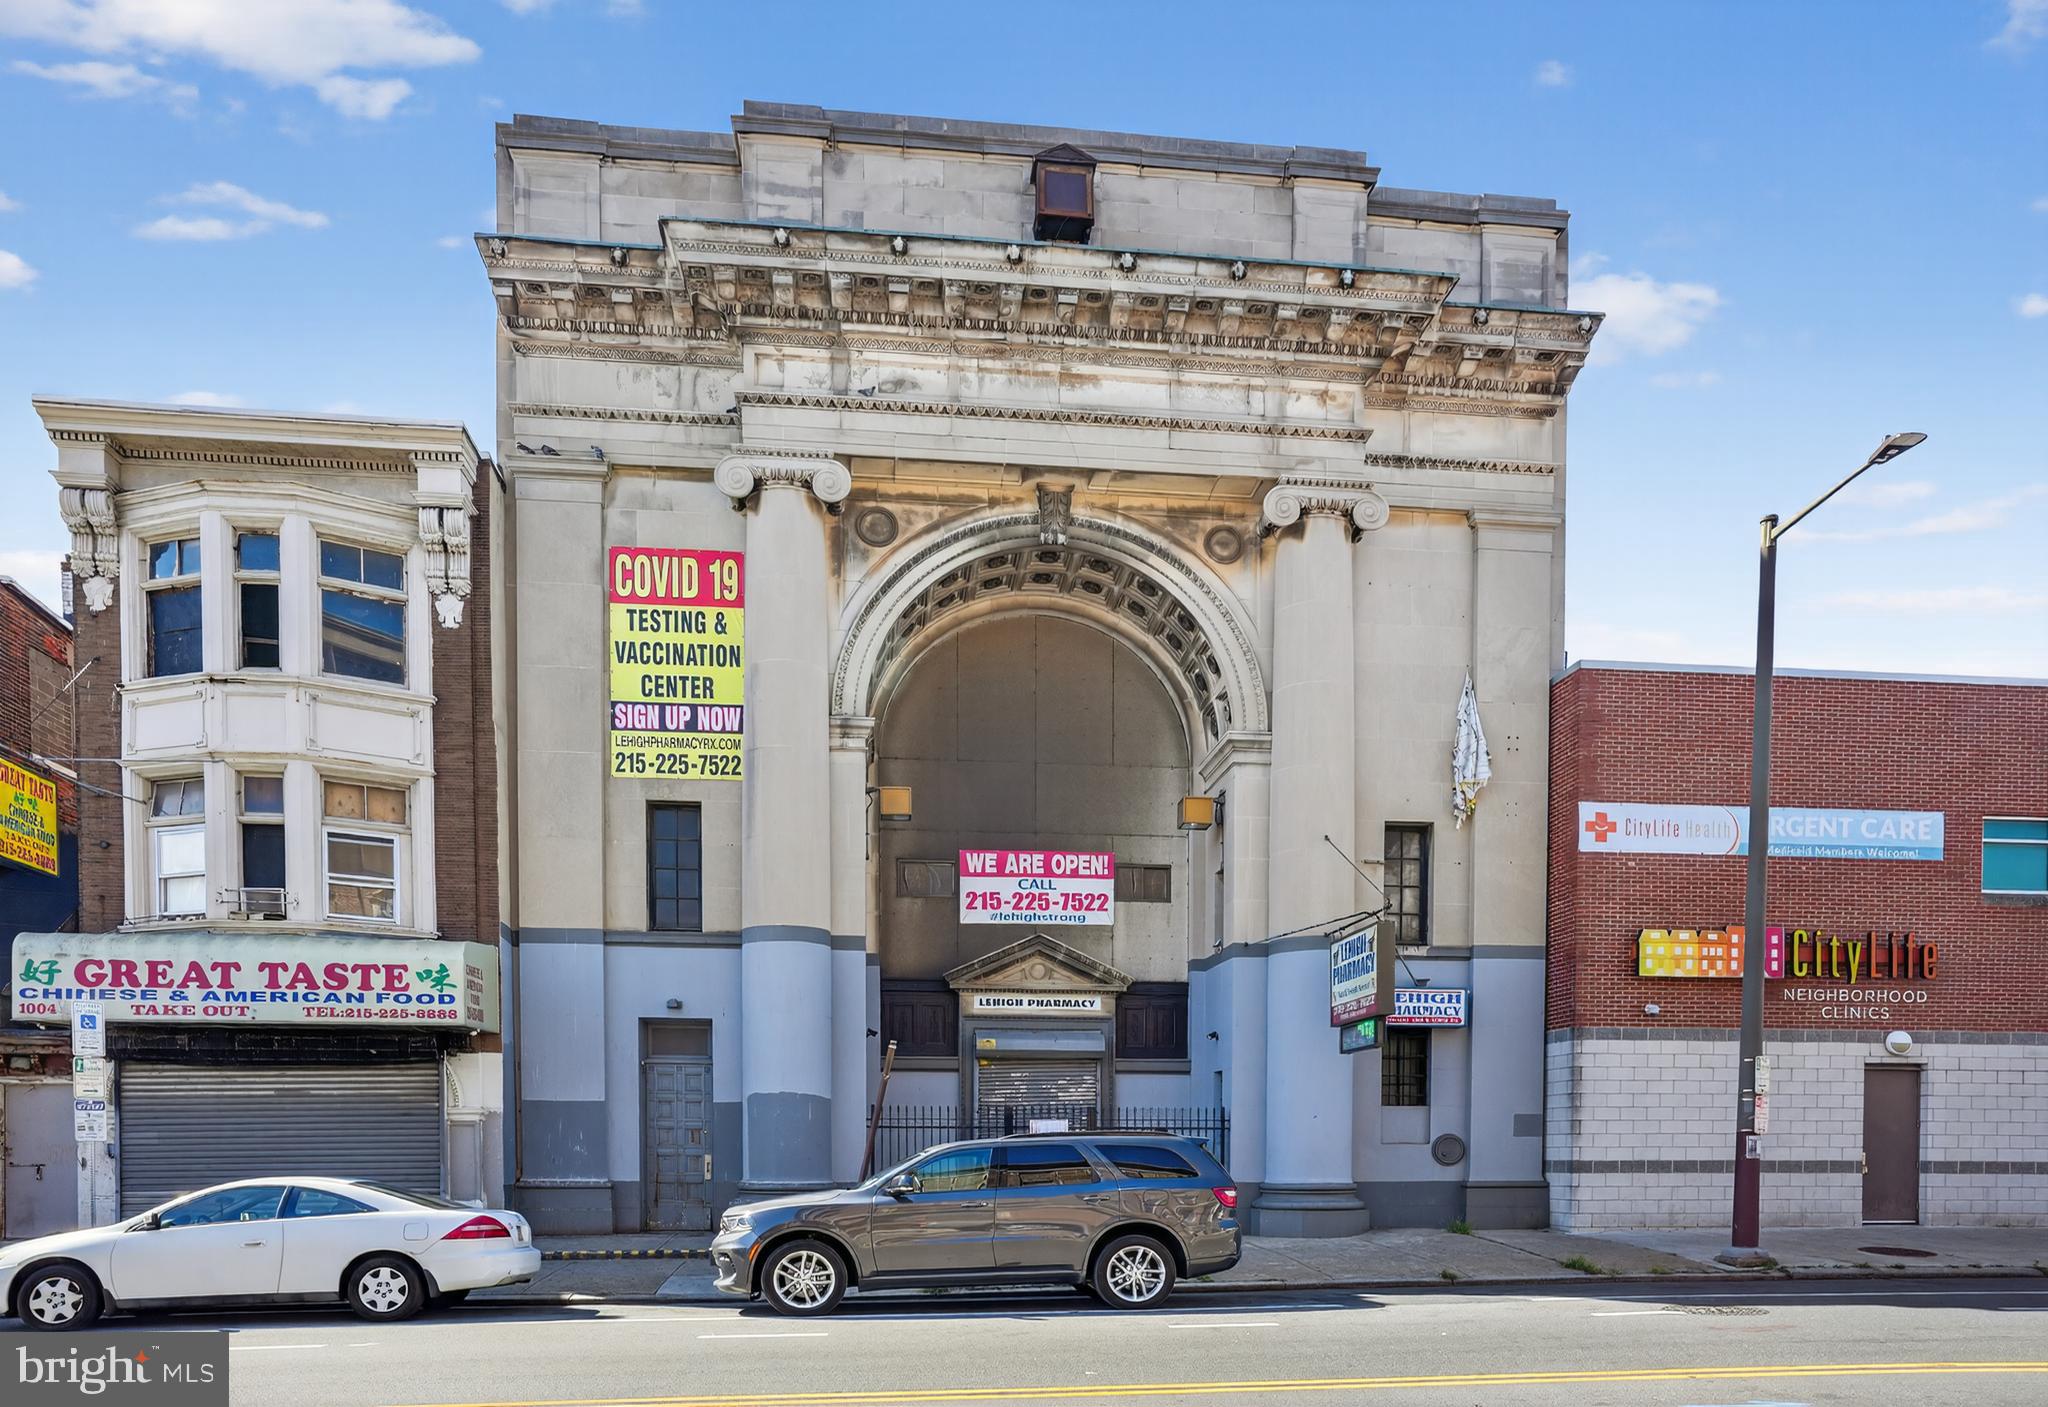
Welcome to 1006-8 Lehigh Ave.  HUGE 5700 sq ft commercial property in a high traffic location !  The building's bank history is tied to the neighboring Philadelphia Savings Fund Society (PSFS).  1006 's original structure was built in approx 1915 and was the location of the Lehigh Branch of PSFS, which opened between 1923-1924. The PSFS branch was designed by prominent architects such as Horace Trumbauer and remained in use for decades.   Property was last used as a large retail pharmacy "Lehigh Pharmacy".  CMX-2 zoning commercial multi-tenant opportunity in an historic former bank building at  intersection of W. Lehigh and Germantown Avenues.  Located close to The Broad Street Line’s North Philadelphia Station, Temple University’s main campus and includes 7 parking spots in parking lot located behind the building.   First floor is built out as an operational pharmacy with a managerial office, storage room, employee break room, changing room, additional retail and pharmaceutical space, welcomed with a grand lobby. Another space houses a doctor’s office with waiting room and a vaccination room. Second floor was a former executive suite with floor-to-ceiling windows and high ceilings. There are three office spaces in the rear of the building.  Building has tons of character boasting on large Greek pillars and beautiful original rich mahogany-colored hardwood and marble-tiled flooring.  Here is your opportunity to own a piece of city history while running your business there.  Opportunity to sublease space to offset operational costs with supplemental income in a location which boats of both high vehicle and foot traffic.   Make your offer today !
#PAPH2535834

PHILADELPHIA

1006 W LEHIGH AVENUE 8

None Beds

None Baths

5,700 Sq.Ft.

$829,000

MLS#: PAPH2535834
None
#PAPH2474272

PHILADELPHIA

3600 MARKET STREET

None Beds

None Baths

8,295 Sq.Ft.

$1,030,000

MLS#: PAPH2474272

Exceptional mixed-use property in the heart of vibrant Spring Garden Street! This three-story building features a highly visible first-floor retail space—perfect for a boutique, office, or creative business—offering excellent exposure and steady foot traffic. The second and third floors comprise a spacious 4-bedroom, 2-bath residential unit with two full kitchens, ideal for multi-generational living, roommates, or rental income. The residential layout provides generous room sizes, great natural light, and versatile living space. Conveniently located just steps from the Broad Street Line at the Spring Garden subway station, this property offers unbeatable access to Center City and surrounding neighborhoods. With nearby dining, shopping, schools, and public transit at your doorstep, this is a prime opportunity for investors or owner-occupants in one of Philadelphia’s most dynamic and fast-growing areas. Also available five other mixed used multi family properties sold individually  or as a package.
#PAPH2657012

PHILADELPHIA

937 SPRING GARDEN STREET

None Beds

None Baths

N/A

$779,000

MLS#: PAPH2657012

Don’t miss this rare mixed-use gem on lively Spring Garden Street! The first floor offers a bright and versatile retail space with excellent street presence—perfect for a boutique, studio, or small business. Upstairs, the second and third floors feature a spacious 4-bedroom, 2-bath residence complete with two full kitchens, making it ideal for extended families, roommates, or rental flexibility. Thoughtfully laid out with generous room sizes and plenty of natural light, this property offers the perfect blend of comfort and functionality. Located in a bustling, high-traffic area with easy access to transit(Broad St-Spring Garden Subway station), dining, and downtown amenities, this is an outstanding opportunity for investors or owner-occupants seeking both lifestyle and income potential. Also available five other mixed used multi family properties sold individually  or as a package.
#PAPH2656996

PHILADELPHIA

933 SPRING GARDEN STREET

None Beds

None Baths

N/A

$779,000

MLS#: PAPH2656996

Prime mixed-use property on sought-after Spring Garden Street. The first floor features a high-visibility commercial retail space ideal for a variety of business uses. The second and third floors comprise a spacious 4-bedroom, 2-bath residential unit with a full kitchen, offering excellent potential for rental income or owner-occupancy. The residential space features a functional layout, ample natural light, and generously sized rooms. Located in a high-foot-traffic area with easy access to public transportation, restaurants, and neighborhood amenities. A rare opportunity to own a versatile property in one of the city’s most active and developing corridors. Also available five other mixed used multi family properties sold individually  or as a package.
#PAPH2656990

PHILADELPHIA

925 SPRING GARDEN STREET 27

None Beds

None Baths

N/A

$779,000

MLS#: PAPH2656990

Prominently sited in the heart of Chestnut Hill's business district, this historic commercial building with handsome double display windows offers approximately 1,000 square feet of polished first floor retail space with an ADA bathroom and 200 square feet storage area. The open retail floor plan has multiple ceiling light fixtures and a newer HVAC system for cooling and heat.  Interior stairs lead to the second-floor office space of approximately 800 square feet with hard wood floors, a full bathroom with a skylight, and large windows overlooking the Avenue. Zoned CMX-#1 and located near to Chestnut Hill's community parking lots and a commuter train station, this prime retail building is a secure investment and available for commercial occupancy.
#PAPH2656344

PHILADELPHIA

8518 GERMANTOWN AVENUE

None Beds

None Baths

2,340 Sq.Ft.

$750,000

MLS#: PAPH2656344

Send a message

Message successfully sent.

Your message

What is 3 + 4 ?

Reason for contacting?

I agree to receive email communication and understand I can unsubscribe at any time.

I agree to be contacted by TNT Real Estate Solutions via call, email, and text for real estate services. To opt out, you can reply 'stop' at any time or reply 'help' for assistance. You can also click the unsubscribe link in the emails. Message and data rates may apply. Message frequency may vary. Privacy Policy

Sign Out

Virtual Assistant

Would you like to take the next step with this property? We can help you schedule a showing or virtual tour, or send you more details.

Yes, I would like more information.

Thank You for Your Reply, One of Our Agents will contact you as soon as possible

No, maybe later.

Thank you, you can always contact me via email, phone number or through the contact form.

Realhub AI

Lucy - Your AI-Powered Realtor

Update Your Temporary Password

Personalize your search

Enter your email and we'll notify you immediately when new listings match what you're looking for.

or enter email address

Already have an account ? Login here

Continue your home search

I agree to receive communications and understand I can unsubscribe at any time.

I agree to be contacted by TNT Real Estate Solutions via call, email, and text for real estate services. To opt out, you can reply 'stop' at any time or reply 'help' for assistance. You can also click the unsubscribe link in the emails. Message and data rates may apply. Message frequency may vary. Privacy Policy

Already have an account ? Login here

We use cookies

We use cookies primarily for analytics to enhance your experience. By accepting, you agree to our use of these cookies. You can manage your preferences or learn more about our cookies policy.