One of the most popular communities provided by {{page_data.agentName}}

Philadelphia

One of the most popular communities provided by TNT Real Estate Solutions

Philadelphia

About Philadelphia

Living in Philadelphia, PA, offers a unique blend of rich history, vibrant culture, and a strong sense of community, making it an ideal place to call home. Residents enjoy easy access to world-class museums, diverse dining experiences, and a thriving arts scene, reflecting the city’s deep-rooted heritage. The affordable housing market, coupled with a variety of neighborhoods, from the historic charm of Old City to the bustling energy of South Philadelphia, caters to all lifestyles. Additionally, the convenient public transportation system and proximity to major cities like New York and Washington, D.C., enhance Philadelphia’s appeal. With its passionate sports culture, beautiful parks, and an ever-evolving food scene, living in Philadelphia means immersing yourself in a dynamic, welcoming environment that values community and tradition. Whether you’re a young professional, a growing family, or a retiree, Philadelphia offers a vibrant urban experience enriched by its history and welcoming spirit.
One of the most popular communities provided by TNT Real Estate Solutions
10,784
# of Listings
3
Avg # of Bedrooms
$265
Avg. $ / Sq.Ft.
$518,733
Med. List Price

Browse Philadelphia Real Estate Listings

10000 Properties Found. Page 151 of 667.
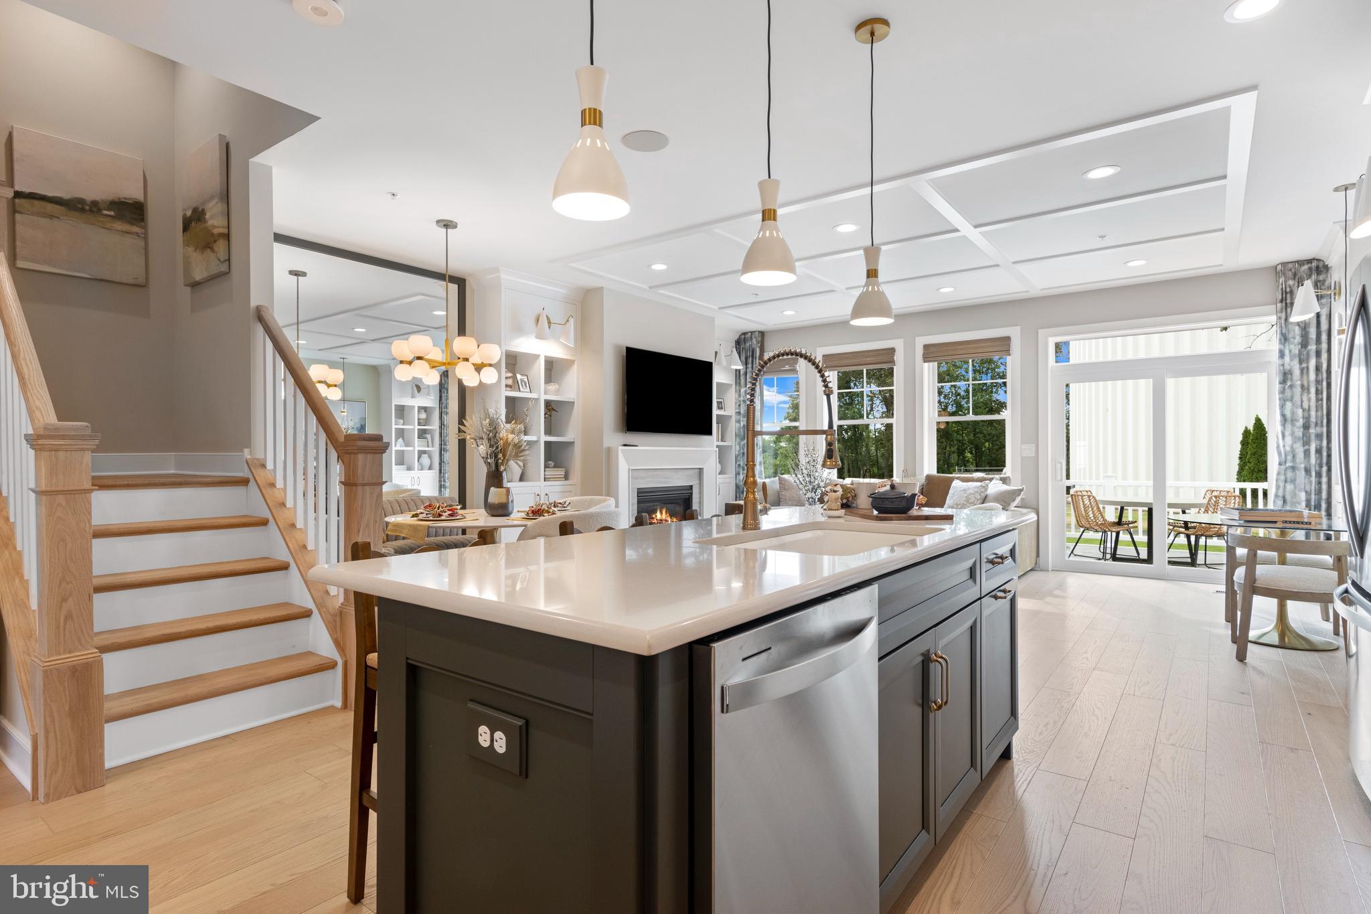
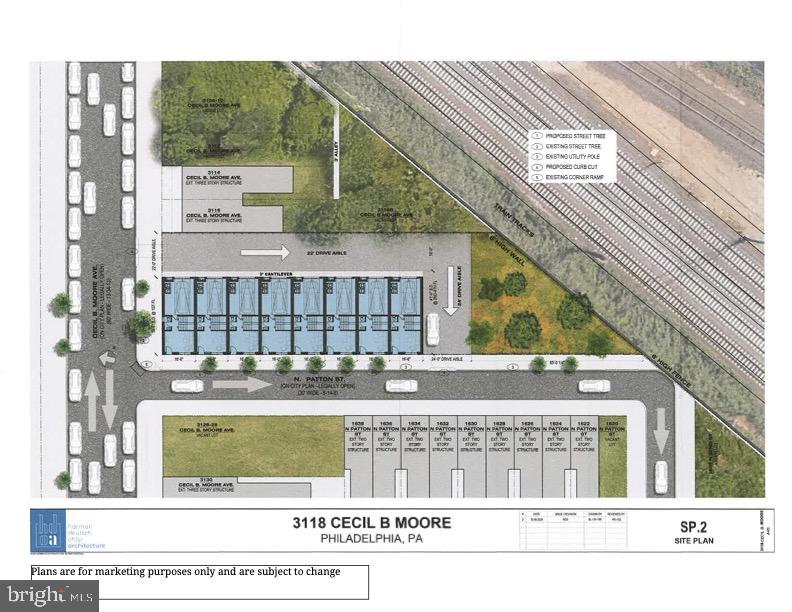
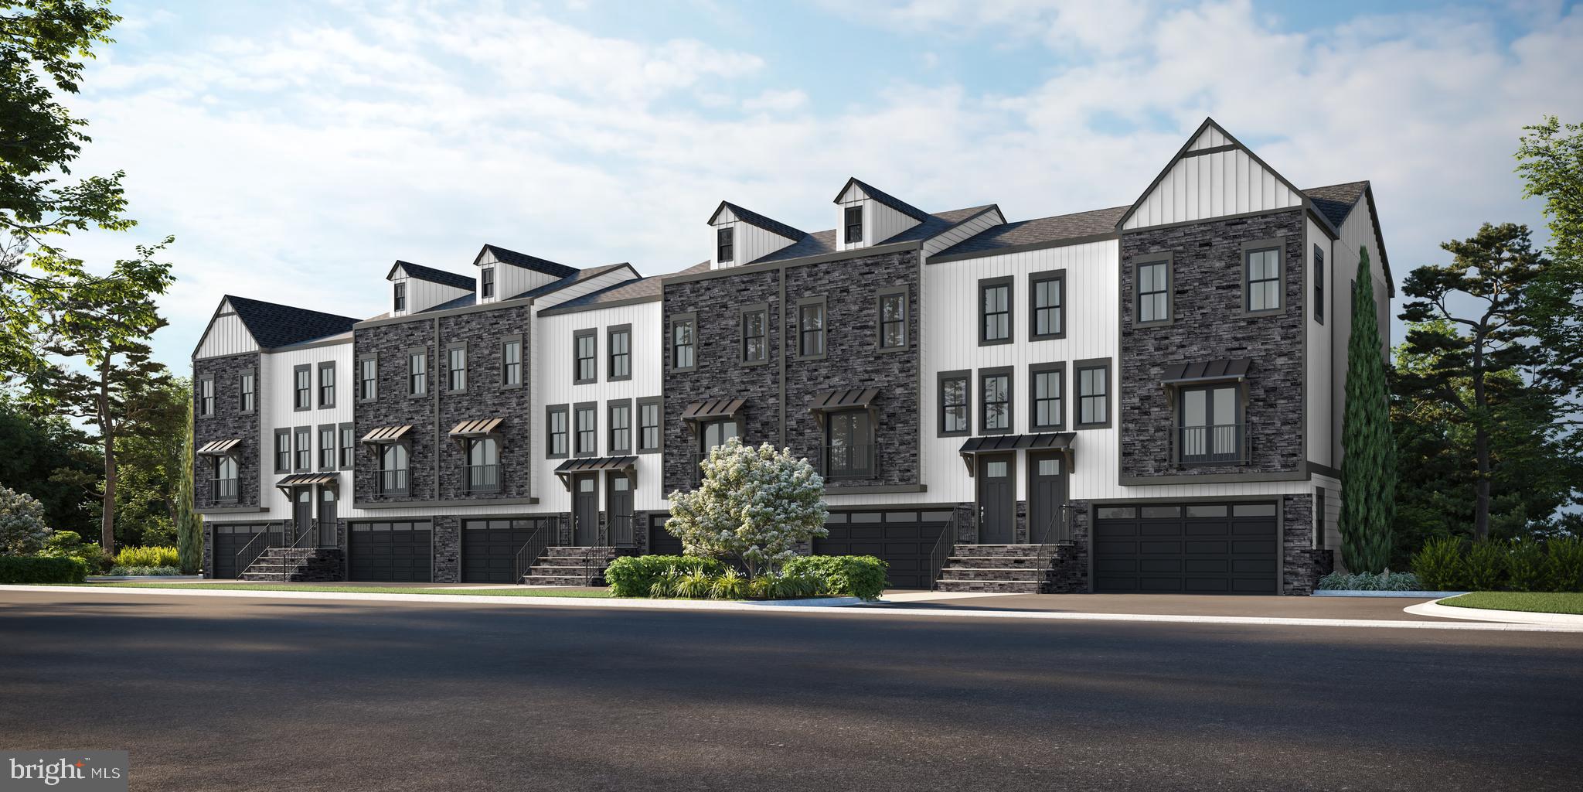
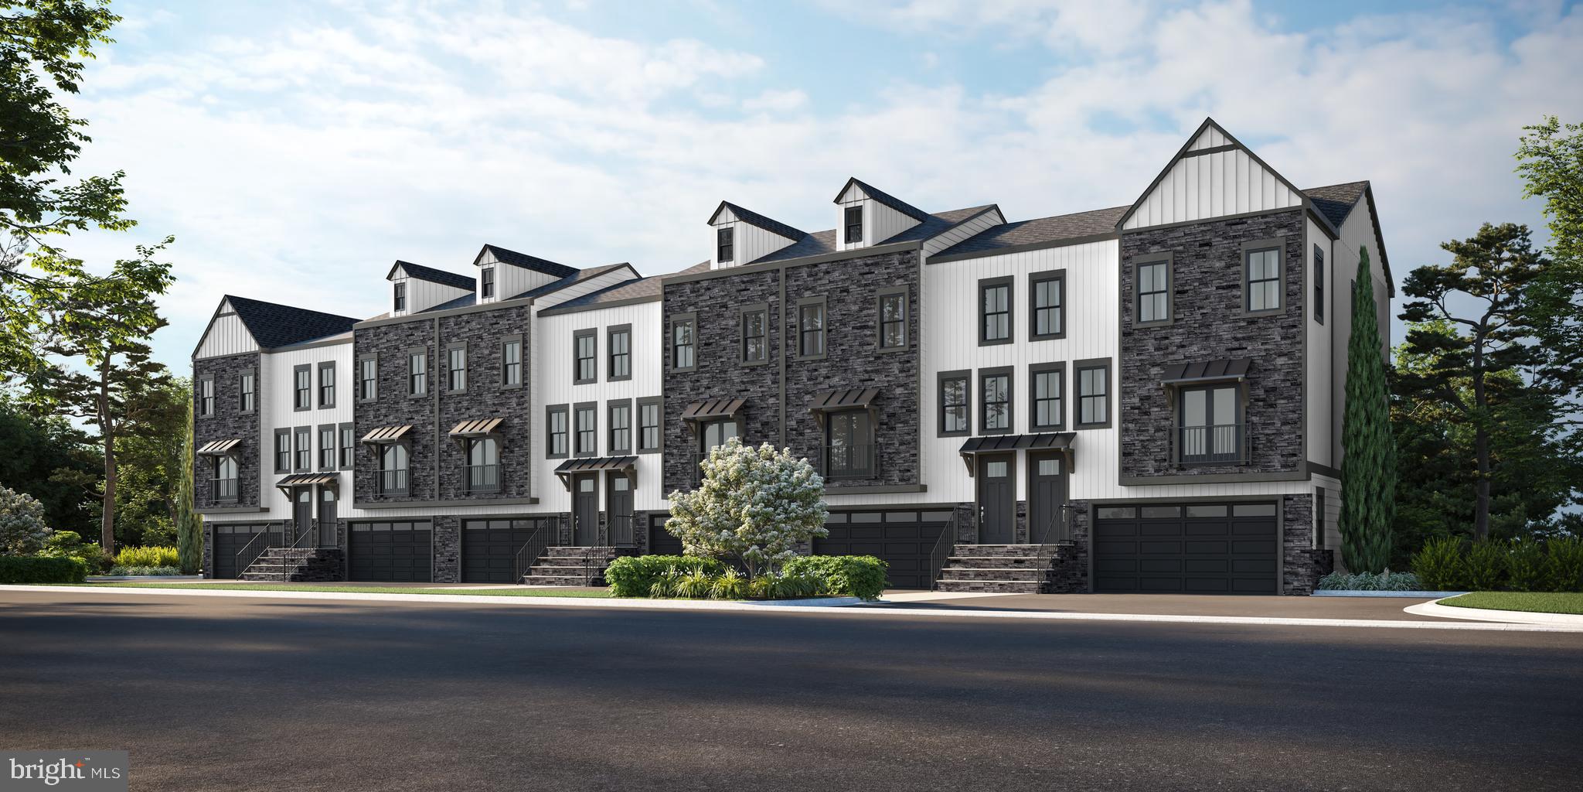
Exceptional financing opportunity provided by the Seller through in houses lender- Lending Group. The seller is offering a 2/1 buy down on the mortgage, significantly reducing monthly payments. 📉 What is a “2/1 buydown”? A 2/1 buydown is a temporary interest rate discount paid for by the seller. It lowers your mortgage rate for the first 2 years, then returns to the normal rate. Example: Let’s say your actual mortgage rate is 6%: Year 1: You pay based on 4.5% (2% lower) Year 2: You pay based on 5.5% (1% lower) Year 3 and beyond: You pay the full 6.5% Additionally, the lender is providing a free appraisal to further enhance your home buying experience. This is a great chance to make your purchase more affordable. Finally, we are proud to introduce a collection of 13 newly constructed townhomes in South Philadelphia—designed and built with one clear goal: to create a home where everything has already been thought through. A home you buy today that has been planned and is ready for tomorrow. Priced from $599,000 to $720,000, each home is designed to solve the everyday challenges of city living—not with compromises, but with the right decisions made early. The project is in its final phase of construction with an estimated completion in 6–8 weeks, offering a rare opportunity to step in before completion and fine-tune select details while flexibility remains. One of the first things that changes your daily experience is simple but essential: a private off-street carport with direct access into the home. No searching, no daily friction—just reliable access every time you arrive. Inside, the difference is immediate. A 14-foot ceiling in the living room brings in natural light and creates a sense of volume beyond standard layouts. The space flows seamlessly into the kitchen and dining area, forming a clean, modern layout designed for both everyday living and entertaining—without wasted space. The fully finished basement adds valuable, move-in-ready space from day one, ideal for a home office, gym, media room, or playroom. Upstairs, the second level is centered around the primary bedroom and bathroom, offering privacy and comfort. The next level includes two additional bedrooms and a full bathroom, providing flexibility for family, guests, or workspace. At the top, a fully finished roof deck with a fire pit extends the living space outdoors—a place to unwind, host, or simply step outside without leaving home. Behind the walls, the home is built as a complete modern move-in-ready system: • EV charger ready for the next generation of vehicles • Whole-house water filtration system reducing chlorine ( 0.5–2.0 ppm to <0.5) and removing sediment and heavy metals • Whole-home surge protection system helping safeguard $10,000+ in appliances and electronics • Heated bathroom floors maintaining 80–85°F (vs. 60–65°F standard tile) for consistent comfort • Energy-efficient systems designed to reduce long-term operating costs Custom European-style tilt-and-turn windows enhance performance and comfort: • up to 10x less air leakage for quieter interiors • improved insulation (U-factor 0.25 vs. 0.30 standard) • up to 20–30% reduction in heat loss Financially, the home is positioned for efficiency as well. It's APPROVED for a 10-year tax abatement, significantly lowering property taxes. A 1-year warranty covers major systems including roof, windows, HVAC, electrical, plumbing, and hot water—providing added confidence in your investment. The result is a home where the key decisions have already been made—correctly and with intention. No upgrades to plan. No systems to question. No compromises to manage.
#PAPH2593198

PHILADELPHIA

311 JACKSON ST F

3 Beds

2 Baths

2,034 Sq.Ft.

$649,900

MLS#: PAPH2593198

Prime Commercial Opportunity in Tacony!
Situated at the high-traffic intersection of Cottman Avenue & State Road, this property boasts outstanding visibility and unlimited potential. The building includes a drive-through garage bay for seamless access and a front office space, ideal for customer service and daily operations. With direct access from the I-95 exit, this location guarantees heavy traffic flow and maximum exposure—perfect for growing or launching your business in a thriving, in-demand area.
#PAPH2623622

PHILADELPHIA

7309 STATE ROAD 11

None Beds

None Baths

48,343 Sq.Ft.

$649,900

MLS#: PAPH2623622

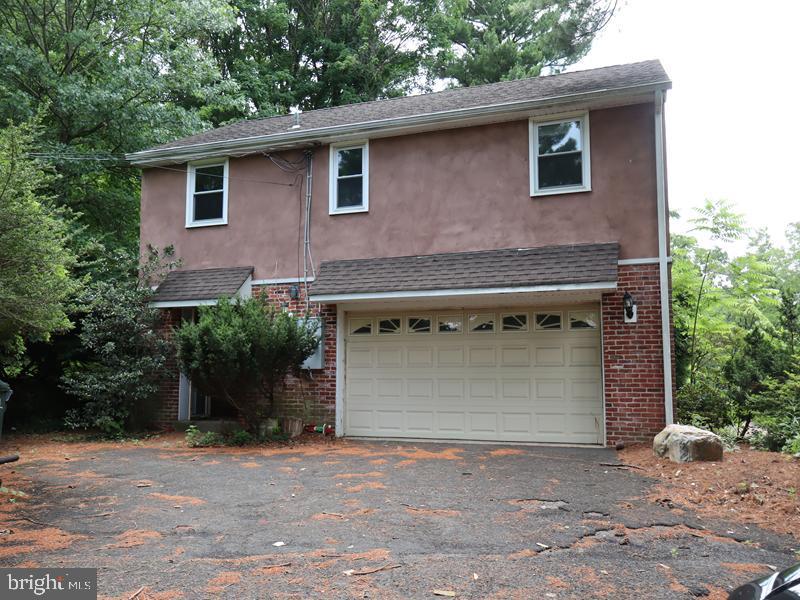
Welcome to 122 Brookside Drive in Feasterville — a spacious and versatile 5-bedroom, 2.5-bath home tucked away in a private, wooded neighborhood with parks just moments away. Step into the inviting foyer, where you’re greeted by a flexible layout designed for today’s lifestyle. To the left, a cozy den offers the perfect space to unwind, while to the right, a generously sized office provides an ideal work-from-home setup. This entire front section of the home presents a unique opportunity—it can easily be converted into a first-floor primary suite or in-law suite, offering incredible long-term flexibility. The heart of the home is the beautifully updated kitchen, featuring all new countertops, a new sink, new gas stove, new dishwasher, and double ovens—perfect for cooking, entertaining, and everyday living. Just off the kitchen, you’ll find a convenient laundry and utility room, along with an updated powder room. The kitchen flows seamlessly into a step-down family room that exudes warmth and character, complete with exposed wood beams and a wood-burning insert stove—perfect for cozy nights. For larger gatherings, the massive dining room offers ample space and includes walk-out doors that lead to your own private garden oasis backyard, creating the perfect indoor-outdoor entertaining experience. Upstairs, the hallway bathroom has been refreshed with new paint, a new tub, and updated tile. The primary suite is truly expansive, featuring a walk-in closet and a private en suite that has been freshly painted. Three additional generously sized bedrooms complete the second floor. Additional major upgrades include a new water heater, two-zone heating system, and a brand-new sewer lateral (a $12,000 investment), giving buyers peace of mind for years to come. The home also features a 2-car attached garage for added convenience. With its flexible layout, thoughtful updates, and serene setting, this home offers incredible value and opportunity.
#PABU2123518

FEASTERVILLE TREVOSE

122 BROOKSIDE DRIVE

5 Beds

2 Baths

2,824 Sq.Ft.

$649,900

MLS#: PABU2123518

Investor Alert! 24-hour notice required for all showings. Fully occupied, this exceptional triplex offers immediate cash flow and strong long-term upside.

Currently generating $60,300 in annual gross rental income. This income-producing asset is an outstanding opportunity for investors seeking stable returns and dependable cash flow.

Completely gutted and renovated in 2015, the property benefits from modern infrastructure and finishes. The 1:1 bedroom-to-bathroom ratio aligns with current student housing demand trends, helping to ensure future rentability and maintain competitive occupancy levels.

Unit 1: 5 bed 5.5 bath Rented at $2625
Unit 2: 3 bed / 3 bath Rented at $1350
Unit 3 3 bed / 3 bath Rented at $1575

This property is being marketed individually and as a package that includes the properties with the following MLS numbers: PAPH2631578, PAPH2631596, PAPH2632718, PAPH2632744, PAPH2635058, PAPH2635078, PAPH2637494, PAPH2637506, PAPH2637526, PAPH2637534 PAPH2638432, PAPH2638436, PAPH2639290 PAPH2639294, PAPH2639300 and PAPH2639390
#PAPH2639518

PHILADELPHIA

1627 W DIAMOND STREET

None Beds

None Baths

4,128 Sq.Ft.

$649,900

MLS#: PAPH2639518

Investor Alert! 24-hour notice required for all showings. Fully occupied, this exceptional triplex offers immediate cash flow and strong long-term upside.

Currently generating $60,300 in annual gross rental income. This income-producing asset is an outstanding opportunity for investors seeking stable returns and dependable cash flow.

Completely gutted and renovated in 2015, the property benefits from modern infrastructure and finishes. The 1:1 bedroom-to-bathroom ratio aligns with current student housing demand trends, helping to ensure future rentability and maintain competitive occupancy levels.

Unit 1: 5 bed 5.5 bath Rented at $2625
Unit 2: 3 bed / 3 bath Rented at $1350
Unit 3 3 bed / 3 bath Rented at $1575

This property is being marketed individually and as a package that includes the properties with the following MLS numbers: PAPH2631578, PAPH2631596, PAPH2632718, PAPH2632744, PAPH2635058, PAPH2635078, PAPH2637494, PAPH2637506, PAPH2637526, PAPH2637534 PAPH2638432, PAPH2638436, PAPH2639290 PAPH2639294, PAPH2639300 and PAPH2639390
#PAPH2639516

PHILADELPHIA

1627 W DIAMOND STREET

6 Beds

None Baths

4,128 Sq.Ft.

$649,900

MLS#: PAPH2639516

Welcome to New Britain Place — an intimate 11-home new construction community designed for true “lock-and-go” living. This beautifully crafted luxury townhome offers a rare feature that sets it apart from most new construction options: a private in-home elevator with access to all levels.

In a market where very few townhomes offer elevator access, this home delivers a unique blend of luxury, convenience, and long-term livability. Whether you’re planning ahead, want easier day-to-day living, or simply appreciate the convenience of moving groceries, luggage, and everyday items between floors, the elevator makes this home exceptionally functional.

Designed in a timeless Craftsman style, this residence offers 3 spacious bedrooms and 4 bathrooms (2 full and 1 half, with an option for an additional bath depending on plan/selections). The open-concept layout is designed for comfortable living and effortless entertaining, with bright, airy spaces and high-end finishes throughout.

Built with premium materials, including brick veneer and a combination of concrete and frame construction, the home offers both durability and architectural appeal. An attached 2-car garage plus additional driveway parking adds to the convenience.

Construction is underway, offering buyers the opportunity to personalize select finishes and fixtures and create a home that reflects their style. Located in a prime area with easy access to shopping, dining, and everyday amenities, New Britain Place combines upscale design with low-maintenance living in an exclusive community setting.

This is a rare opportunity to own a luxury new construction townhome with a private elevator — a feature not commonly available in this market.
#PABU2112436

NEW BRITAIN

Lot 10 BUTLER AVENUE

3 Beds

2 Baths

2,123 Sq.Ft.

$649,900

MLS#: PABU2112436

Welcome to a rare opportunity to own a spacious luxury townhome in a premier location within the highly sought-after Reserve at New Britain community, served by the acclaimed Central Bucks School District. Meticulously maintained, freshly painted, and featuring brand-new carpeting throughout the second floor, this exceptional home is perfectly positioned to capture stunning direct pond views, tranquil fountains, and peaceful wooded open space from your own backyard. 

A charming stone-front exterior and covered entry welcome you into the impressive two-story foyer. The open and airy floor plan is enhanced by 9+ foot ceilings on both the main and upper levels, creating a bright and spacious feel throughout. Gleaming hardwood flooring flows throughout the main level, leading to an elegant formal dining room featuring a tray ceiling, chandelier, and chair rail molding. 

The spacious kitchen is designed for both everyday living and entertaining, showcasing stainless steel appliances, a new gas cooktop, double wall ovens, beautiful cabinetry, tile backsplash, pantry, double sink, and an extended raised counter perfect for additional seating.

The adjoining breakfast area opens through French doors to a large maintenance-free deck overlooking one of the community's most desirable settings. Enjoy unobstructed views of the picturesque pond and fountains, peaceful walking trails, and serene wooded surroundings, a truly rare and relaxing backdrop.

The kitchen flows seamlessly into the expansive family room filled with natural light from oversized windows. A convenient powder room completes the main level. 

Upstairs, the spacious primary suite features double-door entry, a tray ceiling, ceiling fan, and an exceptionally large walk-in closet. The luxurious primary bath offers dual vanities, a soaking tub, and a separate shower. Two additional generously sized bedrooms, a full hall bath, and a convenient second-floor laundry room complete the upper level. 

The beautifully finished daylight walk-out basement provides outstanding additional living space with recessed lighting and a full bathroom, making it ideal for a recreation room, home office, guest suite, or fitness area.

Additional highlights include a recently installed HVAC system with efficient two-zone heating and cooling, an extra-wide garage with abundant storage space, and a premium location within the community. 

Ideally situated just minutes from Routes 309 and 202, the SEPTA Lansdale/Doylestown Regional Rail Line, parks, shopping, dining, and the vibrant Doylestown Borough, this home offers the perfect combination of convenience, comfort, and scenic beauty. 

Rarely does a townhome become available with such stunning direct pond views, modern updates, spacious living areas, and an unbeatable location. Move right in and enjoy everything this exceptional home has to offer.

Note: The beautiful water body at the rear of the property is actively managed and drained for water-level control; no water issues or flooding risks to be expected based on almost twenty years of experience.
#PABU2122890

CHALFONT

349 VILLAGE WAY

3 Beds

3 Baths

2,880 Sq.Ft.

$649,900

MLS#: PABU2122890

New on site today
Welcome to this stunning West Ward gem where timeless character meets modern luxury. Every inch of this exceptional single-family home has been thoughtfully renovated while preserving the historic charm that makes these homes so special.  The completely reimagined first floor features an open-concept layout designed for today's lifestyle, centered around a show-stopping gourmet kitchen with a farmhouse sink, stainless steel appliances, under-counter microwave, tile backsplash, coffee station with beverage refrigerator, and beautiful finishes throughout. A sunny mudroom/laundry room provides the perfect transition to your own private backyard retreat.  Upstairs you'll find three spacious bedrooms, including a primary bedroom highlighted by a beautiful board-and-batten accent wall. The full bathroom was completely remodeled and expanded in 2019, doubling its original size to create a spa-like space.  There is a walk up attic with plenty of storage space.  A convenient first-floor powder room adds everyday functionality.  Step outside and discover your own backyard oasis. The fully fenced yard is designed for relaxing and entertaining with an above-ground pool, hot tub, and plenty of room to gather. The detached two-car garage offers even more possibilities with heating and cooling provided by a mini-split system, a second-floor bonus space ideal for a home office, studio, gym, or hobby room, plus an additional parking pad accommodating two more vehicles.  Major improvements provide peace of mind, including a new roof (2024), new windows (2024), new front door (2024), and a basement waterproofing system (2025), first floor redesign and full bath reno (2019)  Located in Lansdale's sought-after West Ward, you'll enjoy the charm of a walkable neighborhood just moments from downtown Lansdale's restaurants, shops, parks, SEPTA rail service, and community events. This is a rare opportunity to own a meticulously updated historic home where no detail has been overlooked.
#PAMC2186124

LANSDALE

405 W MT VERNON STREET

3 Beds

1 Baths

1,892 Sq.Ft.

$649,900

MLS#: PAMC2186124

Fantastic location! In the heart of South Philadelphia, this house is located close to restaurants and bars in a quiet residential section with panoramic views of Philadelphia skyline from the upper floors. Its corer property with wide sidewalks and new tree planters. Renovated in 2025 this house offers high quality finishes combined with several special features. UNIQUE GUEST SUITE in rear of the property with separate entrance, bath and a loft; 2 rooms and bath total. Perfect for office, teens, student rental or in-law suite. Separate side entrance to kitchen as well. OTHER SPECIAL FEATURES: one of the bedrooms has a additional room perfect for office, large closet or baby room. Electric fireplace with a real marble veneer wall and a TV mount. This is great corner property rarely found in this area. Great area for a great city lifestyle. Potentially an incredible Airbnb/short rental or a high-end rental property, Lots of new construction and renovations.  Only 7-10 minutes from center city, Washington Square, Old City/ Society Hill. OPTIONS OFFERED:  At additional Cost which can be rolled into purchase price owner can 1. Remodel basement to full modern standard with additional bathroom AND/OR kitchenette or bar; 2. install kitchenette in the rear suite (cost depends on options chosen)
#PAPH2534154

PHILADELPHIA

1513 S 10TH STREET

4 Beds

3 Baths

2,180 Sq.Ft.

$649,800

MLS#: PAPH2534154

Rare opportunity to own two side by side properties in an amazing location.  The house  is in need of a complete rehab. STREET TO STREET properties! 
Drive by only for now.
************This sale includes 121 Allen St ( vacant ground) and 123 Allen Street ( House)************
Amazing location! Drive by Only. Street to street properties!
This could be the pefect space to build 2 new construction street to street properties, possibly 4 separate houses or design your own dream building.
#PAPH2621268

PHILADELPHIA

123 E ALLEN STREET

3 Beds

1 Baths

1,125 Sq.Ft.

$649,000

MLS#: PAPH2621268

Situated along the vibrant Girard Avenue corridor in the heart of Fishtown, 408 E Girard Avenue presents a rare mixed-use opportunity with exceptional flexibility for investors and owner-occupants alike.
The property features a first-floor commercial space that is currently leased to Lot 49 Books. The tenant may remain in place for a buyer seeking immediate income, or the space may be delivered vacant, creating a unique opportunity for an owner-user or business operator.
Above, the bi-level residential unit offers 2 bedrooms and 1.5 bathrooms, including a Juliet balcony overlooking Girard Avenue and a large private rear deck. The residential unit will be delivered vacant by August 1, providing immediate flexibility for an owner-occupant or the opportunity to secure a new tenant at market rent.
Located in the heart of Fishtown and surrounded by some of Philadelphia’s most popular restaurants, cafes, shops, and entertainment destinations, the property also offers convenient access to Center City, I-95, and public transportation.
#PAPH2612872

PHILADELPHIA

408 E GIRARD AVENUE

2 Beds

None Baths

2,577 Sq.Ft.

$649,000

MLS#: PAPH2612872

Welcome to 2313 Ellsworth St — a beautifully appointed 3-bedroom, 3-bath single-family homeon the northern edge of Point Breeze. This spacious residence offers hardwood flooring throughout, soaring ceilings, recessed lighting, luxurious finishes, and an exceptional layout designed for both comfort and entertaining. 

Step inside to an airy open-concept living space featuring abundant natural light and a striking central staircase connecting all levels of the home. The modern kitchen overlooks the main living area and offers ample room for dining, complete with stainless steel appliances including a French door refrigerator, gas range, dishwasher, built-in microwave, range hood, and modern finishes.

The lower level features a versatile bonus room  with extra high ceilings with a private full bathroom, perfect for a home theater, a home office, or additional living space. The second floor offers two generously sized bedrooms situated on opposite ends for added privacy, along with another full bathroom. Each bedroom includes ample closet space and great natural light.

The third-floor primary suite is a true retreat, featuring a wet bar with wine cooler, sink, glass-front cabinetry, and a stunning mosaic tile backsplash. The spacious bedroom overlooks Ellsworth Street and includes a walk-in closet, additional custom organizers, and a spa-inspired en-suite bathroom complete with dual vanities, a jetted soaking tub, and frameless glass shower.

Additional highlights include a private roof deck , a backyard oasis with patio and deck space, abundant storage, and thoughtfully designed finishes throughout.
This home is just steps from local favorites including Porco’s Porchetteria, American Sardine Bar, Community, On Point Bistro, and The Tasty Toast. Enjoy convenient access to I-76, the Schuylkill River Trail, Wharton Street Playground, Marian Anderson Recreation Center, and Julian Abele Park.

Schedule your private tour today!
#PAPH2627020

PHILADELPHIA

2313 ELLSWORTH STREET

3 Beds

3 Baths

2,864 Sq.Ft.

$649,000

MLS#: PAPH2627020

*VISIT US ON-SITE @ 301 RESERVOIR ROAD TO WALK HOMESITES* Don’t miss your opportunity to secure the FINAL homesite at Timber Mill, an exclusive five-home enclave nestled on over an acre in a serene, private setting in West Chester.

This is your chance to build something truly extraordinary with Zappitelli Homes, a premier custom homebuilder known for thoughtful design, quality craftsmanship, and a seamless building experience. Whether you envision designing your dream home from the ground up or prefer to personalize one of their expertly curated and well-loved floorplans, the possibilities here are exceptional.

Timber Mill offers the rare combination of privacy, generous lot size, and a boutique community setting — all just minutes from everything West Chester has to offer. With only five homes total and this being the last remaining opportunity, once it’s gone, it’s gone.

Build the home you’ve been waiting for in a setting that feels tucked away, yet perfectly connected.

GPS Address: 301 Reservoir Rd, West Chester
#PACT2129714

WEST CHESTER

1410 TIMBER MILL LANE LOT 1

None Beds

None Baths

1.14 acres

$649,000

MLS#: PACT2129714

Beautiful, renovated house in Hawthorne! This home has all the modern updates that you'd expect. The house is extremely sunny and bright. The main floor features an opening living and dining area, complemented by a well-designed kitchen with granite countertops, side-by-side refrigerator, dishwasher, stove and garbage disposal, perfect for entertaining or everyday living. The second and third floors each boast two spacious bedrooms with private bathrooms. There are beautiful wood floors throughout. The fully furnished basement includes an additional bedroom, full bathroom,  laundry and storage space, offering incredible flexibility for guests, a home office, or recreation. Step outside to a charming patio, ideal for relaxing and entertaining. Schedule your showing today!
#PAPH2591896

PHILADELPHIA

814 S 13TH STREET

5 Beds

5 Baths

1,740 Sq.Ft.

$649,000

MLS#: PAPH2591896

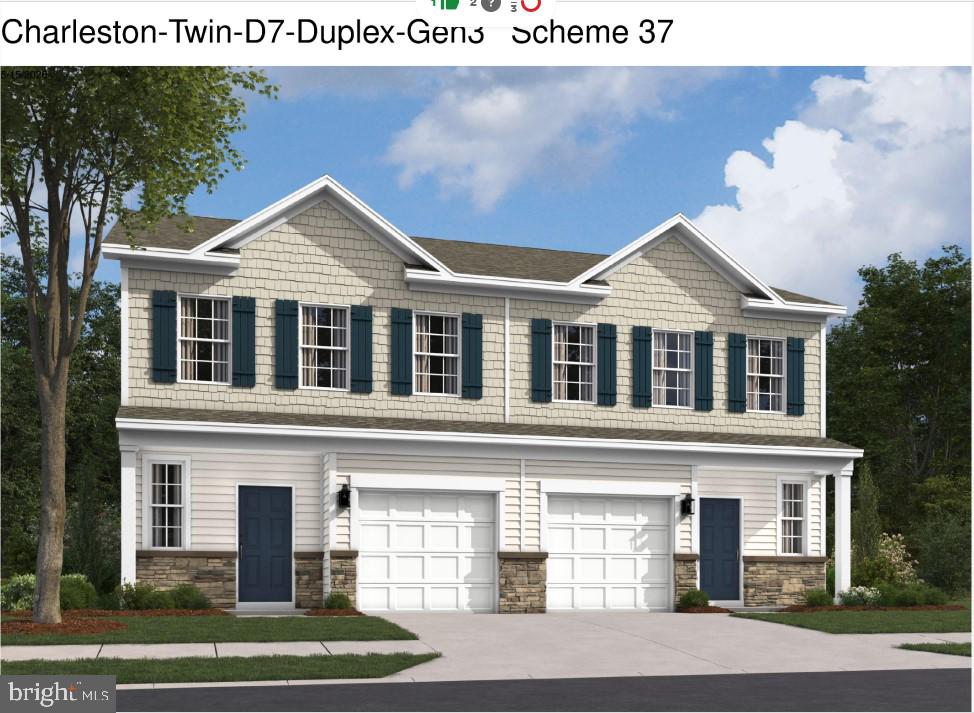
This home qualifies for 100% financing with NO PMI and conventional approval starting at a 620 credit score through the preferred lender’s portfolio program. These terms can be paired with grant programs, and the builder is offering a 2‑1 rate buydown with an acceptable offer. A lender credit may also be available, oh, and a 10-year tax abatement. This is truly an exceptional opportunity to combine luxury living with true long‑term affordability. A 1‑year builder warranty plus an additional 3‑year home warranty are included.

Welcome to East Park Estates, the newest expression of affordable luxury in Philadelphia. This new construction home sits within a secure gated community and is designed to deliver modern elegance, energy efficiency, and lasting value. Inside, you’ll find an expansive 4‑bedroom, 3.5‑bath layout with an impressive 20‑foot width and soaring 10‑foot ceilings. The floorplan emphasizes natural light, openness, and functionality—ideal for both everyday living and effortless entertaining.

Built with forward‑thinking efficiency in mind, the home features a solar‑ready roof with pilot house access, dual‑zoned heating and cooling, and high‑performance mechanical systems engineered to keep comfort high and energy costs low. A private gated driveway leads to a rare two‑car garage already outfitted with an EV charger—an amenity nearly impossible to find at this price point in the city.

Adding even more value, the property includes a 10‑Year Tax Abatement, significantly reducing long‑term ownership costs. When combined with the available financing options, rate buydown, and potential lender credits, this residence stands out as one of Philadelphia’s most compelling homeownership opportunities.

The location is equally impressive: just 1.3 miles from I‑76 East & West, offering seamless access to Center City and beyond. Enjoy close proximity to Kelly Drive and Fairmount Park, along with the vibrant restaurants, cafés, and amenities of the Art Museum area and Brewerytown. Nearby recreation includes a driving range, frisbee golf course, athletic fields, Smith Playground, and the Philly Outward Bound School—perfect for those who value outdoor living, convenience, and modern luxury.
#PAPH2642384

PHILADELPHIA

3144 MORSE STREET

4 Beds

4 Baths

3,200 Sq.Ft.

$649,000

MLS#: PAPH2642384

1 ... 149 150 151 152 153 ... 666

properties found. properties found. Page of .

 - property

Send a message

Message successfully sent.

Your message

What is 3 + 4 ?

Reason for contacting?

I agree to receive email communication and understand I can unsubscribe at any time.

I agree to be contacted by TNT Real Estate Solutions via call, email, and text for real estate services. To opt out, you can reply 'stop' at any time or reply 'help' for assistance. You can also click the unsubscribe link in the emails. Message and data rates may apply. Message frequency may vary. Privacy Policy

Update Your Temporary Password

Personalize your search

Enter your email and we'll notify you immediately when new listings match what you're looking for.

or enter email address

Already have an account ? Login here

Continue your home search

I agree to receive communications and understand I can unsubscribe at any time.

I agree to be contacted by TNT Real Estate Solutions via call, email, and text for real estate services. To opt out, you can reply 'stop' at any time or reply 'help' for assistance. You can also click the unsubscribe link in the emails. Message and data rates may apply. Message frequency may vary. Privacy Policy

Already have an account ? Login here

We use cookies

We use cookies primarily for analytics to enhance your experience. By accepting, you agree to our use of these cookies. You can manage your preferences or learn more about our cookies policy.