

One of the most popular communities provided by {{page_data.agentName}}

Philadelphia

One of the most popular communities provided by TNT Real Estate Solutions

Philadelphia

About Philadelphia

Living in Philadelphia, PA, offers a unique blend of rich history, vibrant culture, and a strong sense of community, making it an ideal place to call home. Residents enjoy easy access to world-class museums, diverse dining experiences, and a thriving arts scene, reflecting the city’s deep-rooted heritage. The affordable housing market, coupled with a variety of neighborhoods, from the historic charm of Old City to the bustling energy of South Philadelphia, caters to all lifestyles. Additionally, the convenient public transportation system and proximity to major cities like New York and Washington, D.C., enhance Philadelphia’s appeal. With its passionate sports culture, beautiful parks, and an ever-evolving food scene, living in Philadelphia means immersing yourself in a dynamic, welcoming environment that values community and tradition. Whether you’re a young professional, a growing family, or a retiree, Philadelphia offers a vibrant urban experience enriched by its history and welcoming spirit.
One of the most popular communities provided by TNT Real Estate Solutions
11,931
# of Listings
3
Avg # of Bedrooms
$246
Avg. $ / Sq.Ft.
$512,179
Med. List Price

Browse Philadelphia Real Estate Listings

2263 Properties Found. Page 147 of 151.

Welcome to 300 New Rd, Southampton, PA—a great opportunity for a buyer looking to create a home of their own while building sweat equity along the way! This property offers a functional layout with plenty of potential for updates, improvements, and personalization. Whether you’re dreaming of a refreshed kitchen, updated bathrooms, new flooring, or simply adding your own style throughout, this home gives you the chance to make it exactly what you want. Includes three spacious bedrooms and 2 full bathrooms. Enjoy a massive back sun room perfect for relaxing.  Outside, includes a nice-sized lot with plenty of room for entertaining, gardening, landscaping, or relaxing. The property is being sold AS-IS and is ready for its next owner to bring their vision and make it shine. If you’ve been looking for a home you can improve, personalize, and enjoy for years to come, this is a great opportunity. Bring your ideas, roll up your sleeves, and make this house your home!
#PABU2130826

SOUTHAMPTON

300 NEW ROAD

3 Beds

2 Baths

2,042 Sq.Ft.

$515,000

MLS#: PABU2130826
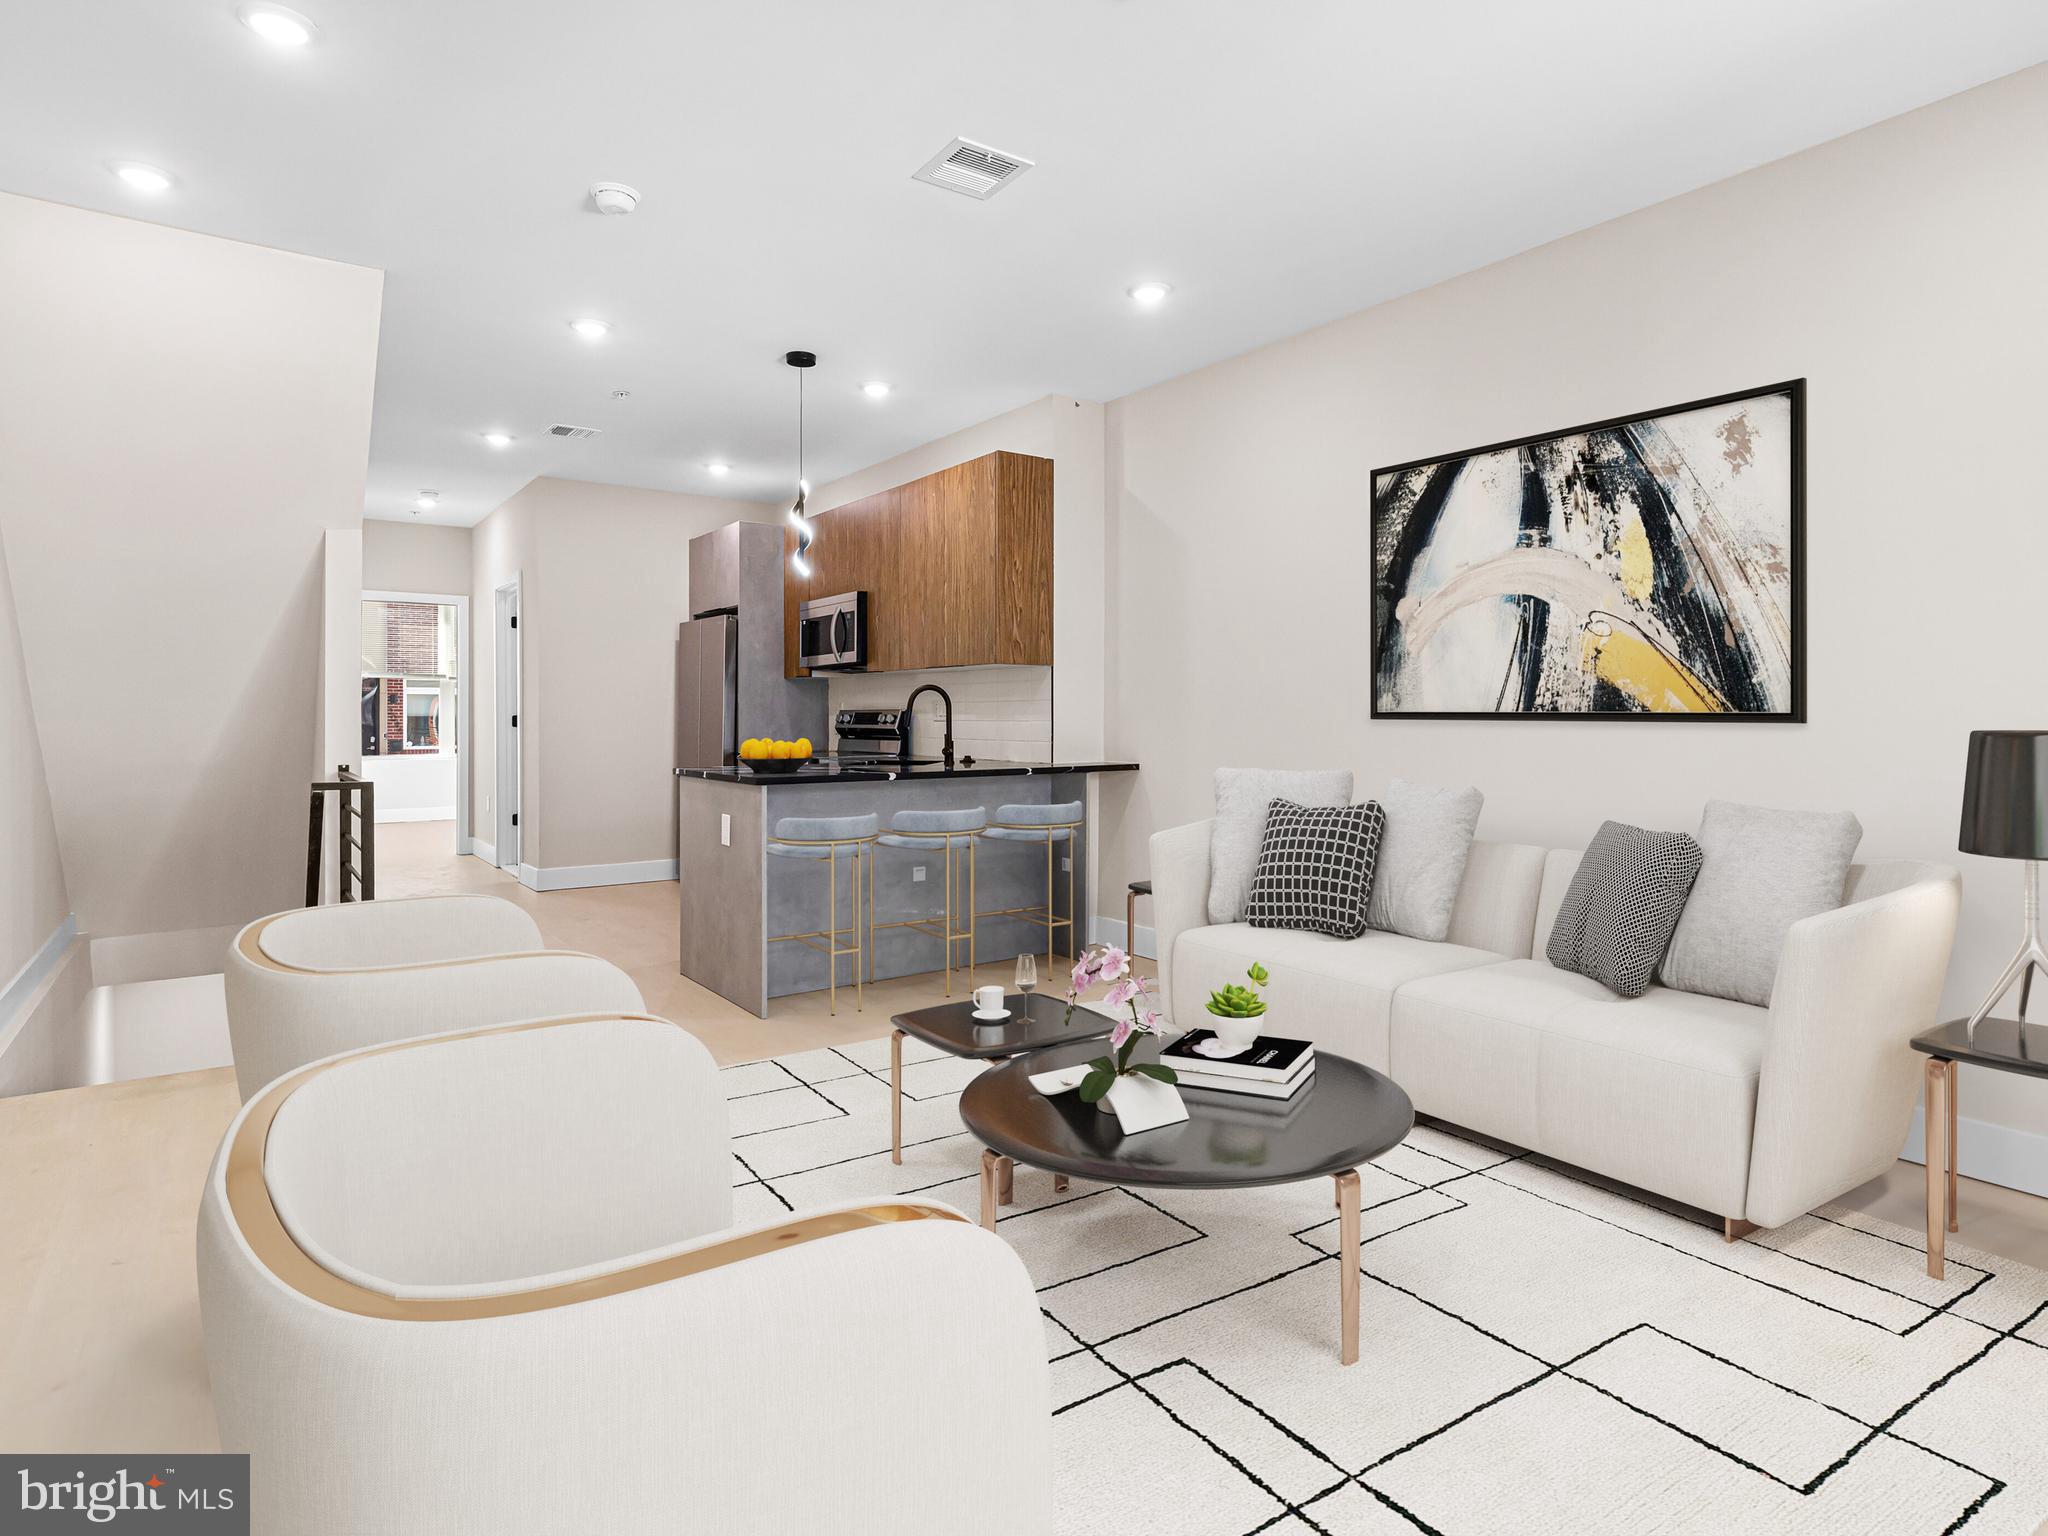
Exceptional opportunity to own the final available brand-new construction duplex in this exclusive three-building development. The first two duplexes are already under contract, making this the last chance to own one of these thoughtfully designed, income-producing properties.

Whether you're an owner-occupant looking to offset your mortgage by renting one unit, or an investor seeking a turnkey addition to your portfolio, this property checks all the boxes. Delivered move-in ready with a full 10-year tax abatement and attractive low down payment financing options.

Unit A features a bright bi-level layout with oversized front windows that fill the home with natural light. The main level offers an open-concept living and dining area, a modern kitchen with stainless steel appliances, counter seating, and a stylish full bath. Sliding doors lead to a private rear yard, creating the perfect space for relaxing or entertaining. The lower level includes two spacious bedrooms, each with its own en-suite bathroom and generous closet space, along with convenient in-unit laundry.

Unit B offers a spacious multi-level floor plan designed for modern living. The main level features an open-concept kitchen with stainless steel appliances, designer lighting, and seamless flow into the living and dining area. Enjoy a private balcony just off the living space, while the upper levels include well-appointed bedrooms, full bathrooms, in-unit laundry, and access to a private roof deck with impressive city views.

Featuring contemporary finishes throughout, multiple private outdoor spaces, separate utilities, and a highly functional layout, this duplex offers excellent rental potential, low-maintenance ownership, and strong long-term appreciation in one of Philadelphia's fastest-growing neighborhoods.
#PAPH2642494

PHILADELPHIA

2053 E WILLIAM STREET

6 Beds

None Baths

2,950 Sq.Ft.

$515,000

MLS#: PAPH2642494
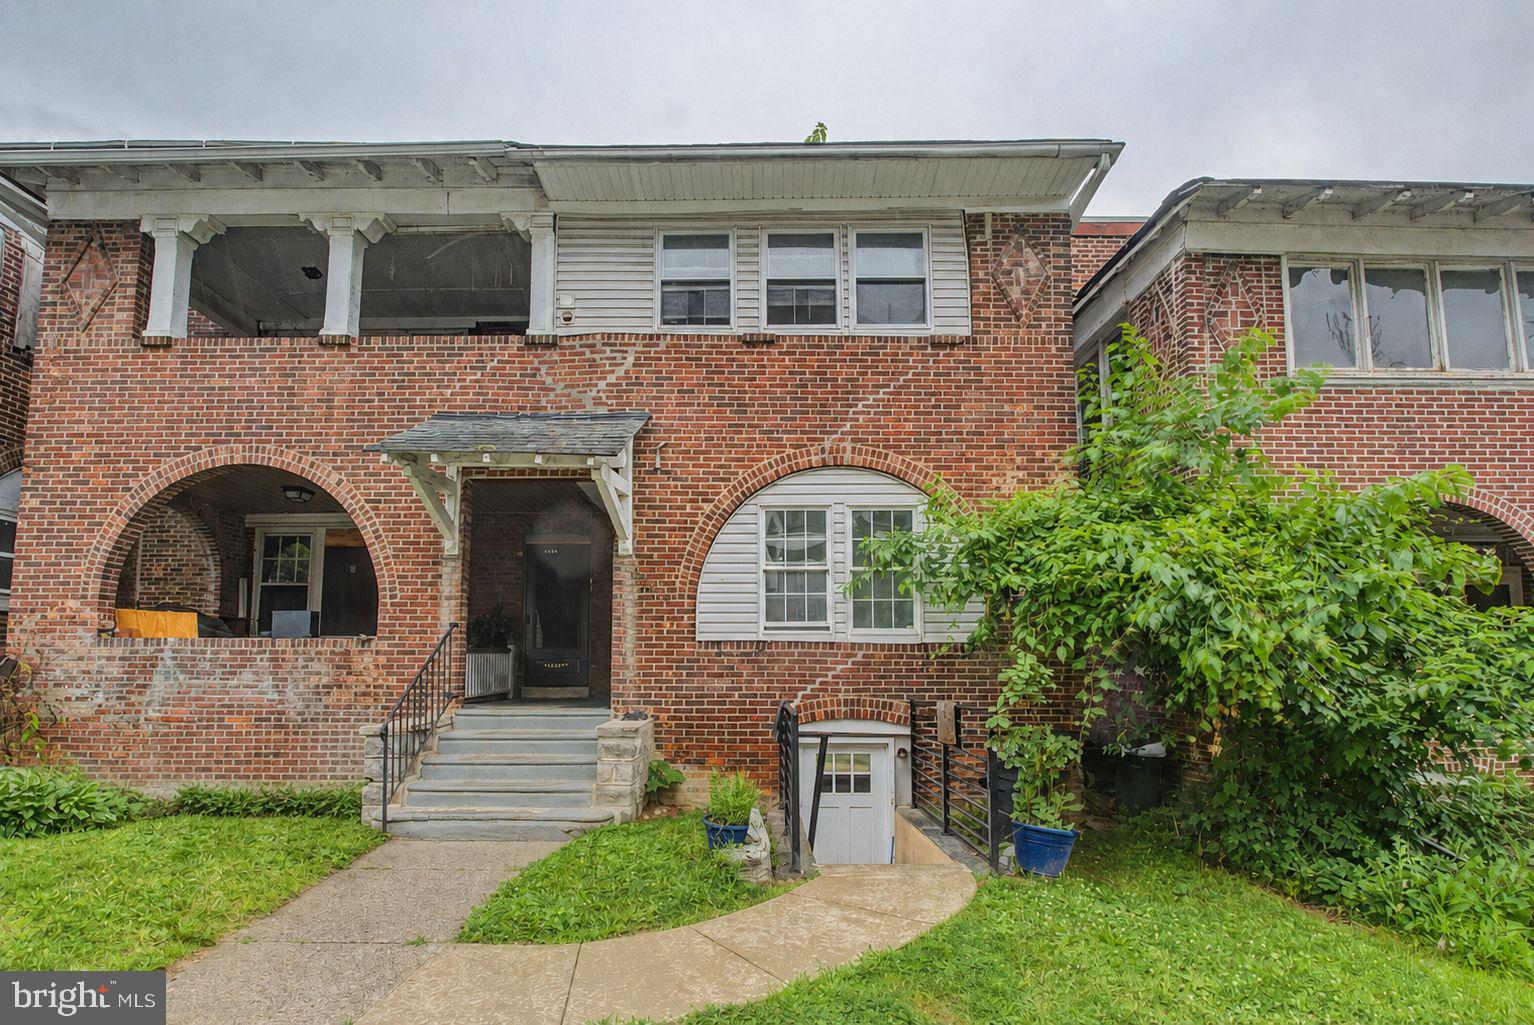
Rare opportunity to acquire a fully occupied, turnkey 8-bed / 8-bath legal quad with long-term tenants through 2027, an active rental license, $60,636 in annual gross income, and room for value-add! Located right near the Queen Lane train station, it's under a 25-minute ride straight to Suburban Station in Center City Philadelphia. You're also right by William Penn Charter School, the Germantown Friends School field, and the Thomas Jefferson East Falls campus, with quick access to Route 1 and I-76, and (last but not least) Dunkin. This is a very strong location that attracts high-quality rental demand while still leaving plenty of room for appreciation in the years to come.

The property has an excellent setup of 8 beds and 8 full baths, which makes it easy to lease. The basement is a 2-bed / 2-bath with luxury renovations, stainless steel appliances, a bar area, two fireplaces, beautiful bathrooms, and a washer and dryer. Unit 1 is a large, updated 3-bed / 3-bath with backyard access and washer/dryer. Unit 2F is a spacious 1 bed / 1 bath with a gorgeous kitchen and dining area, a stone accent wall, and washer/dryer. Unit 2R is a cozy 2 bed / 2 bath with backyard access and washer/dryer. Every unit in the building has its own washer and dryer, a big plus for tenants and for leasing speed. Current tenants have been in place since 2023/2024, and they're respectful, caring, and would like to stay. In Philadelphia, great tenants are paramount, and this property has them.

Tenants have separate electric meters. The owner pays gas heating ($3,300/yr) and water ($2,040/yr), and insurance of $3,500/yr (3 out of 4 units have two points of exits, great for lower insurance). Current rents are as follows: the basement (2 bed / 2 bath) is $1,690/mo with a lease ending 09/30/2026; Unit 1 (3 bed / 3 bath) is $1,353/mo ending 09/30/2027; Unit 2F (1 bed / 1 bath) is $1,045/mo ending 06/30/2027; and Unit 2R (2 bed / 2 bath) is $965/mo ending 11/30/2026 (potentially renewing).

The property currently carries a homestead exemption with taxes just under $5,000; without it, taxes would be $6,100. Using the $6,100 figure, a 5% maintenance allowance, 3% vacancy, a $500 trash fee, $200 for rental license, $300 for snow removal, insurance and utility expenses, the total expenses come to $20,791; NOI is $39,845, for a 7.74% cap rate at the $515,000 asking price. On turnover, the new owner has room to add value by pushing rents to market, pushing NOI and the cap rate well past 9%. This is an easy to maintain income producing property from day 1 with high quality rental demand and potential for higher returns.
#PAPH2634846

PHILADELPHIA

5230 SCHUYLER STREET

8 Beds

None Baths

3,100 Sq.Ft.

$515,000

MLS#: PAPH2634846

HWA home warranty will be included in the sale of the property.

Experience modern city living at its finest in this stunning four-level South Philadelphia home, ideally situated near Chew Playground and Wharton Square Park, with neighborhood green spaces, dining, and shopping right at your doorstep, while Center City is just minutes away.

Every level of this home is fully finished, offering exceptional space and a thoughtfully designed layout for both everyday living and entertaining.

Step inside to site finished hardwood floors that flow throughout the home, leading you into a bright open concept main level anchored by a showpiece kitchen with 42 inch cabinetry and an impressive 8 foot granite island, the kind of kitchen that makes you the host everyone wants an invite from. The open concept finished basement, complete with ceramic tile flooring, extends your living space for a media room, gym, or play area, while black aluminum railings add a sleek architectural edge as you move between floors.

The second floor features two spacious bedrooms with ample closet space and a ceramic tiled hall bathroom. Then comes the crown jewel: the entire third level is a private primary retreat with a generous 17 foot walk in closet featuring custom organization, a luxurious primary bathroom with a frameless glass stall shower and double vanity, and a coffee and wine wet bar in the hallway for slow mornings and easy evenings.

Outdoor living is covered twice over. Entertain on the fenced concrete patio or unwind on your private rooftop deck taking in the city. Custom closet organization systems throughout mean storage is never an issue.

And here's the part that makes this home even sweeter: KeyBank is offering a $5,000 credit on this property that can be combined with the Philly First Home $10,000 grant, up to $15,000 that can be applied toward closing costs, prepaid mortgage, flood or hazard insurance, escrow deposit, real estate taxes, or per diem interest. Schedule your showing today!
#PAPH2654728

PHILADELPHIA

2017 OAKFORD STREET

3 Beds

3 Baths

1,656 Sq.Ft.

$515,000

MLS#: PAPH2654728
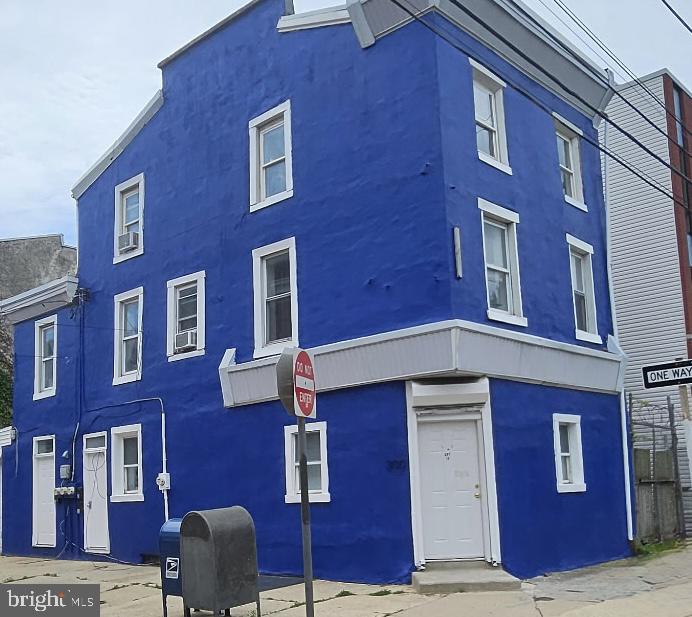
Major price improvement!! Amazing investment opportunity to own a cash flowing triplex, an extra wide 2 car garage AND an adjoining vacant lot to build on or use for additional amenity space.  The triplex is located in a booming section of North Kensington w under market rents and potentially the ability for an owner occupant to acquire this property and immediately generate real cash flow!  The garage is currently not being used and can be quickly rented out for additional income.  The area is super close to Fishtown, Frankford Ave corridor with their fantastic shops and restaurants.  Not to mention directly across the street from a trendy café with public transportation abound.  Each unit has its own utilities which are separately metered.  The large first floor 1 bed 1 bath unit is rented for $1236+$35 water fee and has access to the side door to the yard and the basement.  The second floor which is a 2 bed 1 bath unit ($1272+$35 water fee).  The third floor also is a 2 bed 1 bath but is configured as a large 1 bed 1 bath ($957+$35 water fee).  This triplex is generating ALREADY $3,570 a month ($42,850 a yr) PLUS you can immediately rent out the garage for additional income.  This investment has multiple revenue stream's and full of opportunity!  Seller open to providing an ‘assist’ w accepted offer as well.
#PAPH2457082

PHILADELPHIA

300-302 CECIL B MOORE AVENUE

4 Beds

None Baths

2,250 Sq.Ft.

$514,900

MLS#: PAPH2457082

Welcome to 1618 Gregg Street, a spacious corner home in the desirable 19115 section of Northeast Philadelphia, offering approximately 2,200 square feet of livable space.
The main level features a large, bright living room and dining room with new LVT flooring, along with a spacious kitchen that opens directly to the rear deck—perfect for outdoor dining, entertaining, or simply relaxing.
Upstairs, you’ll find 3 generously sized bedrooms and 2 full bathrooms. The lower level offers plenty of flexibility with a finished family room, half bathroom, and second kitchen featuring a gas line, sink, and pantry. The large family room provides a comfortable gathering space for celebrations or spending quality time with family and friends. It also leads to a bright sunroom, adding even more space for relaxing, entertaining, or a kids' play area.
The basement provides additional storage, a newly built laundry room, and extra crawl-space storage.
Recent updates include new living room flooring (2025), roof repairs (2025), driveway (2023), sunroom updates (2023), basement, sunroom and bedroom flooring (2021), recessed lighting (2020), and replacement of the wood steps (2020).
Conveniently located near Maternity BVM School, Bustleton Avenue, shopping, restaurants, grocery stores, parks, public transportation, and major highways.
With generous living space, plenty of storage, and a flexible layout, this home has so much to offer. Schedule your showing today!
#PAPH2661554

PHILADELPHIA

1618 GREGG STREET

3 Beds

2 Baths

2,663 Sq.Ft.

$514,900

MLS#: PAPH2661554

**LIMITED TIME OFFER** Special rate financing - inquire for more details!
QUICK DELIVERY!! Most importantly this home has the ORIGINAL FULL 10 Year Tax Abatement, not the new graduated version. Enjoy double the savings in the 600 Fairmount Development! This home is over 1,600 square feet, with a shared garage, tax abatement and Porcelanosa finishes! 600 Fairmount is Philadelphia's brand new spectacular community ideally located at the SOUTH end of Northern Liberties, one block from Spring Garden Street! This eclection of homes vary from large single family townhomes to married townhomes and condominium-style residences all with access to garage parking. With its prominent location right off of Spring Garden, this unique enclave of homes is a convenient and fast commute to center city. The first phase of 600 Fairmount offers single family homes with various floor plans and price points available to fit your needs. The three bedroom homes include a finished basement and the first floor den could be turned into an office! Homes with private 1-2 car garage parking, expansive roof decks, and elevators are available. Most importantly, every home qualifies for the ORIGINAL full ten year tax abatement. Designed by Interface Studio Architects, every home has a unique facade that welcomes you to enter. Once inside, you'll discover a completely open main level with a living room and dining area filled with natural light from the huge windows. The stunning chef's kitchen decked out with GE Café appliances, custom Porcelanosa cabinetry and designer quartz, is sure to become the heart of the home! The lower level has a bedroom along with a full bath and laundry area as well as an additional storage room. The all-important 1-2 car garage parking and a large living area are on the upper level. The second level is where you will find the main living area + kitchen. The primary suite is your own private oasis. This space includes a massive bedroom with great natural light, large closets with space to share, and a luxurious bathroom outfitted with a double vanity, shower and commode. Be sure to review all plans to see all the amazing extras each home has to offer. The neighborhood is surrounded by massive sold out new construction projects. Nearby, Spring Garden, 4th Street, 3rd Street and 2nd Street are lined with local restaurants, shops, and markets. Fine dining, luxury shopping, and lively entertainment can be found in neighboring Spring Garden, plus Amazon Fresh a half block away, Target, Starbucks, Yards Brewery and much more are close by.The time is now to reserve your home, customize your finishes, and plant your roots for your next chapter. Square footage of 1,614 includes above and below grade. Taxes are not $1 and TBD. Taxes and square footage are the responsibility of the buyer to have verified. Photos are of the model home and for marketing purposes only and may not portray actual finishes. GPS Address- 600 Fairmount Avenue Philadelphia Pa 19123
#PAPH2556136

PHILADELPHIA

635 N 7TH STREET H3A

2 Beds

2 Baths

1,614 Sq.Ft.

$514,900

MLS#: PAPH2556136
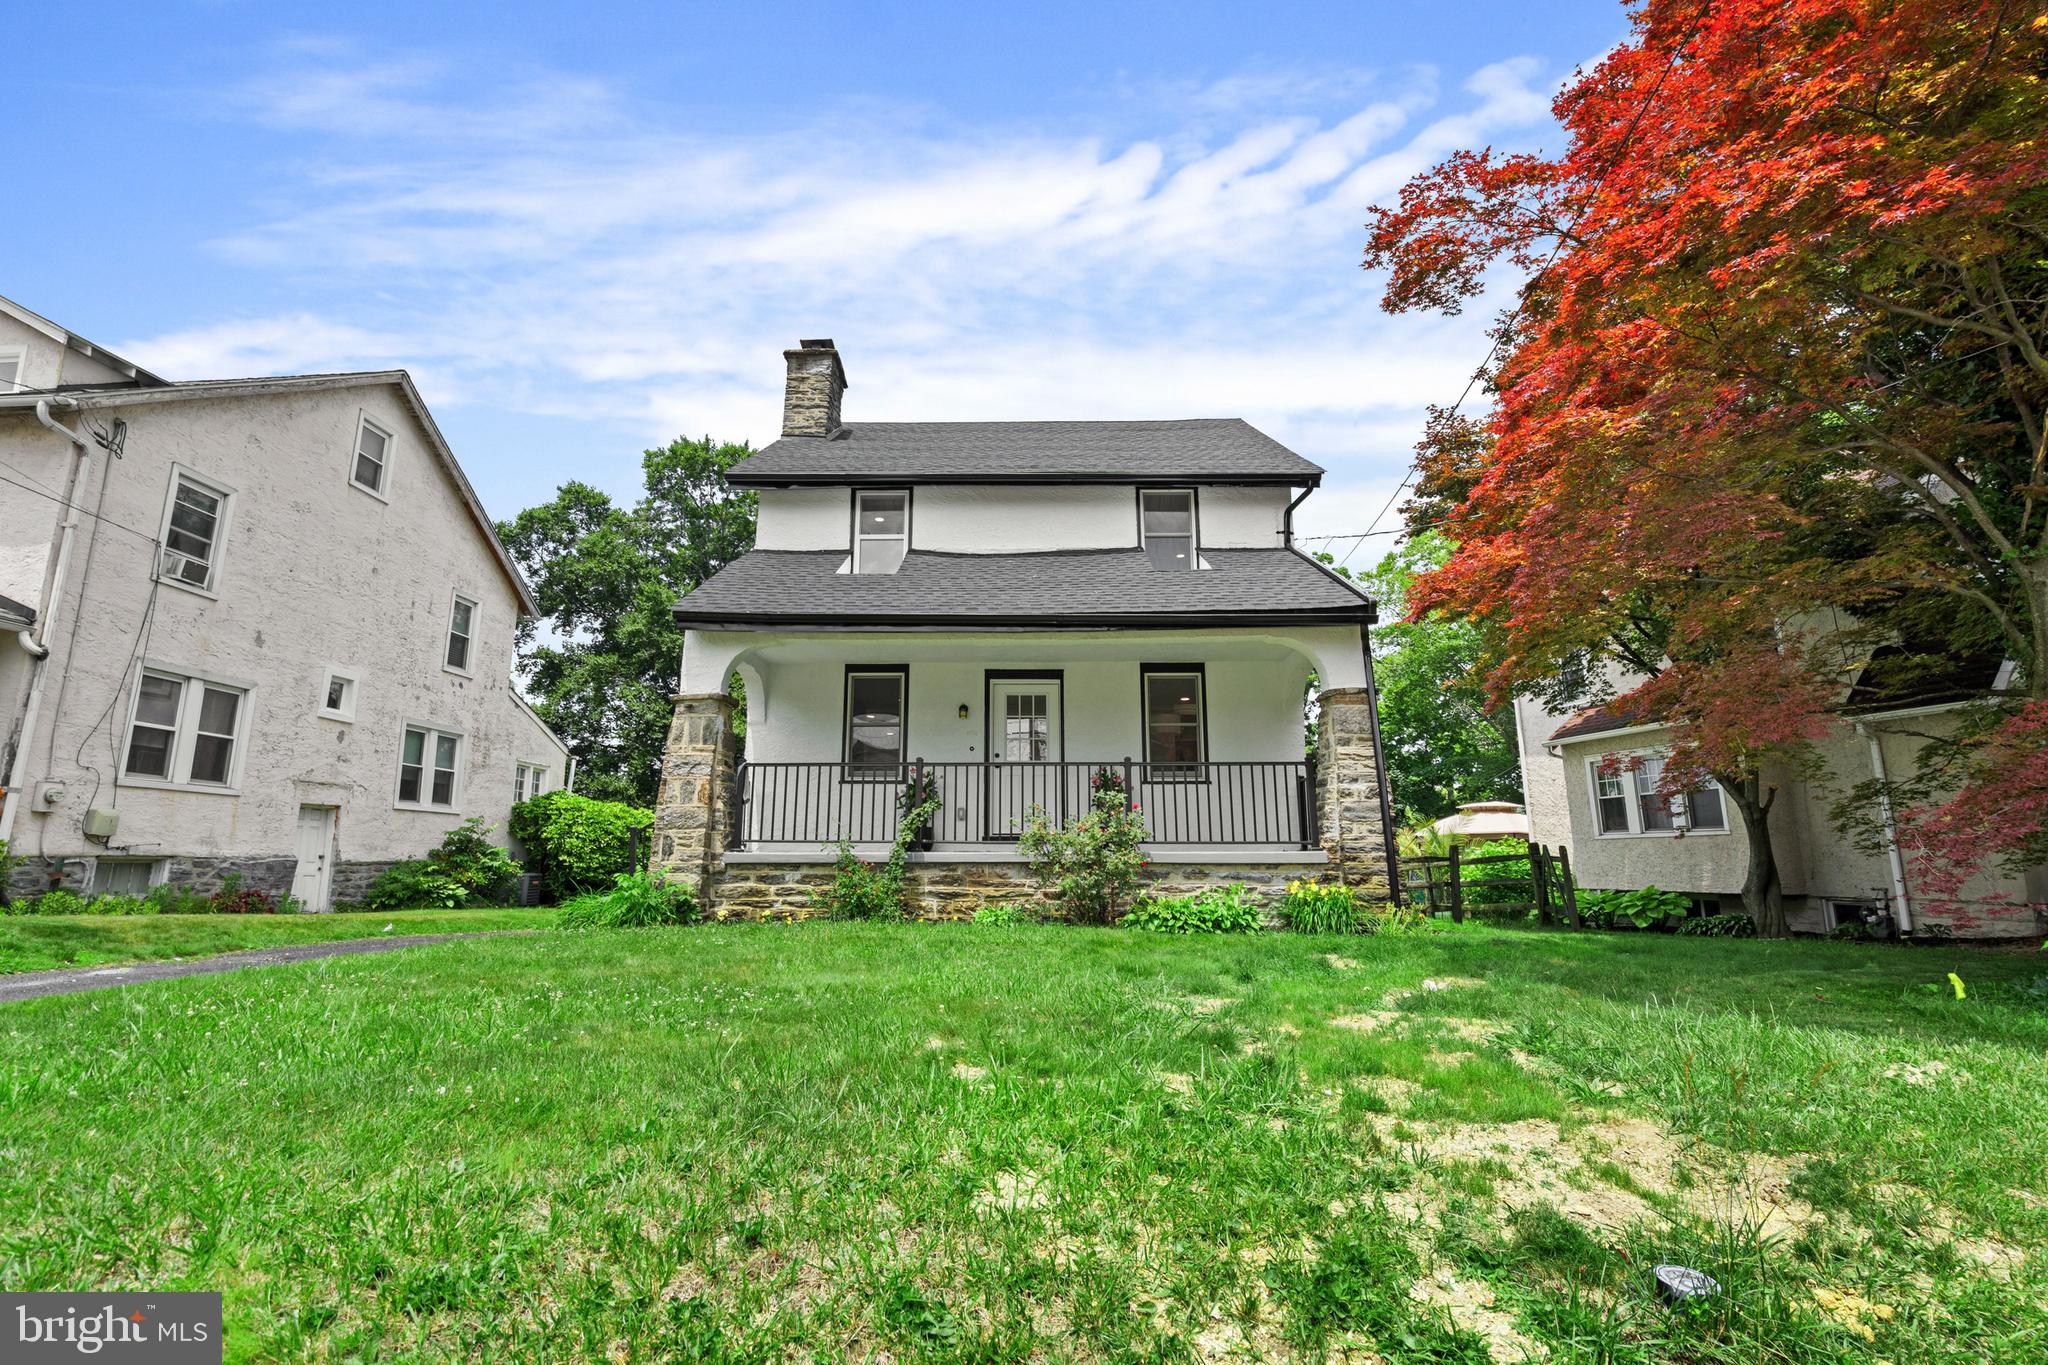
Beautifully Updated 4-Bedroom Home in Desirable Abington

Welcome to this beautifully updated 4-bedroom, 2-full-bath home located in a sought-after Abington neighborhood. Move-in ready and thoughtfully renovated throughout, this home offers the perfect combination of modern style, comfort, and functionality.

The spacious layout features four well-sized bedrooms and two updated full bathrooms, providing plenty of room for family, guests, or a home office. A welcoming front porch creates the perfect spot to relax with your morning coffee, while the rear deck offers an ideal space for outdoor dining, entertaining, and enjoying the backyard.

The fully finished basement adds valuable living space and can be used as a recreation room, media room, fitness area, or work-from-home setup. A garage provides added convenience and extra storage.

With modern updates throughout and a prime location close to shopping, dining, parks, schools, and major commuting routes, this home is ready for its next owner to enjoy.

Property Highlights:

4 Bedrooms
2 Full Bathrooms
Beautifully Updated Throughout
Welcoming Front Porch
Rear Deck for Outdoor Entertaining
Fully Finished Basement
Garage
Move-In Ready
Desirable Abington Location

Don't miss the opportunity to own this exceptional home in one of Abington's most desirable neighborhoods. Schedule your showing today!
#PAMC2183216

ABINGTON

1082 EDGE HILL ROAD

3 Beds

2 Baths

2,049 Sq.Ft.

$514,900

MLS#: PAMC2183216

Are high interest rates stalling your homeownership dreams? This gorgeous move-in-ready home comes with a fully assumable mortgage at an incredible 2.50% interest rate! Beautiful updated twin Victorian with beautiful original woodwork, high ceilings, and newer windows which bathe the house in natural sunlight. Enter through the vestibule with coat closet into the entry hall, the first floor offers spacious living room and dining room, powder room, updated kitchen and breakfast area with granite countertops and stainless steel appliances. 2nd floor features refinished hardwood floors, three spacious bedrooms and a modern 3 piece bath. Bright and sunny third floor hosts the 4th bedroom/office/playroom with hardwood floors and skylights. The full, unfinished basement contains the laundry, utilities and storage, and offers endless possibilities--transform it into a recreation room or workshop. Set on a generous lot, the property showcases beautifully landscaped front, side and rear yards (which are fully-fenced), providing ample space for outdoor activities, gardening and relaxation. Enjoy evenings on the newer brick rear patio or the covered wrap-around front porch, where you can entertain friends and family, or just unwind and have your morning coffee. The enclosed driveway parking ensures convenience for you and there is ample street parking for your guests.  The SEPTA regional rail is within walking distance and the house is conveniently located with easy access to parks, eateries, shopping, houses of worship, Merck, public transportation and Route 309. Experience the perfect blend of comfort, community, and convenience in North Wales Borough--your dream home awaits!
#PAMC2191428

NORTH WALES

625 E WALNUT STREET

4 Beds

1 Baths

2,520 Sq.Ft.

$514,900

MLS#: PAMC2191428

New on site 3 days ago
Welcome to this beautifully updated 3-bedroom, 1.5-bath stone Colonial offering over 1,500 square feet of living space, ideally situated on a meticulously landscaped level lot in the heart of Springfield. Blending timeless character with thoughtful modern updates, this move-in-ready home features a recently refreshed finished basement, newly enhanced landscaping, new fencing, and inviting indoor and outdoor spaces designed for everyday living and entertaining.

A winding front walkway, covered side patio, expansive rear deck, and beautifully landscaped yard create exceptional curb appeal, while the newly installed fencing provides added privacy and a perfect setting for outdoor entertaining, pets, or play.

Inside, you'll find beautifully maintained hardwood floors, neutral designer colors, and inviting living spaces throughout. The spacious living room is centered around a cozy gas fireplace and features a formal front entrance along with convenient access to the covered side patio, driveway, partial garage, and backyard.

The formal dining room showcases crown molding, chair rail detailing, a charming built-in corner hutch, and hardwood flooring—perfect for everyday meals or holiday gatherings.

The expanded kitchen has been thoughtfully designed with granite countertops, abundant custom cabinetry with glass display accents, a tumbled stone backsplash, custom lighting, a deep double sink, gas range with center grill, built-in dishwasher, and ceramic tile flooring. Its generous layout offers ample space for casual dining while the exterior entrance provides seamless access to the backyard patio, making indoor-outdoor entertaining effortless.

Upstairs, the spacious primary bedroom features hardwood flooring, a ceiling fan, and a walk-in closet. The second bedroom, currently used as a home office, also includes hardwood floors, a ceiling fan, and its own walk-in closet with walk-up attic access for exceptional storage. The third bedroom offers the feel of a private suite with hardwood flooring, a walk-in closet, ceiling fan, updated vanity and commode, plus direct access to a private elevated rear sun deck.

The updated hall bathroom features tasteful stone flooring, an updated vanity, and modern finishes.

The recently refreshed finished basement provides valuable additional living space, making it ideal for a family room, recreation room, home gym, playroom, media room, or home office. A separate laundry and utility room adds convenience while the finished lower level expands the home's versatility for today's lifestyle.

Outside, enjoy multiple spaces to relax and entertain, including the covered side patio, spacious rear deck, backyard patio, and beautifully landscaped yard enhanced by new fencing for added privacy.

Located in one of Springfield's most desirable neighborhoods, this exceptional home combines classic Colonial charm with tasteful updates, spacious living areas, and wonderful outdoor amenities. Conveniently located near parks, shopping, dining, schools, and major commuter routes, this is a home you won't want to miss.
#PADE2124524

SPRINGFIELD

329 LYNBROOKE ROAD

3 Beds

1 Baths

1,554 Sq.Ft.

$514,900

MLS#: PADE2124524

New on site 1 day ago
Welcome to 166 Bucks Meadow Lane, tucked into the desirable Newtown Crossing community in Newtown. This well-cared-for three-bedroom, two-full-bath home offers a comfortable layout, thoughtful updates, and the kind of location that makes everyday living in Newtown so enjoyable.

From the moment you step inside, the home feels open, comfortable, and easy to settle into. The kitchen was opened up to create a better connection to the living space, with a generous island that provides plenty of room for casual meals, morning coffee, or gathering with friends and family. Updated appliances and LVP flooring throughout the main living areas add to the practicality of the space.

A couple steps down, the living room offers a more relaxed setting to unwind, with an electric fireplace creating a warm focal point. The staircase and banister have been rebuilt, while updated trim, lighting, and crown molding add some nice finishing touches throughout the home.

Both bathrooms have been thoughtfully updated, including the conversion of the former powder room into a full bathroom with a shower. Upstairs, the bedrooms and landing feature newer carpeting, and the laundry area has been nicely updated with a stackable washer and dryer, cabinetry, countertop, and flooring. The home has also been converted from oil to gas, along with improvements to the heating, cooling, water heating, and plumbing systems. A complete list of improvements since 2020 is available for review.

Step outside and you’ll find a fenced backyard surrounded by established landscaping, offering a comfortable outdoor space to enjoy during the warmer months. A newer driveway, front drainage system, and attached one-car garage add to the convenience of the property. 

And then there’s Newtown. Spend the morning grabbing coffee, meet friends for dinner, browse the shops and local businesses downtown, or head to Tyler State Park or Washington Crossing for some time outdoors. With convenient access to the Newtown Bypass and I-295/I-95, the surrounding Bucks County area is also easily within reach.

Comfortable spaces, thoughtful updates, a great backyard, and a location that lets you enjoy the best of Newtown — come see 166 Bucks Meadow Lane for yourself!
#PABU2132660

NEWTOWN

166 BUCKS MEADOW LANE

3 Beds

2 Baths

1,731 Sq.Ft.

$514,900

MLS#: PABU2132660

Welcome to modern luxury living on one of Fishtown's charming cobblestone streets. This newer construction townhome offers the rare combination of exceptional design, functional living space, and 3 years remaining on the tax abatement—all just steps from the neighborhood's most popular restaurants, cafés, parks, and transit.

Spanning four finished levels, this 3-bedroom, 3-bath home features an open-concept floor plan filled with natural light, hardwood flooring, and high-end finishes throughout. The spacious living and dining areas flow seamlessly into the chef's kitchen, complete with quartz countertops, abundant cabinetry, stainless steel appliances, and a large peninsula with seating—ideal for everyday living and entertaining alike.

The second floor offers two generously sized bedrooms, a full hall bath, and the convenience of upper-level laundry. Occupying the entire third floor, the private primary suite is a true retreat featuring a spa-inspired ensuite bath with a double vanity, soaking tub, and separate shower, along with direct access to a private balcony. Continue up the spiral staircase to the expansive roof deck, where you'll enjoy sweeping Center City skyline views and the perfect setting for outdoor dining, entertaining, or simply unwinding.

The finished lower level includes a full bathroom and versatile bonus living space, making it ideal for a guest suite, home office, gym, media room, or playroom.

Additional highlights include multiple outdoor living spaces, abundant parking, and a location that's hard to beat. Enjoy being just one block from POPS Dog Park and Playground and within easy walking distance of the Market-Frankford Line, Frankford Avenue, Circles + Squares, Hello Donuts, Philadelphia Brewing Company, Franny Lou's Porch, and countless neighborhood favorites.

Offering modern finishes, flexible living space, valuable tax savings, and an unbeatable Fishtown location, this is an exceptional opportunity to own a move-in ready home in one of Philadelphia's most sought-after neighborhoods
#PAPH2653752

PHILADELPHIA

2610 TRENTON AVE

3 Beds

3 Baths

2,199 Sq.Ft.

$512,500

MLS#: PAPH2653752
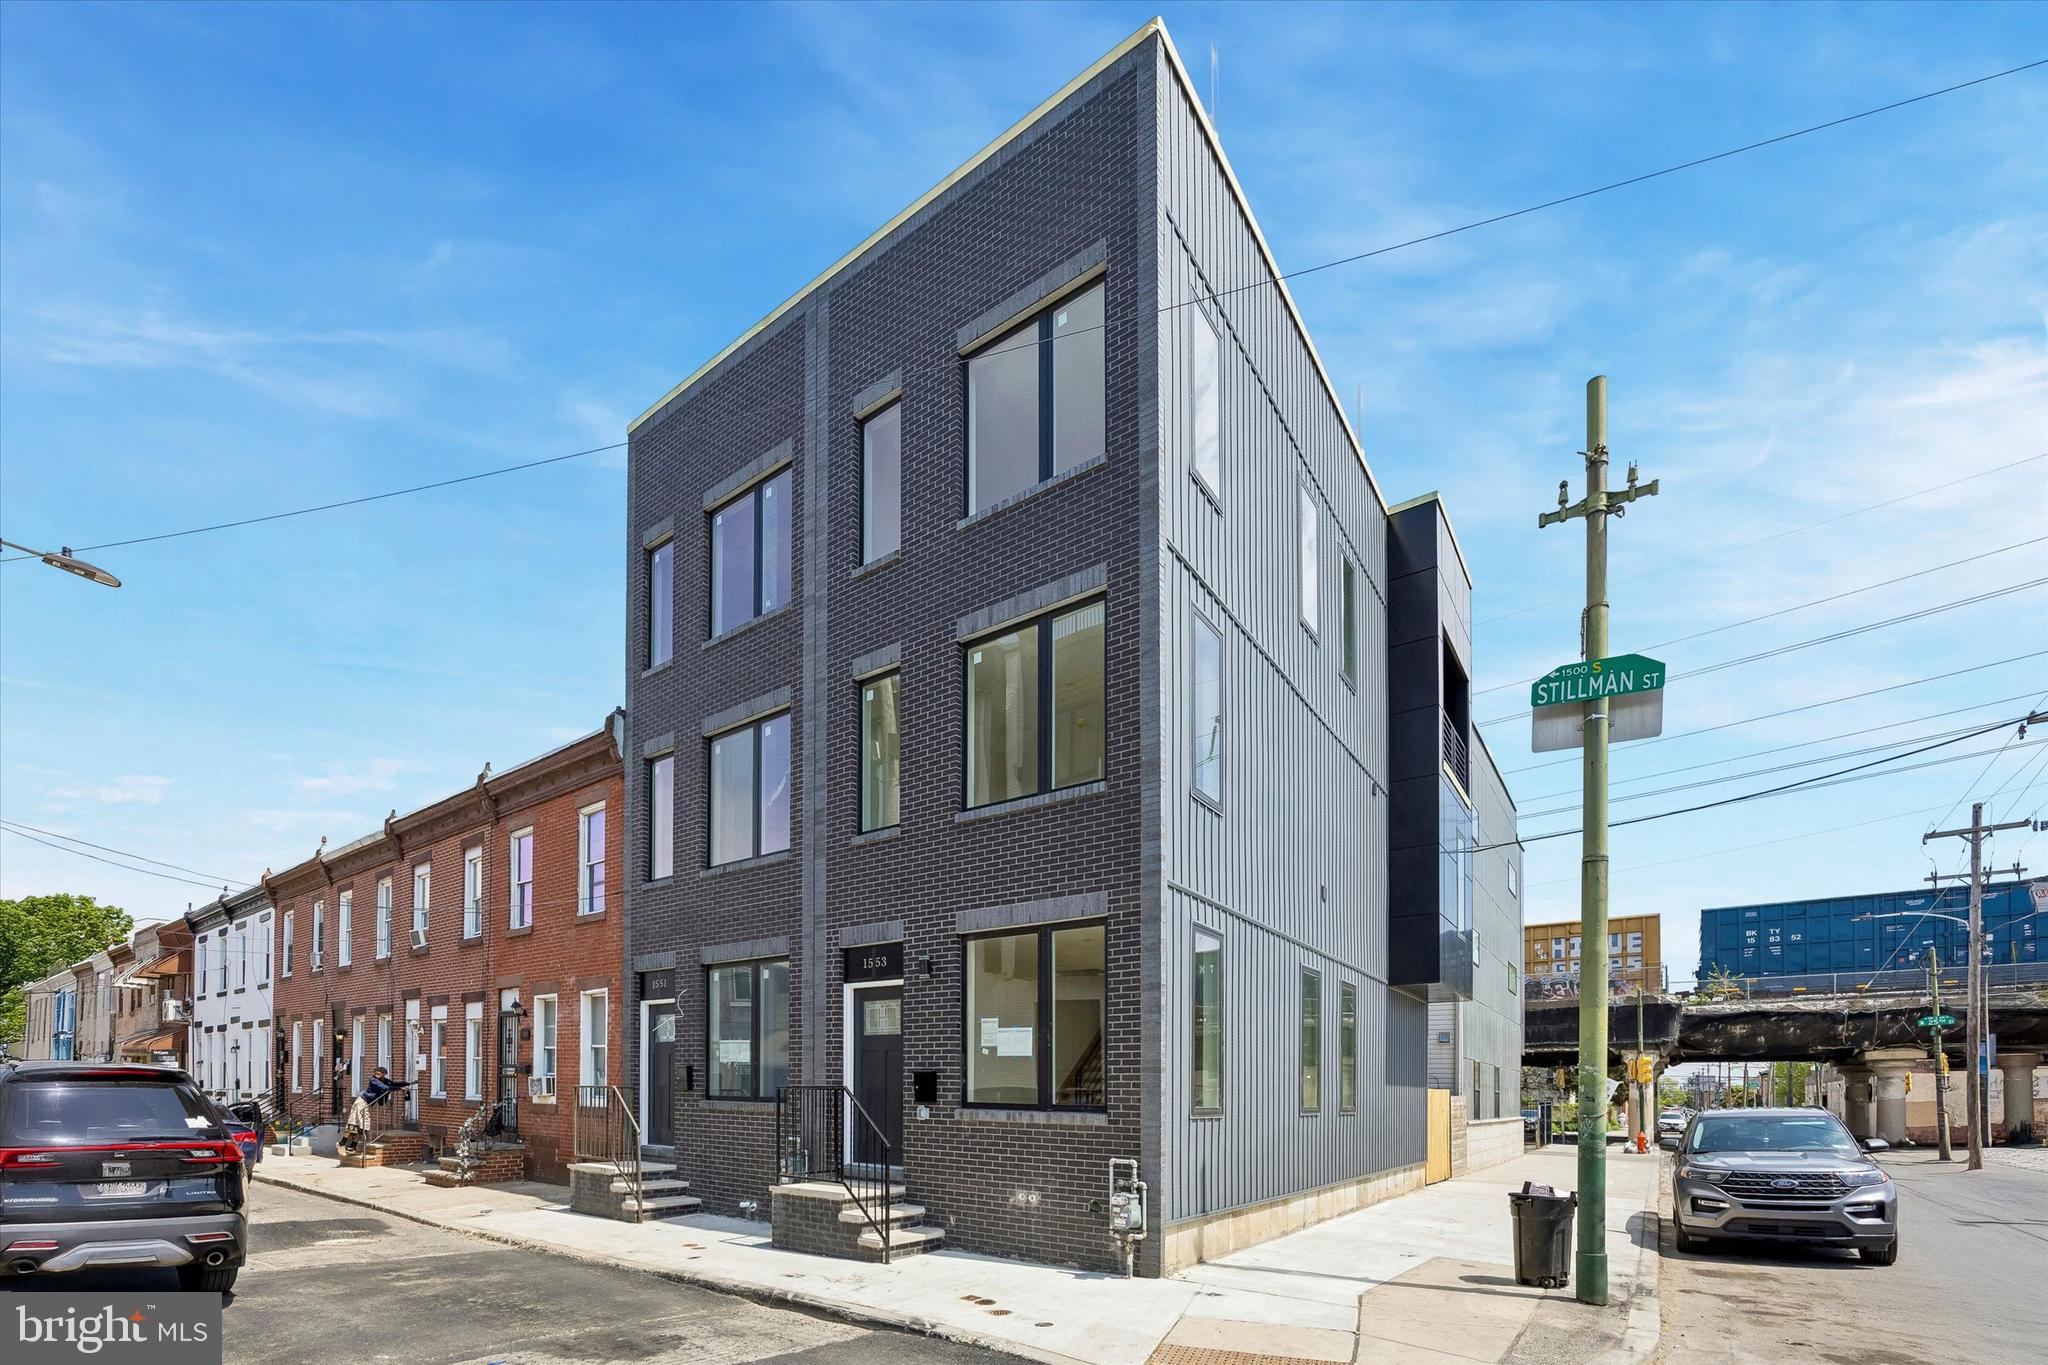
WELCOME TO 1553 S STILLMAN ST, PHILADELPHIA — A STUNNING 16 FT WIDE CORNER NEW CONSTRUCTION HOME IN THE RAPIDLY GROWING GRAYS FERRY NEIGHBORHOOD. OFFERING APPROXIMATELY 2,250+ SQ FT OF MODERN LIVING SPACE, THIS THOUGHTFULLY DESIGNED RESIDENCE FEATURES 3 LEVELS PLUS A FULLY FINISHED BASEMENT AND A PRIVATE ROOFTOP DECK WITH BREATHTAKING SKYLINE VIEWS.
THE MAIN LEVEL BOASTS AN OPEN-CONCEPT LAYOUT FILLED WITH NATURAL LIGHT FROM MULTIPLE EXPOSURES, WIDE-PLANK HARDWOOD FLOORS, RECESSED LIGHTING, AND A STRIKING OPEN-RISER STAIRCASE WITH NATURAL WOOD TREADS AND SLEEK BLACK METAL RAILINGS.
THE DESIGNER KITCHEN IS THE HEART OF THE HOME, FEATURING CRISP WHITE SHAKER CABINETRY, BOLD NAVY BLUE LOWER CABINETS, QUARTZ COUNTERTOPS WITH FULL-HEIGHT BACKSPLASH, STAINLESS STEEL APPLIANCES, AND A LARGE CENTER ISLAND PERFECT FOR ENTERTAINING. SLIDING GLASS DOORS LEAD TO A PRIVATE REAR PATIO FOR SEAMLESS INDOOR-OUTDOOR LIVING.
THIS HOME OFFERS 4 SPACIOUS BEDROOMS AND 3 FULL BATHROOMS, EACH BEAUTIFULLY FINISHED WITH MODERN VANITIES, ELEGANT TILEWORK, AND HIGH-END FIXTURES. THE PRIMARY SUITE PROVIDES A TRUE RETREAT WITH GENEROUS CLOSET SPACE AND ACCESS TO THE PILOT HOUSE LEADING TO AN EXPANSIVE ROOFTOP DECK — IDEAL FOR RELAXING OR ENTERTAINING WHILE ENJOYING PANORAMIC CITY VIEWS.
THE FULLY FINISHED BASEMENT ADDS VALUABLE LIVING SPACE, PERFECT FOR A MEDIA ROOM, GYM, GUEST SUITE, OR HOME OFFICE, AND INCLUDES AN ADDITIONAL FULL BATHROOM.
ENJOY FREE MAINTENANCE WITH A ONE-YEAR BUILDER WARRANTY FOR ADDED PEACE OF MIND.
ADDITIONAL HIGHLIGHTS:
• DEDICATED LAUNDRY AREA WITH FULL-SIZE WASHER & DRYER
• MULTIPLE SUN-FILLED BEDROOMS WITH LARGE WINDOWS
• CONTEMPORARY BATHROOMS WITH CUSTOM TILE AND WALK-IN SHOWERS
• ENERGY-EFFICIENT SYSTEMS AND NEW CONSTRUCTION PEACE OF MIND
CONVENIENTLY LOCATED NEAR POINT BREEZE, GRADUATE HOSPITAL, AND UNIVERSITY CITY WITH EASY ACCESS TO CENTER CITY, MAJOR HIGHWAYS, PUBLIC TRANSPORTATION, PARKS, AND TOP DINING DESTINATIONS.
10-YEAR TAX ABATEMENT PENDING.
#PAPH2613348

PHILADELPHIA

1553 S STILLMAN STREET

4 Beds

3 Baths

2,250 Sq.Ft.

$510,000

MLS#: PAPH2613348

Welcome to 6 Depot Street, a 3-bedroom, 2 full and 2 half bath townhouse in the River Pointe community of Bridgeport, offering three finished levels and two separate outdoor spaces. The entry level opens into a family room with luxury vinyl plank flooring that carries throughout the main living spaces. Toward the back you will find a powder room and interior access to the garage, making everyday arrivals easy. The second level is where this home really opens up. The living room is filled with light from its bright windows and steps out to a private balcony. The kitchen anchors the floor with white cabinetry, a white subway tile backsplash, an island with seating, and stainless steel appliances. The adjacent dining room includes a pantry closet and a sliding door to the deck, so entertaining flows straight from the table to the outdoors. A second powder room completes this level. Upstairs, the primary bedroom features carpet and a spacious walk-in closet, with an en-suite bath finished in luxury vinyl plank floors, a step-in shower, and a double sink vanity. Two additional carpeted bedrooms offer flexibility for guests, a home office, or whatever the space needs to be. The second full bath on this level includes a single sink vanity and a tub/shower combo. Finishing up this level is a convenient laundry closet. Beyond the home, you are minutes from local shopping, grocery stores, restaurants, and entertainment, with easy access to I-276 for a straightforward commute in any direction. Three levels, two outdoor spaces, and a layout built for real life. Schedule your showing today.
#PAMC2193208

BRIDGEPORT

6 DEPOT STREET

3 Beds

2 Baths

1,989 Sq.Ft.

$510,000

MLS#: PAMC2193208

Move right in without having to lift a finger.  Happily enjoy this elegantly decorated home!! Gleaming hardwood floors and  spectacular lighting fixtures in all the major rooms.  A grand cathedral ceiling in the living room that that floods with light. This room flows into an open formal dining room just a few steps away.  Fabulous stainless steel appliances grace this newer kitchen complete with granite counter tops.  The family room is conveniently only steps away from the kitchen.  The family room is a  huge room with custom shelving, crown moldings and a wonderful view of the outdoor patio and super green yard.   BIG does not describe the new shed that is just outside the home.  A place that is perfect for storing all your summer fun things like bikes and furniture.  Upstairs is a large primary bedroom with a newer bath, a hall bath with a soaking tub. and three other bedrooms that have great closets.  All rooms are painted in calming colors. The sauna in the basement, which the seller is including, will relax your troubles away.  We could add many more accolades about this home but it is better to get a look yourself
#PAMC2194752

CHELTENHAM

515 DAVIS ROAD

4 Beds

2 Baths

1,800 Sq.Ft.

$510,000

MLS#: PAMC2194752

1 ... 145 146 147 148 149 ... 151

properties found. properties found. Page of .

Send a message

Message successfully sent.

Your message

What is 3 + 4 ?

Reason for contacting?

I agree to receive email communication and understand I can unsubscribe at any time.

I agree to be contacted by TNT Real Estate Solutions via call, email, and text for real estate services. To opt out, you can reply 'stop' at any time or reply 'help' for assistance. You can also click the unsubscribe link in the emails. Message and data rates may apply. Message frequency may vary. Privacy Policy

Update Your Temporary Password

Personalize your search

Enter your email and we'll notify you immediately when new listings match what you're looking for.

or enter email address

Already have an account ? Login here

Continue your home search

I agree to receive communications and understand I can unsubscribe at any time.

I agree to be contacted by TNT Real Estate Solutions via call, email, and text for real estate services. To opt out, you can reply 'stop' at any time or reply 'help' for assistance. You can also click the unsubscribe link in the emails. Message and data rates may apply. Message frequency may vary. Privacy Policy

Already have an account ? Login here

We use cookies

We use cookies primarily for analytics to enhance your experience. By accepting, you agree to our use of these cookies. You can manage your preferences or learn more about our cookies policy.




