

One of the most popular communities provided by {{page_data.agentName}}

Philadelphia

One of the most popular communities provided by TNT Real Estate Solutions

Philadelphia

About Philadelphia

Living in Philadelphia, PA, offers a unique blend of rich history, vibrant culture, and a strong sense of community, making it an ideal place to call home. Residents enjoy easy access to world-class museums, diverse dining experiences, and a thriving arts scene, reflecting the city’s deep-rooted heritage. The affordable housing market, coupled with a variety of neighborhoods, from the historic charm of Old City to the bustling energy of South Philadelphia, caters to all lifestyles. Additionally, the convenient public transportation system and proximity to major cities like New York and Washington, D.C., enhance Philadelphia’s appeal. With its passionate sports culture, beautiful parks, and an ever-evolving food scene, living in Philadelphia means immersing yourself in a dynamic, welcoming environment that values community and tradition. Whether you’re a young professional, a growing family, or a retiree, Philadelphia offers a vibrant urban experience enriched by its history and welcoming spirit.
One of the most popular communities provided by TNT Real Estate Solutions
11,931
# of Listings
3
Avg # of Bedrooms
$246
Avg. $ / Sq.Ft.
$512,178
Med. List Price

Browse Philadelphia Real Estate Listings

2263 Properties Found. Page 141 of 151.

Price improvement!***Welcome to this lovingly cared-for single-family home in the heart of Media, ideally located within walking distance to downtown, shops, restaurants, parks, and all that this vibrant community has to offer. Lovingly maintained by the same homeowner for 30 years, this charming 3-bedroom, 2-full-bath home has recently been refreshed with thoughtful updates while preserving the warmth and character that make it feel like home.

Recent improvements include fresh interior paint, new oven, a brand-new full bathroom on the lower level, new roof, new HVAC system, and new water heater. The finished basement provides valuable additional living space and offers flexibility for a family room, home office, gym, or recreation area. Outside, enjoy the newly fenced-in yard and spacious Trex deck—perfect for relaxing, entertaining, or enjoying your morning coffee.

The home features economical natural gas heating and central air for year-round comfort. With its combination of recent updates, flexible living space, private outdoor areas, and an unbeatable location just a short walk from downtown Media, this home offers the opportunity to enjoy the best of suburban living with the convenience of a vibrant downtown right outside your door. A wonderful home that has been cherished for three decades and is ready for its next chapter!
#PADE2122690

MEDIA

634 N MONROE STREET

3 Beds

2 Baths

1,852 Sq.Ft.

$525,000

MLS#: PADE2122690

Welcome to 824 S St Bernard Street! This occupied triplex offers a great opportunity for investors looking to add value in Philadelphia. This property features three separate units, including one three-bedroom unit and two two-bedroom units, providing flexible rental potential and multiple income-producing options. The front porch and first floor apartment have been recently renovated. There is also shared coin-op laundry in the basement of the building for tenants convenience. Another feature is the shared backyard. With a strong unit mix and plenty of possibilities, this triplex is ideal for those looking to grow their portfolio or create long-term investment value.  Don’t miss your chance to own this multifamily investment opportunity in a prime location - close to UPenn, Clark Park, Drexel University and many restaurants and shops along the Baltimore Avenue commercial corridor.
#PAPH2643272

PHILADELPHIA

824 S ST BERNARD STREET

7 Beds

None Baths

2,484 Sq.Ft.

$525,000

MLS#: PAPH2643272

New on site 2 days ago
Fully leased, redeveloped mixed-use building at 3566 Ruth Street. Combined total of 1,590 SF with a retail suite on the first floor and modern residential unit above. This property  has been completely updated with new systems, finishes, and mechanicals—turnkey condition throughout.  Excellent opportunity for an investor seeking stable income and no deferred maintenance in this totally redeveloped property in 2024.
Fully leased - cap rate is 6.76%
#PAPH2676576

PHILADELPHIA

3566 RUTH STREET

1 Beds

1 Baths

1,590 Sq.Ft.

$525,000

MLS#: PAPH2676576

Welcome to 1719 Erdman Street, a beautifully finished 3-bedroom, 2.5-bath residence offering nearly 1,900 square feet of living space, multiple private outdoor spaces, and impressive Philadelphia skyline views in the heart of Francisville.

Built in 2017, this thoughtfully designed home delivers the space and modern amenities of newer construction while maintaining a warm, residential feel. Step inside to an open and airy main level highlighted by rich oak hardwood floors, recessed lighting, and an effortless flow between the living, dining, and kitchen spaces. The contemporary kitchen is finished with quartz countertops, stainless steel appliances, generous cabinetry, and ample workspace, creating a natural centerpiece for both everyday living and entertaining.

Just beyond the main living area, a private fenced rear yard with a cement patio offers a rare extension of the home's living space. Whether used for outdoor dining, grilling, entertaining, or a quiet escape from the city, it's a feature that sets this home apart.

The second level features two spacious bedrooms with excellent closet space, a beautifully appointed full hall bath, and conveniently located laundry. One floor above, the entire third level is dedicated to the primary suite. This private retreat features a walk-in closet and a spa-inspired en-suite bath complete with a Fresca double vanity, Delta shower fixtures, and imported tile.

The experience continues upstairs to your private rooftop deck, where panoramic views of the Philadelphia skyline create an exceptional backdrop for entertaining, morning coffee, or evenings overlooking the city.

Set on a quiet Francisville block just moments from Fairmount Avenue, the Philadelphia Museum of Art, Kelly Drive, Schuylkill River Trail, neighborhood restaurants and cafes, and Center City, the location puts some of Philadelphia's best dining, recreation, and cultural destinations within easy reach.

With nearly 1,900 square feet, three true bedrooms, 2.5 baths, a full-floor primary suite, hardwood floors, private fenced yard, rooftop deck, and skyline views, 1719 Erdman Street offers a combination of space, style, and outdoor living that is increasingly difficult to find. Move right in and enjoy one of Philadelphia's most connected neighborhoods.
#PAPH2666770

PHILADELPHIA

1719 ERDMAN STREET

3 Beds

2 Baths

1,900 Sq.Ft.

$525,000

MLS#: PAPH2666770

Nestled in the charming Copper Mill Station neighborhood, this delightful end-of-row townhouse offers a perfect blend of comfort and convenience. Built in 1984, this 3-21/2 baths townhome boasts about 1,900 square feet of thoughtfully designed living space, ideal for creating lasting memories. Step inside to discover a cozy atmosphere highlighted by a warm gas fireplace, perfect for those chilly evenings. Upstairs offers a coat closet, a linen closet and a guest bathroom in the hallway. The primary bedroom with ensuite bathroom with skylight, plus two more bedrooms complete this level. The fully finished basement provides additional space for relaxation or entertainment, while the convenient laundry area ensures that chores are a breeze. With a half bath on the main level, hosting guests is effortless. Outside, the property features a generous 0.23-acre lot, providing ample room for outdoor activities or gardening. The driveway accommodates three vehicles, making parking a hassle-free experience. Copper Mill Station is not just about the home; it's about the lifestyle. Enjoy the tranquility of suburban living while being just a short drive from local parks, shopping centers, and dining options. For commuters, a nearby rail station, King of Prussia Mall and Main street stores with Wegmans offers so much nearby aminities, making this location ideal for those who appreciate both convenience and community. This townhouse is more than just a property; it's a place to call home. Experience the warmth and charm of Copper Mill Station, where comfort meets accessibility. Don't miss your chance to make this inviting space your own!
#PAMC2189178

KING OF PRUSSIA

243 LAWNDALE AVENUE

3 Beds

2 Baths

1,920 Sq.Ft.

$525,000

MLS#: PAMC2189178

Welcome to 1911 Bridgetown Pike, where space, versatility, and opportunity come together! This inviting bi-level home offers 4 bedrooms, 2 full bathrooms, and an abundance of flexible living space to accommodate a variety of lifestyles. Step inside through the welcoming foyer and discover a home filled with possibilities, including multiple bonus rooms that can be tailored to your needs—whether you envision a home office, playroom, guest space, or additional living area.

The spacious kitchen features tons of cabinetry, providing ample storage and workspace for everyday cooking and entertaining.
 Gather around the fireplace in the comfortable living area and enjoy the warmth and charm it brings to the home.
The lower level offers exciting potential for an in-law suite, guest quarters, or extended living arrangement, with room to create a space that suits your vision. With multiple rooms, generous storage, and a flexible layout, this home provides the opportunity to make the most of every square foot.

Whether you're looking for room to grow, space for extended family, or a home with endless possibilities, 1911 Bridgetown Pike is ready to welcome its next chapter. Come see all this unique property has to offer!
#PABU2131358

FEASTERVILLE TREVOSE

1911 BRIDGETOWN PIKE

4 Beds

2 Baths

1,412 Sq.Ft.

$525,000

MLS#: PABU2131358

Welcome to 1090 Highland Ave, a beautifully renovated 3-bedroom, 2-full-bath home in the highly regarded Abington School District. Completely updated and truly move-in ready! The first floor features a bright open-concept layout with a large, beautiful kitchen, perfect for everyday living and entertaining. Upstairs are three spacious bedrooms and a renovated full bath, while the finished basement provides additional living space. Enjoy a large driveway, attached garage, and spacious side yard. Ideally located near Copper Beech Elementary, Abington Middle School, Abington High School, parks, and recreation. Nothing to do but move in and enjoy—come see it today!
#PAMC2195180

ABINGTON

1090 HIGHLAND AVENUE

3 Beds

2 Baths

2,064 Sq.Ft.

$525,000

MLS#: PAMC2195180

FIVE-STAR LUXURY LIVING AT THE RESIDENCES AT THE RITZ CARLTON – Soaring 34 stories above the city, this impeccable one bedroom, one and a half bath residence offers breathtaking panoramic views of the city skyline. The living and dining areas feature expansive ceiling heights, gleaming hardwood floors, and a wall of windows flooding the interior with light. The chef's kitchen boasts granite countertops, DORNBRACHT fixtures, and top-of-the-line VIKING, SUB-ZERO & MIELE appliances. The generously proportioned bedroom offers double door closets with organizers. The marble spa-like bathroom showcases double sinks with storage vanities, an oversized walk-in shower with a frameless glass door, and a large BAIN ULTRA soaking tub. Association fees include a 24/7 concierge, chauffeur-driven sedan, state-of-the-art fitness center, pool with a hot tub, and a residents' lounge with a media room and outdoor terrace. Perfectly situated in the Rittenhouse and Avenue of the Arts area, this deluxe pet-friendly residence is steps away from fine dining, unique shopping, world-renowned cultural destinations, and vibrant nightlife.
#PAPH2616590

PHILADELPHIA

1414 S PENN SQUARE 34G

1 Beds

1 Baths

894 Sq.Ft.

$525,000

MLS#: PAPH2616590

New on site 1 day ago
Discover the charm of this beautifully renovated Colonial twin home in the heart of Penn Wynne. This inviting residence seamlessly blends classic architecture with modern comforts, offering a warm and welcoming atmosphere. With 1,568 square feet of thoughtfully designed living space, this home features three spacious bedrooms and a full bathroom, perfect for relaxation and rejuvenation. Beautiful hardwood floors throughout add warmth and character, complementing the home's classic charm.
The cozy living room, complete with an original wood mantle fireplace, invites you to unwind after a long day, while the full basement provides ample storage or potential for additional living space. The beautifully updated kitchen features stainless steel appliances, quartz countertops, solid wood cabinetry, and elegant gold hardware, creating a stylish and functional space for cooking and entertaining.
Nestled in a vibrant neighborhood, this property is just a stone's throw away from local parks, shops, and dining options, making it an ideal location for those who appreciate convenience and community. The attached rear-entry garage adds to the home's functionality, ensuring easy access and parking. The outdoor space is perfect for gardening or enjoying a quiet moment in the fresh air on the covered patio.
With its blend of historic charm and modern updates, this home is not just a place to live, but a place to create lasting memories. Experience the best of Penn Wynne living in this delightful residence, where classic character, modern finishes, comfort, and community come together beautifully. Schedule your showings today!
#PAMC2196132

WYNNEWOOD

1407 SURREY LANE

3 Beds

1 Baths

1,568 Sq.Ft.

$525,000

MLS#: PAMC2196132
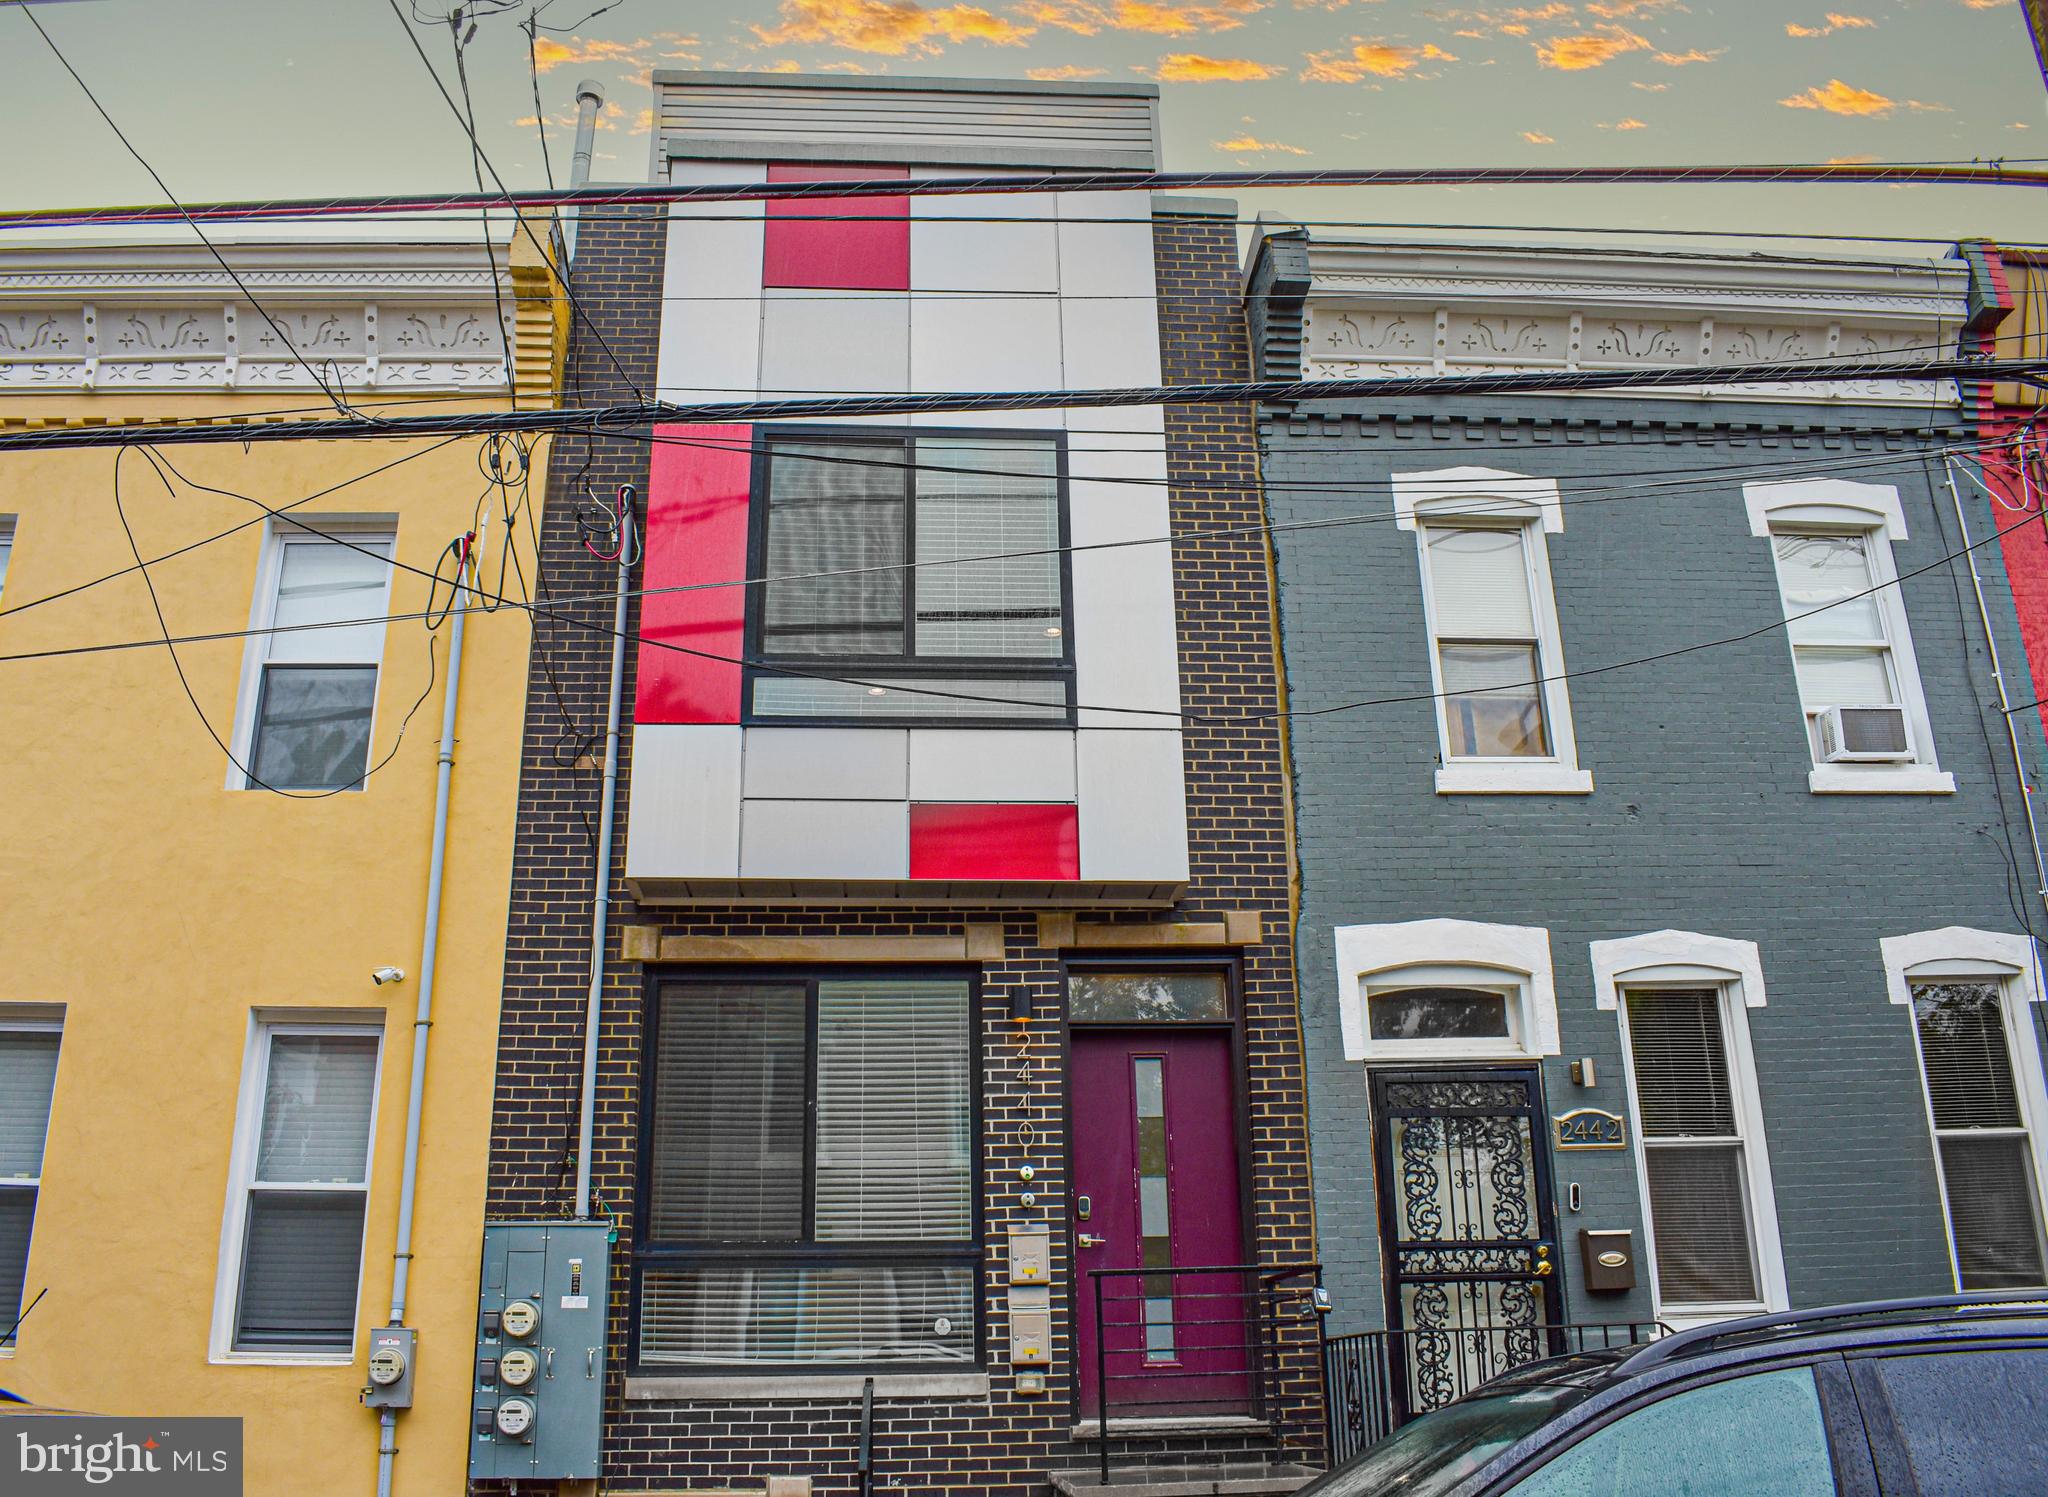
Calling all investors!!! Amazing opportunity here at 2440 W Jefferson Street that is fully occupied! Unit 1 is comprised of 3 bedrooms, 2 bathrooms, an updated kitchen, large living area as well as a washer and dryer and access to the back patio. Unit 2 has 2 bedrooms, 2 bathrooms, a beautiful kitchen, large living area and access to the roof deck with amazing skyline views! Both units are currently occupied. All bathrooms have gorgeous tile and high end fixtures throughout. Don't miss this great opportunity. Square footage includes above and below grade levels. Taxes and square footage is responsibility of the buyer to have verified.
#PAPH2285134

PHILADELPHIA

2440 W JEFFERSON STREET

5 Beds

None Baths

2,280 Sq.Ft.

$525,000

MLS#: PAPH2285134
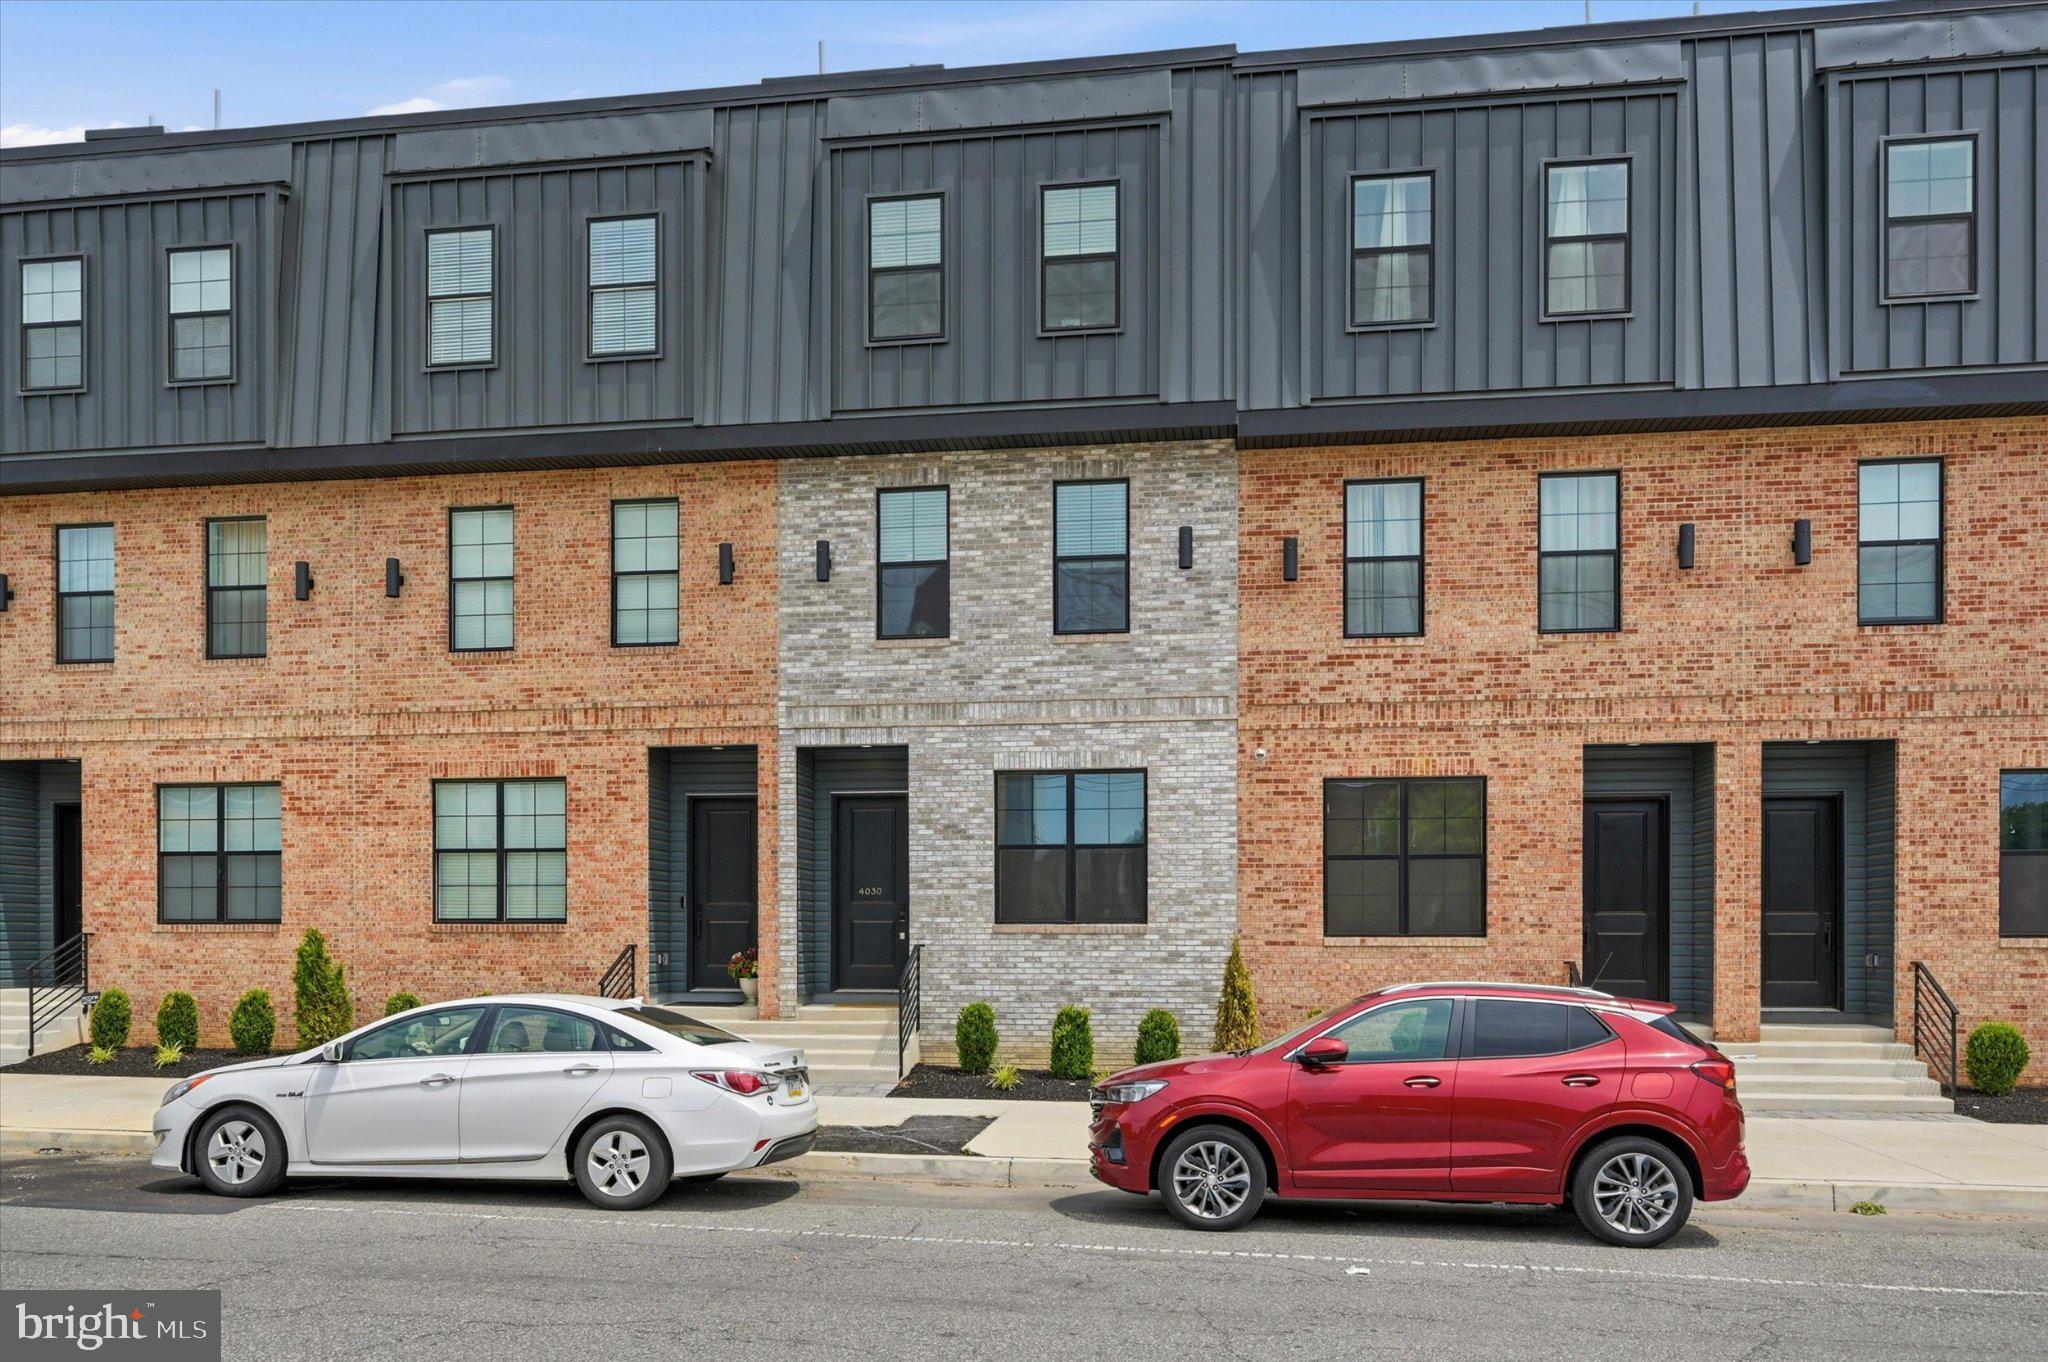
Welcome to this stunning modern townhome in the highly sought-after, sold-out Wynnefield Heights Square community. This beautifully designed 3-bedroom, 3-bath residence offers 2,219 square feet of contemporary living space with premium finishes throughout.

The open-concept main level features a chef’s kitchen with quartz countertops, a large center island, 42" cabinetry, under-cabinet lighting, GE stainless steel appliances, and engineered white oak flooring. The first floor offers a flexible bedroom and full bath—perfect for guests or a home office—plus access to the attached 1-car garage.

Retreat to the upper level featuring a spacious primary suite with dual closets and a luxurious en-suite bath with double vanity and frameless glass shower. Enjoy outdoor living with a private balcony and an incredible rooftop deck showcasing city views.

Conveniently located near Manayunk, Center City, top universities, and hospitals, this rare opportunity offers luxury, convenience, and modern city living in a sold-out community. Schedule your private tour today!
Current owner was re-located for work and has to move after only a couple months.  This home has all the perks of New Construction with a Builders Warranty and confidence the property was moved into and everything has been completed paying attention to every little detail.  This will be the last townhome available with Ford Rd access and secure garage parking.
#PAPH2639668

PHILADELPHIA

4030 MARILYN DRIVE

3 Beds

3 Baths

2,219 Sq.Ft.

$525,000

MLS#: PAPH2639668
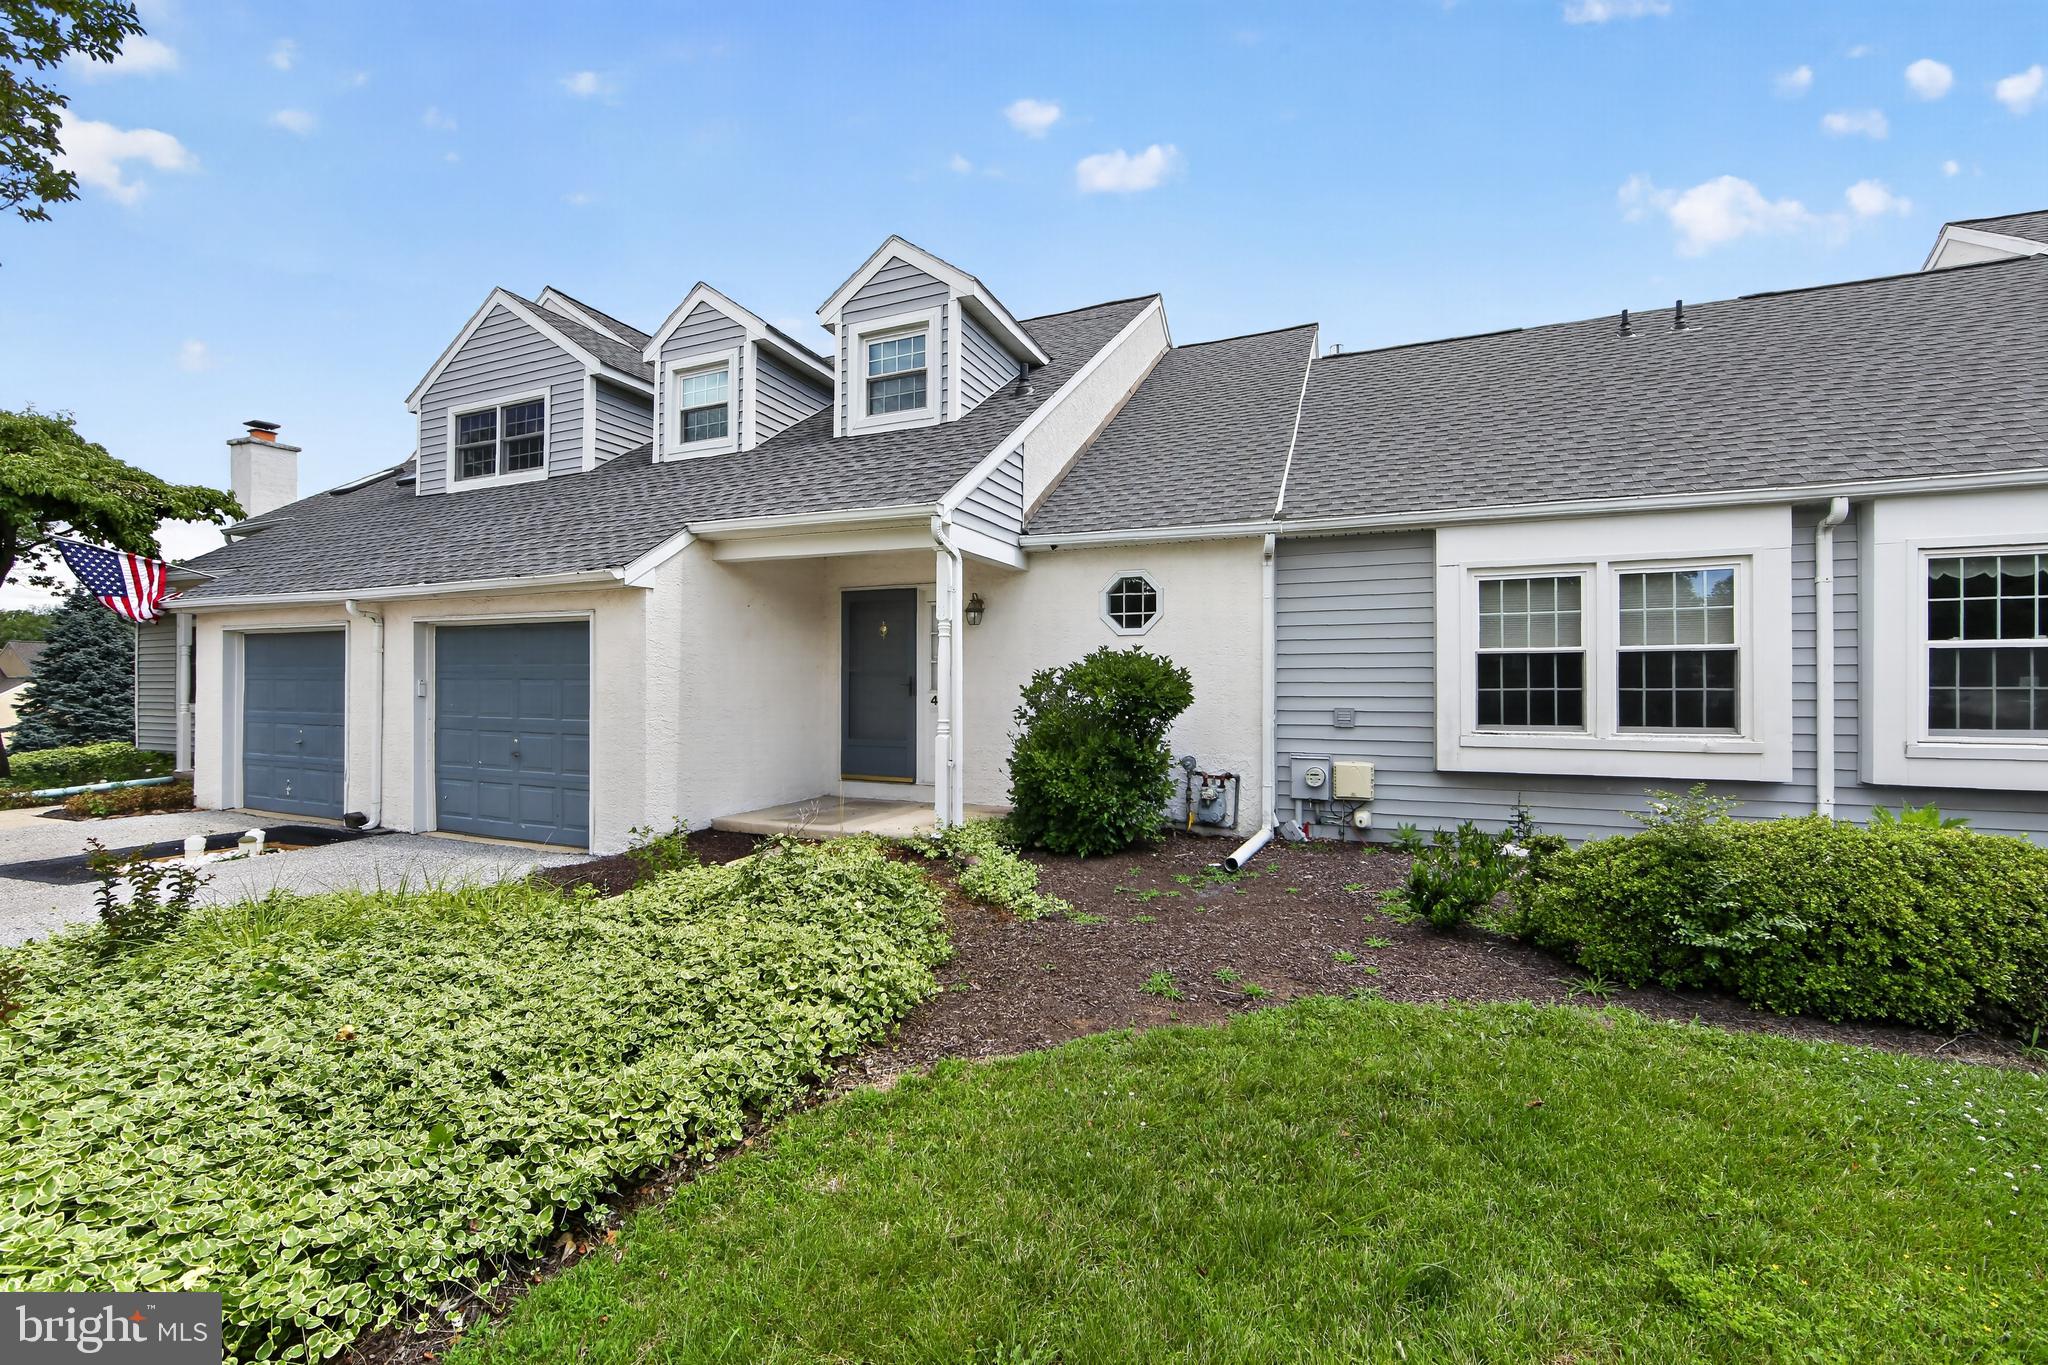
Welcome to 44 Hunters Run, a 4-bedroom, 3.1 bath townhome with 1st floor primary bedroom that is ready for its next owner.  Step inside the welcoming foyer with convenient coat closet and proceed into the bright, open living room featuring a cozy gas fireplace and soaring two-story ceiling with skylights that fill the home with natural light.  The spacious dining room offers sliding glass doors leading to the deck, creating the perfect space for indoor-outdoor entertaining as you overlook flat open space. The eat-in kitchen is appointed with abundant cabinetry and plenty of room for casual dining. The desirable first-floor primary suite provides a private retreat with a walk-in closet and ensuite bath featuring a jetted soaking tub and separate shower.  A convenient laundry room and powder room complete the main level making this home true 1 floor living. Upstairs, you’ll find a loft overlooking the living room, 2 generously sized bedrooms, a hall bath, and additional walk-in attic storage.  The finished walk-out basement expands your living space with a large family room, a 4th bedroom or private home office (this room has a window), a full bathroom, and a separate storage area perfect for hobbies, crafts, or seasonal items.  Additional highlights include: 1-car garage, public water/sewer, new roof (installed in 2026), abundant storage throughout, central A/C, skylights and cathedral ceilings.  This home offers a flexible layout with first-floor living, multiple gathering spaces, comfort, convenience, low maintenance lifestyle all within a location close to dining, shopping and major roadways nearby.  Schedule your showing today and move in before the end of Summer.
#PADE2119324

NEWTOWN SQUARE

44 HUNTERS RUN

4 Beds

3 Baths

3,012 Sq.Ft.

$525,000

MLS#: PADE2119324

BEAUTIFUL OUTDOOR SPACE! WORKING FIREPLACE! 3 units left in this exclusive building, incredible location! Experience the perfect balance of historic charm and modern sophistication in this fully renovated bi-level residence, set within a distinguished 1800s brownstone in the heart of Washington Square West. From the moment you enter through the grand double doors, you’re welcomed into a space where timeless architectural detail meets refined contemporary living.
 

Unit C offers an elegant, thoughtfully designed layout rich in character. Soaring 13-foot ceilings, hardwood floors, detailed crown molding, and a beautifully restored working marble fireplace (with brand new chimney and chimney box) create a warm and inviting atmosphere. Natural light pours through oversized windows, including a stunning bay window in the primary bedroom that enhances the home’s bright, airy feel.


This residence has been completely renovated with careful attention to both style and function. The brand-new kitchen features quartz countertops, a mosaic marble backsplash, and stainless steel appliances, while the bathrooms have been fully updated with modern finishes, including lighted vanity mirrors and a glass-enclosed shower in the primary suite. The fireplace has been meticulously restored with a new chimney system and firebox, preserving its original marble mantel and historic appeal.


A standout feature is the expansive private deck located off the upper-level bedroom/loft, complete with a hose hookup—perfect for entertaining or unwinding while enjoying sweeping city views. The home also includes an impressive 274 square feet of exclusive basement storage.


Additional amenities include a Nest thermostat, smart keyless entry with WiFi and phone access, video intercom, in-unit washer and dryer, and custom blinds. The building has been upgraded with a brand-new main roof backed by strong warranties, offering long-term peace of mind.


Ideally situated in a “Walker’s Paradise” (95 Walk Score) and “Rider’s Paradise” (Transit Score 100), this location provides easy access to PATCO lines just minutes away, as well as neighborhood favorites like Seger Park and Palumbo Playground. Convenient to Pennsylvania and Jefferson Hospitals and located within the sought-after McCall School catchment, this home is well-suited for professionals, city dwellers, or those seeking a stylish pied-à-terre.


306 S 10th Street #C presents a rare opportunity to own a move-in-ready residence that seamlessly blends historic elegance with modern comfort in one of Center City’s most desirable neighborhoods. A 3D Matterport tour is available for a closer look. The seller is also offering a 1% interest rate buy-down for the first year at no additional cost when using their preferred lender, along with a one-year prepaid home warranty.
#PAPH2580764

PHILADELPHIA

306 S 10TH STREET C

2 Beds

2 Baths

950 Sq.Ft.

$525,000

MLS#: PAPH2580764

This historic Philadelphia home, listed on the Philadelphia Historic Registry, presents an exceptional opportunity for its next owner to make history. Spanning over 4,000 square feet and occupying just under 0.20 acres of land, this Temple University end unit asset offers remarkable potential.
Restoring this home to its former grandeur or developing the expansive lot into a multi-unit student housing complex are both viable options. The home boasts high ceilings throughout, a spacious backyard, and ample interior living spaces.
The surrounding North Philadelphia neighborhood is undergoing revitalization and provides excellent transit access and close proximity to downtown Philadelphia.
#PAPH2567030

PHILADELPHIA

1522 N 16TH

4 Beds

2 Baths

4,140 Sq.Ft.

$525,000

MLS#: PAPH2567030
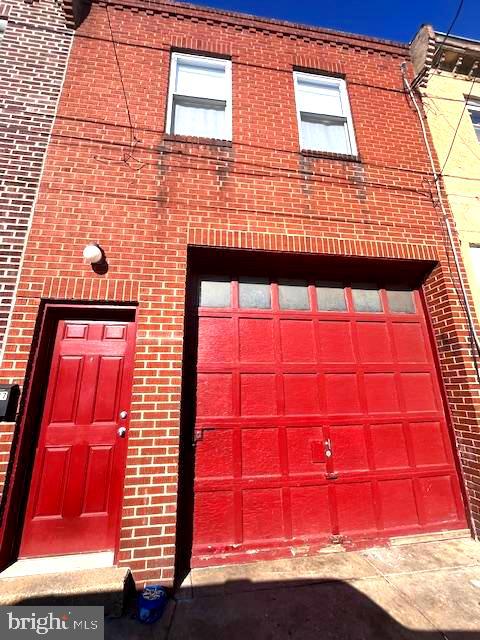
Unique investment opportunity in South Philadelphia featuring a multi-car garage and a second-floor apartment, both currently tenant-occupied, offering immediate rental income. The garage accommodates approximately four vehicles and provides strong income potential, with estimated rental income of $800–$1,000 per month (buyer to verify).

The second-floor apartment was remodeled in 2019 and includes updated roof, HVAC and a water heater. Estimated rental income for the apartment is $1,200–$1,400 per month (buyer to verify). The unit offers a functional layout with ample storage and closet space, an eat-in kitchen with granite countertops and tile backsplash, newer appliances, gas range, hardwood floors throughout, central air conditioning, and recessed lighting.

Tenant is responsible for all utilities except water and provides their own washer and dryer. Property presents an excellent opportunity for investors seeking a well-maintained, income-producing asset in a South Philadelphia location. All measurements, rental amounts, and property information are approximate and subject to buyer verification.
#PAPH2581082

PHILADELPHIA

407 PIERCE STREET

1 Beds

None Baths

800 Sq.Ft.

$525,000

MLS#: PAPH2581082

1 ... 139 140 141 142 143 ... 151

properties found. properties found. Page of .

Send a message

Message successfully sent.

Your message

What is 3 + 4 ?

Reason for contacting?

I agree to receive email communication and understand I can unsubscribe at any time.

I agree to be contacted by TNT Real Estate Solutions via call, email, and text for real estate services. To opt out, you can reply 'stop' at any time or reply 'help' for assistance. You can also click the unsubscribe link in the emails. Message and data rates may apply. Message frequency may vary. Privacy Policy

Update Your Temporary Password

Personalize your search

Enter your email and we'll notify you immediately when new listings match what you're looking for.

or enter email address

Already have an account ? Login here

Continue your home search

I agree to receive communications and understand I can unsubscribe at any time.

I agree to be contacted by TNT Real Estate Solutions via call, email, and text for real estate services. To opt out, you can reply 'stop' at any time or reply 'help' for assistance. You can also click the unsubscribe link in the emails. Message and data rates may apply. Message frequency may vary. Privacy Policy

Already have an account ? Login here

We use cookies

We use cookies primarily for analytics to enhance your experience. By accepting, you agree to our use of these cookies. You can manage your preferences or learn more about our cookies policy.




