
Features & Amenities

Interior

  • Total Bedrooms

    3

  • Bathrooms

    1

  • Above Grade Finished Area

    1568.0

  • Basement YN

    YES

  • Cooling YN

    YES

  • Cooling

    Central Air, Electric

  • Fireplace YN

    YES

  • Heating YN

    YES

  • Heating

    Natural Gas, Central

  • Pet friendly

    N/A

Exterior

  • Garage

    Yes

  • Garage spaces

    1

  • Parking

    Garage, Attached

  • Pool

    No

  • Waterfront YN

    NO

Area & Lot

  • Lot Size(acres)

    0.09

  • Lot Size(square feet)

    3,885

  • Property Type

    Residential

  • Property Sub Type

    Townhouse

  • Architectural Style

    Colonial

Price

  • Sales Price

    $525,000

  • Tax Amount

    $6,170

  • Sq. Footage

    1,568

  • Price/SqFt

    $334

HOA

  • Association

    No

School District

  • Elementary School

    N/A

  • Middle School

    N/A

  • High School

    N/A

Property Features

  • New Construction

    NO

  • Foundation Details

    Stone

  • Senior Community YN

    NO

  • Sewer

    Public Sewer

  • Tax Lot

    267

  • Water Source

    Public

Schedule a Showing

Showing scheduled successfully.

<
>
IN PERSON
VIA CHAT

What is 3 + 4 ?


Change time

Mortgage calculator

Estimate your monthly mortgage payment, including the principal and interest, property taxes, and HOA. Adjust the values to generate a more accurate rate.

Your payment

Principal and Interest:

$

Property taxes:

$

HOA fees:

$

Total loan payment:

$

Total interest amount:

$

Location

County

MONTGOMERY

Elementary School

Middle School

High School

Listing Courtesy of Christopher Durante, HomeSmart Realty Advisors

RealHub Information is provided exclusively for consumers' personal, non-commercial use, and it may not be used for any purpose other than to identify prospective properties consumers may be interested in purchasing. All information deemed reliable but not guaranteed and should be independently verified. All properties are subject to prior sale, change or withdrawal. RealHub website owner shall not be responsible for any typographical errors, misinformation, misprints and shall be held totally harmless.

Agent Nick Polinchock

Owner, Chief Executive Officer, Portfolio Advisor

Nick Polinchock

Call Nick today to schedule a private showing.


* Listings on this website come from the FMLS IDX Compilation and may be held by brokerage firms other than the owner of this website. The listing brokerage is identified in any listing details. Information is deemed reliable but is not guaranteed. If you believe any FMLS listing contains material that infringes your copyrighted work please click here to review our DMCA policy and learn how to submit a takedown request.© 2024 FMLS.
Discover the charm of this beautifully renovated Colonial twin home in the heart of Penn Wynne. This inviting residence seamlessly blends classic architecture with modern comforts, offering a warm and welcoming atmosphere. With 1,568 square feet of thoughtfully designed living space, this home features three spacious bedrooms and a full bathroom, perfect for relaxation and rejuvenation. Beautiful hardwood floors throughout add warmth and character, complementing the home's classic charm.
The cozy living room, complete with an original wood mantle fireplace, invites you to unwind after a long day, while the full basement provides ample storage or potential for additional living space. The beautifully updated kitchen features stainless steel appliances, quartz countertops, solid wood cabinetry, and elegant gold hardware, creating a stylish and functional space for cooking and entertaining.
Nestled in a vibrant neighborhood, this property is just a stone's throw away from local parks, shops, and dining options, making it an ideal location for those who appreciate convenience and community. The attached rear-entry garage adds to the home's functionality, ensuring easy access and parking. The outdoor space is perfect for gardening or enjoying a quiet moment in the fresh air on the covered patio.
With its blend of historic charm and modern updates, this home is not just a place to live, but a place to create lasting memories. Experience the best of Penn Wynne living in this delightful residence, where classic character, modern finishes, comfort, and community come together beautifully. Schedule your showings today!

1407 SURREY LANE

Message successfully sent.

What would you like to know?

What is 3 + 4 ?

I agree to receive email communication and understand I can unsubscribe at any time.

I agree to be contacted by TNT Real Estate Solutions via call, email, and text for real estate services. To opt out, you can reply 'stop' at any time or reply 'help' for assistance. You can also click the unsubscribe link in the emails. Message and data rates may apply. Message frequency may vary. Privacy Policy

Related Properties

This charming traditional stone home offers a warm welcome from the moment you arrive on its lovely one-block street in Penn Wynne. The front lawn, with mature plantings add beauty and privacy, creating an inviting setting for relaxing on the covered porch. A stone gateway and pathway run along the left side of the home, providing convenient access to the kitchen and basement entrances, the garage, and the shared rear alley. 
Step through the original arched front doorway into a spacious, sun-filled living room with parquet hardwood floors and a high ceiling. A brick and stone fireplace with a mantel creates a welcoming focal point, while a cozy bay-window nook offers the perfect place to settle in with a favorite book. A striking Palladian window at the base of the steps and French doors opening to the covered front porch fill the room with natural light, giving the home a bright and cheerful feel even on rainy days. 
The parquet floors flow through an arched opening into a gracious dining room with plenty of space to host six to eight guests for a formal dinner. A lovely arched wall inset provides an elegant backdrop for artwork and a favorite sideboard, with room for linens and serving pieces. Thoughtful details include a generously sized coat closet, chair rail, built-in display shelves, and additional storage. 
Bright and welcoming, the galley kitchen offers abundant cabinetry and counter space, along with a five-burner range and oven, built-in microwave, dishwasher, tiled countertop, and backsplash. At one end, a door opens to the side entrance and porch, where stairs lead to the full basement. Extending the length of the home, the basement provides generous storage and houses a Weil-McLain boiler, Bradford White water heater, laundry sink, toilet, and newer 200-amp electrical service. At the opposite end of the kitchen, a cozy breakfast nook sits alongside a full-size washer and dryer and a full bathroom. Another door opens to a pantry and provides interior access to the one-car garage, which offers additional storage and an automatic door opener at the top of the stairs. 
To the left of the living room, a wide oak staircase leads to the second floor, where original oak hardwood floors add warmth and character. At the top of the stairs is a charming hall bathroom that retains many original details, including an arched tub-and-shower alcove with an overhead showerhead and handheld sprayer, original marble walls, and original slate flooring. A newer vanity adds a fresh touch, while a separate water closet also opens to the main bedroom. 
The spacious, light-filled main bedroom features a walk-in closet, and two additional bedrooms complete the second floor. An attic, currently accessible only through a hatch in the main bedroom closet, offers exciting potential for abundant additional storage; neighboring homes have added pull-down stairs to make the space easier to reach. 
A shared rear alley provides easy access to the garage, with the option to park either inside or directly behind it. 
This lovely neighborhood is convenient to shops, restaurants, parks, the local Y, public transit and walking distance to the local elementary school.
#PAMC2195372

WYNNEWOOD

1410 GREYWALL LANE

3 Beds

2 Baths

1,528 Sq.Ft.

$625,000

MLS#: PAMC2195372

New on site 1 day ago
Incredible opportunity to acquire a multifamily property in coveted Lower Merion School district! Perched high on a treelined street, investors and retail home buyers alike, this duplex is turnkey, while still providing ample potential value add. Unit 1 (2 bedroom, 1 full bath) is currently vacant with an all new gourmet kitchen and bedroom carpets, (estimated rents $1,800-$2,000). Unit 2 is currently leased (6 months remain) and is mirrored in size (2 beds, 1 full bath, dine-in kitchen). A full shared basement includes separate laundry hookups and private storage. Off street parking provided by a private drive and 2 car attached garage. Roof installed 2021, heater serviced yearly. Walking distance to dining and cafes, plenty of public parks, playgrounds, Cobbs Creek Golf Course and public transportation, with Haverford College and Saint Josephs University a short 5 minute drive away. Tours need 24 hours to see both units, vacant unit and garage can be toured immediately.
#PAMC2196286

WYNNEWOOD

5 TRENT ROAD

4 Beds

2 Baths

1,600 Sq.Ft.

$425,000

MLS#: PAMC2196286
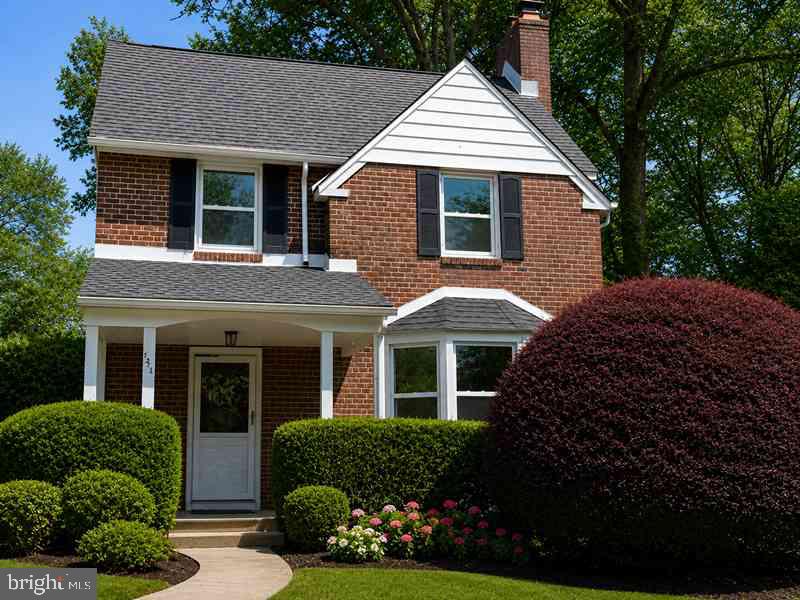
This charming two-story brick colonial offers classic curb appeal with a welcoming open front porch and a private rear yard. Inside, the home features generous living space, including a spacious living room, formal dining room, full 3 piece bath, and a functional kitchen with direct access to the backyard, Perfect for entertaining or everyday convenience.
The upper level includes three well-sized bedrooms with ample closet space, along with a full hall bath. A full unfinished basement provides excellent storage or the opportunity to be finished for additional living space.
Additional highlights include a one-car garage and driveway parking. Conveniently located in Wynnewood within Lower Merion Township, this property is just minutes from major roadways, shopping, and dining options
#PAMC2185536

WYNNEWOOD

1516 SURREY LANE

3 Beds

2 Baths

1,780 Sq.Ft.

$600,000

MLS#: PAMC2185536

Send a message

Message successfully sent.

Your message

What is 3 + 4 ?

Reason for contacting?

I agree to receive email communication and understand I can unsubscribe at any time.

I agree to be contacted by TNT Real Estate Solutions via call, email, and text for real estate services. To opt out, you can reply 'stop' at any time or reply 'help' for assistance. You can also click the unsubscribe link in the emails. Message and data rates may apply. Message frequency may vary. Privacy Policy

Sign Out

Virtual Assistant

Would you like to take the next step with this property? We can help you schedule a showing or virtual tour, or send you more details.

Yes, I would like more information.

Thank You for Your Reply, One of Our Agents will contact you as soon as possible

No, maybe later.

Thank you, you can always contact me via email, phone number or through the contact form.

Realhub AI

Lucy - Your AI-Powered Realtor

Update Your Temporary Password

Personalize your search

Enter your email and we'll notify you immediately when new listings match what you're looking for.

or enter email address

Already have an account ? Login here

Continue your home search

I agree to receive communications and understand I can unsubscribe at any time.

I agree to be contacted by TNT Real Estate Solutions via call, email, and text for real estate services. To opt out, you can reply 'stop' at any time or reply 'help' for assistance. You can also click the unsubscribe link in the emails. Message and data rates may apply. Message frequency may vary. Privacy Policy

Already have an account ? Login here

We use cookies

We use cookies primarily for analytics to enhance your experience. By accepting, you agree to our use of these cookies. You can manage your preferences or learn more about our cookies policy.