

One of the most popular communities provided by {{page_data.agentName}}

Philadelphia

One of the most popular communities provided by TNT Real Estate Solutions

Philadelphia

About Philadelphia

Living in Philadelphia, PA, offers a unique blend of rich history, vibrant culture, and a strong sense of community, making it an ideal place to call home. Residents enjoy easy access to world-class museums, diverse dining experiences, and a thriving arts scene, reflecting the city’s deep-rooted heritage. The affordable housing market, coupled with a variety of neighborhoods, from the historic charm of Old City to the bustling energy of South Philadelphia, caters to all lifestyles. Additionally, the convenient public transportation system and proximity to major cities like New York and Washington, D.C., enhance Philadelphia’s appeal. With its passionate sports culture, beautiful parks, and an ever-evolving food scene, living in Philadelphia means immersing yourself in a dynamic, welcoming environment that values community and tradition. Whether you’re a young professional, a growing family, or a retiree, Philadelphia offers a vibrant urban experience enriched by its history and welcoming spirit.
One of the most popular communities provided by TNT Real Estate Solutions
11,931
# of Listings
3
Avg # of Bedrooms
$246
Avg. $ / Sq.Ft.
$512,178
Med. List Price

Browse Philadelphia Real Estate Listings

2263 Properties Found. Page 140 of 151.

Welcome home to this beautifully updated 3 bedroom, 2.5 bath townhome with a 1 car garage, located in the sought-after Montgomery Greene community! Offering a desirable floor plan, tasteful updates, and generous living space, this move-in ready home is one you won’t want to miss.
Step through the covered front entry into a welcoming foyer. The main level features beautiful hardwood flooring throughout and offers a spacious living room and dining room, along with an updated kitchen featuring granite countertops and gas cooking. The kitchen opens seamlessly to the inviting family room, highlighted by a woodburning fireplace, and a skylight adding wonderful natural lighting. Sliding glass doors lead to the rear deck, creating the perfect spot for relaxing, dining outdoors, or entertaining guests. An updated powder room completes the main level.
Upstairs, the spacious primary suite is a true retreat, featuring vaulted ceilings, a bay window, and two walk-in closets. The updated primary bathroom includes two separate vanities, a soaking tub, and a separate shower. Two additional bedrooms, an updated hall bathroom, and conveniently located second-floor laundry complete the upper level. Neutral carpeting extends throughout the staircase and second floor.
This townhome is located in a fantastic location within the community, tucked away from the busy roads that other homes back up to, and overlooking a spacious cul-de-sac. Current owner installed new hardwood flooring on main floor, all new windows and an HVAC unit with AC condenser, as well as updating the kitchen and bathrooms. Enjoy all that Montgomery Greene has to offer, including sidewalks, street lighting, and a community tennis/sports court. Ideally located near the abundant shopping, dining, and everyday conveniences of Montgomeryville, the home also offers easy access to Blue Bell, Ambler and Doylestown, as well as Routes 309, 202, and 611 and the PA Turnpike.
A wonderful combination of comfort, style, and convenience, this Montgomery Greene townhome is ready to welcome its next owner. Simply unpack! Seller is a Licensed Real Estate Agent.
#PAMC2189208

NORTH WALES

107 SIDESADDLE WAY

3 Beds

2 Baths

2,046 Sq.Ft.

$525,000

MLS#: PAMC2189208

New on site 4 days ago
Mixed Use property for Sale!
Medical Office - 4 exam rooms, check in-out area for 3 employees, 10 chair reception area, nurse's station, doctor's office.
Apartment - 2 bedroom, 1 bath, open kitchen and living area.
#PAPH2668796

PHILADELPHIA

8014 BURHOLME AVENUE

None Beds

None Baths

10,303 Sq.Ft.

$525,000

MLS#: PAPH2668796

With a total finished area of 3,021 square feet, this end-of-row townhouse combines classic Colonial and contemporary architectural styles, offering both character and modern amenities. Discover the thorough renovation of this Bridesburg Duplex with a thoughtfully designed interior featuring luxury vinyl plank flooring that not only enhances the aesthetic appeal but also ensures durability and easy maintenance. The heart of the home is the well-equipped kitchen, featuring a built-in range, dishwasher, microwave, and refrigerator, making it a delightful space for culinary creations. The convenience of in-unit laundry with a washer and dryer adds to the overall comfort and functionality of the property. The property includes two detached garage spaces, providing ample parking and storage options, which is a significant advantage for potential tenants. The off-street and on-street parking further enhances accessibility, making it an attractive option for renters. With a lot size of just 0.05 acres, the property is easy to manage while still offering a cozy outdoor space. The unfinished basement presents an opportunity for additional storage or future development, allowing investors to maximize the property's potential. The major renovations completed in 2024 not only elevate the property's condition to excellent but also ensure that it meets modern standards, reducing the need for immediate repairs or updates. This investment is poised for strong rental demand, given its blend of historic charm and contemporary conveniences. Investors will appreciate the potential for attractive returns in a market that values quality housing. The combination of updated appliances, ample parking, and a desirable location makes this property a compelling choice for those looking to expand their portfolio. This property is more than just a building; it's a place where the choice is yours! Live in one, rent the other as both units are currently month to month or continue to rent to the tenants in Unit 1 and Unit 2 for additional income. Don't miss your chance to invest in a property that offers both immediate benefits and long-term potential.
#PAPH2669542

PHILADELPHIA

2638 NE PRATT STREET

5 Beds

None Baths

3,021 Sq.Ft.

$525,000

MLS#: PAPH2669542

Welcome to 2226 Sepviva Street, a fully renovated home in the heart of Fishtown. Enter into a spacious living room that opens into the dining area and continues into the beautifully updated open kitchen, creating an ideal setting for both everyday living and entertaining. From the kitchen, step outside to your private backyard—a  perfect space to host barbecues, grill out, or create a garden.
The second floor features two well-sized bedrooms and a full bathroom with modern finishes, a tub/shower combination, and an LED mirror. One of the bedrooms offers direct access to a private deck, providing a perfect spot for morning coffee or a little outdoor relaxation.
The entire third floor is dedicated to the spacious primary suite. A versatile bonus room at the rear of the floor is ideal for a home office, dressing room, or additional sitting area. At the front, the oversized primary bedroom offers lots of natural light, plenty of room for a king-sized bed and additional furnishings. A large walk-through closet leads directly into the beautifully modernized primary bathroom, complete with a freestanding soaking tub, glass-enclosed shower, double vanity, and lighted mirror.
The fully finished basement adds valuable additional living space, complete with a second full bathroom, making it an ideal private retreat for guests, a media room, home gym, or flexible living area.
Ideally located just steps from the restaurants, bars, and shops along Frankford Avenue with nearby favorites including Suraya, La Colombe, Frankford Hall, Pizzeria Beddia, and R&D Cocktail Bar, plus easy access to the Market-Frankford Line, Girard Avenue trolley, I-95, and Center City. Schedule your tour today!
#PAPH2657156

PHILADELPHIA

2226 SEPVIVA STREET

3 Beds

3 Baths

2,078 Sq.Ft.

$525,000

MLS#: PAPH2657156

Welcome to 77 Forest Road, a beautiful 3-bedroom colonial tucked away on one of Springfield's most welcoming, family-friendly streets with a private driveway. Offering the perfect blend of comfort, convenience, and community, this move-in-ready home is just a short stroll to the neighborhood park and the shops, restaurants, and nightlife along Saxer Avenue, while virtually every daily convenience is just minutes away. Step inside to a bright, inviting living room featuring luxury flooring and custom top-down/bottom-up shades that provide both style and privacy. The updated eat-in kitchen is the heart of the home, showcasing granite countertops, soft-close cabinetry, a center island perfect for casual meals or entertaining, a separate pantry and a new dishwasher. The spacious family room addition is designed for social gatherings, complete with a cozy propane fireplace that's perfect for movie nights, game days, or holiday celebrations. New sliding glass doors open to a wonderful covered porch, allowing you to enjoy the outdoors in any season. Beyond is a large, fully fenced backyard with plenty of room to play, garden, or entertain, along with a spacious storage shed for all your outdoor equipment. Upstairs, you'll find three bright bedrooms featuring new carpeting and newer windows, along with a remodeled hall bath highlighted by a luxurious soaking tub. There is the possibility of a 4th large bedroom added over the family room (or a smaller bedroom and a home office) Storage is abundant, with expanded bedroom closets, a cedar closet, and a full stand-up attic offering abundant space rarely found in homes of this size. The basement provides additional storage and utility space and includes a washer and dryer, along with recent HVAC updates. Additional improvements include newer windows throughout and a newer roof, giving buyers added peace of mind. Beyond the home itself, what truly sets this brick colonial home apart is its incredible location and neighborhood spirit. This is the kind of street where neighbors know each other, annual block parties bring everyone together, holiday luminaries line the sidewalks, and children play together in the neighborhood...and walkable to the high school! Within just five minutes you'll find the Springfield Library and Municipal Complex, Giant Food Stores, the restaurants and shops along Saxer Avenue, the YMCA, LA Fitness, Springfield Country Club, Springfield Town Center, and the Morton SEPTA Regional Rail station. There is also the charming trolley line providing access to Media and other stops in Delaware County. Philadelphia International Airport is approximately 15 minutes away, the Sports Complex is about 25 minutes away, and Center City Philadelphia is just 30 minutes away. Enjoy the rare combination of a peaceful neighborhood setting with exceptional convenience to everything you need!
#PADE2121380

SPRINGFIELD

77 FOREST ROAD

3 Beds

1 Baths

1,840 Sq.Ft.

$525,000

MLS#: PADE2121380

Create Your Own Masterpiece!
Bring your vision to this exceptionally spacious residence, at the popular Fairmont ,the Main Line's  premier boutique condominium . Offering the perfect canvas to create the home of your dreams. With generous room sizes, thoughtful design, and outstanding amenities, this home is ready for your personal touch.
An inviting foyer opens to an expansive living and dining room, perfect for entertaining, with access to a private balcony where you can enjoy your morning coffee or unwind at the end of the day. Adjacent to the main living area is a versatile den, ideal as a home office, library, media room, or guest space.
The 20 + yr eat-in galley kitchen combines style and function with granite countertops, a coordinating backsplash, warm wood cabinetry, and abundant storage and workspace for everyday cooking and casual dining. A separate laundry room with a full-size washer and dryer adds everyday convenience.
The oversized primary suite is a true retreat, featuring an L-shaped sitting area, a spacious dressing area, fitted walk-in closets, additional walls of closets, and a  tiled ensuite bath complete with a soaking tub and separate stall shower. A generously sized second bedroom suite offers custom built-in cabinetry and its own private tiled bath with a stall shower, providing comfort and privacy for family or guests.
Additional features include individually controlled heating and air conditioning for year-round comfort, beautiful parquet floors, custom built-ins, and an indoor garage parking space.
Residents enjoy a premier lifestyle with 24-hour security, a fitness center, swimming pool, tennis and pickleball courts, and an active social calendar that creates a true sense of community.
Perfectly situated in a highly desirable location, this home is conveniently close to houses of worship, shopping, schools, dining, and transportation, making daily life effortless.
 This is a rare opportunity to customize a home in one of the area's most sought-after communities.
For The Opportunity of a Lifestyle!
#PAMC2188670

BALA CYNWYD

41 CONSHOHOCKEN STATE ROAD 409

2 Beds

2 Baths

2,366 Sq.Ft.

$525,000

MLS#: PAMC2188670

New on site 3 days ago
(Photos to be added at later date) Nestled on a quiet cul-de-sac in highly desirable Dresher, this spacious split-level home offers exceptional potential in a sought-after school district. Featuring a modern layout with a HUGE KITCHEN, OVERSIZED BEDROOMS, and flexible living spaces, this home is ready for your personal touch. Enjoy the LARGE, PRIVATE BACKYARD and PEACEFUL REAR PATIO, perfect for relaxing or entertaining. Conveniently located just minutes from Philadelphia, shopping, dining, parks, and major roadways, you'll enjoy suburban living with easy city access. Bring your vision and a little TLC to transform this exceptional property into your dream home!
#PAMC2189038

DRESHER

500 MARTIN LANE

3 Beds

2 Baths

2,309 Sq.Ft.

$525,000

MLS#: PAMC2189038
2.7 acres of land with 200' of highway frontage on well-traveled County Line Road, estimated daily traffic counts of 34,000 vehicles.  The property is zoned  Warminster Township C-Commercial which allows for a variety of uses.  Some areas of the property are impacted by wet lands although mitigation may be available through The  Army Corp of Engineers and PA Department of Environmental Protection. 
Copies of  Site Plan, Boundary & Topographic Survey, Areial Basemap, and additional plans will be made available to qualified buyers.
#PABU2071130

HATBORO

725 E COUNTY LINE ROAD

None Beds

None Baths

2.7 acres

$525,000

MLS#: PABU2071130
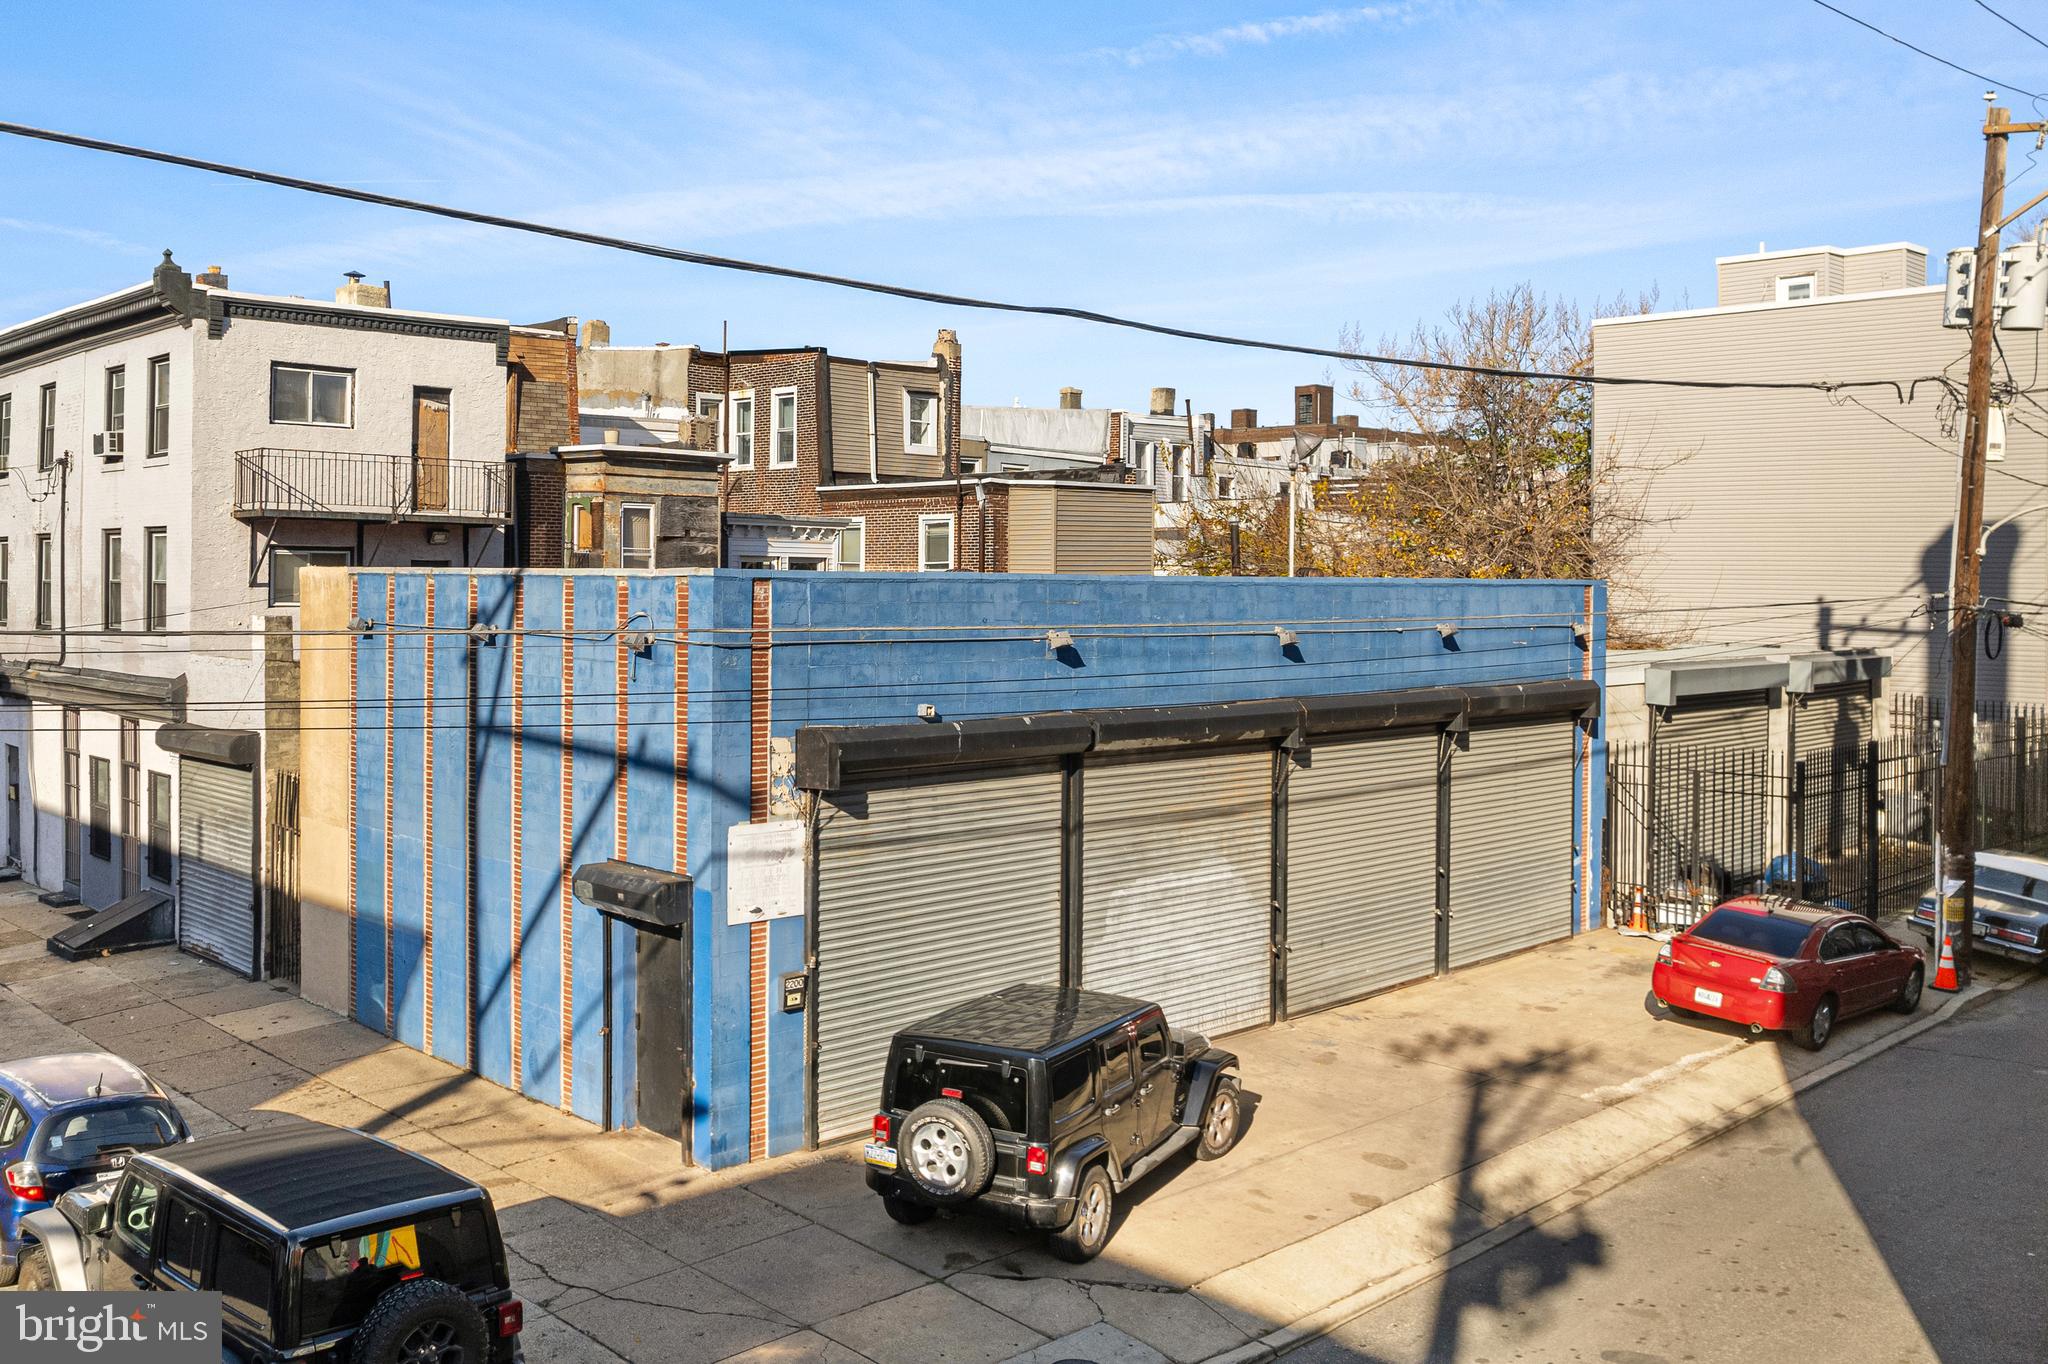
2200-12 North Hope Street in Philadelphia is a unique property situated in a vibrant neighborhood. Spanning about 4,116 square feet, this property, built in 1920, blends historic charm with modern functionality. Thanks to its versatile zoning, it can be used for both commercial and residential uses, offering a wide range of possibilities—from retail and office spaces to residential units or live-work arrangements. Its prime location ensures excellent visibility and accessibility, making it an ideal choice for entrepreneurs and residents alike in Philadelphia’s dynamic environment.

Please do not stop by without a scheduled appointment. This is an active business. All showings must be through Listing Agents.
#PAPH2564672

PHILADELPHIA

2200 N HOPE STREET 12

None Beds

None Baths

4,116 Sq.Ft.

$525,000

MLS#: PAPH2564672

Bank-owned Seven-unit multifamily property. Each unit offers two bedrooms and one bathroom.The property is partially occupied, with a vacant unit available for showings soon. The location provides convenient access to major roadways and public transportation. Sold strictly as-is. The seller will make no repairs and provides no representations regarding condition, occupancy, leases, or rents. The buyer is solely responsible for all due diligence. Please do not disturb the occupants.
#PAPH2667774

PHILADELPHIA

1101 W LEHIGH AVENUE

14 Beds

None Baths

3,282 Sq.Ft.

$525,000

MLS#: PAPH2667774
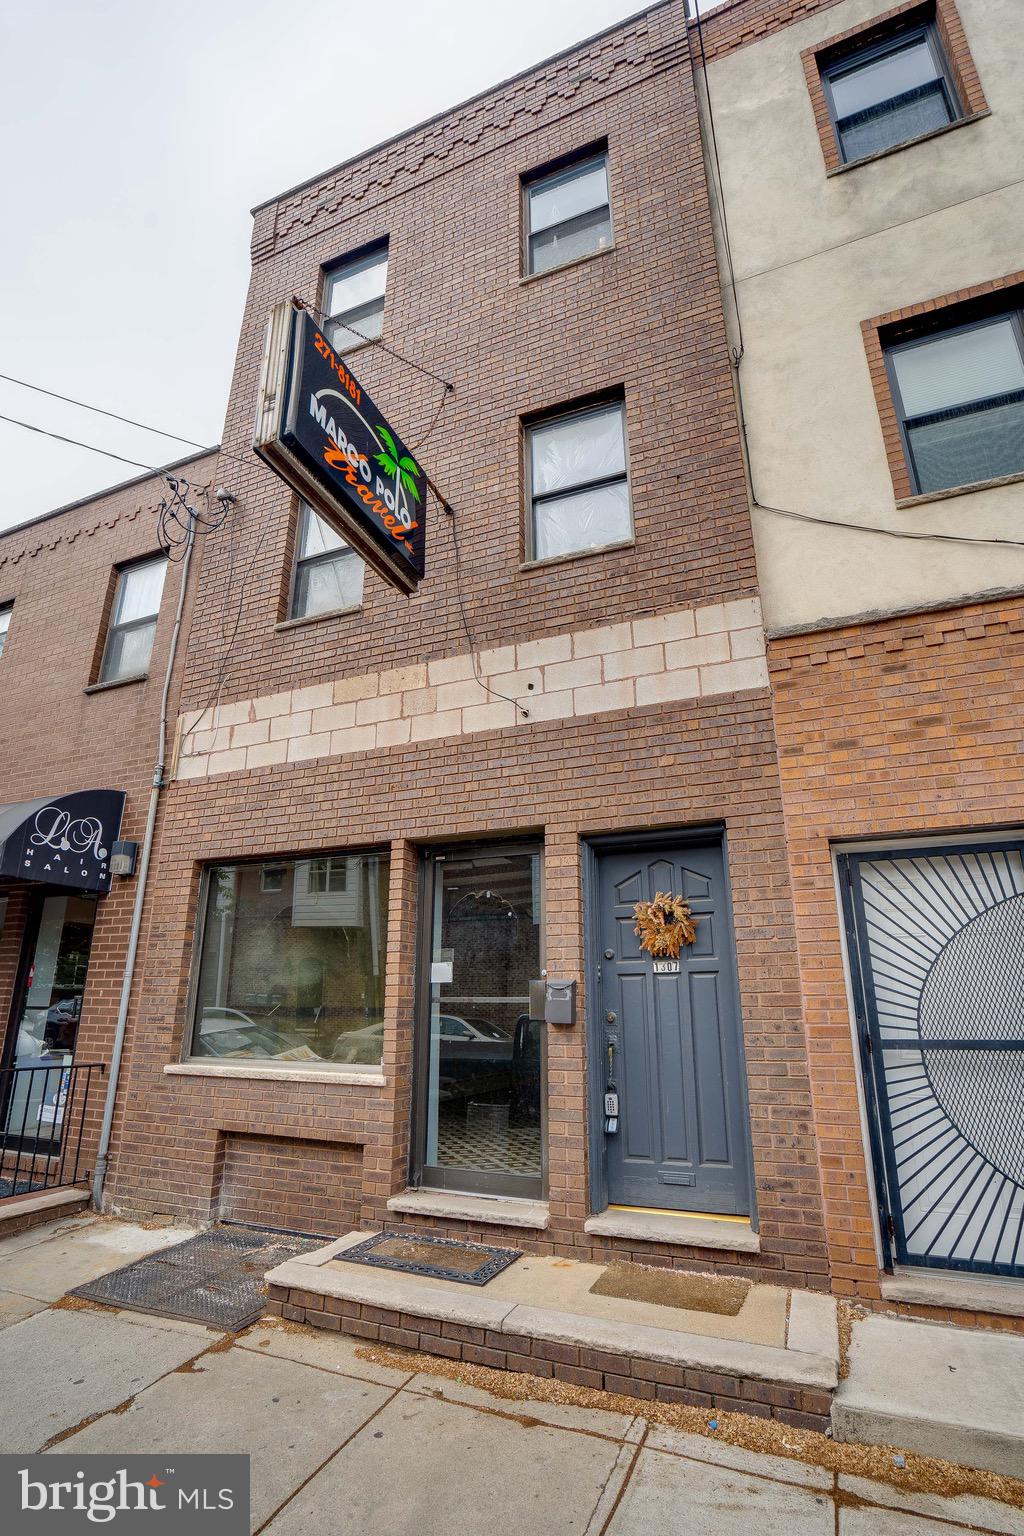
GREAT OPPORTUNITY RIGHT OFF OF EAST PASSYUNK! PRIME VISIBILITY! Right off the corner of E Passyunk Ave and Mifflin St. is this Three-Story Duplex. Commercial store with one bi-level apartment. The commercial store is currently vacant and is in nice condition. Great for an owner occupant or lease it out to a Tenant. Formerly a beer store and before that it was a longtime travel agency. Access to the unfinished basement with all sound systems and also has a half bath. Wall AC unit and radiator gas heating. Separate utilities for the store and apartment but only one water meter for the whole building.***PLEASE NOTE***the Yard is not included with the property and is a separately deeded parcel owned by another individual. The upstairs modern bi-level apartment is  a 2 bed 2 bath that is currently leased. It has a 3rd fl deck and central air. Modern kitchen with granite countertops and appliances including a dishwasher and W/D in unit. Hardwood floors and modern tiled bathrooms! Leased for $1750/month.  Subject property is being sold in "AS-IS" condition. Please note the Yard is not included with the property and is a separately deeded parcel owned by another individual.
#PAPH2144072

PHILADELPHIA

1307 MIFFLIN STREET

2 Beds

None Baths

1,707 Sq.Ft.

$525,000

MLS#: PAPH2144072
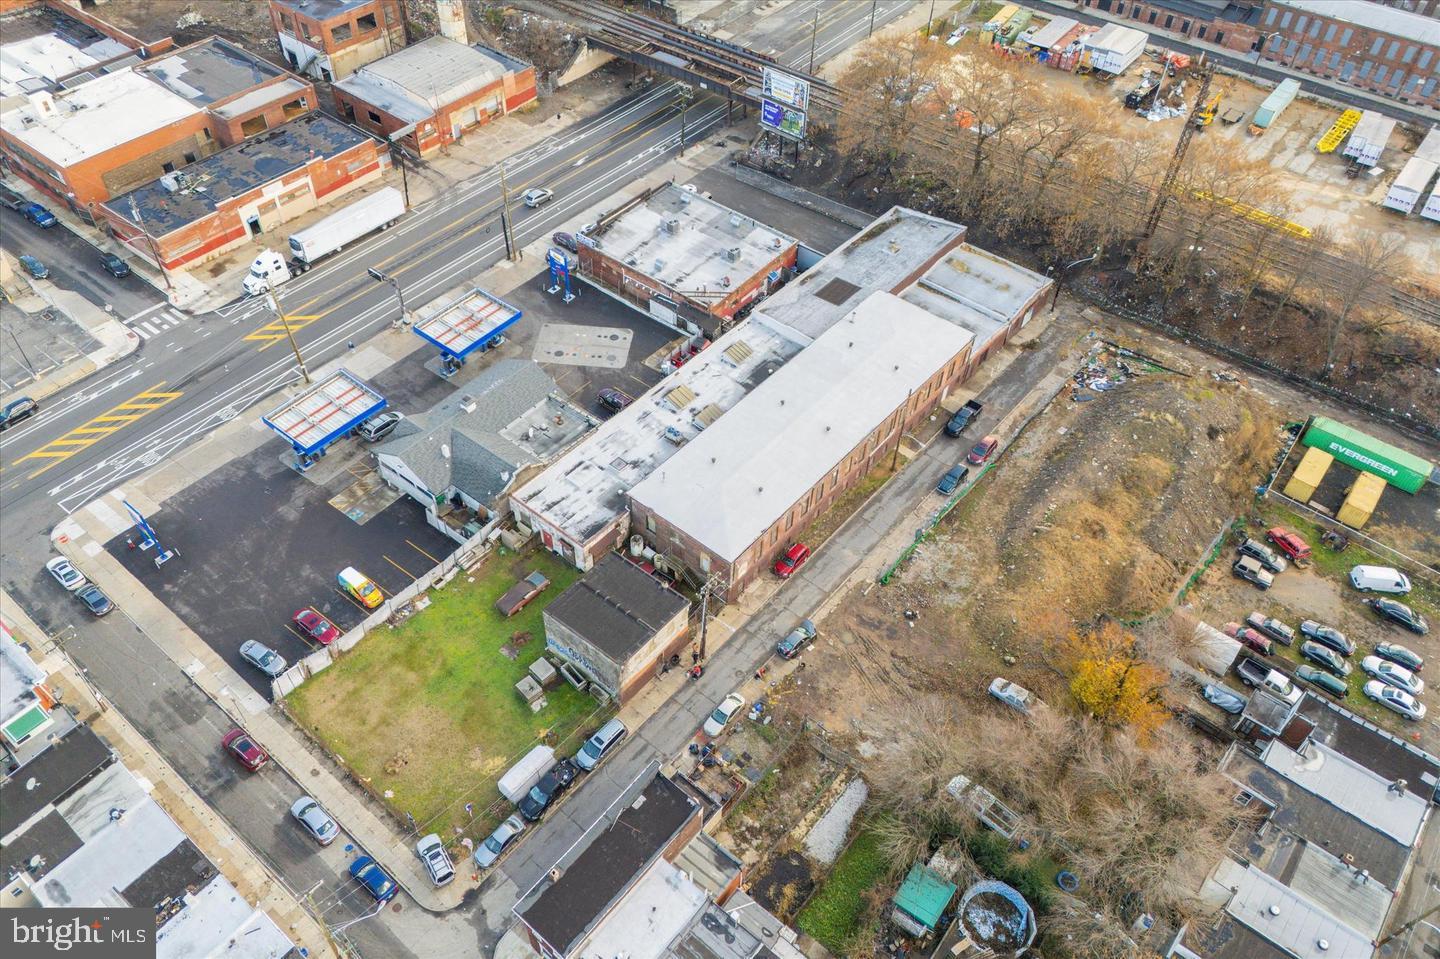
Vacant land sitting on .38 acres in Port Richmond!  This 222’ x 75’ corner lot, zoned RSA-5 is close to Fishtown, N Liberties, 95 and all of the shops and restaurants on Allegheny Ave.  This is a rare opportunity to develop on a large lot in an up-and-coming neighborhood.  You can build 14 single family townhomes by right.  Inquire with the agent for a site feasibility study.
#PAPH2582630

PHILADELPHIA

2110 E WISHART STREET 12

None Beds

None Baths

0.38 acres

$525,000

MLS#: PAPH2582630

Exceptional opportunity to acquire both the real estate and an established food business at 4948 Wayne Avenue. Offered together at a total asking price of $525,000, consisting of $350,000 for the real estate and $175,000 for the business, this mixed-use property features an operating first-floor steak and hoagie restaurant, an upstairs residential apartment, and a basement.

The commercial space offers the opportunity to continue the existing food business or introduce a new concept, subject to all applicable zoning, licensing, and governmental approvals. The upstairs apartment has never been occupied or rented by the current owner and is currently vacant, offering flexibility for personal use, employee housing, or potential rental income, subject to applicable approvals.

Ideal for an entrepreneur or investor seeking to own both the business and the underlying real estate. The combination of an operating commercial space, residential unit, basement storage, and established neighborhood presence makes this a compelling owner-user or investment opportunity.

The real estate and business must be sold together.
#PAPH2649366

PHILADELPHIA

4948 WAYNE AVENUE

4 Beds

None Baths

2,970 Sq.Ft.

$525,000

MLS#: PAPH2649366
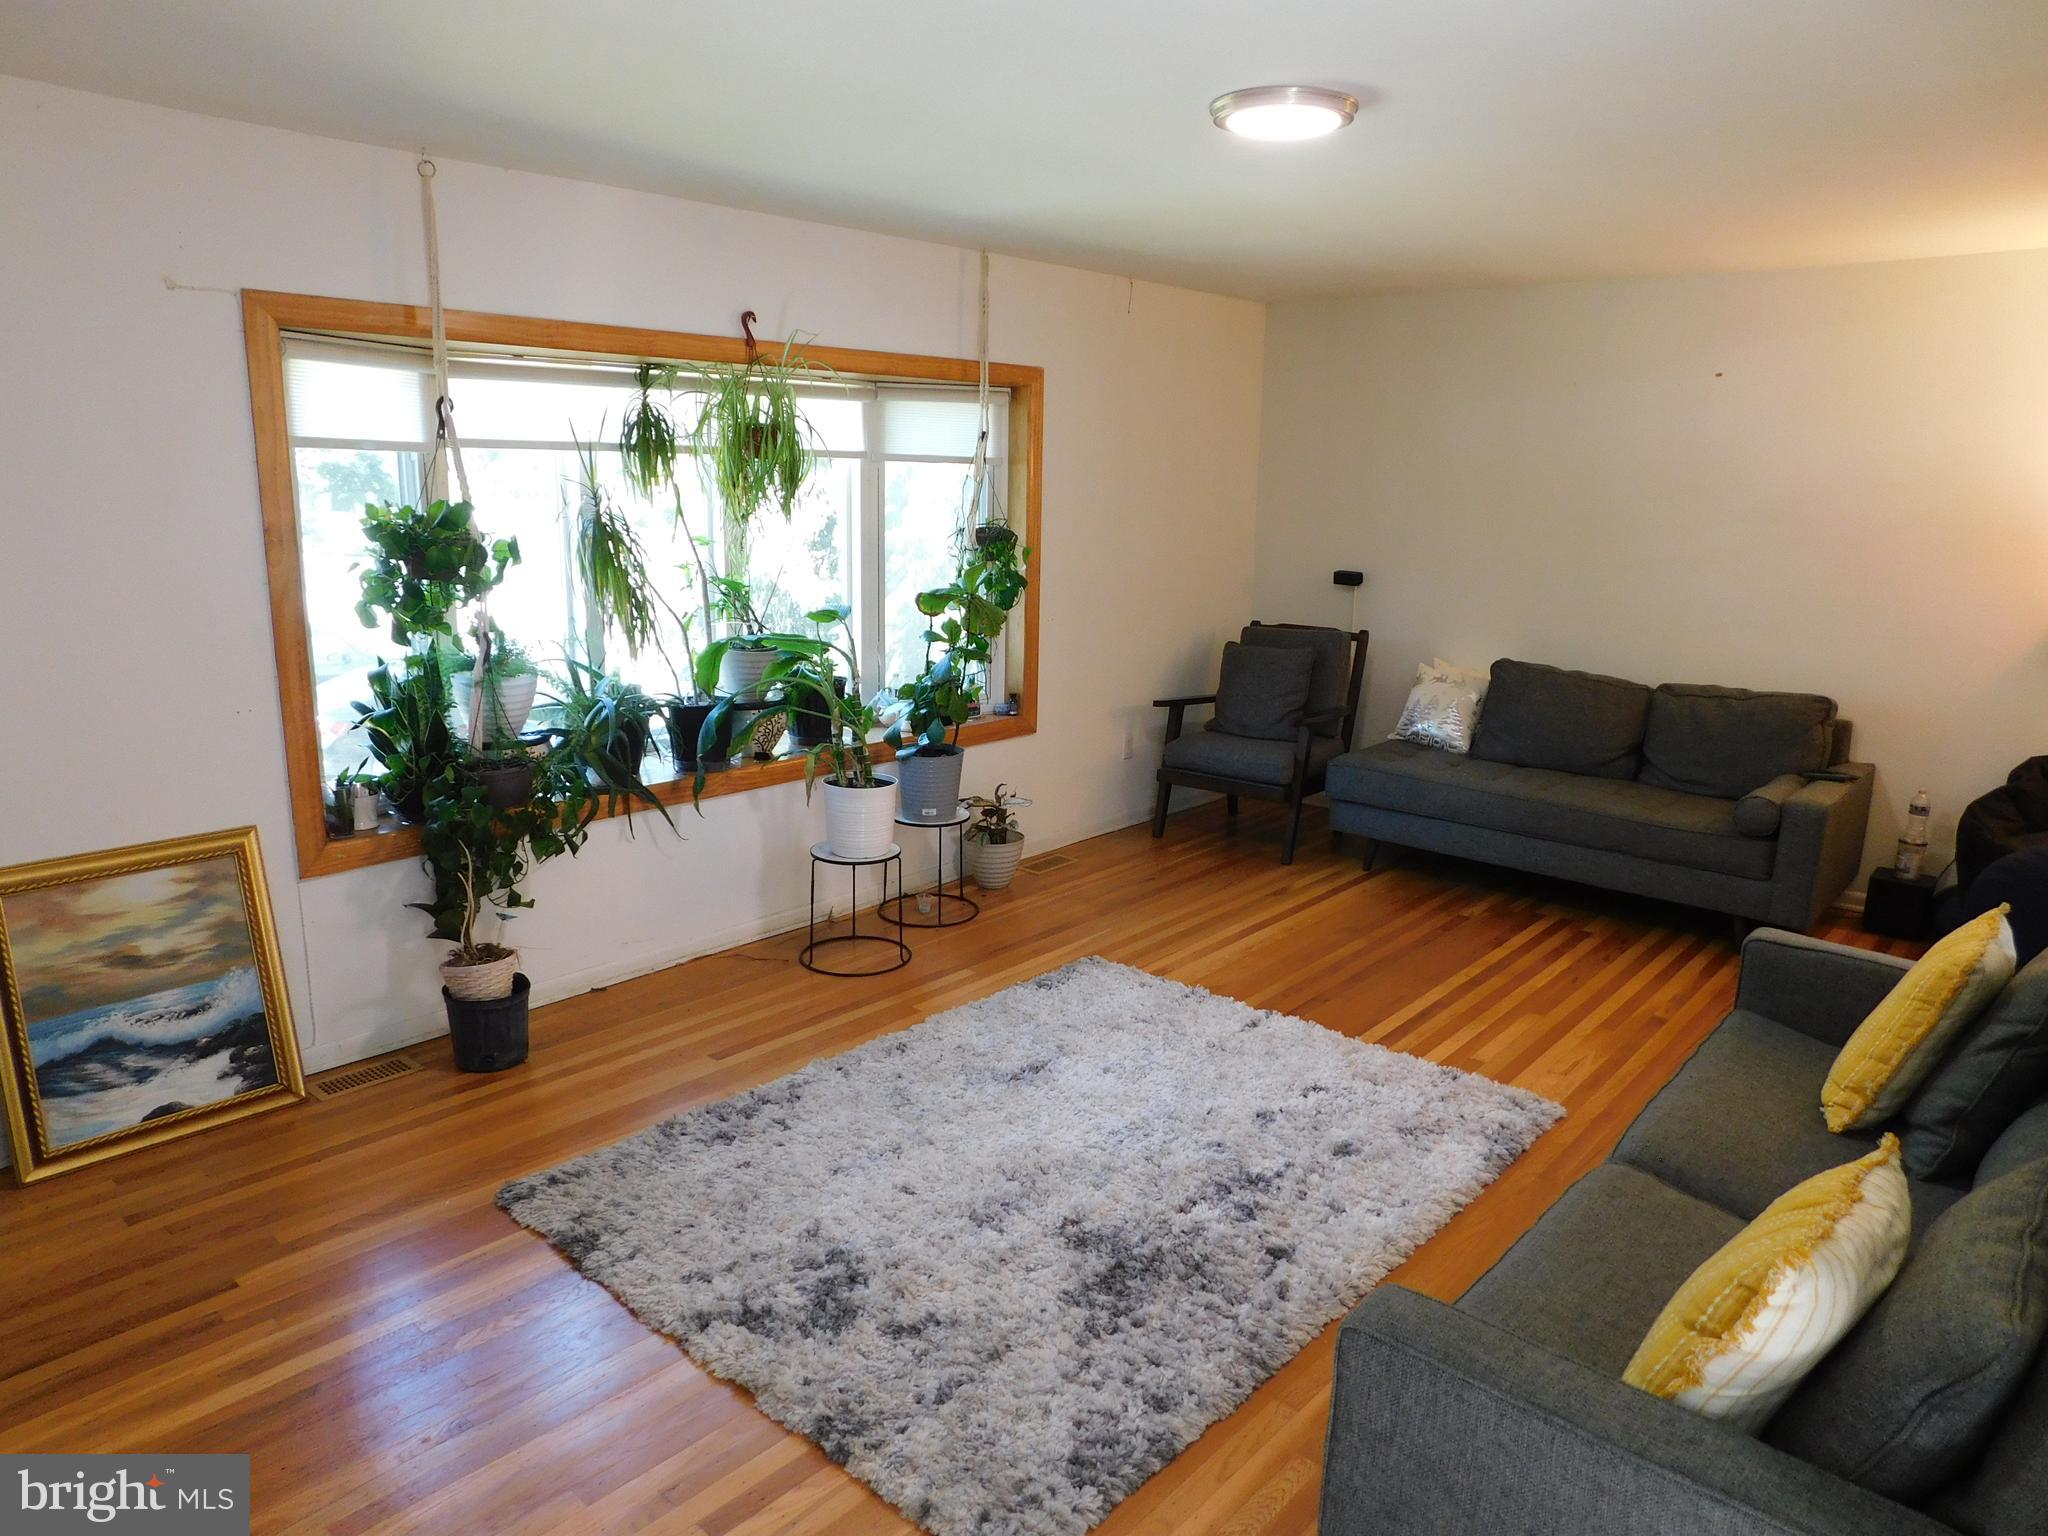
This Beautiful corner lot property is located in Chestnut Hill at 8000 Stenton Avenue! This home is a rancher with a basement and a very large 2 car garage with enough room for 2 cars in the driveway. The privately fenced back yard is great for summer barbecues or just relaxing under the shade tree. Enter the finished extra-large basement from the garage or driveway, and from the back yard Sliders. Upon entering the main level, you will see sprawling hardwood floors that flow through a spacious living room and dining room. The Living room has a large bay window adorning the room with plenty of natural light. The Dining room has an east-facing window allowing the morning sunlight in. There is an eat-in kitchen with plenty of seating space. There are three bedrooms on the main level with a primary bedroom ensuite with a walk-in shower. Also, an additional full bath just off the hallway leading to the bedrooms. The kitchen stairwell leads to the finished basement with a Half bath, laundry area, and additional storage areas.  All Appliances are as-is, as seen. This home is priced to sell and priced well below Market value.  Similar nearby homes in the area have sold for well over $600,000.  This is your opportunity to have a Chestnut Hill address at a bargain. Ideally located with easy access to regional rail, the Wissahickon trails, and neighborhood gems like Woodmere Art Museum and Morris Arboretum. Also, just moments from Chestnut Hill’s vibrant shops, and restaurants.  This home is a must see!
#PAPH2631874

PHILADELPHIA

8000 STENTON AVENUE

3 Beds

2 Baths

2,060 Sq.Ft.

$525,000

MLS#: PAPH2631874

Open House House Sunday, September 27th 12 Noon - 2:00 PM - PRICE IMPROVEMENT — Exceptional Home, Exceptional Value! Welcome to this stunning 3-story townhome in the highly desirable Point Breeze neighborhood of Philadelphia. Ideally located within walking distance of Center City, East Passyunk, Graduate Hospital, and University City, this home offers convenient access to popular cafes, grocery stores, parks, and local businesses. Completely renovated down to the studs in 2020, the property benefits from a tax abatement in place through December 31, 2029. Freshly painted and thoughtfully designed, the home features beautiful hardwood flooring throughout and an open-concept main level that seamlessly connects the living and dining areas to a beautifully updated kitchen. The kitchen boasts quartz countertops, energy-efficient stainless steel appliances, shaker-style cabinetry, and direct access to a private outdoor space. A convenient powder room completes the first floor.
The second floor offers two generously sized bedrooms, a fully renovated hall bathroom, and a conveniently located washer and dryer. The third floor is dedicated to the luxurious primary suite, featuring abundant closet space, a spa-inspired bathroom with double vanity, glass-enclosed shower, and tile flooring. A stylish wet/wine bar at the top of the staircase adds an extra touch of sophistication. From this level, access the rooftop deck and enjoy breathtaking panoramic views of the Philadelphia skyline.
The finished lower level provides versatile living space currently used as an exercise and entertainment area, along with excellent storage options.
Residents enjoy close proximity to Chew Playground, Wharton Square Park, Julian Abele Park, SEPTA transportation, I-95, Philadelphia International Airport, and 30th Street Station.
This exceptional home truly offers the perfect blend of modern luxury, convenience, and location. Schedule your private showing today!
#PAPH2642516

PHILADELPHIA

1141 S DORRANCE STREET

3 Beds

2 Baths

2,134 Sq.Ft.

$525,000

MLS#: PAPH2642516

1 ... 138 139 140 141 142 ... 151

properties found. properties found. Page of .

Send a message

Message successfully sent.

Your message

What is 3 + 4 ?

Reason for contacting?

I agree to receive email communication and understand I can unsubscribe at any time.

I agree to be contacted by TNT Real Estate Solutions via call, email, and text for real estate services. To opt out, you can reply 'stop' at any time or reply 'help' for assistance. You can also click the unsubscribe link in the emails. Message and data rates may apply. Message frequency may vary. Privacy Policy

Update Your Temporary Password

Personalize your search

Enter your email and we'll notify you immediately when new listings match what you're looking for.

or enter email address

Already have an account ? Login here

Continue your home search

I agree to receive communications and understand I can unsubscribe at any time.

I agree to be contacted by TNT Real Estate Solutions via call, email, and text for real estate services. To opt out, you can reply 'stop' at any time or reply 'help' for assistance. You can also click the unsubscribe link in the emails. Message and data rates may apply. Message frequency may vary. Privacy Policy

Already have an account ? Login here

We use cookies

We use cookies primarily for analytics to enhance your experience. By accepting, you agree to our use of these cookies. You can manage your preferences or learn more about our cookies policy.




