


Property
Beds
3
Full Baths
2
1/2 Baths
1
Year Built
1923
Sq.Footage
2,134
NEW PRICE — Exceptional Home, Exceptional Opportunity! Welcome to this stunning 3-story townhome in the highly desirable Point Breeze neighborhood of Philadelphia. Ideally located within walking distance of Center City, East Passyunk, Graduate Hospital, and University City, this home offers convenient access to popular cafes, grocery stores, parks, and local businesses. Completely renovated down to the studs in 2020, the property benefits from a tax abatement in place through December 31, 2029. Freshly painted and thoughtfully designed, the home features beautiful hardwood flooring throughout and an open-concept main level that seamlessly connects the living and dining areas to a beautifully updated kitchen. The kitchen boasts quartz countertops, energy-efficient stainless steel appliances, shaker-style cabinetry, and direct access to a private outdoor space. A convenient powder room completes the first floor. The second floor offers two generously sized bedrooms, a fully renovated hall bathroom, and a conveniently located washer and dryer. The third floor is dedicated to the luxurious primary suite, featuring abundant closet space, a spa-inspired bathroom with double vanity, glass-enclosed shower, and tile flooring. A stylish wet/wine bar at the top of the staircase adds an extra touch of sophistication. From this level, access the rooftop deck and enjoy breathtaking panoramic views of the Philadelphia skyline. The finished lower level provides versatile living space currently used as an exercise and entertainment area, along with excellent storage options. Residents enjoy close proximity to Chew Playground, Wharton Square Park, Julian Abele Park, SEPTA transportation, I-95, Philadelphia International Airport, and 30th Street Station. This exceptional home truly offers the perfect blend of modern luxury, convenience, and location. Schedule your private showing today!
Features & Amenities
Interior
-
Other Interior Features
Bar, Ceiling Fan(s), Recessed Lighting, Walk-In Closet(s), Open Floorplan
-
Total Bedrooms
3
-
Bathrooms
2
-
1/2 Bathrooms
1
-
Above Grade Finished Area
1800.0
-
Basement YN
YES
-
Cooling YN
YES
-
Cooling
Central Air, Ceiling Fan(s), Electric
-
Fireplace YN
NO
-
Heating YN
YES
-
Heating
Natural Gas, Forced Air
-
Pet friendly
N/A
Exterior
-
Garage
No
-
Parking
Off Street, On Street
-
Pool
No
-
Waterfront YN
NO
Area & Lot
-
Lot Size(acres)
0.02
-
Lot Size(square feet)
707
-
Property Type
Residential
-
Property Sub Type
Townhouse
-
Architectural Style
Straight Thru
Price
-
Sales Price
$549,900
-
Tax Amount
$2,395
-
Financing Options
Cash, Conventional
-
Sq. Footage
2,134
-
Price/SqFt
$257
HOA
-
Association
No
School District
-
Elementary School
N/A
-
Middle School
N/A
-
High School
N/A
Property Features
-
New Construction
NO
-
Foundation Details
Block
-
Senior Community YN
NO
-
Sewer
Public Sewer
-
Tax Lot
140
-
Water Source
Public
Schedule a Showing
Showing scheduled successfully.
Mortgage calculator
Estimate your monthly mortgage payment, including the principal and interest, property taxes, and HOA. Adjust the values to generate a more accurate rate.
Your payment
Principal and Interest:
$
Property taxes:
$
HOA fees:
$
Total loan payment:
$
Total interest amount:
$
Location
County
PHILADELPHIA
Elementary School
Middle School
High School
Listing Courtesy of Eileen S Longo , RE/MAX Keystone
RealHub Information is provided exclusively for consumers' personal, non-commercial use, and it may not be used for any purpose other than to identify prospective properties consumers may be interested in purchasing. All information deemed reliable but not guaranteed and should be independently verified. All properties are subject to prior sale, change or withdrawal. RealHub website owner shall not be responsible for any typographical errors, misinformation, misprints and shall be held totally harmless.

Owner, President, Investment Property Advisor
Theresa Kehler
Call Theresa today to schedule a private showing.

* Listings on this website come from the FMLS IDX Compilation and may be held by brokerage firms other than the owner of this website. The listing brokerage is identified in any listing details. Information is deemed reliable but is not guaranteed. If you believe any FMLS listing contains material that infringes your copyrighted work please click here to review our DMCA policy and learn how to submit a takedown request.© 2024 FMLS.
Related Properties

PHILADELPHIA
1411 S NAPA STREET
3 Beds
2 Baths
2,020 Sq.Ft.
$499,900
MLS#: PAPH2590708

PHILADELPHIA
2921 CECIL B MOORE AVENUE
6 Beds
6 Baths
1,841 Sq.Ft.
$525,000
MLS#: PAPH2587402

PHILADELPHIA
10215 MURTY LANE
4 Beds
2 Baths
2,440 Sq.Ft.
$519,900
MLS#: PAPH2625752

PHILADELPHIA
2612 E ALBERT STREET 3
3 Beds
2 Baths
2,574 Sq.Ft.
$594,900
MLS#: PAPH2619474
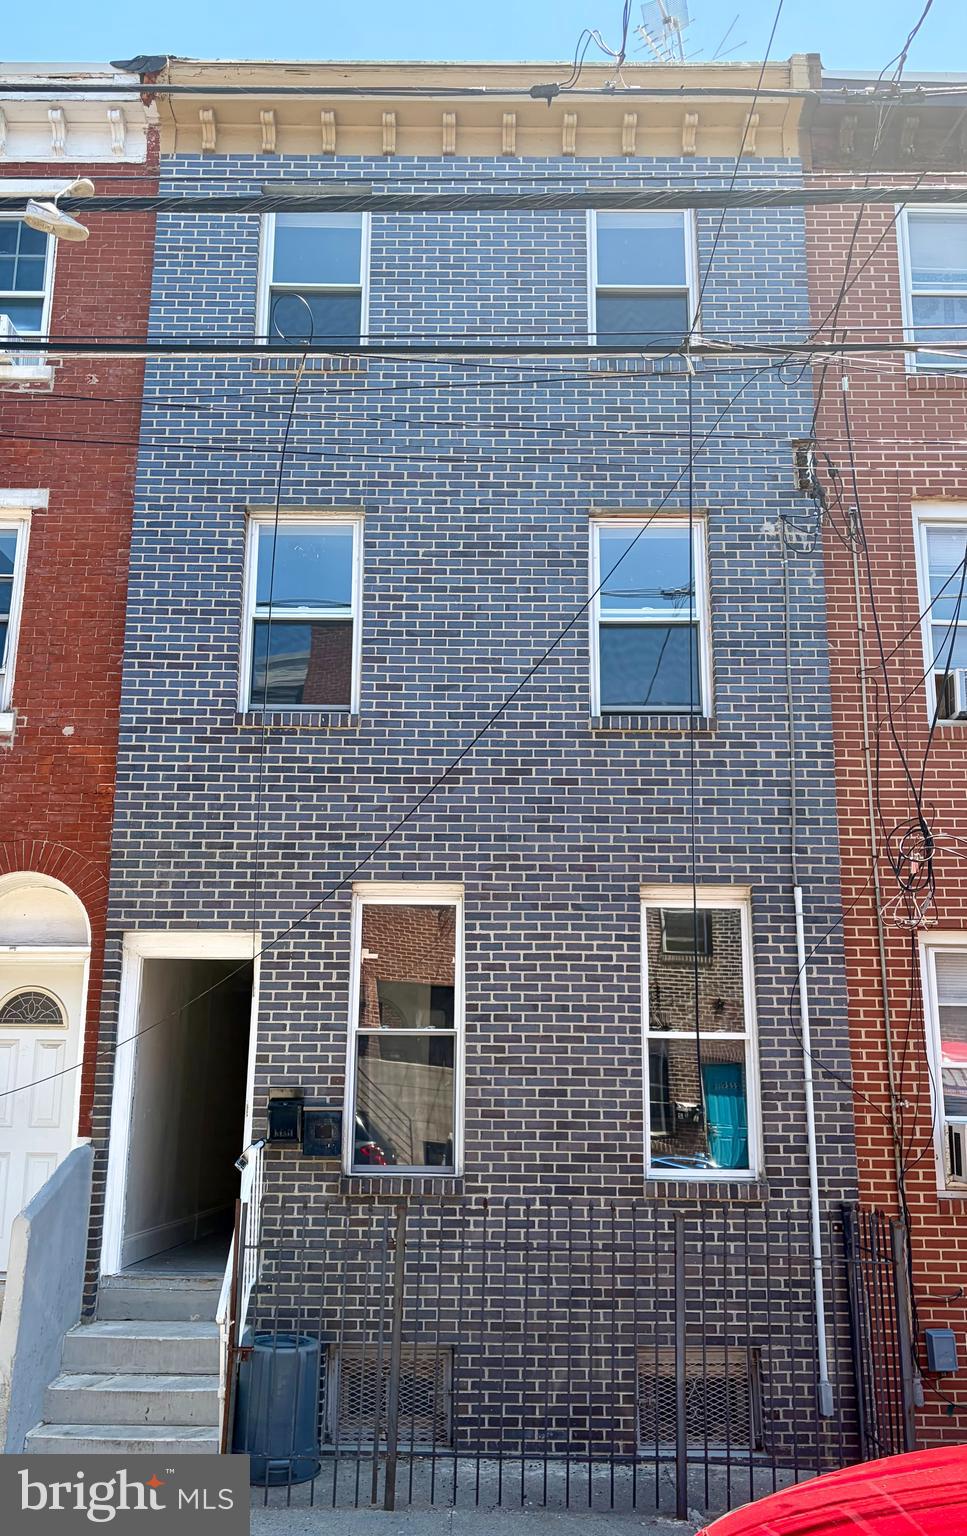
PHILADELPHIA
2223 N HOWARD STREET
5 Beds
3 Baths
1,296 Sq.Ft.
$475,000
MLS#: PAPH2617390

PHILADELPHIA
636 N SHEDWICK STREET
4 Beds
3 Baths
N/A
$475,000
MLS#: PAPH2623910
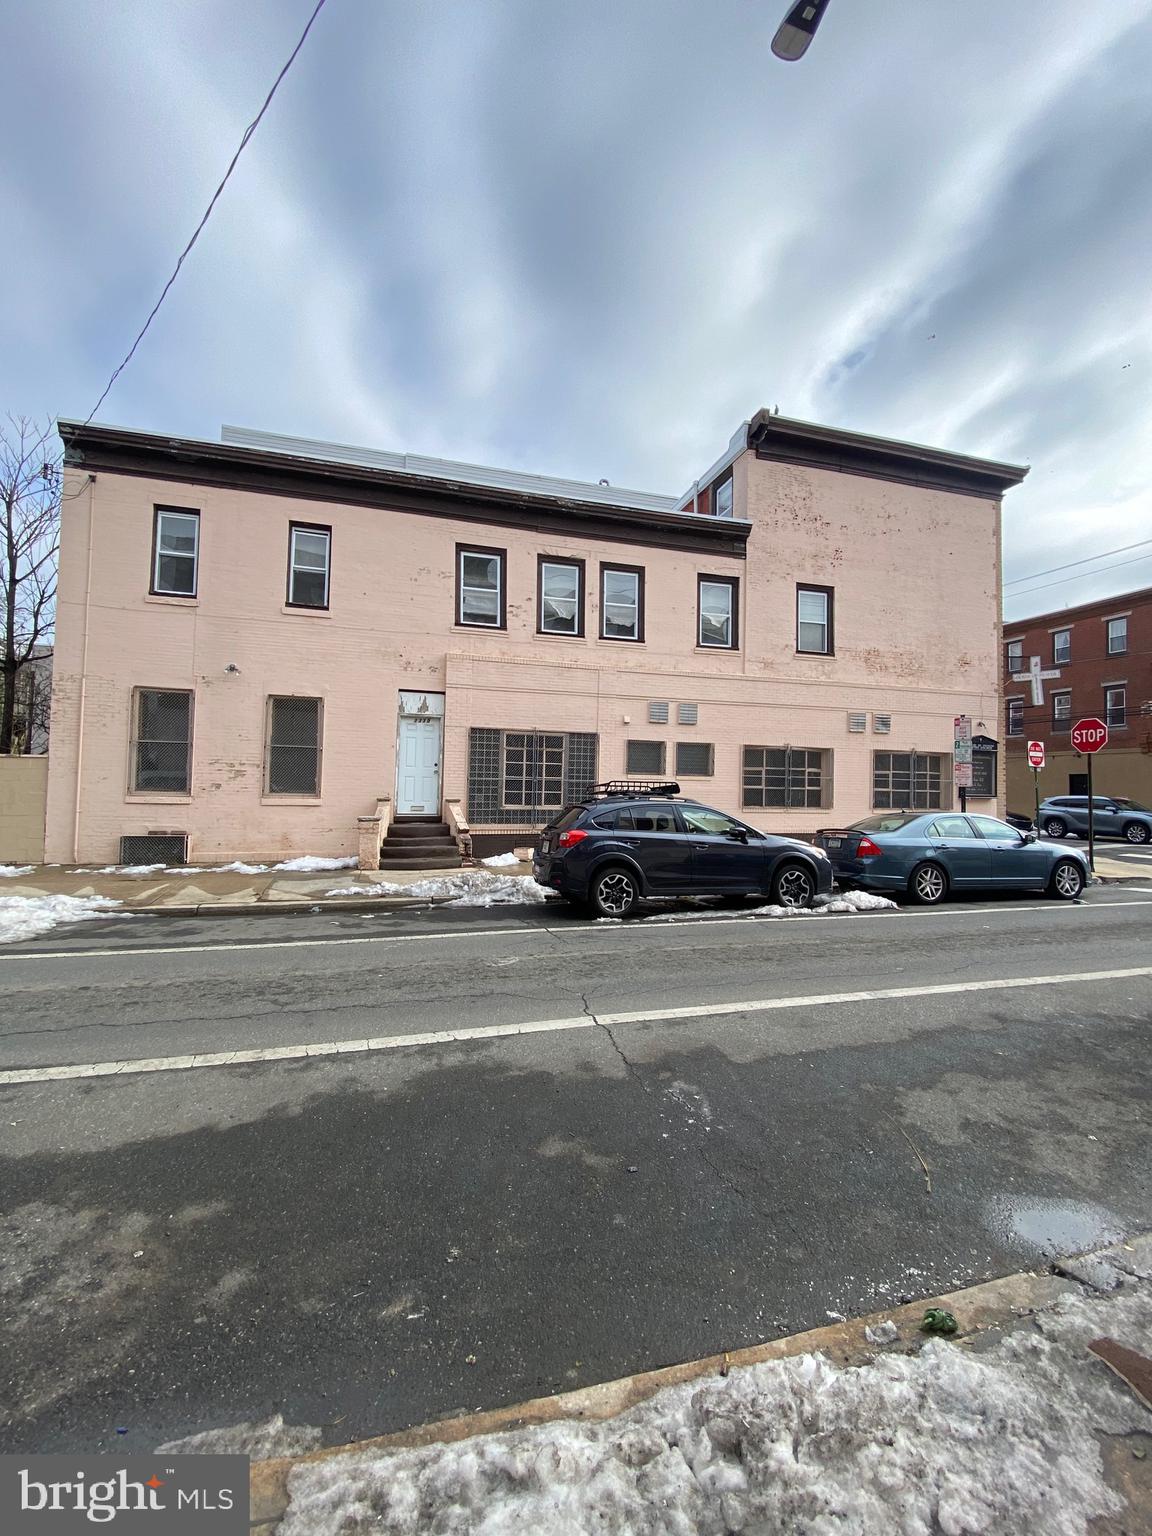
PHILADELPHIA
1419 REED STREET
5 Beds
1 Baths
3,015 Sq.Ft.
$579,999
MLS#: PAPH2642390

PHILADELPHIA
7 N CHRISTOPHER COLUMBUS BOULEVARD 130
2 Beds
2 Baths
2,165 Sq.Ft.
$495,000
MLS#: PAPH2506322
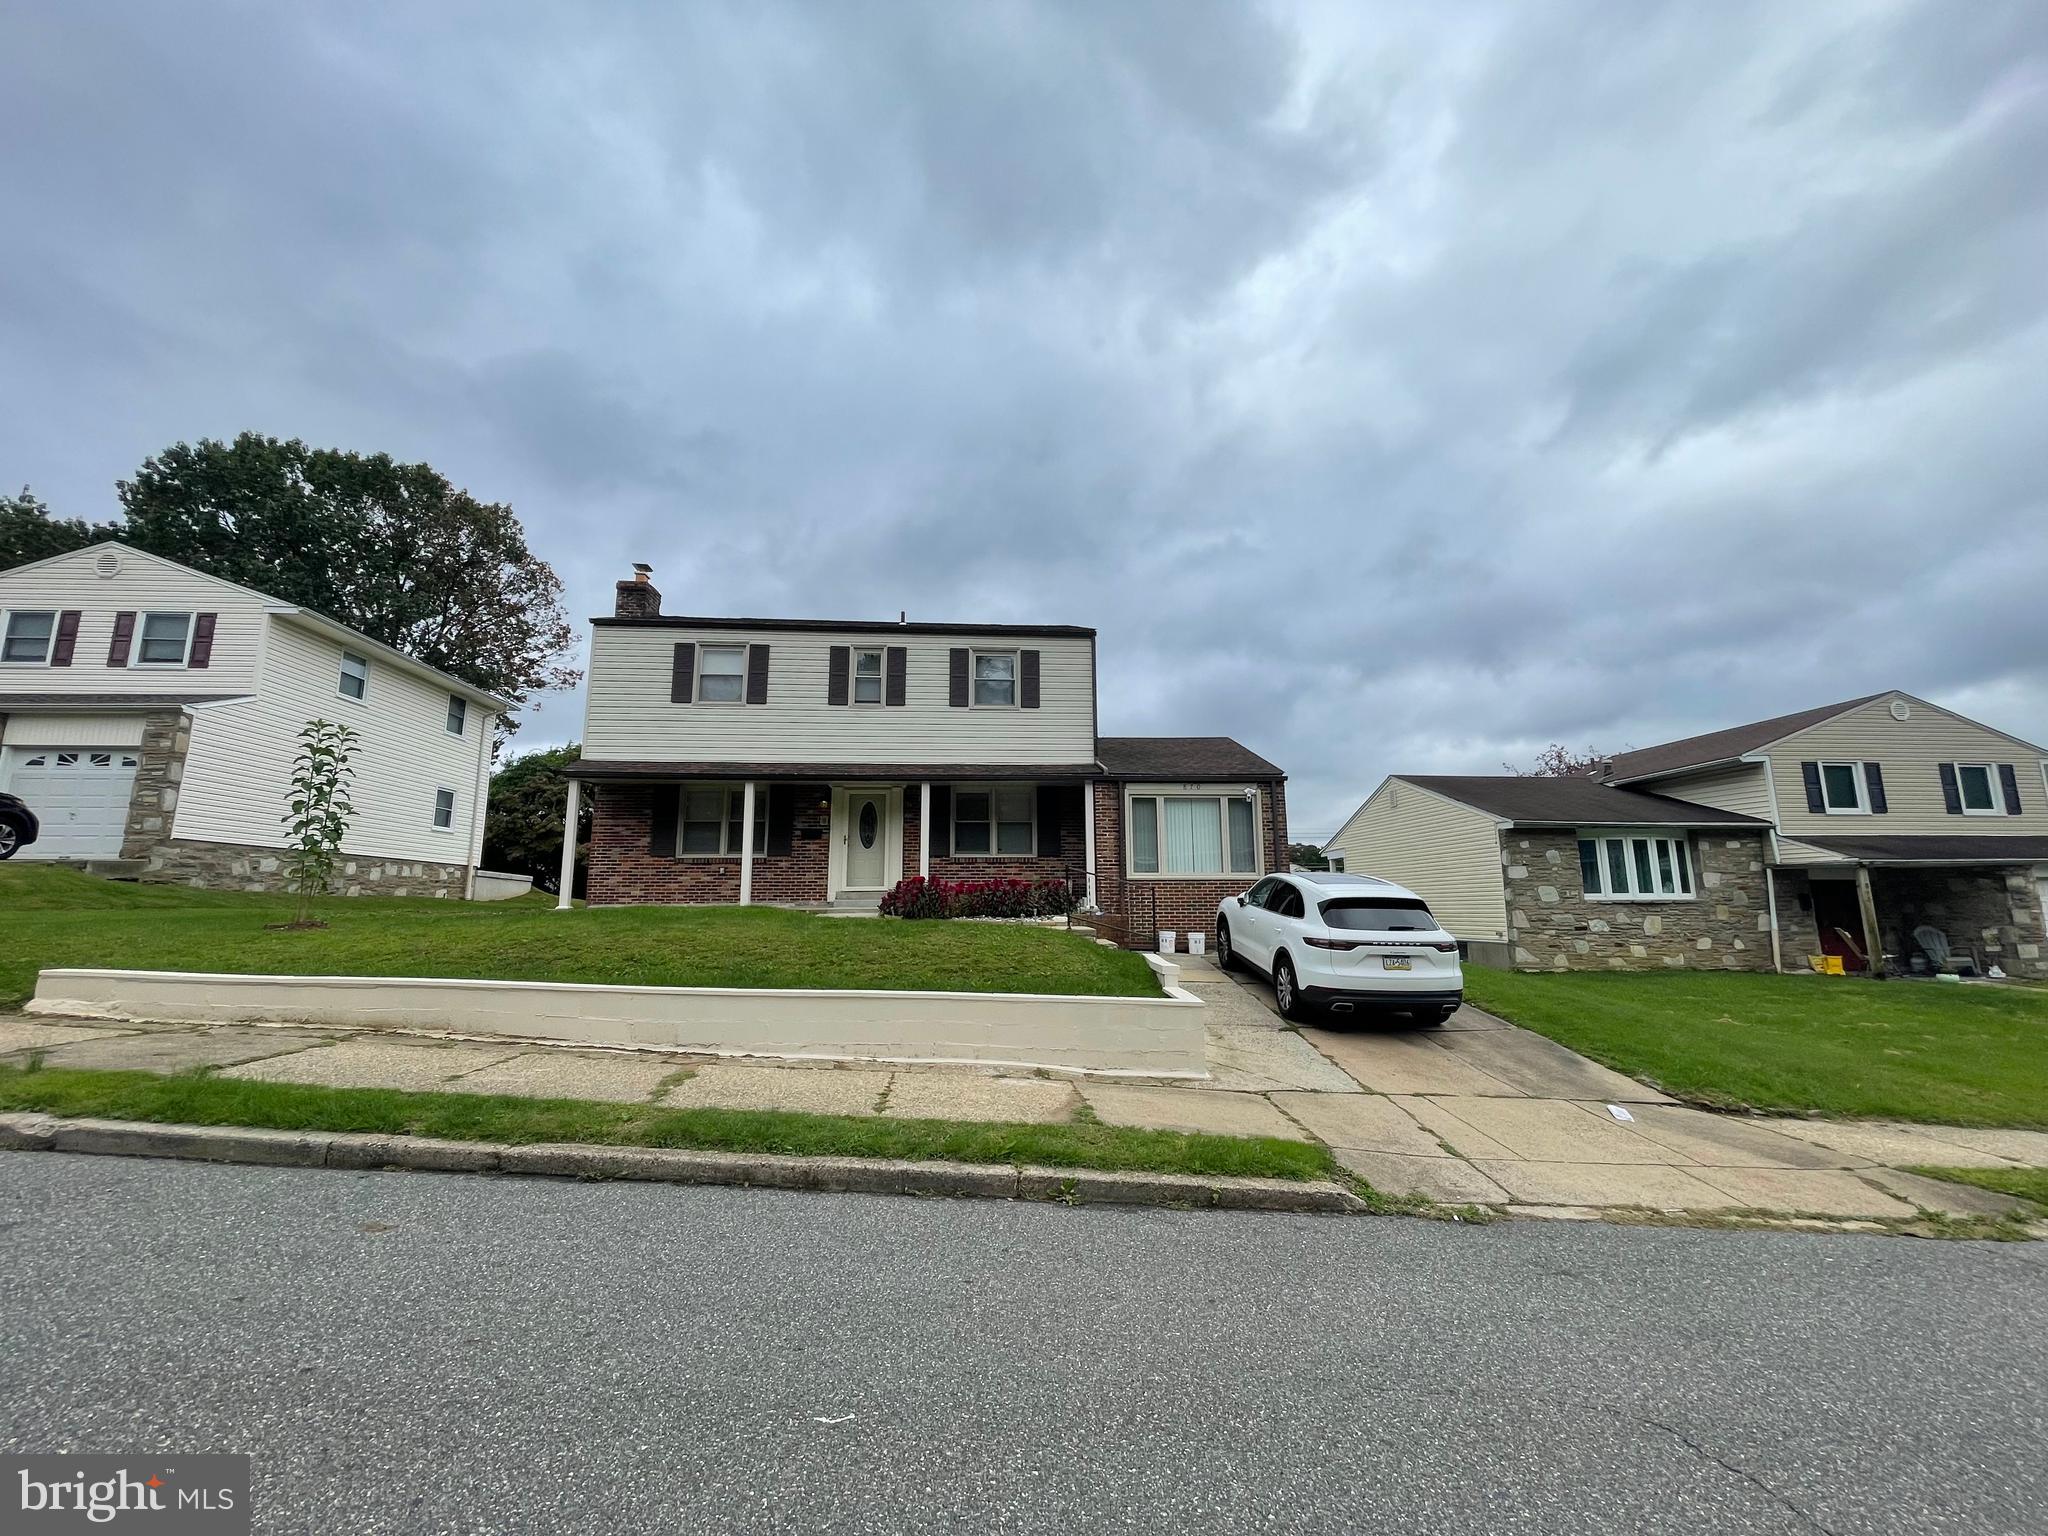
PHILADELPHIA
870 MOREFIELD ROAD
4 Beds
2 Baths
1,890 Sq.Ft.
$570,000
MLS#: PAPH2599170
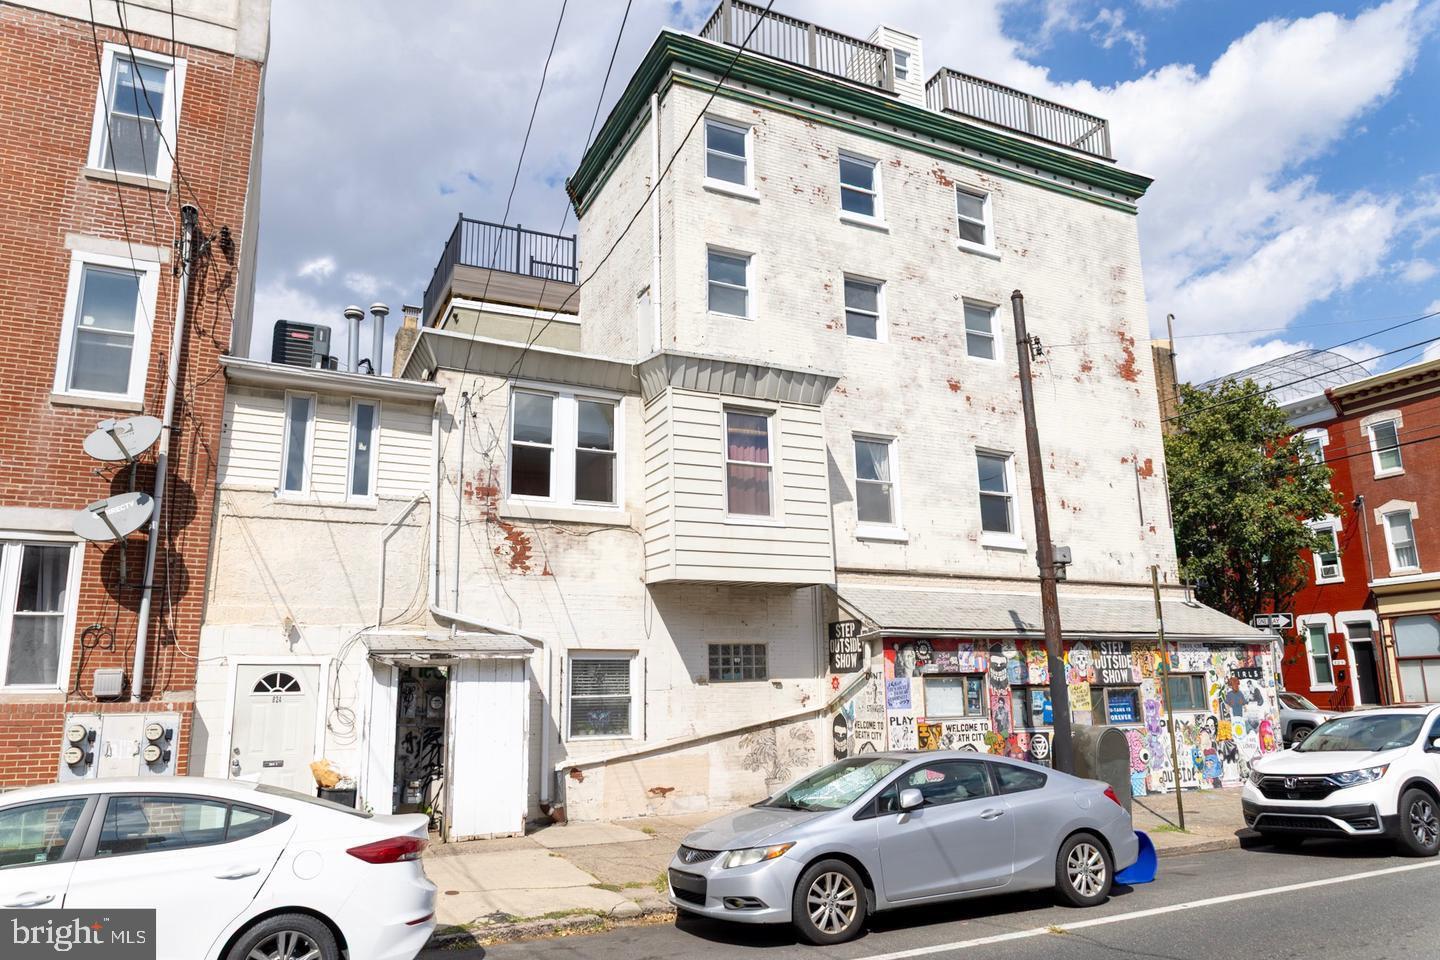
PHILADELPHIA
824 S 12TH STREET 2
4 Beds
2 Baths
1,735 Sq.Ft.
$499,999
MLS#: PAPH2591630
