

One of the most popular communities provided by {{page_data.agentName}}

Philadelphia

One of the most popular communities provided by TNT Real Estate Solutions

Philadelphia

About Philadelphia

Living in Philadelphia, PA, offers a unique blend of rich history, vibrant culture, and a strong sense of community, making it an ideal place to call home. Residents enjoy easy access to world-class museums, diverse dining experiences, and a thriving arts scene, reflecting the city’s deep-rooted heritage. The affordable housing market, coupled with a variety of neighborhoods, from the historic charm of Old City to the bustling energy of South Philadelphia, caters to all lifestyles. Additionally, the convenient public transportation system and proximity to major cities like New York and Washington, D.C., enhance Philadelphia’s appeal. With its passionate sports culture, beautiful parks, and an ever-evolving food scene, living in Philadelphia means immersing yourself in a dynamic, welcoming environment that values community and tradition. Whether you’re a young professional, a growing family, or a retiree, Philadelphia offers a vibrant urban experience enriched by its history and welcoming spirit.
One of the most popular communities provided by TNT Real Estate Solutions
11,876
# of Listings
3
Avg # of Bedrooms
$246
Avg. $ / Sq.Ft.
$512,544
Med. List Price

Browse Philadelphia Real Estate Listings

2253 Properties Found. Page 128 of 151.

Well maintained charming Tudor Style property located in the HEART of Media Borough!   Residential use with  HBO Zoning (Highway Business Office)! Several possibilities here:  1.  Use the entire property as residential 2. Wanting some rental income?  Live in the house and rent out the daylight  lower level which  boasts a separate entrance 3.  Have you always wanted to room with friends AND in a fun town of Media??  Buy property and rent out some rooms to friends! 4. Rent the whole space out as office!  YOU CHOOSE how to use!

Main floor: Living room with gas fireplace, dining room, kitchen with half bath, laundry room with rear door, beautiful heated sun room.
2nd floor: 4 bedrooms with gorgeous hardwoods  with 1 full bath
Lower level: Separate entrance to one open room for office or to be used as finished basement space with half bathroom.

Plenty of private  off street parking out back.

Stroll to SEPTA Media Train Station, Glen Providence Park, Sterling Pig Brewery, Burlap & Bean Coffee, Fine Wine & Spirits, Towne House,  And one block off of State St with Brick & Brew, the list goes  on!!!!   Enjoy the charm of “Everybody’s Hometown” with unmatched convenience!! Schedule your showing today before its gone!
#PADE2121114

MEDIA

412 W BALTIMORE AVENUE

4 Beds

1 Baths

2,608 Sq.Ft.

$550,000

MLS#: PADE2121114

This exquisite twin home, built in 1925, seamlessly blends classic charm with modern luxury, offering an exceptional lifestyle in the heart of Philadelphia (West). Step inside to discover a beautifully designed open floor plan that invites warmth and comfort. The spacious living area features an elegant electric fireplace with a glass face, perfect for cozy evenings. The gourmet kitchen is a chef's dream, boasting upgraded countertops, a central island, and energy-efficient appliances, including a built-in microwave and wall oven. Enjoy casual meals in the inviting breakfast area or host dinner parties in the combination dining/living space, designed for effortless entertaining. Retreat to the spacious master bedroom to relax. Three additional bedrooms provide ample space for guests or a home office. The fully finished basement that provides another full bathroom and bedroom. Giving the property a total of five bedrooms. An added benefit to the basement is that is provides a rear entrance to the property. Outside in the backyard the property features a well-maintained enclosed space to rest and and enjoy private time with family and friends. Perfect for enjoying morning coffee or evening gatherings. The expansive lot, adorned with sidewalks and street lights, enhances the neighborhood's charm while providing a safe space for outdoor activities. With convenient access to public transportation and a host of nearby amenities, this home is not just a residence; it's a lifestyle. Experience the perfect blend of comfort, elegance, and community in this remarkable property.
#PAPH2671364

PHILADELPHIA

5024 CHESTNUT STREET

5 Beds

2 Baths

1,760 Sq.Ft.

$550,000

MLS#: PAPH2671364

Welcome to 2116 W Passyunk Avenue, a truly rare, as-is opportunity in the heart of Girard Estates. Offering 4 bedrooms, 2.5 bathrooms, a finished basement, and an additional bonus room, this classic brick twin combines an impressive amount of living space with one of the most unique residential lots you'll find in South Philadelphia.

Properties offering this combination of space, character, and outdoor living simply do not come along often. Situated on an exceptionally large residential lot, the home offers something almost unheard of in the city: an expansive, fully fenced outdoor space with private off-street parking.

From the moment you arrive, the home's distinctive brick architecture and covered front porch showcase the character and craftsmanship of a classic South Philadelphia residence. Inside, you'll find original charm throughout, including hardwood floors and generously sized living spaces ready for the next owner to make their own. The finished basement provides even more usable living space and features a bonus room, offering flexibility for a home office, recreation room, guest space, or whatever best fits your needs.

The true showstopper is outside. The oversized fenced lot provides an incredible amount of private outdoor space, featuring an expansive brick patio surrounded by mature trees and landscaping. Whether you envision summer gatherings, outdoor dining, gardening, entertaining, or simply having your own private retreat in the city, the possibilities are exceptional. The property also offers fenced-in private parking, an increasingly rare convenience in South Philadelphia.

Located in the highly desirable Girard Estates neighborhood, 2116 W Passyunk Avenue represents a unique opportunity to own a property with a lot size, outdoor space, parking, and living space that are incredibly difficult to replicate. This is the kind of South Philadelphia property that may only come along once in a lifetime. Property is being sold in as-is condition. Call to schedule your private tour today.
#PAPH2658952

PHILADELPHIA

2116 W PASSYUNK AVENUE

4 Beds

2 Baths

2,373 Sq.Ft.

$550,000

MLS#: PAPH2658952
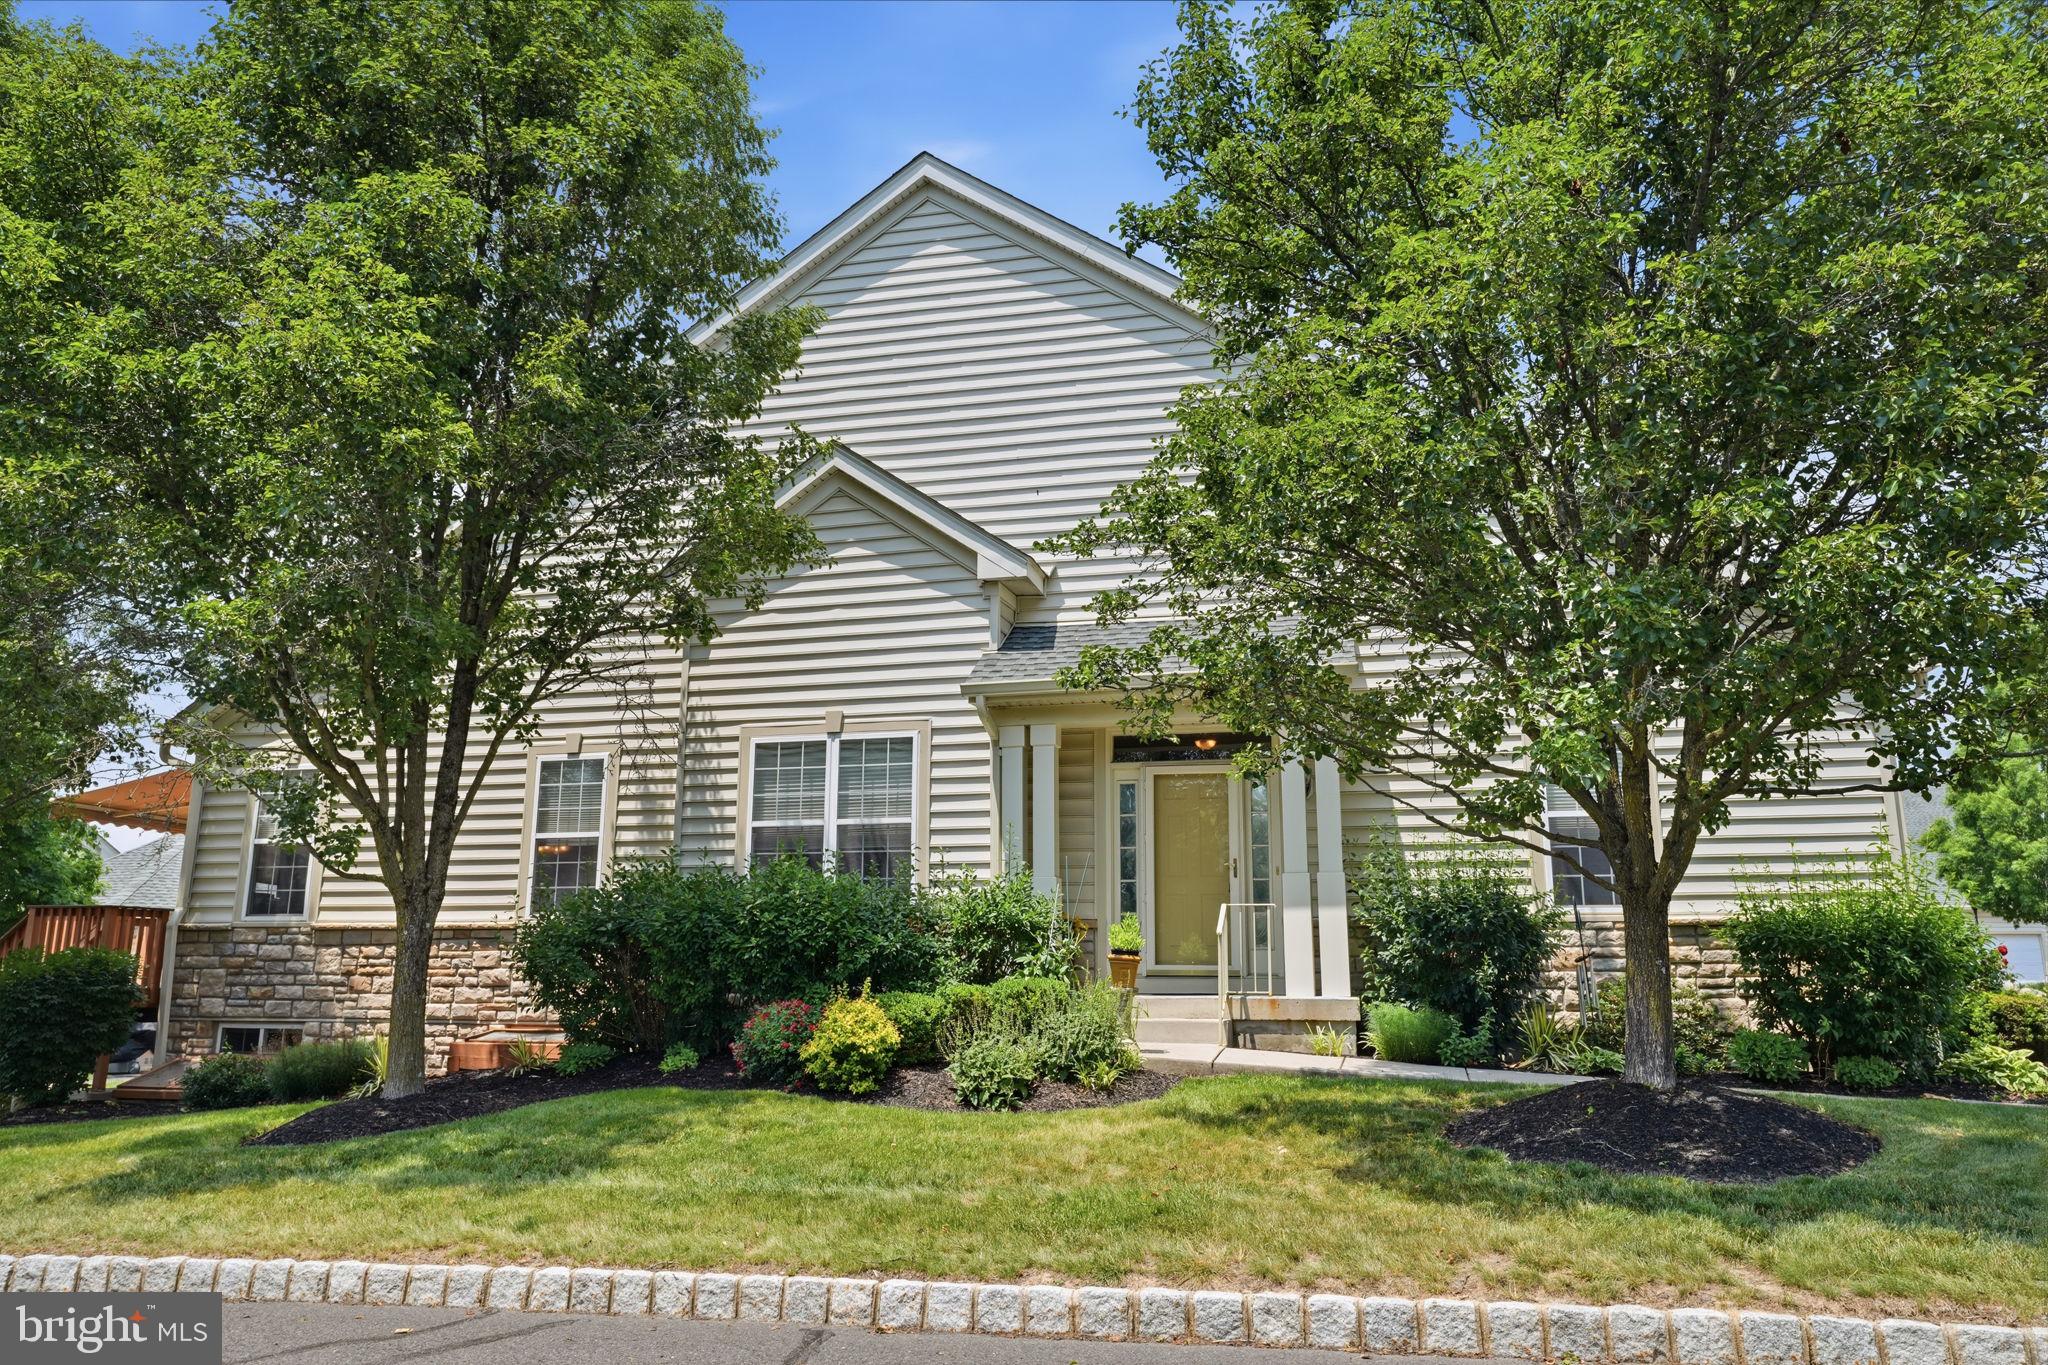
Welcome to easy, maintenance-free living in this beautifully maintained end-unit ranch offering the convenience of one-floor living and an abundance of upgraded features throughout. The attractive stone and vinyl exterior, covered front entrance, and desirable end location create exceptional curb appeal.
Step inside to find gleaming wood flooring throughout much of the main living area, recessed lighting, decorative foyer shelving, and a spacious, open-concept floor plan. The dining room showcases a dramatic cathedral ceiling, while the expanded kitchen is a chef’s delight, featuring 42" cabinetry, granite countertops, stainless steel appliances, double oven, pantry, tiled backsplash, and a large center island perfect for entertaining. Adjacent to the kitchen, the bright breakfast area offers a sliding glass door leading to an oversized composite deck complete with an electronic awning—an ideal setting for morning coffee, outdoor dining, or simply relaxing and enjoying the surroundings.
The primary suite serves as a private retreat with a spacious sitting area, walk-in closet with custom shelving, additional double closet, and a luxurious en-suite bath featuring a deep soaking tub, ceramic tile shower with built-in seat, and double granite vanity. A second bedroom and additional full bath provide comfortable accommodations for family and guests. The main level is completed by a convenient laundry room with utility sink and direct access to the two-car garage.
The finished lower level significantly expands the living space and features an egress window, large recreation area, private office with natural light and recessed lighting, half bath, and an expansive storage room. Additional highlights include HVAC replaced in 2018, composite decking, remote garage door access, and ample storage throughout.
Offering the perfect combination of comfort, functionality, and low-maintenance living, this exceptional home is ready for its next owner.
Located in desirable Bucks County, Pennsylvania, Lamplighter Village is a highly sought-after 55+ active adult community known for its beautifully maintained homes, friendly atmosphere, and convenient location. Residents enjoy a low-maintenance lifestyle with community amenities that typically include a clubhouse, fitness facilities, social activities, and walking paths that encourage an active and engaging lifestyle. The community is just minutes from shopping, dining, healthcare facilities, and major roadways, providing easy access to nearby destinations such as Doylestown, New Hope, and Philadelphia. Combining comfortable living, a strong sense of community, and the charm of Bucks County, Lamplighter Village continues to be a popular choice for active adults seeking convenience, connection, and quality of life.
#PABU2124028

WARRINGTON

301 EATON COURT 20

2 Beds

2 Baths

1,782 Sq.Ft.

$550,000

MLS#: PABU2124028

Welcome to Hunters Run!  A beautifully maintained end-unit townhouse offers a wonderful combination of space, comfort and style.  This home is in very good condition and is ready for its next owner.  Enter through the ceramic tile two story foyer and discover and traditional floor plan enhanced by modern and tasteful amenities.  The spacious step down family room features a fireplace, hardwood floors and slider to rear patio.  There is a separate dining room with hardwood flooring, powder room and first floor laundry as well.  The kitchen is bright and sunny and offers granite counter tops, smoothtop range/oven, ceramic tile backsplash and double sink with garbage disposal.  The breakfast room off the kitchen has a great view with a slider to a large rear deck overlooking the peaceful rear yard area.  The first floor also includes a versatile den/office/study with hardwood floor, brick fireplace and built-in shelving.  Upstairs you will find three generously sized bedrooms, including the spacious primary suite with a walk-in closet and full bathroom with custom walk in ceramic tile shower with glass enclosure. There is a full basement basement that provides additional living space with wall to wall carpet, drop style ceiling with lighting, painted drywall and plenty of incindental storage in the unfinished portion.  Other great features include, rear deck and patio, attic access at second floor, freshly painted first floor, newer HVAC system, one car garage with electric opener and direct access to house and much more.  Located in Hunters Run community, this end unit townhouse offers an excellent opportunity for a buyer seeking a well maintained home, generous living space and numerous desireable features!  This home is ready to welcome its new owner; inspect and make a serious offer!
#PADE2123886

NEWTOWN SQUARE

97 HUNTERS RUN

3 Beds

2 Baths

1,892 Sq.Ft.

$550,000

MLS#: PADE2123886

Fully leased mixed-use building at 4824 N Broad St in Logan. Three stories of masonry with a ground-floor storefront, home to an established barbershop, and two apartments above. Both apartments are 2 bedroom, 1 bath units of about 1,000 sq ft, leased at $1,000 per month each, and the storefront (about 1,000 sq ft) is leased at $1,500 per month, for $3,500 per month ($42,000 per year) in current gross rent. About 3,024 sq ft on a 16 x 107 ft lot, zoned CMX-2.5. Renovated in 2012 under city permits, with separate meters, a fire alarm system and updated plumbing. Busy North Broad Street frontage with Broad Street Line access nearby. The adjoining building, 4822 N Broad St, is also for sale, separately or together with this one. Please do not disturb tenants; showings by appointment only.
#PAPH2674040

PHILADELPHIA

4824 N BROAD STREET

4 Beds

None Baths

3,024 Sq.Ft.

$550,000

MLS#: PAPH2674040

4340-42 Cresson St, Philadelphia, PA 19127

Prime Manayunk Duplex | $595,000 | Priced to Sell! | 5 Beds 3 Full Bath

This exceptional commercial duplex presents a rare opportunity to own a versatile income-producing property on an extra-large, double-wide corner lot in the heart of Manayunk, just steps from Main Street.

Both units are currently tenant occupied and generate a significant monthly rental income.

The Cresson Street unit features 2 nicely sized bedrooms, 1 full bathroom, an eat-in kitchen, living room, walk-in closet, and a dedicated laundry room. The washer and dryer were recently replaced.

The Grape Street unit offers 3 bedrooms and 2 full bathrooms, along with a generously sized eat-in kitchen and dining room featuring a gas fireplace. The expansive living room ceilings, exposed ductwork, wet bar, and third-floor loft/third bedroom create a distinctive industrial-modern feel. The unit has also been recently refreshed with new paint and new carpeting, and the property has a recently redone rubber roof.

Both units feature central air conditioning and gas heat.

A full basement with a separate entrance provides valuable additional space that could be used for storage, workspace, or potentially additional rental income, subject to applicable approvals.

The property's CMX-2.5 zoning allows for a variety of commercial uses, creating tremendous flexibility for an investor, owner-occupant, small business owner, or entrepreneur. The property could potentially accommodate a storefront or small business, while the existing residential units already provide income.

Located in one of Manayunk's most desirable and walkable areas, this property offers the combination of location, income, flexibility, and future upside that today's investors are looking for.

Property Highlights:
* Commercial duplex on an extra-large double-wide corner lot
* CMX-2.5 zoning
* 2 tenant-occupied units
* Below-market rent on the 2-bedroom unit offers upside
* 3BR / 2BA Grape Street unit
* 2BR / 1BA Cresson Street unit
* Central A/C in both units
* New paint & carpeting in Grape Street unit
* Recently replaced washer & dryer in Cresson Street unit
* Recently redone rubber roof
* Full basement with separate entrance
* Steps from Main Street and all that Manayunk has to offer

**Whether you're looking for a strong investment property, a flexible commercial/residential opportunity, or the ultimate house-hacking setup, this property is ready to deliver. Let the tenants help pay the mortgage while you build equity in one of Manayunk's prime locations. Priced to sell—don't miss this opportunity!**
#PAPH2660592

PHILADELPHIA

4340 CRESSON STREET 42

5 Beds

None Baths

4,232 Sq.Ft.

$550,000

MLS#: PAPH2660592

Welcome home to 2010 Ionic Street, a charming Expanded Trinity residence that beautifully blends historic character with modern comfort in the heart of Center City, Philadelphia. With over 1,200 square feet of well proportioned living space, this 2 bedroom + den, 2 full bath home has  room to spread out without sacrificing the convenience of city living.

Inside, gleaming hardwood floors flow throughout, and large windows fill the home with natural light. The bright living room is anchored by a decorative brick fireplace and mantle that adds warmth and character, flowing easily into a spacious dining area perfect for gatherings. The kitchen features ample cabinet and solid surface counter space, room for a table for casual meals or morning coffee, and quality appliances including a gas range, microwave, and dishwasher. An exposed brick accent wall adds a sophisticated touch.  A private rear patio accessed from the kitchen is a welcome retreat and a perfect spot for dining al-fresco. 
The second floor includes a large bedroom with an ante room that is ideal as a den or office, both feature ample closets.  A full bath is conveniently found on this level.  The third floor is a special retreat, with a generously sized primary bedroom with beamed vaulted ceiling, skylights, wall sconces and a simply gigantic walk in closet!  The bathroom with vibrant floor tiles is delightful and functional and completes the floor.  An unfinished full basement provides excellent storage and the potential to customize.  And in-home laundry provides convenience and efficient mechanical systems make year round comfort a breeze.

2010 Ionic St is in the heart of Center City, where residents are literally steps from some of the City’s best shopping, dining and cultural attractions, not to mention close access to schools, transit and highways. Prepare to be impressed, and schedule a private tour today!
#PAPH2671482

PHILADELPHIA

2010 IONIC STREET

2 Beds

2 Baths

1,170 Sq.Ft.

$550,000

MLS#: PAPH2671482

Welcome to 240 Park Ave in Collegeville! Situated on a desirable corner lot, this well-maintained 3-bedroom, 2.1-bath home offers a comfortable and functional floor plan with features designed for everyday living and entertaining. The inviting kitchen features stainless steel appliances, granite countertops, a center island, tile backsplash, and a convenient pantry, providing plenty of workspace and storage. The spacious primary bedroom offers a private retreat with a dual vanity and separate shower stall. Two additional bedrooms provide flexibility for family, guests, a home office, or other needs. Enjoy the convenience of central A/C, a 2-car attached garage, and a rear deck that provides a great space for outdoor dining, relaxing, or entertaining. The unfinished basement offers abundant potential with exceptionally high ceilings—ideal for future finishing, recreation space, a home gym, workshop, or additional storage. With its corner-lot setting, spacious layout, well-appointed kitchen, private primary suite, attached garage, outdoor living space, and high-ceiling basement, 240 Park Ave offers a wonderful opportunity to make a home in the Collegeville area that is served by the Perkiomen Valley School District.
#PAMC2195276

COLLEGEVILLE

240 PARK AVENUE

3 Beds

2 Baths

1,992 Sq.Ft.

$550,000

MLS#: PAMC2195276

Rare opportunity to own a truly unique property in the highly sought-after Passyunk Square neighborhood, one of Philadelphia's most desirable and vibrant communities. Rich in character and history, this expansive 17-foot-wide, three-story property offers over 2,000 square feet of living space and endless possibilities for an owner-occupant, investor, or developer.
Originally configured as a mixed-use property with a barbershop on the first floor and two residential apartments, the home was most recently used as a spacious single-family residence featuring 5 bedrooms and 2.5 bathrooms. Step through the original antique vestibule into a classic straight-through floor plan with soaring ceilings, an open rear kitchen, and a convenient powder room. The second floor offers three generously sized bedrooms and a full bathroom, while the third floor includes two additional bedrooms, a second kitchen, and another full bathroom—providing excellent flexibility for a variety of living arrangements.
Whether you're looking to restore its historic charm, renovate into your dream home, or reimagine the space to suit your vision, this exceptional property is a blank canvas in an unbeatable location just steps from Passyunk Avenue's acclaimed restaurants, shopping, parks, and public transportation.
#PAPH2624194

PHILADELPHIA

1430 S 12TH STREET

5 Beds

2 Baths

2,142 Sq.Ft.

$550,000

MLS#: PAPH2624194
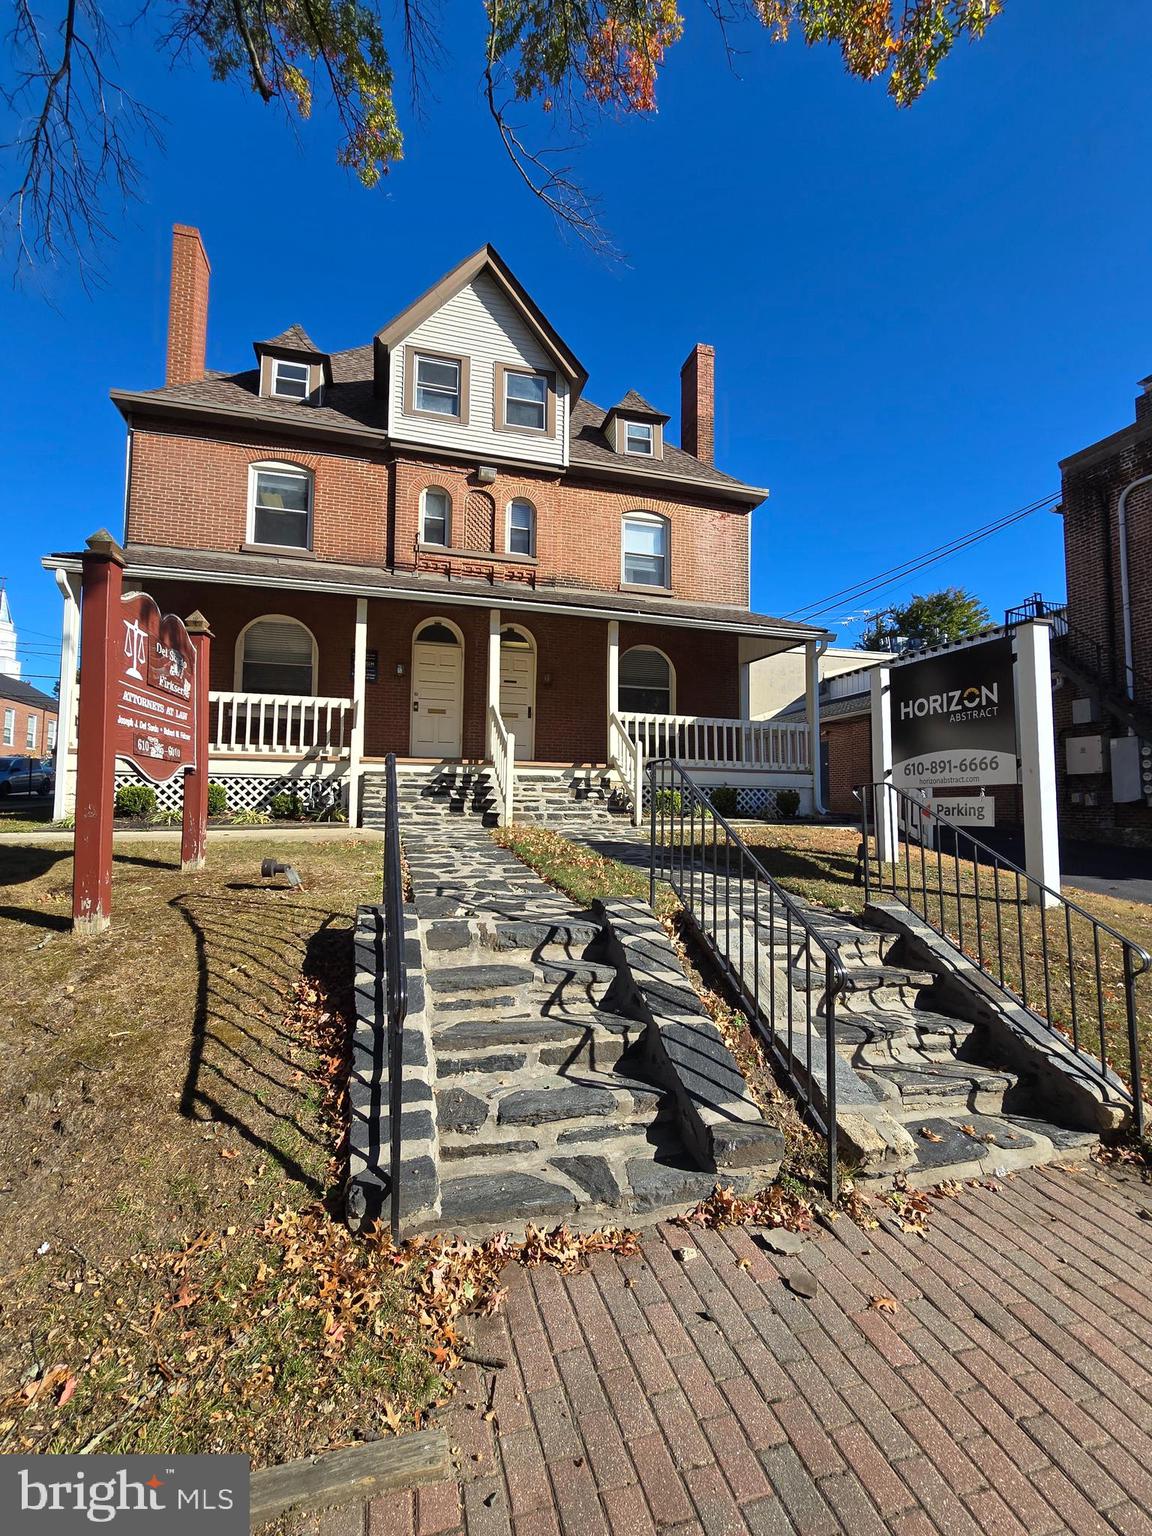
This building is one half of a two twins, joined together inside.  3 floors of high quality office space. 
There are 6 parking spaces for each side, so 12 spaces if you buy both buildings.
Entry from rear parking is handicap accessible.
Beautiful front porch.
This building is also zoned to be converted back to single family home, or multifamily.
Appointments are during the day with appointment, or in the evening with Bob Firkser.
#PADE2077856

MEDIA

333 W BALTIMORE AVENUE

None Beds

None Baths

2,400 Sq.Ft.

$550,000

MLS#: PADE2077856

Welcome to this expansive Drexel Park Colonial, offering incredible space, timeless character, and a wonderful location in such a charming neighborhood! Step inside the impressive center hall, which creates a welcoming first impression and offers a direct view through to the backyard. The spacious living room is filled with character, featuring a beautiful stone wood-burning fireplace and charming built-in cabinetry with shelving. Just off the living room is a cozy family room accented by a striking stone wall, providing additional space to relax or entertain. The family-sized formal dining room features classic chair rail molding and is ideal for hosting holidays and gatherings. The large, bright eat-in kitchen is designed for those who love to cook and entertain, featuring rich cherry cabinetry, a Viking gas range, Sub-Zero refrigerator, abundant workspace, and a large window overlooking the backyard. Upstairs, the second floor offers a spacious primary bedroom with an updated en-suite powder room, three additional generously sized bedrooms, and a beautifully renovated hall bathroom. Continue to the third floor, where you’ll find two more large bedrooms and another updated full bathroom, creating exceptional flexibility for guest rooms, home offices, or additional living space. Central air serves the second and third floors, with cool air flowing down to the main level. The expansive unfinished basement provides plenty of room for storage, a workshop, or future possibilities and also includes the laundry area. Outside, enjoy the large backyard with plenty of room for entertaining, gardening, or play, along with the convenience of a detached two-car garage. Ideally located just one block from the trolley and close to shopping, schools, and additional transportation options, this home offers excellent accessibility. Philadelphia, the airport, major routes, and area shopping are all within an easy drive. Drexel Park is a beautiful, historic community known for its tree-lined streets, classic architecture, and welcoming neighborhood atmosphere, the kind of place where you’ll see neighbors out walking, families enjoying the sidewalks, and dogs happily tagging along. With six bedrooms, generous living spaces, beautiful original character, and an ideal location, this special home offers room to grow and endless possibilities. Schedule your showing today and make it yours!
#PADE2122068

DREXEL HILL

437 HAMPSHIRE ROAD

6 Beds

2 Baths

3,949 Sq.Ft.

$550,000

MLS#: PADE2122068

Welcome to Beautiful Germantairy — firmly Germantown by address, but part of the Mt. Airy Business Improvement District and Mt. Airy CDC catchment. The 6300 block is a welcoming, diverse mix of small businesses, longtime homeowners, and renters.
A unique, unattached single-family home dating as early as 1883, this distinctive fieldstone Victorian offers character, space, and flexibility. Its thick stone walls help naturally moderate temperatures, while abundant windows bring changing light throughout the home. Expanded multiple times over the years, the house has a generous kitchen/dining area that naturally serves as the heart of the home.
The current owner has made thoughtful improvements and modernizations, including a tankless hot water heater, heat pump, and mini-splits. Heating and cooling are ample and individually controllable, offering greater comfort and flexibility over operating costs. The home’s envelope has also been updated with new roofs and a recently refreshed facade. There are 1.5 baths in the main house.
One of the property’s most distinctive features is the attached rear office, offering an unusual opportunity for a homeowner who works from home, runs a business, or wants additional income. Originally added in the 1920s as an upholstery shop, the space is now configured as a professional office with four enclosed offices and two open areas suitable for reception, conference, or shared workspace, along with its own half bath. Use it as your private workspace, creative studio, or professional practice — or potentially rent it separately for additional income. Its flexibility allows the next owner to decide how best to make the space work for them. The office could also be easily modified to become an in-law suite or guest suite. Outside, there is a driveway with room for up to five vehicles, a shed, and a two-car carport — a remarkable amount of off-street parking in the city. The property is zoned CMX-2, offering additional long-term flexibility, including potential for an ADU or additional units. Buyers should conduct their own due diligence with the City of Philadelphia regarding permitted uses and future development possibilities.
The location is highly walkable and well served by public transit. The property is on the 23 bus line, a short walk to the 71, and approximately a 15-minute walk to Chestnut Hill West regional rail. Weavers Way Co-op is close in either direction toward Germantown or Mt. Airy, while the Wissahickon is an easy bike ride away.
A character-filled home with room to live, work, and grow — offering the rare bonus of a flexible rear office that can support your own business or generate rental income. Make the property work for your life and your plans, on your own timeline.
#PAPH2660396

PHILADELPHIA

6368 GERMANTOWN AVENUE

3 Beds

1 Baths

1,914 Sq.Ft.

$550,000

MLS#: PAPH2660396
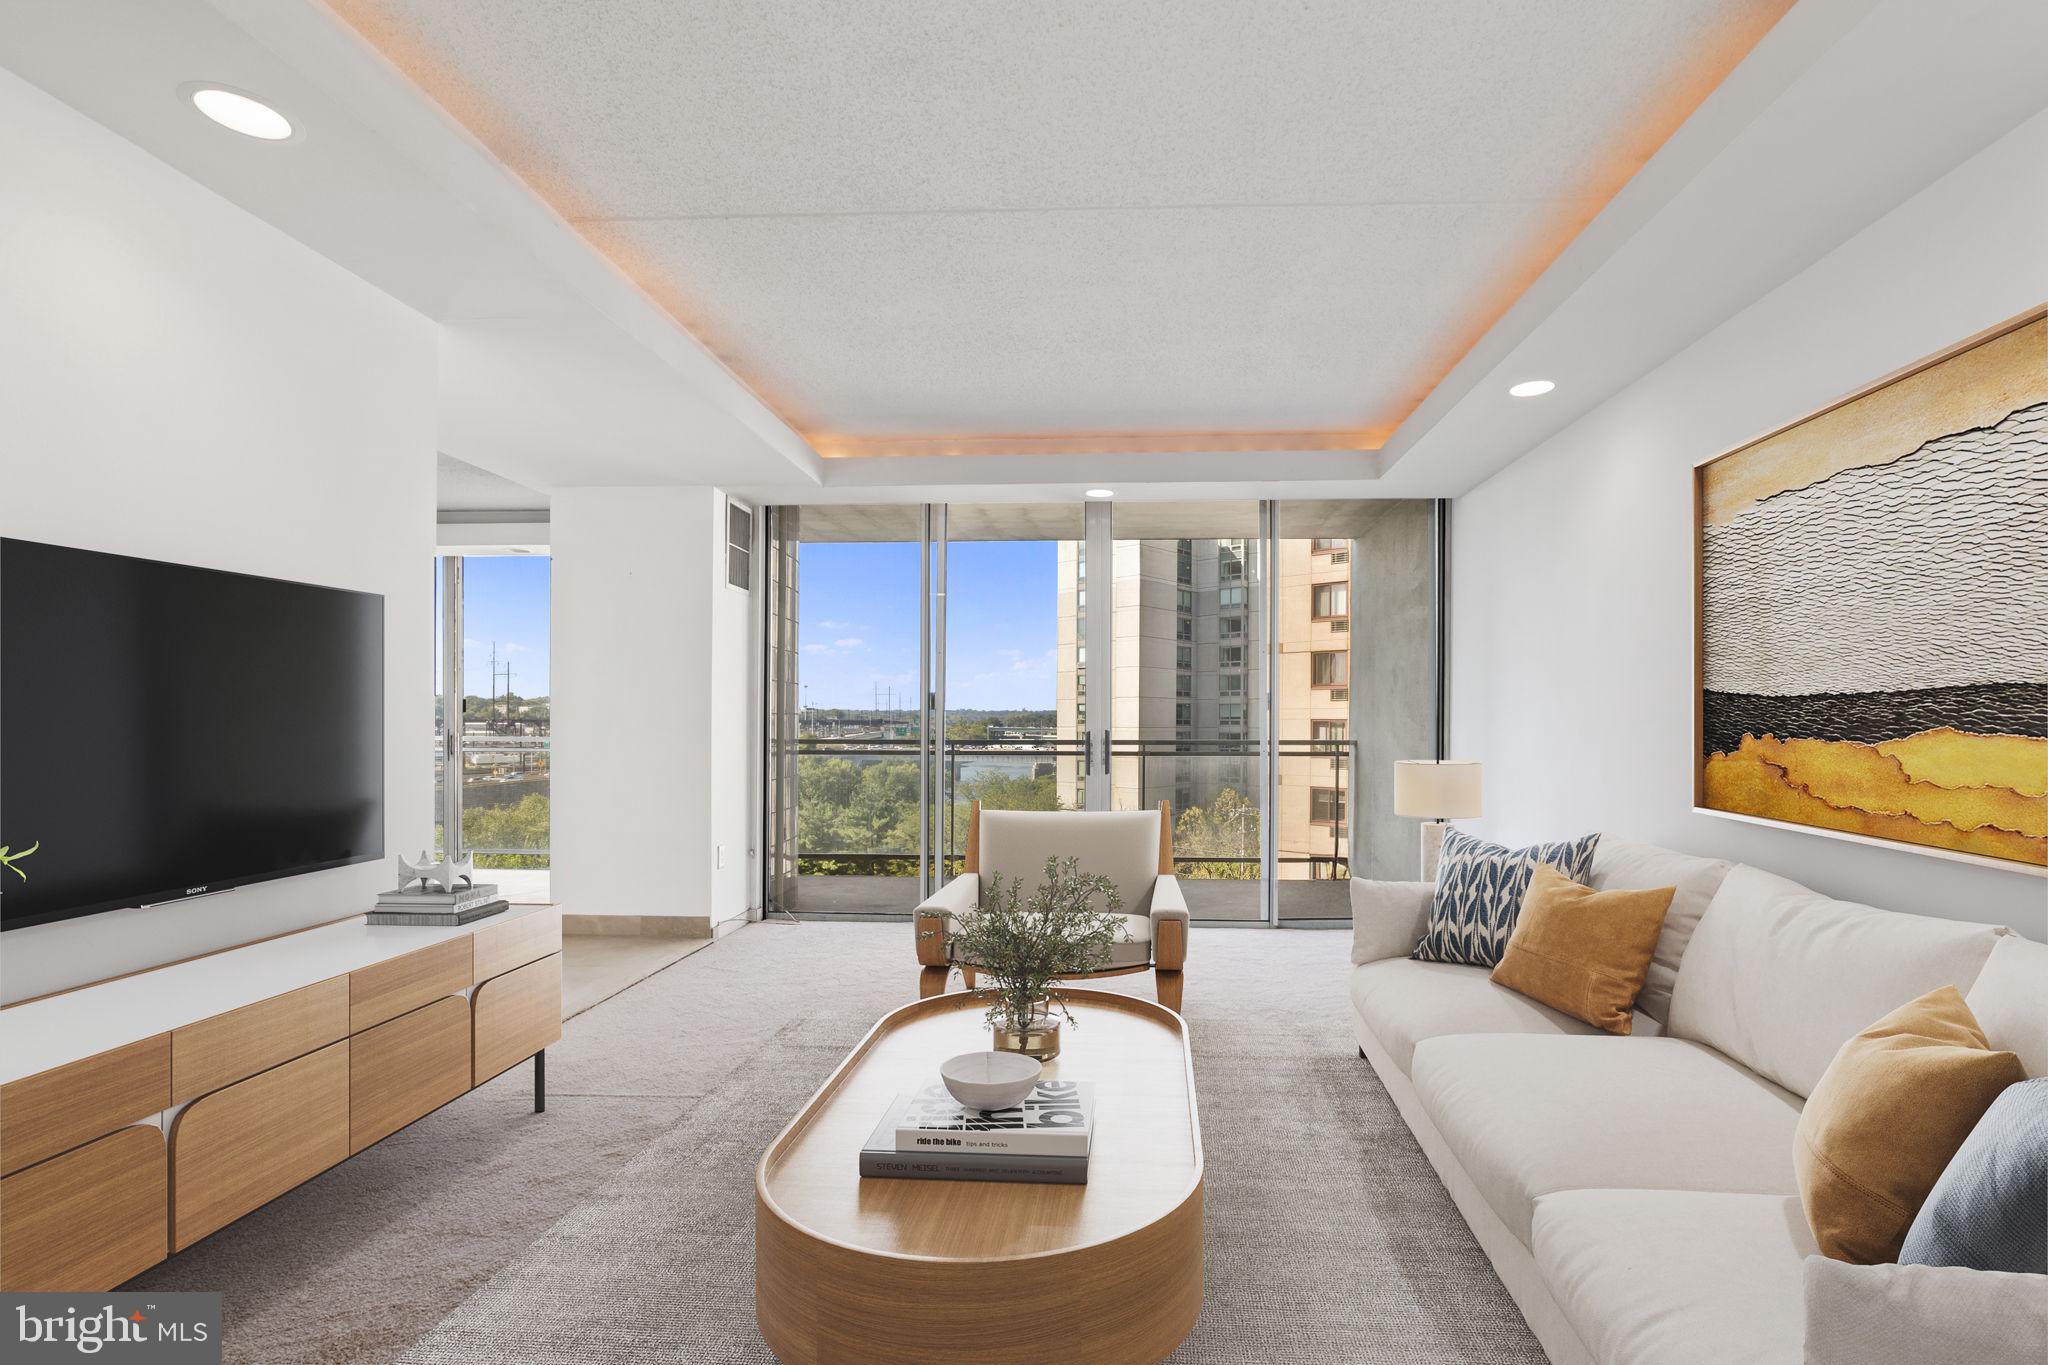
Bring your vision to this expansive 2,500 sq. ft. space in the Rivers Edge Condominium located in Logan Square.  Units 5F and 6F combined offer a rare chance to create a large home entirely your own. With generous proportions and abundant natural light, the 4-level space is a flexible canvas waiting to become your dream home. Opportunity to design a chef’s kitchen, spa-inspired baths, and sweeping living and entertaining areas that reflect your personal style.  Currently configured with 4 bedrooms, 3.5 bathrooms, with 2 balconies and 2 parking spaces, these combined units are priced to allow the new owner to customize everything.
 Opportunities of this size and pricing don’t come along often. For buyers who want to create something truly special, this residence is the perfect foundation to bring your dream home to life.
 Rivers Edge is a boutique condominium building adjacent to the Schuylkill Trail with a 24-hour doorman, assigned indoor parking, and shared access to a roof deck with endless 360-degree views…spectacular during fireworks or drone shows! If you work in the city or want to take advantage of all the city offers, this home is ideal for you. The tranquil, off-the-beaten-path location is only a short walk to Center City, Market Street business district, Rittenhouse, Suburban Station, Amtrak’s 30th Street Station, University City (University of Pennsylvania and Drexel University), and the Art Museum and the new Calder Museum. Giant supermarket and Starbucks right next door; Whole Foods and Trader Joe's are a few blocks away. Drive out of your parking spot (private EV charger installation capable) and easily access all major highways, including 76, 676, and 95, within minutes. PET-FRIENDLY. New Pilates studio is located on the street level. Located in the Albert Greenfield Elementary School catchment.
 The Seller has paid the special assessment.  The facade replacement and window repair has begun (August 2026)
 Note: 5F (mls PAPH2540826) and 6F (mls PAPH2590824) are available to purchase separately.
#PAPH2540816

PHILADELPHIA

2301 CHERRY STREET 5/6F

4 Beds

3 Baths

2,540 Sq.Ft.

$550,000

MLS#: PAPH2540816

Welcome to Emily Row! This brand-new development features six luxury new-construction single-family homes. Step into 907 Emily St, a stunning 2,350 sq. ft. custom-built residence located in the heart of East Passyunk, just blocks from Passyunk Ave. Enjoy 3 bedrooms and 3 bathrooms, exceptional craftsmanship, and true luxury living with convenient access to Center City and the stadium complex. Upon entering, you’ll love the open-concept layout and the dramatic 12-ft ceilings on the first floor, featuring engineered hardwood floors and a beautiful kitchen with custom cabinetry, a spacious island, and stainless steel GE appliances. The private backyard is perfect for entertaining and grilling, with plenty of space for outdoor seating. Upstairs, the second floor offers 10-ft ceilings, two guest bedrooms, and a spacious walk-in laundry room with wraparound cabinetry, along with room for two full-size front-loading washer/dryer units. The large hallway bathroom includes a tub/shower and each bedroom closet includes shelving for added organization. The primary suite is a true retreat, featuring a luxurious bedroom with countless windows and 12-ft ceilings, a massive walk-in closet, and a spa-inspired bathroom with a double vanity, a large glass-enclosed shower, and a soaking tub. Just outside the primary bedroom, head up to the expansive rooftop deck, offering breathtaking panoramic views of the city skyline and the stadiums. The finished basement adds even more flexible living space with 10-ft ceilings, including a full bathroom and room for an optional fourth bedroom, home office, or entertainment area. Additional highlights include the OLD full 10-year tax abatement (pre-2022) and a 1-year builder’s warranty. Don’t miss this rare opportunity to own a luxury home in the vibrant East Passyunk neighborhood. This unit is complete and ready for showings; reach out for more information on the Emily Row development. Up to 5k in lender credits available if you use preferred lender.
#PAPH2668640

PHILADELPHIA

907 EMILY STREET

3 Beds

3 Baths

2,350 Sq.Ft.

$550,000

MLS#: PAPH2668640

1 ... 126 127 128 129 130 ... 151

properties found. properties found. Page of .

Send a message

Message successfully sent.

Your message

What is 3 + 4 ?

Reason for contacting?

I agree to receive email communication and understand I can unsubscribe at any time.

I agree to be contacted by TNT Real Estate Solutions via call, email, and text for real estate services. To opt out, you can reply 'stop' at any time or reply 'help' for assistance. You can also click the unsubscribe link in the emails. Message and data rates may apply. Message frequency may vary. Privacy Policy

Update Your Temporary Password

Personalize your search

Enter your email and we'll notify you immediately when new listings match what you're looking for.

or enter email address

Already have an account ? Login here

Continue your home search

I agree to receive communications and understand I can unsubscribe at any time.

I agree to be contacted by TNT Real Estate Solutions via call, email, and text for real estate services. To opt out, you can reply 'stop' at any time or reply 'help' for assistance. You can also click the unsubscribe link in the emails. Message and data rates may apply. Message frequency may vary. Privacy Policy

Already have an account ? Login here

We use cookies

We use cookies primarily for analytics to enhance your experience. By accepting, you agree to our use of these cookies. You can manage your preferences or learn more about our cookies policy.




