


Property
Beds
2
Full Baths
2
1/2 Baths
None
Year Built
1900
Sq.Footage
1,170
Welcome home to 2010 Ionic Street, a charming Expanded Trinity residence that beautifully blends historic character with modern comfort in the heart of Center City, Philadelphia. With over 1,200 square feet of well proportioned living space, this 2 bedroom + den, 2 full bath home has room to spread out without sacrificing the convenience of city living. Inside, gleaming hardwood floors flow throughout, and large windows fill the home with natural light. The bright living room is anchored by a decorative brick fireplace and mantle that adds warmth and character, flowing easily into a spacious dining area perfect for gatherings. The kitchen features ample cabinet and solid surface counter space, room for a table for casual meals or morning coffee, and quality appliances including a gas range, microwave, and dishwasher. An exposed brick accent wall adds a sophisticated touch. A private rear patio accessed from the kitchen is a welcome retreat and a perfect spot for dining al-fresco. The second floor includes a large bedroom with an ante room that is ideal as a den or office, both feature ample closets. A full bath is conveniently found on this level. The third floor is a special retreat, with a generously sized primary bedroom with beamed vaulted ceiling, skylights, wall sconces and a simply gigantic walk in closet! The bathroom with vibrant floor tiles is delightful and functional and completes the floor. An unfinished full basement provides excellent storage and the potential to customize. And in-home laundry provides convenience and efficient mechanical systems make year round comfort a breeze. 2010 Ionic St is in the heart of Center City, where residents are literally steps from some of the City’s best shopping, dining and cultural attractions, not to mention close access to schools, transit and highways. Prepare to be impressed, and schedule a private tour today!
Features & Amenities
Interior
-
Other Interior Features
Ceiling Fan(s), Walk-In Closet(s), Bar
-
Total Bedrooms
2
-
Bathrooms
2
-
Above Grade Finished Area
1170.0
-
Basement YN
YES
-
Cooling YN
YES
-
Cooling
Central Air, Ceiling Fan(s), Multi Units, Electric
-
Fireplace YN
YES
-
Heating YN
YES
-
Heating
Electric, Other
-
Pet friendly
N/A
Exterior
-
Garage
No
-
Parking
None
-
Pool
No
-
Waterfront YN
NO
Area & Lot
-
Lot Size(acres)
0.02
-
Lot Size(square feet)
666
-
Property Type
Residential
-
Property Sub Type
Townhouse
-
Architectural Style
Trinity
Price
-
Sales Price
$550,000
-
Tax Amount
$5,119
-
Financing Options
Cash, Conventional
-
Sq. Footage
1,170
-
Price/SqFt
$470
HOA
-
Association
No
School District
-
Elementary School
N/A
-
Middle School
N/A
-
High School
N/A
Property Features
-
New Construction
NO
-
Foundation Details
Slab, Brick/Mortar
-
Senior Community YN
NO
-
Sewer
Public Sewer
-
Tax Lot
79
-
Water Source
Public
Schedule a Showing
Showing scheduled successfully.
Mortgage calculator
Estimate your monthly mortgage payment, including the principal and interest, property taxes, and HOA. Adjust the values to generate a more accurate rate.
Your payment
Principal and Interest:
$
Property taxes:
$
HOA fees:
$
Total loan payment:
$
Total interest amount:
$
Location
County
PHILADELPHIA
Elementary School
Middle School
High School
Listing Courtesy of Stephanie L Ellis, Compass Pennsylvania, LLC
RealHub Information is provided exclusively for consumers' personal, non-commercial use, and it may not be used for any purpose other than to identify prospective properties consumers may be interested in purchasing. All information deemed reliable but not guaranteed and should be independently verified. All properties are subject to prior sale, change or withdrawal. RealHub website owner shall not be responsible for any typographical errors, misinformation, misprints and shall be held totally harmless.

Owner, President, Investment Property Advisor
Theresa Kehler
Call Theresa today to schedule a private showing.

* Listings on this website come from the FMLS IDX Compilation and may be held by brokerage firms other than the owner of this website. The listing brokerage is identified in any listing details. Information is deemed reliable but is not guaranteed. If you believe any FMLS listing contains material that infringes your copyrighted work please click here to review our DMCA policy and learn how to submit a takedown request.© 2024 FMLS.
Related Properties

PHILADELPHIA
2921 CECIL B MOORE AVENUE
6 Beds
6 Baths
1,841 Sq.Ft.
$525,000
MLS#: PAPH2587402

PHILADELPHIA
825 E HAINES STREET
5 Beds
3 Baths
4,156 Sq.Ft.
$625,000
MLS#: PAPH2616642

PHILADELPHIA
1431-35 VISTA STREET
4 Beds
2 Baths
1,232 Sq.Ft.
$569,999
MLS#: PAPH2626404

PHILADELPHIA
135 E SPRINGER STREET
4 Beds
3 Baths
2,585 Sq.Ft.
$539,900
MLS#: PAPH2458456

PHILADELPHIA
2340 CHRISTIAN STREET
3 Beds
2 Baths
1,572 Sq.Ft.
$619,000
MLS#: PAPH2613216

PHILADELPHIA
933 LEAGUE STREET
2 Beds
1 Baths
1,236 Sq.Ft.
$465,000
MLS#: PAPH2625632

PHILADELPHIA
732 DALY STREET
4 Beds
3 Baths
2,400 Sq.Ft.
$499,900
MLS#: PAPH2655970
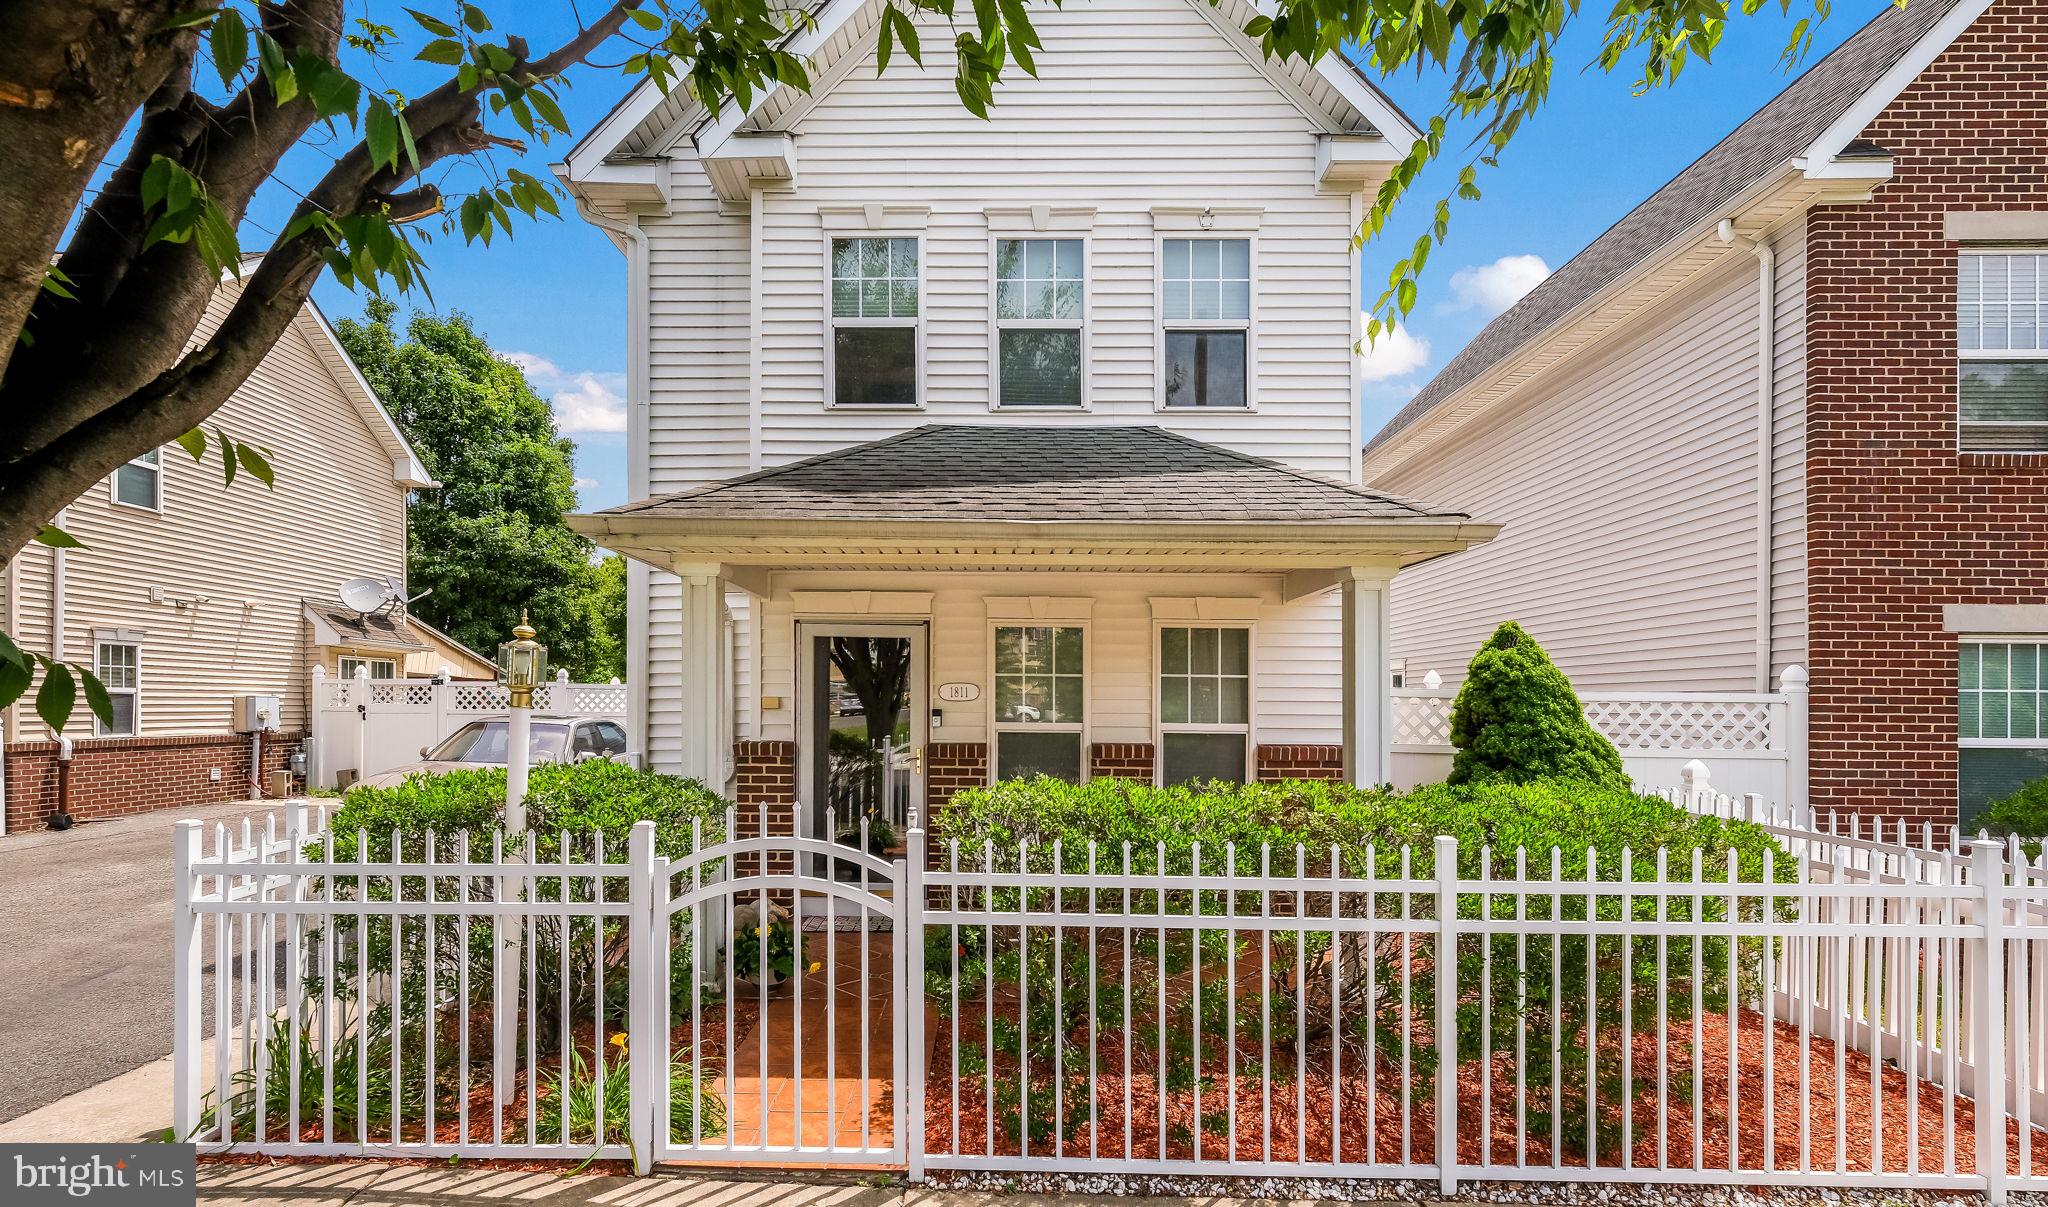
PHILADELPHIA
1811 N FRANKLIN STREET
3 Beds
1 Baths
1,536 Sq.Ft.
$464,000
MLS#: PAPH2623804

PHILADELPHIA
1 QUEEN 10
3 Beds
2 Baths
1,746 Sq.Ft.
$599,900
MLS#: PAPH2656178

PHILADELPHIA
3200 SUMMER STREET 7
2 Beds
2 Baths
1,323 Sq.Ft.
$658,000
MLS#: PAPH2653708
