

One of the most popular communities provided by {{page_data.agentName}}

Philadelphia

One of the most popular communities provided by TNT Real Estate Solutions

Philadelphia

About Philadelphia

Living in Philadelphia, PA, offers a unique blend of rich history, vibrant culture, and a strong sense of community, making it an ideal place to call home. Residents enjoy easy access to world-class museums, diverse dining experiences, and a thriving arts scene, reflecting the city’s deep-rooted heritage. The affordable housing market, coupled with a variety of neighborhoods, from the historic charm of Old City to the bustling energy of South Philadelphia, caters to all lifestyles. Additionally, the convenient public transportation system and proximity to major cities like New York and Washington, D.C., enhance Philadelphia’s appeal. With its passionate sports culture, beautiful parks, and an ever-evolving food scene, living in Philadelphia means immersing yourself in a dynamic, welcoming environment that values community and tradition. Whether you’re a young professional, a growing family, or a retiree, Philadelphia offers a vibrant urban experience enriched by its history and welcoming spirit.
One of the most popular communities provided by TNT Real Estate Solutions
11,875
# of Listings
3
Avg # of Bedrooms
$246
Avg. $ / Sq.Ft.
$512,277
Med. List Price

Browse Philadelphia Real Estate Listings

2258 Properties Found. Page 120 of 151.
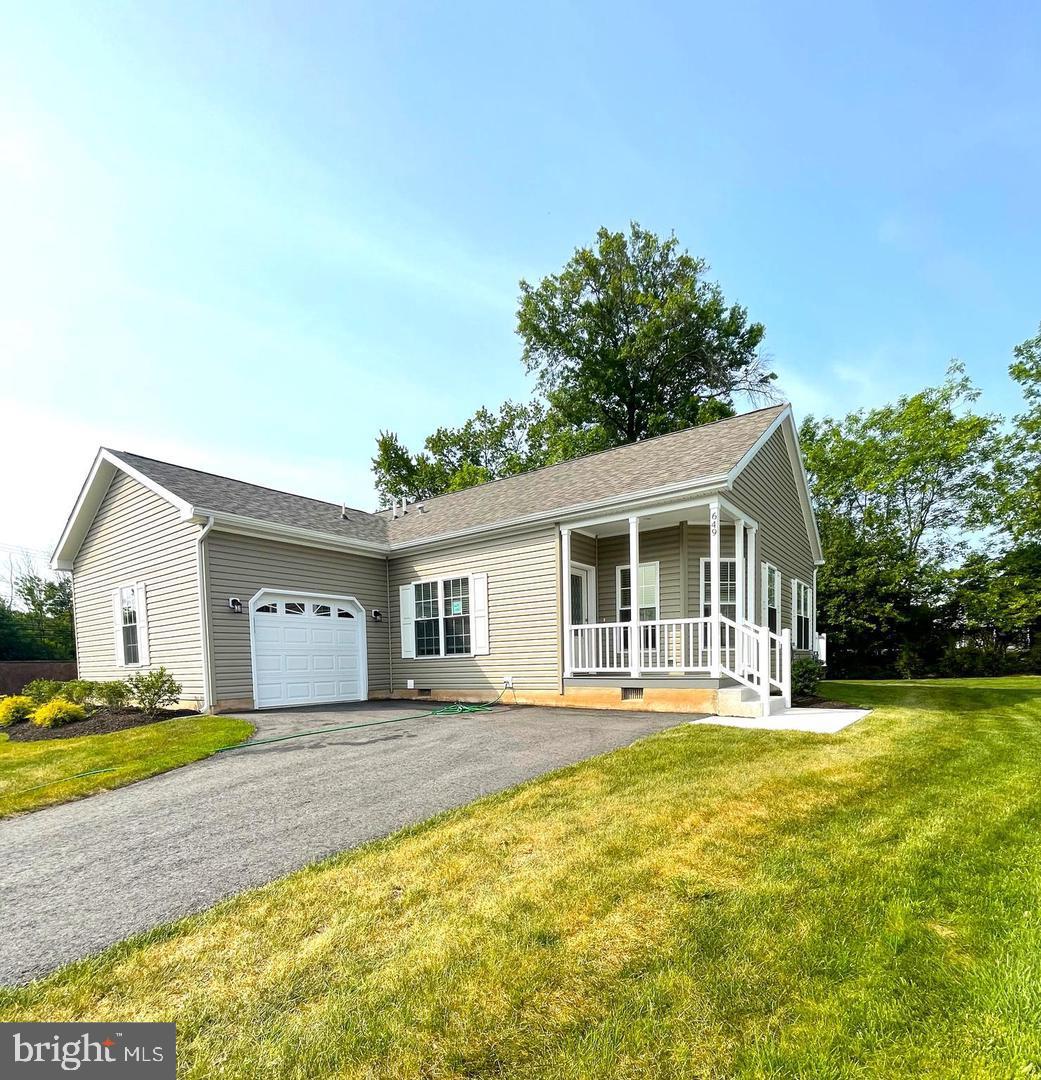
Welcome to Lot 135, 649 Blue Bell Springs Drive in the popular active adult community of Blue Bell Springs. Blue Bell Springs is a community of single ranch style homes for easy living where grass mowing and snow removal are taken care of for you. This newly constructed Charleston Model features many upgrades such as 9-foot ceilings, kitchen with upgraded cabinets, quartz countertops, recessed lighting, stainless-steel appliances, and a large island. Beautiful Luxury plank vinyl flooring is throughout the open concept Kitchen, Dining and Living Room areas. There is also a den/office all as well as a deck all on one floor for carefree living.
#PAMC2188912

BLUE BELL

649 BLUE BELL SPRINGS DRIVE

2 Beds

2 Baths

1,556 Sq.Ft.

$569,000

MLS#: PAMC2188912

Welcome to this beautifully updated, move-in-ready home where style, comfort, and fresh finishes come together! The heart of the home is a stunning brand-new kitchen designed to impress, featuring a beautiful center island and eye-catching backsplash that create an instant WOW factor. It’s a fresh, inviting space perfect for everyday living, gathering, and entertaining.

Both the full and half bathrooms have been completely updated with new fixtures and finishes, giving them a clean, modern feel. Beautifully refinished original hardwood floors add warmth and character throughout, complemented by brand-new hardwood flooring in the kitchen and foyer. The family room features plush new carpeting, creating a comfortable and welcoming space to relax. 

Fresh paint and stylish new light fixtures throughout bring everything together, giving the home a bright, polished, and refreshed feel. With extensive updates already completed and a show-stopping new kitchen at its center, this home is truly move-in ready and waiting for its next owner to enjoy!

The property is being sold AS IS, seller recently updated the property and will not do any additional  repairs. Inspections are for educational purposes only.
#PABU2130534

WARRINGTON

884 STIRRUP LANE

3 Beds

1 Baths

1,731 Sq.Ft.

$569,000

MLS#: PABU2130534

37 E. Mermaid Lane | Chestnut Hill

Lovely, historic one-of-a-kind home with authentic character and good bones. Tucked away in Chestnut Hill, 37 E. Mermaid Lane is nestled in a mini arboretum setting. A beautiful opportunity to make it your own. This home immediately reveals its character—not through trendy finishes, but through gracious proportions, original details, abundant windows, and light spaces that have evolved naturally over time

Step inside and the warmth begins with original hardwood floors that continue throughout the home. A generously sized living room and formal dining room provide comfortable spaces for everyday living and entertaining, while a separate sitting nook is anchored by a working wood-burning fireplace—an inviting reminder of the home's enduring charm.

The large eat-in kitchen retains its original wood cabinetry and features a wall oven, electric cooktop, stainless-steel refrigerator and an impressive collection of windows that fills the room with natural light. Two exterior access doors add convenience and connection to the surrounding grounds, while original architectural details, including barn-style doors, contribute another layer of personality.

Upstairs, the scale continues.
The exceptionally spacious front bedroom offers room for substantial furnishings and includes two walk-in closets plus an additional reach-in closet. Another storage closet provides access to one of the property's most compelling possibilities: a full-length attic with standing height.
Currently used for storage with an office positioned toward the front, the attic spans the length of the house and includes two windows. It offers significant potential to be thoughtfully finished into additional living space—perhaps an office, studio, retreat or additional room, subject to applicable approvals.
The second bedroom is comfortably proportioned for a queen-size bed and enjoys multiple windows overlooking the property's lush greenery.
Natural light is a defining feature. Windows appear throughout the home—including the kitchen, bathrooms and stairway—creating an airy radiant quality and framing views of the surrounding landscape.
And the setting deserves its own moment.
Mature trees, with one of the last living chestnut tree, beautiful ferns and layers of established greenery give the grounds a wonderfully peaceful, garden environment. The basement is accessible from the yard, while a detached garage and driveway parking for approximately three cars provide valuable off-street parking.

Why it matters: This isn't a house that needs to become something entirely different. It is a home with good bones and authentic character, ready for its next owner to preserve what is special while thoughtfully modernizing it for the way they live today.

All of this is set within Chestnut Hill, one of Philadelphia's most distinctive neighborhoods—a community celebrated for its historic architecture, tree-lined streets, independent shops and restaurants, neighborhood traditions and proximity to the extraordinary natural beauty of the Wissahickon.

37 E. Mermaid Lane offers something increasingly difficult to find: character, a sanctuary  you don't have to manufacture, space with possibilities, beautiful grounds and the opportunity to create a home that feels entirely your own.
#PAPH2666116

PHILADELPHIA

37 E MERMAID LANE

2 Beds

1 Baths

1,614 Sq.Ft.

$569,000

MLS#: PAPH2666116

Incredible 4 bedroom/3.5 bath home with two outdoor spaces and unobstructed skyline views!  Built in 2018, this 3,000 square foot modern home is seriously impressive.  The amenities here are next level- built-in speakers, Bali blinds, dual zoned HVAC, hardwood floors throughout, tons of storage and a Nest thermostat.  The first floor is a fantastic open concept living/dining space with a powder room,  sleek kitchen with island and granite countertops and sliding doors that lead to a spacious patio that's perfect for grilling and dining al fresco.  There are two large bedrooms on the second floor, as well as the conveniently located laundry closet and a full bathroom.  The primary suite takes up the entire third floor and features two  walk-in closets, crown molding and a large bathroom with double vanity.  Stop at the wet bar on the third floor landing and make a coffee or cocktail before heading up to the amazing rooftop deck with unbelievable skyline views!  The lower level is completely finished and has a room that could be a 4th bedroom or home office.  There is another full bathroom so the space has endless possibilities.  Very easy parking on this block.  With a WalkScore of 85 the location is very convenient- just a short walk to Brewerytown, Fairmount, Girard Avenue, countless restaurants and shops, Temple University, public transportation and everything the city has to offer.  Approximately two years left on the tax abatement- buyers to verify.  This one is a cream puff- move right in!
#PAPH2659982

PHILADELPHIA

1241 N 19TH STREET

4 Beds

3 Baths

2,950 Sq.Ft.

$569,000

MLS#: PAPH2659982

Welcome to 512 Firethorn Road, where an incredible King of Prussia location meets the kind of outdoor space that is becoming nearly impossible to find. Situated on nearly 15,000 square feet of land on one of the largest lots in the neighborhood, this move-in-ready 4-bedroom home offers an exceptional combination of indoor living space, outdoor entertaining, storage, and convenience.

If a large backyard and outdoor entertaining space are on your wish list, this one delivers. A massive deck stretches across the rear of the home, creating an incredible setup for outdoor dinners, grilling, parties, entertaining, or hosting friends and family. Beyond the deck is an expansive fenced backyard with plenty of room for kids, pets, games, gardening, a future fire pit, or simply enjoying your own private outdoor space.

The established gardens make the property even more special. Years of care have created mature garden beds filled with flowering plants, trees, and colorful blooms that transform throughout the seasons. From vibrant spring flowers to lush summer gardens, this is landscaping and character that simply can't be created overnight. Be sure to check out the seasonal photos to see the gardens in full bloom!

Inside, the freshly painted, move-in-ready interior is filled with natural light. Hardwood flooring lies beneath the carpeting, offering the next owner even more potential to personalize the home. The main level offers comfortable living and dining spaces plus a kitchen with generous cabinetry, granite countertops, and plenty of workspace.

The home features four bedrooms, including an expansive upper-level fourth bedroom offering flexibility as a bedroom, home office, guest space, or private retreat. Plumbing is directly accessible to this level, creating exciting potential for another full bathroom in the future. Above it is an impressive amount of additional storage.

The finished lower level adds even more flexible living space for a family room, home office, playroom, workout area, hobby room, or combination of uses, along with a convenient half bath and dedicated laundry/utility area.

Recent Updates include: Brand New Heating/AC System, Roof  & Carpeting less than 5 years old. 

And then there's the location. You're minutes from King of Prussia Mall, King of Prussia Town Center, Valley Forge National Historical Park, restaurants, shopping, entertainment, Routes 202 and 422, I-76,  PA Turnpike making commuting and everyday life incredibly convenient.

Four bedrooms. Nearly 15,000 square feet of property. One of the neighborhood's largest lots. A huge entertaining deck. Expansive fenced backyard. Established gardens. Move-in-ready interior. Flexible finished space. Exceptional storage. And an unbeatable location in the heart of King of Prussia.

512 Firethorn Road offers the space to spread out, the backyard to bring everyone together, and the location to put everything within reach. Lender paid 1 year rate buy-down for qualified buyers, potentially reducing your interest rate and monthly payment. Reach out for more details!
#PAMC2190544

KING OF PRUSSIA

512 FIRETHORN ROAD

4 Beds

1 Baths

1,847 Sq.Ft.

$569,000

MLS#: PAMC2190544

Welcome to 249 Hill Avenue in the desirable Evergreen Terrace section of Horsham, PA — a completely refreshed 1960-built ranch-style home that feels brand new from top to bottom!
This charming single-story residence offers 1,685 square feet of modern living space on a generous 0.36-acre lot, featuring 3 spacious bedrooms and 2 full bathrooms. Every major system and finish has been thoughtfully updated, including a brand-new roof, a stunning gourmet kitchen with contemporary cabinetry, countertops, and appliances, and beautifully renovated bathrooms that blend style and functionality. The open, single-level layout is perfect for comfortable everyday living and effortless entertaining.
Located in the highly regarded Hatboro-Horsham School District. this home is zoned for Hallowell Elementary, Keith Valley Middle School, and Hatboro-Horsham High School — giving families access to strong academics and a supportive educational environment in one of Montgomery County’s top districts.
Horsham itself is a family-friendly suburban gem just minutes from everything you need. Enjoy low crime rates, abundant parks and trails (including over 800 acres of township parkland), community events, and a welcoming neighborhood vibe. The location couldn’t be more convenient: quick access to major routes like Route 611, PA Turnpike (I-276), and nearby Route 309 puts Center City Philadelphia about 20 miles away, while also offering easy commutes to King of Prussia, Doylestown, Blue Bell, and beyond. Corporate hubs, shopping, dining, and recreation are all right at your fingertips.
Whether you’re raising a family, downsizing, or seeking a turn-key home in a peaceful yet connected community, 249 Hill Avenue delivers modern comfort in a classic ranch package. Don’t miss this opportunity to make it yours!
#PAMC2191312

HORSHAM

249 HILL AVENUE

3 Beds

2 Baths

1,685 Sq.Ft.

$569,000

MLS#: PAMC2191312

Excellent investment opportunity in South Philadelphia! This fully occupied 5-unit apartment building features five efficiency-style studio apartments and an active 5-unit rental license. The property offers a strong in-place income stream and an attractive basis for an investor seeking a stabilized, income-producing asset.

Each unit is currently occupied, providing immediate rental income from day one. The property also features shared laundry with a washer and dryer located in the basement. Conveniently located in South Philadelphia with easy access to Broad Street, major roadways, public transportation, shopping, dining, and neighborhood amenities.
#PAPH2667988

PHILADELPHIA

1421 W RITNER STREET

None Beds

None Baths

N/A

$569,000

MLS#: PAPH2667988

Nestled within the highly coveted Northwoods enclave of Glenside, this striking 3-bedroom, 2.5-bathroom single-family residence has been flawlessly reimagined from the inside out. Melding classic architectural charm with sophisticated modern luxury, this turn-key property offers an elevated lifestyle within the top-tier Springfield Township School District.
Cross the threshold into a luminous, open-concept main level, where pristine, richly finished hardwood floors flow seamlessly from the elegant living and dining spaces into a true culinary masterpiece. The showstopping gourmet kitchen is anchored by crisp white shaker cabinetry, dramatic premium quartz countertops, a classic tile backsplash, and a suite of brand-new stainless steel appliances. Adjacent to the heart of the home, a bright and expansive family room serves as the ultimate venue for relaxation, complete with a beautifully appointed new powder room. For effortless indoor-outdoor living, step out onto the expansive screened-in veranda—a serene oasis perfect for al fresco dining and evening cocktails.
The upper level is a private sanctuary. The luxurious primary suite is a true retreat, boasting a generous wardrobe closet and a spa-inspired en-suite bathroom featuring a custom, floor-to-ceiling tiled shower. Two additional generously proportioned bedrooms offer abundant natural light and share a meticulously updated, designer hallway bath with flawless porcelain tile finishes.
Beyond its undeniable aesthetic appeal, this home provides absolute peace of mind with an extensive, down-to-the-studs mechanical overhaul. Upgrades include a brand-new high-efficiency HVAC system, an energy-efficient tankless hot water heater, entirely new plumbing, designer lighting curation, and a fresh, tailored paint palette throughout.
The lifestyle package is completed by phenomenal neighborhood walkability. Enjoy leisurely strolls to the historic North Hills Country Club, the local commuter train for effortless city access, and the vibrant shops and dining of downtown Glenside. Do not miss this rare opportunity to own a masterfully renovated masterpiece in one of the area’s most desirable locations. Schedule your private tour today.
#PAMC2185068

GLENSIDE

776 BROOKE ROAD

3 Beds

2 Baths

1,198 Sq.Ft.

$569,000

MLS#: PAMC2185068

Welcome to this BEAUTIFULLY UPDATED TWO-BEDROOM PLUS DEN HOME IN THE HEART OF highly sought-after PASSYUNK SQUARE, where modern updates, exceptional functionality, and an unbeatable location come together. The classic BRICK-FRONT EXTERIOR offers timeless curb appeal, while the OVERSIZED ATTACHED GARAGE—an exceptional rarity in Philadelphia—provides PARKING FOR TWO VEHICLES, abundant storage, and direct interior access to the home. The main living level has been thoughtfully renovated for both style and everyday living. At the heart of the home is a stunning gourmet kitchen featuring sleek cabinetry, STAINLESS STEEL APPLIANCES, generous counter space, and a spacious dining area ideal for casual meals and entertaining. Just off the kitchen are a dedicated utility room, separate laundry area, and beautifully appointed powder room. The expansive living room offers a warm and inviting space with gleaming HARDWOOD FLOORS, abundant natural light, and plenty of room to relax or entertain. A charming new BALCONY provides the perfect spot for morning coffee or an evening glass of wine. Upstairs, two generously sized bedrooms offer excellent closet space and flexible layouts to suit a variety of needs, including guest accommodations, a home office, or additional storage. The beautifully updated full bath features elegant ceramic tile, satin nickel fixtures and hardware, and tasteful modern finishes. A separate den provides additional private living space, perfect as a cozy sitting room, home office, or quiet retreat. With extensive updates, RARE OVERSIZED TWO-CAR GARAGE PARKING, modern amenities, and an EXCEPTIONAL PASSYUNK SQUARE LOCATION, this move-in-ready home offers a level of convenience rarely found in Philadelphia. Enjoy being just moments from Passyunk Avenue’s acclaimed restaurants, cafés, boutiques, parks, and public transportation, with Pennsylvania Hospital and Jefferson Hospital only minutes away. Experience the best of vibrant city living with the space, parking, and functionality you’ve been looking for.
#PAPH2645554

PHILADELPHIA

908 GREENWICH STREET

2 Beds

1 Baths

1,725 Sq.Ft.

$569,000

MLS#: PAPH2645554

Excellent investment opportunity in South Philadelphia! This fully occupied 5-unit apartment building features five efficiency-style studio apartments and an active 5-unit rental license. The property offers a strong in-place income stream and an attractive basis for an investor seeking a stabilized, income-producing asset. Each unit is currently occupied, providing immediate rental income from day one. The property also features shared laundry with a washer and dryer located in the basement. Conveniently located in South Philadelphia with easy access to Broad Street, major roadways, public transportation, shopping, dining, and neighborhood amenities.
#PAPH2671846

PHILADELPHIA

1421 W RITNER STREET

None Beds

None Baths

1,908 Sq.Ft.

$569,000

MLS#: PAPH2671846
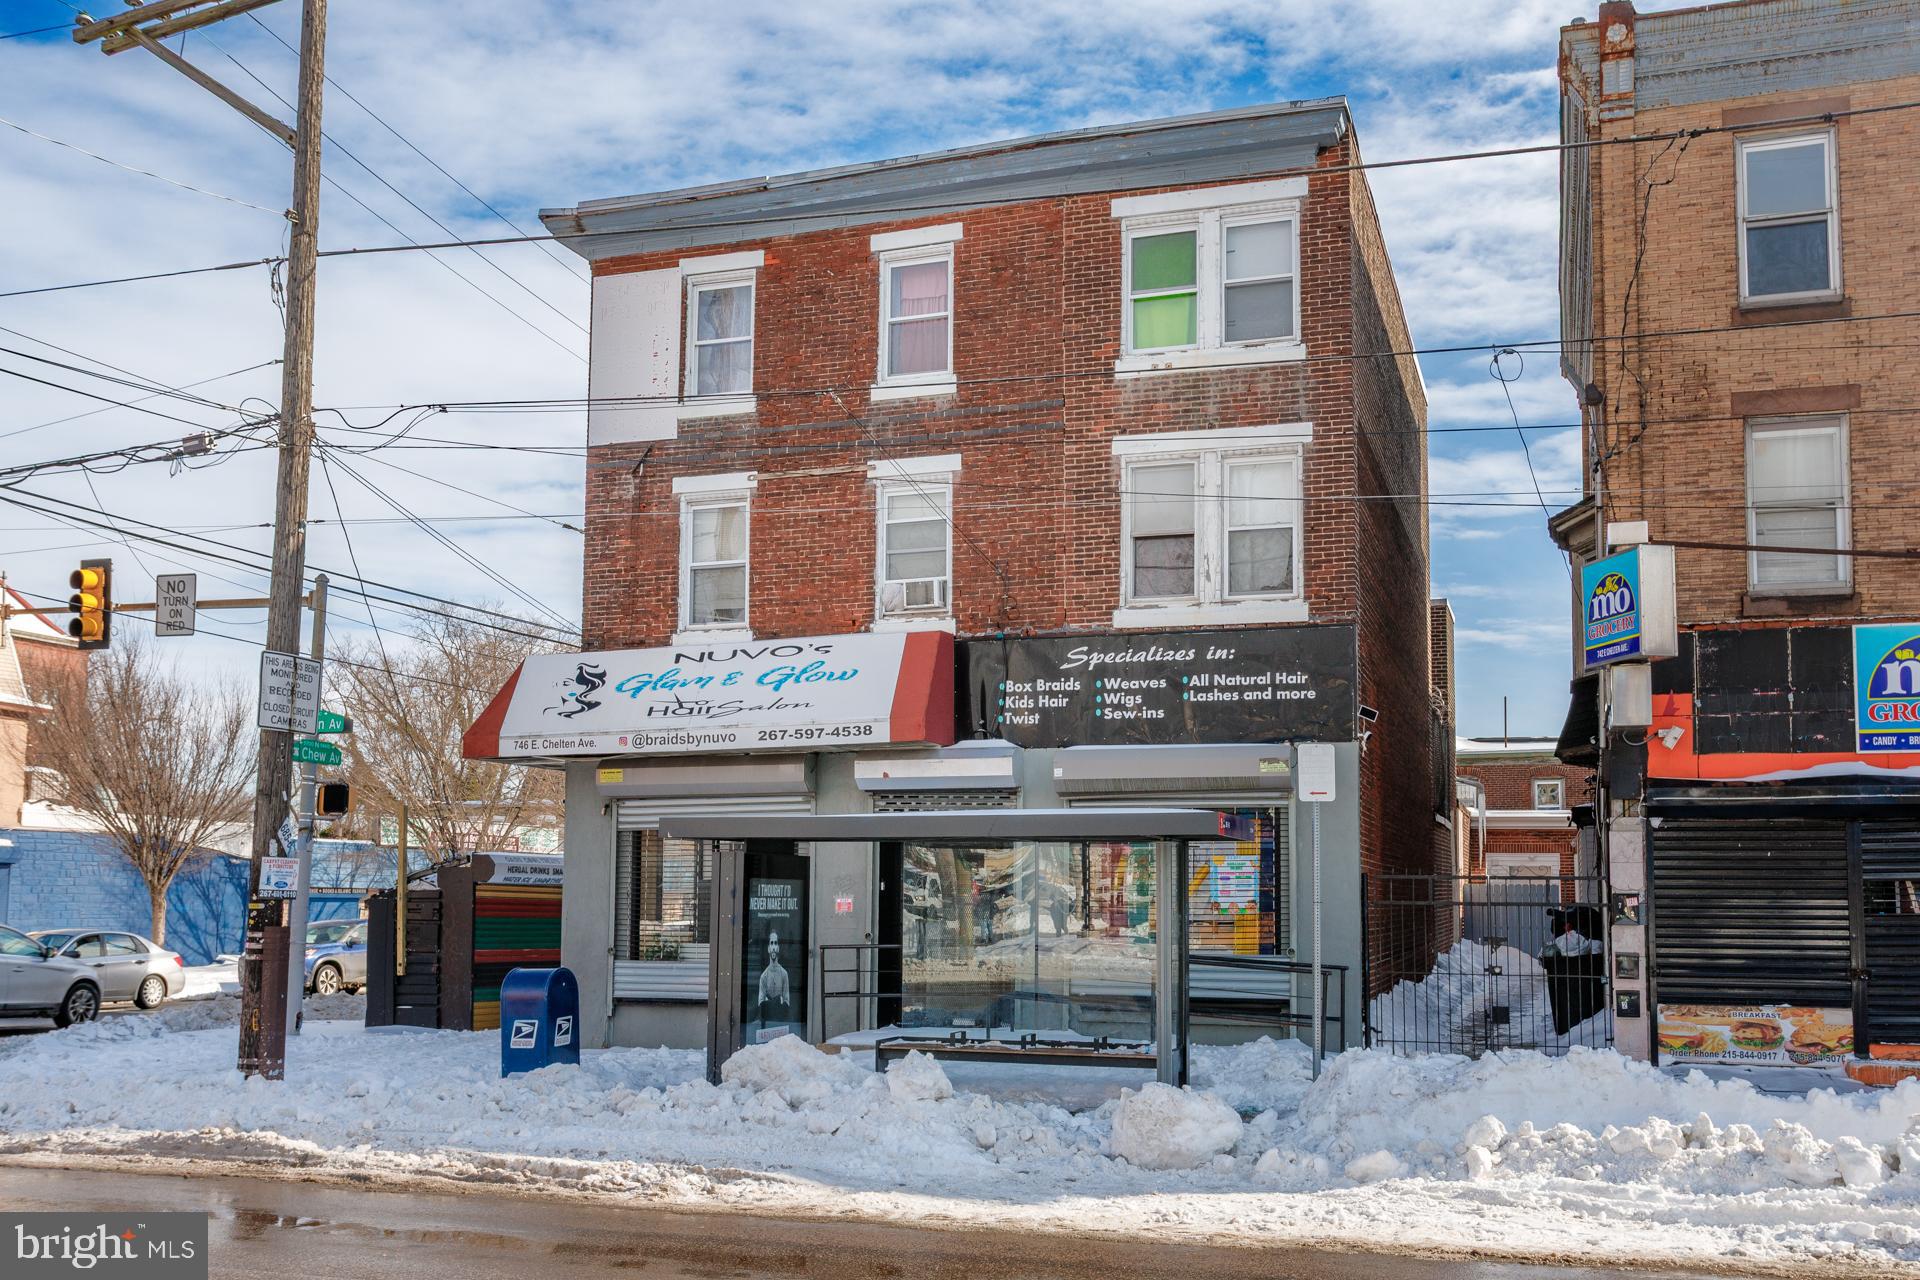
Mixed-use property with 4 commercial units (including 2 storefronts) and 3 residential apartments, featuring two official addresses at 746 E Chelten Ave and 5652–56 Chew Ave. Dual frontage, strong visibility, and diversified income potential. Ideal for investors or owner-users. Buyer to verify zoning and use. Property currently collects approximately  $5700 a month.
#PAPH2576234

PHILADELPHIA

746 E CHELTEN AVENUE

None Beds

None Baths

6,007 Sq.Ft.

$568,000

MLS#: PAPH2576234
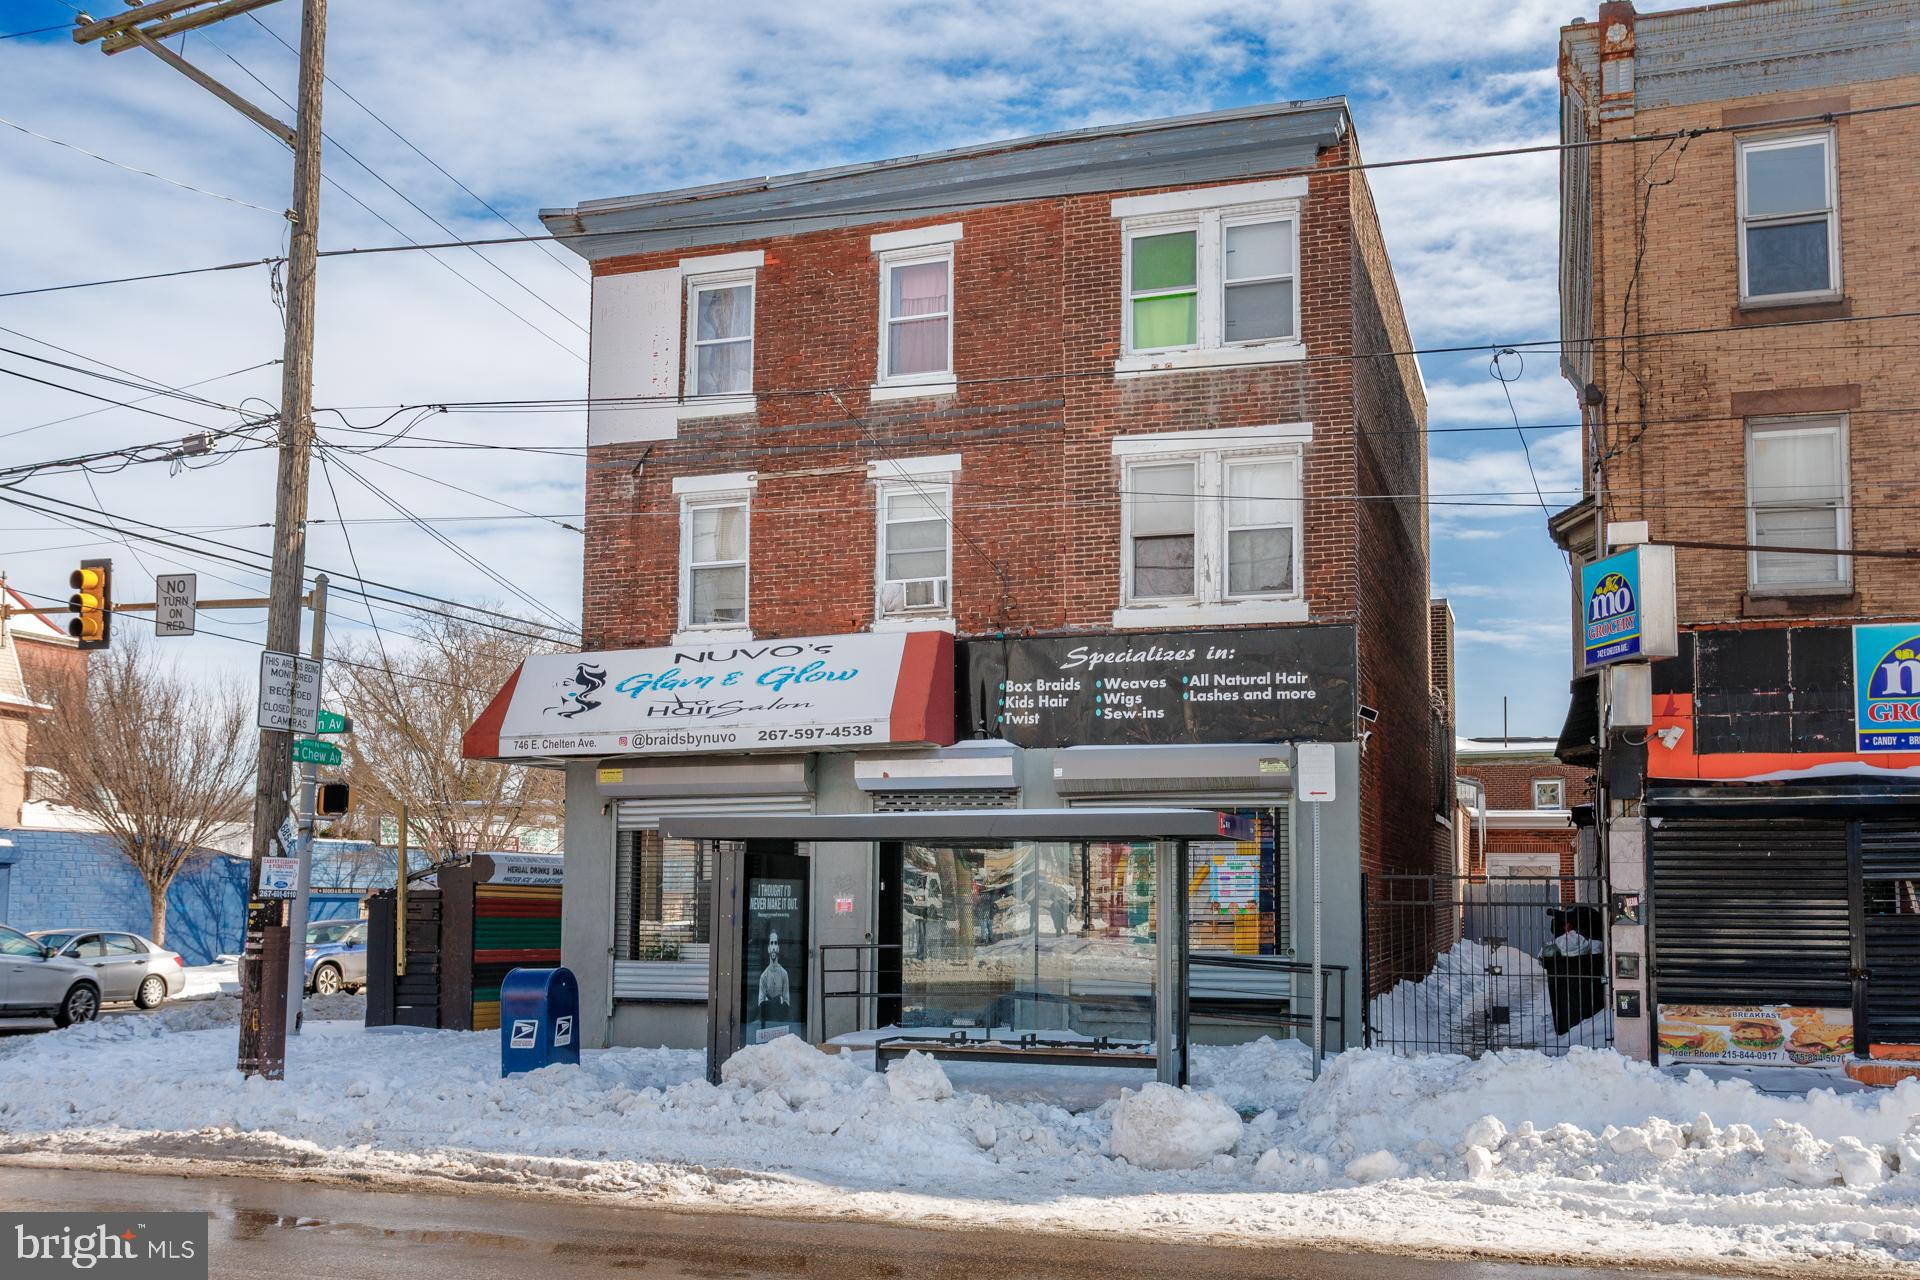
Mixed-use property with 4 commercial units (including 2 storefronts) and 3 residential apartments, featuring two official addresses at 746 E Chelten Ave and 5652–56 Chew Ave. Dual frontage, strong visibility, and diversified income potential. Ideal for investors or owner-users. Buyer to verify zoning and use. Property currently collects approximately  $5700 a month.
#PAPH2579586

PHILADELPHIA

746 E CHELTEN AVENUE

None Beds

None Baths

6,000 Sq.Ft.

$568,000

MLS#: PAPH2579586
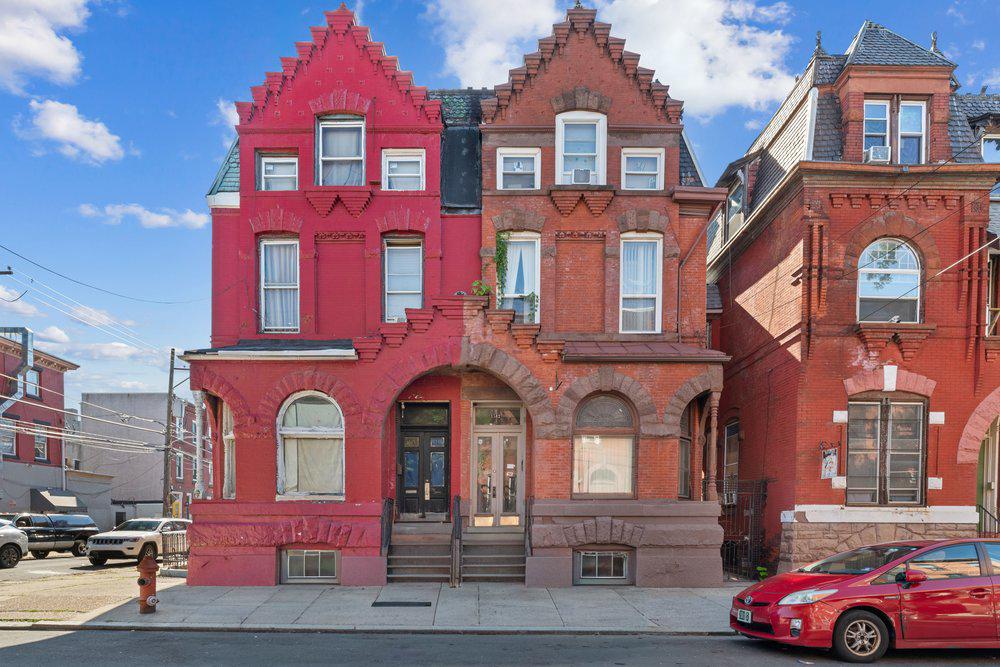
1502 N. 17th Street presents an exceptional turnkey investment opportunity just four blocks from Broad Street and Temple University. This well-maintained, fully occupied quadruplex offers immediate and consistent rental income in one of North Philadelphia's most desirable rental markets.

The three-story building consists of four licensed residential units, including two spacious 2-bedroom, 1-bath bi-level apartments and two 1-bedroom, 1-bath apartments. One 2-bedroom unit features a generously sized private deck, while one of the 1-bedroom units includes its own deck as well. All apartments are bright, comfortable, and thoughtfully updated with modern kitchens, full-size appliances, and renovated bathrooms while preserving the property's original character and charm.

Additional features include separately metered gas and electric service for all units, shared laundry facilities, a large enclosed rear yard with alley access, and two HVAC systems providing forced-air heat and central air conditioning to the bi-level units. Major capital improvements include a newer roof, five hot water heaters installed in 2021, and a current lead-safe certification valid through January 2028.

A unique bonus feature is the approximately 350-square-foot 2-room finished flex space with private access, tiled flooring, and a plumbed toilet. Currently configured as office, studio, or storage space, it opens directly to the rear yard and offers potential for additional income, subject to zoning approval and the installation of a heat source. The property is licensed for four residential units; the flex space is not currently licensed as a residential apartment.

The property is fully occupied and currently generates approximately $56,000 in annual gross income, with potential to increase revenue by an estimated $10,000 through optimization of rents and ancillary space.

Ideally located near the Cecil B. Moore Station, Temple University, Broad Street, and multiple public transportation options, this property consistently attracts both student and professional tenants, supporting strong occupancy and reliable rental income. Whether you're expanding an investment portfolio or seeking your first multifamily acquisition, 1502 N. 17th Street offers turnkey stability, income potential, and long-term value.


*******************************************Please contact Bridget McNamara at 443-622-7090 or bridget.mcnamara@foxroach.com with all questions and offers.
#PAPH2632776

PHILADELPHIA

1502 N 17TH STREET

6 Beds

None Baths

3,495 Sq.Ft.

$568,000

MLS#: PAPH2632776

Welcome  Home ! To this charming Abington  Terraces subdivision, Abington Township. This 5bdr home  invites you to a luxurious standards of living,  it offers generous space as well as private back yard with its custom deck  that was just remodeled.This immaculate bi-level home offers an unbelievable value , warmth and elegance, while the meticulously designed interior invites you to experience comfort and elegance.  Step inside to discover a spacious layout that seamlessly blends functionality with style. The heart of the home features a formal dining area, perfect for hosting gatherings,  pantry that adds a touch of sophistication. The inviting entry-level bedrooms offers convenience and flexibility, while the three beautifully appointed bathrooms, including a walk-in shower, provide a spa-like retreat for relaxation. The fully finished basement is a true highlight, designed for both leisure and practicality. Ample shelving, it offers endless possibilities for customization, whether you envision a home theater, gym, or additional living space. natural light pours in through the windows, creating a bright and airy atmosphere throughout. High-end finishes are evident in every corner, from the elegant ceramic tile flooring to the recessed lighting that enhances the ambiance. The modern kitchen, equipped with a modern appliences is a culinary enthusiast's dream, providing both style and functionality for everyday living. Outside, the property features a charming wood deck, ideal for outdoor entertaining or simply enjoying a quiet morning coffee. With a concrete driveway accommodating multiple vehicles, convenience is at your fingertips. This property  located  in quiet and friendly neighborhood . Very convenient to a public transit options into Center City Philadelphia, local parks.  Secure your chance to own this masterpiece!
#PAMC2192922

JENKINTOWN

314 ZANE AVENUE

5 Beds

3 Baths

1,380 Sq.Ft.

$568,000

MLS#: PAMC2192922
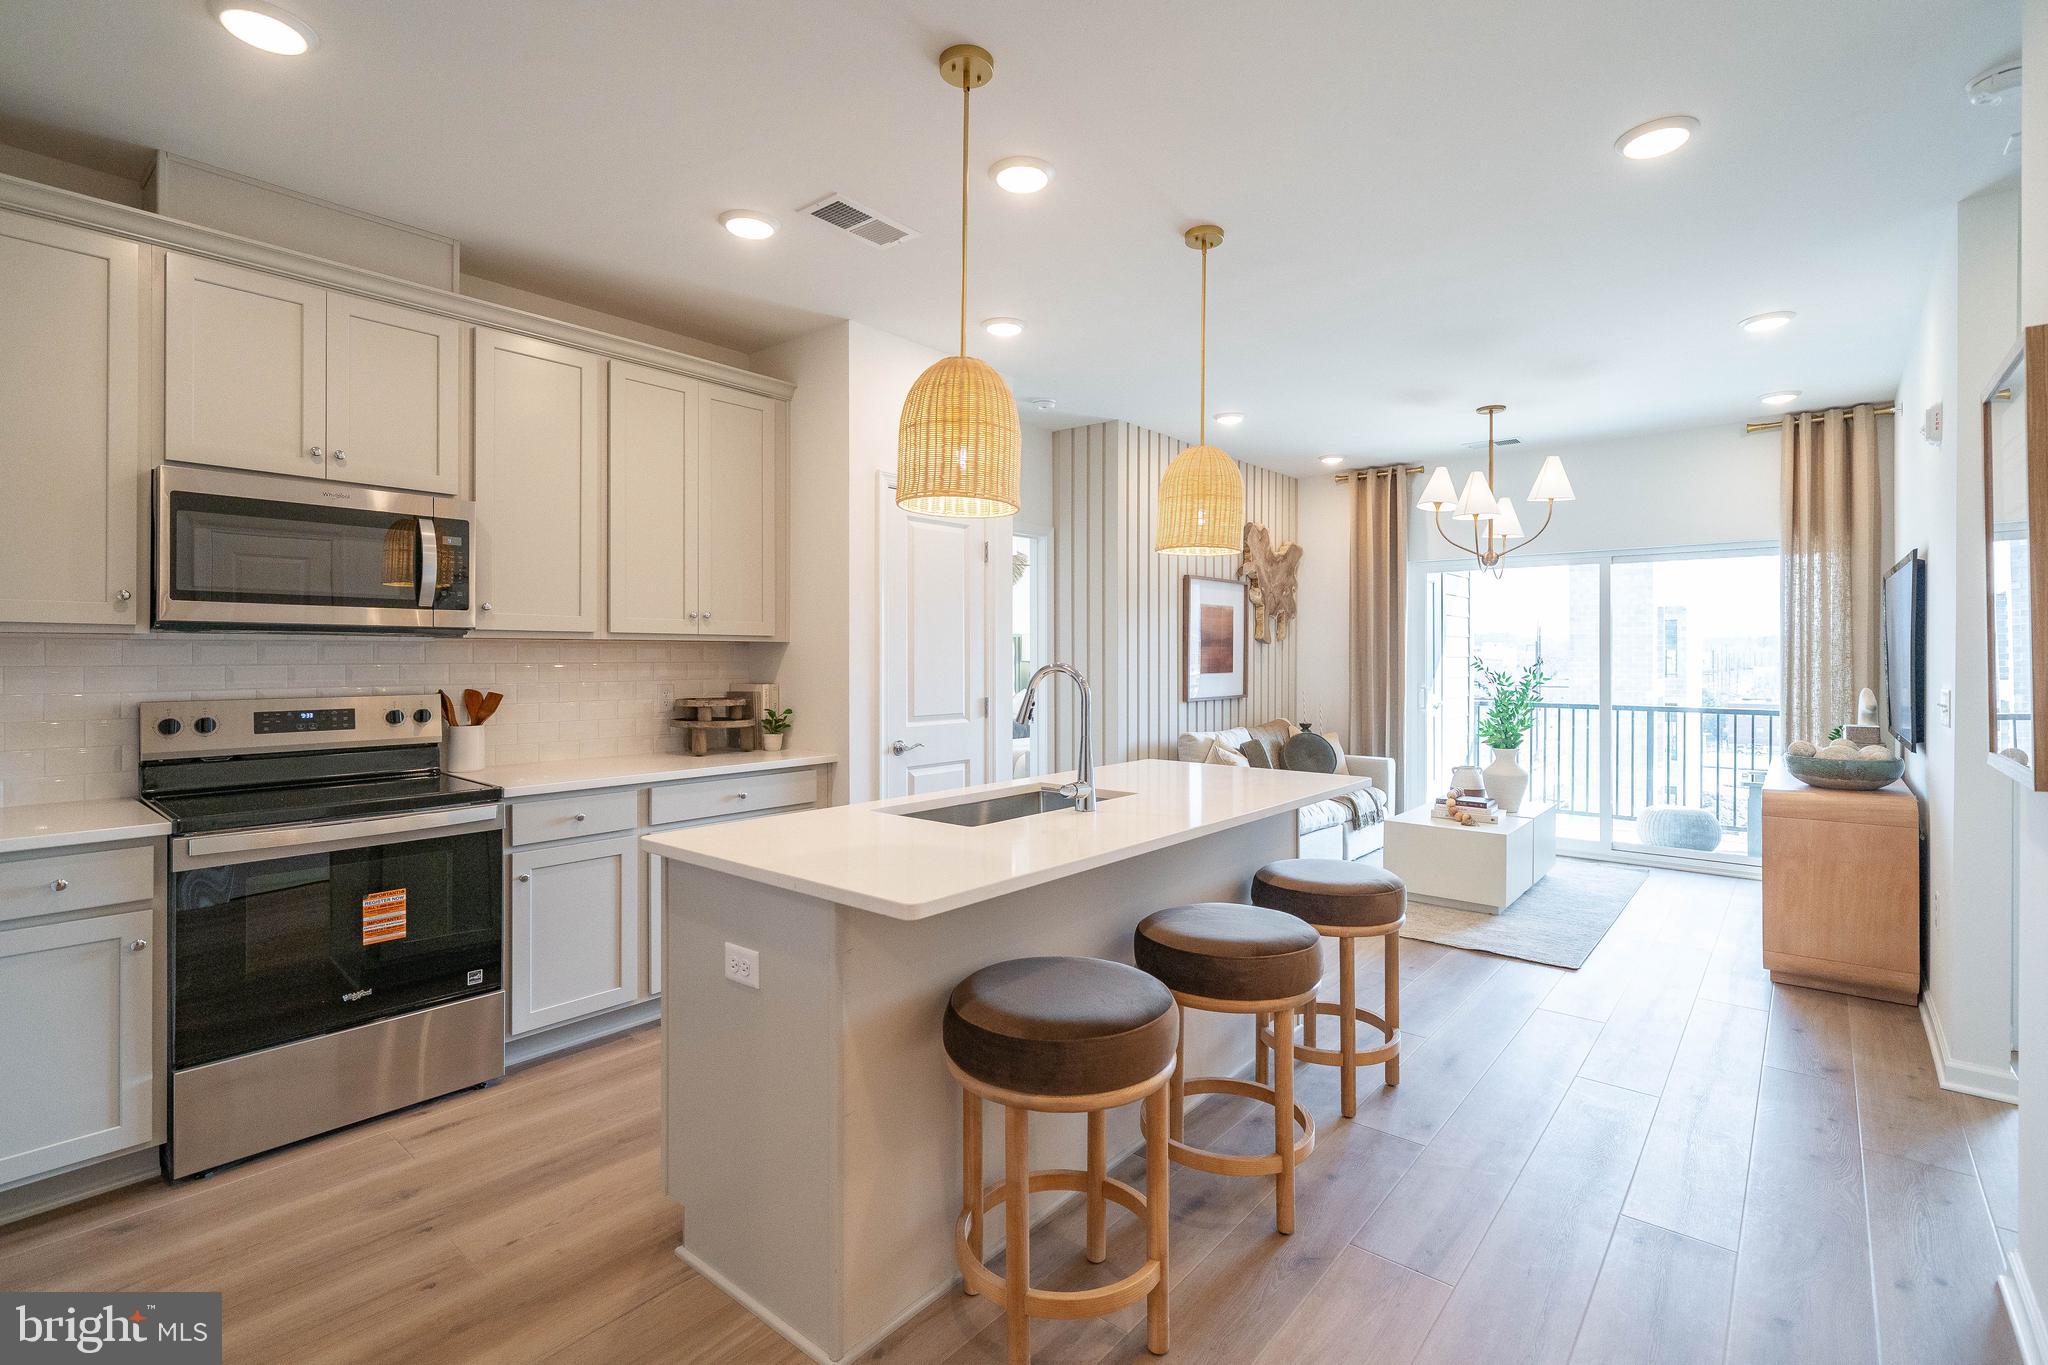
Introducing Washington Place, Conshohocken’s premier new condominium community, now selling with exclusive pre-construction pricing. This is a rare opportunity to own a brand-new condo in the heart of Conshohocken, thoughtfully crafted by Pulte Homes, one of America’s most trusted homebuilders. Washington Place is the only new construction condominium community in Conshohocken, offering a modern lifestyle along the scenic Schuylkill River and located within the highly acclaimed Colonial School District. Residents will enjoy an exceptional collection of amenities including a riverfront promenade, fitness center, resort-style pool, outdoor walking and biking trails, and beautifully designed BBQ and gathering areas perfect for entertaining. Homebuyers can choose from spacious one and two bedroom floor plans with contemporary finishes and covered parking. The community is within walking distance to Fayette Street, where you can enjoy boutique shops, popular restaurants, local cafés, and easy access to the SEPTA station for a convenient commute. Opportunities like this are limited, Please schedule your appointment today and secure your home at Washington Place before prices rise.
#PAMC2185618

CONSHOHOCKEN

431 WASHINGTON STREET 2303 HAMILTON

2 Beds

2 Baths

1,431 Sq.Ft.

$565,175

MLS#: PAMC2185618

1 ... 118 119 120 121 122 ... 151

properties found. properties found. Page of .

Send a message

Message successfully sent.

Your message

What is 3 + 4 ?

Reason for contacting?

I agree to receive email communication and understand I can unsubscribe at any time.

I agree to be contacted by TNT Real Estate Solutions via call, email, and text for real estate services. To opt out, you can reply 'stop' at any time or reply 'help' for assistance. You can also click the unsubscribe link in the emails. Message and data rates may apply. Message frequency may vary. Privacy Policy

Update Your Temporary Password

Personalize your search

Enter your email and we'll notify you immediately when new listings match what you're looking for.

or enter email address

Already have an account ? Login here

Continue your home search

I agree to receive communications and understand I can unsubscribe at any time.

I agree to be contacted by TNT Real Estate Solutions via call, email, and text for real estate services. To opt out, you can reply 'stop' at any time or reply 'help' for assistance. You can also click the unsubscribe link in the emails. Message and data rates may apply. Message frequency may vary. Privacy Policy

Already have an account ? Login here

We use cookies

We use cookies primarily for analytics to enhance your experience. By accepting, you agree to our use of these cookies. You can manage your preferences or learn more about our cookies policy.




