
Traditional
1241 N 19TH STREET
PHILADELPHIA, PA 19121
MLS#: PAPH2659982
$569,000


Property
Beds
4
Full Baths
3
1/2 Baths
1
Year Built
2018
Sq.Footage
2,206
Incredible 4 bedroom/3.5 bath home with two outdoor spaces and unobstructed skyline views! Built in 2018, this 3,000 square foot modern home is seriously impressive. The amenities here are next level- built-in speakers, Bali blinds, dual zoned HVAC, hardwood floors throughout, tons of storage and a Nest thermostat. The first floor is a fantastic open concept living/dining space with a powder room, sleek kitchen with island and granite countertops and sliding doors that lead to a spacious patio that's perfect for grilling and dining al fresco. There are two large bedrooms on the second floor, as well as the conveniently located laundry closet and a full bathroom. The primary suite takes up the entire third floor and features two walk-in closets, crown molding and a large bathroom with double vanity. Stop at the wet bar on the third floor landing and make a coffee or cocktail before heading up to the amazing rooftop deck with unbelievable skyline views! The lower level is completely finished and has a room that could be a 4th bedroom or home office. There is another full bathroom so the space has endless possibilities. Very easy parking on this block. With a WalkScore of 85 the location is very convenient- just a short walk to Brewerytown, Fairmount, Girard Avenue, countless restaurants and shops, Temple University, public transportation and everything the city has to offer. Approximately two years left on the tax abatement- buyers to verify. This one is a cream puff- move right in!
Features & Amenities
Interior
-
Total Bedrooms
4
-
Bathrooms
3
-
1/2 Bathrooms
1
-
Above Grade Finished Area
2206.0
-
Basement YN
YES
-
Cooling YN
YES
-
Cooling
Central Air, Electric
-
Fireplace YN
NO
-
Heating YN
YES
-
Heating
Natural Gas, Forced Air
-
Pet friendly
N/A
Exterior
-
Garage
No
-
Parking
On Street
-
Pool
No
-
Waterfront YN
NO
Area & Lot
-
Lot Size(acres)
0.02
-
Lot Size(square feet)
1,015
-
Property Type
Residential
-
Property Sub Type
Townhouse
-
Architectural Style
Traditional
Price
-
Sales Price
$569,000
-
Tax Amount
$1,406
-
Sq. Footage
2,206
-
Price/SqFt
$257
HOA
-
Association
No
School District
-
Elementary School
N/A
-
Middle School
N/A
-
High School
N/A
Property Features
-
New Construction
NO
-
Foundation Details
Block
-
Senior Community YN
NO
-
Sewer
Public Sewer
-
Tax Lot
136
-
Water Source
Public
Schedule a Showing
Showing scheduled successfully.
Mortgage calculator
Estimate your monthly mortgage payment, including the principal and interest, property taxes, and HOA. Adjust the values to generate a more accurate rate.
Your payment
Principal and Interest:
$
Property taxes:
$
HOA fees:
$
Total loan payment:
$
Total interest amount:
$
Location
County
PHILADELPHIA
Elementary School
Middle School
High School
Listing Courtesy of Karrie Gavin , Elfant Wissahickon-Rittenhouse Square
RealHub Information is provided exclusively for consumers' personal, non-commercial use, and it may not be used for any purpose other than to identify prospective properties consumers may be interested in purchasing. All information deemed reliable but not guaranteed and should be independently verified. All properties are subject to prior sale, change or withdrawal. RealHub website owner shall not be responsible for any typographical errors, misinformation, misprints and shall be held totally harmless.

Owner, Chief Executive Officer, Portfolio Advisor
Nick Polinchock
Call Nick today to schedule a private showing.

* Listings on this website come from the FMLS IDX Compilation and may be held by brokerage firms other than the owner of this website. The listing brokerage is identified in any listing details. Information is deemed reliable but is not guaranteed. If you believe any FMLS listing contains material that infringes your copyrighted work please click here to review our DMCA policy and learn how to submit a takedown request.© 2024 FMLS.
Related Properties

PHILADELPHIA
1411 S NAPA STREET
3 Beds
2 Baths
2,020 Sq.Ft.
$499,900
MLS#: PAPH2590708

PHILADELPHIA
2921 CECIL B MOORE AVENUE
6 Beds
6 Baths
1,841 Sq.Ft.
$525,000
MLS#: PAPH2587402

PHILADELPHIA
10215 MURTY LANE
4 Beds
2 Baths
2,440 Sq.Ft.
$519,900
MLS#: PAPH2625752
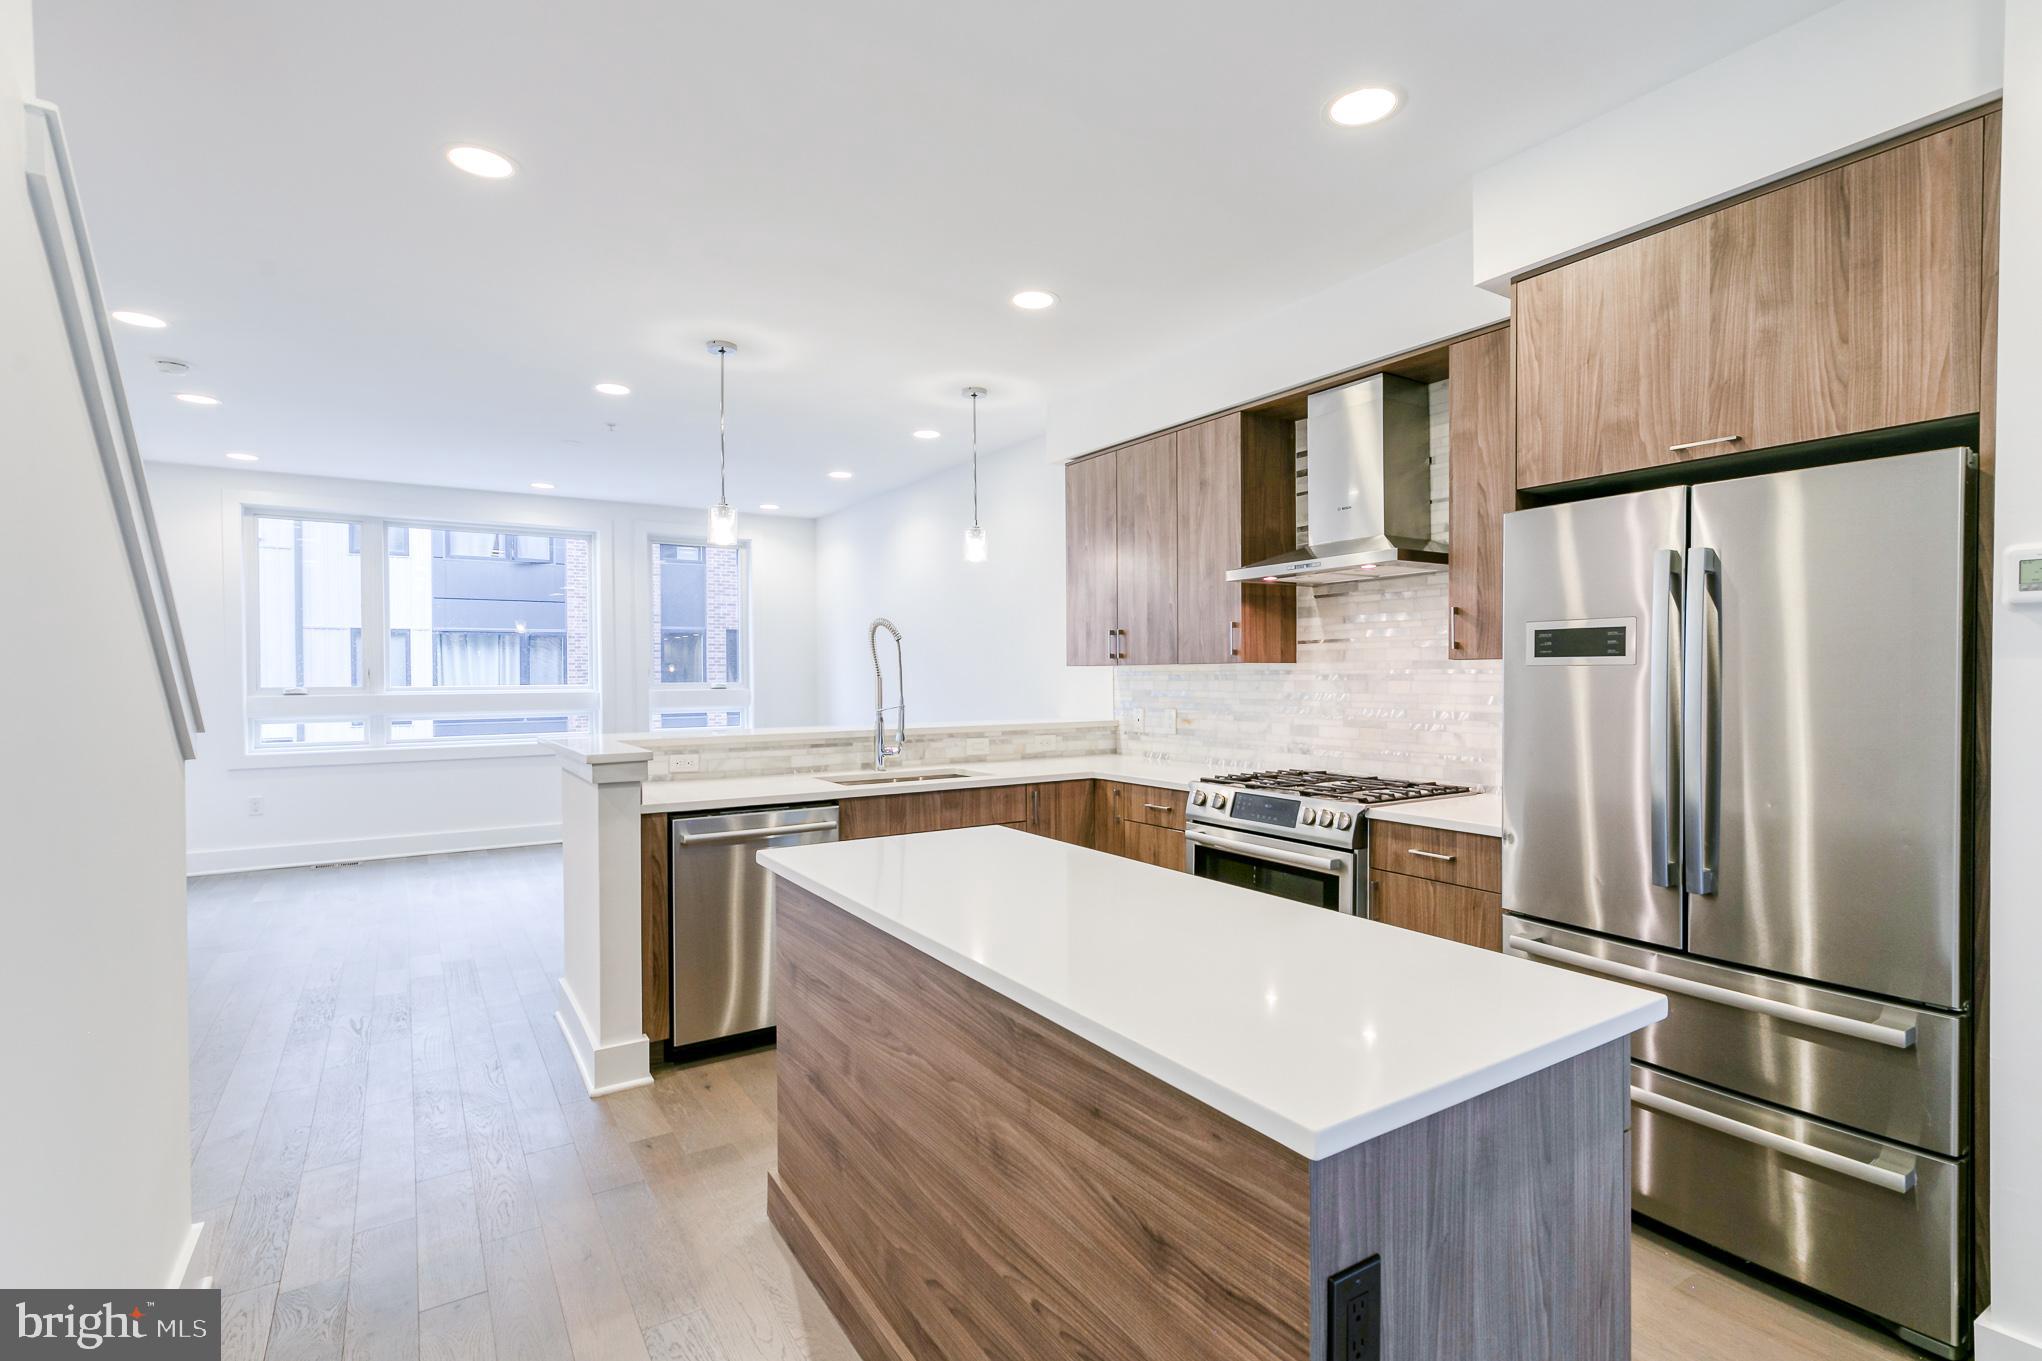
PHILADELPHIA
634 N 5TH STREET 12
3 Beds
3 Baths
2,330 Sq.Ft.
$665,000
MLS#: PAPH2577458

PHILADELPHIA
2612 E ALBERT STREET 3
3 Beds
2 Baths
2,574 Sq.Ft.
$594,900
MLS#: PAPH2619474
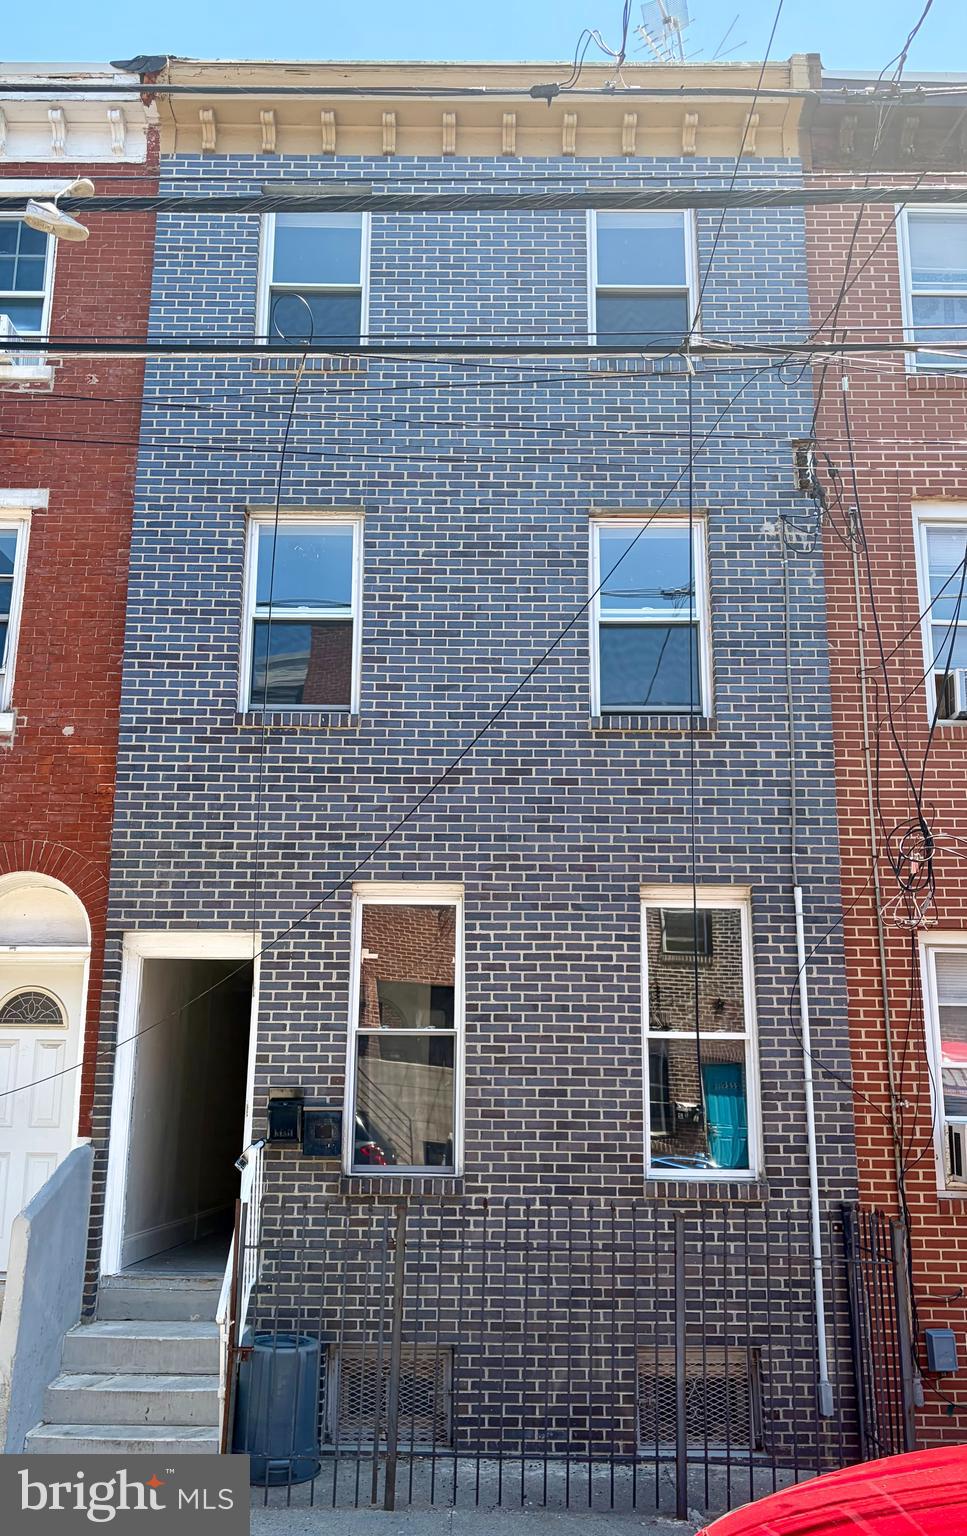
PHILADELPHIA
2223 N HOWARD STREET
5 Beds
3 Baths
1,296 Sq.Ft.
$475,000
MLS#: PAPH2617390

PHILADELPHIA
636 N SHEDWICK STREET
4 Beds
3 Baths
N/A
$475,000
MLS#: PAPH2623910
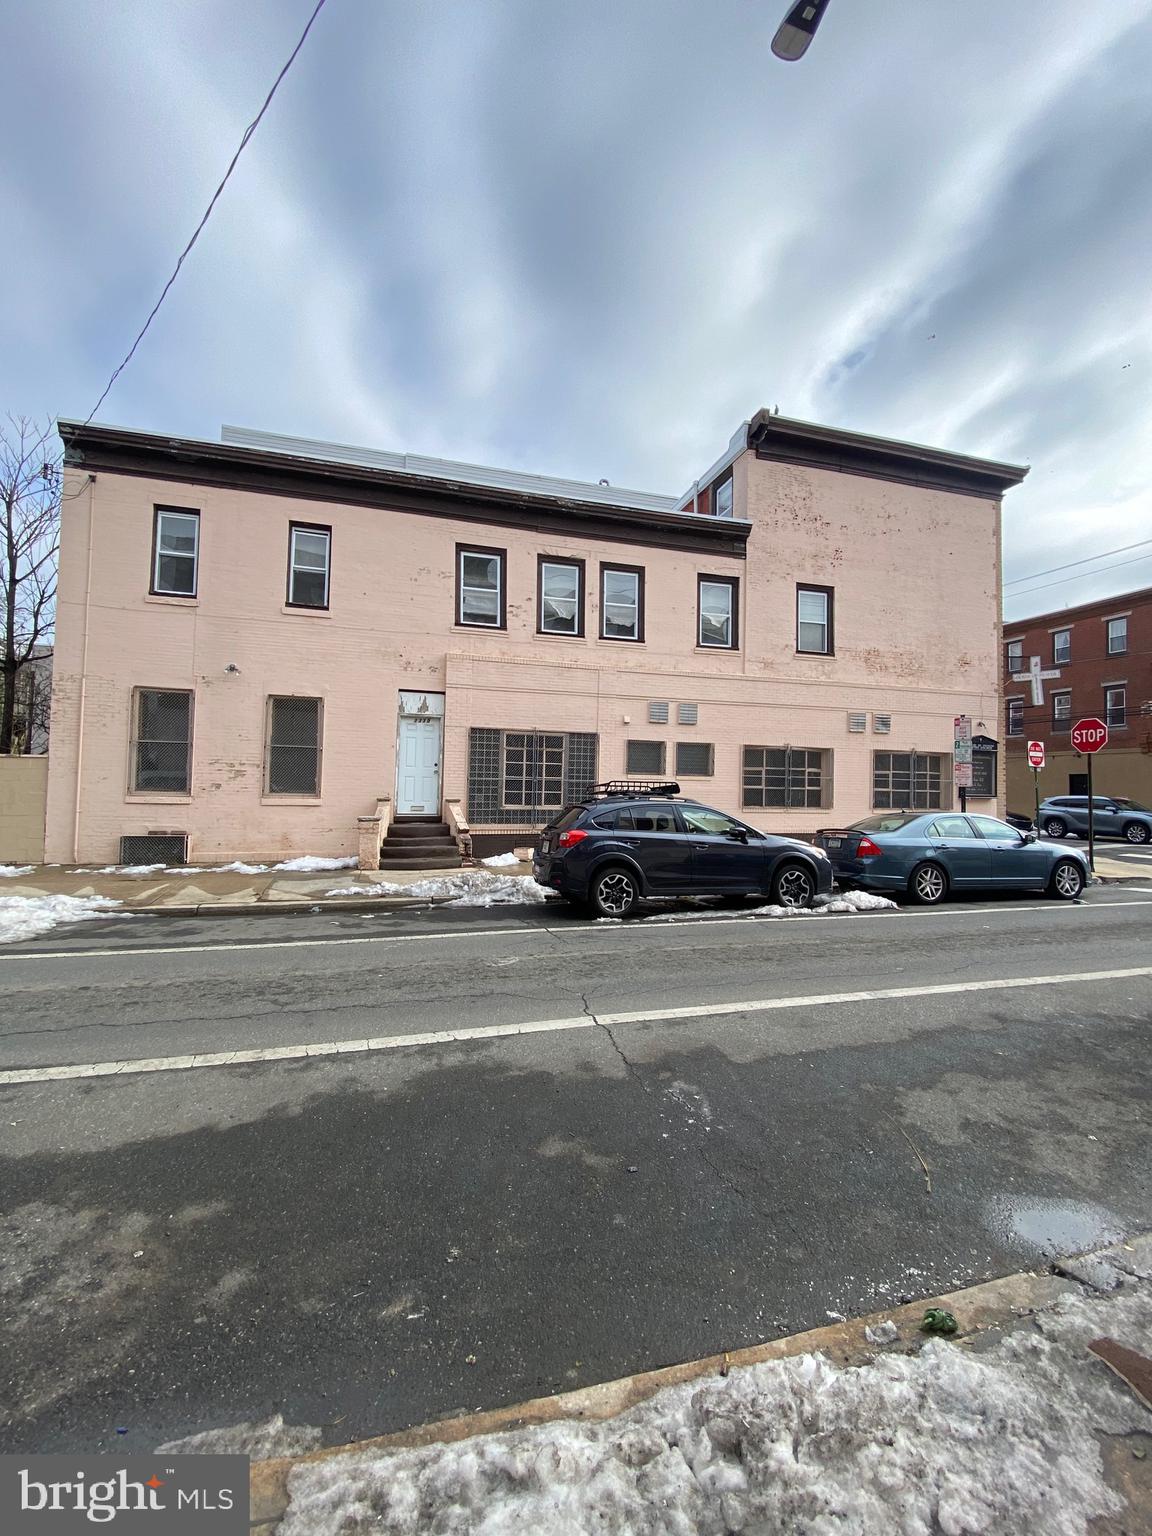
PHILADELPHIA
1419 REED STREET
5 Beds
1 Baths
3,015 Sq.Ft.
$579,999
MLS#: PAPH2642390

PHILADELPHIA
7 N CHRISTOPHER COLUMBUS BOULEVARD 130
2 Beds
2 Baths
2,165 Sq.Ft.
$495,000
MLS#: PAPH2506322
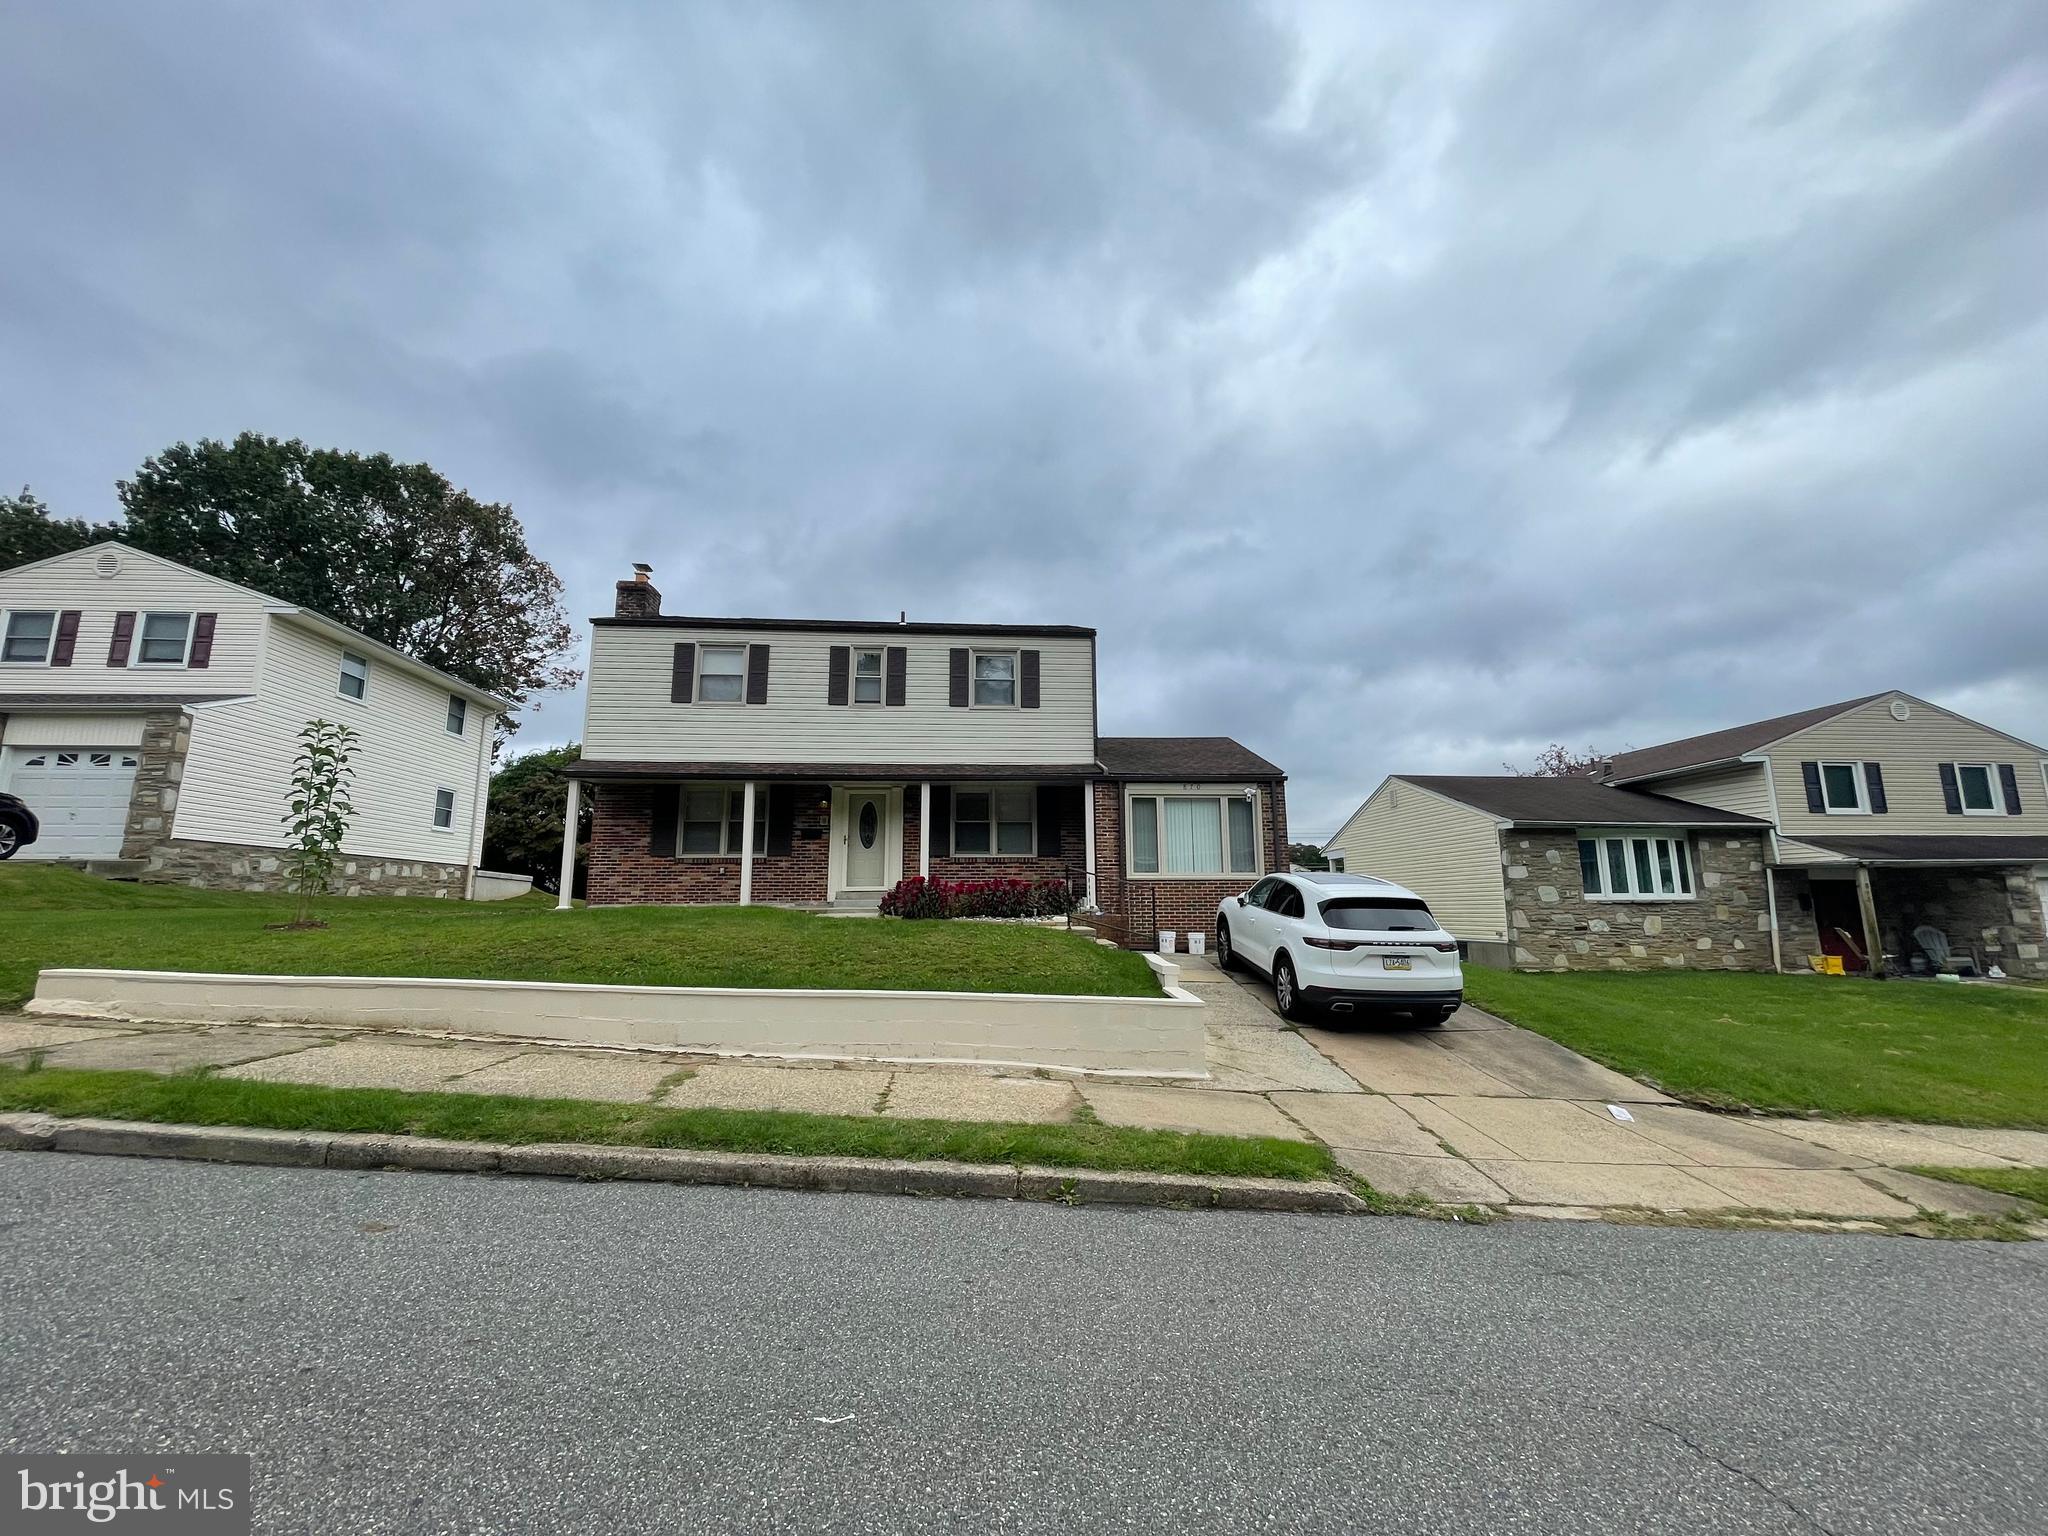
PHILADELPHIA
870 MOREFIELD ROAD
4 Beds
2 Baths
1,890 Sq.Ft.
$570,000
MLS#: PAPH2599170
