

One of the most popular communities provided by {{page_data.agentName}}

Philadelphia

One of the most popular communities provided by TNT Real Estate Solutions

Philadelphia

About Philadelphia

Living in Philadelphia, PA, offers a unique blend of rich history, vibrant culture, and a strong sense of community, making it an ideal place to call home. Residents enjoy easy access to world-class museums, diverse dining experiences, and a thriving arts scene, reflecting the city’s deep-rooted heritage. The affordable housing market, coupled with a variety of neighborhoods, from the historic charm of Old City to the bustling energy of South Philadelphia, caters to all lifestyles. Additionally, the convenient public transportation system and proximity to major cities like New York and Washington, D.C., enhance Philadelphia’s appeal. With its passionate sports culture, beautiful parks, and an ever-evolving food scene, living in Philadelphia means immersing yourself in a dynamic, welcoming environment that values community and tradition. Whether you’re a young professional, a growing family, or a retiree, Philadelphia offers a vibrant urban experience enriched by its history and welcoming spirit.
One of the most popular communities provided by TNT Real Estate Solutions
11,931
# of Listings
3
Avg # of Bedrooms
$246
Avg. $ / Sq.Ft.
$512,178
Med. List Price

Browse Philadelphia Real Estate Listings

3764 Properties Found. Page 12 of 251.

New on site 2 days ago
Welcome to 620 School Lane—a charming Wallingford home lovingly maintained by the same owners for 36 years. This inviting four-bedroom, one-and-a-half-bath split-level offers a comfortable and versatile layout, beautiful outdoor spaces, and a location that puts schools, parks, shopping, dining, and transportation close at hand.

From the moment you arrive, you'll appreciate the classic brick and siding exterior, private driveway, mature landscaping, and welcoming walkway. Inside, gleaming hardwood floors and abundant natural light create a warm and inviting atmosphere. The spacious living room is filled with natural light from a large picture window overlooking the front yard and flows easily into the dining room, creating a comfortable setting for both everyday living and entertaining. Just around the corner, the kitchen features warm wood cabinetry and a newer backsplash.

One of the home's true highlights is the large screened porch—a wonderful retreat for morning coffee, relaxing with a good book, or gathering with friends. Step from the porch onto the expansive deck overlooking the beautifully landscaped backyard, complete with established gardens and a charming shed with electric.

The lower level adds excellent flexibility with a comfortable family room, convenient half bath with laundry, utility closet, and a spacious mudroom with abundant storage and direct access to the driveway. 

Upstairs, three comfortable bedrooms share a full hall bath with tiled tub and shower, attractive tile flooring, wood vanity, and updated lighting. The finished attic provides a private fourth bedroom or retreat, along with a closet and additional crawl-space storage.

The location is truly exceptional. Directly adjacent to Nether Providence Elementary School and within the award-winning Wallingford-Swarthmore School District, the home is also just minutes from parks, Kate Furness Library, Creekside Swim Club, Media and Swarthmore. Enjoy the energy of downtown Media with its wonderful restaurants, shops, Trader Joe's, and community events, while nearby SEPTA rail service makes commuting to Philadelphia convenient. Easy access to Routes 1, 95, and 476 and Philadelphia International Airport adds even more convenience.

A wonderful opportunity to enjoy the comfort of a well-loved home in one of Wallingford's most convenient locations—where everyday living feels easy and home feels just right.
#PADE2122960

WALLINGFORD

620 SCHOOL LANE

4 Beds

1 Baths

1,733 Sq.Ft.

$495,000

MLS#: PADE2122960

Welcome to 2300 E Dakota Street! A premier corner townhome offering 1,685 square feet of living space, located in the heart of Fishtown, just steps away from Konrad Square Park with 3 years remaining on the Tax Abatement. Step inside this 3-bedroom, 3-bathroom home to find natural light pouring in from all three exposures and enjoy the flow of the open-concept floor plan where the living room and kitchen seamlessly come together. The contemporary kitchen features sleek light cabinetry, dark quartz countertops, and stainless steel appliances. Just off the kitchen, the  back alley provides a great space for bike storage and trash bins. The second floor hallway has the stacked washer and dryer conveniently placed leading into the contemporary full bathroom. The guest bedroom is also located on the second floor. The third floor is its own primary suite, complete with a walk in closet, a clean bathroom design with  double sink vanity, along with a frameless-glass standing shower, and built in storage for towels and toiletries. Continue up the spiral staircase to your private roof deck, where you'll enjoy beautiful evening sunsets- the perfect place to entertain guests. The fully finished basement with a full bathroom offers additional flexible space for a home gym, office, or media room. This home is provides convenient access to I-95, Center City, and all that Fishtown has to offer!
#PAPH2669216

PHILADELPHIA

2300 E DAKOTA STREET

3 Beds

3 Baths

1,685 Sq.Ft.

$495,000

MLS#: PAPH2669216

Welcome to 1241 South Bucknell Street, a unique corner home where quality craftsmanship and thoughtful design are evident throughout. Just a few blocks from Washington Avenue and Graduate Hospital, this approximately 2,000 square-foot home offers four bedrooms and three full bathrooms. Completely renovated and rebuilt with functionality and quality in mind, the home features a new brick façade, new stucco, new siding, a brand new roof, and all new mechanical systems. No detail was overlooked. Step inside to a bright, spacious interior with abundant natural light and engineered hardwood floors throughout the first and second floors. The open concept layout includes a generous living room, a large dining area with space for a full-size table, and a spacious kitchen with ample cabinetry, a pantry, and stainless steel GE appliances. The large kitchen island comfortably seats four. The fenced backyard is ideal for entertaining and grilling. As a corner property, the home also offers street-side access for bringing trash cans and bikes into the backyard. Upstairs, you’ll find three well-proportioned bedrooms. The rear primary bedroom can accommodate a queen or king size bed and features a double door closet with built-in shelving, plus an en-suite bathroom with a double vanity and shower. The hallway bathroom includes a tub and shower. The hallway bedroom offers generous space and a closet with shelving ideal for a home office, or nursery. The front third bedroom is perfect for a guest room. The fully finished basement adds even more living space, along with ample storage. It also includes a fourth bedroom with legal egress, a full bathroom with a shower, and a laundry area with a full-size, side-by-side front-loading washer and dryer, plus space for folding and storage. This one of a kind Point Breeze home also comes with a one-year builder’s warranty. Don’t miss the opportunity to make it yours.
#PAPH2673124

PHILADELPHIA

1241 S BUCKNELL STREET

4 Beds

3 Baths

2,000 Sq.Ft.

$495,000

MLS#: PAPH2673124

Owner occupied Duplex type property located in the heart of Fishtown on the Girard  Avenue Corridor. The 1st floor apartment contains a Living Room, Dining Room, Full Bathroom and an Eat-in-Kitchen.  The 2nd & 3rd floor contains a large Bi-Level Apartment with a Living Room, Eat-in-Kitchen, Two Bedrooms, Two full Bathrooms, a large multi-purpose room and a storage room.  Full cement basement with separate heaters, water heaters.  A hard wired fire alarm system has been installed in the property. 
and gas & electric meters. Located steps from Fishtown's renowned restaurants, coffee shops,
retail stores and services of all types,  parks and entertainment with convenient access to Center City, I-95 and public transportation.  Note: The Property Certificate issued by the Department of Licenses and Inspections states the property is legally registered for use as "Office-Business and Professional; Residential-Household Living-Two Family"  This Certificate  is posted in the attached Documents.
#PAPH2650908

PHILADELPHIA

324 E GIRARD AVENUE

3 Beds

None Baths

2,235 Sq.Ft.

$495,000

MLS#: PAPH2650908
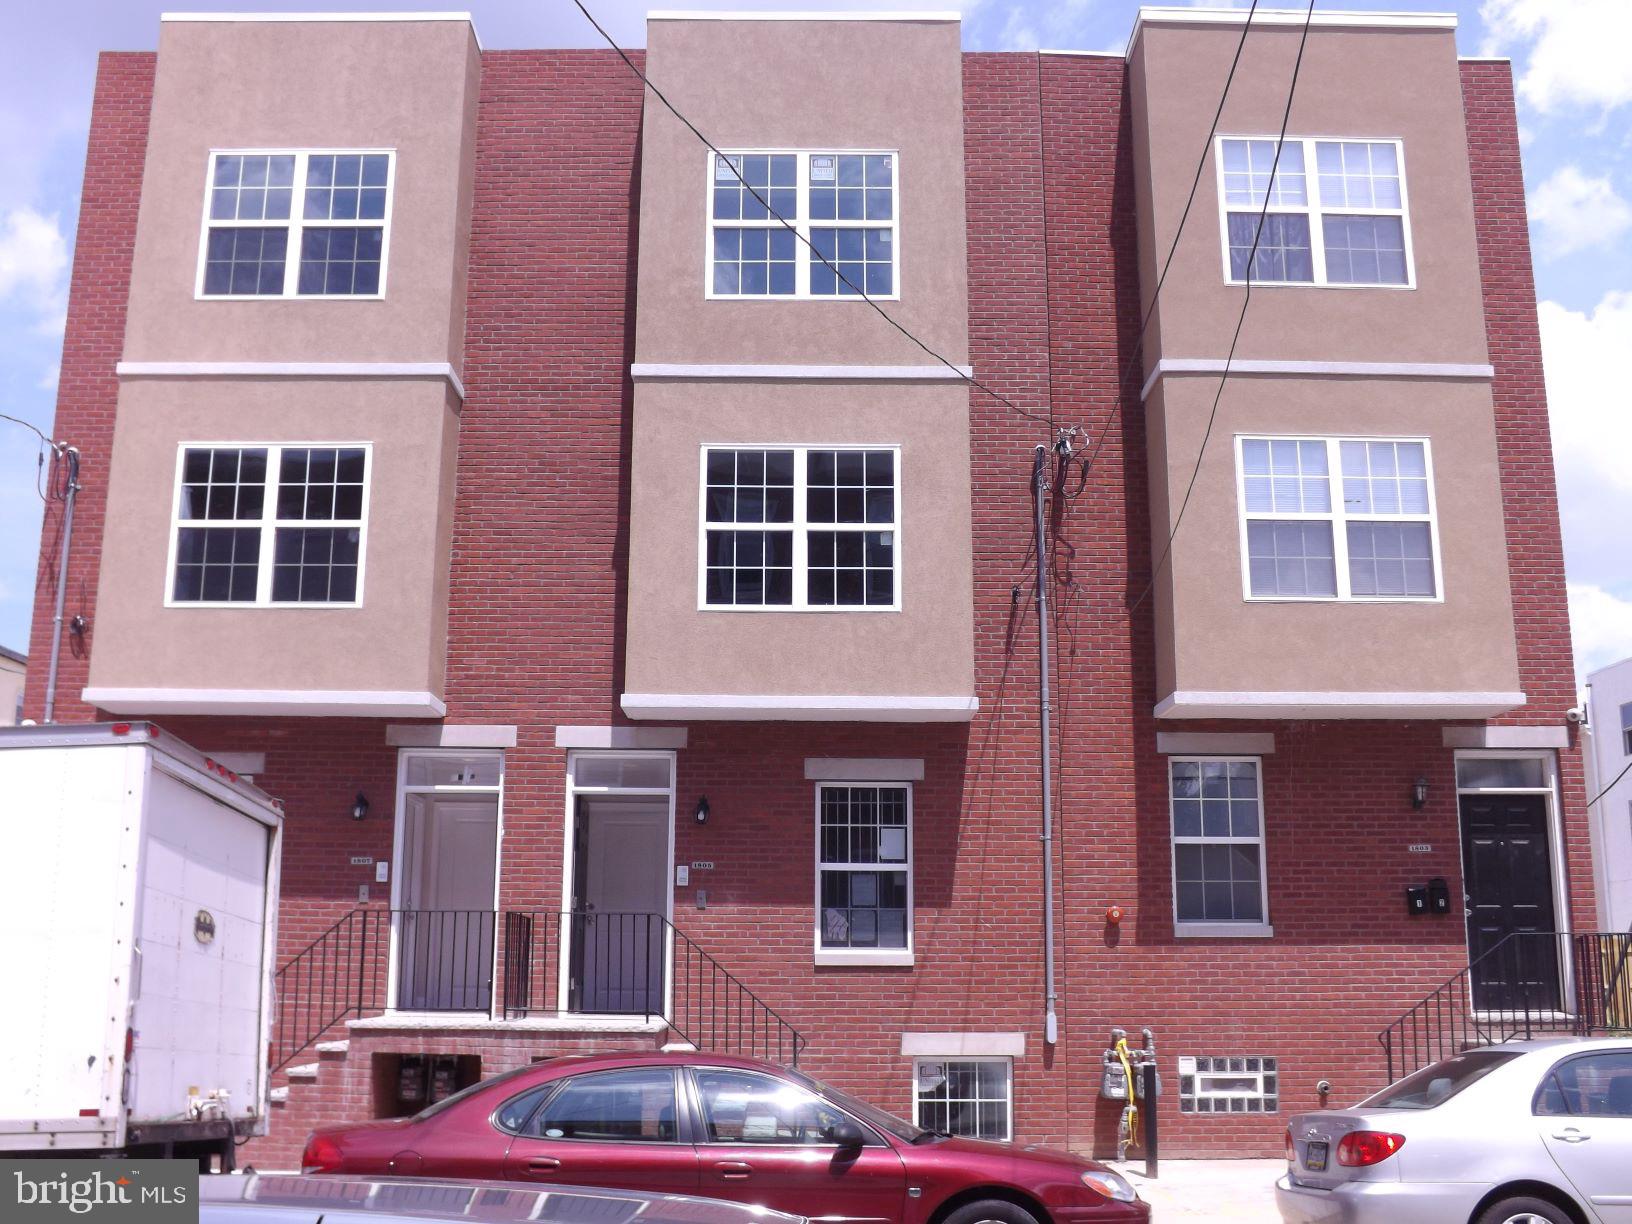
Rare opportunity to acquire three newer built duplexes in a row. These larger duplexes are a straight walk to the heart of Temple University and all that campus lifestyle has to offer. Historically rented to students, these units feature all the modern amenities that any potential tenant could hope for including central air, moden kitchen, large outdoor space for relaxing and oversized bedrooms. Each building consists of two bi-level units made up of a 4 bedroom 2 bath and 4 bedroom 4 bath unit. FULLY RENTED through July 2027, these properties present a significant value to any investor to add to their portfolio.
Please call today for further details and to schedule a private tour.
#PAPH2637414

PHILADELPHIA

1805 W BERKS

None Beds

None Baths

3,450 Sq.Ft.

$495,000

MLS#: PAPH2637414

Charming Colonial home offering comfort, convenience, and modern updates on a spacious 0.34-acre lot. This inviting home features 4 bedrooms, 2 full bathrooms, hardwood flooring throughout, ceiling fans, and convenient main-floor laundry. Enjoy peaceful rear-yard views, fresh air from the sliding windows, and outdoor relaxation or entertaining on the rear patio.

Located near scenic Perkiomen Creek, this property offers a quiet setting while still being part of a desirable community known for excellent schools and public services. Additional features include driveway parking for up to 4 vehicles, a newer water heater, and an HVAC system that is only a few years old.

Property may also be sold furnished.
#PAMC2178190

COLLEGEVILLE

64 PENN ROAD

4 Beds

2 Baths

1,603 Sq.Ft.

$495,000

MLS#: PAMC2178190

This captivating single-story ranch sits on a beautifully landscaped half-acre lot in a desirable Belmont Hills neighborhood, backing to school grounds. With three bedrooms, two full baths, an oversized two-car garage, and generous living space, the home offers many valuable features—including one-floor living, abundant storage, outdoor space, and room to make the home your own.

The spacious living room is anchored by a striking floor to ceiling stone fireplace which burns wood for that authentic feel complete the crackle of a real fire. A large family room opens directly to the rear yard and patio, creating an easy flow for relaxing and entertaining. The eat-in kitchen features stainless-steel appliances, custom cabinets, and a view of the large rear yard. Both bathrooms retain distinctive mid-century tile, while hardwood flooring is beneath the wall-to-wall carpeting elsewhere in the house.

Additional highlights include a huge floored attic and an expansive waterproofed basement with an exterior exit—providing excellent possibilities for storage, recreation, a workshop, or future finished space. Although some areas are dated, the home has been kept impeccably clean and offers tremendous potential for buyers to upgrade over time and create a truly luxurious, personalized home.

**NOTE** ..... In the process of selling contents and personal items, so they are pulled out of the closets and visible. Will be taken off the market to allow clean out soon.
#PABU2131544

BENSALEM

3695 GRANDVIEW AVENUE

3 Beds

2 Baths

2,125 Sq.Ft.

$495,000

MLS#: PABU2131544

Welcome to 136 David Road, a beautifully renovated three-bedroom home in the heart of the sought-after King Manor neighborhood. Thoughtfully updated and move-in ready, this home offers a comfortable layout, modern finishes, and a wonderful setting close to everything.From the welcoming front porch, enter into the living room, which flows seamlessly into the dining room and beautifully updated kitchen. The kitchen features shaker cabinetry, quartz countertops, stainless steel appliances, a six-burner gas range with hood, and a classic subway tile backsplash. Just beyond the kitchen, a custom built-in bench with hooks and generous under-seat storage provides the perfect drop zone for everyday living. A convenient powder room with pedestal sink completes the first floor, along with durable, low-maintenance laminate flooring.Upstairs, you'll find three bedrooms and a spacious full bath with a step-in shower. Outside, the property continues to impress with a great backyard and a detached two-car garage, offering both additional storage and parking.Located in the heart of King Manor, the home is conveniently close to the SEPTA Route 100 high-speed trolley, King of Prussia Mall, Conshohocken, and Route 202, with easy access to I-76 and the Pennsylvania Turnpike. Enjoy nearby restaurants, shopping, and local parks, including Bob Holland Park and Bridgeport Memorial Park.
#PAMC2195064

KING OF PRUSSIA

136 DAVID ROAD

3 Beds

1 Baths

1,200 Sq.Ft.

$495,000

MLS#: PAMC2195064

This gracious, Penn-Knox Victorian offers beautiful period architecture, distinctive character, and a versatile multi-unit layout, with each apartment offering its own unique charm. Currently, 3 of the 4 units are occupied by long-term tenants on month-to-month leases.  
The first-floor rear unit in two stories and has a private exterior entrance and features a spacious living room with a beamed ceiling and parquet flooring, a kitchen with an exposed brick wall, and a convenient first-floor powder room. Upstairs, the bedroom with bay window is accompanied by an adjoining study, creating a flexible and comfortable living space.

Also on the first floor, with a street-facing porch entrance, is a separate one-bedroom apartment. This charming unit features a large living room with a beautiful bay window, parquet flooring, and access to the basement. The apartment can easily be rejoined with the rear unit, creating an especially appealing owner-occupant configuration. Currently, this unit is unoccupied. 

The second-floor unit offers one bedroom, a generously sized living room, and an eat-in kitchen. On the third floor, you’ll find a large primary bedroom, a second bedroom, and a spacious eat-in kitchen.

Located on a sought-after block in Germantown, you are just steps to the shops and restaurants in Maplewood Mall (Lily of the Valley Cupcakery & Cafe'), Market Square, and Chelten Avenue (Al-Sham Restaurant and Das Good Cafe), Ultimo Coffee, and Weaver's Way Co-Op

This property is also within easy walking distance of local schools like The Philadelphia School for the Deaf, Greene Street Friends and Germantown Friends School, as well as public transportation, while offering the architectural character and flexibility that make historic Philadelphia properties so special.

Whether you're looking for an income-producing property, a multi-generational living arrangement, or a home with the potential to create a spacious owner’s unit, this Victorian offers an exciting array of possibilities.
#PAPH2642268

PHILADELPHIA

145 W SCHOOL HOUSE LANE

5 Beds

None Baths

3,471 Sq.Ft.

$495,000

MLS#: PAPH2642268
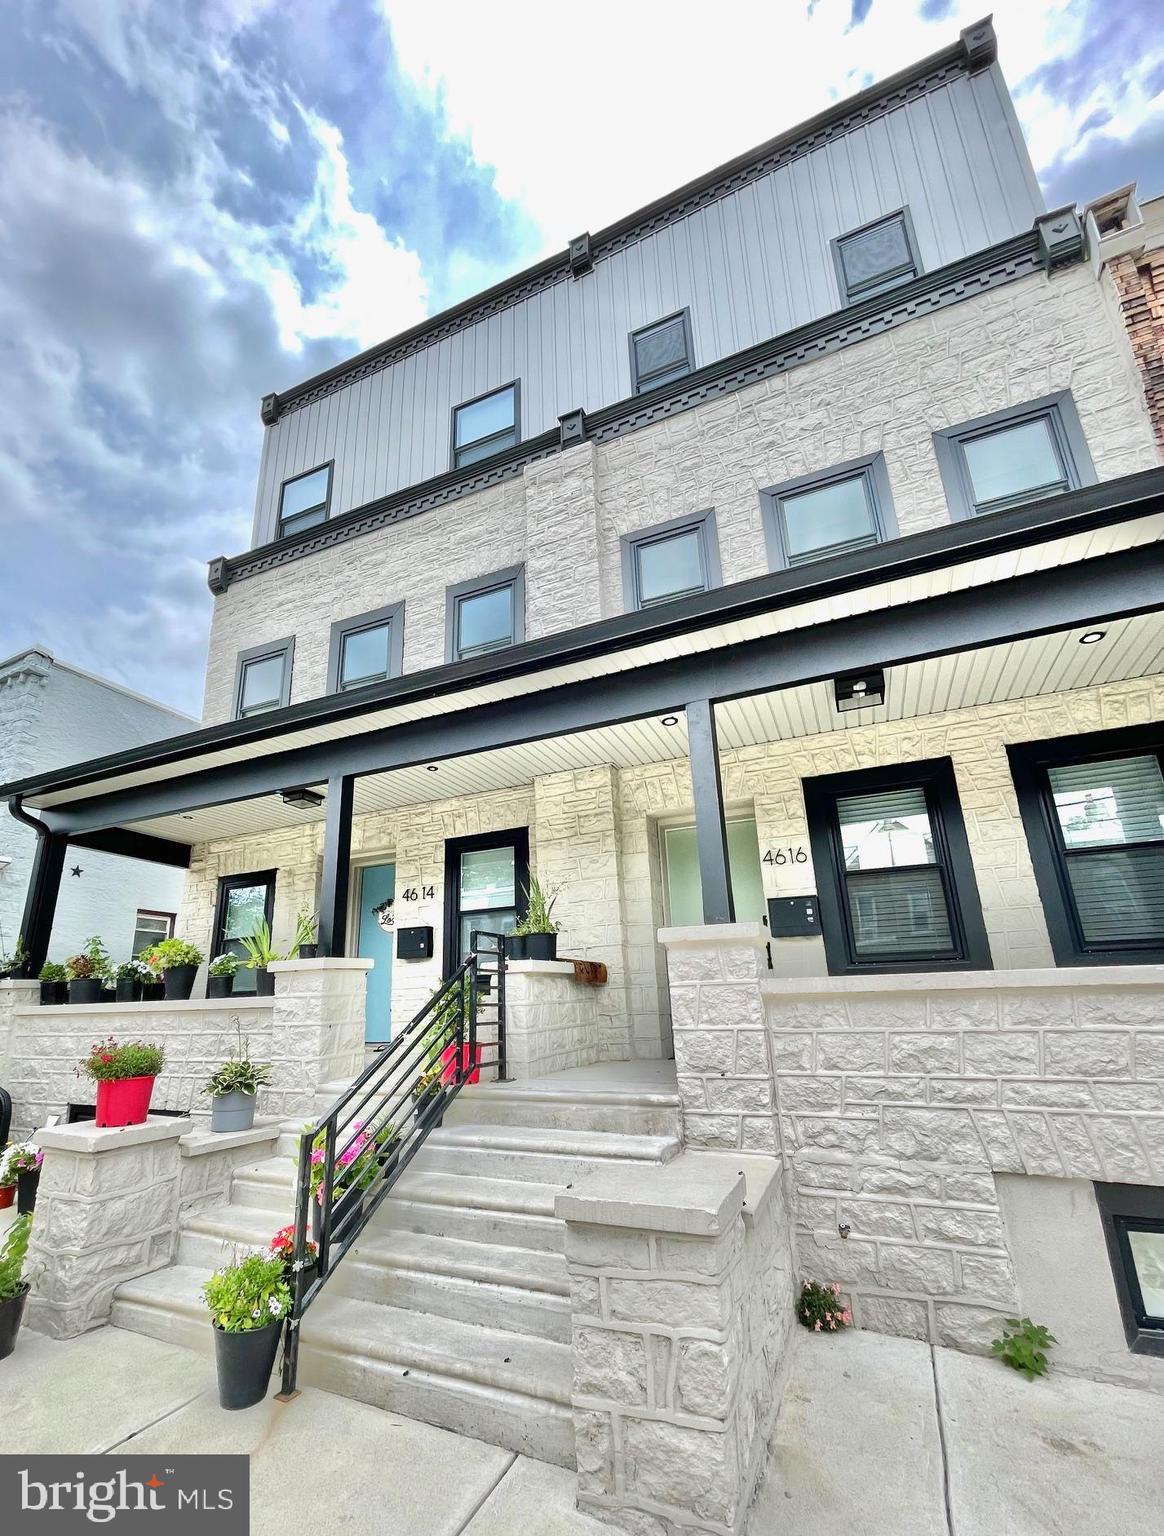
Fully renovated with 3rd floor addition close to new construction!! It features a walk-out basement with the garage in the rear. Easy parking on the street as well. It has 4 bedrooms and 3 full bathrooms with around 2800 finished space.  1st Floor: open floor plan- living room has exposed brick wall adding characters of the space. Spacious kitchen area plenty of cabinets, GE appliances, quartz countertops. Looking out the sliding door, all you can see is green and sunlight!! You will love cooking and spending time in this wonderful kitchen!! Well-built solid metal railing staircase will take you to the 2nd Floor. 2nd Floor features 2 bedrooms and a hall way bathroom also a linen closet. 3rd Fl:  It features a fiberglass deck. It is south facing. You can enjoy your morning coffee there. It also has a separate  AC system to keep you super cool in summer.  Master bedroom has his and hers closets. Master ensuite also has his and hers vanity.  Besides all this living space, you got a walk-out basement with rear garage, a full bathroom in the front. It has very high ceiling.  you can make an extra bedroom, entertainment center, office... anything you like!! Paschall Ave is a nice and quiet Cul-de-sac; yet it is very wide with 2 sides of street parking, right off 47th street and Grays Ferry Ave/ 76 Highway. Very convenient location to go to anywhere.  With newly complete University City part of Schukykill River trail, you can easily take a walk from the 34th Street University Bridge access. Bartram Garden is like in your backyard. Not mentioning Clark Park and all the west Philly living fun!! Do not miss this hidden jam. Check it out and you will fall in love with it!!
#PAPH2632284

PHILADELPHIA

4616 PASCHALL AVENUE

4 Beds

3 Baths

2,800 Sq.Ft.

$495,000

MLS#: PAPH2632284

New on site 4 days ago
Rare opportunity to acquire a fenced, gated industrial lot in Philadelphia conveniently located off of Tabor Rd and Rising Sun Ave with immediate access to Route 1. The property sits on approximately 17,728 square feet (±160' x 110') and is being delivered vacant and ready for its next use. The site includes approximately 3,210 square feet of building area, anchored by a functional main building featuring five (5) drive-in garage doors and 10–14' ceiling heights — well-suited for fleet storage, towing enterprise, contractors, or owner-users requiring covered vehicle or equipment capacity. The lot is fully secured by a combination of perimeter fencing, gating, and stone wall enclosure. Zoning permits vehicle storage use; buyers to verify permitted uses with the City of Philadelphia. The property was previously owner-occupied with no existing tenants, allowing for a clean transition at settlement. Buyer is responsible to perform their due diligence for any intended use.
#PAPH2674140

PHILADELPHIA

175 WELLENS AVENUE

None Beds

None Baths

3,210 Sq.Ft.

$495,000

MLS#: PAPH2674140

New well now installed.  Tucked away in a quiet residential pocket of West Chester, 904 S Chester Road is an exciting opportunity to own a truly special home that perfectly blends style, comfort, and location! This gorgeous, completely renovated 4 bedroom, 2 full bathroom  ranch-style mid-century home with attached garage is filled with eye-catching design! A striking exterior features updated siding, classic stone accents, and an iconic sloped midcentury roofline. Set on a nice, usable lot, the home also boasts a rebuilt deck that invites you to relax, entertain, and enjoy the outdoors. In addition, the oversized attached garage can fit two cars back to back, allowing for plenty of hobby or storage space. Inside, you’ll love the bright and airy open-concept living, dining, and kitchen space, where large windows flood the home with natural light and a beautifully restored double-sided stone fireplace creates a stunning focal point. The brand-new kitchen is truly the heart of the home, showcasing attractive wood-toned cabinetry, stainless steel appliances, and quartz countertops. A center island offers generous workspace and flexible dining options. An additional separate room off the main living areas provides the perfect spot for a playroom, home office, or versatile flex space. The bedroom wing features four comfortable bedrooms, including a beautiful primary suite with a private bathroom and walk-in shower. A second full bathroom serves the remaining bedrooms with a tiled tub/shower combination. Convenient main-floor laundry adds everyday ease, and the thoughtful renovation throughout makes this home completely move-in ready. A brand new rubber roof and new, efficient electric heat pump will keep you warm and dry this winter. With its standout midcentury style, functional layout, and desirable West Chester setting, this home is an absolute must-see!
#PACT2135734

WEST CHESTER

904 S CHESTER ROAD

4 Beds

2 Baths

1,826 Sq.Ft.

$495,000

MLS#: PACT2135734

ONE-OF-A-KIND HOME ON SOUGHT-AFTER DORCAS LOOP 

Welcome to this immaculate, fully furnished, move-in-ready single-family semi-attached home in Northeast Philadelphia. Featuring 6+ bedrooms, 3 full bathrooms, multiple living spaces, exceptional storage, and countless thoughtful details throughout.

Enter into a beautiful living/dining room with wall units, coat closet, and removable washable stair carpeting. The updated chef’s kitchen features quartz countertops, commercial cooktop with Shabbos mode, stainless-steel two-door refrigerator/freezer with ice maker, brand-new built-in convection oven, and a custom mug rack—ideal for a kosher household. A convenient side entrance provides easy access to the exterior.

The first floor offers three spacious bedrooms and two full bathrooms. Included in this a master bedroom with two closets and a private full bathroom with standing shower. The upstairs bathroom was meticulously designed with distinctive finishes, including a beautiful sink, vanity and custom mirror imported from Mexico and a unique style.

The lower level offers beautiful high-end hardwood floors and a huge multifunctional room ideal as a bedroom, family room, playroom, or entertainment space, with dimmable multicolor lighting and an electric wood-style furnace. With direct backyard access, this level is perfect for a mother-and-daughter setup or extended family.

Also included is a brand-new state-of-the-art full bathroom with matching marble flooring and countertop, with access from both the main room and adjacent bedroom. Additional rooms, abundant closets, a carport entrance, and a huge converted garage/bedroom provide tremendous flexibility.

The backyard features a large awning, paved area specially designed for building a Sukkah, and a nice-sized shed. Every room has a ceiling fan.

From the meticulously landscaped front yard to every detail inside and out, this home has been thoughtfully designed and exceptionally maintained.

Fully furnished. Nothing missing. Truly a rare home that must be seen to be appreciated.
#PAPH2668524

PHILADELPHIA

1518 GRIFFITH STREET

6 Beds

3 Baths

1,572 Sq.Ft.

$495,000

MLS#: PAPH2668524

Welcome to 525 Achille Road in Havertown!  This red brick colonial offers a wonderful opportunity to move into the Manoa neighborhood on a sidewalk lined street!  Owned for 47 years, this home has been well maintained and expanded with a wonderful family room addition on the first floor that includes a full bath and laundry area.  While the home is dated aesthetically, there are many great features including hardwood flooring under the wall-to-wall carpeting, 2 zone central air, modern gas utilities, newer roof and insulated windows.  Walking up to the home, you'll find a double wide driveway, big enough for side by side off street parking, a 1 car attached garage and a welcoming covered front porch.  Inside, you'll find a large floor plan that includes the original living and dining room, kitchen, as well as, an 18'5" x 14' family room with sliders out to a small deck and private backyard.  The 1st floor also includes a full bath with walk-in shower and laundry area.  Heading upstairs, you'll find 3 good sized bedrooms along with a full hall bath with tub.  Stairs off the kitchen lead down to a full partially finished basement that includes a half bath, gas utilities (heating, hot water) and an exterior walk up exit.  Other great features include a large back shed, fenced rear yard, an extra deep 1 car garage (approximately 22' deep), and hardwood floors under carpets.  Located in the center of town, this home puts you walking distance to many local spots including Lynnewood Elementary, the YMCA, multiple parks (Bailey & Paddock), the Pennsy Trail, Manoa Shopping Center, and More!  Don't skip by this one, enjoy and make it your own!
#PADE2123578

HAVERTOWN

525 ACHILLE ROAD

3 Beds

2 Baths

1,682 Sq.Ft.

$495,000

MLS#: PADE2123578

VILLAGE GREEN — Spacious 5-Bedroom 2.5 bath Home with Exceptional Potential
This lovely Village Green home offers an abundance of space, character, and possibilities. Featuring 5 bedrooms, 2.5 bathrooms, multiple entertainment areas, and a separate outbuilding, this generously sized property is ready for its next chapter. The home is being sold AS IS and offers an excellent opportunity for a buyer looking to add their own personal touches.
The first floor welcomes you with an enclosed porch, spacious living room with fireplace, formal dining room, eat-in kitchen, powder room, large family room, and office/library. The living room and adjacent dining room feature beautiful hardwood floors, creating an inviting setting for both everyday living and holiday gatherings. The kitchen includes granite countertops and stainless-steel appliances.
Upstairs, you'll find five generously sized bedrooms, including a primary bedroom with an en-suite bathroom, plus an additional full hall bathroom. A walk-up attic provides abundant storage and exciting possibilities for future use. The unfinished basement offers even more storage space.
Outside, the property features a separate building that could make an excellent home office, workspace, art studio, or hobby area, along with a garage and carport. The rear yard provides additional outdoor space and convenient access.
Situated on a dead-end paper street, this property offers a unique setting while remaining conveniently located near a local park. Enjoy easy access to Philadelphia International Airport and commuter rail service.
Bring your vision and give this home a hug!
Property is being sold AS IS. SELLER RELATED TO AGENT
#PADE2122910

ASTON

2470 DUTTON MILL ROAD

5 Beds

2 Baths

2,760 Sq.Ft.

$495,000

MLS#: PADE2122910

1 ... 10 11 12 13 14 ... 251

properties found. properties found. Page of .

Send a message

Message successfully sent.

Your message

What is 3 + 4 ?

Reason for contacting?

I agree to receive email communication and understand I can unsubscribe at any time.

I agree to be contacted by TNT Real Estate Solutions via call, email, and text for real estate services. To opt out, you can reply 'stop' at any time or reply 'help' for assistance. You can also click the unsubscribe link in the emails. Message and data rates may apply. Message frequency may vary. Privacy Policy

Update Your Temporary Password

Personalize your search

Enter your email and we'll notify you immediately when new listings match what you're looking for.

or enter email address

Already have an account ? Login here

Continue your home search

I agree to receive communications and understand I can unsubscribe at any time.

I agree to be contacted by TNT Real Estate Solutions via call, email, and text for real estate services. To opt out, you can reply 'stop' at any time or reply 'help' for assistance. You can also click the unsubscribe link in the emails. Message and data rates may apply. Message frequency may vary. Privacy Policy

Already have an account ? Login here

We use cookies

We use cookies primarily for analytics to enhance your experience. By accepting, you agree to our use of these cookies. You can manage your preferences or learn more about our cookies policy.




