


Property
Beds
4
Full Baths
3
1/2 Baths
None
Year Built
1923
Sq.Footage
2,000
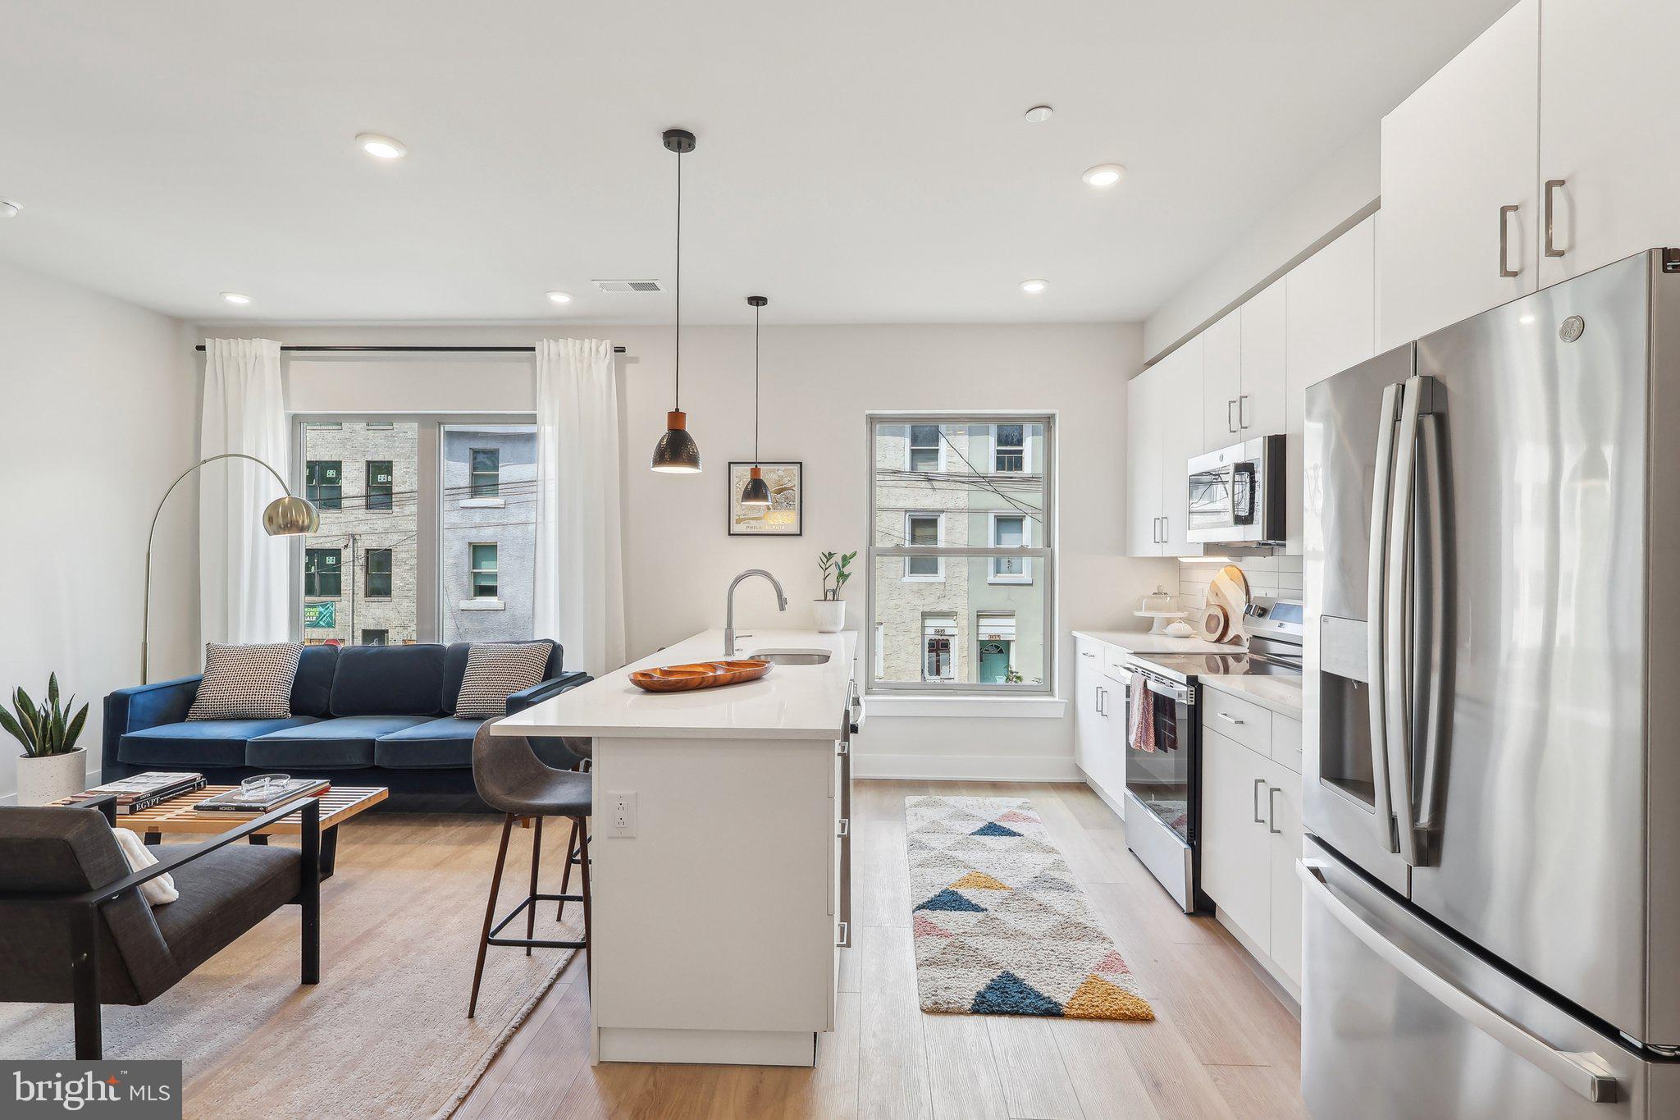
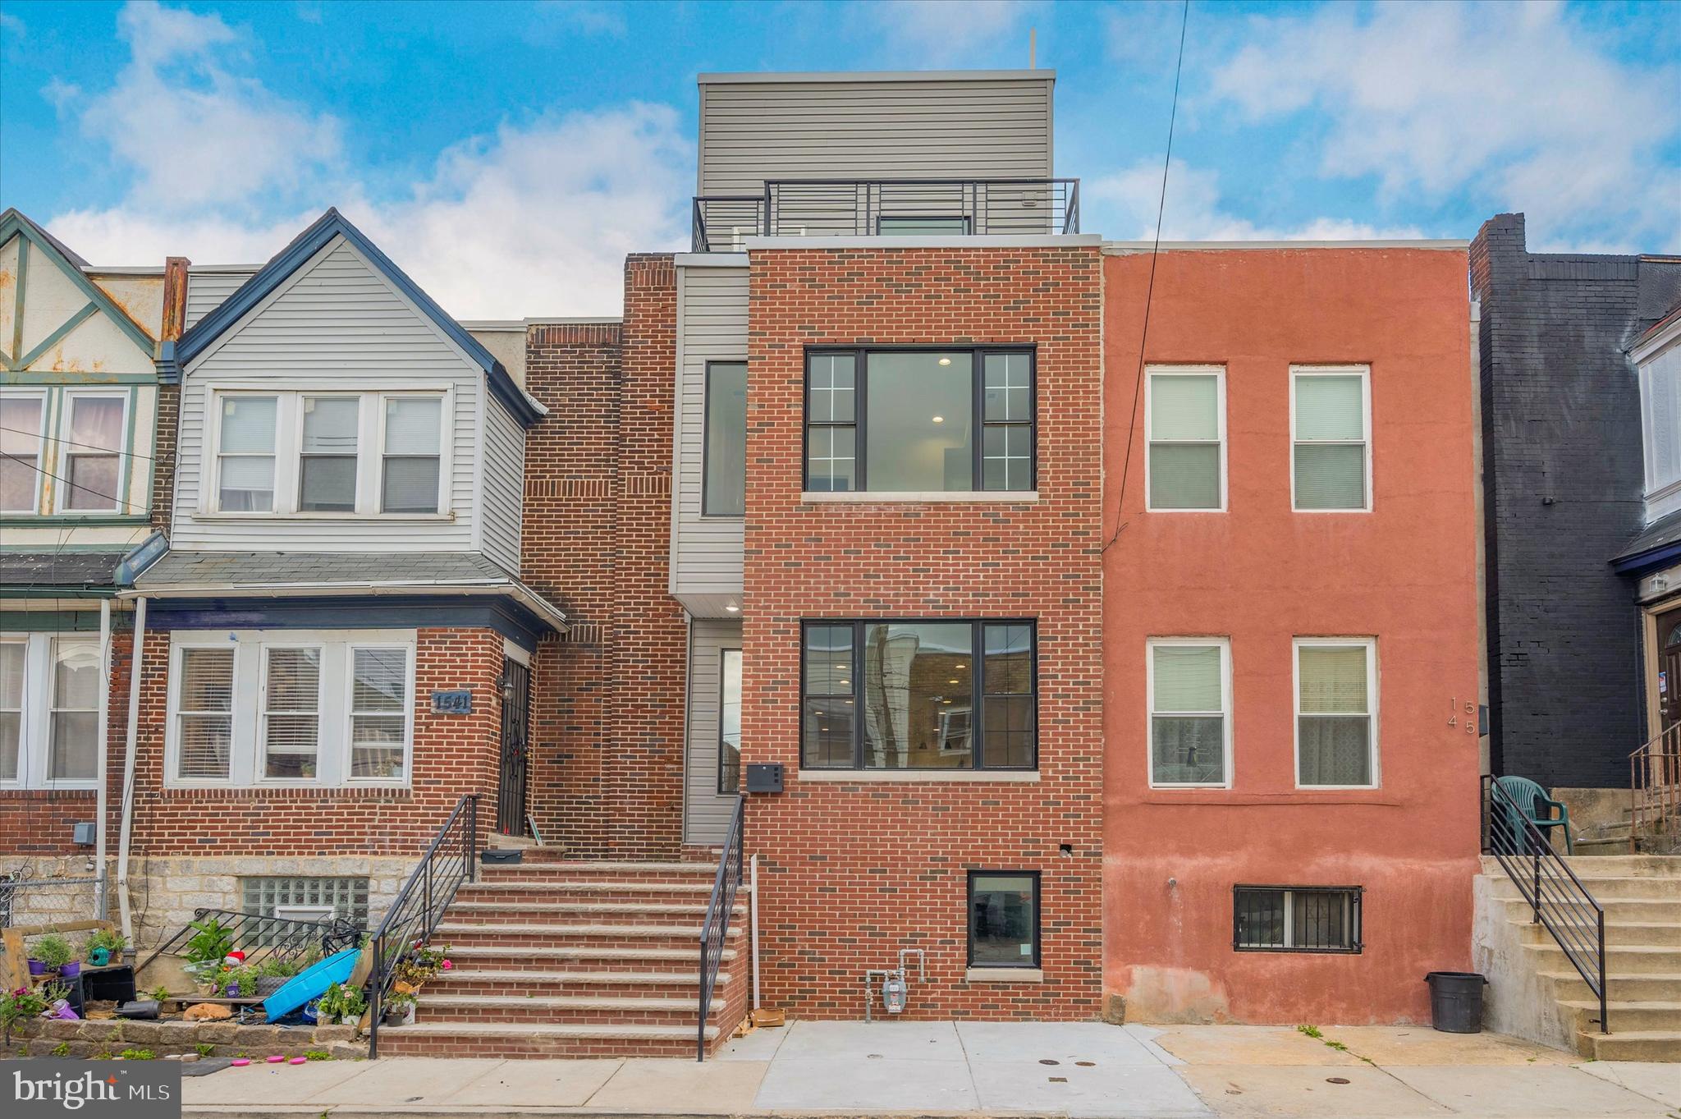
Welcome to 1241 South Bucknell Street, a unique corner home where quality craftsmanship and thoughtful design are evident throughout. Just a few blocks from Washington Avenue and Graduate Hospital, this approximately 2,000 square-foot home offers four bedrooms and three full bathrooms. Completely renovated and rebuilt with functionality and quality in mind, the home features a new brick façade, new stucco, new siding, a brand new roof, and all new mechanical systems. No detail was overlooked. Step inside to a bright, spacious interior with abundant natural light and engineered hardwood floors throughout the first and second floors. The open concept layout includes a generous living room, a large dining area with space for a full-size table, and a spacious kitchen with ample cabinetry, a pantry, and stainless steel GE appliances. The large kitchen island comfortably seats four. The fenced backyard is ideal for entertaining and grilling. As a corner property, the home also offers street-side access for bringing trash cans and bikes into the backyard. Upstairs, you’ll find three well-proportioned bedrooms. The rear primary bedroom can accommodate a queen or king size bed and features a double door closet with built-in shelving, plus an en-suite bathroom with a double vanity and shower. The hallway bathroom includes a tub and shower. The hallway bedroom offers generous space and a closet with shelving ideal for a home office, or nursery. The front third bedroom is perfect for a guest room. The fully finished basement adds even more living space, along with ample storage. It also includes a fourth bedroom with legal egress, a full bathroom with a shower, and a laundry area with a full-size, side-by-side front-loading washer and dryer, plus space for folding and storage. This one of a kind Point Breeze home also comes with a one-year builder’s warranty. Don’t miss the opportunity to make it yours.
Features & Amenities
Interior
-
Other Interior Features
Walk-In Closet(s), Kitchen Island, Recessed Lighting
-
Total Bedrooms
4
-
Bathrooms
3
-
Above Grade Finished Area
2000.0
-
Basement YN
YES
-
Cooling YN
YES
-
Cooling
Central Air, Electric
-
Heating YN
YES
-
Heating
Natural Gas, Central
-
Pet friendly
N/A
Exterior
-
Garage
No
-
Other Exterior Features
Lighting
-
Parking
On Street
-
Pool
No
-
Waterfront YN
NO
Area & Lot
-
Lot Size(acres)
0.02
-
Lot Size(square feet)
880
-
Property Type
Residential
-
Property Sub Type
Townhouse
-
Architectural Style
Contemporary
Price
-
Sales Price
$495,000
-
Tax Amount
$3,332
-
Financing Options
Conventional, FHA, VA
-
Sq. Footage
2,000
-
Price/SqFt
$247
HOA
-
Association
No
School District
-
Elementary School
N/A
-
Middle School
N/A
-
High School
N/A
Property Features
-
New Construction
NO
-
Accessibility Features
Accessible Hallway(s)
-
Foundation Details
Slab
-
Senior Community YN
NO
-
Sewer
Septic Tank, Public Sewer
-
Tax Lot
436
-
Water Source
Public
Schedule a Showing
Showing scheduled successfully.
Mortgage calculator
Estimate your monthly mortgage payment, including the principal and interest, property taxes, and HOA. Adjust the values to generate a more accurate rate.
Your payment
Principal and Interest:
$
Property taxes:
$
HOA fees:
$
Total loan payment:
$
Total interest amount:
$
Location
County
PHILADELPHIA
Elementary School
Middle School
High School
Listing Courtesy of Mitchel Mullen, KW Empower
RealHub Information is provided exclusively for consumers' personal, non-commercial use, and it may not be used for any purpose other than to identify prospective properties consumers may be interested in purchasing. All information deemed reliable but not guaranteed and should be independently verified. All properties are subject to prior sale, change or withdrawal. RealHub website owner shall not be responsible for any typographical errors, misinformation, misprints and shall be held totally harmless.

Owner, President, Investment Property Advisor
Theresa Kehler
Call Theresa today to schedule a private showing.

* Listings on this website come from the FMLS IDX Compilation and may be held by brokerage firms other than the owner of this website. The listing brokerage is identified in any listing details. Information is deemed reliable but is not guaranteed. If you believe any FMLS listing contains material that infringes your copyrighted work please click here to review our DMCA policy and learn how to submit a takedown request.© 2024 FMLS.
Related Properties

PHILADELPHIA
640 EMILY STREET
3 Beds
2 Baths
1,600 Sq.Ft.
$400,000
MLS#: PAPH2583728

PHILADELPHIA
832 LEAGUE STREET
3 Beds
2 Baths
960 Sq.Ft.
$399,900
MLS#: PAPH2422038

PHILADELPHIA
2921 CECIL B MOORE AVENUE
6 Beds
6 Baths
1,841 Sq.Ft.
$525,000
MLS#: PAPH2587402

PHILADELPHIA
2348 TURNER STREET
2 Beds
2 Baths
1,926 Sq.Ft.
$410,000
MLS#: PAPH2399348

PHILADELPHIA
1431-35 VISTA STREET
4 Beds
2 Baths
1,232 Sq.Ft.
$569,999
MLS#: PAPH2626404
PHILADELPHIA
3205 N 35TH STREET 7
3 Beds
2 Baths
2,138 Sq.Ft.
$435,000
MLS#: PAPH2622046

PHILADELPHIA
135 E SPRINGER STREET
4 Beds
3 Baths
2,585 Sq.Ft.
$539,900
MLS#: PAPH2458456
PHILADELPHIA
1543 S 31ST STREET
4 Beds
3 Baths
2,500 Sq.Ft.
$435,000
MLS#: PAPH2595126

PHILADELPHIA
933 LEAGUE STREET
2 Beds
1 Baths
1,236 Sq.Ft.
$465,000
MLS#: PAPH2625632

PHILADELPHIA
732 DALY STREET
4 Beds
3 Baths
2,400 Sq.Ft.
$499,900
MLS#: PAPH2655970
