

One of the most popular communities provided by {{page_data.agentName}}

Philadelphia

One of the most popular communities provided by TNT Real Estate Solutions

Philadelphia

About Philadelphia

Living in Philadelphia, PA, offers a unique blend of rich history, vibrant culture, and a strong sense of community, making it an ideal place to call home. Residents enjoy easy access to world-class museums, diverse dining experiences, and a thriving arts scene, reflecting the city’s deep-rooted heritage. The affordable housing market, coupled with a variety of neighborhoods, from the historic charm of Old City to the bustling energy of South Philadelphia, caters to all lifestyles. Additionally, the convenient public transportation system and proximity to major cities like New York and Washington, D.C., enhance Philadelphia’s appeal. With its passionate sports culture, beautiful parks, and an ever-evolving food scene, living in Philadelphia means immersing yourself in a dynamic, welcoming environment that values community and tradition. Whether you’re a young professional, a growing family, or a retiree, Philadelphia offers a vibrant urban experience enriched by its history and welcoming spirit.
One of the most popular communities provided by TNT Real Estate Solutions
11,887
# of Listings
3
Avg # of Bedrooms
$246
Avg. $ / Sq.Ft.
$511,945
Med. List Price

Browse Philadelphia Real Estate Listings

2263 Properties Found. Page 109 of 151.

Welcome home! This lovely, spacious stone front property in Upper Southampton is waiting for its next owner. While it needs some 
TLC, it has the potential to make a wonderful home. The main level features an eat-in kitchen with stainless steel appliances, a private dining room perfect for gatherings, a dedicated laundry room, and a powder room. In addition there is another room on the main level that could be a sixth bedroom, home office or any type of room of your choosing. .It also offers two comfortable living areas, a cozy great room with a wood-burning fireplace and a separate living room for relaxing. The second floor features five generously sized bedrooms and two full bathrooms, including a primary suite with a walk-in closet and an en suite bathroom. Additionally, the fully finished basement offers versatile space ideal for a game room, media room, or whatever you imagine. Newer windows throughout the home, upgraded HVAC system and electrical system, house is also equipped with a hookup and wired for a gas powered external generator with a transfer switch. The property is also conveniently located close to major shopping and transportation. 
Home is being sold in as is condition.
Make this great home yours today!
#PABU2129222

SOUTHAMPTON

1026 GRAVEL HILL ROAD

5 Beds

2 Baths

2,496 Sq.Ft.

$590,000

MLS#: PABU2129222
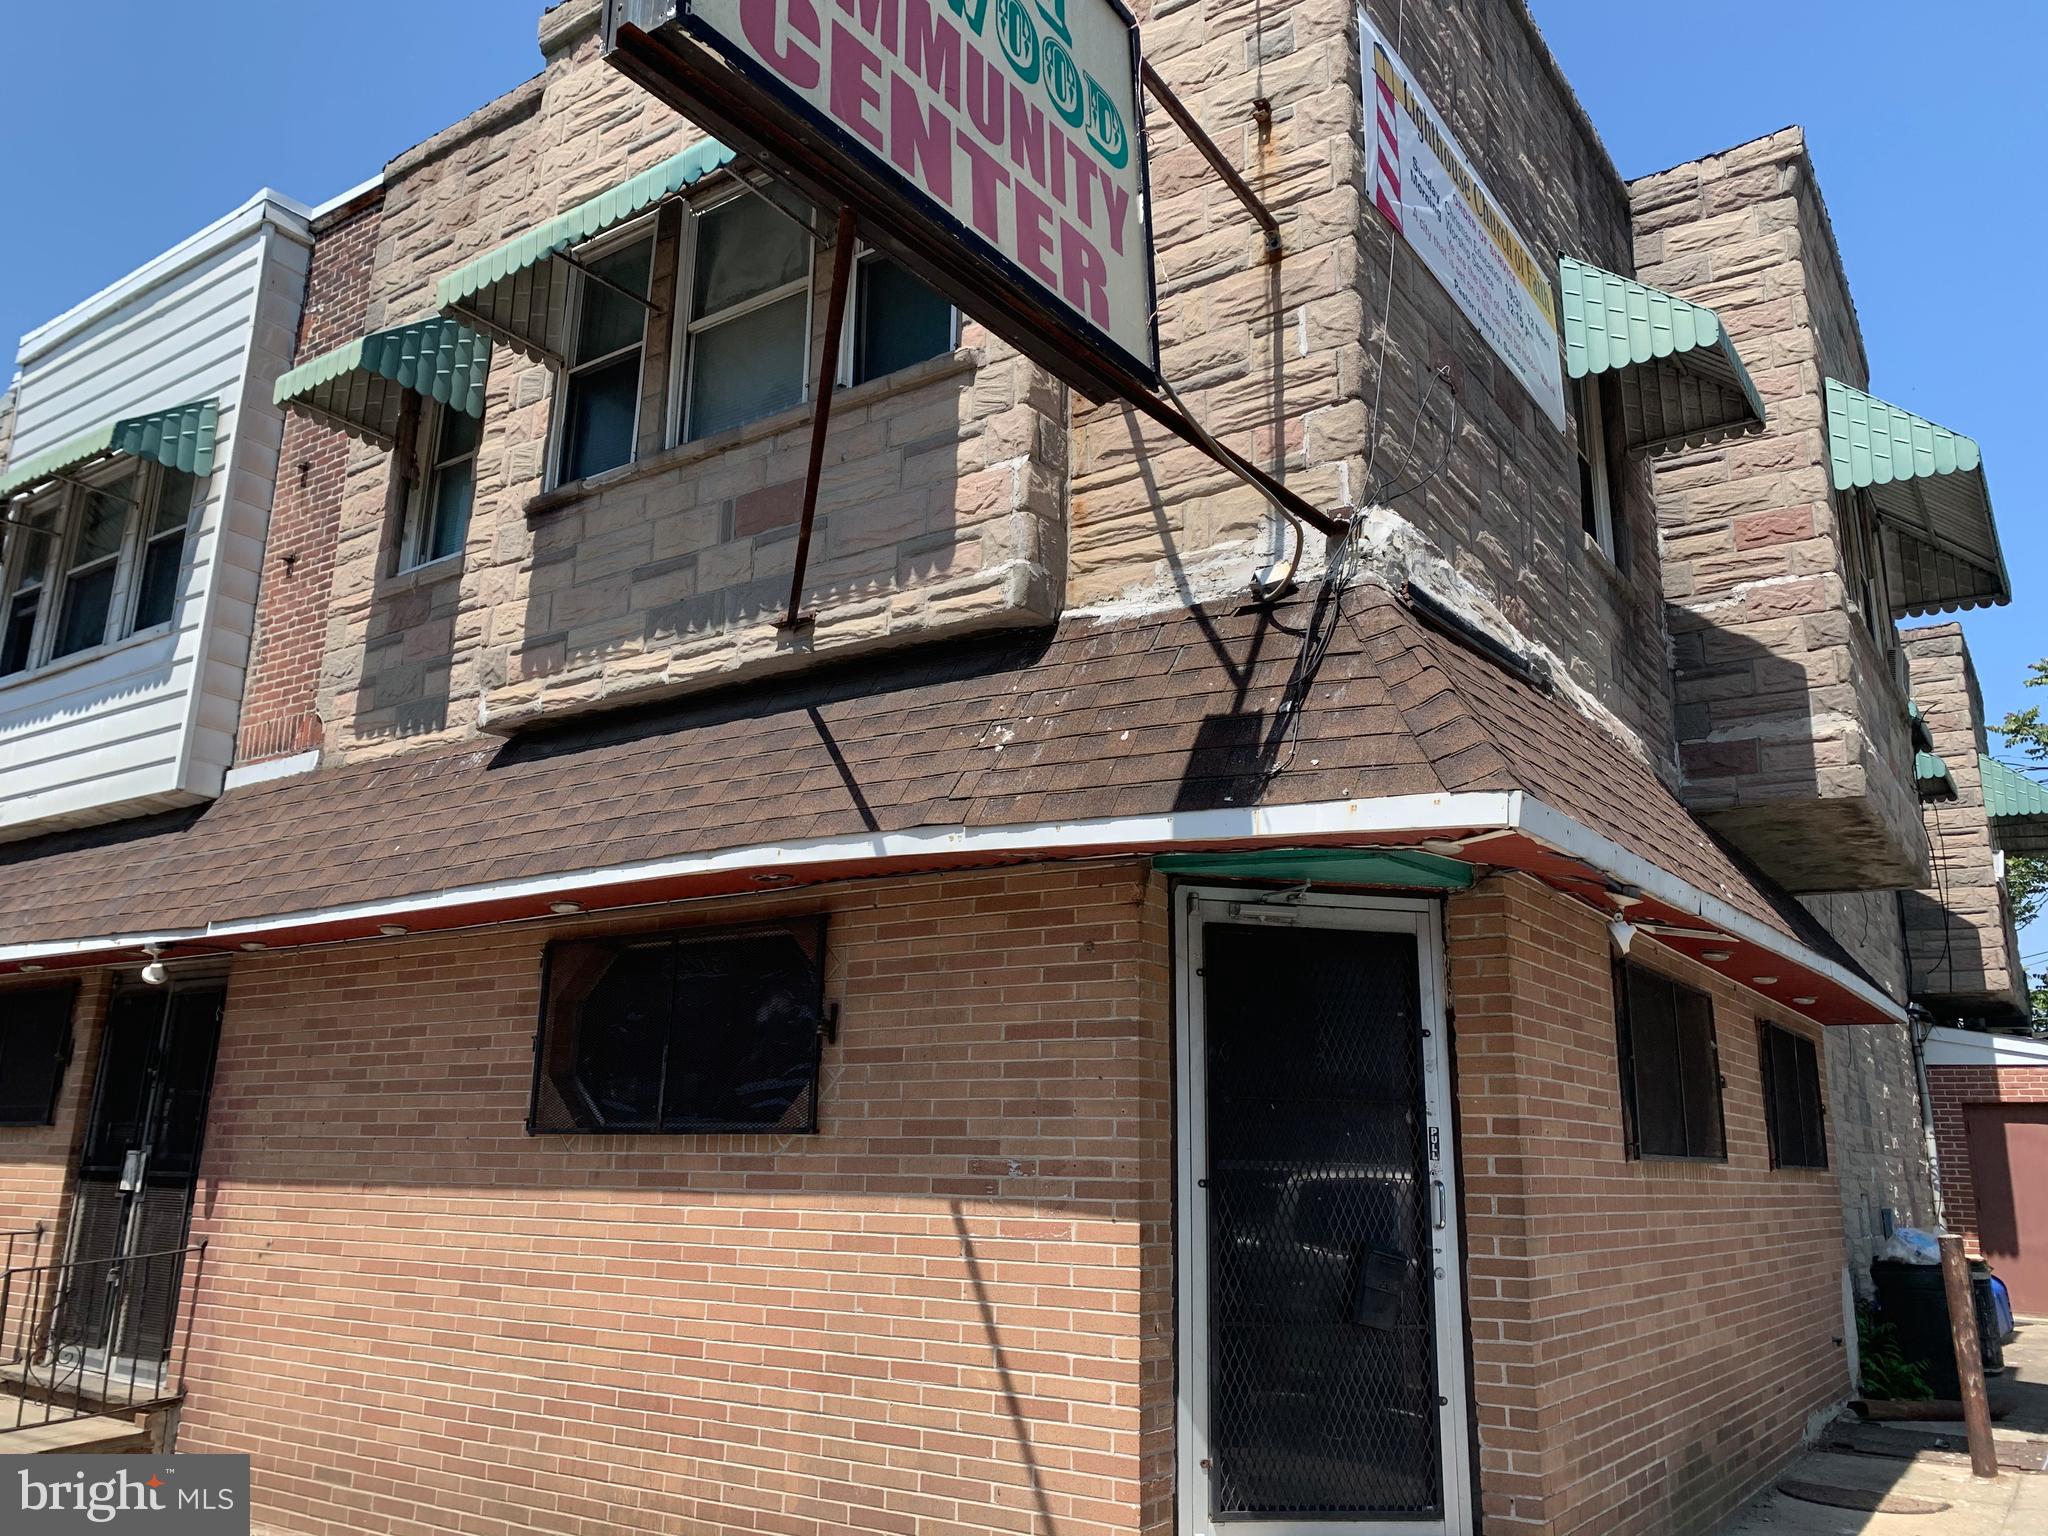
This property offers 2 buildings together 6721 and 6723 Elmwood  Ave.  2 Large Rooms combined  with 2 powder rooms and room for kitchen. 2nd Floor has 3 apartments total.    Great investment for Store/ Office 
Must see
#PAPH2588840

PHILADELPHIA

6721 ELMWOOD AVENUE 23

None Beds

None Baths

4,440 Sq.Ft.

$590,000

MLS#: PAPH2588840

New on site 4 days ago
Welcome to 24 Treyburn Drive in the desirable Paoli Walk community! This open-concept interior townhome at the very end of the cul-de-sac offers 3 bedrooms, 2 full and 2 half baths, a 1-car garage and plenty of flexible living space in a premium location backing to woods.  The entry level features a large, versatile bonus room with a half bath—perfect for a family room, home office, playroom or gym. Upstairs, the bright and open main level is designed for easy everyday living and entertaining. The spacious eat-in kitchen features an oversized island with seating, granite countertops, stainless steel appliances, gas cooking, abundant cabinetry, tiled backsplash and pantry storage. Hardwood floors flow into the dining and living areas, where a gas fireplace with built-ins creates a comfortable gathering space. Step outside to the deck for outdoor dining, grilling, relaxing or simply enjoying the view. A separate home office on this level could also be used as a 4th bedroom or den.  The upper level includes a generous primary suite with a walk-in closet, second closet and private bath featuring a dual vanity, soaking tub and separate shower. Two additional bedrooms, a hall bath and convenient second-floor laundry complete this level.  This home also features hardwired internet connections on all three levels—an uncommon upgrade offering a reliable alternative to Wi-Fi for remote work, streaming and gaming.  Enjoy the ease of Paoli Walk HOA living in an excellent location close to shopping, dining, major roadways and Paoli Hospital. Less than a mile from Paoli Train Station, the home offers convenient access to both SEPTA Regional Rail and Amtrak service to Center City Philadelphia, along with direct Amtrak trains to New York City and connections to Washington, D.C. and other Northeast destinations.  Spacious, versatile and conveniently located, this one is ready to welcome its next owner!
#PACT2136666

PAOLI

24 TREYBURN DRIVE

3 Beds

2 Baths

2,368 Sq.Ft.

$590,000

MLS#: PACT2136666
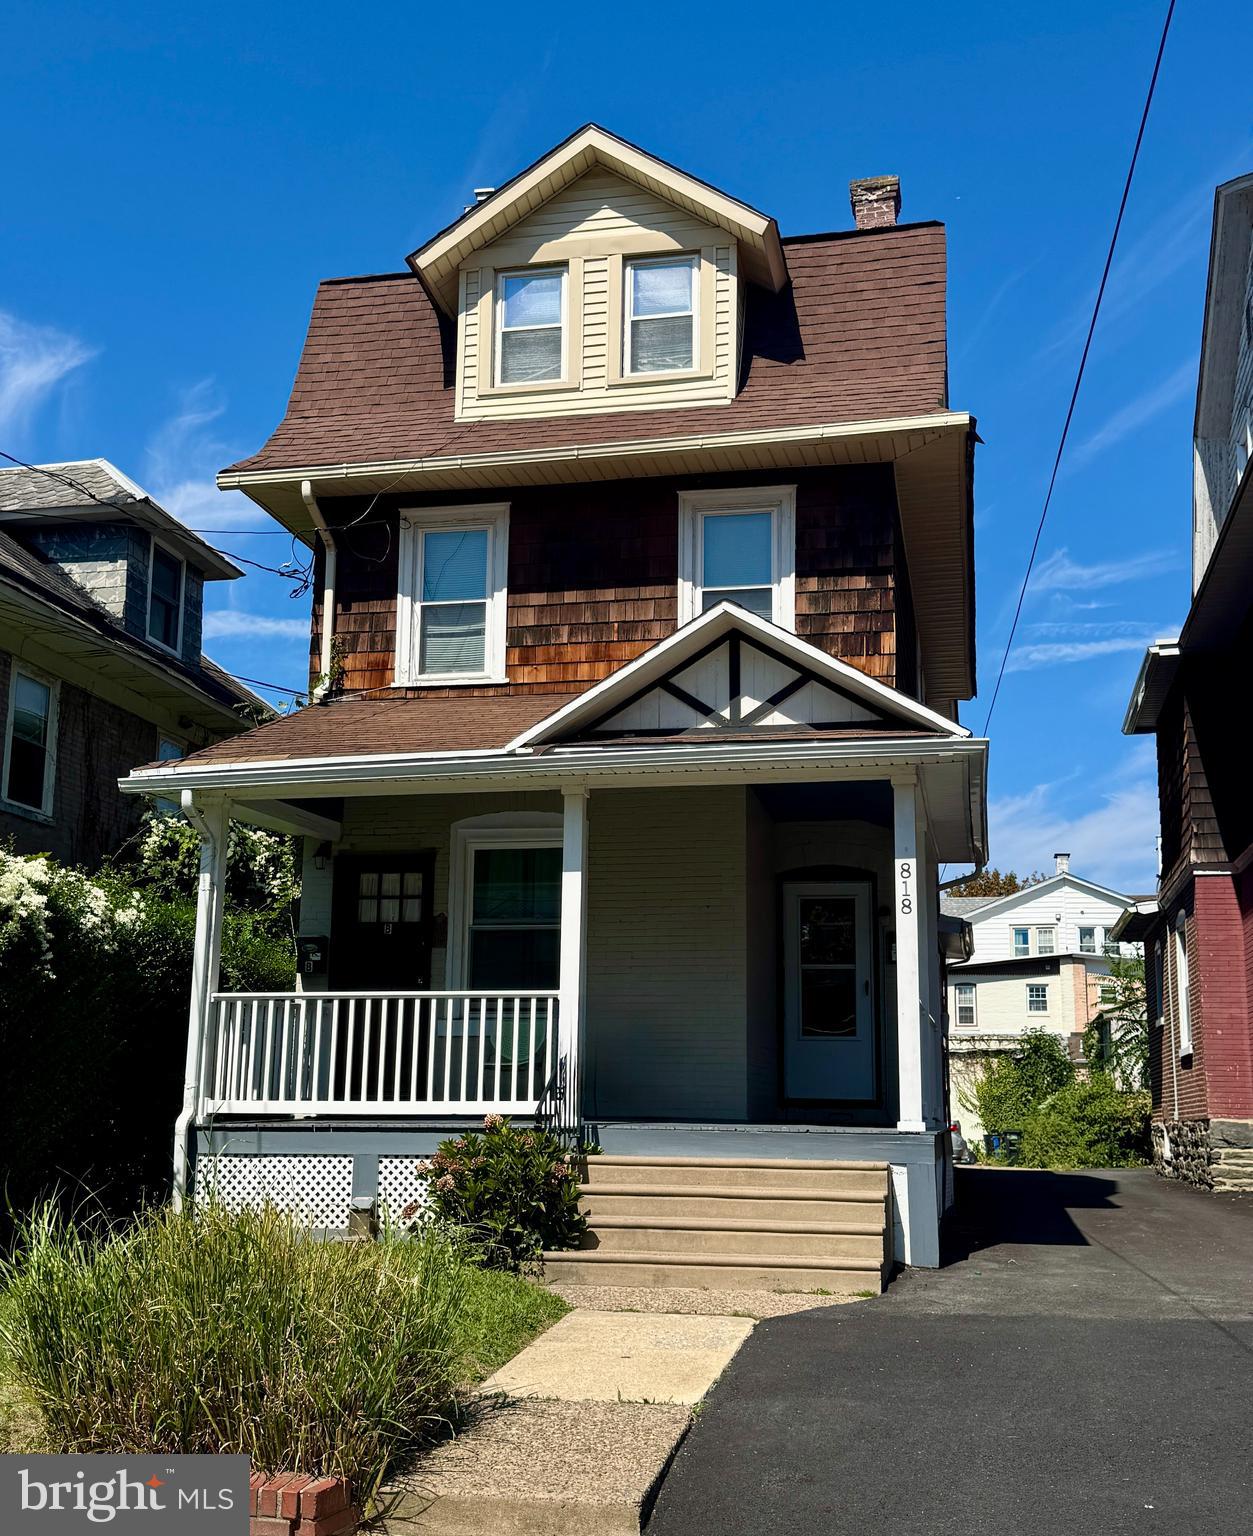
Investment Opportunity 
Welcome! This DUPLEX offers two units in beautiful Haverford Twp. 
Unit A (Main Floor): 2 bedrooms, 1 full bath
Unit B (Second & Third Floors): 2 bedrooms, 1 full bath, spread across two spacious levels
Both units feature a blend of hardwood, tile flooring, and carpet offering durability and classic appeal. Perfect for investors or owner-occupants seeking income-generating property in one of the most sought-after neighborhoods. This property is an AS-IS sale.
Ideally situated within walking distance of downtown Ardmore’s vibrant amenities—including top-rated restaurants, boutique shopping, the Ardmore Farmers Market, and the SEPTA commuter rail station—this property offers convenience and lifestyle appeal.
Located near major regional highways, employment centers, schools, and large shopping destinations, this duplex combines strong tenant demand with long-term value growth potential.
#PADE2103872

ARDMORE

818 CLIFFORD AVENUE

4 Beds

2 Baths

1,990 Sq.Ft.

$590,000

MLS#: PADE2103872

Welcome to The Rittenhouse Hotel and Condominium on
Rittenhouse Square.
This Sprawling Deluxe One Bedroom is over 1,000.
square feet. Newly Renovated throughout.
The large new Kitchen has great appliances including a wine refrigerator.
The Primary Bedroom is very spacious and Luxurious with a walk-in closet and a
Beautiful large walk-in shower. There are New Wood Floors throughout, powder room and excellent closet space.
The Building has a Concierge, Room Service, a Pool with an outdoor deck, a fitness room and a full service spa.
Parking is at your front door!
Enjoy Magnificent
Sunsets!
#PAPH2673786

PHILADELPHIA

210 W RITTENHOUSE SQUARE 1704

1 Beds

1 Baths

1,037 Sq.Ft.

$590,000

MLS#: PAPH2673786

Welcome to this beautifully renovated 4-bedroom, 2.5-bath single-family home located in a desirable residential neighborhood in the greater Philadelphia area. Thoughtfully updated throughout, this home offers a bright and inviting layout designed for comfortable everyday living and gathering! The open concept main living space features durable and attractive luxury vinyl plank flooring, creating a seamless flow and modern feel. The brand new kitchen is a true centerpiece, showcasing all new wood cabinetry, quartz countertops, a stylish tile backsplash, and stainless steel appliances. A center island provides additional dining space and generous prep area. Just off the kitchen, a covered back patio offers the perfect spot to relax outdoors. The main level includes three well-sized bedrooms with all new cozy carpeting and two full bathrooms, including a private primary ensuite complete with a beautifully tiled walk-in shower and tasteful finishes. A second full bathroom on the main level features a tiled tub/shower combination. The finished lower level expands your living space with a large bonus room ideal with plenty of natural light along with a separate room perfect for a 4th bedroom, office, or flex space. A convenient half bath on the lower level adds functionality, and there is easy access to the attached one-car garage. Offering modern updates, flexible living space, and a fantastic location, this move-in ready home is an opportunity you won’t want to miss—schedule your showing today!
#PADE2123200

HAVERTOWN

333 GOLF HILLS ROAD

4 Beds

2 Baths

2,350 Sq.Ft.

$590,000

MLS#: PADE2123200
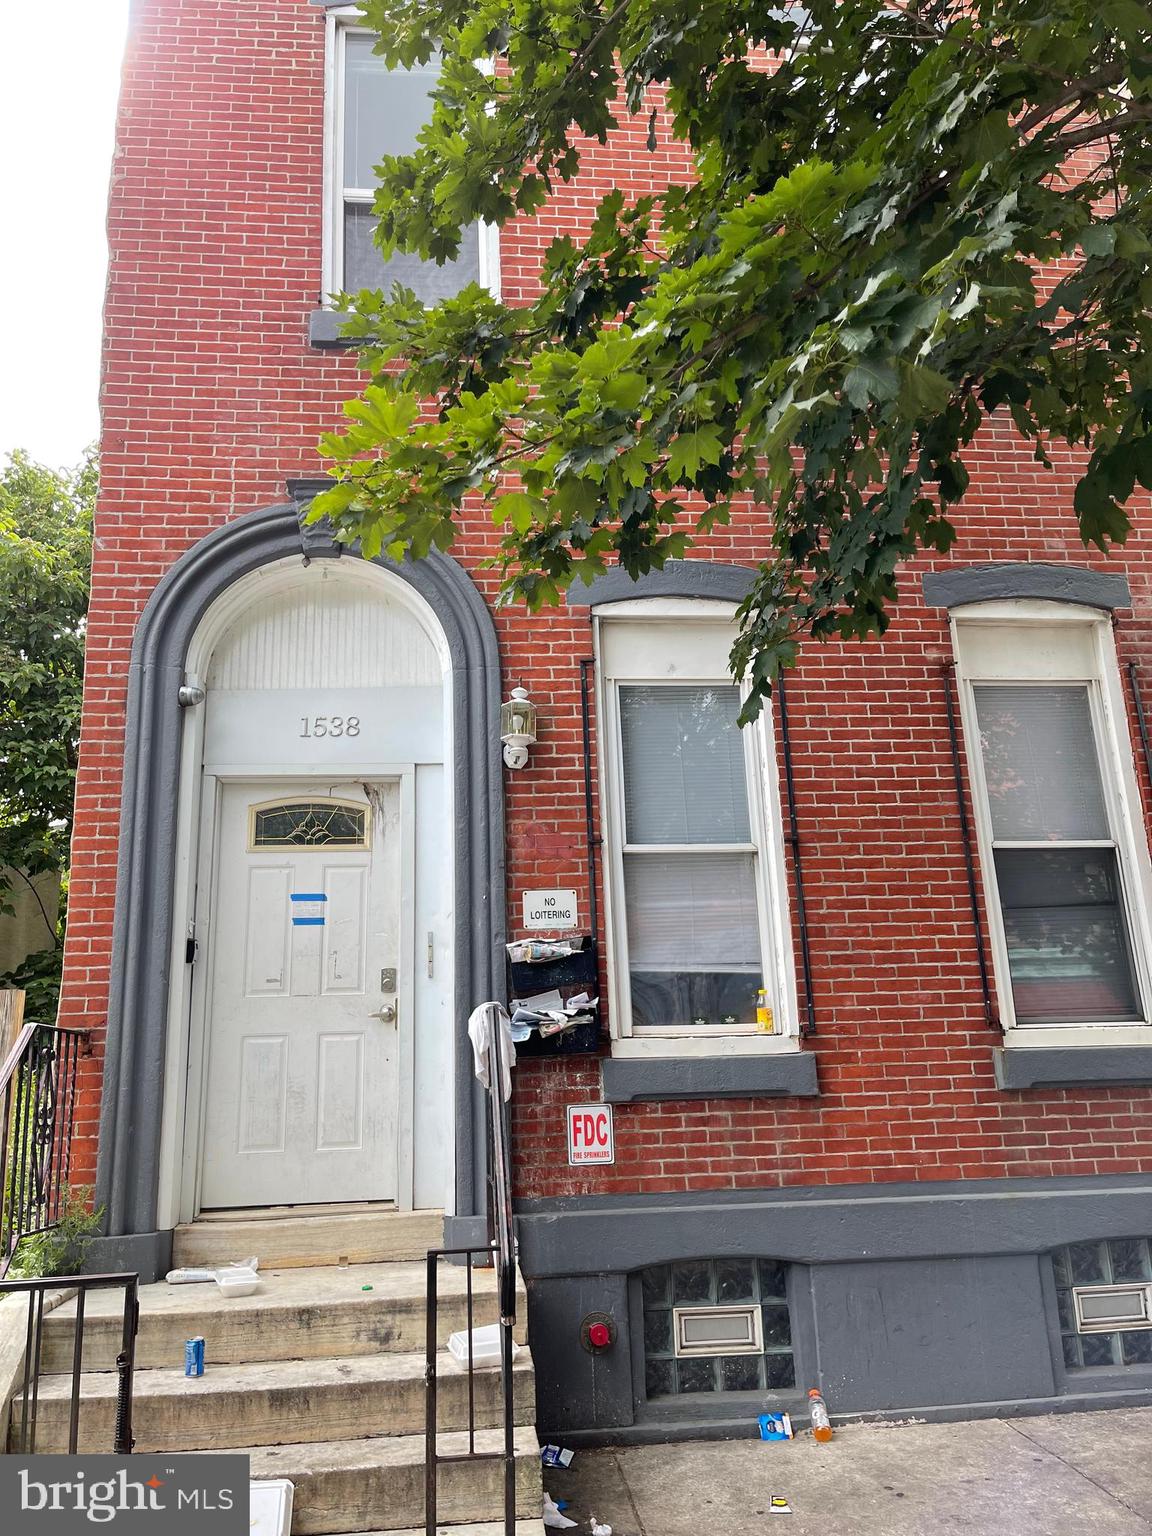
A Triplex apartment near Temple University.  Each unit has 3 bedrooms with 2 full bath.   All kitchen in the units have been redone with Quartz counter tops.  Laminate floor throughout the units. The shared wash and dryer are in the basements.  This is a great apartment for student housing or for family want to live near by the University area.  Easy access to public transportations.  This can be a package due with 1834 N 18h street and the adjacent corner unit 1840 N 18th St.  Investor dream owning multiple units and buildings near the university.
#PAPH2639432

PHILADELPHIA

1538 N 18TH STREET

9 Beds

None Baths

3,090 Sq.Ft.

$589,999

MLS#: PAPH2639432
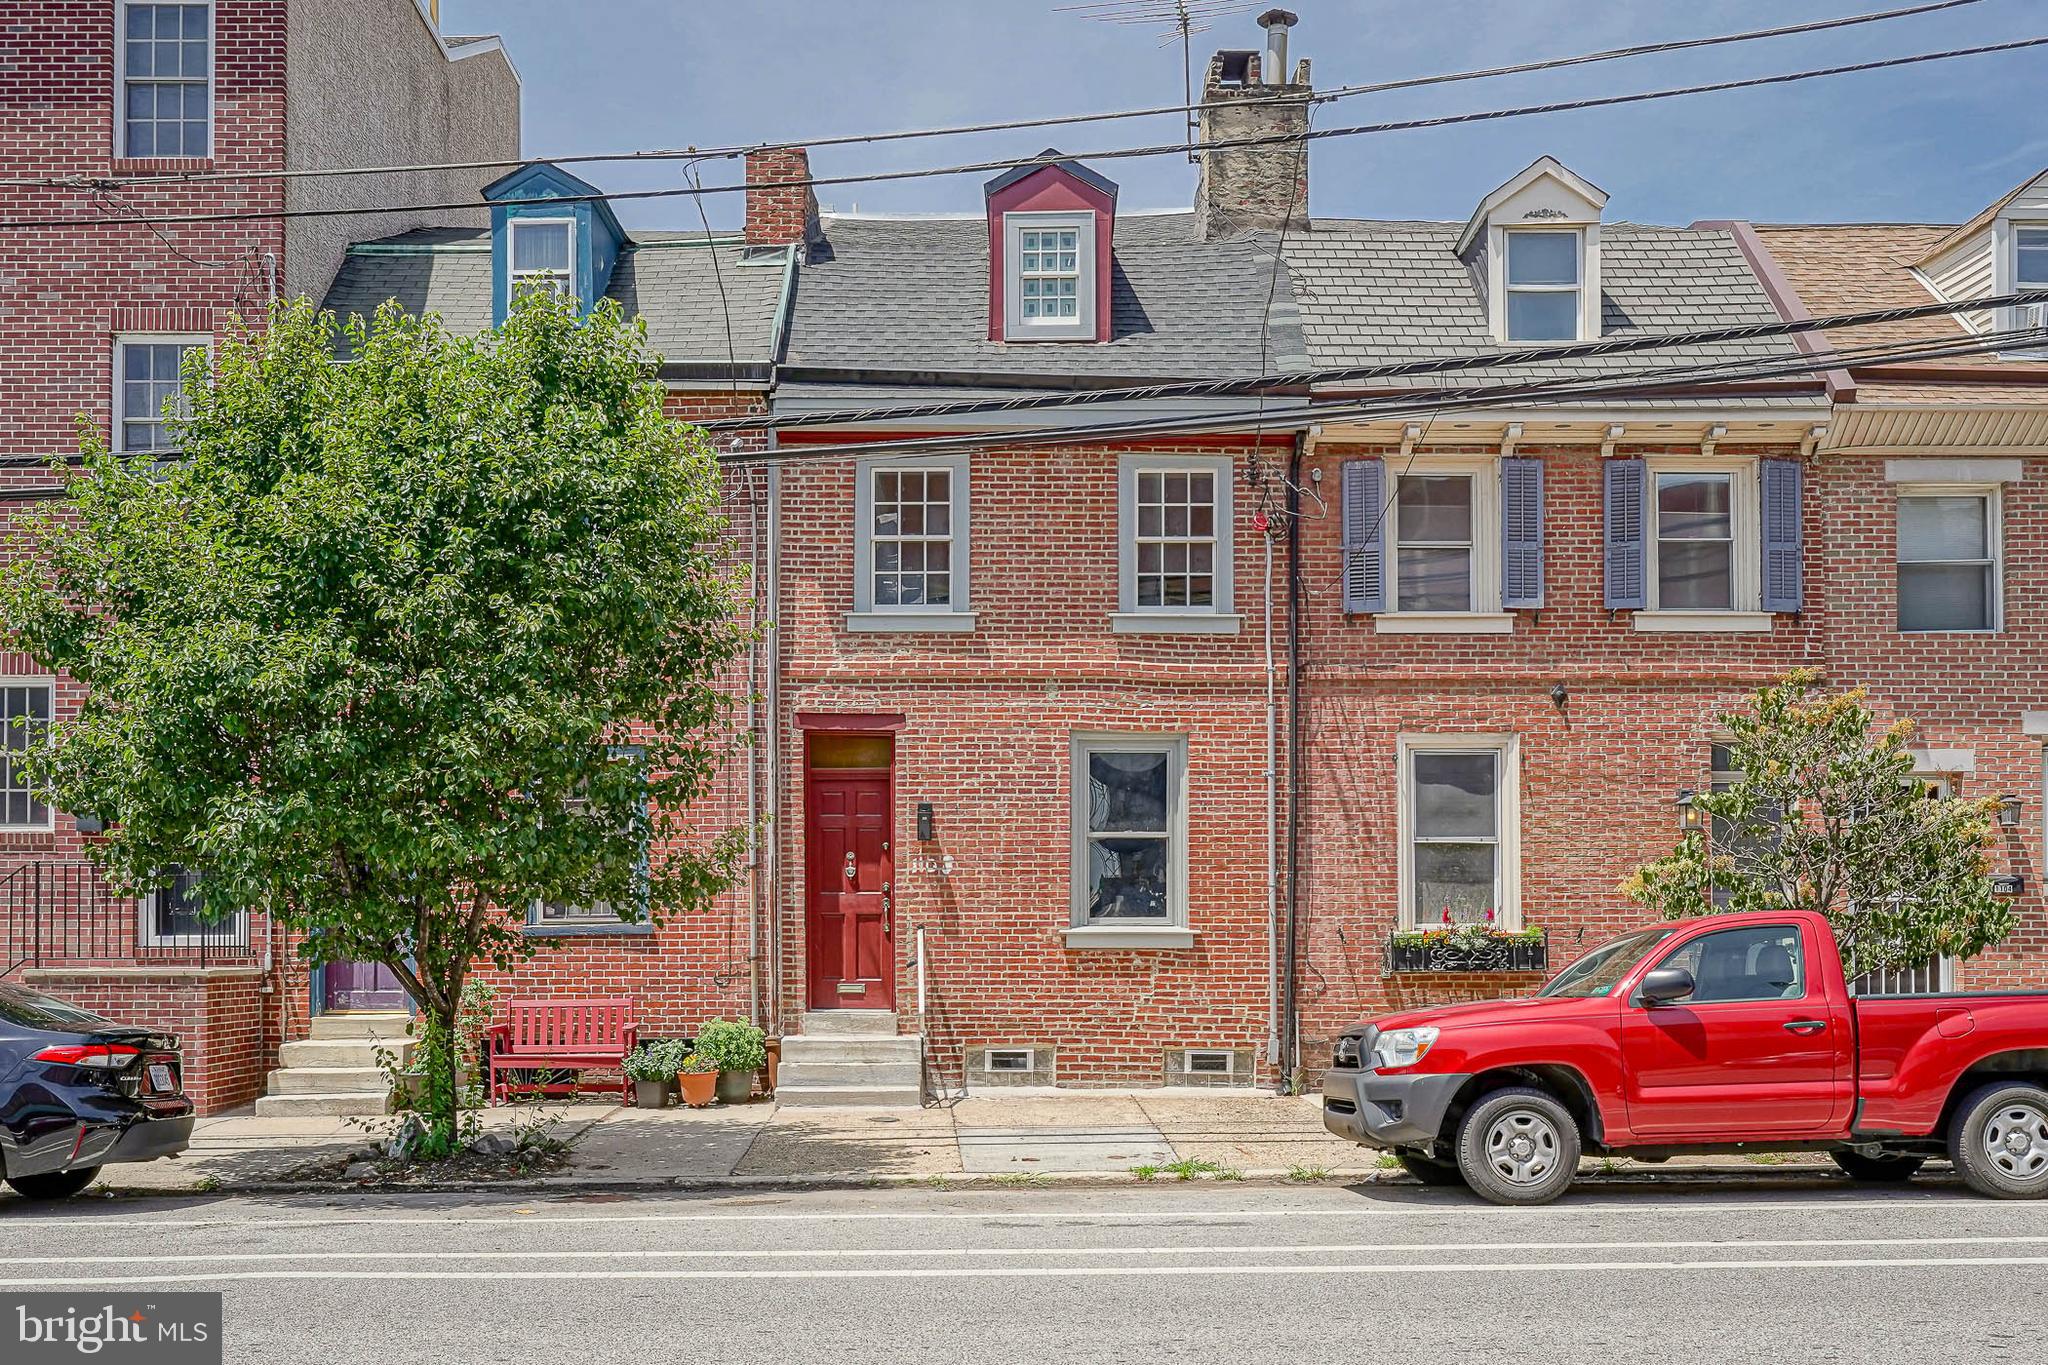
Welcome to this stunning, newly renovated historic home in the heart of Pennsport! Blending timeless character with modern luxury, this 3-bedroom, 2.5-bathroom masterpiece leaves no detail spared. Step inside to a bright, open floor plan featuring gorgeous luxury vinyl plank (LVP) oak flooring, an original brick fireplace, and custom crown molding accenting the living and dining spaces. The chef’s kitchen is a showstopper, boasting a massive waterfall granite island with a built-in sink, dishwasher, and microwave drawer. Complete with matching granite countertops and backsplash, custom wood cabinetry, floating shelving, a custom range hood, and elegant gold accents, this kitchen is as functional as it is beautiful. A convenient powder room is located just off the kitchen, which opens via sliding doors to a spacious, private backyard perfect for outdoor entertaining. The second floor offers two generously sized bedrooms with ample closet space and a stylish full hall bath featuring floor-to-ceiling tub tile and a double granite-top walnut vanity. The entire third floor is dedicated to the private primary suite, a true oasis complete with a walk-in closet and a spa-like en-suite bath showcasing an exquisite arched tile design and a custom walnut vanity. Located in highly desirable Pennsport, you are just steps from popular neighborhood eateries, bars, and shopping. Commuting is a breeze with easy access to all major highways, bridges, and the South Philly sports complexes. Schedule your tour today!
#PAPH2633684

PHILADELPHIA

1108 S FRONT STREET

3 Beds

2 Baths

2,100 Sq.Ft.

$589,999

MLS#: PAPH2633684

Welcome to 2612 E Albert Street #3, a stunning residence in the heart of Olde Richmond where city-chic design meets modern functionality. Offering dramatic open spaces, abundant natural light, multiple outdoor areas, and garage parking, this home delivers the perfect blend of style, comfort, and convenience.
Step inside to an expansive main living area featuring soaring ceilings, oversized windows, and striking floating stairs that create a bright and sophisticated atmosphere throughout. The open-concept layout is designed for both everyday living and entertaining, seamlessly connecting the living, dining, and kitchen spaces.

This thoughtfully designed home offers two spacious bedrooms along with a king-sized primary suite complete with its own private balcony, creating the perfect retreat in the city. The rustic-inspired primary bathroom adds warmth and character with spa-like appeal.

Outdoor living truly sets this home apart with two private decks plus a rooftop space showcasing sweeping city views — ideal for weekend barbecues, relaxing evenings, or entertaining guests. Wide garage parking adds an extra level of convenience rarely found in the city.

Located just moments from neighborhood cafes, restaurants, shops, and everyday conveniences, this home also offers quick access to I-95 for an easy commute in and out of the city. Added bonus: remaining tax abatement provides valuable long-term savings.

Modern design, functional living spaces, incredible outdoor areas, and an unbeatable location — 2612 E Albert Street #3 is city living at its finest.
#PAPH2619474

PHILADELPHIA

2612 E ALBERT STREET 3

3 Beds

2 Baths

2,574 Sq.Ft.

$589,900

MLS#: PAPH2619474

New on site 1 day ago
Welcome to 418 W Moreland Avenue, a beautifully updated and spacious 4-bedroom split-level home nestled in desirable Horsham Township. Set on a level, fenced lot within walking distance of Hallowell Elementary and the brand-new Keith Valley Middle School, this home offers an ideal blend of style, comfort, and convenience. A new asphalt driveway (2026) and charming covered front porch with stained tongue-and-groove ceiling create an inviting first impression, while updated engineered hardwood flooring flows through the foyer, main living area, and upstairs hallway. The lower level features a remodeled full bath with tiled walk-in shower, a private home office or optional fourth bedroom, a comfortable family room with side-door access, and a spacious vaulted bonus area with laundry. The main level showcases an open-concept layout beneath vaulted ceilings and skylights, seamlessly connecting the gourmet kitchen with oversized island, dining area, and generous living room. Just beyond, an expansive covered rear deck provides the perfect setting for entertaining or relaxing while overlooking the fenced backyard. Upstairs you’ll find three well-sized bedrooms, including a primary suite with private half bath, along with a beautifully remodeled full bath featuring a tub/shower, vaulted ceiling, and skylight. Fresh paint throughout many areas adds to the move-in-ready appeal. Located in the highly regarded Hatboro-Horsham School District and close to everything the area has to offer, 418 W Moreland Avenue is a wonderful place to call home.
#PAMC2196124

HATBORO

418 MORELAND AVENUE W

4 Beds

2 Baths

2,200 Sq.Ft.

$589,900

MLS#: PAMC2196124

Welcome to 242 Hillstone Circle, an end-unit home in the desirable Hillstone community of Franconia Township, where thoughtful design, quality finishes, and a peaceful setting come together. This beautifully maintained 3-bedroom, 2.5-bath home offers over 2,100 square feet of finished living space, with an additional full unfinished walkout basement providing valuable storage now and plenty of potential for future finishing. The whole home looks and feels like a model home! The main level is designed for both everyday living and entertaining, with a spacious dining area, comfortable family room, and a versatile flex room behind French doors that can easily function as a home office, exercise room, playroom, or quiet retreat. Neutral Agreeable Gray tones and plantation shutters throughout create a clean, cohesive look. The kitchen is a standout, featuring quartz countertops, soft-close cabinetry, a farmhouse sink with gooseneck faucet, tumbled stone backsplash, gas cooking, stainless steel appliances, and a generous center island. The kitchen flows naturally into the family room, where a gas fireplace provides a comfortable focal point. A main-level deck extends the living space outdoors and overlooks the wooded backdrop. Upstairs, the primary suite offers a private retreat with 2 walk-in closets and en-suite bath, while two additional bedrooms share the hall bath. The bathrooms feature attractive marble finishes, adding another layer of quality to the home's interior. The full walkout basement offers exceptional flexibility for storage, hobbies, a future recreation area, or additional living space. Set within Hillstone, the home enjoys a quiet neighborhood setting with green space, wooded views, sidewalks, and access to a township walking trail. The location puts you minutes from downtown Souderton's restaurants, coffee shops, theater, recreation, and community amenities, while Route 309 provides convenient access to shopping, dining, and everyday services. Nearby options include Giant, Aldi, Home Depot and other Route 309 conveniences, with additional shopping and recreation throughout the surrounding Souderton, Telford, Lansdale and Harleysville areas. A home with the finishes buyers are looking for, the flexibility today's lifestyle demands, and a location that makes it easy to enjoy everything the Souderton area has to offer.
#PAMC2194630

SOUDERTON

242 HILLSTONE CIRCLE

3 Beds

2 Baths

2,180 Sq.Ft.

$589,900

MLS#: PAMC2194630

Welcome to elevated urban living in the heart of historic Germantown. This striking, new construction 3-story single-family home seamlessly blends modern contemporary design with high-end functional luxury, offering 4 spacious bedrooms, 4.5 pristine baths, and an enviable rooftop retreat. Step inside to an airy, open-concept main floor framed by gorgeous hardwood floors that flow throughout the entire home. The welcoming living area is centered around a cozy electric fireplace flanked by a stylish shiplap accent wall. At the heart of the home lies a chef-inspired kitchen featuring a dual-tone layout of white and oak soft-close shaker cabinets, bold black hardware, and pristine white mosaic tiled backsplash. Stunning quartz countertops tie the space together, surrounding a large center island with seating, illuminated by modern accent pendant lights. Outfitted with brand-new stainless steel appliances—including a built-in wine refrigerator—plus a dedicated pantry and a sleek powder room, this main level is built for both everyday comfort and effortlessly hosting guests. The upper levels are thoughtfully designed for privacy and relaxation, The second floor features two generous bedrooms, each with its own private ensuite bathroom and ample closet space, alongside a conveniently located laundry room. The third-floor primary suite, A true sanctuary showcasing soaring high ceilings, custom accent wall detailing, recessed lighting, and natural sunlight. Pass through the expansive walk-in closet to enter your spa-like 4-piece primary bath, complete with an oversized modern shower, double sink vanity with LED mirror lighting, and a deep soaking tub. Step up to the expansive rooftop deck offering outdoor entertainment space. The versatile pilot house area easily accommodates a dedicated home office or a custom wet bar setup. The lower level offers a flexible sanctuary featuring the fourth bedroom, a full 3-piece hall bath, and a flexible open space ideal for a family room, home gym, or private retreat. Outside, enjoy your own private patio area—perfect for morning coffee or evening unwinding. Complete with a 10-year tax abatement, this home offers exceptional value in an unbeatable location. Walk to Jefferson University, Drexel School of Medicine, and the Queen Lane train station. Enjoy quick access to Kelly Drive, MLK Drive, Lincoln Drive, and Fairmount Park, with Center City Philadelphia just a 20-minute commute away. Located near bike trails, local dining  and shopping this home offers you every day convenience. Schedule your private tour today!
#PAPH2658712

PHILADELPHIA

5365 PRISCILLA STREET

4 Beds

4 Baths

2,630 Sq.Ft.

$589,900

MLS#: PAPH2658712
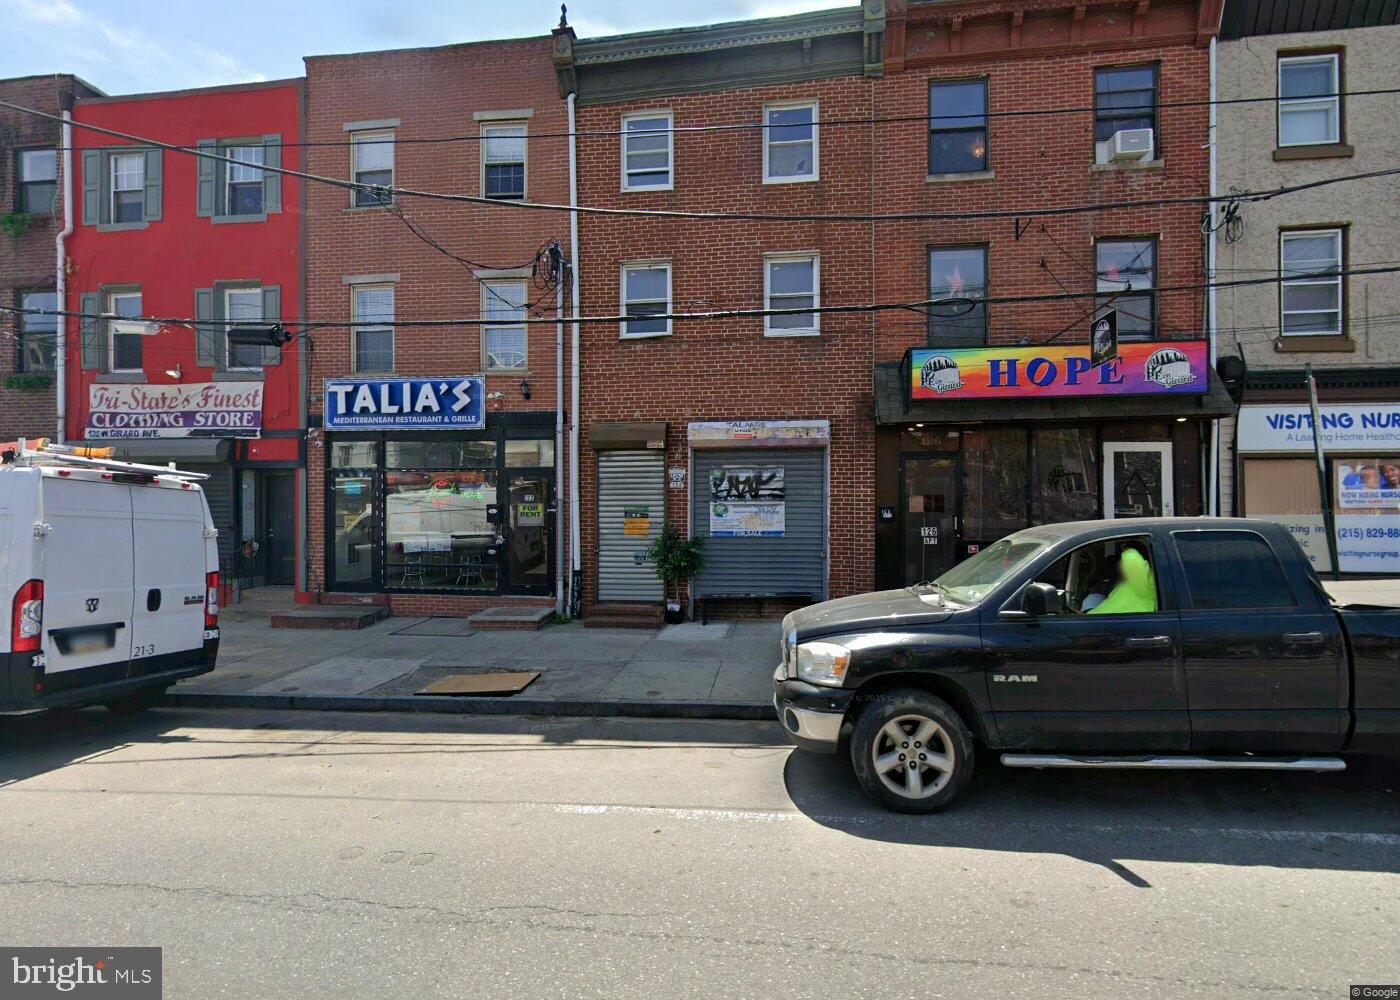
3 Story Storefront on Girard avenue on the Fishtown/Northern Liberties border, gutted ready for build out!  A great opportunity on a very busy street surrounded by new construction in every direction with plenty of foot traffic to open your own business or rehab and rent! Qualified buyers/agents with proof of funds should set up their appointment today!
#PAPH2535122

PHILADELPHIA

124 W GIRARD AVENUE

None Beds

None Baths

2,724 Sq.Ft.

$589,900

MLS#: PAPH2535122

Location. Location. Location. Welcome to this beautifully renovated single family home in the desirable Lynnwood neighborhood of Havertown! Thoughtfully renovated in 2026, this exceptional residence blends timeless architectural charm with modern finishes, inviting spaces, and the everyday comforts of a truly move-in-ready home.
#PADE2124360

HAVERTOWN

1344 MARYLAND AVENUE

3 Beds

2 Baths

2,368 Sq.Ft.

$589,900

MLS#: PADE2124360

Spacious 5-Bedroom Brick Ranch on a Private, Scenic .55-Acre Cul-de-Sac Lot.


Welcome to this beautifully maintained 5-bedroom, 2 full bath brick ranch nestled on a peaceful .55-acre lot in the desirable Merion Hill neighborhood ( without the HOA fee's) . Tucked away at the end of a quiet cul-de-sac and surrounded by mature trees, this home offers a rare sense of privacy and tranquility.
Step inside to find a spacious eat-in kitchen, perfect for everyday living and entertaining. The inviting living room features a large picture window that fills the space with natural light, along with a classic brick fireplace that creates a warm and welcoming atmosphere. The first floor has spacious Master bedroom, two additional bedrooms and beautiful tile bathroom
The finished lower level significantly expands the home's living space, featuring 2 additional bedrooms, a full bathroom, and a laundry area—ideal for guests, extended family, a home office, or recreation space.

Additional highlights include:

Hardwood floors throughout much of the main level
Ceramic tile hall bathroom
Rear patio overlooking the private backyard
Plenty of outdoor space for relaxing, entertaining, or enjoying nature
Quiet cul-de-sac location with beautiful wooded surroundings

This unique property combines the convenience of one-floor living with the flexibility of a fully finished lower level, offering exceptional space and endless possibilities. Don't miss the opportunity to make this peaceful retreat your next home!
#PAMC2186018

WEST CONSHOHOCKEN

361 SPRING GARDEN STREET

5 Beds

2 Baths

2,650 Sq.Ft.

$589,900

MLS#: PAMC2186018

1 ... 107 108 109 110 111 ... 151

properties found. properties found. Page of .

Send a message

Message successfully sent.

Your message

What is 3 + 4 ?

Reason for contacting?

I agree to receive email communication and understand I can unsubscribe at any time.

I agree to be contacted by TNT Real Estate Solutions via call, email, and text for real estate services. To opt out, you can reply 'stop' at any time or reply 'help' for assistance. You can also click the unsubscribe link in the emails. Message and data rates may apply. Message frequency may vary. Privacy Policy

Update Your Temporary Password

Personalize your search

Enter your email and we'll notify you immediately when new listings match what you're looking for.

or enter email address

Already have an account ? Login here

Continue your home search

I agree to receive communications and understand I can unsubscribe at any time.

I agree to be contacted by TNT Real Estate Solutions via call, email, and text for real estate services. To opt out, you can reply 'stop' at any time or reply 'help' for assistance. You can also click the unsubscribe link in the emails. Message and data rates may apply. Message frequency may vary. Privacy Policy

Already have an account ? Login here

We use cookies

We use cookies primarily for analytics to enhance your experience. By accepting, you agree to our use of these cookies. You can manage your preferences or learn more about our cookies policy.




