One of the most popular communities provided by {{page_data.agentName}}

Philadelphia

One of the most popular communities provided by TNT Real Estate Solutions

Philadelphia

About Philadelphia

Living in Philadelphia, PA, offers a unique blend of rich history, vibrant culture, and a strong sense of community, making it an ideal place to call home. Residents enjoy easy access to world-class museums, diverse dining experiences, and a thriving arts scene, reflecting the city’s deep-rooted heritage. The affordable housing market, coupled with a variety of neighborhoods, from the historic charm of Old City to the bustling energy of South Philadelphia, caters to all lifestyles. Additionally, the convenient public transportation system and proximity to major cities like New York and Washington, D.C., enhance Philadelphia’s appeal. With its passionate sports culture, beautiful parks, and an ever-evolving food scene, living in Philadelphia means immersing yourself in a dynamic, welcoming environment that values community and tradition. Whether you’re a young professional, a growing family, or a retiree, Philadelphia offers a vibrant urban experience enriched by its history and welcoming spirit.
One of the most popular communities provided by TNT Real Estate Solutions
10,729
# of Listings
3
Avg # of Bedrooms
$265
Avg. $ / Sq.Ft.
$519,639
Med. List Price

Browse Philadelphia Real Estate Listings

10000 Properties Found. Page 109 of 667.
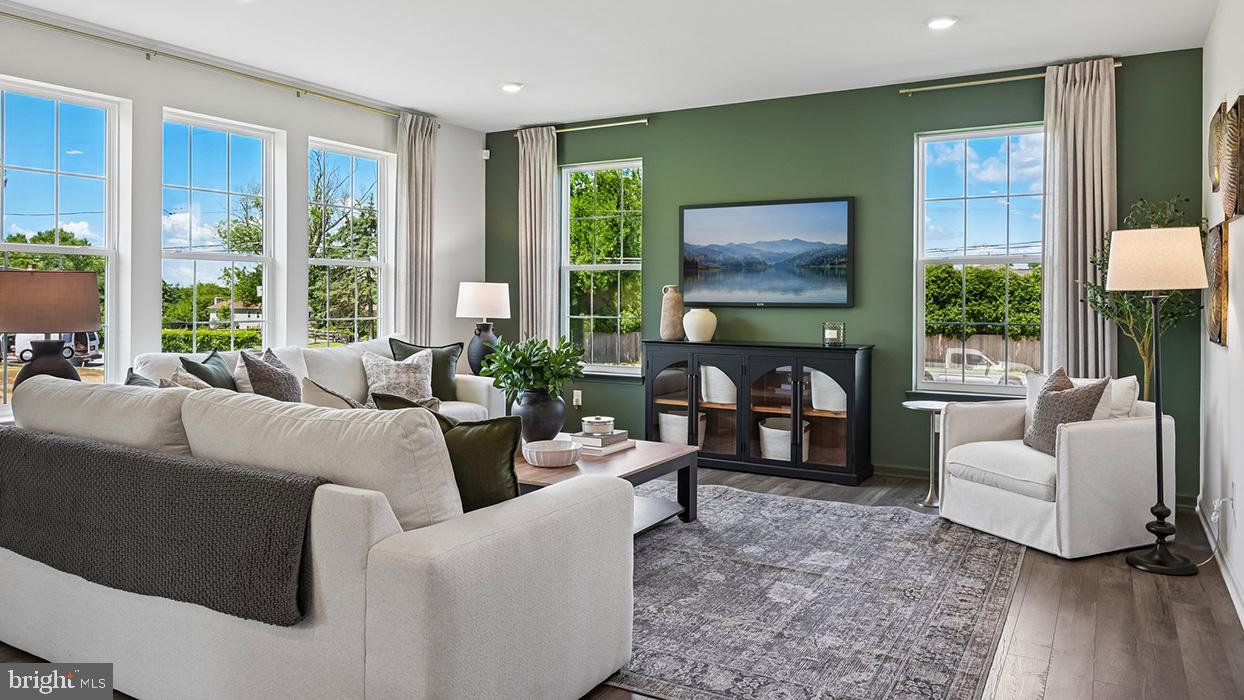
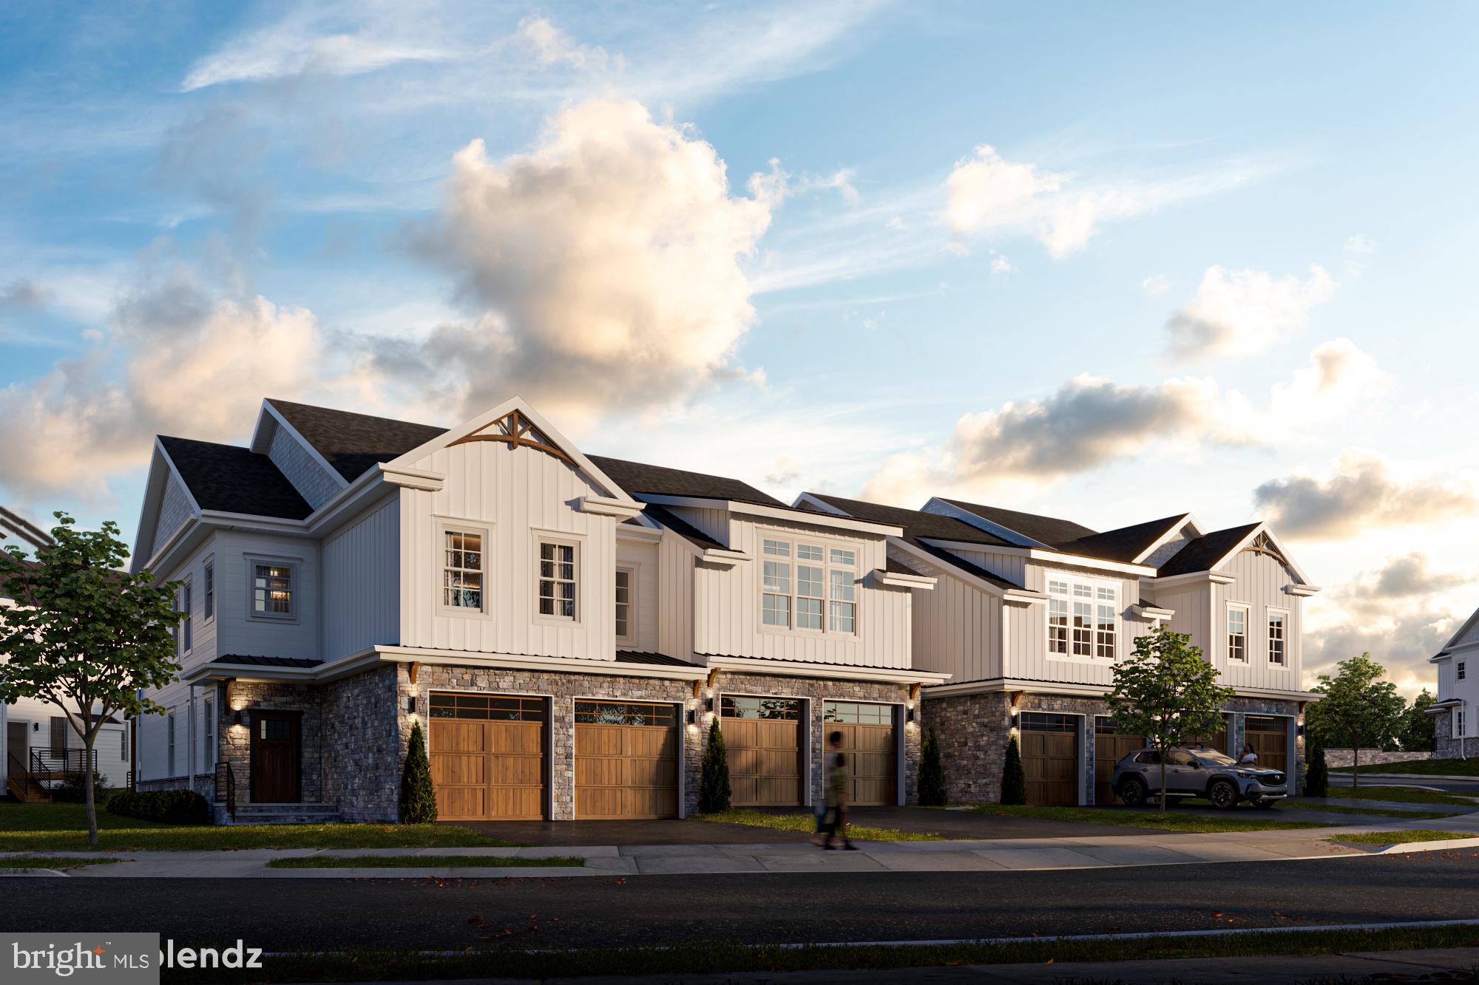
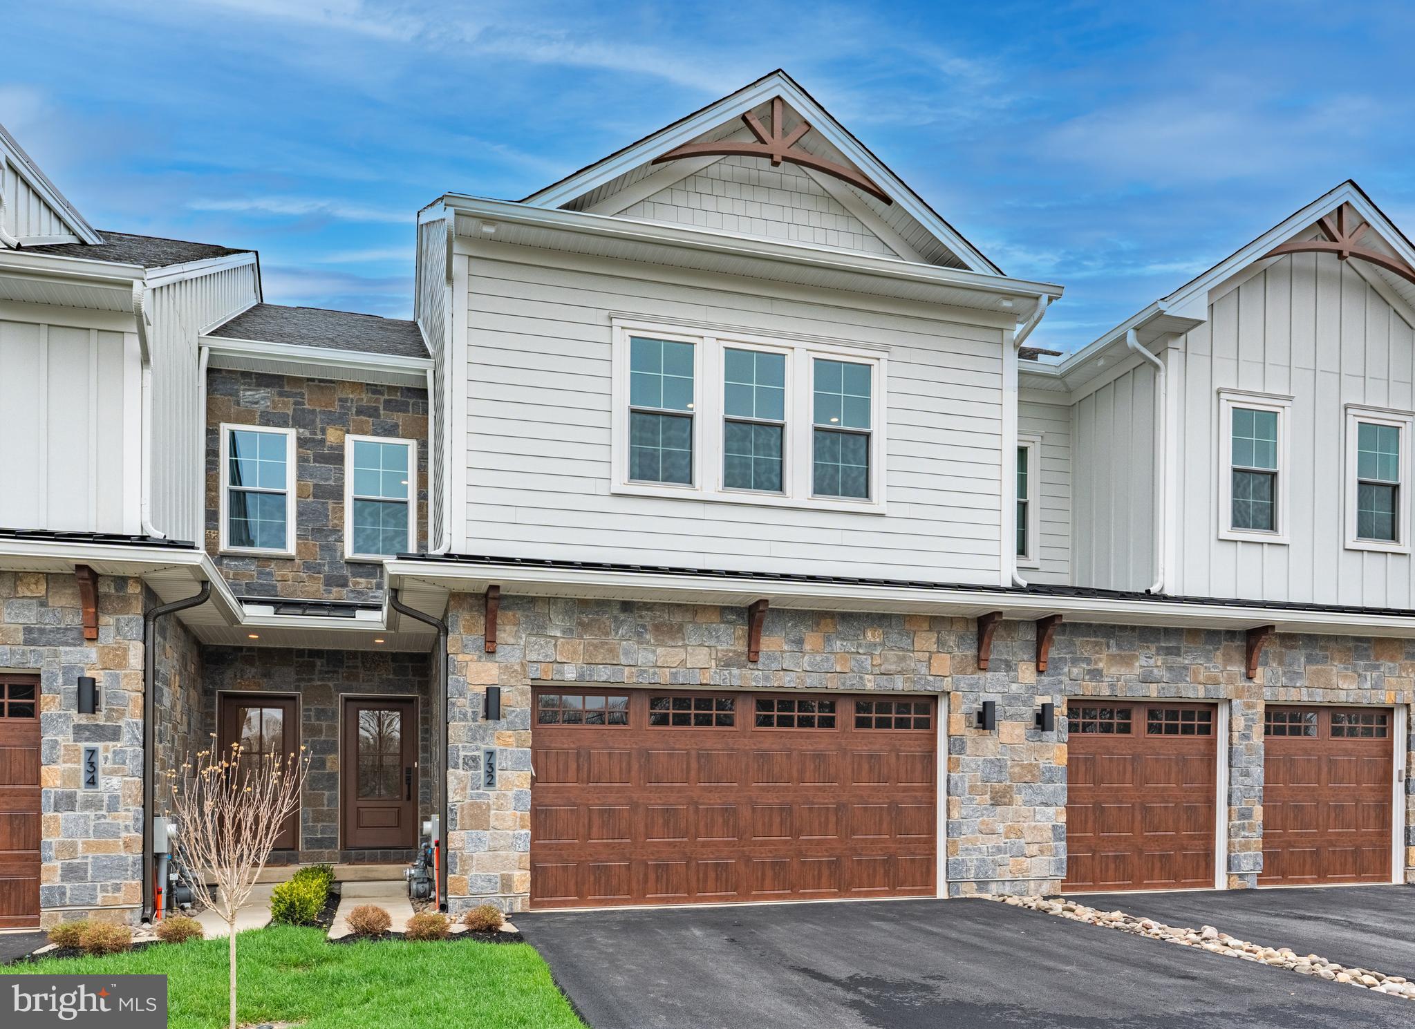
Kensington spec-lot #13. Experience elevated living in this beautifully designed Kensington townhome, offering the perfect blend of single-family comfort and low-maintenance convenience. Thoughtfully crafted for main-level living, this home features a luxurious first-floor owner’s suite and a bright, open layout enhanced by 9’ ceilings and elegant 8’ doors throughout. The gourmet kitchen is a true centerpiece, boasting a stunning 10’ island that seamlessly flows into the great room with dramatic 12’ ceilings—creating an ideal space for both everyday living and entertaining. Upstairs, you’ll find two generously sized bedrooms, each with walk-in closets, along with a versatile loft perfect for a home office, media space, or relaxation area. Additional highlights include a composite deck, luxury vinyl flooring throughout main level, convenient main-level laundry, abundant storage, and a 2-car front-entry garage. The finished lower level with a full bath adds valuable extra living space, perfect for guests, recreation, or a private retreat. Combining smart design, upscale finishes, and easy living, this exceptional home is truly move-in ready. Exterior maintenance, lawn care, and snow removal are included for a true lock‑and‑leave lifestyle. Located within the Philmont 55+ community, residents have access to a newly renovated clubhouse with restaurant and bar, fitness center, pool, tennis and pickleball courts, and a full calendar of social events. Photos are for illustrative purposes only.
#PAMC2182154

HUNTINGDON VALLEY

3018 ESPEN COURT

3 Beds

3 Baths

3,019 Sq.Ft.

$799,990

MLS#: PAMC2182154

Prime frontage and high visibility signage on 4-lane N Easton Rd  with traffic counts exceeding 11,000 vehicles per day.  Affluent demographics with a strong retail draw and convenient access to downtown Doylestown. Front and rear parking areas. His & hers common restrooms. Great opportunity for a USER-OWNER to control property with  supplemental cashflow from existing tenants OR great VALUE ADD for a PASSIVE INVESTOR  by restructuring expiring leases. Unit is free span space with complete flexibility for fit out. Recent capital improvements include: Fujitsu HVAC system (2024), Hot Water Heater (2025), Ductwork & Mechanical Improvements (2022), New Roof (2019) as well as recent fit outs to the fitness studio (2022) and Vape Shop. Unit #9 sold in February for $1,300,000

Surrounded by top performing national retailers including: Giant, Wawa, Marshalls & Homegoods, Sherwin Williams, AT&T, Dunkin' Donuts,  Perkins,  Five Guys,  Five Below, Salad Works, CVS, Hair Cuttery, Hallmark,  Shell, Enterprise, Meineke, Valvoline, - all within a half mile radius. Top performing regional performers: PJ Whelihan's, Jersey Mike's, Rita's, TruMark Financial, Faulkner & Thompson dealerships, Bergey's, Doylestown Health Urgent Care and Doylestown Air Port. Top performing Local Retailers: Altomonte's, Crossroads Bakery, Pina's Pizza, Sandwich Connection, Restore Dispensary, Doylestown Gold Exchange, Doylestown Glass, Doylestown Electric, Doylestown Animal Clinic and Concord Pet Supplies. Within minutes of routes: 313, 611 & 202.
#PABU2114496

DOYLESTOWN

812 N EASTON ROAD 7

None Beds

None Baths

3,888 Sq.Ft.

$799,979

MLS#: PABU2114496

Welcome to 324 Wharton Street, an exceptional and truly irreplaceable Pennsport offering. Rich with history, architectural character, and commanding scale, this 5,400 SQFT former rectory presents a rare chance to own a property unlike anything else in the neighborhood.

Beyond its grand original entrance, an impressive foyer and wide center hall introduce a home defined by soaring ceilings, stunning natural light, expansive formal spaces, hardwood floors, original doors, and a striking staircase that anchors the interior with timeless elegance. With 12 bedrooms and 3.5 bathrooms, the scale of the home is as remarkable as its character.

Whether envisioned as a spectacular private residence or transformed into something even greater, the possibilities here are truly endless. Set in the heart of one of Philadelphia’s most desirable and rapidly evolving neighborhoods, 324 Wharton Street is a rare blend of history, presence, and opportunity.
#PAPH2601680

PHILADELPHIA

324 WHARTON STREET

12 Beds

3 Baths

5,400 Sq.Ft.

$799,900

MLS#: PAPH2601680

Welcome to this beautifully maintained stone-front residence, built in 2004 and thoughtfully designed as a raised ranch that blends comfort, warmth, and everyday functionality.

The main level opens into an inviting great room, kitchen, and dining area where natural light and an open-concept layout create an easy, connected flow. A striking stone façade propane fireplace anchors the space, while direct access to the rear deck extends living outdoors—perfect for quiet mornings or relaxed gatherings.

The primary suite offers a peaceful retreat with private access to a sunroom featuring a hot tub—an ideal space to unwind year-round. Two additional bedrooms and a full hall bath provide comfortable accommodations, along with a conveniently located laundry room and welcoming front porch entry.

The fully finished lower level adds versatility with additional living space, a second propane fireplace, and a third full bathroom—well-suited for guests, recreation, or a private home office.

Set on a lush .39-acre lot with mature greenery, the property offers a sense of privacy while remaining just a short walk to Conshohocken, nearby parks, and public transportation—bringing together a tranquil setting with everyday convenience.
#PAMC2175930

CONSHOHOCKEN

1416 HARRY STREET

3 Beds

3 Baths

2,696 Sq.Ft.

$799,900

MLS#: PAMC2175930

Location Location Location! 7111 Emlen Street presents a rare opportunity to own a fully permitted, recently renovated complete renovation of a mixed-use property in the heart of West Mount Airy. Spanning nearly 3,000 square feet, this versatile duplex configuration creates the ultimate live/work lifestyle for entrepreneurs, creatives, restaurateurs, makers, remote professionals, or investors. Expansive bi-level commercial space offers approximately 2,000 square feet of open, light-filled interiors with soaring 12-foot ceilings, hardwood floors, and substantial electrical capacity capable of supporting high-demand commercial uses—from ceramic kilns & pizza ovens to studio equipment. The flexible layout is ideal for a gallery, design studio, café, boutique, office, wellness concept, creative agency, content production studio, or collaborative workspace. Digital entrepreneurs will find the space an especially compelling setup. Whether you're a designer, architect, photographer, podcaster, filmmaker, content creator, e-commerce operator, marketing agency, or remote-first startup, the scale and layout provide the kind of inspiring environment rarely found in neighborhood commercial properties. The abundance of natural light, open-span interiors, multiple work zones, and separation between public-facing and private workspace areas create an ideal setting for client meetings, production, livestreaming, collaborative work, or fulfillment operations—all while maintaining the flexibility to live just upstairs. A dramatic custom 8-foot-wide staircase connects the main level to a fully functional lower level featuring additional seating / workstations, a full bathroom, and abundant storage. Above, the private residential unit blends original character with modern upgrades. Original inlaid oak hardwood floors, three spacious bedrooms, a beautifully renovated bathroom, and a generous kitchen with quartz countertops, stainless steel appliances, and extensive cabinetry create a warm and comfortable living environment. Skylights and oversized windows flood the home with natural light, while private entry and in-unit laundry add convenience and separation from the commercial space below. New TPO Commercial Roof, new mechanicals, new electrical & gas services, & new plumbing make this a long term worry free investment. Perfectly positioned on a charming tree-lined retail block in sought-after West Mount Airy, the property is just moments from Allen Lane Station, Weaver’s Way Co-op, and Germantown Avenue’s vibrant corridor. Mt. Airy Tap Room, Tiffin, and Mt. Airy Coffee are right on the block, while the trails of Wissahickon Valley Park are only blocks away. Designed & Built by internationally awarded firm Onion Flats for their own personal use, this is a truly unique opportunity to combine home, business, creativity, & community in one of Philadelphia’s most vibrant and walkable neighborhoods.
#PAPH2613608

PHILADELPHIA

7111 EMLEN STREET

3 Beds

2 Baths

2,554 Sq.Ft.

$799,900

MLS#: PAPH2613608

Classic two-story bank building offering timeless architecture and strong street presence. Formerly utilized as a law office, the property features a functional layout with private offices, conference areas, and open workspace potential. Ideal for professional, medical, government or institutional use with excellent visibility and accessibility along a prime corridor with its own valuable off street parking and basement storage.  Available for lease as well to the right operator. Offered as-is and where-is to give you the ability to bring your application for this property from another era new life in the resurging Philadelphia market. Leverage the seller’s expertise to help navigate and advance permitting within today’s technical regulatory environment.  Don’t miss this distinctive commercial opportunity at the timing of Philadelphia's turnaround!
#PAPH2612548

PHILADELPHIA

5001 N BROAD STREET

None Beds

None Baths

N/A

$799,900

MLS#: PAPH2612548

Back on the market — here’s your second chance to own this beautifully renovated home! The previous buyer was unfortunately unable to secure mortgage approval, giving a new buyer the opportunity to make this exceptional property their own.

Welcome to 657 N Wales Rd in North Wales — a stunning brick home situated on nearly one acre, where modern luxury meets everyday comfort. This fully renovated 4-bedroom, 2.5-bath residence offers a bright and inviting layout with high-end updates throughout.

Walk up from the driveway along the brand-new concrete front walkway and step inside to discover a thoughtfully designed interior. To the right of the entry is a spacious room perfect for a home office, sitting area, or entertainment room. To the left is a warm and welcoming family room, ideal for everyday living and gatherings.

Continue down the hallway into the expansive living room featuring a sleek modern fireplace and oversized picture windows overlooking the backyard. A door leads directly to the large brick patio, creating the perfect indoor-outdoor flow for entertaining.

At the center of the home is a breathtaking brand-new kitchen designed with both elegance and functionality in mind. The kitchen features sleek cabinetry, updated appliances, contemporary finishes, and a stunning waterfall-edge white quartz island that brings a luxurious touch to the space. Adjacent to the kitchen is a spacious breakfast and dining area filled with natural light from skylights above. Sliding glass doors open to the oversized brick patio and expansive backyard, making it ideal for parties, gatherings, or peaceful outdoor living.

Brand-new thick engineered white oak hardwood flooring flows throughout the home, adding warmth, durability, and a clean modern aesthetic.

The home includes two fully updated bathrooms with stylish modern finishes — one conveniently located in the hallway and another in the spacious primary suite. A beautifully updated half bath is located on the main floor for guests. Every bedroom features updated closet space, while the primary bedroom offers a generous walk-in closet.

Entering from the attached two-car garage, you’ll find a bright and modern mudroom that creates a clean and functional transition into the kitchen and dining area.

Natural light pours through newly installed windows throughout the home, enhancing both comfort and energy efficiency. A brand-new shingle roof provides additional long-term value and peace of mind.

All four bedrooms are generously sized, offering comfort and flexibility for family and guests alike. Outside, the spacious yard offers endless opportunities for entertaining, recreation, gardening, or simply enjoying the peaceful setting.

Head downstairs along the brand-new staircase to a fully finished basement featuring durable luxury vinyl plank flooring and abundant recessed lighting throughout. This versatile lower level is ideal for a home theater, office, gym, playroom, or additional living and entertainment space.

Nearly every detail in this home has been updated and thoughtfully improved — even a dedicated 220V line has already been installed for a future EV charger. Simply pack your belongings and move right in — no additional work or expenses needed.
#PAMC2178930

NORTH WALES

657 N WALES ROAD

4 Beds

2 Baths

4,048 Sq.Ft.

$799,900

MLS#: PAMC2178930

*Welcome to 706 Sural Lane, where you can enjoy the best of both worlds—conveniently located near everything, yet tucked away in a quiet cul-de-sac. This stunning 5-bedroom home offers a brand-new, updated kitchen featuring trendy gray cabinetry, a farmhouse sink, white quartz countertops, brand-new stainless steel appliances, and a wine refrigerator.

Hardwood floors span the entire first floor, where you’ll find a spacious, bright, and airy living room with a bay window—perfectly sized to accommodate a baby grand piano. From there, step into an additional living area with built-ins, a cozy fireplace, and an updated powder room. French doors lead to a charming patio, ideal for outdoor relaxation. The formal dining room is complemented by unique storage space, while the functional laundry/mudroom offers plenty of cabinetry and convenient access to the backyard.

Upstairs, you'll find 5 well-sized bedrooms. The primary suite is a true retreat, featuring a spacious layout, an updated bath with a double vanity, and an attached room that can be used as a nursery, office, or additional bedroom. The large, bright room over the garage adds even more living space, while the grand “princess suite” boasts hardwood floors and its own updated bath. Across the hall is another generously sized room with hardwood floors, plus a hall bath with double vanities and ample closet space.

An added bonus is the enormous basement, which can easily be finished to suit your needs. And let’s not forget the pièce de résistance: a beautiful in-ground pool and hot tub area—your own private oasis right in the backyard! New fence being installed in the backyard.*
#PAMC2169828

ELKINS PARK

706 SURAL LANE

5 Beds

3 Baths

3,229 Sq.Ft.

$799,900

MLS#: PAMC2169828

New on site today
WELCOME to this beautifully expanded and impeccably maintained 4 bedroom home, situated on nearly a half-acre in a peaceful, highly desirable neighborhood.  
The welcoming entry level features a  family room centered around a brick, gas fireplace.  The main level also offers three generously sized bedrooms and a ceramic-tiled  hall bath.
At the heart of the home is the stunning custom kitchen, thoughtfully expanded in 2010.  It showcases handcrafted cabinetry, granite countertops, a six-burner gas range, walk-in pantry and french sliding doors (2023) with built-in blinds that open to the patio - ideal for indoor and outdoor entertaining.  
An additional entrance leads to a convenient mudroom with powder room and laundry area, flowing into a spacious dining area designed for everyday living and specials occasions.
The private upper-level primary suite is a true retreat, featuring a walk-in closet and an en-suite bath complete with a jetted soaking tub, oversized walk-in shower with dual shower heads, and plenty of space to unwind.  An adjoining bonus room offers endless possibilities as a nursery, home office, den, fitness room or sitting area.
The finished lower level provides abundant storage and additional living space, including a recreation room with a wood-burning fireplace, a dedicated movie room with surround sound speakers, a workshop, and an additional laundry hookup.  In addition to the one car garage with electric garage door opener, there is a storage shed with electricity.
Recent improvements include:  Expanded kitchen (2010), Widened asphalt driveway and retaining walls (2017), Expanded front patio (2020), Chimney repointed with stainless steel liner and rain cap (2020), French sliding door with built -in blinds (2023), New garage door (2023)
Throughout the home, you will find beautifully refinished original hardwood floors,  along with 3/4 inch oak hardwood flooring in the newer rooms.
With abundant off-street parking, carefully thought out updates and pride of ownership, this home is in absolute move in condition.  Unbeatable location close to shopping, dining, parks and major commuting routes.
A home that offers comfort, versatility and timeless appeal - ready for it's next owners to enjoy.
#PADE2118536

BROOMALL

2741 HILLVIEW ROAD

4 Beds

2 Baths

2,960 Sq.Ft.

$799,900

MLS#: PADE2118536

This exceptional triplex investment opportunity is located just one block from Girard Avenue in the highly desirable Fairmount neighborhood of Philadelphia. Fully leased and generating $5,000 in monthly rental income, the property features three modern units with high-end finishes and strong tenant appeal. Unit A is a bi-level 2-bedroom, 2-bathroom apartment on the first floor, currently rented for $1,900/month. Unit B, located on the second floor, is a 1-bedroom, 1-bathroom unit rented for $1,300/month. Unit C sits on the third floor and includes 2 bedrooms, 1 bathroom, and a private rooftop deck, rented at $1,800/month. Tenants are responsible for all utilities, while the owner covers only hallway lighting and sprinkler water, minimizing ongoing expenses.

All three units feature open kitchens with modern quartz countertops, stainless steel appliances, French door refrigerators, 42” cabinets, and breakfast bars. The interiors boast solid birch hardwood flooring, Honeywell Wi-Fi-controlled thermostats, and a video-monitored intercom system. Built new and completed in late 2017, the property benefits from a 10-year tax abatement in place through 2027, offering continued savings for investors.

Located in one of Philadelphia’s most vibrant and walkable neighborhoods, the property is just steps from public transit on Girard Avenue, minutes from I-76, and a short walk to the Philadelphia Museum of Art, restaurants, shops, and green spaces. This is a rare opportunity to own a well-maintained, income-producing property in a prime location with minimal operating costs and significant long-term investment potential.
#PAPH2539904

PHILADELPHIA

924 N 15TH STREET

5 Beds

None Baths

2,469 Sq.Ft.

$799,900

MLS#: PAPH2539904

Welcome to The Ridgemont, a NEW CONSTRUCTION  community in the heart of Roxborough. Enjoy evenings on your expansive rooftop deck with sweeping views of the Center City skyline. This home includes a 10-year TAX ABATEMENT and showcases modern design with spacious, open-concept living throughout. The gourmet kitchen features quartz countertops, premium finishes, and high ceilings that enhance the bright, airy feel of the main living space. Each residence offers 4 thoughtfully designed bedrooms and 4 full bathrooms, along with a fully finished basement that includes a bonus room—ideal as a media space or optional 5th bedroom. This home is still able to be customized with design choices. A private movie theater room is available as an option. Craftsmanship is evident in every detail, complemented by smart home features designed for comfort, convenience, and energy efficiency. Additional highlights include assigned parking and a prime location just minutes from Kelly Park, the Ivy Ridge SEPTA station, Manayunk, and I-76. A rare combination of luxury, location, and lifestyle—schedule your private tour today. (Pictured is a completed home)
#PAPH2611630

PHILADELPHIA

6995-9 PECHIN STREET

4 Beds

4 Baths

3,240 Sq.Ft.

$799,900

MLS#: PAPH2611630

Available immediately in the Britain Estates, located in the Packer Park section of the South Philadelphia area. Here we find this well maintained 4 bedroom 2 full and 1 half bathroom. This oversize home has it all from the 1st floor to the 3rd floor. 3 Stories of beautiful finishing such as custom ceilings, wainscoting, crown moldings, and butterscotch hardwood floors. The home also boasted a den, playroom, Tuscan Style kitchen with all stainless-steel appliances * insert chef’s kiss *kitchen also includes island with stools, positioned not far from the formal dining room with a wet bar. Perfect for hosting holiday suppers to causal friend get togethers. The property also has a large yard, a rare find in the South Philly area, in addition to the yard, there are also the bi-level decks, with some of the most captivating skyline views. Giving that suburban feeling with the added convenience of city living. Add in the garage and driveway parking, and we are talking gold. No more time spent going around the block, or blocks looking for parking. Don’t miss your chance to turn this home to you forever home.
#PAPH2643652

PHILADELPHIA

1547 HULSEMAN STREET

4 Beds

2 Baths

1,960 Sq.Ft.

$799,900

MLS#: PAPH2643652

Welcome to 3694 Marc Lane in Huntingdon Valley—a beautifully maintained 3-bedroom, 2.5-bath home that seamlessly blends timeless elegance with modern comfort. From the moment you arrive, you'll appreciate the professionally landscaped grounds, exceptional curb appeal, and meticulous attention to detail throughout. An in-ground irrigation system services the entire property, helping to keep the landscaping lush and vibrant with ease.

Step inside to find gleaming hardwood floors, elegant crown molding, and a thoughtfully designed floor plan perfect for both everyday living and entertaining. The gourmet kitchen is a chef's dream, featuring stainless steel appliances, a gas cooktop, wall oven, built-in microwave, pot filler, abundant cabinetry, and generous counter space for meal preparation and hosting.

The spacious primary suite offers a private retreat with a large walk-in closet and a luxurious en-suite bathroom complete with double vanities and a spa-inspired walk-in shower. Two additional generously sized bedrooms, a convenient laundry room, and a well-appointed hall bath provide comfort and functionality for family and guests alike.

The full unfinished basement offers endless possibilities for future living space, a home gym, recreation room, or additional storage, while the attached two-car garage provides ample parking and convenience.

Step outside to enjoy the private, fully fenced backyard featuring a beautiful brick patio—perfect for outdoor dining, entertaining, or simply relaxing in your own outdoor oasis. The professionally landscaped yard is enhanced by the property's full irrigation system, making it easy to maintain its exceptional curb appeal throughout the seasons.

Ideally located near shopping, dining, parks, and major commuter routes, this exceptional home offers the perfect combination of style, quality, and location. Every detail has been thoughtfully maintained, making this truly a move-in-ready opportunity you won't want to miss.
#PAMC2185978

HUNTINGDON VALLEY

3694 MARC LANE

3 Beds

2 Baths

2,692 Sq.Ft.

$799,900

MLS#: PAMC2185978

This rare triplex in South Kensington/Northern Liberties is a prime opportunity for investors or owner-occupants. Just steps from Girard Ave, it offers easy access to transit and is a short walk from Fishtown and Northern Liberties. Built in 2017 with quality craftsmanship, the property features a 10-Year Tax Abatement and generates approximately $5,350/month in projected rent. Each unit has separate utilities, hardwood flooring, modern kitchens with quartz countertops and stainless steel appliances, in-unit laundry, video intercoms, and stylish bathrooms with porcelain tile and brushed nickel fixtures. The first-floor bi-level unit (3BD/2BA) includes a private backyard, the second-floor unit (2BD/1BA) boasts an open layout, and the third-floor unit (2BD/1BA) features a private roof deck with Center City views. With strong rental income, condo conversion potential, and a sought-after location, this is a standout investment in one of Philly’s most vibrant neighborhoods.
#PAPH2465658

PHILADELPHIA

1211 N FRANKLIN STREET

7 Beds

None Baths

3,500 Sq.Ft.

$799,900

MLS#: PAPH2465658

Designed from the ground up for abundant, effortless hosting, this contemporary townhome in Pennsport breaks entirely away from standard city constraints. This property seamlessly pairs grand social spaces with two highly sought-after practical assets: an attached two-car garage and an active ten-year tax abatement. Behind the home, a shared rear driveway offers a quiet, suburban cul-de-sac feel right within the city fabric.

The expansive second floor serves as a sun-drenched, open-concept entertainment hub anchored by wide-plank, matte-finish engineered hardwoods. The minimalist chef’s kitchen features sleek European flat-panel cabinetry in a rich charcoal wood-grain finish, bright quartz countertops, a stone-tile backsplash, and a premium stainless steel appliance package. The center island comfortably seats four, serving as a natural gathering spot that flows seamlessly into a distinct dining area and a grand living space. For fluid indoor-outdoor hosting, sliding glass doors open directly to a private balcony ideal for evening cocktails and alfresco dining.

With a flexible three-to-four bedroom layout and three and a half luxury baths, the home provides exceptional privacy for overnight guests or an elite home office setup. The primary suite serves as a tranquil, hotel-caliber retreat complete with a designer walk-in closet, custom built-ins, and its own private balcony. Its ensuite is lined with large-format porcelain tile, a double floating vanity, and a curbless glass walk-in shower with a custom rain shower head. Premium finishes carry through to the minimalist powder room, which anchors an authentic wall-mounted Krion Bath by Porcelanosa solid-surface sink.

Deep versatility continues on the fully finished lower level, perfect for a secondary media lounge, home theater, or private fitness studio. For a true statement gathering, the sprawling, private roof deck spans the entire footprint of the home, delivering unobstructed 360-degree panoramic views of the Center City skyline. Modern infrastructure elevates daily living with a wall-mounted Qolsys IQ Panel 4 smart home security hub and high-efficiency, smart climate control. Tucked off the main grid yet steps from Pennsport favorites like Herman’s Coffee, Herron Park, and Dickinson Square Park, this property completely redefines modern city entertaining.
#PAPH2638268

PHILADELPHIA

1420 S HOWARD STREET

3 Beds

3 Baths

3,000 Sq.Ft.

$799,900

MLS#: PAPH2638268

1 ... 107 108 109 110 111 ... 666

properties found. properties found. Page of .

 - property

Send a message

Message successfully sent.

Your message

What is 3 + 4 ?

Reason for contacting?

I agree to receive email communication and understand I can unsubscribe at any time.

I agree to be contacted by TNT Real Estate Solutions via call, email, and text for real estate services. To opt out, you can reply 'stop' at any time or reply 'help' for assistance. You can also click the unsubscribe link in the emails. Message and data rates may apply. Message frequency may vary. Privacy Policy

Update Your Temporary Password

Personalize your search

Enter your email and we'll notify you immediately when new listings match what you're looking for.

or enter email address

Already have an account ? Login here

Continue your home search

I agree to receive communications and understand I can unsubscribe at any time.

I agree to be contacted by TNT Real Estate Solutions via call, email, and text for real estate services. To opt out, you can reply 'stop' at any time or reply 'help' for assistance. You can also click the unsubscribe link in the emails. Message and data rates may apply. Message frequency may vary. Privacy Policy

Already have an account ? Login here

We use cookies

We use cookies primarily for analytics to enhance your experience. By accepting, you agree to our use of these cookies. You can manage your preferences or learn more about our cookies policy.