

One of the most popular communities provided by {{page_data.agentName}}

Philadelphia

One of the most popular communities provided by TNT Real Estate Solutions

Philadelphia

About Philadelphia

Living in Philadelphia, PA, offers a unique blend of rich history, vibrant culture, and a strong sense of community, making it an ideal place to call home. Residents enjoy easy access to world-class museums, diverse dining experiences, and a thriving arts scene, reflecting the city’s deep-rooted heritage. The affordable housing market, coupled with a variety of neighborhoods, from the historic charm of Old City to the bustling energy of South Philadelphia, caters to all lifestyles. Additionally, the convenient public transportation system and proximity to major cities like New York and Washington, D.C., enhance Philadelphia’s appeal. With its passionate sports culture, beautiful parks, and an ever-evolving food scene, living in Philadelphia means immersing yourself in a dynamic, welcoming environment that values community and tradition. Whether you’re a young professional, a growing family, or a retiree, Philadelphia offers a vibrant urban experience enriched by its history and welcoming spirit.
One of the most popular communities provided by TNT Real Estate Solutions
11,886
# of Listings
3
Avg # of Bedrooms
$246
Avg. $ / Sq.Ft.
$511,978
Med. List Price

Browse Philadelphia Real Estate Listings

2263 Properties Found. Page 107 of 151.
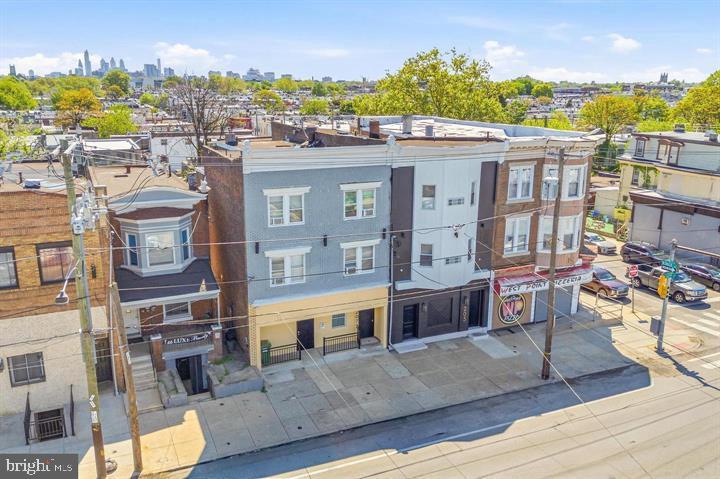
207 N 63rd Street is a rent ready 7 unit multifamily building offering tremendous cash flow with additional development upside in West Philadelphia’s Cobbs Creek/Haddington corridor. The property features two 2 bedroom 1 bath units and five 1 bedroom, 1 bath units.  Approximate monthly income of $8000/mo. 

The building has been updated with a new roof, updated mechanical systems, finished kitchens, updated bathrooms, and accent finishes throughout. The units are offered fully furnished or can be delivered empty.

The lot goes street-to-street with a 225' deep lot, which may support a potential development opportunity to build an additional apartment building behind the existing structure, subject to buyer verification of zoning, approvals, and feasibility. This creates a unique opportunity to acquire stabilized in-place income while exploring future development potential.
The property offers convenient access to Center City, University City, Drexel, Penn, CHOP, and surrounding employment and education hubs for immediate rental demand and strong cashflow.

Available individually or as part of a package with 211 N 63rd Street, a 5-unit property listed separately. Tours by appointment with 48 hour notice.
#PAPH2617020

PHILADELPHIA

207 N 63RD STREET

None Beds

None Baths

4,560 Sq.Ft.

$599,000

MLS#: PAPH2617020
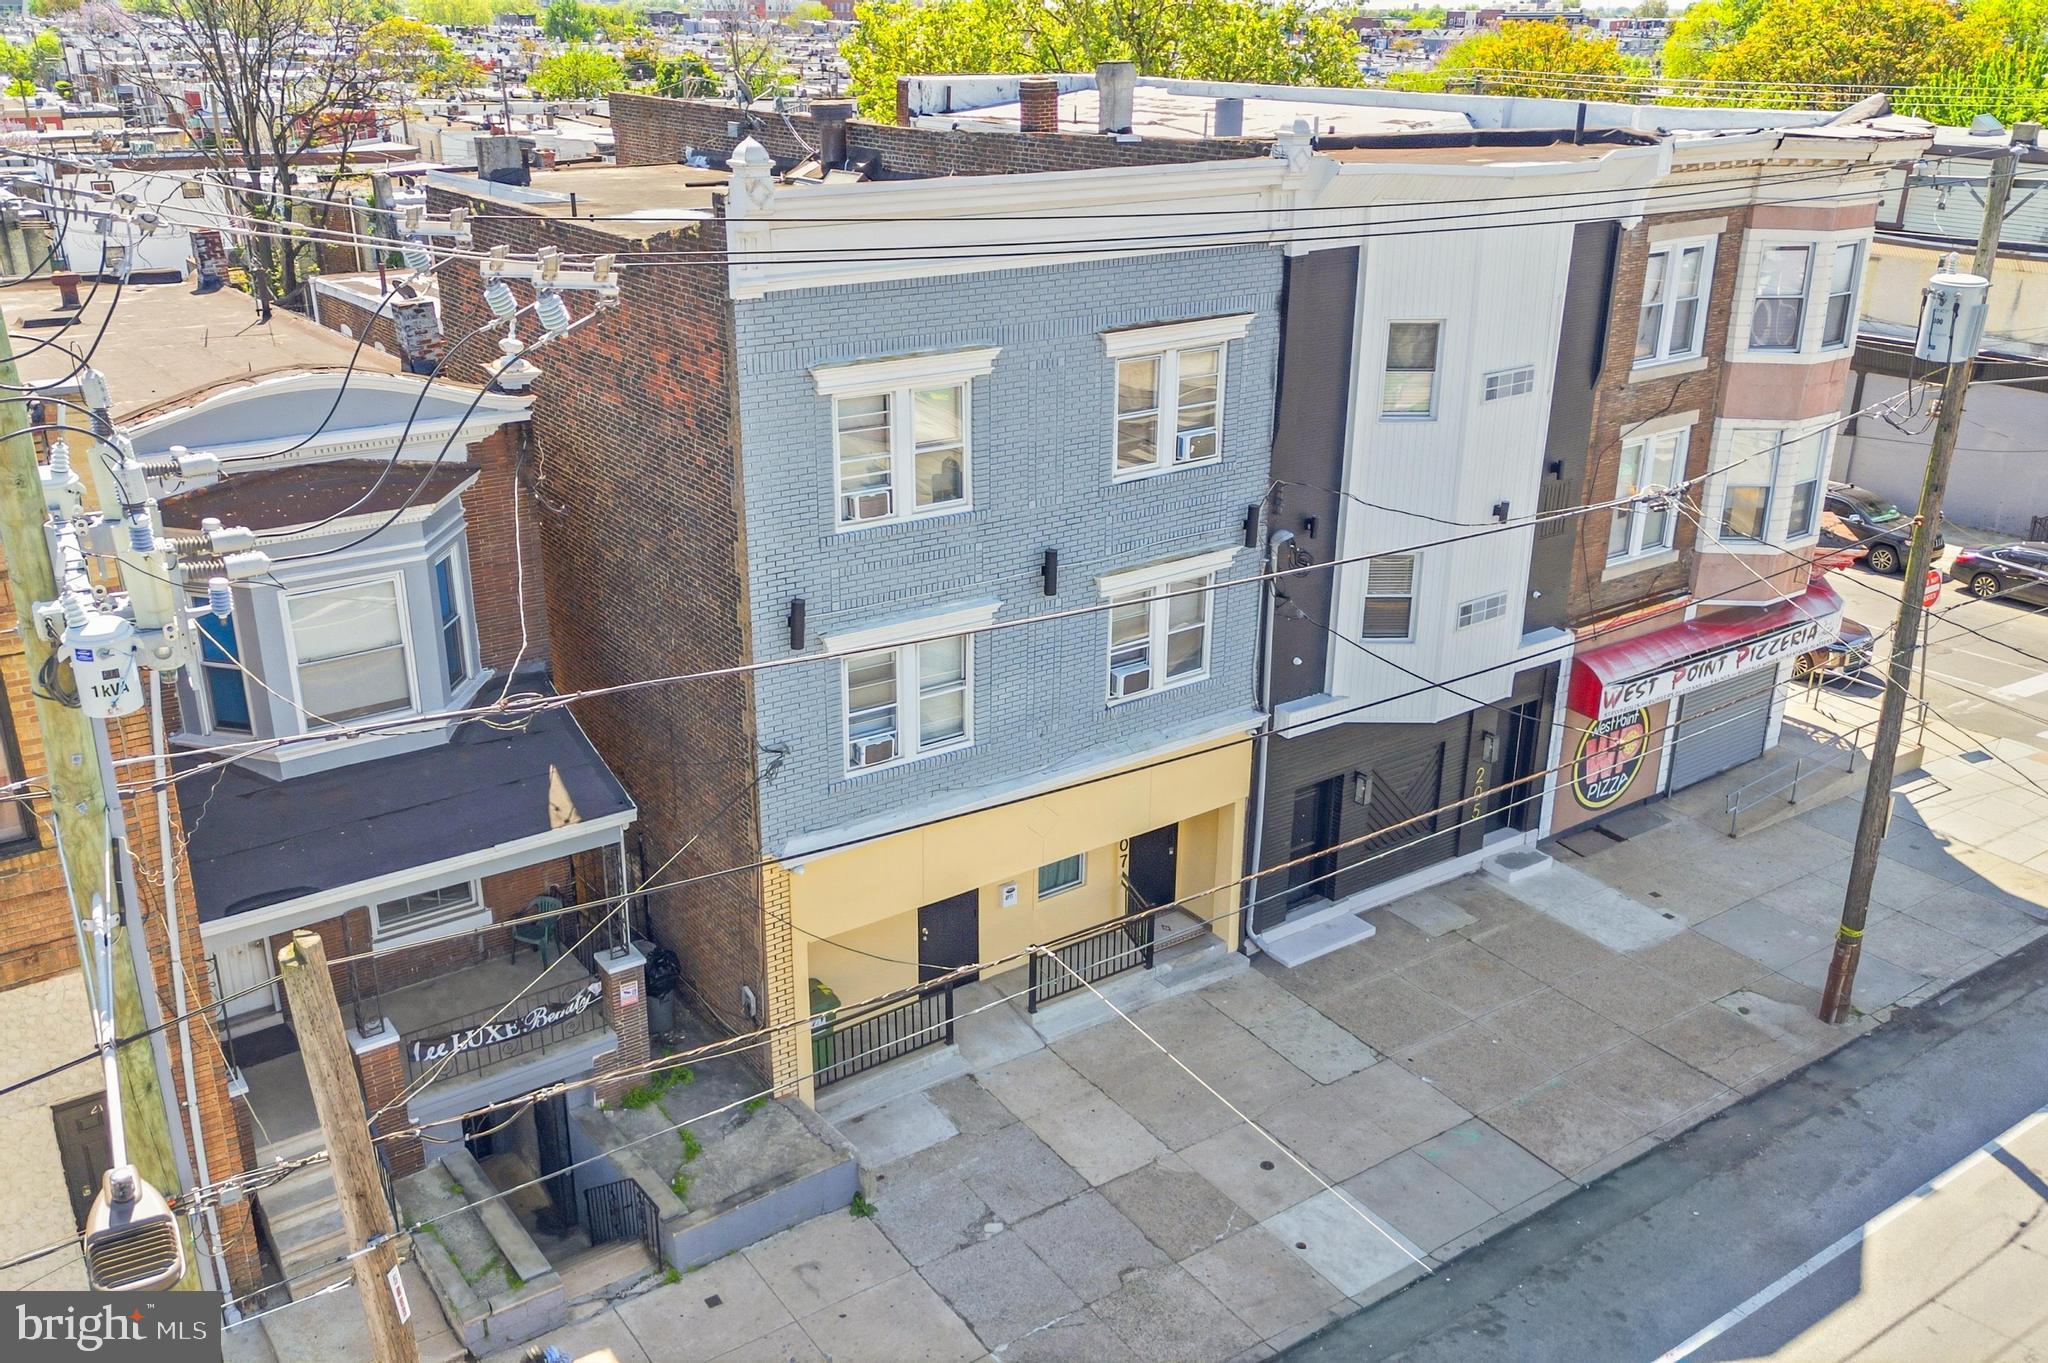
207 N 63rd Street is a rent ready 7 unit multifamily building offering tremendous cash flow with additional development upside in West Philadelphia’s Cobbs Creek/Haddington corridor. The property features two 2 bedroom 1 bath units and five 1 bedroom, 1 bath units.  Approximate monthly income of $8000/mo. 

The building has been updated with a new roof, updated mechanical systems, finished kitchens, updated bathrooms, and accent finishes throughout. The units are offered fully furnished or can be delivered empty.

The lot goes street-to-street with a 225' deep lot, which may support a potential development opportunity to build an additional apartment building behind the existing structure, subject to buyer verification of zoning, approvals, and feasibility. This creates a unique opportunity to acquire stabilized in-place income while exploring future development potential.
The property offers convenient access to Center City, University City, Drexel, Penn, CHOP, and surrounding employment and education hubs for immediate rental demand and strong cashflow.

Available individually or as part of a package with 211 N 63rd Street, a 5-unit property listed separately. Tours by appointment with 48 hour notice.
#PAPH2614748

PHILADELPHIA

207 N 63RD STREET

9 Beds

None Baths

4,732 Sq.Ft.

$599,000

MLS#: PAPH2614748

Welcome to this spacious and beautifully maintained 3-bedroom, 3.5-bath townhouse in desirable Furlong, PA. Offering a comfortable blend of style, space, and convenience, this home is ideal for anyone looking for modern living in a charming Bucks County setting. 
 
The main level features an inviting open-concept layout with a bright living area, dining space, and well-appointed kitchen. Perfect for everyday living and entertaining. Upstairs, you'll find generously sized bedrooms, including a comfortable primary suite with a private bath and ample closet space. 
 
With 3.5 bathrooms, multiple living spaces, and plenty of storage, this townhouse provides the flexibility and comfort you're looking for. Enjoy the convenience of a private outdoor area and an attached garage, along with easy access to shopping, dining, major roadways, and everything Furlong and the surrounding Bucks County area have to offer. Fully finished basement with full bathroom and fireplace! Property being sold in AS-IS condition, Seller will not make any repairs. 

Schedule before this property is gone!
#PABU2128740

FURLONG

3217 MEADOWVIEW CIRCLE 163

3 Beds

3 Baths

1,980 Sq.Ft.

$599,000

MLS#: PABU2128740

Welcome to this beautifully maintained end-unit townhome in the highly desirable Ridings of Northampton community, located within the award-winning Council Rock School District. Ideally situated on a quiet cul-de-sac and backing to peaceful woods, this exceptional home offers approximately 2,835 square feet of thoughtfully designed living space with the perfect combination of privacy, comfort, and convenience. The inviting floor plan features spacious living and dining areas, a well-appointed kitchen, and a distinctive loft overlooking the primary suite — an ideal space for a home office, reading nook, fitness area, or private retreat. The expansive finished walkout basement adds tremendous versatility, offering plenty of room for a recreation area, media room, home gym, guest space, or additional entertaining area, with direct access to the backyard. Looking to make the home your own? The property qualifies for a unique financing program through a local lender that allows eligible buyers to roll the cost of desired cosmetic upgrades into their total loan amount — giving you the flexibility to personalize the home with potentially only a modest increase to your monthly mortgage payment. Financing is subject to lender guidelines, buyer qualification, and program availability. Filled with abundant natural light, the home offers generously sized bedrooms and a flexible layout designed for today's lifestyle. Enjoy the tranquility and privacy of a wooded setting while remaining just minutes from shopping, dining, parks, major commuter routes, and regional rail service. Offered at $598,900, this is an outstanding opportunity to own a spacious end-unit townhome in one of Bucks County's most desirable communities. Schedule your private showing today and experience everything this home has to offer!
#PABU2125124

FEASTERVILLE TREVOSE

256 SYCAMORE CIRCLE

3 Beds

2 Baths

2,835 Sq.Ft.

$598,900

MLS#: PABU2125124
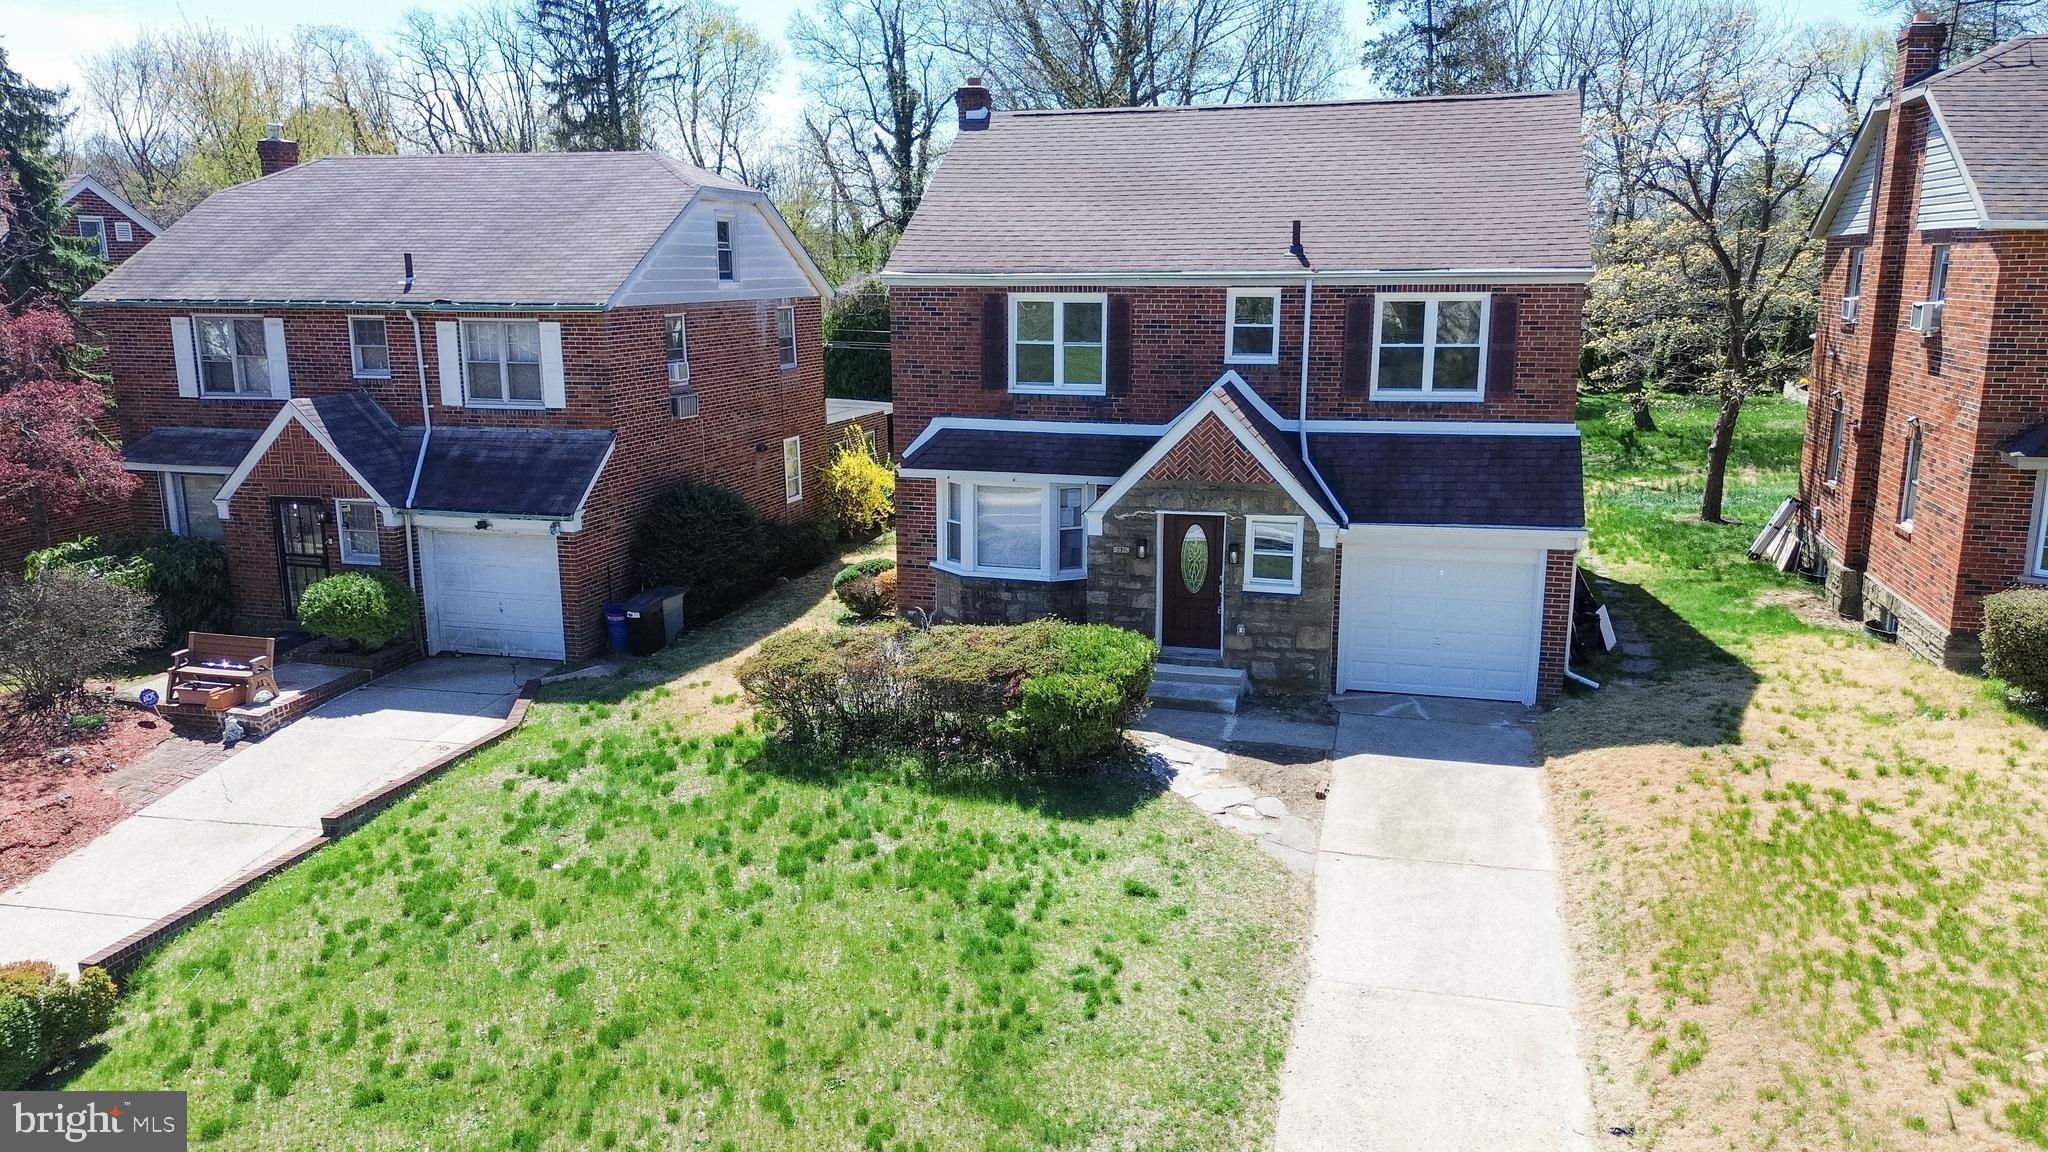
Beautiful top to bottom renovated Single Home located in colorful Mt Airy. A rare find. Property features new windows throughout, Large Open Floor Plan with bright modern kitchen featuring Quartz counter tops, stainless appliances and door to the enormous back yard. A neutral color palette with low maintenance luxury vinyl flooring on the first and lower levels. Upper level provides FOUR spacious bedrooms, main bedroom with en-suite bathroom and new hall bathroom.
Lower level provides additional living space for large family room or entertainment room with direct access to the incredible rear yard, perfect for relaxing, gardening and family gatherings.
For your convenience this wonderful home provides a garage and driveway which can accommodate 2 cars in addition to the easy on street parking and grassy front yard. Located on a beautiful street with quick and easy access to Chestnut Hill, West Mt Airy and Montgomery County, regional rail lines and 309.
Better Than New Construction! Solid brick & stone construction with all new plumbing, electric and HVAC providing you with years of low maintenance living.
Listing agent has financial interest in this property.
#PAPH2607726

PHILADELPHIA

6610 ARDLEIGH STREET

4 Beds

2 Baths

2,172 Sq.Ft.

$598,500

MLS#: PAPH2607726

This house will grab you, as it did me when I first saw it. The historic 1915 Craftsman home was built by the owner of the local sawmill; think quality materials and building standards.. Situated in the coveted Garnet Valley School district, the home works well for todays buyer and has so much to offer. As you approach the home from the expansive and solid front porch, notice the abundance of mature plantings arranged for maximum privacy. Entering, you are greeted by a light and bright entry foyer. To your left is a spacious living/great room anchored with a solid stone wood burning fireplace. Pass through to the large Dining Room and take in that view from the wall of windows. Yes, you are looking at the treetops of Newlin Grist Mil and protected space. Continue through to the eat in kitchen which has been updated and improved while retaining the original custom vintage built in cupboard. There is a pocket sized powder room and then the amazing solarium/sunroom. It has terra cotta tile floors and walls of windows. A great space to relax and read. Again, the outside landscaping has been thoughtfully planted so you can enjoy the beauty. Here we have a door to the rear deck and the owners have also added a stand alone covered porch/patio. There is great backyard space for a garden, play area or whatever. There is a two car detached garage along with a carport . Look to your left on the Scott Road side of the property and there is a cutout for additional parking. Take in the views from the rear of this home, just lovely. Back inside, take the steps to the foyer and continue to the second floor. Here you will find four good size bedrooms and two full baths flanking the second floor foyer. The bonus here is the "sleeping porch".  The laundry is located here and it is also used for overflow guests, a reading room, whatever you might need. Leaving the sleeping porch, take the stairs to the amazing walkup attic. Just look at the space here and imagine what you could do with it. Take a moment to feel how sturdy this house is. The lower level is a basement with the must have walkup access to rear yard.This home has been loved and it shows. Solid hardwoods on first and second floor except for bathrooms, kitchen and sunroom. Oversized moldings, builtins in the living room, dining room and kitchen. The owners  have replaced almost all the windows with quality Marvin windows. They installed a  200 Amp electrical system, .a Bodaris  boiler along with a hiVelocity HVAC were recently installed . They added a fifty year roof  in 2002. 
This convenient  location puts you minutes from Schools, shopping, Routes 322 and 95. If you appreciate quality, yet are yearning for Charm this home is looking for its next steward.
#PADE2120226

GLEN MILLS

761 CONCORD ROAD

4 Beds

2 Baths

2,652 Sq.Ft.

$596,000

MLS#: PADE2120226
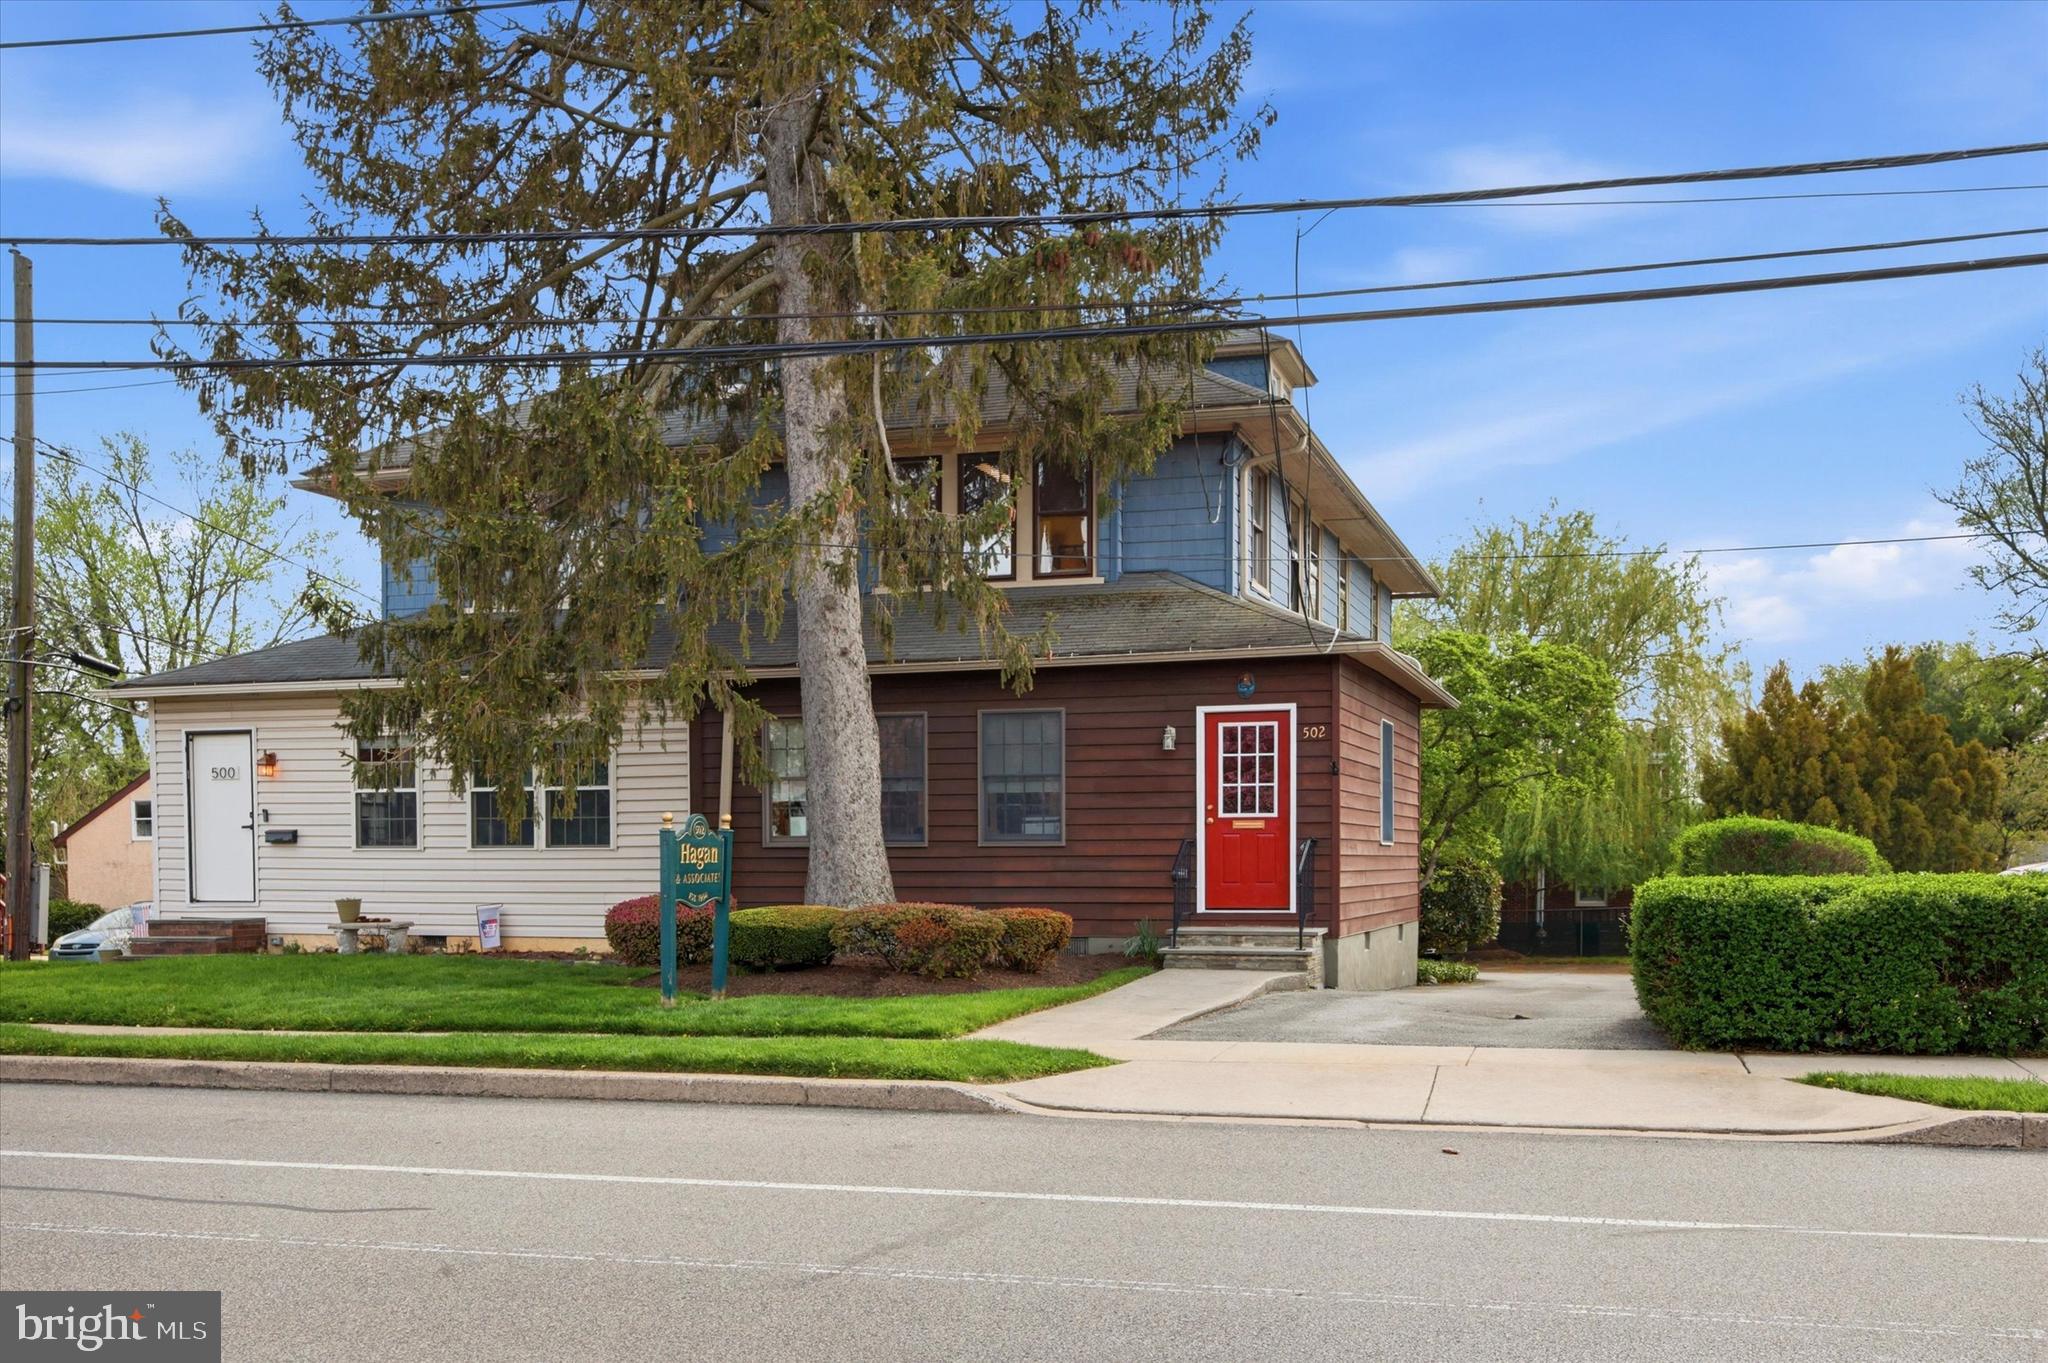
Perfect professional office. This mixed use twin is ready for you to take over. Receptionist in the front sunroom/porch with separate heat source. Step up two steps to the second office space in the original living room with stone fireplace. The dining room was partitioned off to make a small office, but easily converted back.   A large fully functional eat in kitchen and first floor powder room.  Outside exit from kitchen. Upstairs each of three bedrooms are currently offices, and there is a hall bathroom. The third floor adds lots of additional space.  A young professional could live in the top two floors. A back stairs leads to the kitchen. So many possibilities. The back was paved as per the township requirements, so there is plenty of parking. Unfinished basement with plenty of storage and Bilco doors. This is a great location for your business. Darby Road is High Visibilty. Off Street Parking For The Win! Take a look.
#PADE2112714

HAVERTOWN

502 DARBY ROAD

None Beds

None Baths

2,380 Sq.Ft.

$595,000

MLS#: PADE2112714

Rare rehab opportunity in Ashbridge Farms! This 4-bedroom, 2.5-bath split-level sits on a full acre in a quiet, established neighborhood and offers tons of potential for someone ready to bring it back to life. The home features 1,540 square feet above grade plus a finished lower level, a fireplace, a 2.5-car garage with additional storage space, and beautiful hardwood floors under the carpeting!

Out back, a large A-frame screened-in porch overlooks the expansive yard, in-ground concrete pool, and large pool house. The pool has not been opened in approximately two years and its current condition is unknown.

Built in 1962 and located in the West Chester Area School District, this property offers a fantastic lot, plenty of space, and a great opportunity for its next owner to make it their own.
#PACT2136032

WEST CHESTER

1617 WILLIAMS WAY

4 Beds

2 Baths

1,960 Sq.Ft.

$595,000

MLS#: PACT2136032

A full backyard, a private porch off the primary suite, and a roof deck stretching from the front to the back of the home—this Roxborough/Manayunk residence makes the most of every level. One of just three homes in an intimate enclave, it offers approximately 3,000 square feet, three bedrooms, two and a half baths, and a layout designed for both everyday living and entertaining.
Natural light fills the open main level, where the living and dining areas flow into a beautifully finished kitchen with direct access to the backyard. There’s room to dine outside, garden, or simply enjoy a private outdoor retreat. Upstairs, two generously sized bedrooms share a hall bath, with laundry conveniently located on the same floor.
The third floor belongs to the primary suite. Multiple closets and a spacious bath with a soaking tub and walk-in shower create a comfortable escape, while a private porch off the bedroom offers a quiet spot for morning coffee. A wet bar serves the expansive roof deck, where there’s plenty of space to gather and enjoy the views. The finished lower level, with its high ceilings, is ready for a media room, gym, game room, or golf simulator.
With Manayunk’s Main Street, restaurants, shops, trails, and transit just moments away, this home pairs generous indoor and outdoor space with an exceptionally convenient location.
#PAPH2674582

PHILADELPHIA

305 FOUNTAIN STREET

3 Beds

2 Baths

2,943 Sq.Ft.

$595,000

MLS#: PAPH2674582

A full backyard, a private porch off the primary suite, and a roof deck stretching from the front to the back of the home—this Roxborough/Manayunk residence makes the most of every level. One of just three homes in an intimate enclave, it offers approximately 3,000 square feet, three bedrooms, two and a half baths, and a layout designed for both everyday living and entertaining.
Natural light fills the open main level, where the living and dining areas flow into a beautifully finished kitchen with direct access to the backyard. There’s room to dine outside, garden, or simply enjoy a private outdoor retreat. Upstairs, two generously sized bedrooms share a hall bath, with laundry conveniently located on the same floor.
The third floor belongs to the primary suite. Multiple closets and a spacious bath with a soaking tub and walk-in shower create a comfortable escape, while a private porch off the bedroom offers a quiet spot for morning coffee. A wet bar serves the expansive roof deck, where there’s plenty of space to gather and enjoy the views. The finished lower level, with its high ceilings, is ready for a media room, gym, game room, or golf simulator.
With Manayunk’s Main Street, restaurants, shops, trails, and transit just moments away, this home pairs generous indoor and outdoor space with an exceptionally convenient location.
#PAPH2674834

PHILADELPHIA

303B FOUNTAIN STREET

3 Beds

2 Baths

2,943 Sq.Ft.

$595,000

MLS#: PAPH2674834

A private retreat with the convenience of Malvern Borough just minutes away. Come home to birdsong, visiting wildlife, and room to unwind at 44 Spring Road. Set on more than half an acre in General Warren Village in East Whiteland Township, this move-in-ready home offers a peaceful, nature-filled setting close to the shops, dining, parks, trails, recreation, and train station in and around downtown Malvern Borough. Adding to the home’s appeal and peace of mind, the roof was replaced in August 2026, providing buyers with the benefit of a major recent exterior improvement. The location places you within Great Valley School District, ranked #26 of 494 Pennsylvania school districts in Niche’s 2026 rankings. In the same rankings, Great Valley High School earned statewide positions of #15 for Best Public High Schools and #9 for Best College Prep Public High Schools—adding to the appeal of this Malvern-area address. Inside, cherry hardwood floors bring warmth throughout the main level, complemented by solid wood doors, crown molding, and recessed lighting. Walls in select rooms feature waxed Venetian plaster, lending a soft sheen, subtle texture, and understated elegance to the thoughtfully remodeled interior. Marble and ceramic flooring add character elsewhere in the home. At the heart of the home, the eat-in kitchen pairs custom cherry cabinetry with distinctive custom tilework, creating a welcoming place to linger over breakfast, prepare meals, or gather while dinner comes together. For evenings at home, the entertainment room features custom built-ins and built-in speakers, including subwoofers, designed to bring movies and music to life. Additional ceiling speakers in the family room extend the experience to another comfortable gathering space. Step outside to the fenced-in back patio and side yard, where there is room to enjoy morning coffee, share an outdoor meal, tend to plants, entertain friends, or simply relax and listen to the birds. The surrounding greenery and natural setting give everyday moments a sense of retreat. A security camera system with exterior cameras provides added visibility around the property. Six individually remote-controlled, wall-mounted mini-split heating and cooling units allow you to tailor temperatures to the spaces you use. A fully insulated attic and a new insulated door for the attached garage provide additional thermal upgrades that support year-round comfort and energy efficiency. When it is time to head out, explore the shops and restaurants of nearby Malvern Borough and the surrounding Main Line and Chester County area, enjoy nearby parks and trails, or take advantage of the many recreational activities the region has to offer. Convenient regional rail access from Malvern Train Station puts Philadelphia and additional destinations within easy reach. Here, you can enjoy the privacy and tranquility of a nature-filled setting while remaining connected to shopping, dining, recreation, transportation, and everyday conveniences. From the warmth of its cherry finishes to the peaceful outdoor spaces—and the added confidence of a brand-new roof—44 Spring Road offers a distinctive place to call home. Schedule your private tour and experience the setting, character, and thoughtful details of 44 Spring Road in person.
#PACT2136182

MALVERN

44 SPRING ROAD

3 Beds

2 Baths

2,120 Sq.Ft.

$595,000

MLS#: PACT2136182
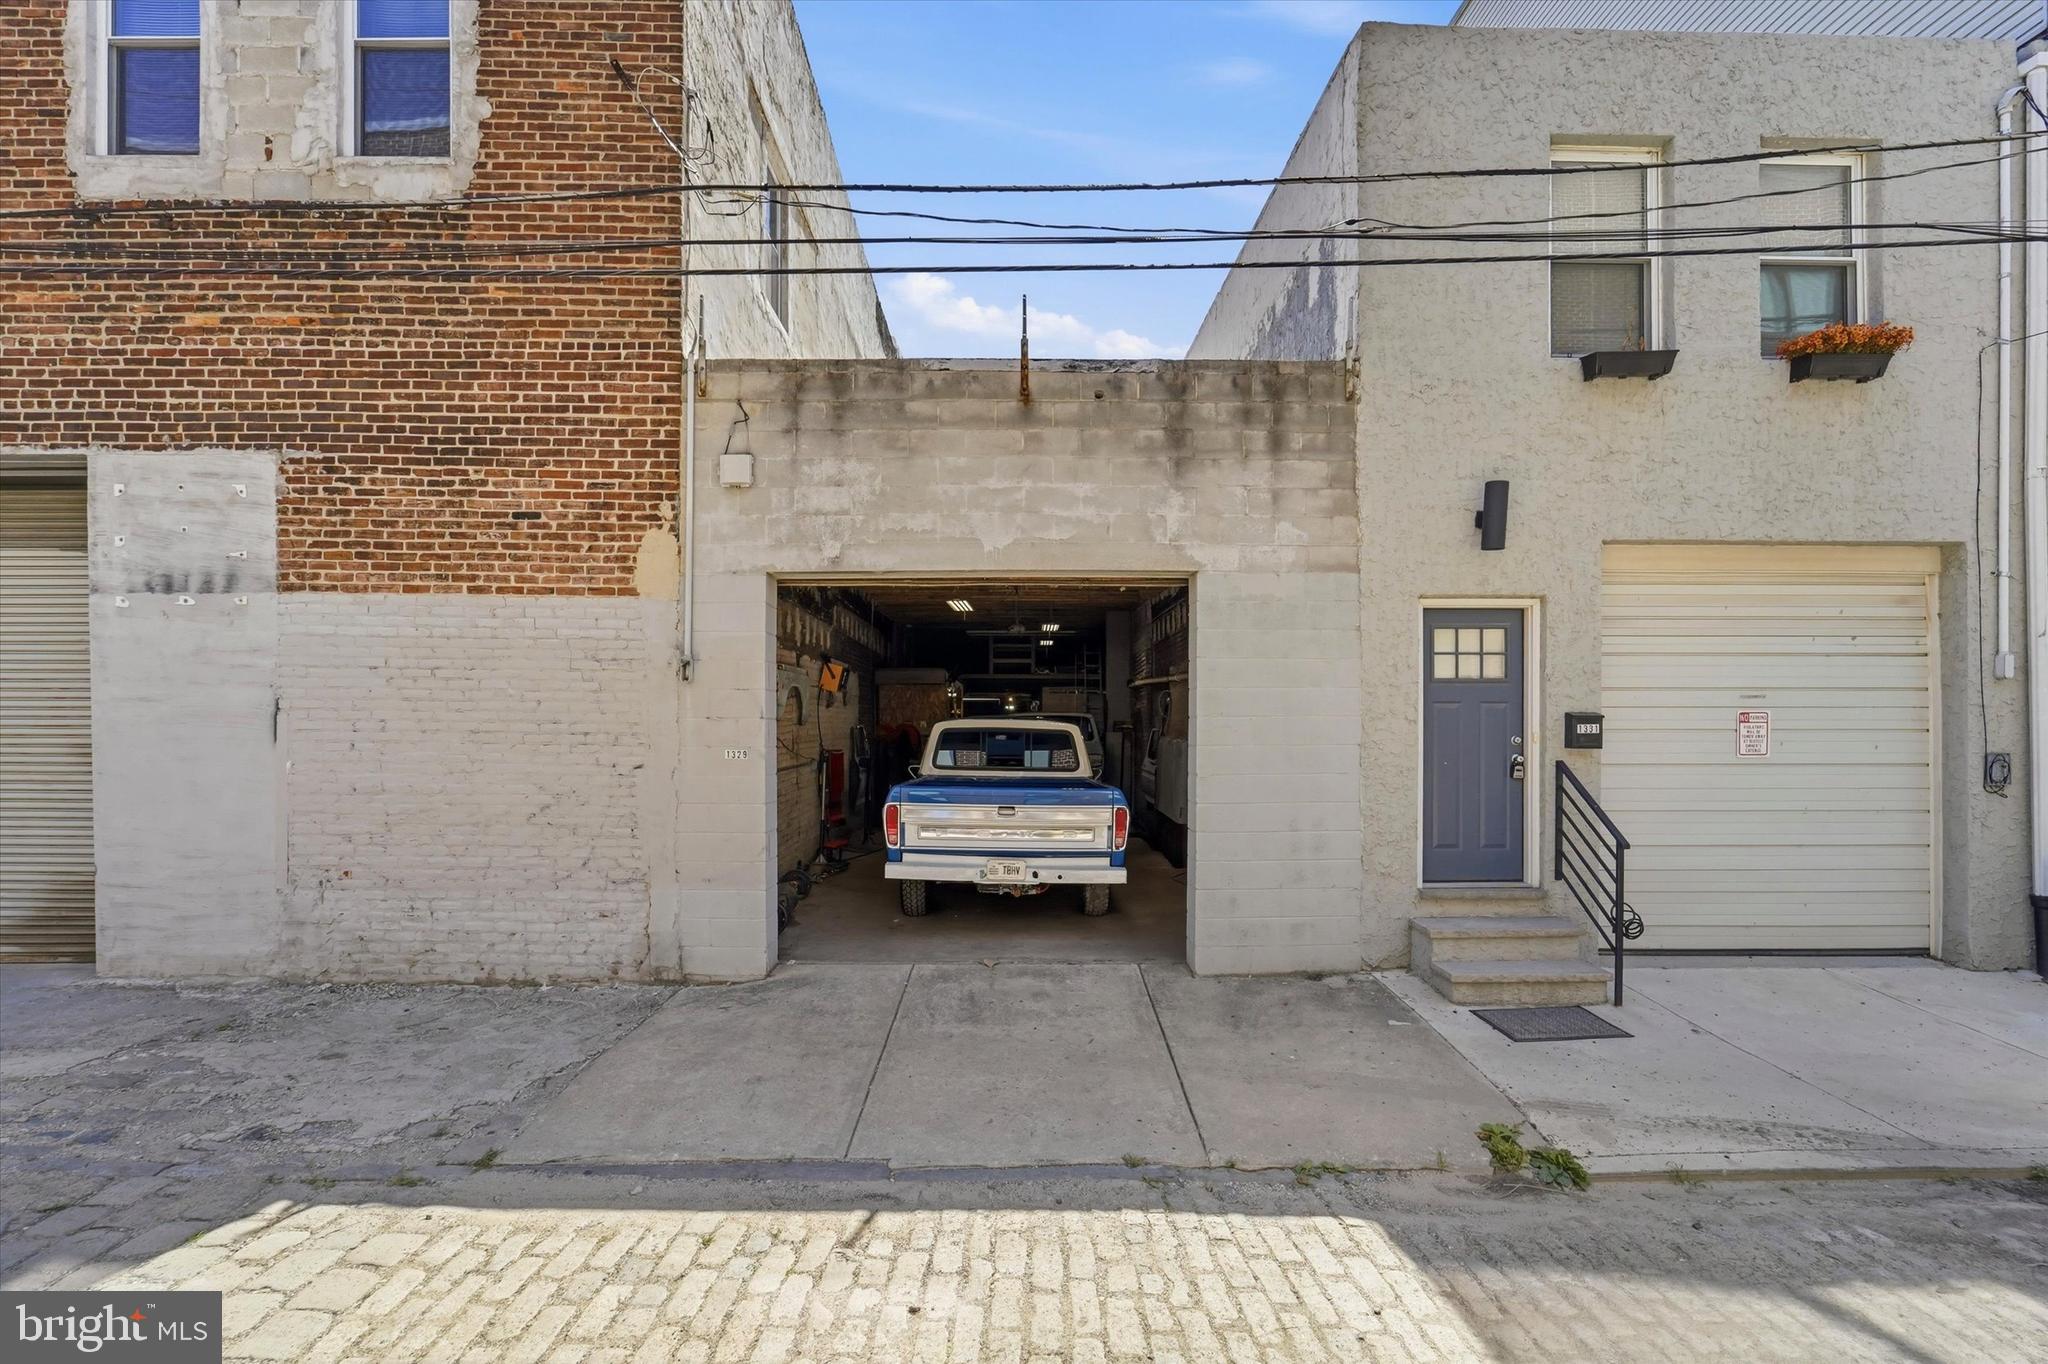
Rare dual-frontage flex building in Point Breeze with drive-in access on two streets — S. 20th and S. Woodstock. This 1,426± SF two-level masonry structure (built 1923) offers two drive-in doors and ground-level garage, storage, or light-industrial space, plus a usable upper level ideal for office or studio. Zoned ICMX (Industrial Commercial Mixed-Use) with RSA-5 residential underlying the block, giving owner-users and contractors secure street-accessible storage today, and investors or developers genuine conversion optionality down the road. Masonry construction, public water and sewer, gas heat. Walkable South Philadelphia location near the Washington Avenue corridor and convenient to I-76 and Center City. A versatile small-bay asset in a dense, appreciating neighborhood. No on-site parking (on-street available). Buyer to independently verify building area, zoning, and permitted uses. Bring your vision — flex, storage, studio, or conversion play.
#PAPH2638860

PHILADELPHIA

1328 S 20TH STREET

None Beds

None Baths

1,426 Sq.Ft.

$595,000

MLS#: PAPH2638860

New on site today
Discover the best two-bedroom value in The Ritz! This stunning southeast-facing condominium boasts lofty ceilings, gorgeous hardwood floors, and floor-to-ceiling windows throughout.
The deluxe kitchen is a chef's dream, featuring stone countertops, custom cabinetry, and premium appliances from Sub-Zero and Viking. The open-concept dining and living area is perfect for entertaining, offering a seamless blend of style and functionality.

The master suite is generously sized, with oversized windows overlooking the serene community courtyard. The en-suite master bathroom is a true retreat, adorned in elegant marble and equipped with a large walk-in shower, a Bain soaking tub, and a double vanity. The spacious second bedroom is conveniently located next to the second full bath, making it ideal for guests or family.
#PAPH2677184

PHILADELPHIA

1414 S PENN SQUARE 00 5A

2 Beds

2 Baths

1,314 Sq.Ft.

$595,000

MLS#: PAPH2677184

We are proud to present the exclusive sale of 1515 McKean Street, a 1,878 SF mixed-use property located in South Philadelphia. This two-story building consists of one (1) ground floor retail space of approximately 1,200 SF and one (1) spacious 1-bedroom/1-bath residential unit with a private outdoor deck. The property is 100% leased — the ground floor is home to an established vintage boutique — offering immediate income for an investor or an attractive live/work opportunity for an owner-occupant. Situated in one of South Philadelphia’s most sought-after and rapidly growing neighborhoods, 1515 McKean Street represents a compelling addition to any portfolio.
#PAPH2650238

PHILADELPHIA

1515 MCKEAN STREET

None Beds

None Baths

1,878 Sq.Ft.

$595,000

MLS#: PAPH2650238

27 East 7th Street is a fully occupied, 6-unit multifamily property in Chester, Pennsylvania.  Built in 1920 and renovated in 2023, the property consists of five two-bedroom units and one studio unit across 4,617 square feet.  The updated unit interiors feature renovated kitchens and baths, vinyl plank flooring, and fresh finishes throughout, positioning the asset for minimal near-term capital requirements.  The property offers embedded rental upside: current in-place rent totals $76,500 annually against a market potential of $87,600 - a gap of $11,100 (14.5%).  Bringing rents to market would raise NOI to approximately $49,461, improving the cap rate to approximately 8.3%.
#PADE2122216

CHESTER

27 E 7TH STREET

None Beds

None Baths

4,617 Sq.Ft.

$595,000

MLS#: PADE2122216

1 ... 105 106 107 108 109 ... 151

properties found. properties found. Page of .

Send a message

Message successfully sent.

Your message

What is 3 + 4 ?

Reason for contacting?

I agree to receive email communication and understand I can unsubscribe at any time.

I agree to be contacted by TNT Real Estate Solutions via call, email, and text for real estate services. To opt out, you can reply 'stop' at any time or reply 'help' for assistance. You can also click the unsubscribe link in the emails. Message and data rates may apply. Message frequency may vary. Privacy Policy

Update Your Temporary Password

Personalize your search

Enter your email and we'll notify you immediately when new listings match what you're looking for.

or enter email address

Already have an account ? Login here

Continue your home search

I agree to receive communications and understand I can unsubscribe at any time.

I agree to be contacted by TNT Real Estate Solutions via call, email, and text for real estate services. To opt out, you can reply 'stop' at any time or reply 'help' for assistance. You can also click the unsubscribe link in the emails. Message and data rates may apply. Message frequency may vary. Privacy Policy

Already have an account ? Login here

We use cookies

We use cookies primarily for analytics to enhance your experience. By accepting, you agree to our use of these cookies. You can manage your preferences or learn more about our cookies policy.




