

One of the most popular communities provided by {{page_data.agentName}}

Philadelphia

One of the most popular communities provided by TNT Real Estate Solutions

Philadelphia

About Philadelphia

Living in Philadelphia, PA, offers a unique blend of rich history, vibrant culture, and a strong sense of community, making it an ideal place to call home. Residents enjoy easy access to world-class museums, diverse dining experiences, and a thriving arts scene, reflecting the city’s deep-rooted heritage. The affordable housing market, coupled with a variety of neighborhoods, from the historic charm of Old City to the bustling energy of South Philadelphia, caters to all lifestyles. Additionally, the convenient public transportation system and proximity to major cities like New York and Washington, D.C., enhance Philadelphia’s appeal. With its passionate sports culture, beautiful parks, and an ever-evolving food scene, living in Philadelphia means immersing yourself in a dynamic, welcoming environment that values community and tradition. Whether you’re a young professional, a growing family, or a retiree, Philadelphia offers a vibrant urban experience enriched by its history and welcoming spirit.
One of the most popular communities provided by TNT Real Estate Solutions
11,881
# of Listings
3
Avg # of Bedrooms
$245
Avg. $ / Sq.Ft.
$509,520
Med. List Price

Browse Philadelphia Real Estate Listings

3734 Properties Found. Page 105 of 249.
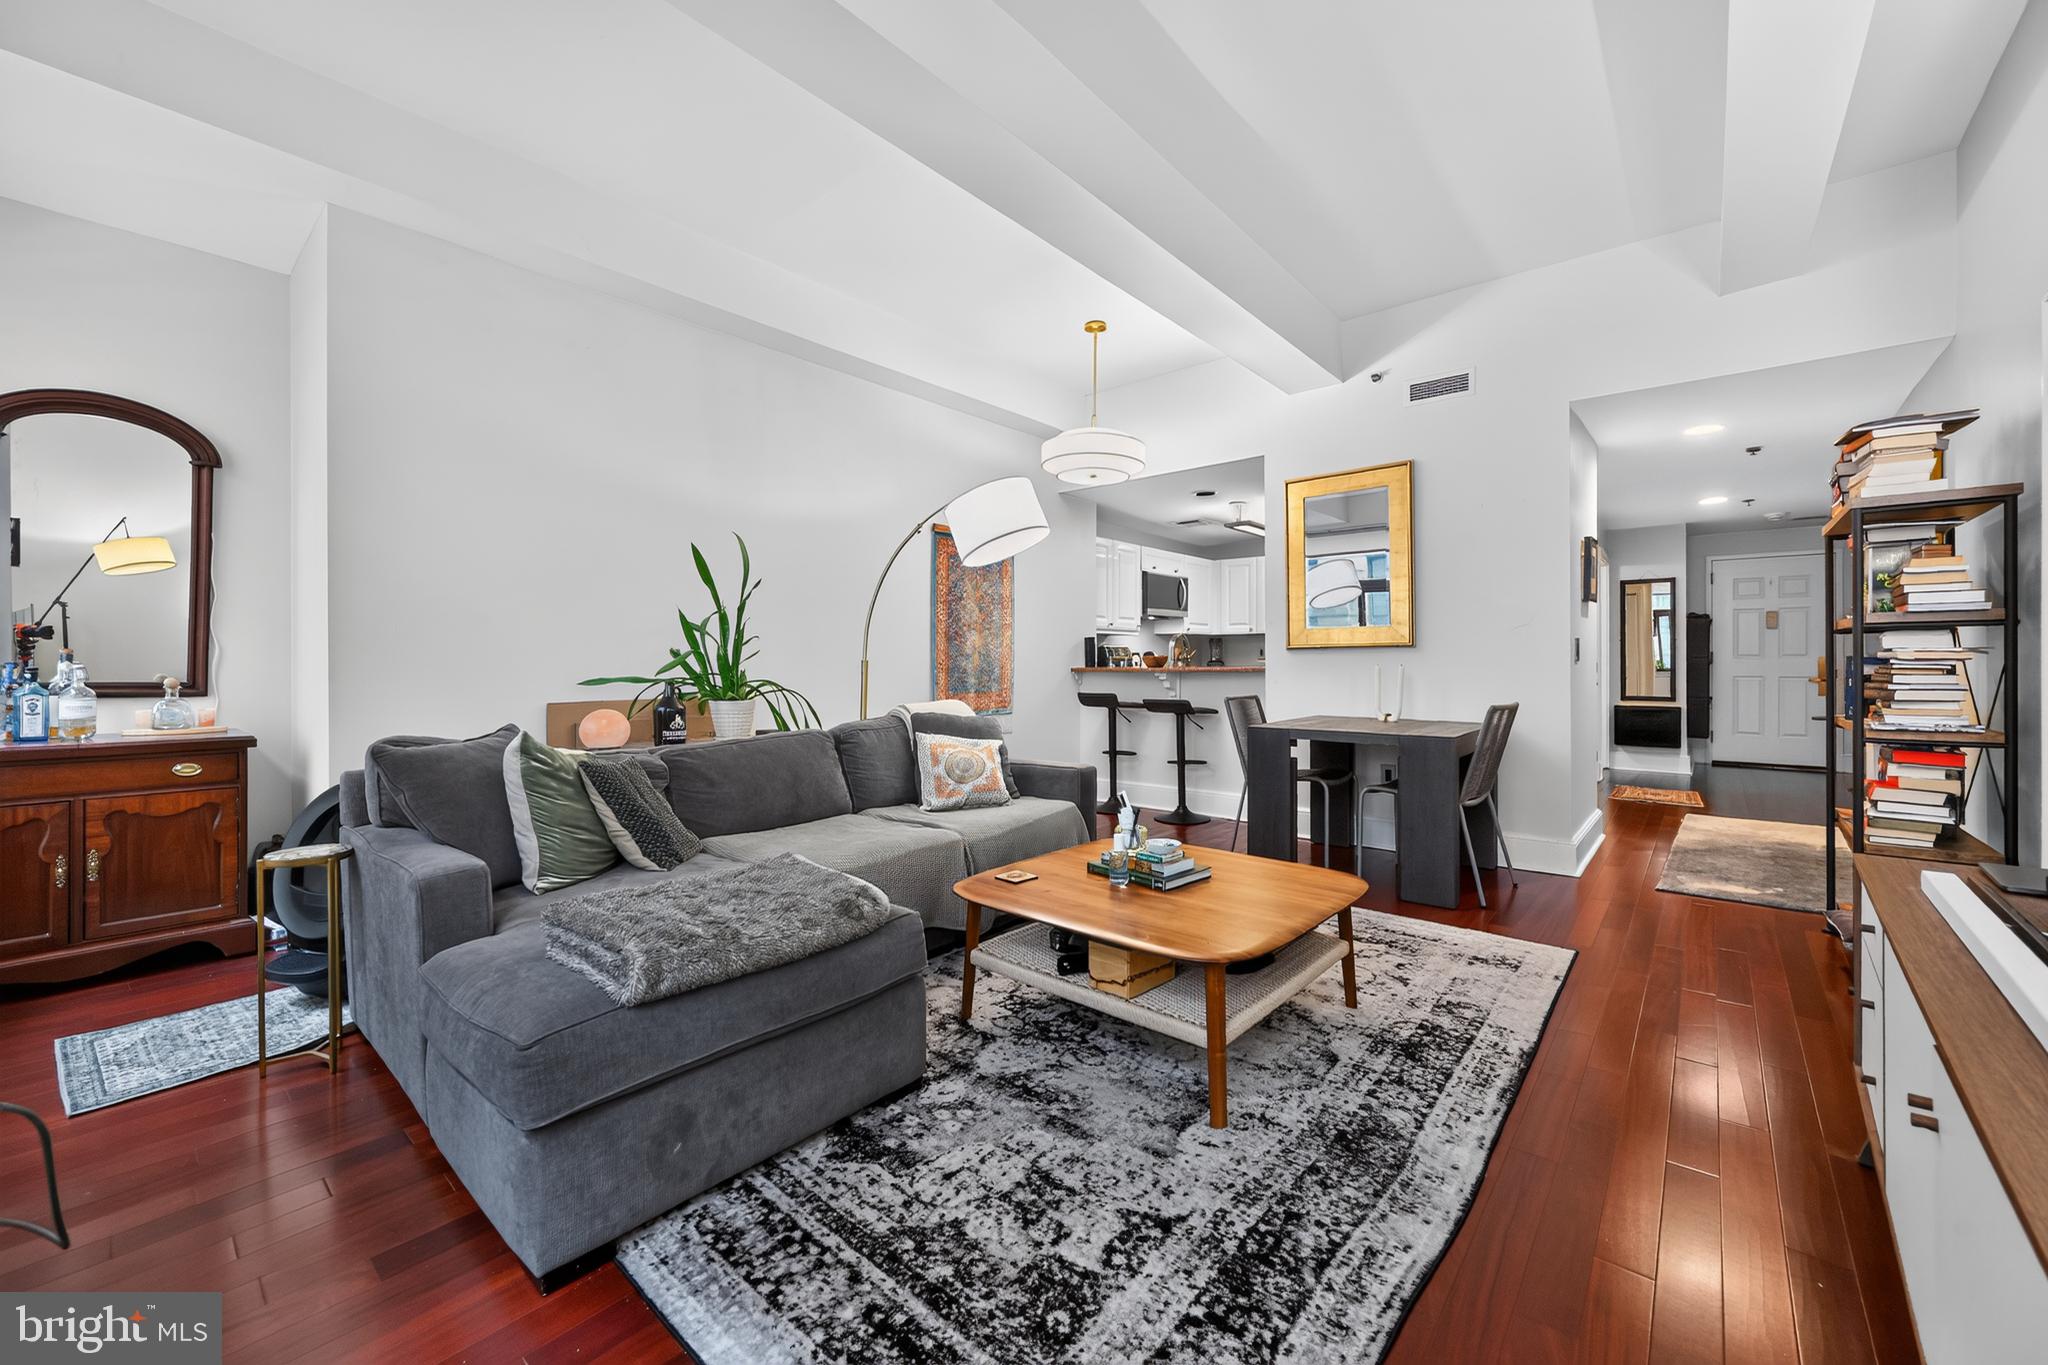
Welcome to luxury city living at The Ellington, one of Center City's most desirable condominium residences! This beautifully maintained, move-in ready 2-bedroom, 2 full bathroom home offers the perfect blend of comfort, convenience, and an unbeatable location and it includes a storage room!

Step inside to discover a spacious, light-filled layout designed for both everyday living and entertaining. The open living and dining areas flow seamlessly, while the well-appointed kitchen provides ample cabinet and counter space. Enjoy the convenience of an in-unit washer and dryer, making everyday living even easier. The generous primary suite features a private full bathroom, while the second bedroom and full bathroom provide the perfect space for guests, a home office, or additional living.

Enjoy exceptional amenities, including a fully equipped fitness center and an inviting resident reading lounge—ideal for working remotely, relaxing with a book, or catching up with neighbors.

Perfectly situated in the heart of Center City, you'll be just steps from acclaimed restaurants, boutique shopping, Reading Terminal Market, Avenue of the Arts, City Hall, hospitals, universities, and multiple public transportation options. Whether you're commuting, enjoying Philadelphia's vibrant nightlife, or exploring the city's renowned cultural attractions, everything is within easy reach.

Don't miss this opportunity to own a move-in ready residence in one of Philadelphia's premier condominium buildings. Experience the best of Center City living —schedule your private showing today!
#PAPH2645658

PHILADELPHIA

1500 CHESTNUT STREET 00 10H

2 Beds

2 Baths

1,001 Sq.Ft.

$365,000

MLS#: PAPH2645658

New on site 3 days ago
Welcome to 1238 Callowhill Street #605, a distinctive one bedroom, one bathroom residence in Philadelphia’s desirable Loft District, located within the sought-after Beaux Arts Loft building. Blending historic character with thoughtful updates and stylish design, this exceptional home offers soaring ceilings, abundant natural light, hardwood floors throughout, and the rare charm of a wood-burning fireplace. 
From the moment you enter, the unit’s personality is unmistakable. The spacious main living area features oversized windows, high ceilings, beautiful hardwood flooring, and a wood-burning fireplace that creates an inviting focal point. A generous walk-in closet off the dining area provides valuable storage, while the open, airy layout makes the space ideal for both relaxing and entertaining.
The well-appointed kitchen opens to the living space and features granite countertops, ample cabinetry, stainless steel appliances, and a vent hood over the range that vents directly to the exterior. The tiled bathroom offers a shower/tub combination along with the convenience of an in-unit stacked washer and dryer.
The bedroom is thoughtfully designed with a glass partition wall that allows natural light to flow throughout the home while maintaining definition between living and sleeping spaces. Three oversized custom closets with built-ins provide exceptional storage, complemented by additional storage above that is easily accessed by a charming sliding ladder.
From the comfort of your own home, take in dramatic storms rolling across the skyline, the glow of sunsets, and views of William Penn atop City Hall. Beyond the walls of the residence, enjoy captivating city views from the newly renovated roof deck, complete with multiple entertaining areas and panoramic vistas stretching across Philadelphia's skyline and beyond. 
A stroll from city hall, right between the two rivers, and on Chinatown’s doorstep, this is a great Center City location. Positioned to see the Rail Park expand and the Chinatown Stitch reunite the two halves of this vibrant enclave, this is an area about to crest a wave of growth, without losing its post industrial charms. Call the Eraserhood home just like director David Lynch did while studying at PAFA, which is steps away. 
With its character, functionality, abundant storage, and unforgettable city views, 1238 Callowhill Street #605 offers a unique opportunity to experience Philadelphia loft living at its finest. This truly is a must-see home!
#PAPH2675942

PHILADELPHIA

1238 CALLOWHILL STREET 605

1 Beds

1 Baths

1,315 Sq.Ft.

$365,000

MLS#: PAPH2675942

None
#PAPH2621018

PHILADELPHIA

1904 N 22ND STREET

4 Beds

None Baths

2,112 Sq.Ft.

$365,000

MLS#: PAPH2621018

Nestled in a charming neighborhood in the highly regarded Methacton School District, this classic brick Cape Cod offers a wonderful combination of comfort, character, and flexibility. Built in 1947, this three-bedroom home offers a versatile floor plan, plenty of parking, and outdoor space ready to be enjoyed. Step through the front door into the welcoming family room, where you’ll immediately appreciate the comfortable feel of this home. The kitchen is located at the rear of the house overlooking the backyard—perfect for keeping an eye on the outdoor fun or making weekend BBQs and entertaining a breeze.
TWO BEDROOMS and a full BATHROOM are conveniently located on the FIRST FLOOR, offering the option for easy one-level living. Upstairs, you’ll find an oversized third bedroom with plenty of room to make the space your own. Need an in-home office, craft area, reading nook, or additional sitting space? There is room to get creative and design it to fit your lifestyle.  Outside, the spacious driveway provides plenty of off-street parking for multiple cars and guests. The backyard offers even more possibilities so bring your imagination and create a great space for entertaining, gardening, pets, play, or simply relaxing outdoors.  The full unfinished basement provides plenty of additional storage along with the opportunity for a workshop. Best of all, there are no homeowners association fees, giving you the freedom to enjoy and personalize your property. And of course, location is key! Shopping, dining, major roadways, and everyday conveniences are all within easy reach while still enjoying the feel of an established neighborhood.  Don’t miss your opportunity to make this home your own!
#PAMC2192826

NORRISTOWN

26 S BARRY AVENUE

3 Beds

1 Baths

922 Sq.Ft.

$365,000

MLS#: PAMC2192826
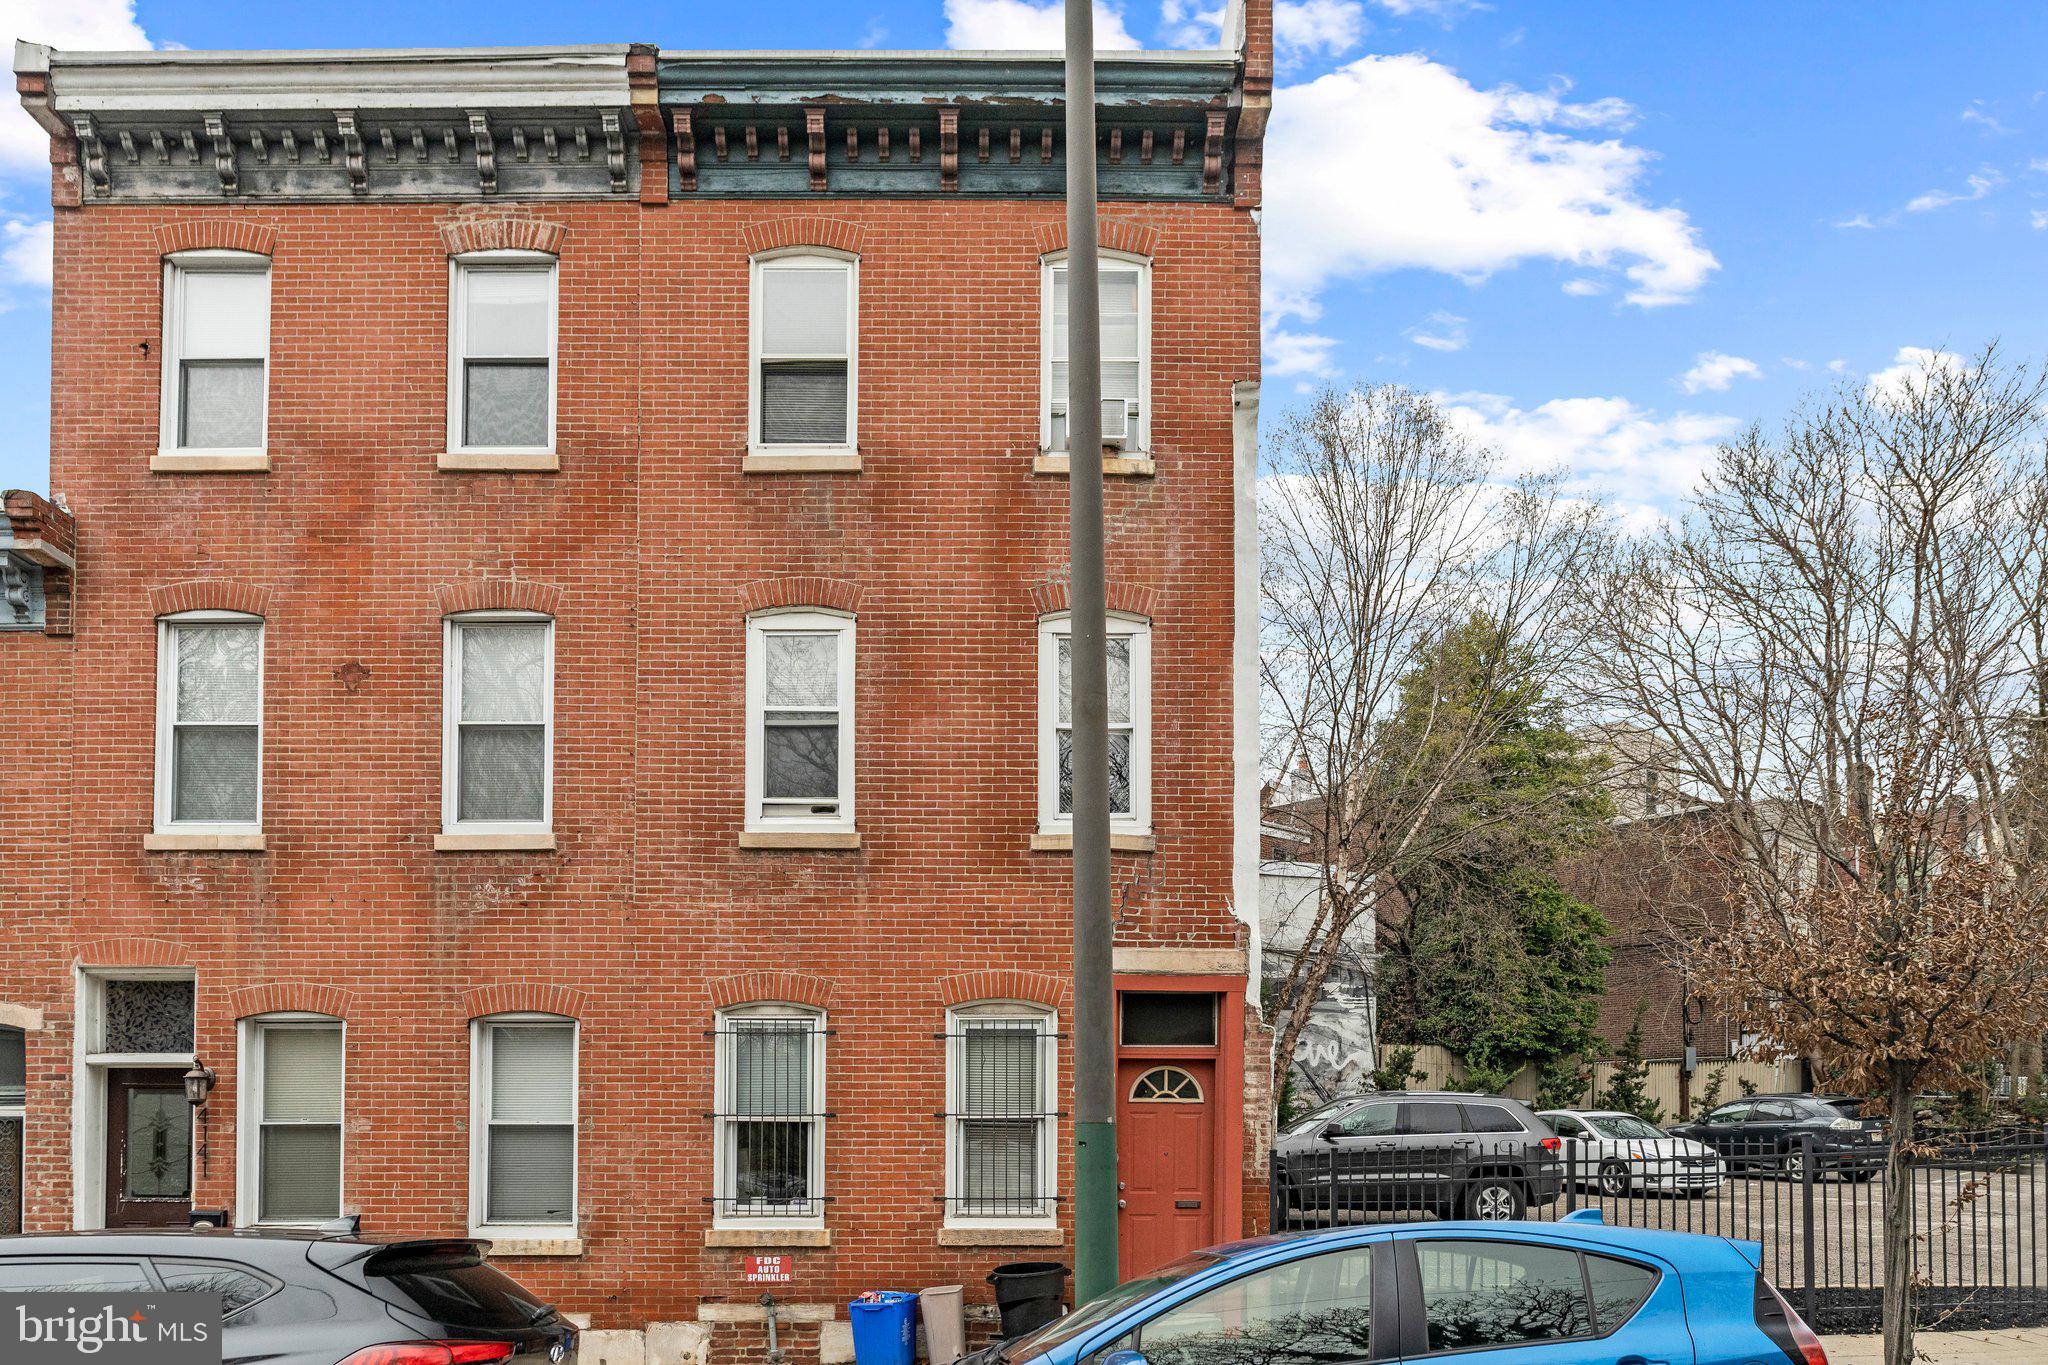
Updated 4-bedroom, 2-bathroom property, an excellent ownership opportunity in Philadelphia's vibrant University City. Over 1500 sqft of practical and functional layout, ideally situated within the highly desirable Penn Alexander Catchment. The main level features an open floor plan, providing a versatile living space. The newer kitchen includes granite countertops and stainless steel appliances, offering a breakfast bar for daily use.  Each of the upper floors host two carpeted bedrooms and a full bath.  The home's location is a key highlight, placing residents in the heart of a dynamic neighborhood. Enjoy easy access to a wide array of amenities, including local restaurants, cafes, parks, and cultural attractions, all just steps away. Excellent public transportation options connect you to the rest of the city with ease.  This is a solid and well-located property that offers a strong value proposition, whether as an investment or a primary residence. Currently in use as a rental, it could be a compelling option for investors seeking a turnkey opportunity in a high-demand area. It also holds great potential for owner-occupants looking to establish a home in a top-tier school district.  Consider personalizing the space to meet your needs and kick start your journey in equity growth!  Property Note: Offered individually, or as part of a 5-property investment portfolio situated on the same block (4123-29, 4139 Woodland Ave.). Please inquire for package details. Location Note: 4139 Woodland is a registered historic property within the Philadelphia Historical Commission's Register of Historic Places (Southeast Spruce Hill Historic District). Showing Requirements: Tenant occupied; appointments require a minimum 48-hour notice. Proof of funding is required prior to all showings. Disclaimer: Real Estate Taxes and Square Footage figures are sourced from the public record and must be independently verified by the buyer. Notice: some photos have been digitally enhanced.
#PAPH2629976

PHILADELPHIA

4139 WOODLAND AVENUE

4 Beds

2 Baths

1,575 Sq.Ft.

$365,000

MLS#: PAPH2629976

Calling all investors and owner occupants!   Welcome to 623 McKean St, a spacious 5-bedroom home in the heart of South Philadelphia!

This charming 3-story townhouse offers 5 bedrooms and 1 full bathroom across 1,660 square feet of living space. Built in 1915, this home combines classic architectural details with modern amenities.
As you approach, you're greeted by a traditional brick façade that exudes timeless appeal. Step inside to discover an open floor plan featuring hardwood flooring throughout, creating a warm and inviting atmosphere. The spacious living and dining areas flow seamlessly, providing an ideal space for both relaxation and entertaining.

The well-appointed kitchen is ready for your culinary adventures, offering ample cabinet space and the potential for personalization. Upstairs, you'll find five generously sized bedrooms, each with ample closet space, and one full bathroom designed to accommodate your daily routines.

Located in the vibrant South Philadelphia neighborhood, you'll enjoy proximity to local shops, dining, parks, and public transportation options, making city living convenient and accessible.

Don't miss the opportunity to own this charming South Philadelphia townhouse—schedule your showing today!
#PAPH2642400

PHILADELPHIA

623 MCKEAN STREET

5 Beds

1 Baths

1,660 Sq.Ft.

$365,000

MLS#: PAPH2642400

LOWER YOUR MONTHLY PAYMENT! With the right offer, the seller is willing to contribute toward an interest rate buydown, potentially helping you secure a lower rate and more affordable monthly payment. Ask your lender how a seller-paid rate buydown could work for you!

Welcome to 317 Vernon Road, a beautifully renovated twin offering a detached garage, a large private driveway, and plenty of off-street parking for two or more vehicles—a fantastic feature for city living!
Step inside to find beautifully refinished hardwood flooring throughout the entire home, including the main living areas, upstairs hallway, and all three bedrooms. The newly renovated kitchen features stylish two-tone shaker cabinetry with warm wood-tone lower cabinets, crisp white upper cabinets, and a matching wood-tone pantry. A spacious peninsula island serves as the centerpiece of the kitchen, topped with beautiful white granite countertops and featuring a built-in sink and dishwasher. Stainless steel appliances, including a large refrigerator and stove, complete the modern space.
Upstairs, you'll find three spacious bedrooms along with two fully renovated bathrooms. Both bathrooms feature new ceramic tile flooring, ceramic tile shower surrounds, new vanities, and new fixtures.
Outside, the detached garage and oversized driveway provide excellent storage and an abundance of private off-street parking. With refinished hardwood floors throughout, a beautifully updated kitchen, two renovated full bathrooms, three spacious bedrooms, and exceptional parking, 317 Vernon Road is move-in ready and has plenty to offer its next owner.
#PAPH2667998

PHILADELPHIA

317 E VERNON

3 Beds

2 Baths

1,566 Sq.Ft.

$365,000

MLS#: PAPH2667998

Beautifully Updated South Philly Home with Modern Improvements in 2026! 1931 Morris Street offers a rare blend of contemporary upgrades, flexible living space, and a private rear patio perfect for BBQs and outdoor relaxation. Step inside to a bright main level featuring new flooring, recessed lighting, and a beautifully remodeled kitchen with granite countertops, new appliances, gas cooking, and a rear door that leads directly to your private outdoor space. Upstairs, you’ll find three comfortable bedrooms and a full hallway bath, creating a classic and functional layout. The finished basement with a full bath adds flexible space with durable tile flooring and a standing shower, making it ideal for storage, a home office, or additional living area. Major improvements were completed in 2026, including the kitchen remodel, central air, updated hallway bathroom, new hot water heater, Roof recoated, new rear stucco, new stairs, and refreshed basement bathroom—offering peace of mind and a smooth move‑in experience. Perfectly positioned in a convenient South Philadelphia neighborhood, this updated home provides easy access to local parks, dining, shopping, and major roadways for quick commutes to Center City, the Stadium District. Schedule your tour today!
#PAPH2670312

PHILADELPHIA

1931 MORRIS

3 Beds

2 Baths

1,550 Sq.Ft.

$365,000

MLS#: PAPH2670312

Price reduced!!! Beautiful 3 bedrooms, 1 full and 1/2 bath rowhome is ready to move in.  With front yard and covered porch you can enjoy your morning or evening.  Enter the house into living room with open space into dining room with beautiful wood flooring, powder rm on the first floor.  Nice sized kitchen with island which can seat 4 people while you prepare meals, plus a working desk on the corner, French door opens to the large maintenance free trex deck. What a great entertaining or relaxing space! Up the stairs is 3 bedrooms, all with ceiling fans, carpet flooring, great closet spaces, full bath with tile wall and floor and a linen closet.  Basement is finished with laundry area, space for family game room with cabinets and sink, plus mud room/entry area near the back door or garage with custom built-in storage for coat hanging and shoes with bench.  This house is conveniently located, close to everything,  Grocery, shops and restaurant near Main street, across Henry Ave is the Wissachickon Valley Park with hiking trails. Hurry! It have so much to offer.
#PAPH2659434

PHILADELPHIA

638 ROXBOROUGH AVENUE

3 Beds

1 Baths

1,578 Sq.Ft.

$365,000

MLS#: PAPH2659434

Welcome to 2715-2717 Sears Street, a rare double-wide rowhome in the heart of Grays Ferry! Originally two separate homes, this spacious property was completely rebuilt by the City of Philadelphia in 2000, with virtually every major component replaced, including the brick exterior, roof, electrical, plumbing, windows, doors, flooring, walls, ceilings, HVAC, water heater, kitchen, and bathrooms—offering the feel of a much newer home.

The flexible floor plan features a welcoming living room, separate dining room, generous closet space, and a spacious eat-in kitchen.  Step outside to enjoy the large rear yard and patio, perfect for entertaining or relaxing.

The second floor offers three well-sized bedrooms, two full bathrooms, including a private primary bath, and ample closet space throughout. The full basement boasts high ceilings and offers outstanding potential to be finished into additional living space.

An added bonus: the home was originally two separate properties and may offer the potential to be converted back, subject to buyer verification and any required approvals.

Located in the heart of red-hot Grays Ferry, surrounded by new construction and quality renovations, this is an exceptional opportunity to own a spacious, well-built home in one of Philadelphia's rapidly growing neighborhoods. A true must-see to appreciate all it has to offer!
#PAPH2654836

PHILADELPHIA

2715 SEARS STREET

3 Beds

2 Baths

1,608 Sq.Ft.

$365,000

MLS#: PAPH2654836

Welcome to this three-bedroom townhome with one full bath and two half baths. The spacious living area features wood flooring, while the kitchen offers wood cabinetry, a tile backsplash, a peninsula, and sliding doors to the rear deck. Upstairs are three bedrooms and the full bath. The partially finished basement provides additional living space, a laundry area, and storage. Outside, enjoy the deck, a covered patio, and a fenced yard. The former garage has been converted to a storage area. The roof and rear deck were replaced in 2026.
#PAPH2663410

PHILADELPHIA

10025 S CANTERBURY ROAD

3 Beds

1 Baths

1,540 Sq.Ft.

$365,000

MLS#: PAPH2663410
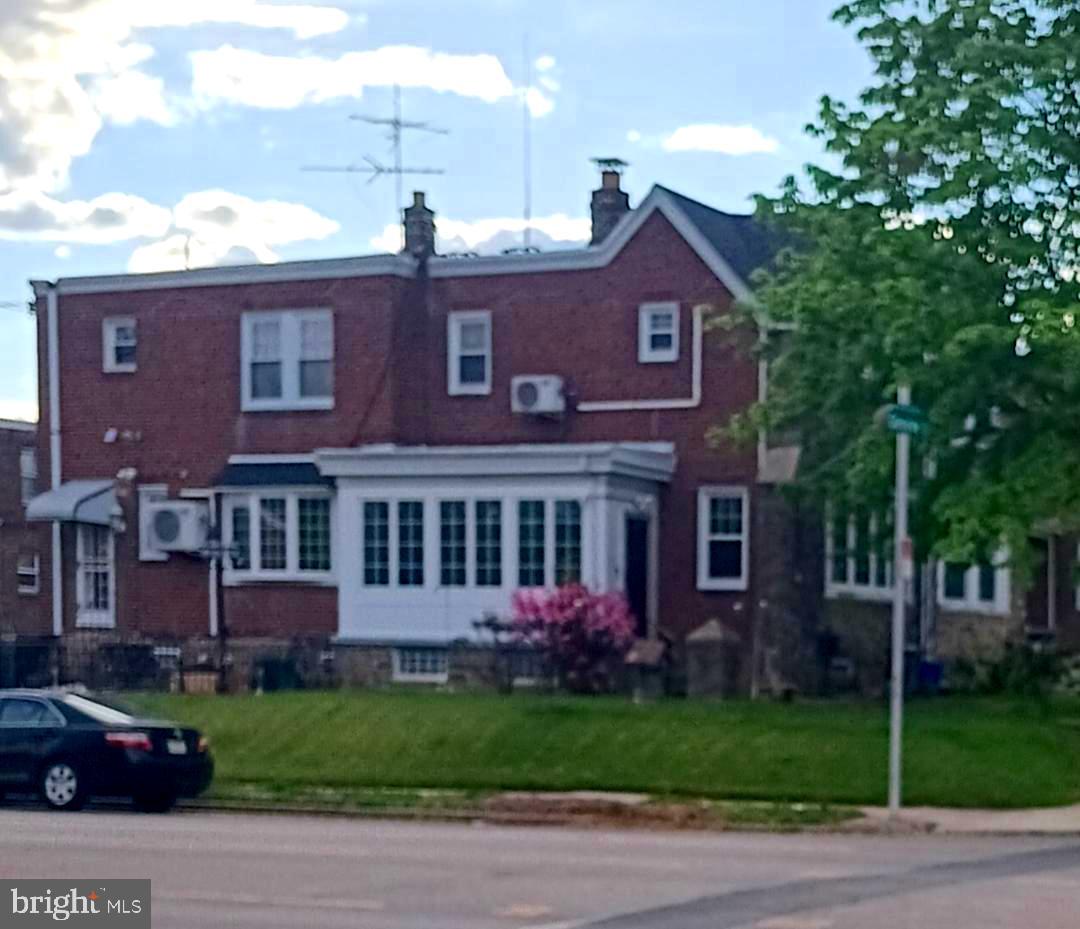
WOW...... Your search ends here !!!!!!
Welcome to this Beautiful, unique stone and brick twin corner property, that boast a corner yard, front yard and rear yard, and includes two outdoor patios, which is convenient for holding various outdoor activities, parties, family gatherings, you name it.........,.   Enter through the sunroom, into the spacious  
4-bedroom, 3 bathrooms home, with living room off to the side with fireplace; newer kitchen with granite counter-top and ceramic; beautiful hardwood floors throughout; fireplace in bedrooms; lots and lots of upgrades, 
Enter in the full-finished basement with a large room which can be used as the 4th bedroom with a fireplace, full bathroom; and full kitchen.    Property is close to major transportation and shopping center.
This property is a must see ............................................SHOW AND SELL .........................................................
#PAPH2616488

PHILADELPHIA

838 GLENVIEW STREET

4 Beds

3 Baths

1,638 Sq.Ft.

$365,000

MLS#: PAPH2616488

Welcome to Plymouth Hill Condominiums charming  6th-Floor Corner Condo with Panoramic Views!
Discover elevated condo living in this charming and spacious 3-bedroom, 2-bath corner unit. Positioned on the 6th floor, this home offers panoramic views, abundant natural light, and a wraparound balcony overlooking the beautifully manicured grounds, picnic area, and pool. Relax outdoors with plenty of room for patio furniture and enjoy breathtaking sunsets without ever leaving the comfort of your home.
Step inside through the sliding glass doors into a bright, open living and dining area filled with natural light. The spacious living room offers plenty of flexibility for furniture placement and design, while the adjacent dining area features an additional window and a beautiful chandelier, creating an inviting space for everyday meals or entertaining. The kitchen offers generous cabinetry and counter space for seating. The kitchen features electric cooking, a dishwasher, microwave, and refrigerator. Just outside the kitchen are a pantry closet and additional coat/storage closet for added convenience. The versatile first bedroom can easily serve as a bedroom, home office, or flex space. The second bedroom is generously sized and features sliding-door closets for excellent storage. An additional storage room outside the condo provides even more space for over storage. The hall bathroom features a stall shower and built-in vanity, with a convenient linen closet nearby. The spacious primary bedroom is a true retreat, featuring a well-lit walk-in closet with built-in shelving, plus an additional closet with sliding mirrored doors. The en-suite bathroom includes a vanity area and a shower/tub combination. For added convenience, the unit includes a washer and dryer in the hallway. Residents also have access to a laundry room on the terrace level for larger items to wash, as well as a bike room, mailroom with vending, and fitness center. The terrace level provides convenient access to the parking garage. Ideally located in the Colonial School District and just minutes from Plymouth Meeting Mall, Germantown Pike shopping and dining, and major highways, this condo offers an ideal combination of comfort, convenience, and lifestyle. Enjoy the views, the space, the amenities, and the ease of condo living at Plymouth Hill Condominiums. Schedule your private tour today and make this beautiful corner condo your new home!
#PAMC2190808

PLYMOUTH MEETING

666 W GERMANTOWN PIKE 1601

3 Beds

2 Baths

1,446 Sq.Ft.

$364,900

MLS#: PAMC2190808

New on site 3 days ago
Welcome to 5633 Sansom St., a beautifully designed duplex on a quiet, airy block in West Philadelphia, just minutes from major transit lines, shopping, and dining.

The first-floor unit is a bi-level 3-bedroom, 2-bathroom home with a designer kitchen and bathrooms, several living and dining spaces, and nicely sized bedrooms. The lower level has its own living area, plus an egress door in the basement that opens directly onto the rear alley. The property's grading and rear alleyway will keep the lower level dry so potential basement water and moisture issues are of no concern. Upstairs, the second-floor unit is a bright 2-bedroom, 1-bathroom apartment with the same high quality finishes.

Both units have washer/dryer hookups, baseboard heating, and ceiling fans. That's a low-maintenance setup for landlords, with no HVAC systems to worry about and no effect on achievable rents. The property passed all city inspections, shows a high level of craftsmanship throughout, and comes with the full 10-year tax abatement.

Both units have comfortable, well-planned layouts that suit long-term tenants. Duplexes with this level of thoughtful design don't come around often and don't last long in this area. Reach out to the showing agent today to express your interest before it hits the market!
#PAPH2672930

PHILADELPHIA

5633 SANSOM STREET

5 Beds

None Baths

1,860 Sq.Ft.

$364,900

MLS#: PAPH2672930

Welcome to 908 New Hope Street, a well maintained home that has many things to offer. A few updates have been done from the previous owner in 2020. This move-in ready raised ranch offers 3 bedrooms, 2 full bathrooms, sunroom, finished basement, and a layout designed for comfortable living.

The main level features bright, inviting living spaces, while the fully finished basement provides the flexibility to create a second living area, home office, gym, media room, or whatever best fits your lifestyle.

Situated on a generous 0.19-acre lot, there's plenty of outdoor space with a backyard deck to entertain, garden, or simply relax. The attached garage and private driveway provide ample parking and added convenience.

Located just minutes from parks, shopping, restaurants, major roadways, and public transportation, you'll appreciate the easy access to everything Norristown has to offer.

If you're looking for a home that is well maintained and offers flexible living space in a convenient location, 908 New Hope Street is one you won't want to miss. Schedule your private tour today!
#PAMC2186026

NORRISTOWN

908 NEW HOPE STREET

3 Beds

2 Baths

1,812 Sq.Ft.

$364,900

MLS#: PAMC2186026

1 ... 103 104 105 106 107 ... 249

properties found. properties found. Page of .

Send a message

Message successfully sent.

Your message

What is 3 + 4 ?

Reason for contacting?

I agree to receive email communication and understand I can unsubscribe at any time.

I agree to be contacted by TNT Real Estate Solutions via call, email, and text for real estate services. To opt out, you can reply 'stop' at any time or reply 'help' for assistance. You can also click the unsubscribe link in the emails. Message and data rates may apply. Message frequency may vary. Privacy Policy

Update Your Temporary Password

Personalize your search

Enter your email and we'll notify you immediately when new listings match what you're looking for.

or enter email address

Already have an account ? Login here

Continue your home search

I agree to receive communications and understand I can unsubscribe at any time.

I agree to be contacted by TNT Real Estate Solutions via call, email, and text for real estate services. To opt out, you can reply 'stop' at any time or reply 'help' for assistance. You can also click the unsubscribe link in the emails. Message and data rates may apply. Message frequency may vary. Privacy Policy

Already have an account ? Login here

We use cookies

We use cookies primarily for analytics to enhance your experience. By accepting, you agree to our use of these cookies. You can manage your preferences or learn more about our cookies policy.




