


Property
Beds
5
Full Baths
None
1/2 Baths
None
Year Built
1925
Sq.Footage
1,860
Welcome to 5633 Sansom St., a beautifully designed duplex on a quiet, airy block in West Philadelphia, just minutes from major transit lines, shopping, and dining. The first-floor unit is a bi-level 3-bedroom, 2-bathroom home with a designer kitchen and bathrooms, several living and dining spaces, and nicely sized bedrooms. The lower level has its own living area, plus an egress door in the basement that opens directly onto the rear alley. The property's grading and rear alleyway will keep the lower level dry so potential basement water and moisture issues are of no concern. Upstairs, the second-floor unit is a bright 2-bedroom, 1-bathroom apartment with the same high quality finishes. Both units have washer/dryer hookups, baseboard heating, and ceiling fans. That's a low-maintenance setup for landlords, with no HVAC systems to worry about and no effect on achievable rents. The property passed all city inspections, shows a high level of craftsmanship throughout, and comes with the full 10-year tax abatement. Both units have comfortable, well-planned layouts that suit long-term tenants. Duplexes with this level of thoughtful design don't come around often and don't last long in this area. Reach out to the showing agent today to express your interest before it hits the market!
Features & Amenities
Interior
-
Other Interior Features
Eat-in Kitchen, Recessed Lighting, Open Floorplan
-
Total Bedrooms
5
-
Bathrooms
N/A
-
Above Grade Finished Area
1260.0
-
Basement YN
YES
-
Cooling YN
YES
-
Cooling
Ceiling Fan(s), Electric
-
Fireplace YN
NO
-
Heating YN
YES
-
Heating
Exhaust Fan, Electric, Baseboard
-
Pet friendly
N/A
Exterior
-
Garage
No
-
Construction Materials
Brick
-
Parking
On Street
-
Pool
No
-
Waterfront YN
NO
Area & Lot
-
Lot Size(acres)
0.03
-
Lot Size(square feet)
1,137
-
Property Type
Residential Income
-
Property Sub Type
Duplex
-
Architectural Style
Contemporary, Mediterranean
Price
-
Sales Price
$364,900
-
Tax Amount
$2,249
-
Financing Options
Cash, Conventional, FHA, VA, Other
-
Sq. Footage
1,860
-
Price/SqFt
$196
HOA
-
Association
No
School District
-
Elementary School
N/A
-
Middle School
N/A
-
High School
N/A
Property Features
-
Stories
2
-
New Construction
NO
-
Foundation Details
Stone
-
Sewer
Public Sewer
-
Tax Lot
35
-
Water Source
Public
Schedule a Showing
Showing scheduled successfully.
Mortgage calculator
Estimate your monthly mortgage payment, including the principal and interest, property taxes, and HOA. Adjust the values to generate a more accurate rate.
Your payment
Principal and Interest:
$
Property taxes:
$
HOA fees:
$
Total loan payment:
$
Total interest amount:
$
Location
County
PHILADELPHIA
Elementary School
Middle School
High School
Listing Courtesy of William Taylor Hannum, KW Empower
RealHub Information is provided exclusively for consumers' personal, non-commercial use, and it may not be used for any purpose other than to identify prospective properties consumers may be interested in purchasing. All information deemed reliable but not guaranteed and should be independently verified. All properties are subject to prior sale, change or withdrawal. RealHub website owner shall not be responsible for any typographical errors, misinformation, misprints and shall be held totally harmless.

Owner, President, Investment Property Advisor
Theresa Kehler
Call Theresa today to schedule a private showing.

* Listings on this website come from the FMLS IDX Compilation and may be held by brokerage firms other than the owner of this website. The listing brokerage is identified in any listing details. Information is deemed reliable but is not guaranteed. If you believe any FMLS listing contains material that infringes your copyrighted work please click here to review our DMCA policy and learn how to submit a takedown request.© 2024 FMLS.
Related Properties
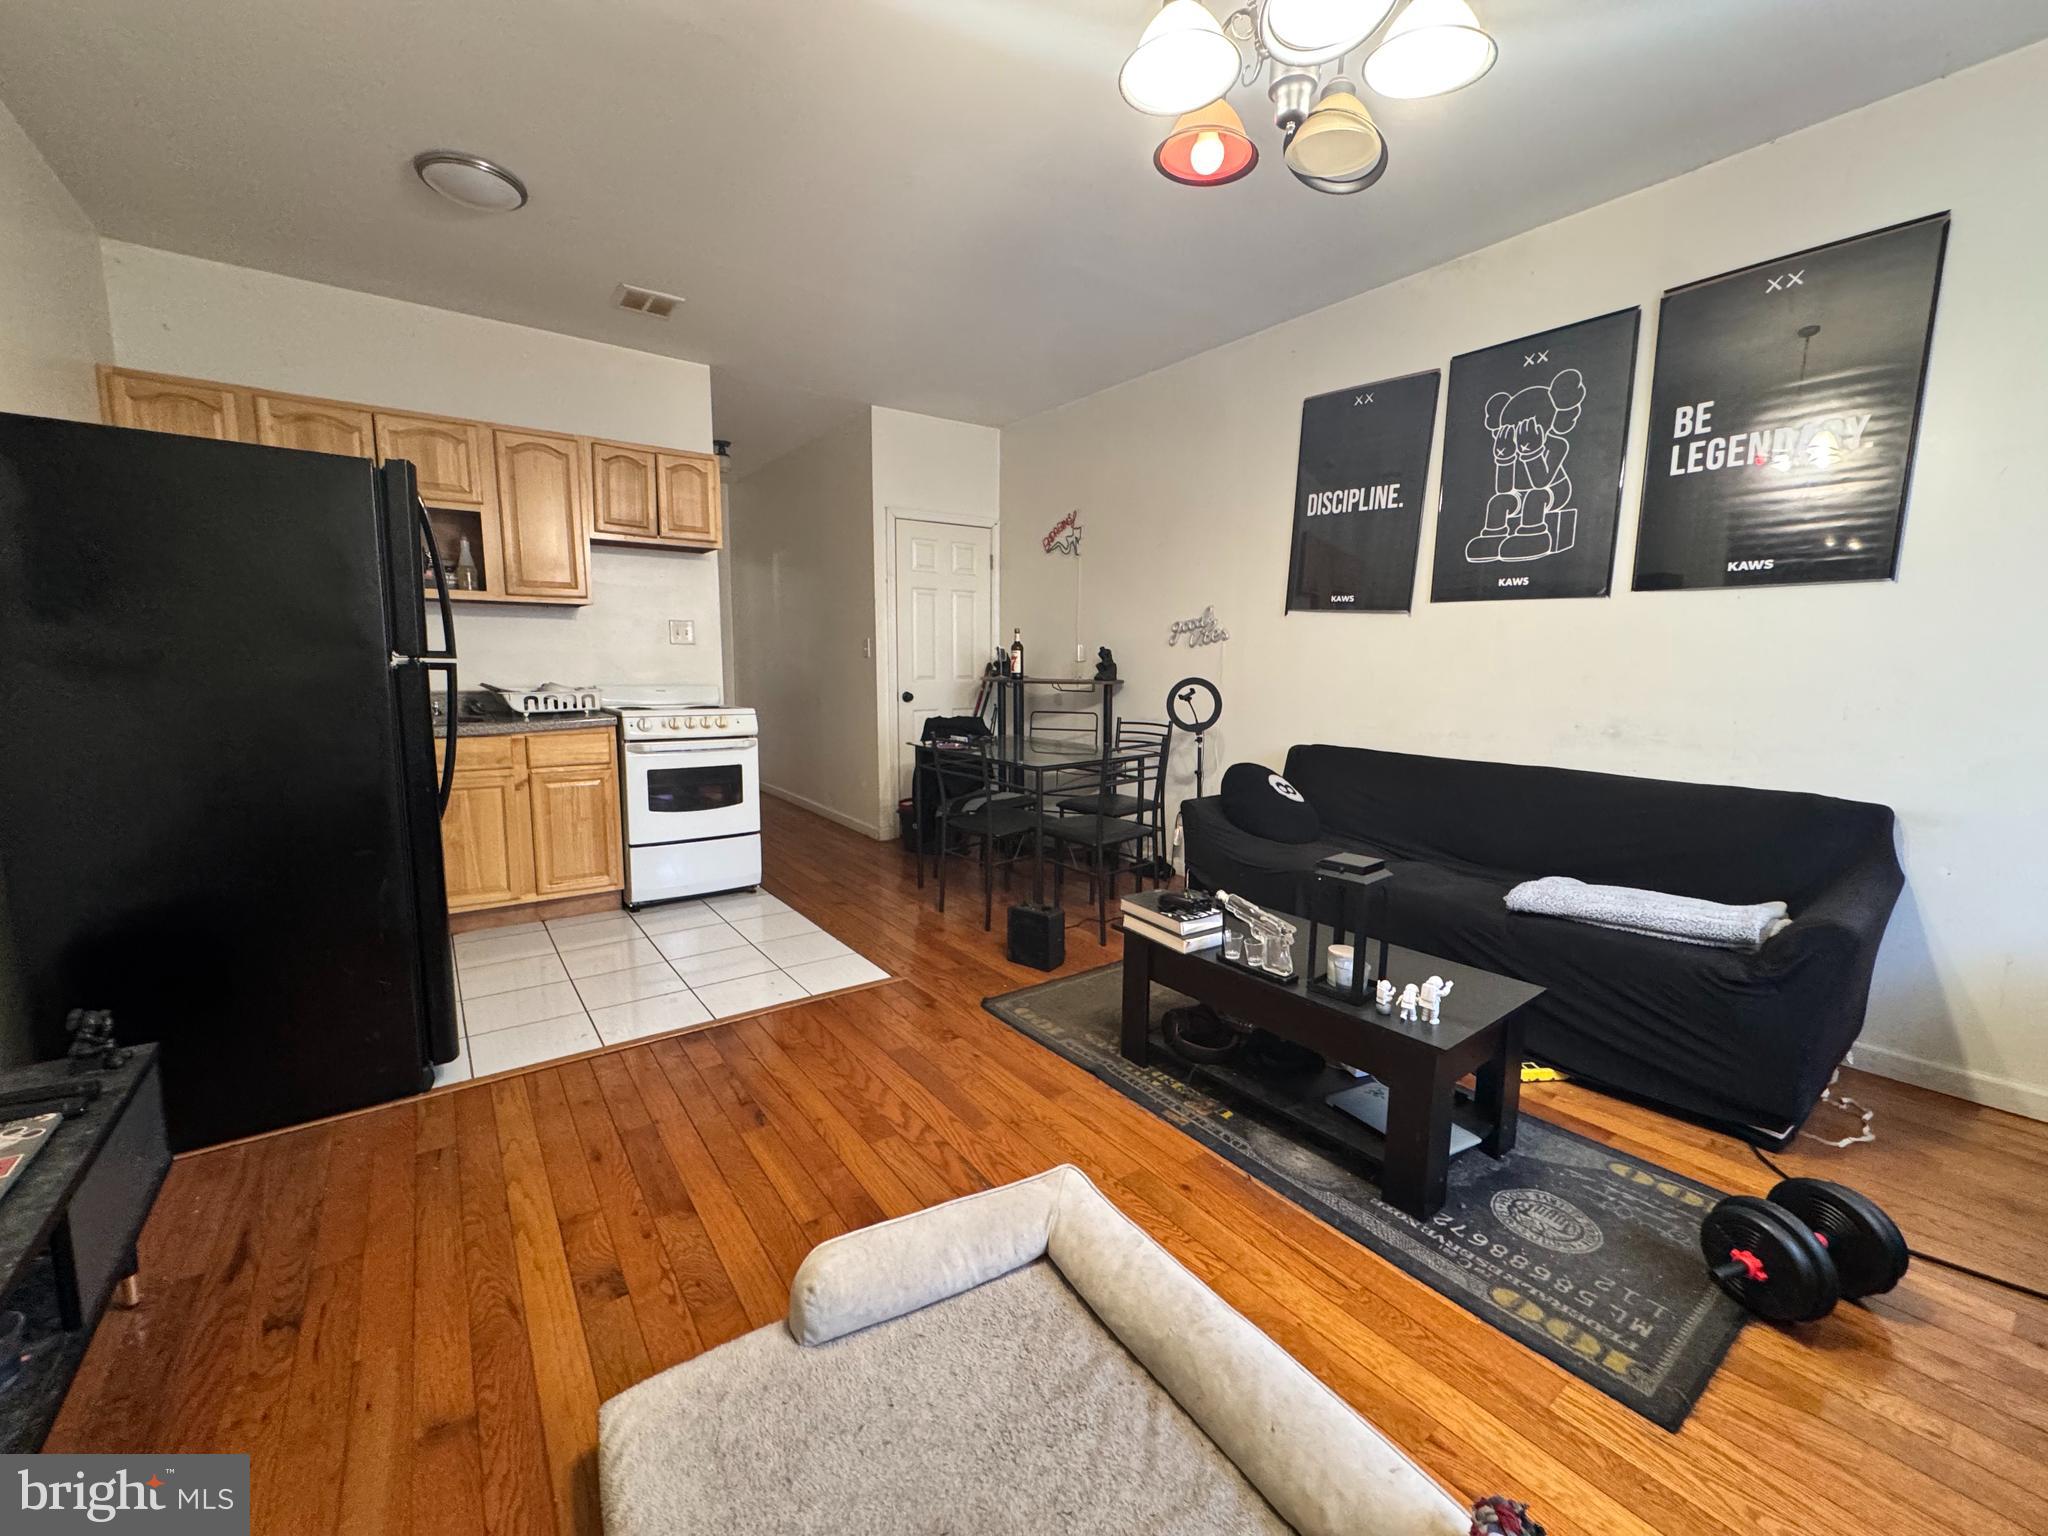
PHILADELPHIA
2255 E CLEARFIELD STREET
3 Beds
None Baths
1,440 Sq.Ft.
$333,900
MLS#: PAPH2603654
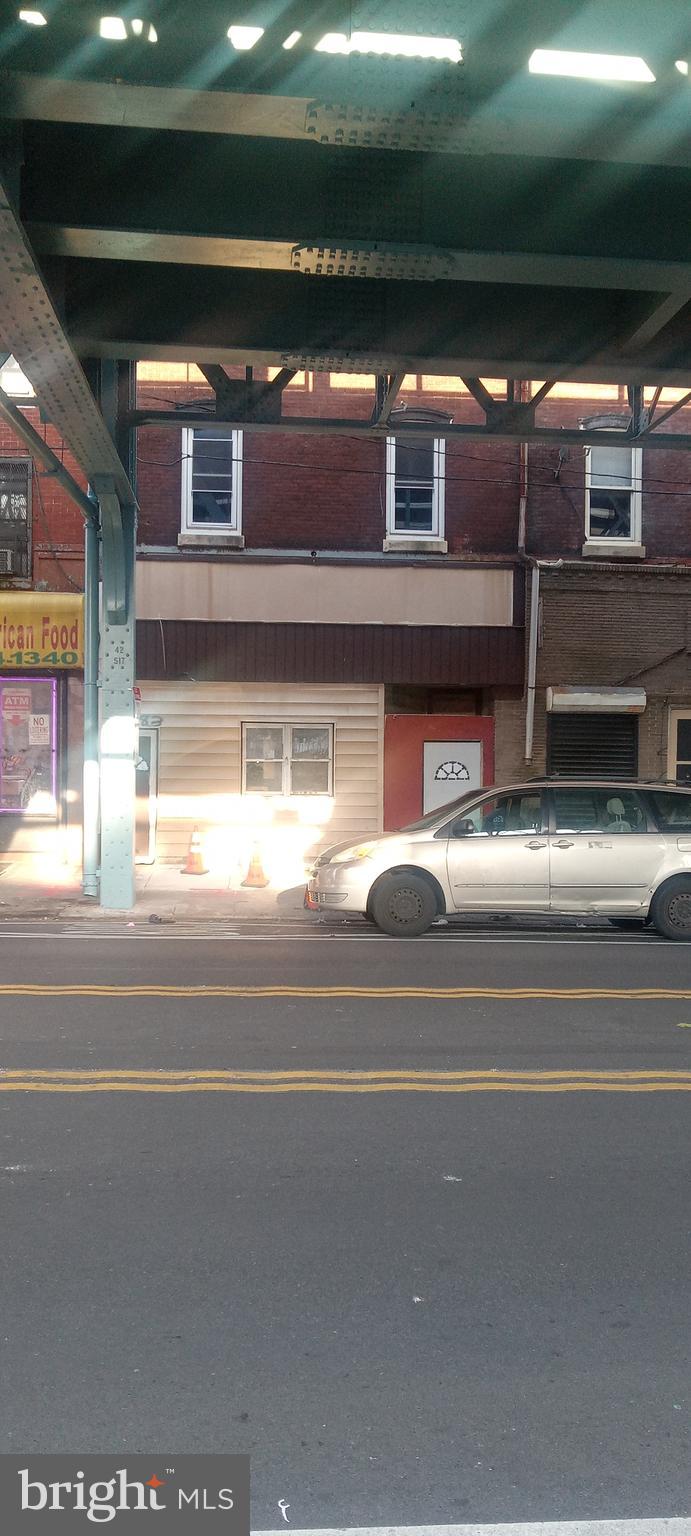
PHILADELPHIA
4283 FRANKFORD AVENUE
4 Beds
None Baths
3,678 Sq.Ft.
$425,000
MLS#: PAPH2369958
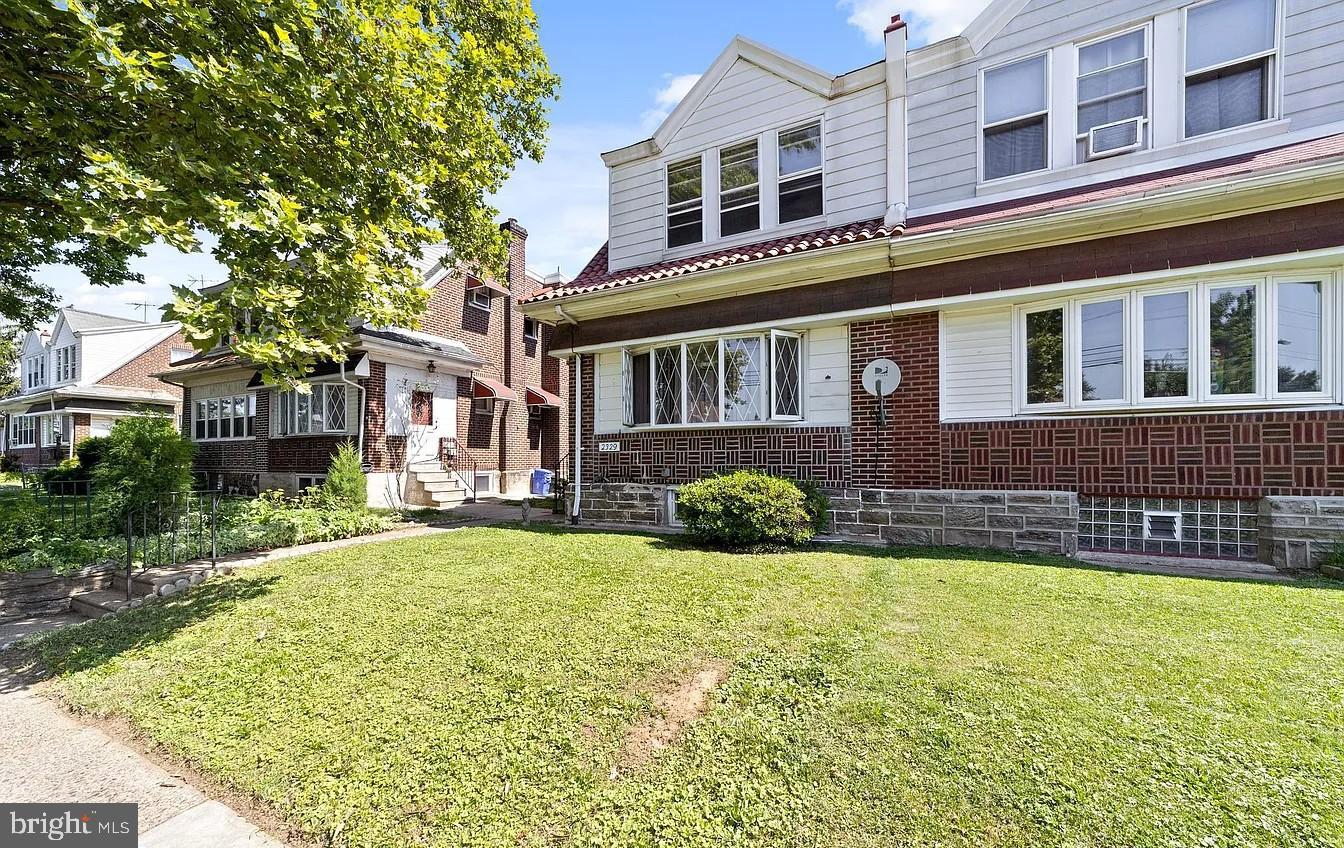
PHILADELPHIA
2329 RHAWN STREET
3 Beds
None Baths
1,600 Sq.Ft.
$399,000
MLS#: PAPH2641792
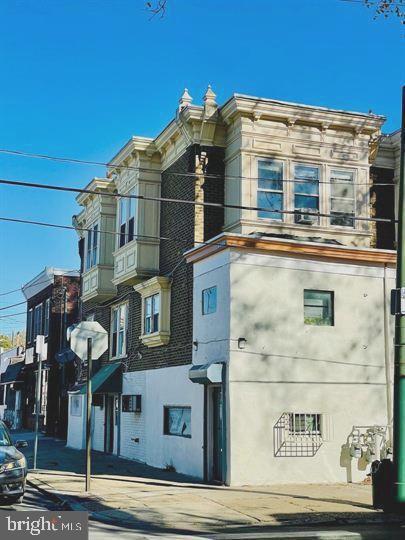
PHILADELPHIA
1525 W WYOMING AVENUE
3 Beds
None Baths
1,760 Sq.Ft.
$295,000
MLS#: PAPH2589882
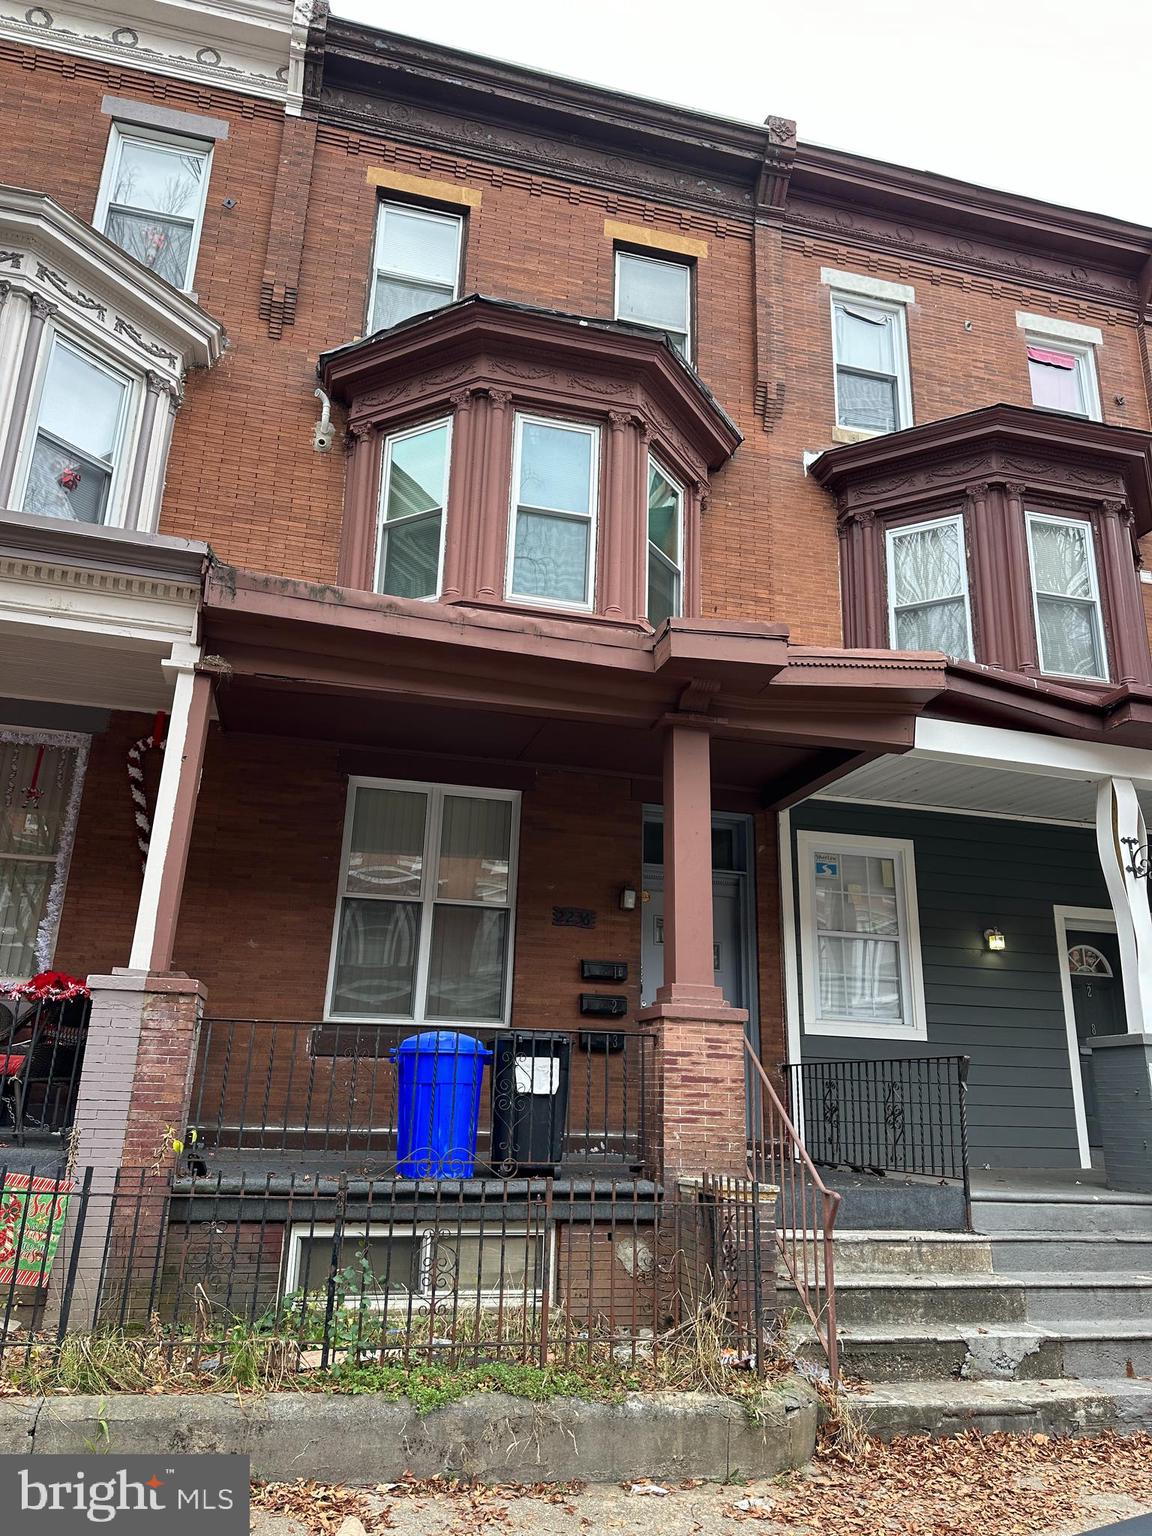
PHILADELPHIA
2236 N PARK AVENUE
2 Beds
None Baths
2,368 Sq.Ft.
$379,000
MLS#: PAPH2535764
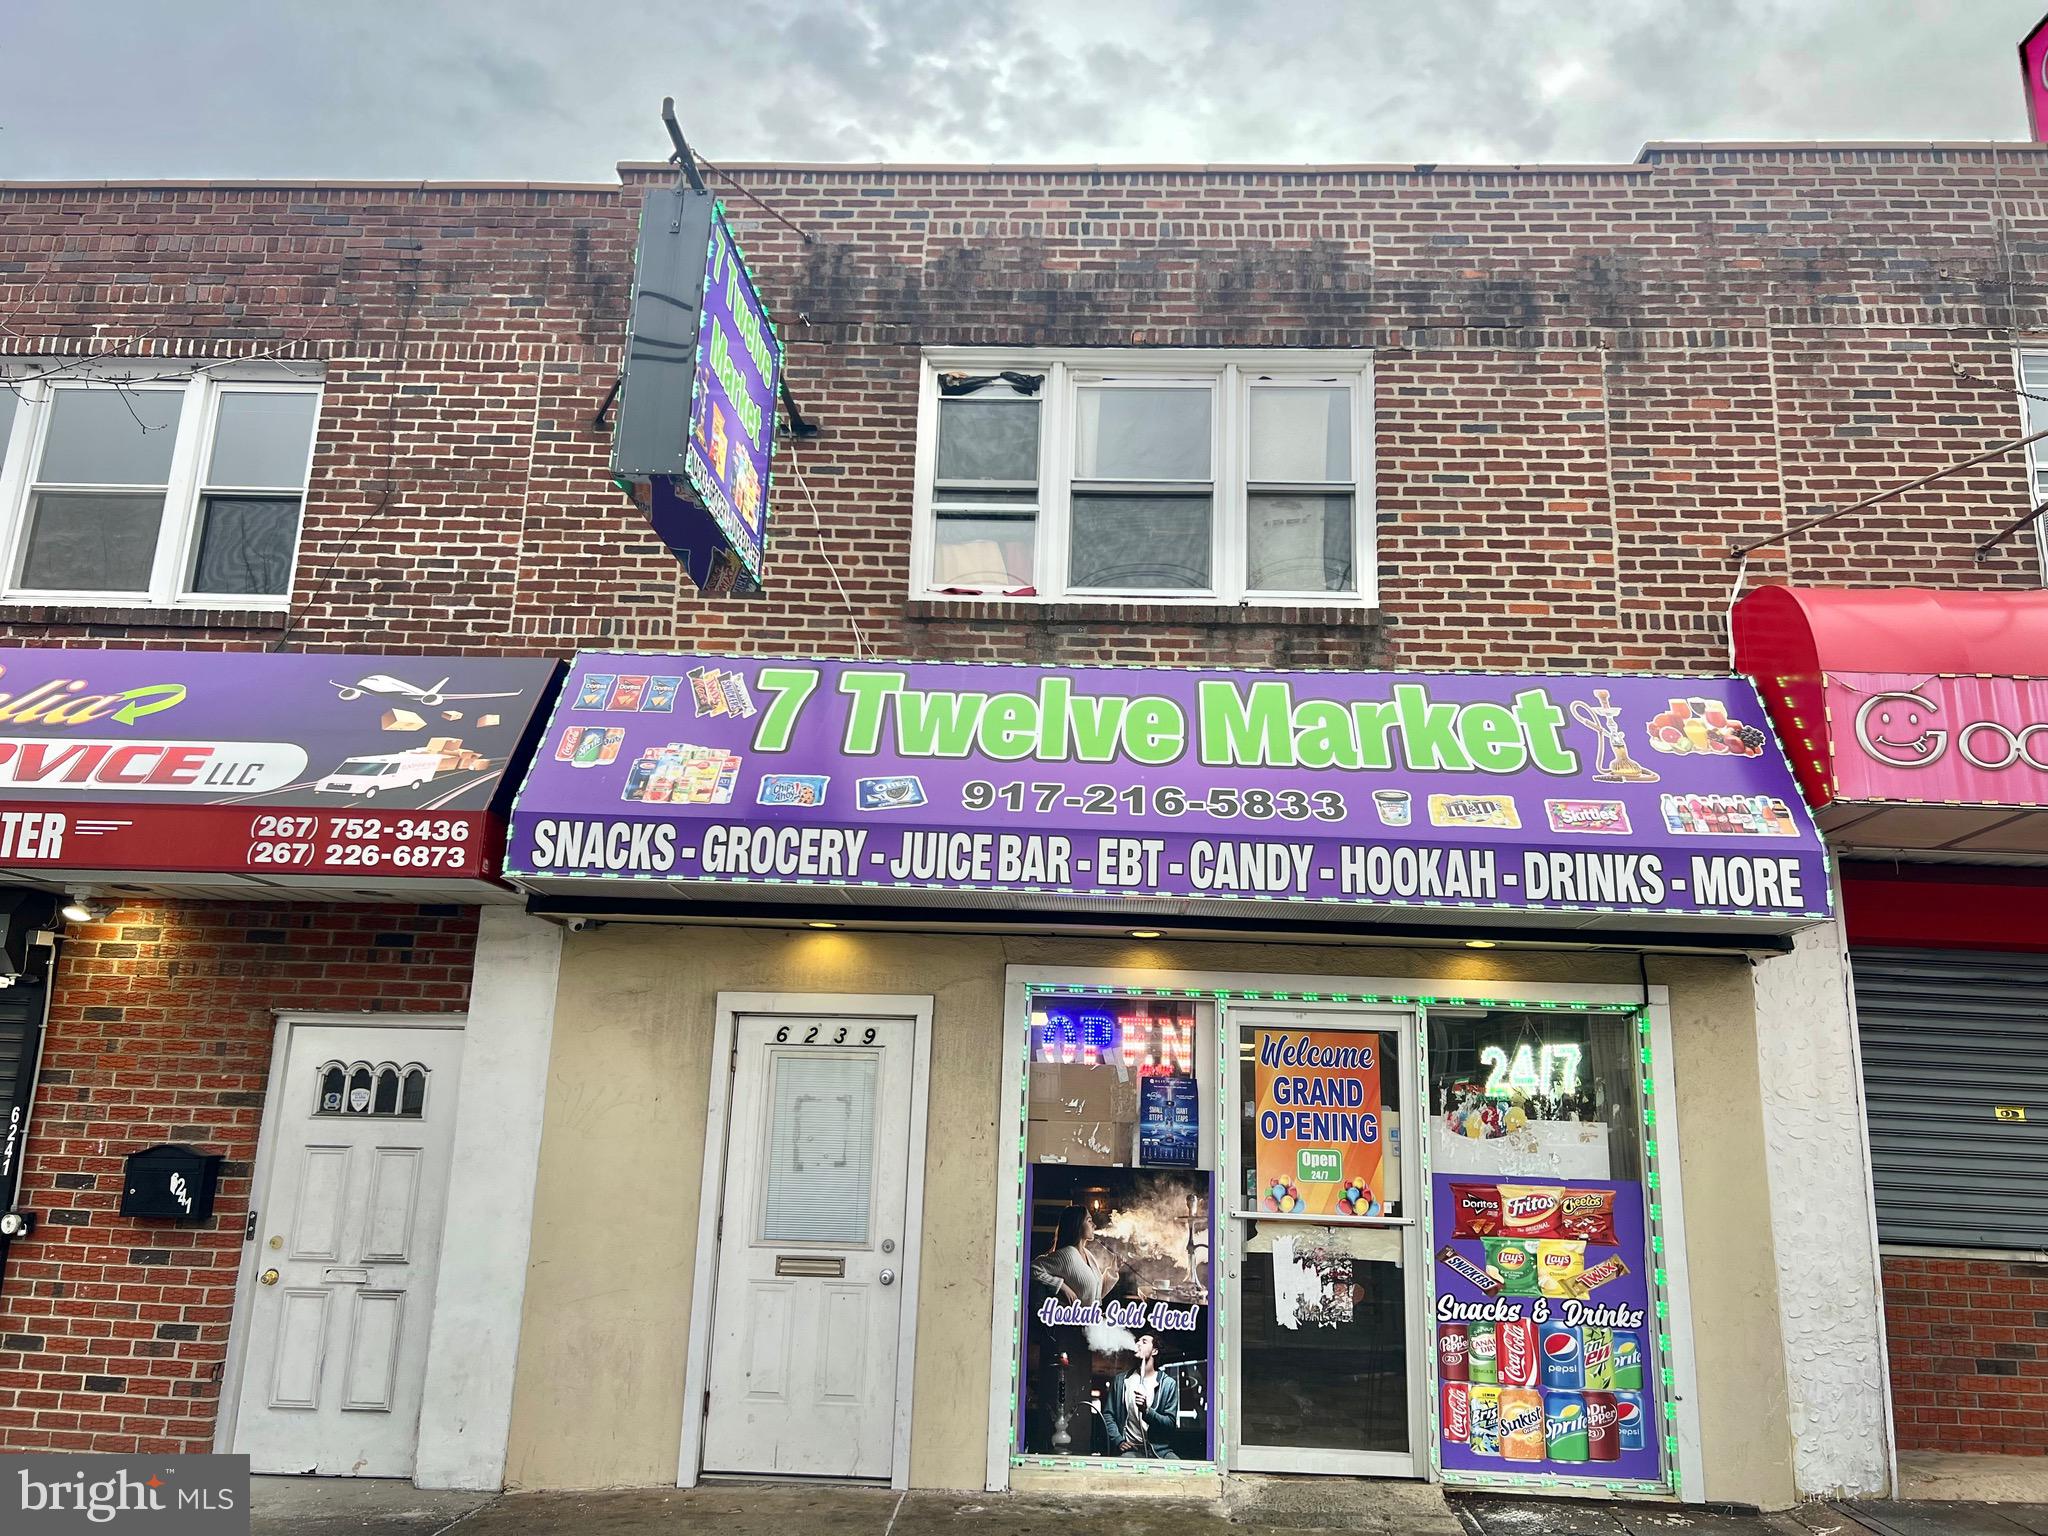
PHILADELPHIA
6239 FRANKFORD AVENUE
2 Beds
None Baths
1,956 Sq.Ft.
$430,000
MLS#: PAPH2436800

PHILADELPHIA
3252 MILLER STREET
4 Beds
None Baths
1,312 Sq.Ft.
$415,000
MLS#: PAPH2655690

PHILADELPHIA
6408 SAYBROOK AVENUE
4 Beds
None Baths
1,482 Sq.Ft.
$299,999
MLS#: PAPH2649680
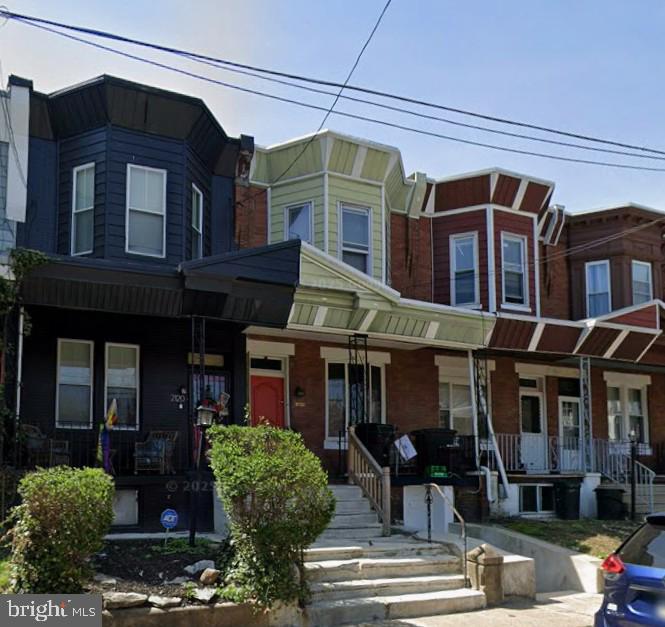
PHILADELPHIA
2122 W ESTAUGH STREET
3 Beds
None Baths
1,446 Sq.Ft.
$349,000
MLS#: PAPH2627646

PHILADELPHIA
4438 LUDLOW STREET
5 Beds
None Baths
1,600 Sq.Ft.
$399,900
MLS#: PAPH2659320
