

One of the most popular communities provided by {{page_data.agentName}}

Philadelphia

One of the most popular communities provided by TNT Real Estate Solutions

Philadelphia

About Philadelphia

Living in Philadelphia, PA, offers a unique blend of rich history, vibrant culture, and a strong sense of community, making it an ideal place to call home. Residents enjoy easy access to world-class museums, diverse dining experiences, and a thriving arts scene, reflecting the city’s deep-rooted heritage. The affordable housing market, coupled with a variety of neighborhoods, from the historic charm of Old City to the bustling energy of South Philadelphia, caters to all lifestyles. Additionally, the convenient public transportation system and proximity to major cities like New York and Washington, D.C., enhance Philadelphia’s appeal. With its passionate sports culture, beautiful parks, and an ever-evolving food scene, living in Philadelphia means immersing yourself in a dynamic, welcoming environment that values community and tradition. Whether you’re a young professional, a growing family, or a retiree, Philadelphia offers a vibrant urban experience enriched by its history and welcoming spirit.
One of the most popular communities provided by TNT Real Estate Solutions
11,893
# of Listings
3
Avg # of Bedrooms
$246
Avg. $ / Sq.Ft.
$511,853
Med. List Price

Browse Philadelphia Real Estate Listings

2264 Properties Found. Page 102 of 151.
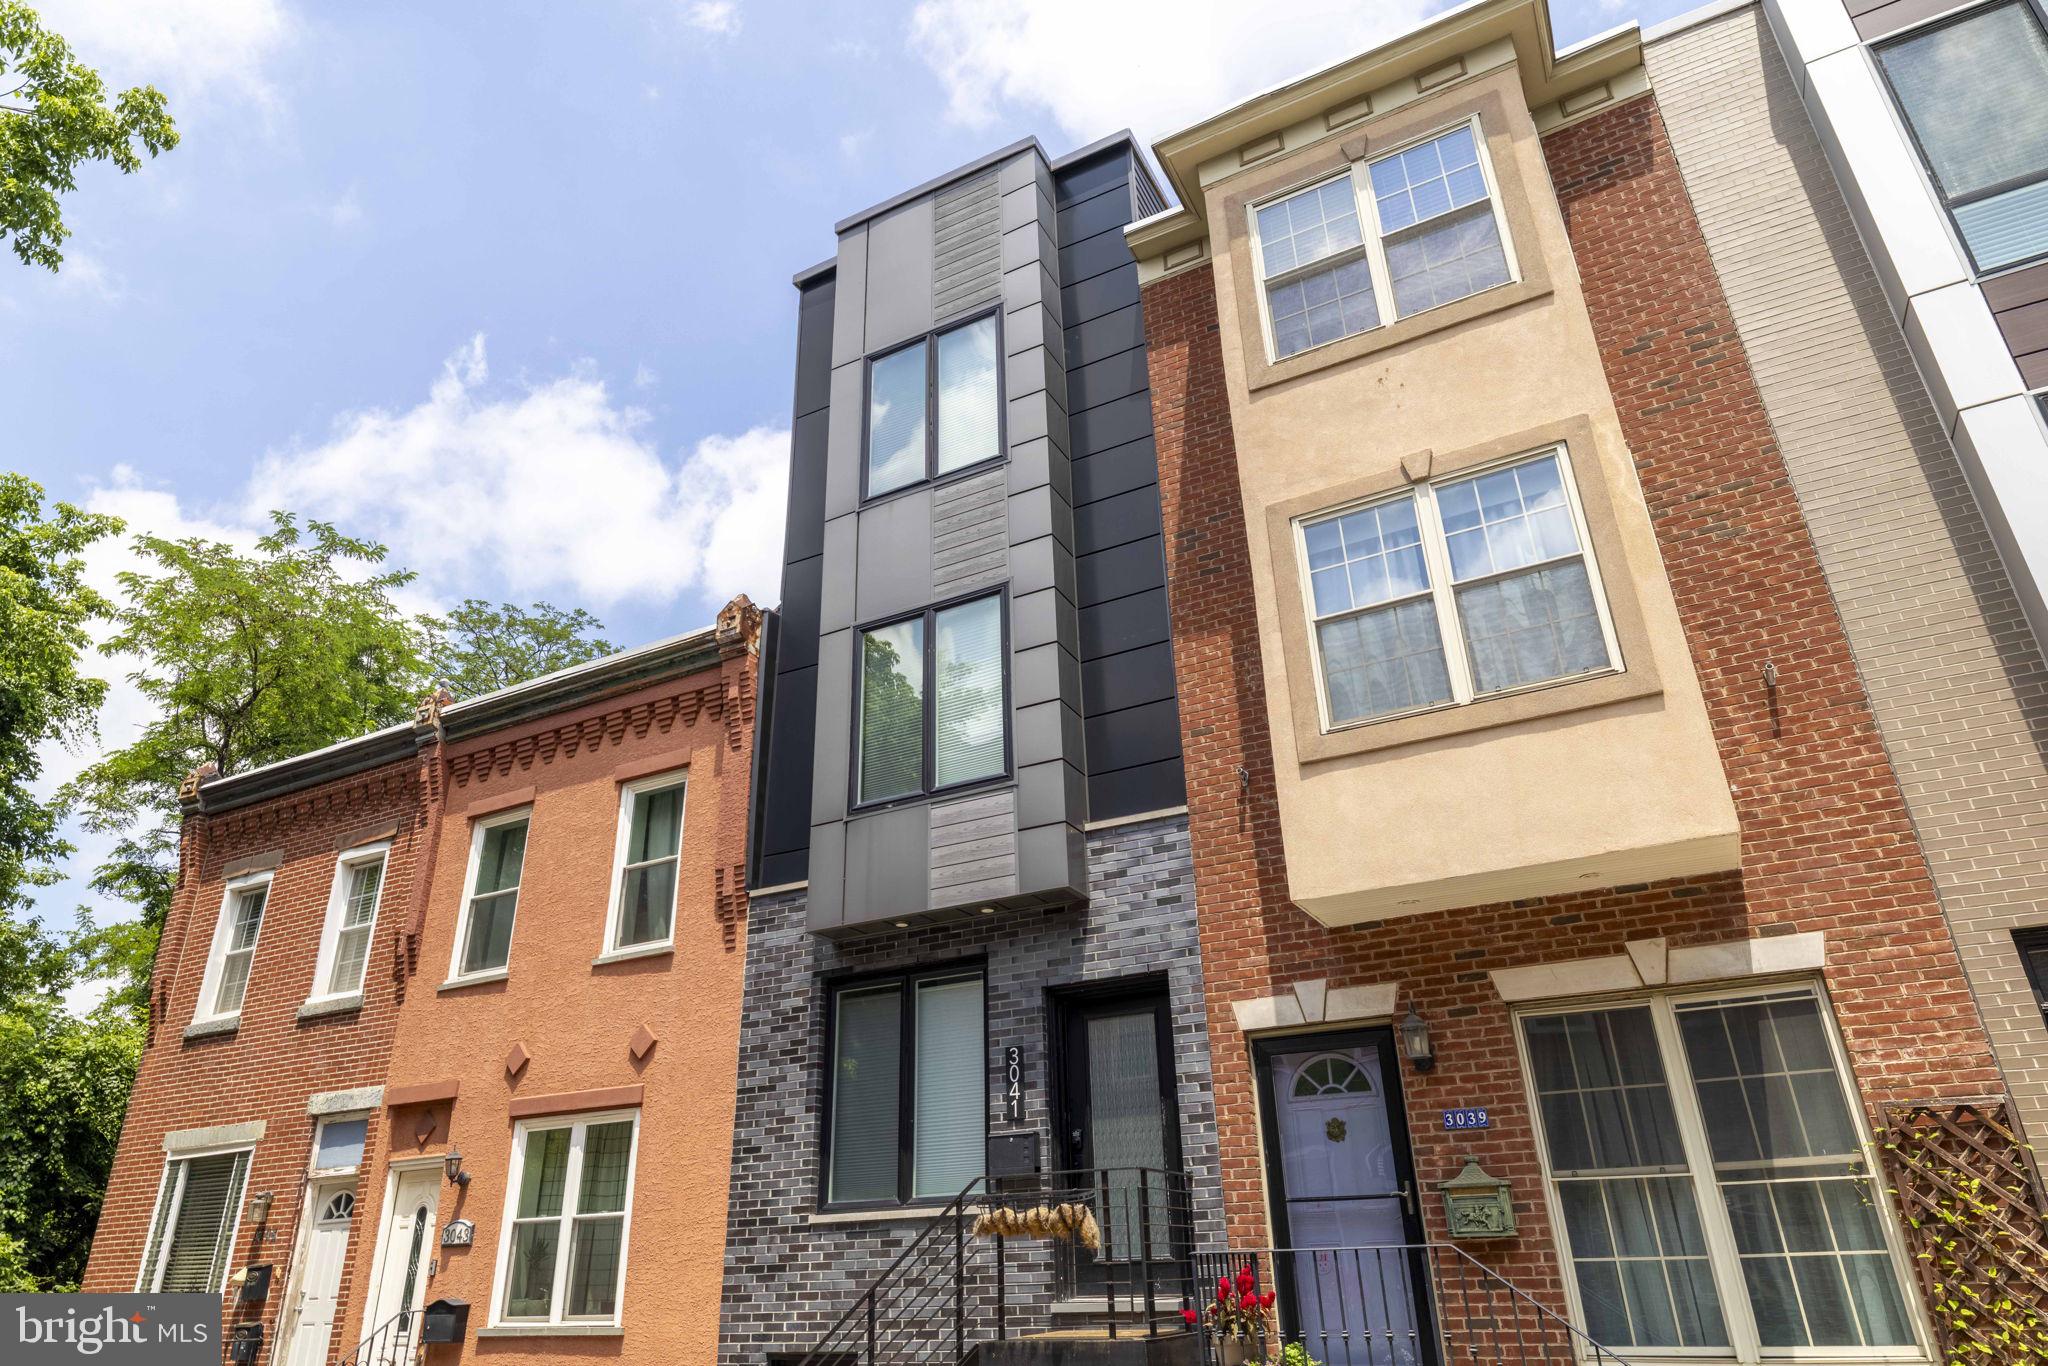
Welcome to 3041 W Harper Street! Built in 2022, this luxury townhome is just steps from Fairmount Park, has tons of open space and outdoor space, is bathed in sunlight and, best of all, has 6 full years remaining on its full property tax abatement. The open plan first floor features high ceilings, hardwood floors and a gourmet kitchen with custom cabinets and smart appliances. The sliding door at the back of the kitchen opens to a spacious patio with a gate that leads to a gorgeous community garden on Girard Avenue. It also provides an easy path to the nearby Aldi and the shops and restaurants on Girard. For car owners, street parking is never hard to find both on West Harper St (with a resident pass) or on Girard. The second level has two generously sized bedrooms (with super-sized windows for maximum sunlight), spacious and well organized closets, and a huge bathroom with a double sink vanity. The top floor is an expansive owner’s suite that includes a spa bathroom, walk-in closet, and laundry room. From there you’ll find the stairs to a full size roof deck that provides fantastic views of the park and Center City. There’s also a fully finished basement with full bath that can be used as a recreation room, guest room or gym. With a location ideal for its proximity to the Philadelphia Art Museum, Kelly Drive, and some of the best restaurants the city has to offer, 3041 W Harper sits in the heart of Fairmount — a neighborhood celebrated for its walkability and urban energy. Fairmount Park, Boathouse Row, and the Schuylkill River Trail are all close by, making it ideal for anyone who wants the best of city living without sacrificing access to green space and the outdoors. And remember, to top it all off, there are still six years left on the full tax abatement with savings of $7,200 per year.
#PAPH2632278

PHILADELPHIA

3041 W HARPER STREET

3 Beds

3 Baths

2,348 Sq.Ft.

$599,900

MLS#: PAPH2632278

A permitted, top-to-bottom renovation where the expensive work has already been done. Welcome to 125 W Thompson Avenue, a beautifully reimagined 3-bedroom, 1.5-bath brick split-level in Springfield School District, where Springfield High School currently carries a 10/10 GreatSchools rating.
From the moment you enter, this home feels new. Wide-plank luxury vinyl flooring flows throughout, complemented by fresh paint, all-new interior trim and baseboards, new railings and extensive recessed lighting. At the center of the main level is a completely redesigned kitchen built to be both a showpiece and a gathering space.

Two-tone shaker cabinetry pairs warm beige lowers with crisp white uppers, topped by Calacatta Gold quartz countertops. The quartz continues seamlessly up the backsplash and over a waterfall-edge island with seating for two to three, while a brand-new stainless-steel appliance package completes the space. Just beyond, the original brick fireplace has been intentionally preserved, adding character and warmth.

Upstairs are three bedrooms and a fully renovated main bathroom featuring a new tub, vanity, toilet and fixtures, cement-look flooring and timeless white subway tile carried all the way to the ceiling. The renovated powder room carries the same cohesive design language, including wainscoting for an elevated finish.

And then there is the lower level. Approximately 560 square feet of completely finished additional living space gives this home tremendous flexibility. With matching LVP flooring, recessed lighting and direct exterior access, it can become a family room, media room, home office, gym, playroom or combination of uses. A dedicated laundry area includes the washer, dryer, utility sink and faucet, while the attic provides additional storage.

Roof: A completely new GAF Timberline HDZ roofing system installed by a GAF-certified contractor, new HVAC system with central air, permitted electrical improvements, updated plumbing serving the renovated kitchen and bathrooms, and interconnected hardwired smoke/CO detectors provide valuable peace of mind. The roof is backed by a transferable warranty, with complete warranty documentation available to the buyer.

Outside, enjoy a level, fully fenced backyard, driveway parking and concrete patio — an easy setup for grilling, entertaining, pets or simply enjoying your own outdoor space.

The location completes the package. Enjoy Springfield School District, including Springfield High School's current 10/10 GreatSchools rating and Richardson Middle School's 8/10 rating, convenient shopping and dining, easy access to major commuter routes, and nearby SEPTA service connecting toward Media and 69th Street Transit Center.

Move in and enjoy it from day one.
#PADE2122524

SPRINGFIELD

125 W THOMPSON AVENUE

3 Beds

1 Baths

1,813 Sq.Ft.

$599,900

MLS#: PADE2122524
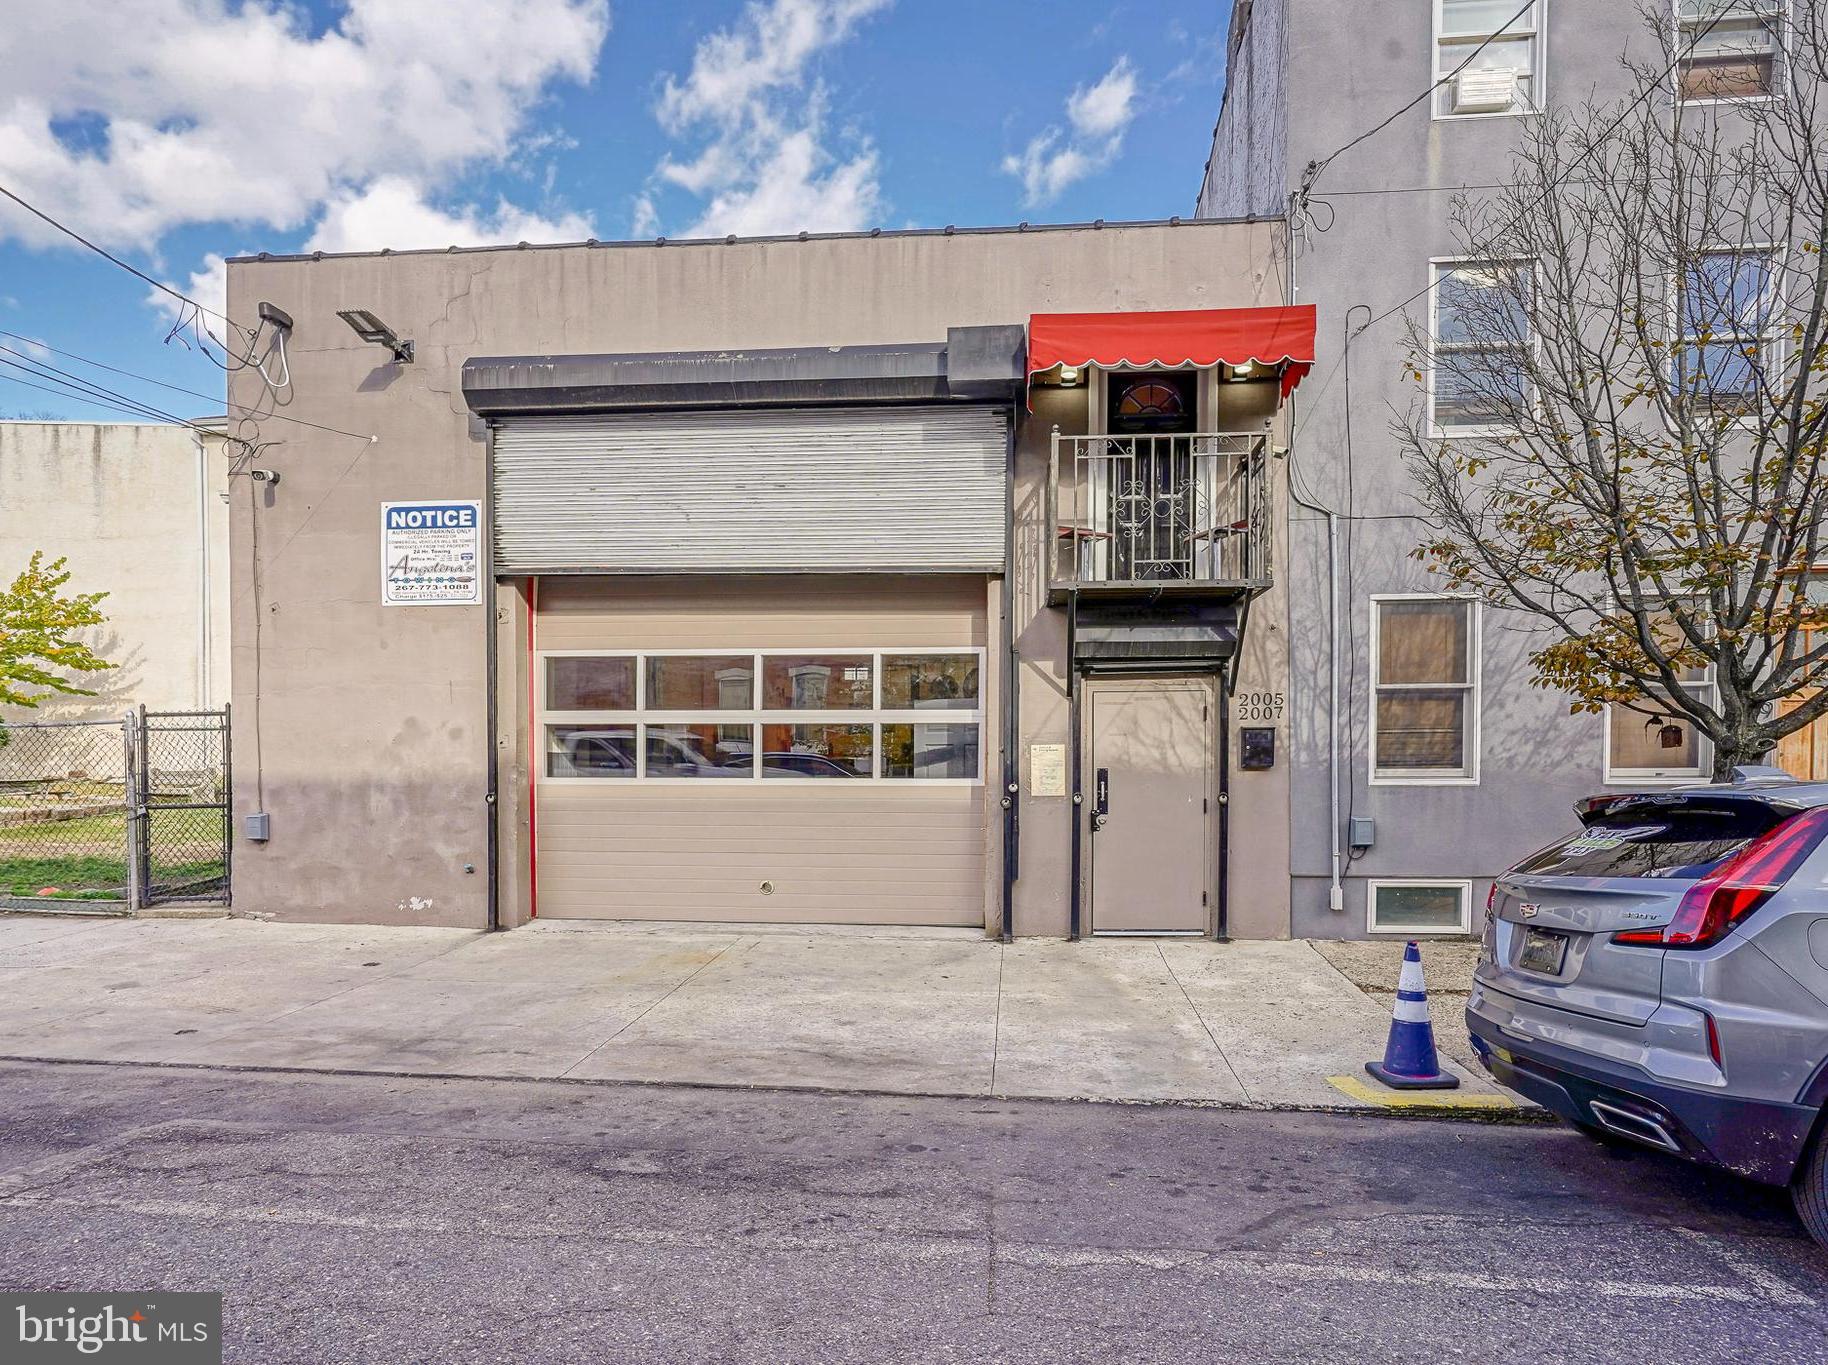
NEW PRICE!  Unique opportunity in the heart of Fishtown / East Kensington! Oversized garage with space for up to 12 vehicles, plus office and greeting area on the main level. Second floor features a private studio apartment with full bath and balcony access. Recently approved by the City of Philadelphia for a 3-year STORAGE VARIANCE. RSA-5 zoning. Buyer responsible for confirming all intended uses, zoning, and any additional variances with the City of Philadelphia.
#PAPH2557104

PHILADELPHIA

2005 E SERGEANT STREET 7

None Beds

None Baths

2,001 Sq.Ft.

$599,900

MLS#: PAPH2557104
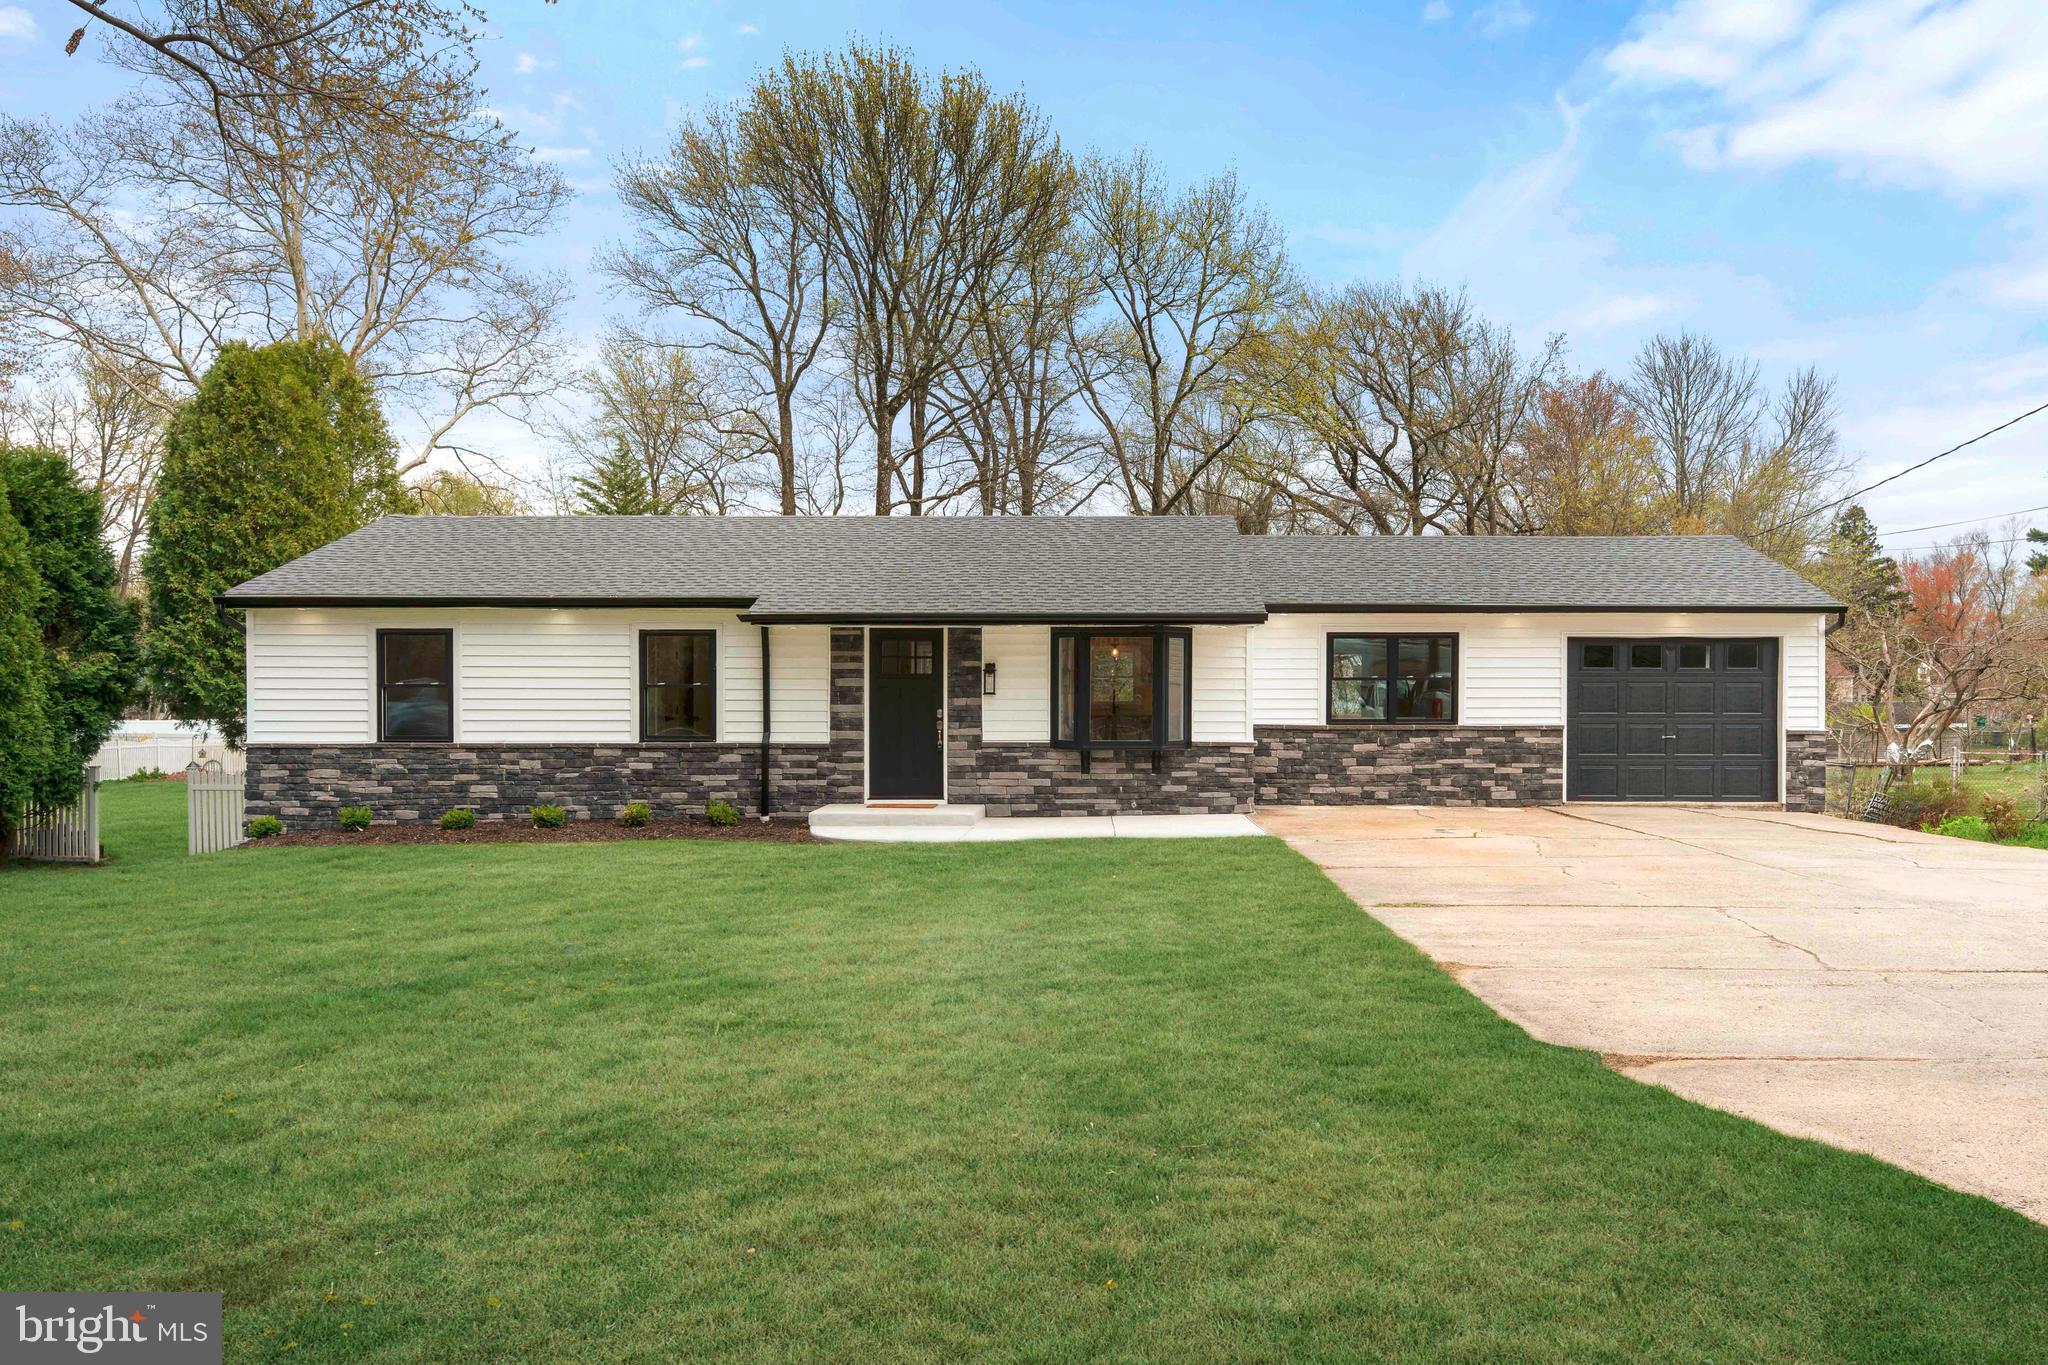
Welcome to this beautifully remodeled rancher in Langhorne, where modern design meets effortless, move in ready living. From the moment you arrive, the curb appeal makes a lasting impression with an expansive front yard, striking stacked stone facade, crisp white siding, and sleek black windows that give the home a fresh, contemporary feel.

Step inside to a bright and inviting first floor featuring three spacious bedrooms and a fully updated bathroom. Luxury vinyl flooring flows seamlessly throughout, complementing the open floor plan that is perfect for today’s lifestyle. The stunning kitchen is designed with both style and function in mind, showcasing beautiful countertops, stainless steel appliances, and a convenient prep sink that makes entertaining a breeze.

The lower level offers incredible additional living space with a large area ideal for gatherings, a versatile bonus room, a dedicated laundry room, and a full bathroom complete with a stall shower and tile flooring. Every inch of this home has been thoughtfully renovated to provide comfort, style, and functionality.

Additional upgrades include a brand new roof and new windows, giving you peace of mind for years to come.

This home is truly turnkey, offering the perfect blend of modern finishes and practical living spaces. Simply unpack and start enjoying everything this exceptional property has to offer.
#PABU2118780

LANGHORNE

528 W MAPLE AVENUE

4 Beds

2 Baths

1,248 Sq.Ft.

$599,900

MLS#: PABU2118780

Business Opportunity – Turnkey Smoke Shop for Sale! Exceptional opportunity to acquire a highly profitable, established smoke shop in a prime Northeast Philadelphia location.  Business only – real estate is not included. The sale includes a 10-year lease, providing long-term stability, and over $100,000 in inventory, allowing for a seamless transition to new ownership. The asking price of $599,900 reflects the business's strong revenue, loyal customer base, and proven cash flow. This is a true turnkey operation with immediate income potential. Financials are available to qualified buyers upon execution of a Non-Disclosure Agreement (NDA). Seller also owns two additional profitable smoke shop locations, which are available for purchase as a package or individually, offering an excellent expansion opportunity. Contact the listing agent for additional details and a confidential information package.
#PAPH2653218

PHILADELPHIA

7264 RISING SUN AVENUE

None Beds

None Baths

1,880 Sq.Ft.

$599,900

MLS#: PAPH2653218

Mixed Use Investment Opportunity in Hatboro Positioned just north of the center of town, this unique two building property offers an outstanding opportunity for investors, business owners, or live/work flexibility. Front Building Retail storefront on the first floor with excellent street visibility Spacious one bedroom apartment on the second floor Side entrance access to apartment Rear parking available Rear Building Approximately 700SF commercial space on the first floor Includes private powder room Two-bedroom apartment on the second floor Dedicated parking available Located in high visibility area near shops, restaurants and commuter routes This property offers multiple income producing possibilities with separate residential and commercial spaces. Ideal for: Investors seeking mixed use rental income Small business owners wanting on site living options Retail, office, studio, or service-based businesses Tenants Front Building Rear Building Store $850.00 plus electric Shop (owner) $1000.00 plus Electric 1 bedroom apartment $800.00 plus electric 2 bedroom $1400.00 plus Electric Water $1150.00, sewer $850.00, Insurance $5600.00, Trash 3100.00, Maintenance 5100.00
#PAMC2190660

HATBORO

51 N YORK ROAD

3 Beds

None Baths

N/A

$599,900

MLS#: PAMC2190660
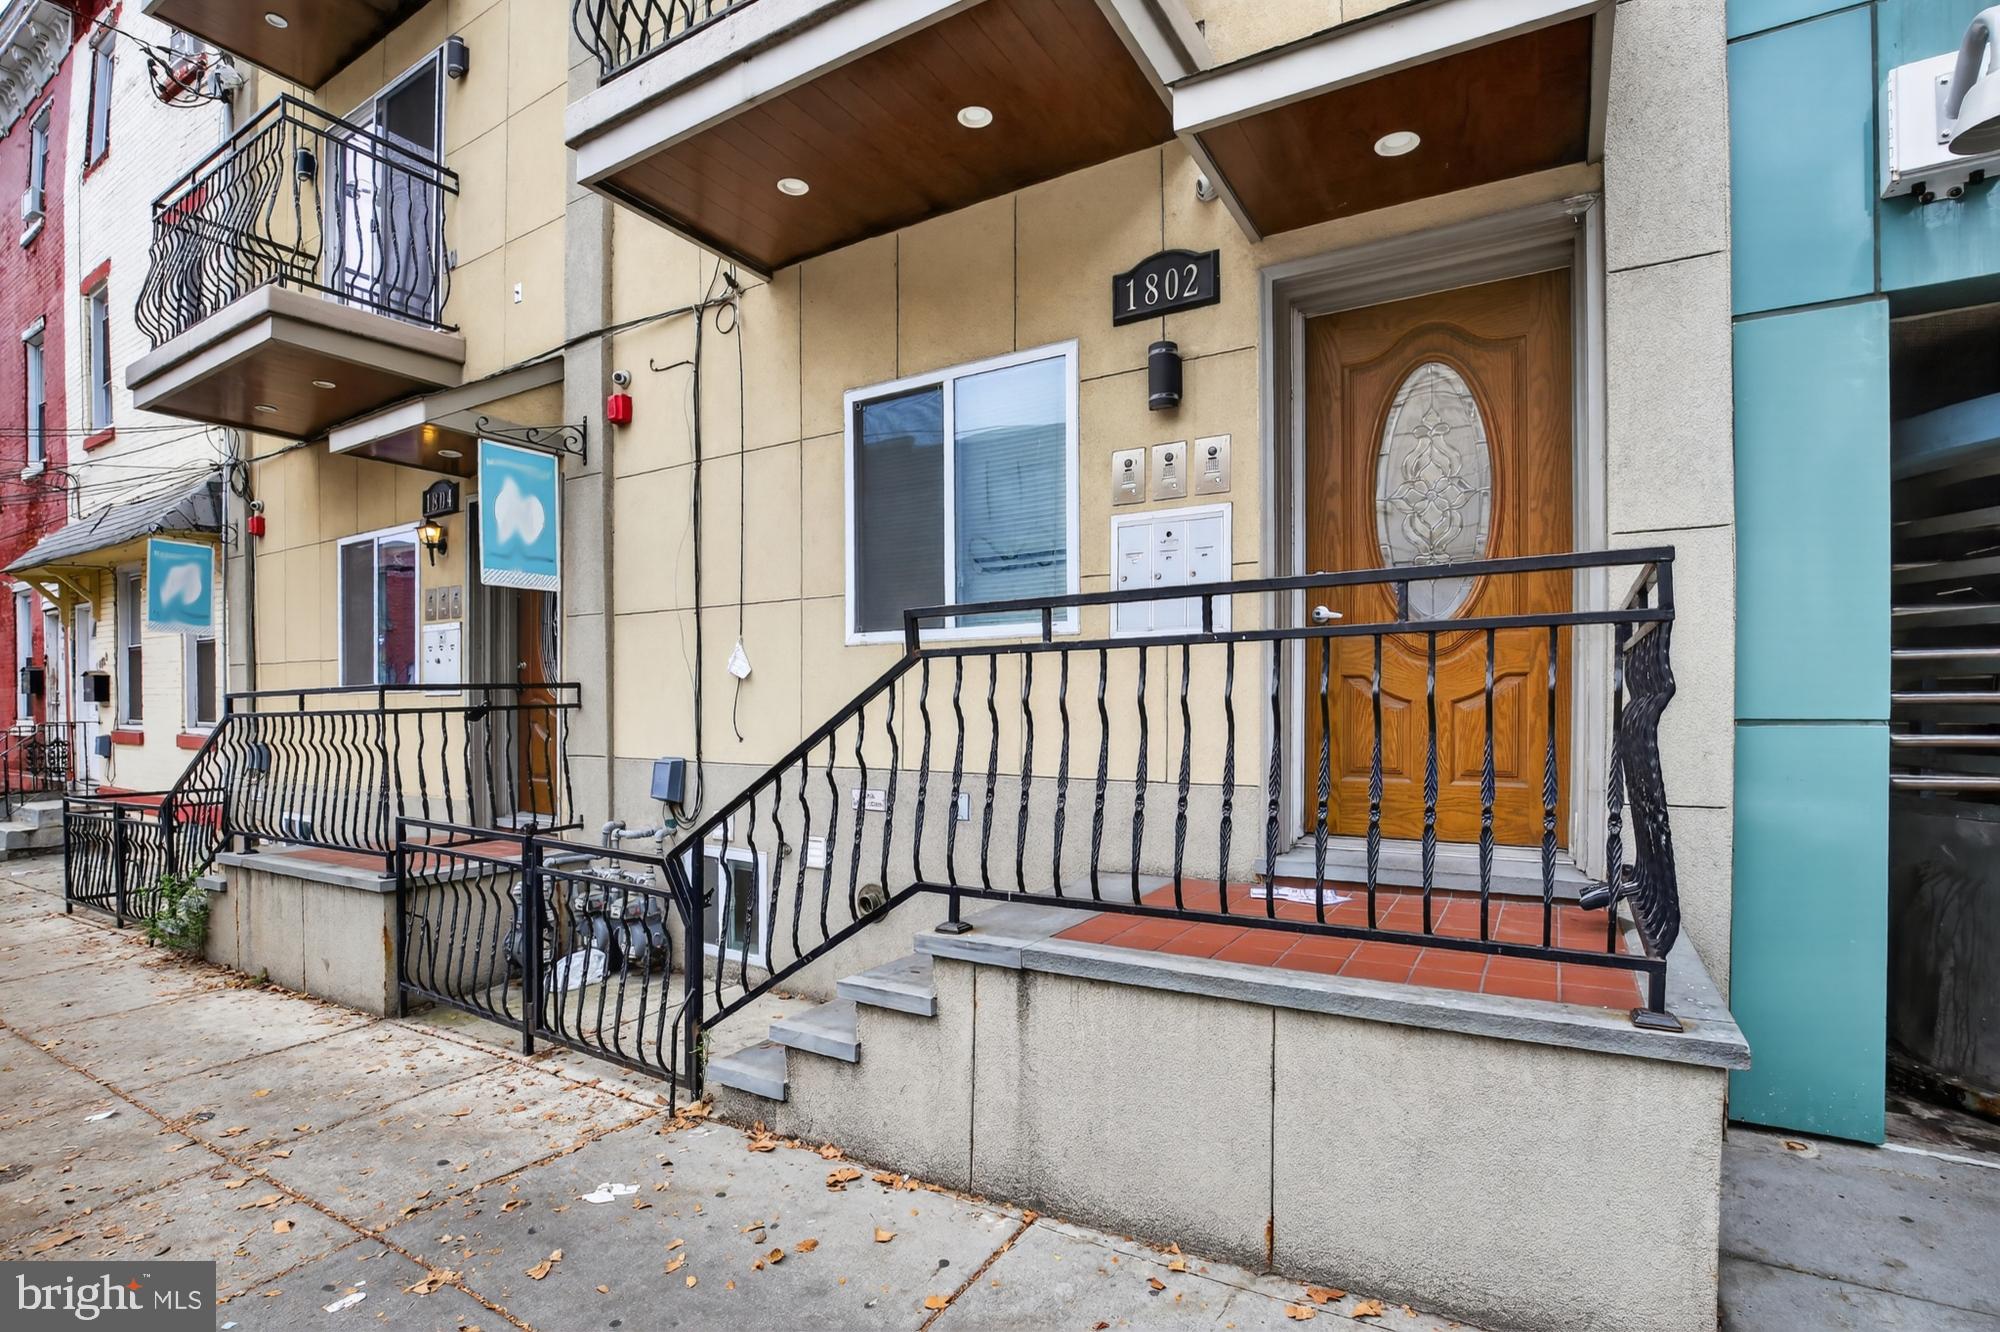
Investors - this is for you! 1802-1804 E. Huntingdon Street are two fully occupied triplexes offering double the cash flow and double the fun. 1802 E Huntingdon Street is a triplex building offering three beautifully appointed 2-bedroom apartments, each designed with comfort, style, and functionality in mind. Situated just across the street from the Huntingdon Station on the El, this property is ideal for commuters and those seeking vibrant city living with modern amenities.

The first-floor unit is a spacious 2-bedroom, 2-bathroom apartment featuring an open-concept layout with hardwood floors and recessed lighting throughout. The kitchen boasts stainless steel appliances, granite countertops, a tile backsplash, and a convenient breakfast bar—perfect for entertaining. Both bedrooms are filled with natural light and offer generous closet space. A luxurious full bath with sleek finishes and a tub-shower combo adds comfort to the main level. Downstairs, enjoy a large finished lower level with tile flooring, a second full bathroom, ample storage, stacked washer/dryer, utility sink, and access to a private outdoor patio—ideal for relaxing or grilling.

The second and third-floor units each offer 2 bedrooms and 1 full bathroom, complete with central A/C, in-unit laundry, and private balconies. These apartments feature bright, open living areas with sliding glass doors that let in abundant natural light. The kitchens are modern and efficient, showcasing white shaker cabinets, black granite countertops, stainless steel appliances, and a tiled backsplash. Spacious bedrooms and a fully tiled bathroom with a lighted vanity and walk-in shower complete the layout.

Each unit includes central air, in-unit laundry, and contemporary fixtures throughout. Additional amenities like video surveillance in entryways provide peace of mind. Whether you're an investor or looking for a multi-family home with rental income potential, this turnkey triplex is an excellent opportunity in a prime, transit-friendly location.
#PAPH2641098

PHILADELPHIA

1802 E HUNTINGDON STREET

6 Beds

None Baths

2,658 Sq.Ft.

$599,900

MLS#: PAPH2641098

Find the magic of living in Mount Airy in this spacious and charming Second Empire, Victorian twin! 
Steps from the West Mount Airy Village you'll have a multitude of favorite local haunts within a stone's throw, including Weaver's Way Food Co-op, High Point Coffee, The Blue Marble Bookstore, Carpenters Woods, and an award winning K-8 school! 
This 4 Bedroom 2.25 bathroom home offers tons of charm, gorgeous original hardwood floors, updated windows, ductless air conditioning, built in bookshelves and more. The first floor offers a large living room, dining room with ornamental antique stove, and a country style kitchen with open shelving, a great view of the expansive back yard, and water closet. The 2nd floor offers two spacious bedrooms, the main with tons of closet space, and a full bath. The 3rd floor has two additional bedrooms and additional full bath. 
The 2+car driveway offers great off street parking with potential for an electric car charging port. You can overlook the large front yard and say hello to your neighbors from the charming covered porch, or head around back to the bluestone patio and huge yard with the perfect balance of sun and shade to garden, play, entertain, or relax. 
Buying a home in Mount Airy offers much more than a place to rest your head at night. You'll reap the benefits of the culture and community that have awarded this neighborhood one of the best places to live in the US. Don't sleep on this one!
#PAPH2660472

PHILADELPHIA

528 W SEDGWICK STREET

4 Beds

2 Baths

2,301 Sq.Ft.

$599,900

MLS#: PAPH2660472

Welcome to 1416 Steel Road, a beautifully updated ranch home set on a picturesque 0.34-acre corner lot in desirable Havertown. Offering 3 bedrooms, 2 full bathrooms, and 1,792 square feet of comfortable living space, this move-in ready home combines timeless with modern updates. A welcoming covered front porch invites you inside, where the sun-filled living room showcases beautiful hardwood floors and abundant natural light. The formal dining room is ideal for both everyday meals and elegant entertaining and flows seamlessly into the updated eat-in kitchen featuring granite countertops, stainless steel appliances, ample cabinetry, and generous workspace. The spacious primary suite offers a walk-in closet and a private ensuite bathroom with a walk-in shower. Two additional bedrooms, a full hall bathroom with a tub, and the convenience of main-floor laundry complete the main level. The expansive walk-out lower level provides exceptional storage and endless potential to create a family room, home office, gym, or additional living space to fit your lifestyle. Outside, the oversized backyard offers plenty of room to expand the home, add a patio or pool, or design your own private outdoor retreat. A one-car garage and an expansive driveway provide abundant parking. Ideally located within walking distance to a large neighborhood playground - Hillside Park which is only 2 houses away! And no more having to drive the kids to practices because Stewart Field is located right behind the house! All this in the award-winning Haverford School District, and just minutes from shopping, dining, parks, and major roadways, this wonderful home offers the perfect blend of comfort, convenience, and future potential.
#PADE2120628

HAVERTOWN

1416 STEEL ROAD

3 Beds

2 Baths

1,792 Sq.Ft.

$599,900

MLS#: PADE2120628

Please schedule showings on Tuesday and Thursday, 8:00 am -4:00 pm, because of the first floor (office business hours). Sorry for the inconvenience
#PAPH2662290

PHILADELPHIA

7926 BUSTLETON AVENUE

None Beds

None Baths

2,100 Sq.Ft.

$599,900

MLS#: PAPH2662290

Luxury Townhomes for Sale– 1250 W. Bristol Road

Welcome to The Woods at Meetinghouse by Toner Homes, a premier Warminster, PA townhome community featuring 20 luxury townhomes on a private cul-de-sac within a tranquil 6.1-acre wooded setting. Perfectly situated for commuters and families, this neighborhood offers easy access to shopping, major highways, and the SEPTA train station, combining small-town charm with modern convenience.

Each thoughtfully designed new construction townhome includes:

3 spacious bedrooms and 2 1/2 bathrooms
2-car garage, 9' ceiling height on 1st and 2nd floor, 

Central air conditioning and natural gas heating

The entry level features a 17’ x 23’ flex room, ideal as a home office, gym, or entertainment space, complete with direct access to the rear yard. Add the optional 4th bedroom with full bath for extra living space or guest accommodations.

The main level offers an open-concept design with a gourmet kitchen, walk-in pantry, bright breakfast area, and a spacious 18’7” x 18’ great room—perfect for entertaining. A conveniently located powder room completes this level.

Upstairs, the primary suite includes a large walk-in closet and private bath with oversized shower, while two additional bedrooms, a hall bathroom, and a dedicated laundry room provide comfort and convenience for daily living.

Experience luxury townhome living in Warminster, PA, in a serene, thoughtfully designed community where modern amenities meet natural beauty. These new construction homes offer flexible layouts, premium finishes, and a location that’s ideal for commuters, families, and those seeking upscale living near Philadelphia.

📍 GPS Address: 1250 W. Bristol Road, Warminster, PA 18974
#PABU2130670

WARMINSTER

1208 KENNEDY WAY

3 Beds

2 Baths

2,800 Sq.Ft.

$599,900

MLS#: PABU2130670

Tax abatement through June 2028!! Welcome to a thoughtfully designed East Kensington home where modern craftsmanship, distinctive details, and indoor/outdoor living come together. This elevated three-bedroom, two-and-a-half-bath home features an open floor plan, spacious backyard, a private 3rd floor primary suite, finished basement and a rooftop deck with sweeping 360-degree views. 

From the street, this home makes a memorable first impression with crisp white brick, warm wood accents, and beautiful curb appeal. Inside, an open main level is filled with natural light, highlighted by a unique round living room window and warm birch hardwood floors. The kitchen is both stylish and highly functional, featuring black stainless GE appliances, Greenguard Gold Certified cabinetry by Executive Cabinetry, deep stainless sink, gas range with griddle, integrated trash storage, garbage disposal, and a generous Pella window overlooking the backyard. Recessed LED lighting, light grey trim and doors, and carefully selected finishes reflect the attention to detail throughout.

The second floor offers two sizable bedrooms, each with two large closets, along with a beautifully finished full bath featuring sleek black fixtures, soft grey subway tile, and cement tile flooring. A generously sized laundry room and separate linen closet add convenience. The entire third floor is dedicated to the primary suite, creating a true retreat. Vaulted ceilings and clerestory windows give the space a bright and airy feel, while the spa-like primary bath makes a statement with turquoise tile floors, a custom walnut vanity with cement countertops, brass Delta fixtures, and a large frameless glass shower. A private wet bar with sink and room for a mini fridge adds another layer of functionality. The suite also includes an additional linen closet and sliding glass doors opening to a private deck, complete with its own water spout for plants.

From the deck, a spiral staircase leads to the large roof deck, offering panoramic views and an ideal setting for morning coffee, sunset drinks, or entertaining. The finished basement adds flexible living space with durable concrete floors and a convenient half bath, while the large rear yard offers even more room to relax, garden, entertain, or simply enjoy a little outdoor space in the city. A new wood fence and partial concrete patio complete the backyard. Built by Red Oak Development, known for its thoughtful, design-forward approach and No-Vinyl construction. This dynamic neighborhood offers easy access to Frankford Avenue’s restaurants, cafés, bars, nearby favorites include Forin, Fiore, Post Haste, Emilia, and Middle Child Clubhouse, with Fishtown’s acclaimed dining and nightlife just beyond. Walkable to local shops as well as the Market-Frankford Line for a quick ride to Center City. A short drive to major highways and bridges. Striking home in a vibrant location, with exceptional outdoor space, sleek design, and views to match.  *Be sure to check out the video and 3-D tour!
#PAPH2669480

PHILADELPHIA

2031 E FIRTH STREET

3 Beds

2 Baths

2,300 Sq.Ft.

$599,900

MLS#: PAPH2669480
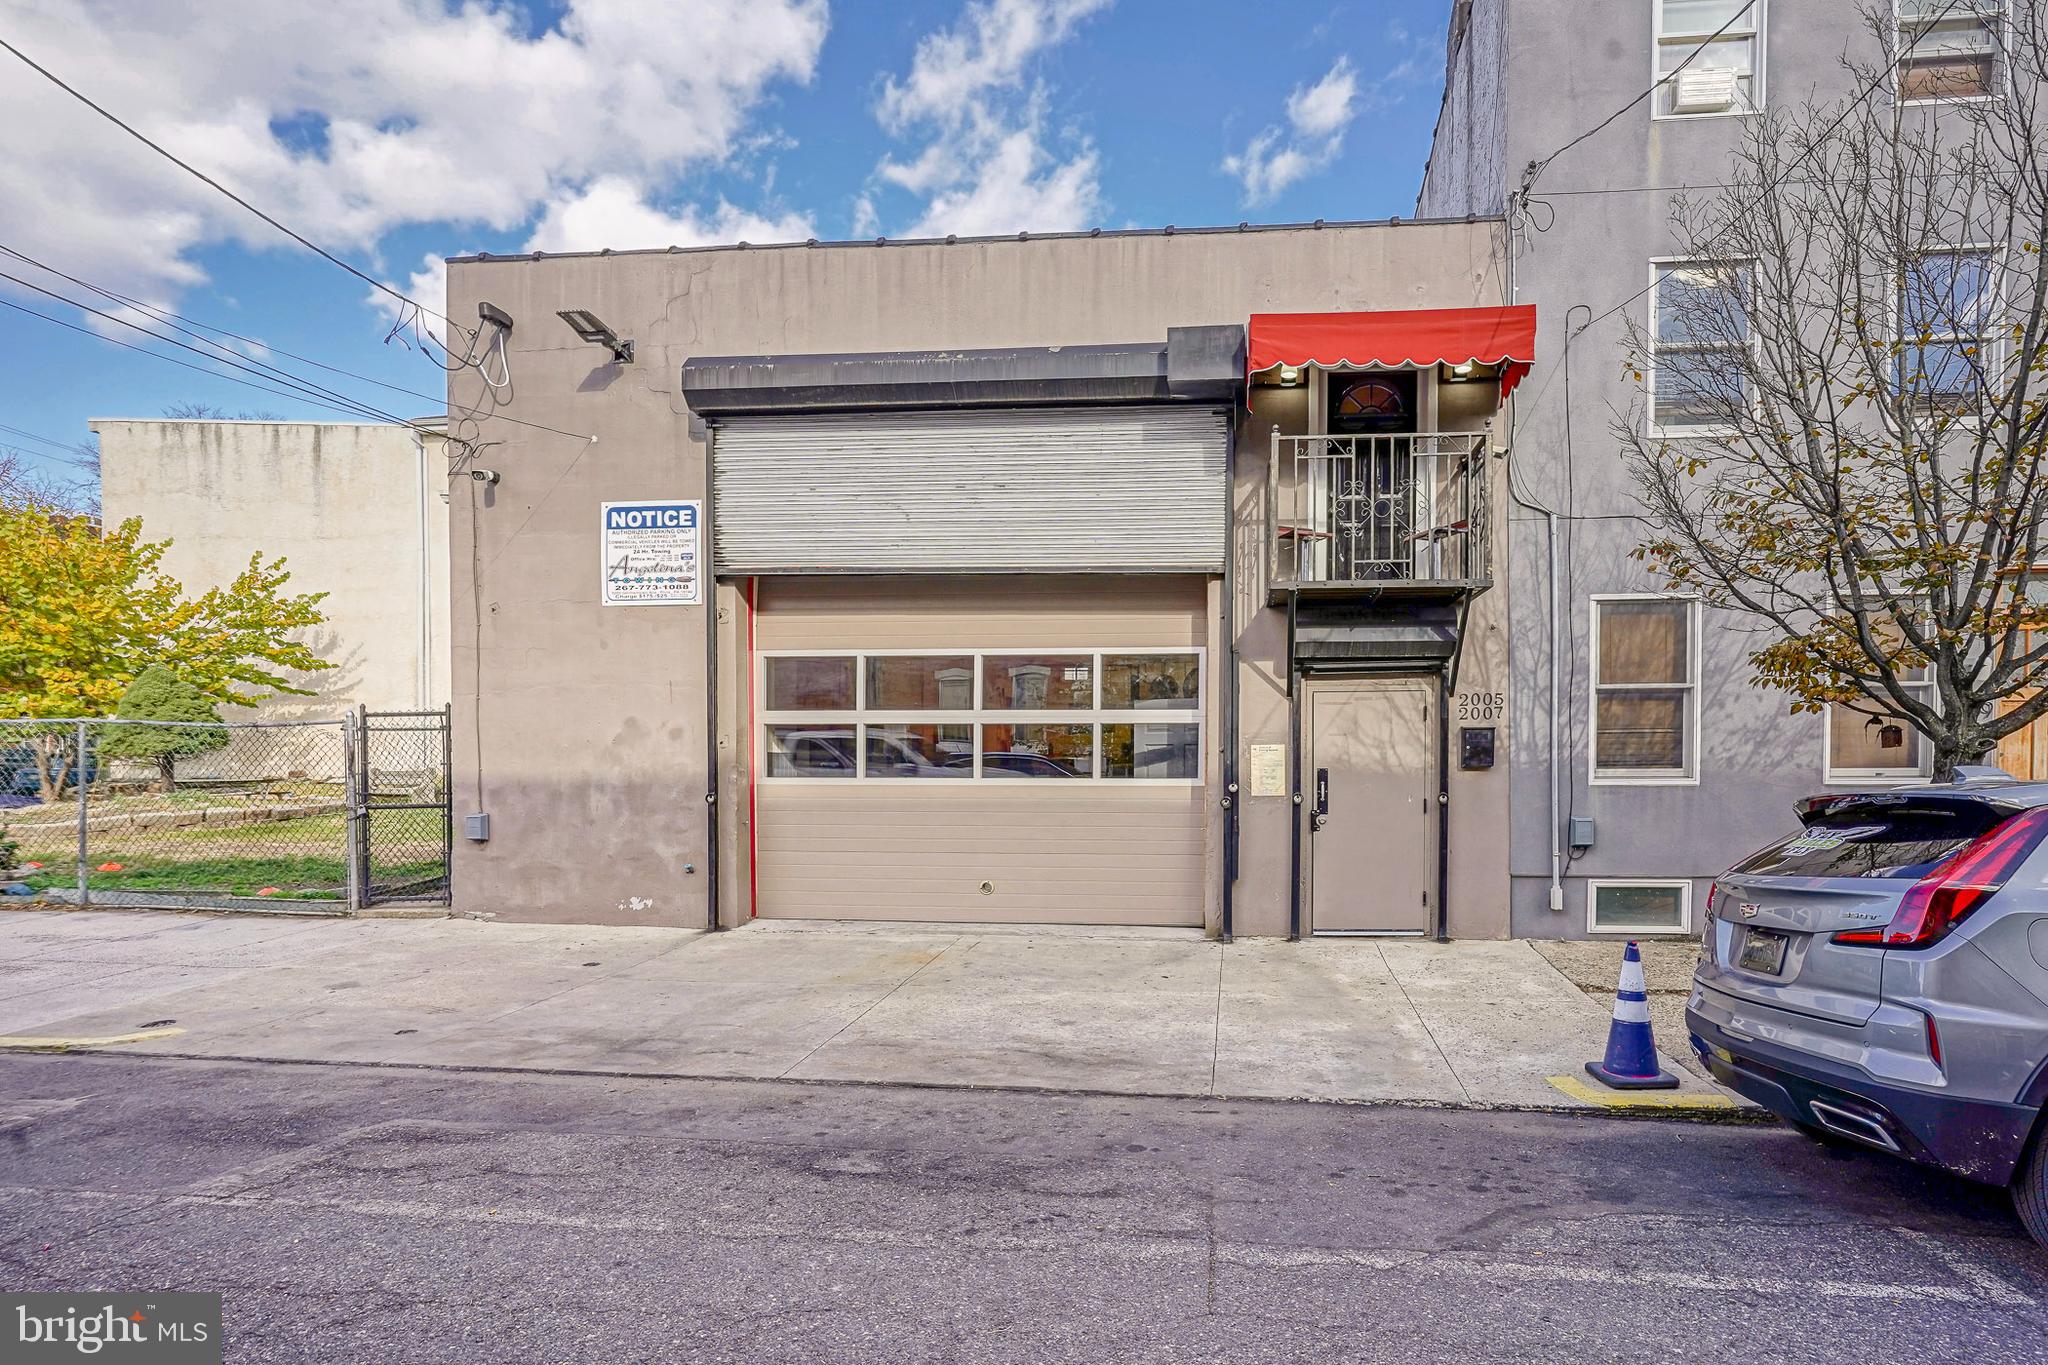
NEW PRICE!  Unique opportunity in the heart of Fishtown / East Kensington! Oversized garage with space for up to 12 vehicles, plus office and greeting area on the main level. Second floor features a private studio apartment with full bath and balcony access. Recently approved by the City of Philadelphia for a 3-year STORAGE VARIANCE. RSA-5 zoning. Buyer responsible for confirming all intended uses, zoning, and any additional variances with the City of Philadelphia.
#PAPH2567918

PHILADELPHIA

2005 E SERGEANT STREET 7

1 Beds

1 Baths

2,001 Sq.Ft.

$599,900

MLS#: PAPH2567918

Please note: The photographs shown are from a previous listing and are provided to illustrate the home's
layout, features, and potential. The property is currently in need of updating, and its present condition may
differ from what is depicted in the photographs.

Rarely available in Wilden's Way, one of Queen Village's most beautifully landscaped private courtyards,
this two-bedroom, two-full-bath townhome presents a wonderful opportunity for a buyer to renovate and
create their dream home in an exceptional setting. Tucked away among mature trees and lush gardens, this
hidden gem offers privacy, charm, and an unbeatable location.

Another valuable feature is the private one-car garage, along with the possibility of accommodating a
second parking space - an especially desirable amenity in Queen Village.

The entry level welcomes you with a generous storage area and a convenient coat closet. Upstairs, the
main living level opens dramatically with soaring ceilings and an airy, open-concept design. The spacious
living room, dining area, and kitchen flow seamlessly together, centered around a charming wood-burning
fireplace and surrounded by beautiful windows that fill the home with natural light. French sliding glass
doors overlook the beautifully landscaped private courtyard, creating a peaceful indoor-outdoor connection.

The functional kitchen features stainless steel appliances, recessed lighting, and generous
workspace, offering a great foundation for future updating and personalization.

The upper level offers a spacious hallway accented by additional windows, creating a bright and inviting
transition to the bedroom level. The primary suite features soaring cathedral ceilings, a large walk-in closet, a full tile bath, an additional closet, and peaceful courtyard views. A generously sized guest bedroom enjoys west-facing exposure, beautiful afternoon light, and ample closet space. This level also includes a second full bathroom and a convenient laundry room.

Crowning the home is a wonderfully private wraparound rooftop deck, offering plenty of space for
relaxing or entertaining while enjoying neighborhood vistas and lovely Center City views. It's the perfect
place to unwind, dine outdoors, or take in beautiful sunsets above the treetops.

Perfectly situated in the heart of Queen Village, Meredith School Catchment,  you'll enjoy easy access to neighborhood parks, award-winning restaurants, cafes, shopping, and everything this vibrant community has to offer.
The property is being sold in its present condition and requires updating and improvements, presenting an
outstanding opportunity to renovate and personalize this exceptional home in one of Queen Village's most
desirable courtyard communities.
#PAPH2651704

PHILADELPHIA

778 S FRONT STREET I

2 Beds

2 Baths

1,632 Sq.Ft.

$599,900

MLS#: PAPH2651704

Luxury Townhomes for Sale– 1250 W. Bristol Road

Welcome to The Woods at Meetinghouse by Toner Homes, a premier Warminster, PA townhome community featuring 20 luxury townhomes on a private cul-de-sac within a tranquil 6.1-acre wooded setting. Perfectly situated for commuters and families, this neighborhood offers easy access to shopping, major highways, and the SEPTA train station, combining small-town charm with modern convenience.

Each thoughtfully designed new construction townhome includes:

3 spacious bedrooms and 2.5 bathrooms

2-car garage, 9' ceiling height on 1st and 2nd floor, 

Central air conditioning and natural gas heating

The entry level features an optional finished 17’ x 23’ flex room, ideal as a home office, gym, or entertainment space, complete with direct access to the rear yard. Add the optional 4th bedroom with full bath for extra living space or guest accommodations.

The main level offers an open-concept design with a gourmet kitchen, walk-in pantry, bright breakfast area, and a spacious 18’7” x 18’ great room—perfect for entertaining. A conveniently located powder room completes this level.

Upstairs, the primary suite includes a large walk-in closet and private bath with oversized shower, while two additional bedrooms, a hall bathroom, and a dedicated laundry room provide comfort and convenience for daily living.

Experience luxury townhome living in Warminster, PA, in a serene, thoughtfully designed community where modern amenities meet natural beauty. These new construction homes offer flexible layouts, premium finishes, and a location that’s ideal for commuters, families, and those seeking upscale living near Philadelphia.

📍 GPS Address: 1250 W. Bristol Road, Warminster, PA 18974
#PABU2129486

WARMINSTER

Lot 14 KENNEDY WAY

3 Beds

2 Baths

2,800 Sq.Ft.

$599,900

MLS#: PABU2129486

1 ... 100 101 102 103 104 ... 151

properties found. properties found. Page of .

Send a message

Message successfully sent.

Your message

What is 3 + 4 ?

Reason for contacting?

I agree to receive email communication and understand I can unsubscribe at any time.

I agree to be contacted by TNT Real Estate Solutions via call, email, and text for real estate services. To opt out, you can reply 'stop' at any time or reply 'help' for assistance. You can also click the unsubscribe link in the emails. Message and data rates may apply. Message frequency may vary. Privacy Policy

Update Your Temporary Password

Personalize your search

Enter your email and we'll notify you immediately when new listings match what you're looking for.

or enter email address

Already have an account ? Login here

Continue your home search

I agree to receive communications and understand I can unsubscribe at any time.

I agree to be contacted by TNT Real Estate Solutions via call, email, and text for real estate services. To opt out, you can reply 'stop' at any time or reply 'help' for assistance. You can also click the unsubscribe link in the emails. Message and data rates may apply. Message frequency may vary. Privacy Policy

Already have an account ? Login here

We use cookies

We use cookies primarily for analytics to enhance your experience. By accepting, you agree to our use of these cookies. You can manage your preferences or learn more about our cookies policy.




