
Split Level
778 S FRONT STREET I
PHILADELPHIA, PA 19147
MLS#: PAPH2651704
$599,900


Property
Beds
2
Full Baths
2
1/2 Baths
None
Year Built
1980
Sq.Footage
1,632
Please note: The photographs shown are from a previous listing and are provided to illustrate the home's layout, features, and potential. The property is currently in need of updating, and its present condition may differ from what is depicted in the photographs. Rarely available in Wilden's Way, one of Queen Village's most beautifully landscaped private courtyards, this two-bedroom, two-full-bath townhome presents a wonderful opportunity for a buyer to renovate and create their dream home in an exceptional setting. Tucked away among mature trees and lush gardens, this hidden gem offers privacy, charm, and an unbeatable location. Another valuable feature is the private one-car garage, along with the possibility of accommodating a second parking space - an especially desirable amenity in Queen Village. The entry level welcomes you with a generous storage area and a convenient coat closet. Upstairs, the main living level opens dramatically with soaring ceilings and an airy, open-concept design. The spacious living room, dining area, and kitchen flow seamlessly together, centered around a charming wood-burning fireplace and surrounded by beautiful windows that fill the home with natural light. French sliding glass doors overlook the beautifully landscaped private courtyard, creating a peaceful indoor-outdoor connection. The functional kitchen features stainless steel appliances, recessed lighting, and generous workspace, offering a great foundation for future updating and personalization. The upper level offers a spacious hallway accented by additional windows, creating a bright and inviting transition to the bedroom level. The primary suite features soaring cathedral ceilings, a large walk-in closet, a full tile bath, an additional closet, and peaceful courtyard views. A generously sized guest bedroom enjoys west-facing exposure, beautiful afternoon light, and ample closet space. This level also includes a second full bathroom and a convenient laundry room. Crowning the home is a wonderfully private wraparound rooftop deck, offering plenty of space for relaxing or entertaining while enjoying neighborhood vistas and lovely Center City views. It's the perfect place to unwind, dine outdoors, or take in beautiful sunsets above the treetops. Perfectly situated in the heart of Queen Village, Meredith School Catchment, you'll enjoy easy access to neighborhood parks, award-winning restaurants, cafes, shopping, and everything this vibrant community has to offer. The property is being sold in its present condition and requires updating and improvements, presenting an outstanding opportunity to renovate and personalize this exceptional home in one of Queen Village's most desirable courtyard communities.
Features & Amenities
Interior
-
Other Interior Features
Ceiling Fan(s), Recessed Lighting, Walk-In Closet(s), Built-in Features, Bar
-
Total Bedrooms
2
-
Bathrooms
2
-
Above Grade Finished Area
1632.0
-
Basement YN
NO
-
Cooling YN
YES
-
Cooling
Central Air, Ceiling Fan(s), Electric
-
Fireplace YN
YES
-
Heating YN
YES
-
Heating
Electric, Heat Pump
-
Pet friendly
Yes
Exterior
-
Garage
Yes
-
Garage spaces
1
-
Parking
Garage Door Opener, Garage, Driveway, Attached
-
Patio and Porch Features
Deck
-
Pool
No
-
Waterfront YN
NO
Area & Lot
-
Lot Size(acres)
0.02
-
Lot Size(square feet)
760
-
Property Type
Residential
-
Property Sub Type
Townhouse
-
Architectural Style
Split Level
Price
-
Sales Price
$599,900
-
Tax Amount
$10,142
-
Sq. Footage
1,632
-
Price/SqFt
$367
HOA
-
Association
YES
-
Association Fee
$750
-
Association Fee Frequency
Annually
-
Association Fee Includes
N/A
School District
-
Elementary School
N/A
-
Middle School
N/A
-
High School
N/A
Property Features
-
New Construction
NO
-
Foundation Details
Concrete Perimeter
-
Senior Community YN
NO
-
Sewer
Public Sewer
-
Tax Lot
335
-
Water Source
Public
Schedule a Showing
Showing scheduled successfully.
Mortgage calculator
Estimate your monthly mortgage payment, including the principal and interest, property taxes, and HOA. Adjust the values to generate a more accurate rate.
Your payment
Principal and Interest:
$
Property taxes:
$
HOA fees:
$
Total loan payment:
$
Total interest amount:
$
Location
County
PHILADELPHIA
Elementary School
Middle School
High School
Listing Courtesy of Patrick M Conway, BHHS Fox & Roach-Center City Walnut
RealHub Information is provided exclusively for consumers' personal, non-commercial use, and it may not be used for any purpose other than to identify prospective properties consumers may be interested in purchasing. All information deemed reliable but not guaranteed and should be independently verified. All properties are subject to prior sale, change or withdrawal. RealHub website owner shall not be responsible for any typographical errors, misinformation, misprints and shall be held totally harmless.

Owner, President, Investment Property Advisor
Theresa Kehler
Call Theresa today to schedule a private showing.

* Listings on this website come from the FMLS IDX Compilation and may be held by brokerage firms other than the owner of this website. The listing brokerage is identified in any listing details. Information is deemed reliable but is not guaranteed. If you believe any FMLS listing contains material that infringes your copyrighted work please click here to review our DMCA policy and learn how to submit a takedown request.© 2024 FMLS.
Related Properties

PHILADELPHIA
2921 CECIL B MOORE AVENUE
6 Beds
6 Baths
1,841 Sq.Ft.
$525,000
MLS#: PAPH2587402

PHILADELPHIA
825 E HAINES STREET
5 Beds
3 Baths
4,156 Sq.Ft.
$625,000
MLS#: PAPH2616642

PHILADELPHIA
1431-35 VISTA STREET
4 Beds
2 Baths
1,232 Sq.Ft.
$569,999
MLS#: PAPH2626404

PHILADELPHIA
135 E SPRINGER STREET
4 Beds
3 Baths
2,585 Sq.Ft.
$539,900
MLS#: PAPH2458456

PHILADELPHIA
732 DALY STREET
4 Beds
3 Baths
2,400 Sq.Ft.
$499,900
MLS#: PAPH2655970

PHILADELPHIA
3200 SUMMER STREET 7
2 Beds
2 Baths
1,323 Sq.Ft.
$658,000
MLS#: PAPH2653708

PHILADELPHIA
9838 LEGION STREET 2
4 Beds
2 Baths
N/A
$696,900
MLS#: PAPH2605732
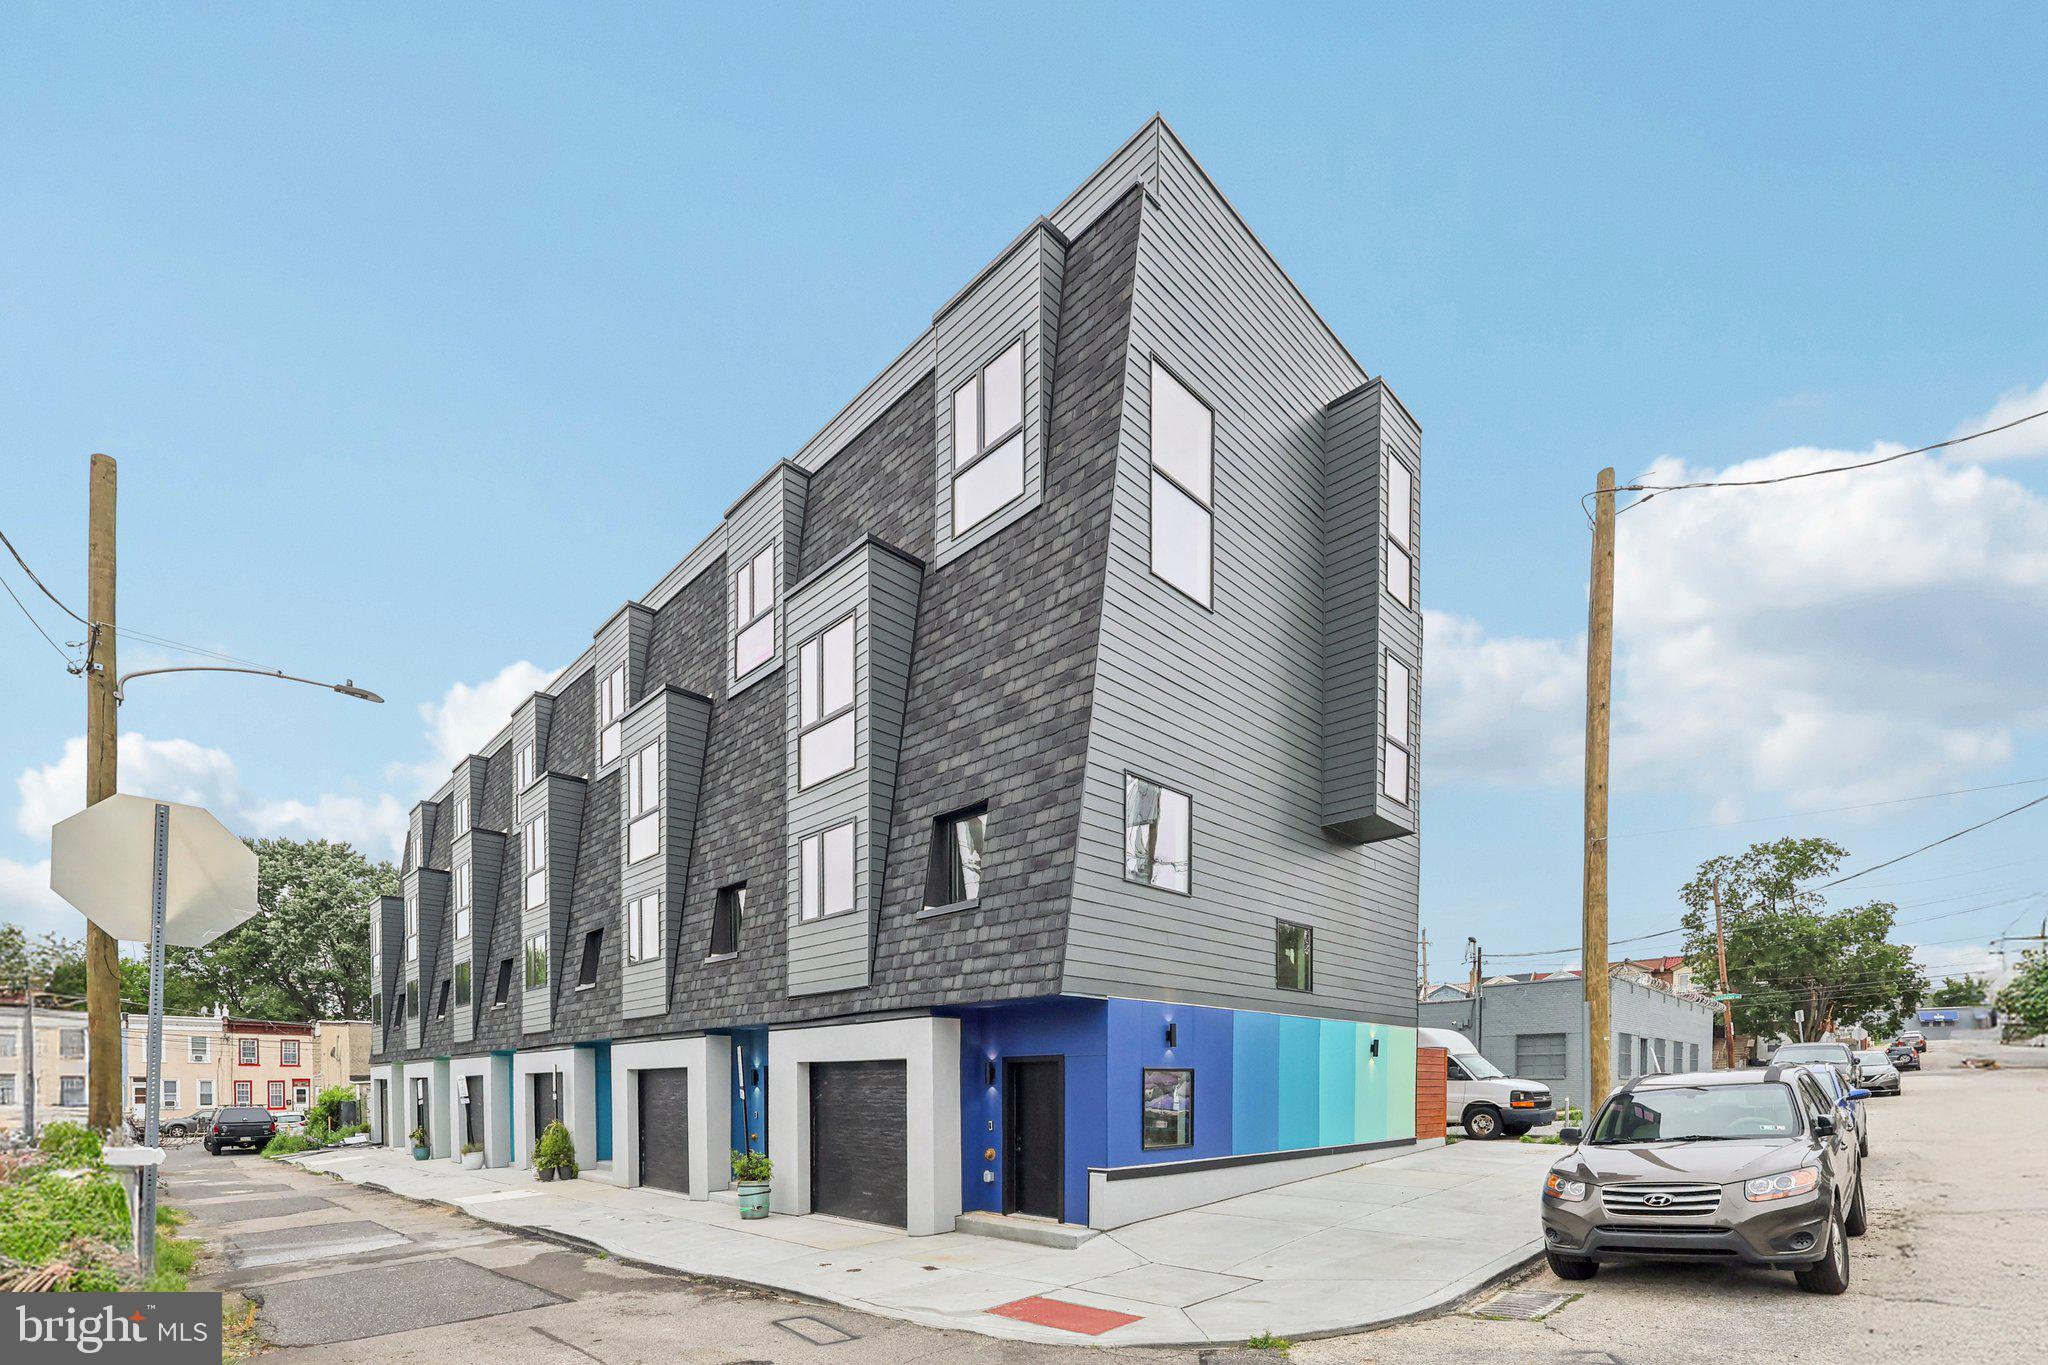
PHILADELPHIA
3411 W LIPPINCOTT STREET
3 Beds
3 Baths
2,360 Sq.Ft.
$509,990
MLS#: PAPH2613098

PHILADELPHIA
111 W SHARPNACK STREET
5 Beds
4 Baths
3,528 Sq.Ft.
$650,000
MLS#: PAPH2591490
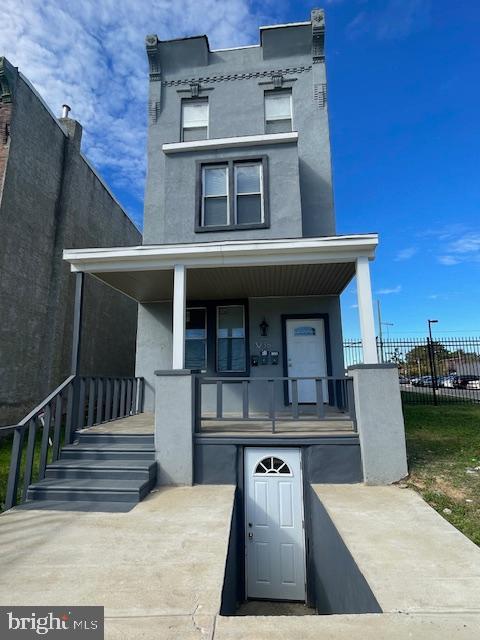
PHILADELPHIA
3236 N 17TH STREET
6 Beds
3 Baths
2,490 Sq.Ft.
$550,000
MLS#: PAPH2558838
