

One of the most popular communities provided by {{page_data.agentName}}

Philadelphia

One of the most popular communities provided by TNT Real Estate Solutions

Philadelphia

About Philadelphia

Living in Philadelphia, PA, offers a unique blend of rich history, vibrant culture, and a strong sense of community, making it an ideal place to call home. Residents enjoy easy access to world-class museums, diverse dining experiences, and a thriving arts scene, reflecting the city’s deep-rooted heritage. The affordable housing market, coupled with a variety of neighborhoods, from the historic charm of Old City to the bustling energy of South Philadelphia, caters to all lifestyles. Additionally, the convenient public transportation system and proximity to major cities like New York and Washington, D.C., enhance Philadelphia’s appeal. With its passionate sports culture, beautiful parks, and an ever-evolving food scene, living in Philadelphia means immersing yourself in a dynamic, welcoming environment that values community and tradition. Whether you’re a young professional, a growing family, or a retiree, Philadelphia offers a vibrant urban experience enriched by its history and welcoming spirit.
One of the most popular communities provided by TNT Real Estate Solutions
11,877
# of Listings
3
Avg # of Bedrooms
$245
Avg. $ / Sq.Ft.
$509,633
Med. List Price

Browse Philadelphia Real Estate Listings

10000 Properties Found. Page 102 of 667.

Welcome to 411 Salmon Street, a beautifully designed modern home in Fishtown’s sought-after Riverside 8 community. This 3-bedroom, 2.5-bath residence combines thoughtful design, elevated finishes, and exceptional functionality with a distinctly custom feel.
A standout feature is the oversized 1-car garage, offering the rare combination of private off-street parking and exceptional storage. The home also boasts a generously sized private front patio, creating a welcoming outdoor retreat perfect for relaxing or entertaining.  Inside, enjoy engineered hardwood floors throughout, elevated lighting, custom closets, and beautifully designed finishes at every turn.
The main 22+ ft wide living level features an open-concept kitchen, dining, living area, and enclosed sun room. The chef-inspired kitchen boasts waterfall quartz countertops, a Samsung stainless steel appliance package, sophisticated cabinetry, and modern lighting. The enclosed patio provides an extension of the living space, while the living room features a custom built-in,  remote powered shades, and convenient powder room.
The second floor offers two generously sized bedrooms, a full hall bath, and laundry. The second bedroom includes a built-in Murphy bed, creating flexibility for guests, a home office, or a multifunctional space. Porcelain tile and stylish sliding glass doors in the hall bathroom adds a stylish, elevated touch.
The entire top floor is dedicated to the private primary suite, featuring a spacious bedroom, designer walk-in closet, a private deck, dry bar, and spa-inspired en-suite bath with statement tile work, double vanity, and glass-enclosed shower. Continue upstairs to the private rooftop deck with expansive neighborhood and skyline views.
With custom finishes, abundant storage, an oversized garage, private outdoor spaces, rooftop deck, and flexible living areas, 411 Salmon Street offers a rare combination of style and convenience in one of Fishtown’s premier newer construction communities.
Just steps from Girard and Frankford Avenues, enjoy easy access to Fishtown’s acclaimed restaurants, bars, coffee shops, boutiques, and entertainment. Penn Treaty Park, the Delaware River waterfront, the Market-Frankford Line, and I-95 are all nearby, making commuting throughout Philadelphia and beyond a breeze.
411 Salmon Street is a special opportunity to experience modern Fishtown living with the space, parking, and custom details that are hard to find in the city. This home has 5+ years remaining on the original tax abatement.
#PAPH2665618

PHILADELPHIA

411 SALMON STREET

3 Beds

2 Baths

3,262 Sq.Ft.

$850,000

MLS#: PAPH2665618

Parking, outdoor space, and city living come together in this exceptional Fishtown home. Offering two-car parking, including a private garage, this beautifully designed 3 bedroom, 3.5 bath home combines thoughtful interior spaces with an impressive collection of outdoor areas.

Enter through the front door or the garage into a foyer with plenty of space for coats, shoes and storage along with a half bath. Up a few steps is the main living area that is filled with natural light with large windows throughout. The open-concept layout provides an expansive setting for both everyday living and entertaining, with a spacious living and dining area flowing seamlessly into the gourmet kitchen. The kitchen features an oversized island with breakfast bar seating, quartz countertops, stainless steel appliances, and a dedicated bar area with wine refrigerator.

Upstairs is the primary suite which spans the entire floor, along with a laundry room. The spacious primary bathroom features a double vanity sink along with an overlarge shower and a huge walk in closet. There is also a private balcony, perfect for coffee in the morning or relaxing with some wine at night.

One floor up are two additional bedrooms, both well sized as well as two additional bathrooms. Past the bedrooms is access to the roof top deck, with plenty of space for entertaining and relaxing and spectacular views! The home also has a finished basement on the ground floor, perfect for an office, workout room, storage, etc. There is also a private patio on the ground floor as well!

All of this in an unbeatable location- you are less than a five minute walk to Garage, Frankford Hall, Johnny Brenda’s, etc and less than ten minutes from Laser Wolf, Middlechild and other Fishtown favorites. The location is ideal as well with I-95 and the Market Frankford line being right there.
#PAPH2665840

PHILADELPHIA

1108 DAY STREET A

3 Beds

3 Baths

2,900 Sq.Ft.

$850,000

MLS#: PAPH2665840

Have you ever thought about moving to the Best 55+ community  but did not be on top of your neighbors?   Well, you are in luck.  Welcome to 425 Primrose — the sought after Hillcrest Model home at The Reserve at Gwynedd. This stunning end-unit home with first-floor primary suite and serene private views will captivate you from the moment you enter. A gleaming two story hardwood foyer flanked by an elegant curved staircase and a dining room surrounded by large windows immediately sets the tone for the sophisticated spaces beyond. The heart of this home showcases a seamless flow between the spectacular two-story great room, soaring vaulted ceilings, two story windows, and gas fireplace which flows into the large kitchen with granite counters and stainless appliances.  This flows into the breakfast room and then to the sun room.   Every room is flooded with natural sunlight.  Oversized windows frame serene views, creating your own private zen retreat.   This home offers exceptional privacy on all sides. The naturally occurring cattail preserve bordering your backyard creates a lush buffer that ensures complete seclusion while siding up to the expansive open space. You’ll enjoy the peaceful tranquility of nature making this the ideal sanctuary for those who value privacy and serenity. Whether you're relaxing on your over sized paver patio or gazing out from your living spaces, the sense of peaceful isolation is remarkable especially in a community setting.

 The gourmet kitchen impresses with granite countertops and stainless steel appliances,over and under cabinet lighting  flowing naturally into a bright sunroom. Clever built-in shelves add character and function throughout. A formal dining room features wainscotting and framed by transom windows that flood the space with light.

Your first-floor primary suite is a true luxury retreat with wall of windows overlooking the wetland views. The spa-inspired bathroom includes a soaking tub, double-sink vanity with updated fixtures, and a gorgeous walk-in tiled shower. The professionally organized walk-in closet offers ample space for an extensive wardrobe, ensuring your morning routine is as seamless as your home's design.

The upper level features three generously sized bedrooms with one currently being used as an art studio plus you will find a versatile flex loft which can be finished as a 5th bedroom.   The cozy loft provides the perfect retreat for an office, TV room or family gathering space, adding flexibility to your living arrangements.

This home is ready for occupancy with a brand-new thermostat, security system, a Hot water heater installed in September 2025 and an dual zone HVAC system which is serviced twice a year.  The 5 drawer refrigerator that's larger than standard was installed in 2024  The is also an  oversized two-car garage with extra storage.

The private outdoor experience centers around an expansive patio with built-in bar, creating the perfect entertaining space positioned to capture stunning sunsets over your secluded landscape. The combination of end-unit positioning, natural privacy screening from the cattails, and the open park backdrop creates a rare sense of complete seclusion rarely found in a vibrant community.   Here you can relax, entertain, and unwind surrounded by nature, far from the feeling of crowded neighborhoods.

Enjoy world-class community amenities including an 8,000 square foot clubhouse, indoor and outdoor pools, sauna, state-of-the-art gym, billiards room, party facilities, and library. A full-time activity director ensures an active and engaging lifestyle for all residents, providing the perfect balance of private retreat and community connection.
#PAMC2189230

UPPER GWYNEDD

425 PRIMROSE DRIVE

4 Beds

2 Baths

3,121 Sq.Ft.

$850,000

MLS#: PAMC2189230

Welcome to this stunning 3,650 sq ft residence set on an oversized double portfolio lot measuring 100x150, offering a rare combination of privacy, space, and flexibility.  Enjoy low real estate taxes of just $8,707 and no HOA fees.  The home has been completely remodeled with high-end finishes throughout, showcasing exceptional craftsmanship and thoughtful design.  The main level features a versatile second suite ideal for in-law quarters, a private study, or In Law Suite.  With four bedrooms, three full baths, and one half bath, the layout is both functional and spacious.  The exceptionally large primary suite includes a sitting area and a luxurious custom glass, floor-to-ceiling shower.  The custom kitchen is a showstopper with bespoke cabinetry, waterfall quartz countertops, and a full dry bar with wine cooler—perfect for entertaining.  A gorgeous, light-filled family room offers sweeping views and direct access to a massive wraparound deck.  The partially finished, full walkout basement is filled with natural light and includes a second laundry setup, complementing the convenient second-floor laundry.  Step outside to a deep, private rear yard with mature landscaping in a truly secluded setting.  Ample parking accommodates both residential and commercial vehicles.  A rare offering that seamlessly blends luxury, versatility, and privacy—this exceptional property is truly a must-see to be fully appreciated.
#PADE2123626

EDGEMONT

4979 PAPA BOULEVARD

4 Beds

3 Baths

3,664 Sq.Ft.

$850,000

MLS#: PADE2123626

New on site 4 days ago
*Open House Sunday 12-2 PM!* A truly charming Fitler Square home on one of the prettiest cobblestone streets in the city! Philadelphia Magazine ranked this block the third most beautiful street in all of Philadelphia. Ideally positioned with Fitler Square Park at one end of the block and Schuylkill River Park at the other, with its scenic running trail and two dog parks. Behind a classic brick facade with traditional shutters and an inviting entrance are two stories of bright, freshly painted living space, a finished lower level, and an enclosed brick patio. The spacious open living and dining room showcases the home's character, with warm hardwood floors, built-in bookshelves, an exposed brick accent wall, and an original fireplace with an arched cast iron insert, black surround, slate hearth, and classic white mantel with carved corbels. Tall front windows flood the living room with light, and a coat closet and powder room sit conveniently off the living area. The eat-in kitchen is the standout, with white cabinetry topped by crown molding, a tile backsplash, and stainless steel appliances. A substantial quartz center island with accent cabinetry offers seating, generous prep space, and extra storage, while recessed and undercabinet lighting brighten the work areas and rear windows bring in abundant daylight. A dedicated nook adds room for a workstation or coffee bar. Directly off the kitchen, the enclosed brick garden patio extends the living space outdoors, with a wood privacy fence, a raised planter along the perimeter, and wall-mounted planters adding greenery throughout. Private and tucked away, it is perfect for relaxing or entertaining. Upstairs, skylights over the hallway and middle bedroom fill the second floor with natural light. The primary bedroom offers oversized double closets with organizers; the front bedroom overlooks the cobblestone street below. The full bath is huge, with a double vanity and a spacious shower. Convenient second-floor laundry and a deep linen closet complete the level. The finished lower level adds a family room, playroom, home office, or den, with built-in shelving, recessed lighting, and plenty of storage. Enjoy a remarkable neighborhood setting, as quiet as it is walkable, close to Fitler Square Park, the tennis courts, playground, and community garden at Schuylkill River Park, neighborhood coffee shops like Rival Bros, Mr. Rabbit, and Rowhome Coffee, Rittenhouse Square, Center City shops and restaurants, and an easy walk to the University of Pennsylvania, CHOP, and 30th Street Station. A very special offering!
#PAPH2674088

PHILADELPHIA

2417 PANAMA STREET

3 Beds

1 Baths

1,544 Sq.Ft.

$850,000

MLS#: PAPH2674088
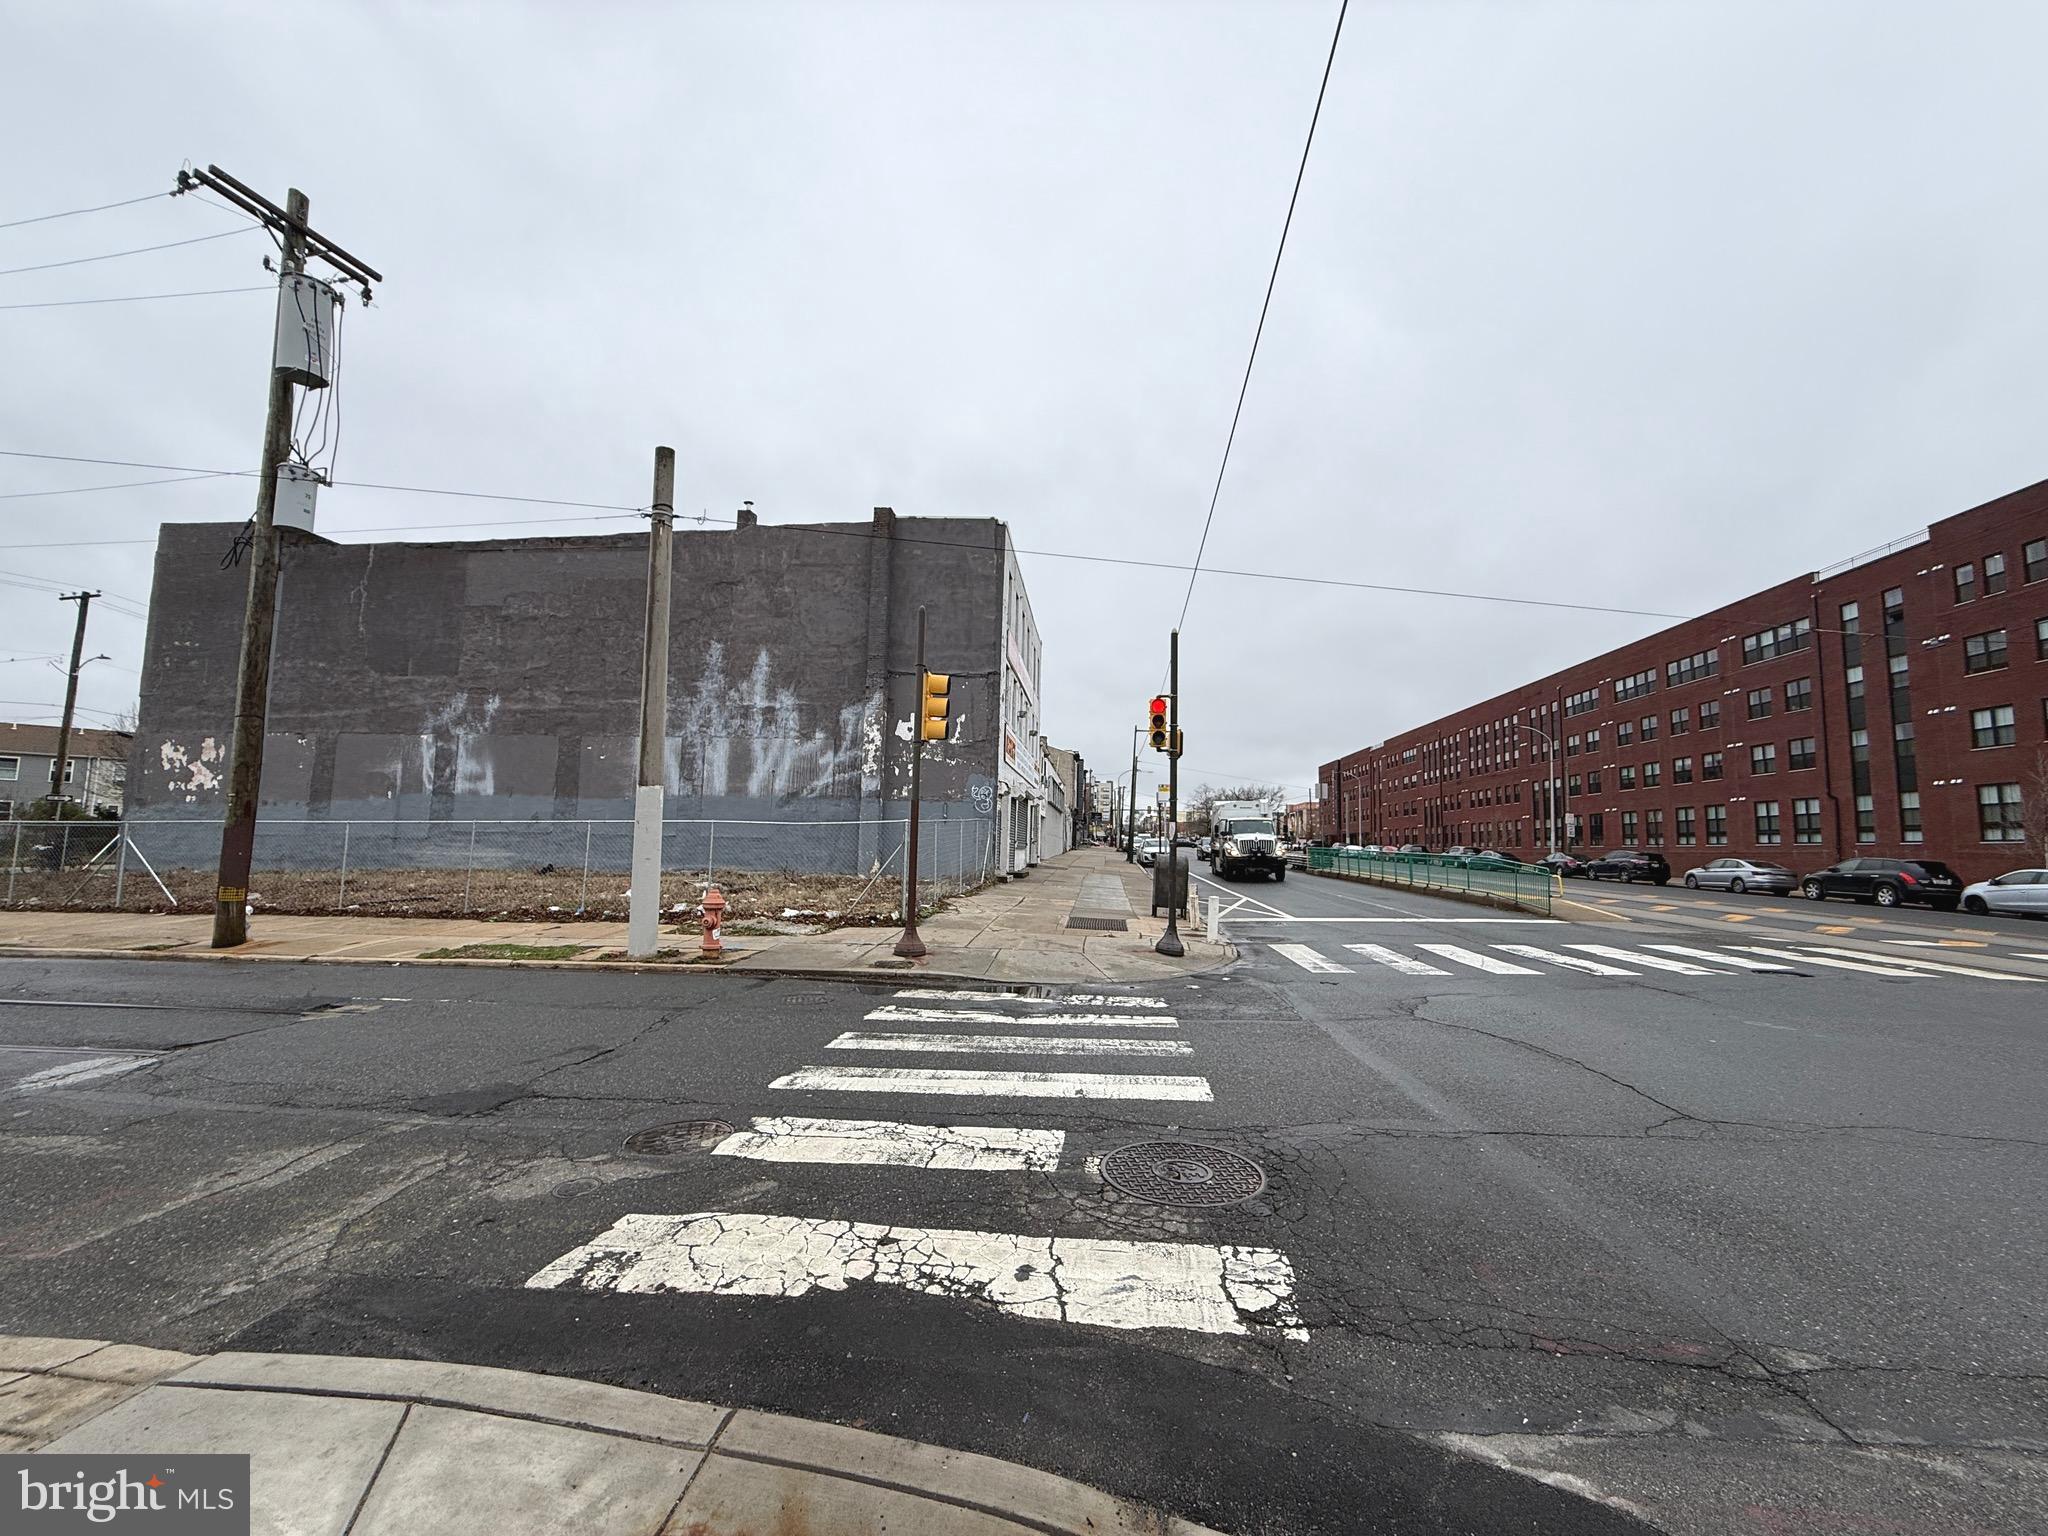
Prime CMX-4 Corner Development  offers a rare opportunity to acquire a corner lot in a prime location along West Girard Avenue in Philadelphia. Zoned CMX-4, this property allows for high-density mixed-use development by right with no strict unit cap, making it ideal for developers and investors, with additional upside through applicable density bonuses. This site has already been approved for development, offering a significant head start. Approved plans include:1 commercial space (2,103 SF), 21 units and 5 parking spaces
Plans may be modified or redesigned, giving buyers the flexibility to tailor the project to their specific vision while still benefiting from the existing approvals.
The corner location provides dual frontage, excellent natural light, and flexible design options—perfect for ground-floor commercial with residential units above. Strong visibility and accessibility make this a standout site for a variety of development strategies.
Conveniently located near public transportation, major roadways, and neighborhood amenities. Surrounded by ongoing development and growth.
Great opportunity to build in a high-demand, rapidly developing area.
#PAPH2598226

PHILADELPHIA

1200 W GIRARD AVENUE 2

None Beds

None Baths

0.08 acres

$850,000

MLS#: PAPH2598226

Welcome to this beautifully renovated 4-bedroom, 2.5-bath home in the heart of Philadelphia’s sought-after Graduate Hospital neighborhood, where modern luxury, thoughtful design, and unbeatable convenience come together. Renovated with no detail spared, this turnkey home is truly ready for you to move in and unpack.

The thoughtfully designed interior offers generous living space, stylish finishes, and plenty of natural light throughout. The kitchen is equipped with sleek stainless steel appliances, a gas range, and everything you need for everyday living or entertaining. With four bedrooms and 2.5 baths, there’s room for everyone, while abundant storage helps keep the home organized and clutter-free.

The finished basement adds valuable flexible living space, perfect for a home office, gym, media room, playroom, or additional lounge area.

Head upstairs to your private roof deck and take in stunning Philadelphia skyline views, the perfect spot for morning coffee, sunset drinks, or entertaining friends.

And then there’s the location. Situated in the heart of Graduate Hospital, you’re just a short walk from Sprouts and Giant, with the YMCA and Target just one block away. Enjoy a short stroll to Rittenhouse Square, along with the neighborhood’s beloved restaurants, cafés, shops, and everything Center City has to offer.
#PAPH2670662

PHILADELPHIA

1530 CATHARINE STREET

4 Beds

2 Baths

1,958 Sq.Ft.

$850,000

MLS#: PAPH2670662
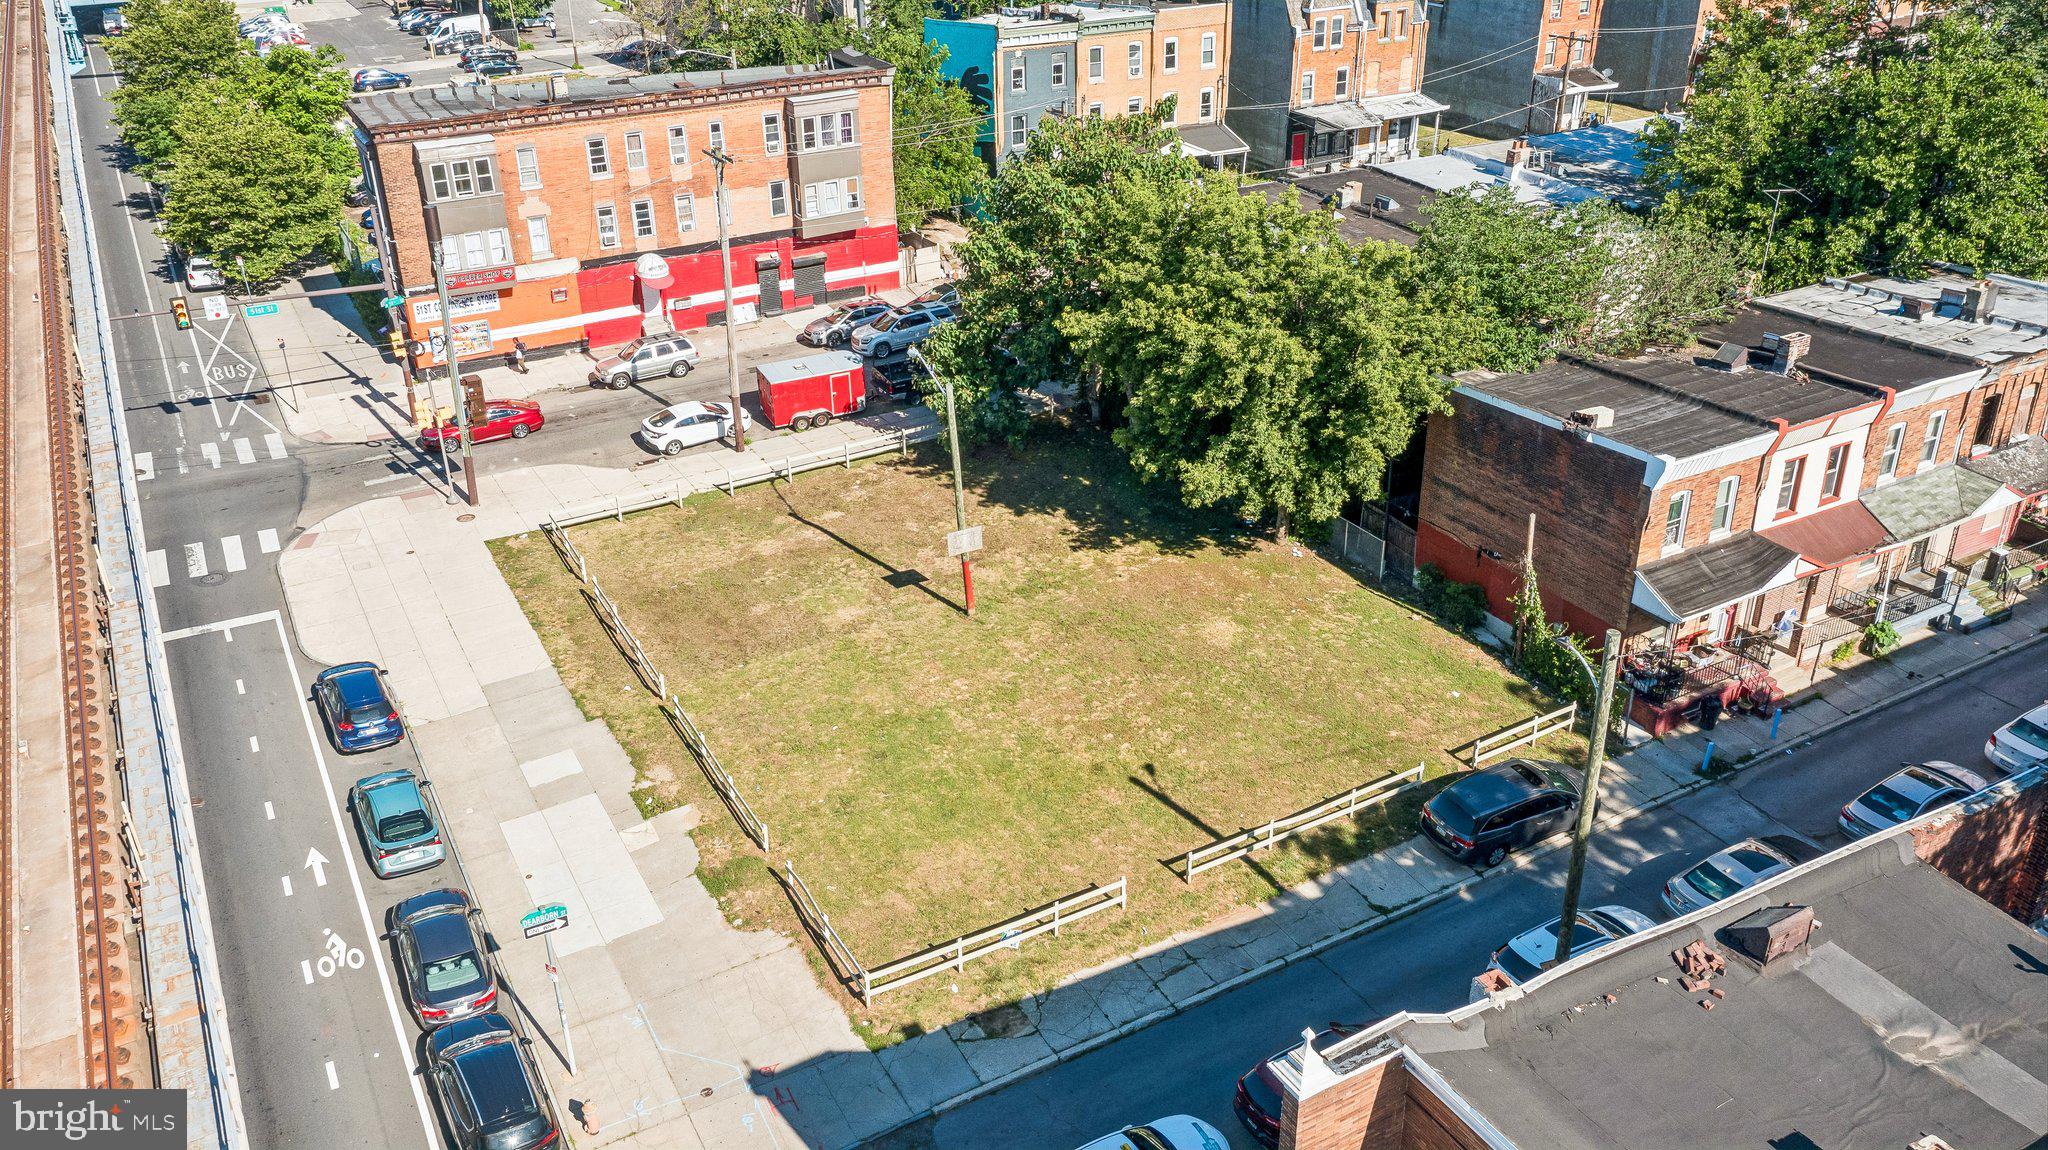
5039 - 5049 Market Street in West Philadelphia’s Dunlap neighborhood present a prime commercial development opportunity. These highly visible, cleared parcels feature flexible CMX-2.5 Neighborhood Commercial Mixed-Use zoning, allowing for a variety of development possibilities, including mixed-use, multifamily, and retail projects. Situated directly along the Market Street corridor, the properties offer exceptional transit access just steps from the Market–Frankford Line, providing convenient connections to University City, Center City, and surrounding neighborhoods. This strategic location combines strong visibility, accessibility, and development potential in one of Philadelphia’s evolving commercial corridors
#PAPH2638730

PHILADELPHIA

5039-5049 MARKET STREET

None Beds

None Baths

0.03 acres

$850,000

MLS#: PAPH2638730

New on site 4 days ago
This stucco/stone front multi-level house, nestled on a half-acre lot sheltered by stately trees, is located near to Erdenheim Farm and the scenic trails of Wissahickon State Park. The original house, circa 1958, was thoughtfully renovated and expanded with new additions in 2004 creating a custom new contemporary living environment. Just minutes from Chestnut Hill's vibrant shops & dining, and the Morris Arboretum, this pristine 3-bedroom house with 3 full bathrooms features a state-of-the-art kitchen, a formal dining room, and a stylish fenestrated sunroom with high ceilings and sweeping views of lush, mature grounds and gardens.  Special features of this exceptional house include premium Marvin windows, Pella sliding doors, a 3-zone HVAC system, custom Hunter Douglas shades, integrated audio, two renovated bathrooms, 200-amp electric system, a patio accessed via glass sliding doors, refinished hardwood floors throughout the main level and hardwood preserved under upper-level carpet, a newer gardening shed, and an efficient electric generator.
#PAMC2195904

FLOURTOWN

6109 W MILL ROAD

3 Beds

3 Baths

2,763 Sq.Ft.

$850,000

MLS#: PAMC2195904
None
#PAPH2561676

PHILADELPHIA

115 W CHELTEN AVENUE 19

None Beds

None Baths

10,710 Sq.Ft.

$850,000

MLS#: PAPH2561676
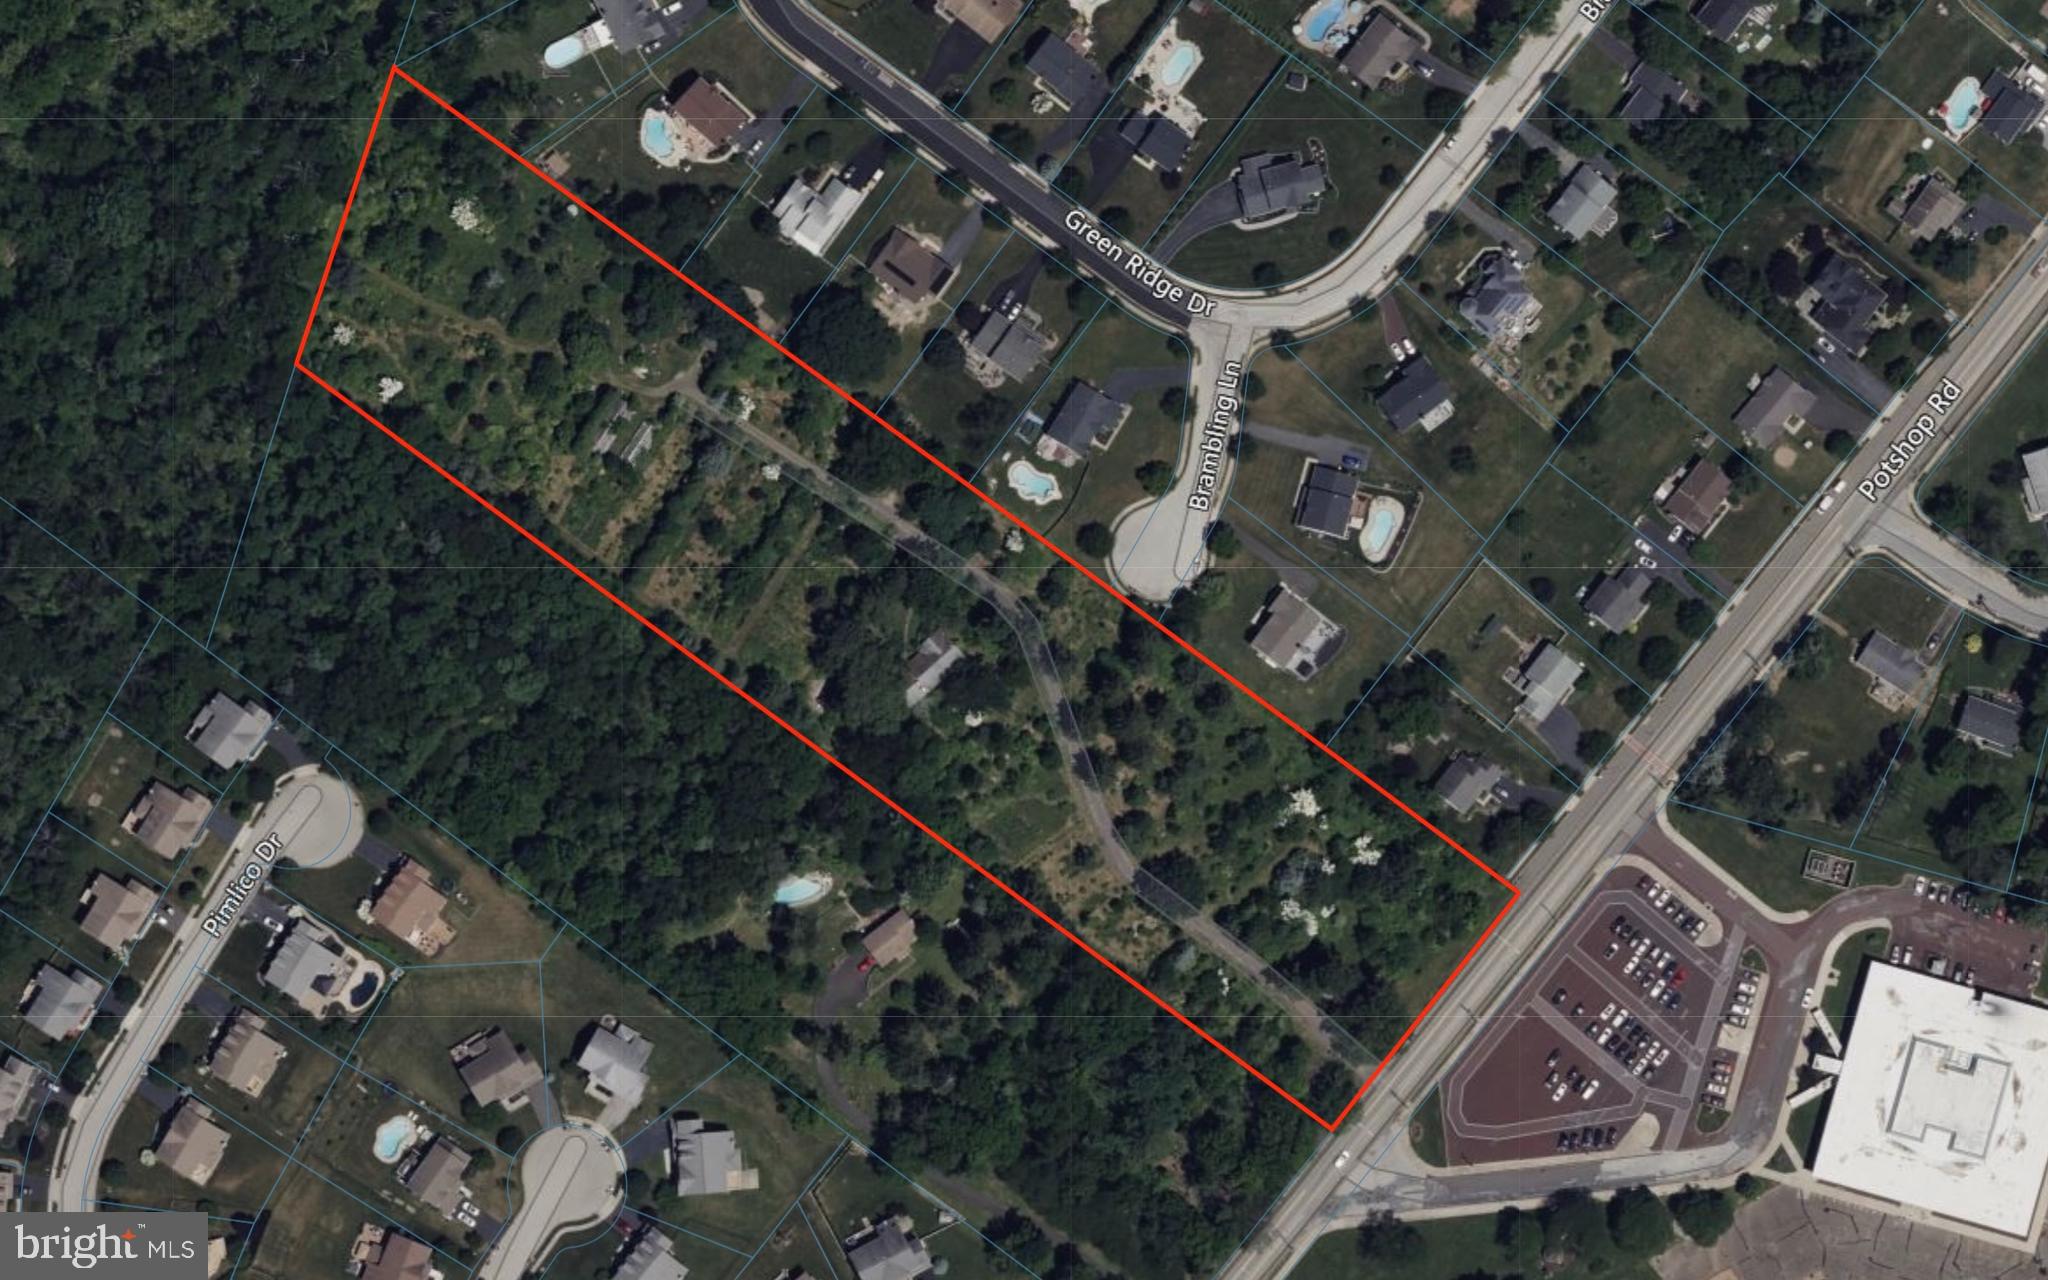
preliminarily approved residential development site for 7 single-family homes.

Plans available upon request.
#PAMC2174198

NORRISTOWN

2015 POTSHOP ROAD

None Beds

None Baths

6.7 acres

$850,000

MLS#: PAMC2174198

See documents for C1 Commercial Zoning Use for this property.Located in the heart of Berwyn set back from Lancaster Avenue and quick access to major roadways, shopping, dining, and public transportation, including nearby Daylesford Station. The property's prominent location and substantial land component make it an excellent opportunity for an owner-user, investor, professional practice, or business seeking a highly visible Main Line location. Existing building is a home that can be occupied by residents, any modification would need township approval

C-1 Commercial Zoning | Approximately 0.75 Acre | 2,000+ SF Existing Building | Lancaster Avenue Frontage | Convenient Main Line Location Perfect opportunity for a medical office, law office, vet office, retail and restaurants. 

Front facing Lancaster is 160 ft wide rear168 wide left side 173 deep right side 212 deep. 

Buyer is responsible for independently verifying permitted uses, zoning requirements, building requirements, parking, subdivision/development possibilities, and all other information with the appropriate township authorities.
#PACT2133062

BERWYN

1213 LANCASTER AVENUE

None Beds

None Baths

2,000 Sq.Ft.

$850,000

MLS#: PACT2133062

Turnkey Corner Quadplex with Strong Cash Flow in West Kensington.

Prime income-producing asset delivering high-yield revenue at 141 W. York St. Positioned on a prominent corner lot, this newer-construction quadplex features high-demand layouts, minimal historical maintenance, and a flawless occupancy track record with reliable tenants. Offers maximized profitability with approximately 6 years remaining on its tax abatement.

    •    Unit 1: 2 Bed / 2 Bath | 19,020/yr(1,585/mo)
    •    Unit 2: 2 Bed / 2.5 Bath | 19,500/yr(1,625/mo) | Features a private backyard
    •    Unit 3: 2 Bed / 2.5 Bath | 20,640/yr(1,720/mo) | Features a private balcony
    •    Unit 4: 2 Bed / 2.5 Bath | 21,600/yr(1,800/mo) | Features a private balcony
    •    Total Gross Annual Income: 80,760/yr(6,730/mo)

Built with exceptional quality, the building features modern finishes, desirable private outdoor spaces, and an advantageous corner footprint providing excellent natural light throughout.

Portfolio Option: Available to purchase individually or bundled as a high-performing 6-unit portfolio with 2434 N. Mascher St. (duplex), bringing total combined income across both properties to 127,020/year(10,585/month).
#PAPH2674422

PHILADELPHIA

141 W YORK STREET

8 Beds

None Baths

3,723 Sq.Ft.

$850,000

MLS#: PAPH2674422

Welcome to 713 Iris Lane, nestled in the highly desirable Old Mill Pointe neighborhood within the award-winning Rose Tree Media School District. Lovingly maintained by its original owner, this beautiful 4-bedroom, 2.5-bath Colonial offers timeless style, spacious living, and an unbeatable location. Step into the sun-drenched foyer, where natural light creates a warm and inviting first impression. Just off the entry, French doors open to a private home office the perfect space for working remotely, studying, or quiet retreat. Across the foyer, the cozy living room flows seamlessly into the spacious dining room, enhanced by an additional side window that fills the space with natural light. The heart of the home is the beautifully appointed kitchen, featuring granite countertops, a center island, desk/coffee bar area, and a large window above the sink overlooking the backyard. The breakfast room has a convenient slider to the back deck. Adjacent to the kitchen, the expansive family room offers the ideal gathering space with a gas fireplace creating warmth and charm. A convenient powder room and oversized coat closet completes the main level. Upstairs, the spacious primary suite serves as a relaxing retreat with two walk-in closets and a en-suite bath featuring a double vanity, soaking tub, and stall shower. Three additional generously sized bedrooms share a well-appointed hall bathroom with tub/shower combination. A large second-floor laundry room and hall linen closet add everyday convenience. The unfinished basement provides endless possibilities with abundant storage space and a rough-in for a future bathroom ready to be transformed into additional living space. 2 Car attached garage. NEW ROOF 2022.  Ideally located just a short stroll to the neighborhood playground and within minutes of the charming shops, dining, and community events of Media Borough. Enjoy nearby outdoor destinations including Ridley Creek State Park, Tyler Arboretum, Linvilla Orchards, and walking access to the Chester Creek Trail. Commuters will appreciate easy access to Routes 352, 1, and 476, as well as the nearby Media-Wawa train station. Conveniently located near Philadelphia International Airport, Center City Philadelphia, and the Philadelphia sports complexes, this home perfectly blends suburban tranquility with city accessibility. Experience the very best of suburban living in an exceptional community and location. Don’t miss the opportunity to make 713 Iris Lane. Home is where your story begins!
#PADE2115168

MEDIA

713 IRIS LANE

4 Beds

2 Baths

2,687 Sq.Ft.

$850,000

MLS#: PADE2115168

Some homes are renovated. This one was reimagined. When Arters Collective acquired 603 Harvard Avenue, they saw beyond what years of neglect had left behind. They saw the possibility.The transformation began by reconsidering the home as a whole—its architecture, flow, sightlines, materials, and the way each space would feel to live in.From the redesigned façade and landscaping to the arched openings, custom millwork, herringbone floors, and layered finishes within, every decision was made with intention.The result is a warm, distinctive residence with a bespoke sensibility—thoughtfully reimagined for modern living while preserving a sense of character and permanence. Graceful arched openings create rhythm and connection throughout the home, while custom millwork, warm finishes, and carefully considered sightlines add depth without overwhelming the spaces. Rather than simply updating the interior, Arters Collective refined the existing architecture, transforming standard openings into elegant arches and creating a more cohesive visual flow from room to room
From the covered front porch, enter a foyer that leads right into the welcoming living room which is anchored by a wood burning fireplace. From the living room you are lead into the open-concept kitchen and dining space, created by removing a wall to bring the whole first floor into conversation with itself. A gas line was added purely to elevate the cooking experience, and a dedicated door off the dining area leads straight out to the driveway for effortless coming and going. Toward the back of the first floor, a flexible bonus room stands ready to become a den, playroom, or home office — whatever the next chapter requires.Upstairs, three bedrooms and a modest office space offer room to live, work, and rest. The primary suite is anchored by a luxurious en suite bathroom, while the two additional bedrooms share a beautifully updated bathroom of their own. No detail throughout this home was left untouched — this is a top-to-bottom transformation, inside and out.
Highlighted features include: Hardwood Herringbone Flooring, Andersen 100 Series Casement Windows — Bronze, 
Architectural Arched Doorways, Custom Millwork, Second-Floor Bonus Room, Open-Concept Kitchen, Quartz Countertops,
Second-Floor Laundry,GE Appliances, Wood-Burning Fireplace, Primary Suite with Private Bath.
Location seals the deal. Tucked in the heart of Swarthmore, 603 Harvard Avenue puts you minutes from the Swarthmore train station for an easy commute, the beloved Swarthmore Inn, and the walkable shops, restaurants, and community charm that make this borough one of Delaware County's most sought-after addresses.
#PADE2123122

SWARTHMORE

603 HARVARD AVENUE

4 Beds

2 Baths

1,784 Sq.Ft.

$850,000

MLS#: PADE2123122

1 ... 100 101 102 103 104 ... 666

properties found. properties found. Page of .

Send a message

Message successfully sent.

Your message

What is 3 + 4 ?

Reason for contacting?

I agree to receive email communication and understand I can unsubscribe at any time.

I agree to be contacted by TNT Real Estate Solutions via call, email, and text for real estate services. To opt out, you can reply 'stop' at any time or reply 'help' for assistance. You can also click the unsubscribe link in the emails. Message and data rates may apply. Message frequency may vary. Privacy Policy

Update Your Temporary Password

Personalize your search

Enter your email and we'll notify you immediately when new listings match what you're looking for.

or enter email address

Already have an account ? Login here

Continue your home search

I agree to receive communications and understand I can unsubscribe at any time.

I agree to be contacted by TNT Real Estate Solutions via call, email, and text for real estate services. To opt out, you can reply 'stop' at any time or reply 'help' for assistance. You can also click the unsubscribe link in the emails. Message and data rates may apply. Message frequency may vary. Privacy Policy

Already have an account ? Login here

We use cookies

We use cookies primarily for analytics to enhance your experience. By accepting, you agree to our use of these cookies. You can manage your preferences or learn more about our cookies policy.




