One of the most popular communities provided by {{page_data.agentName}}

Philadelphia

One of the most popular communities provided by TNT Real Estate Solutions

Philadelphia

About Philadelphia

Living in Philadelphia, PA, offers a unique blend of rich history, vibrant culture, and a strong sense of community, making it an ideal place to call home. Residents enjoy easy access to world-class museums, diverse dining experiences, and a thriving arts scene, reflecting the city’s deep-rooted heritage. The affordable housing market, coupled with a variety of neighborhoods, from the historic charm of Old City to the bustling energy of South Philadelphia, caters to all lifestyles. Additionally, the convenient public transportation system and proximity to major cities like New York and Washington, D.C., enhance Philadelphia’s appeal. With its passionate sports culture, beautiful parks, and an ever-evolving food scene, living in Philadelphia means immersing yourself in a dynamic, welcoming environment that values community and tradition. Whether you’re a young professional, a growing family, or a retiree, Philadelphia offers a vibrant urban experience enriched by its history and welcoming spirit.
One of the most popular communities provided by TNT Real Estate Solutions
10,685
# of Listings
3
Avg # of Bedrooms
$265
Avg. $ / Sq.Ft.
$518,613
Med. List Price

Browse Philadelphia Real Estate Listings

10000 Properties Found. Page 100 of 667.

Welcome to residence 2I at the Western Union — one of Center City's most storied addresses. This exceptional corner home offers three bedrooms, a versatile den, and two full baths across an open and airy floor plan, filled with natural light from oversized windows on two exposures. Soaring ceilings and gleaming hardwood floors set a sophisticated tone throughout, while the private balcony extends your living space outdoors.
What truly sets this residence apart is a combination rarely found in Center City high-rise living: three dedicated storage units and one-car garage parking — an unmatched package of convenience for the urban homeowner.
The gourmet kitchen is appointed with stainless steel appliances, granite countertops, and a generous island ideal for casual dining and entertaining. Both bedrooms are generously sized with oversized walk-in closets, and the spa-inspired primary bath features marble tile, a double vanity, soaking tub, and separate glass-enclosed shower. The den adapts effortlessly to your lifestyle — home office, media room, or guest space.
All of this within the landmark Western Union Building, a 12-story adaptive reuse of Philadelphia's historic 1920s Western Union Telegraph headquarters, designed by Cecil Baker. Building amenities include 24-hour concierge, fitness center, and pet-friendly policies, with condo fees covering water and gas cooking. Positioned at the crossroads of Washington Square West and the Avenue of the Arts, you're steps from acclaimed dining, Jefferson Health, and the energy of one of Philadelphia's most walkable neighborhoods.
#PAPH2638892

PHILADELPHIA

1101 LOCUST STREET 2I

3 Beds

2 Baths

1,755 Sq.Ft.

$849,999

MLS#: PAPH2638892

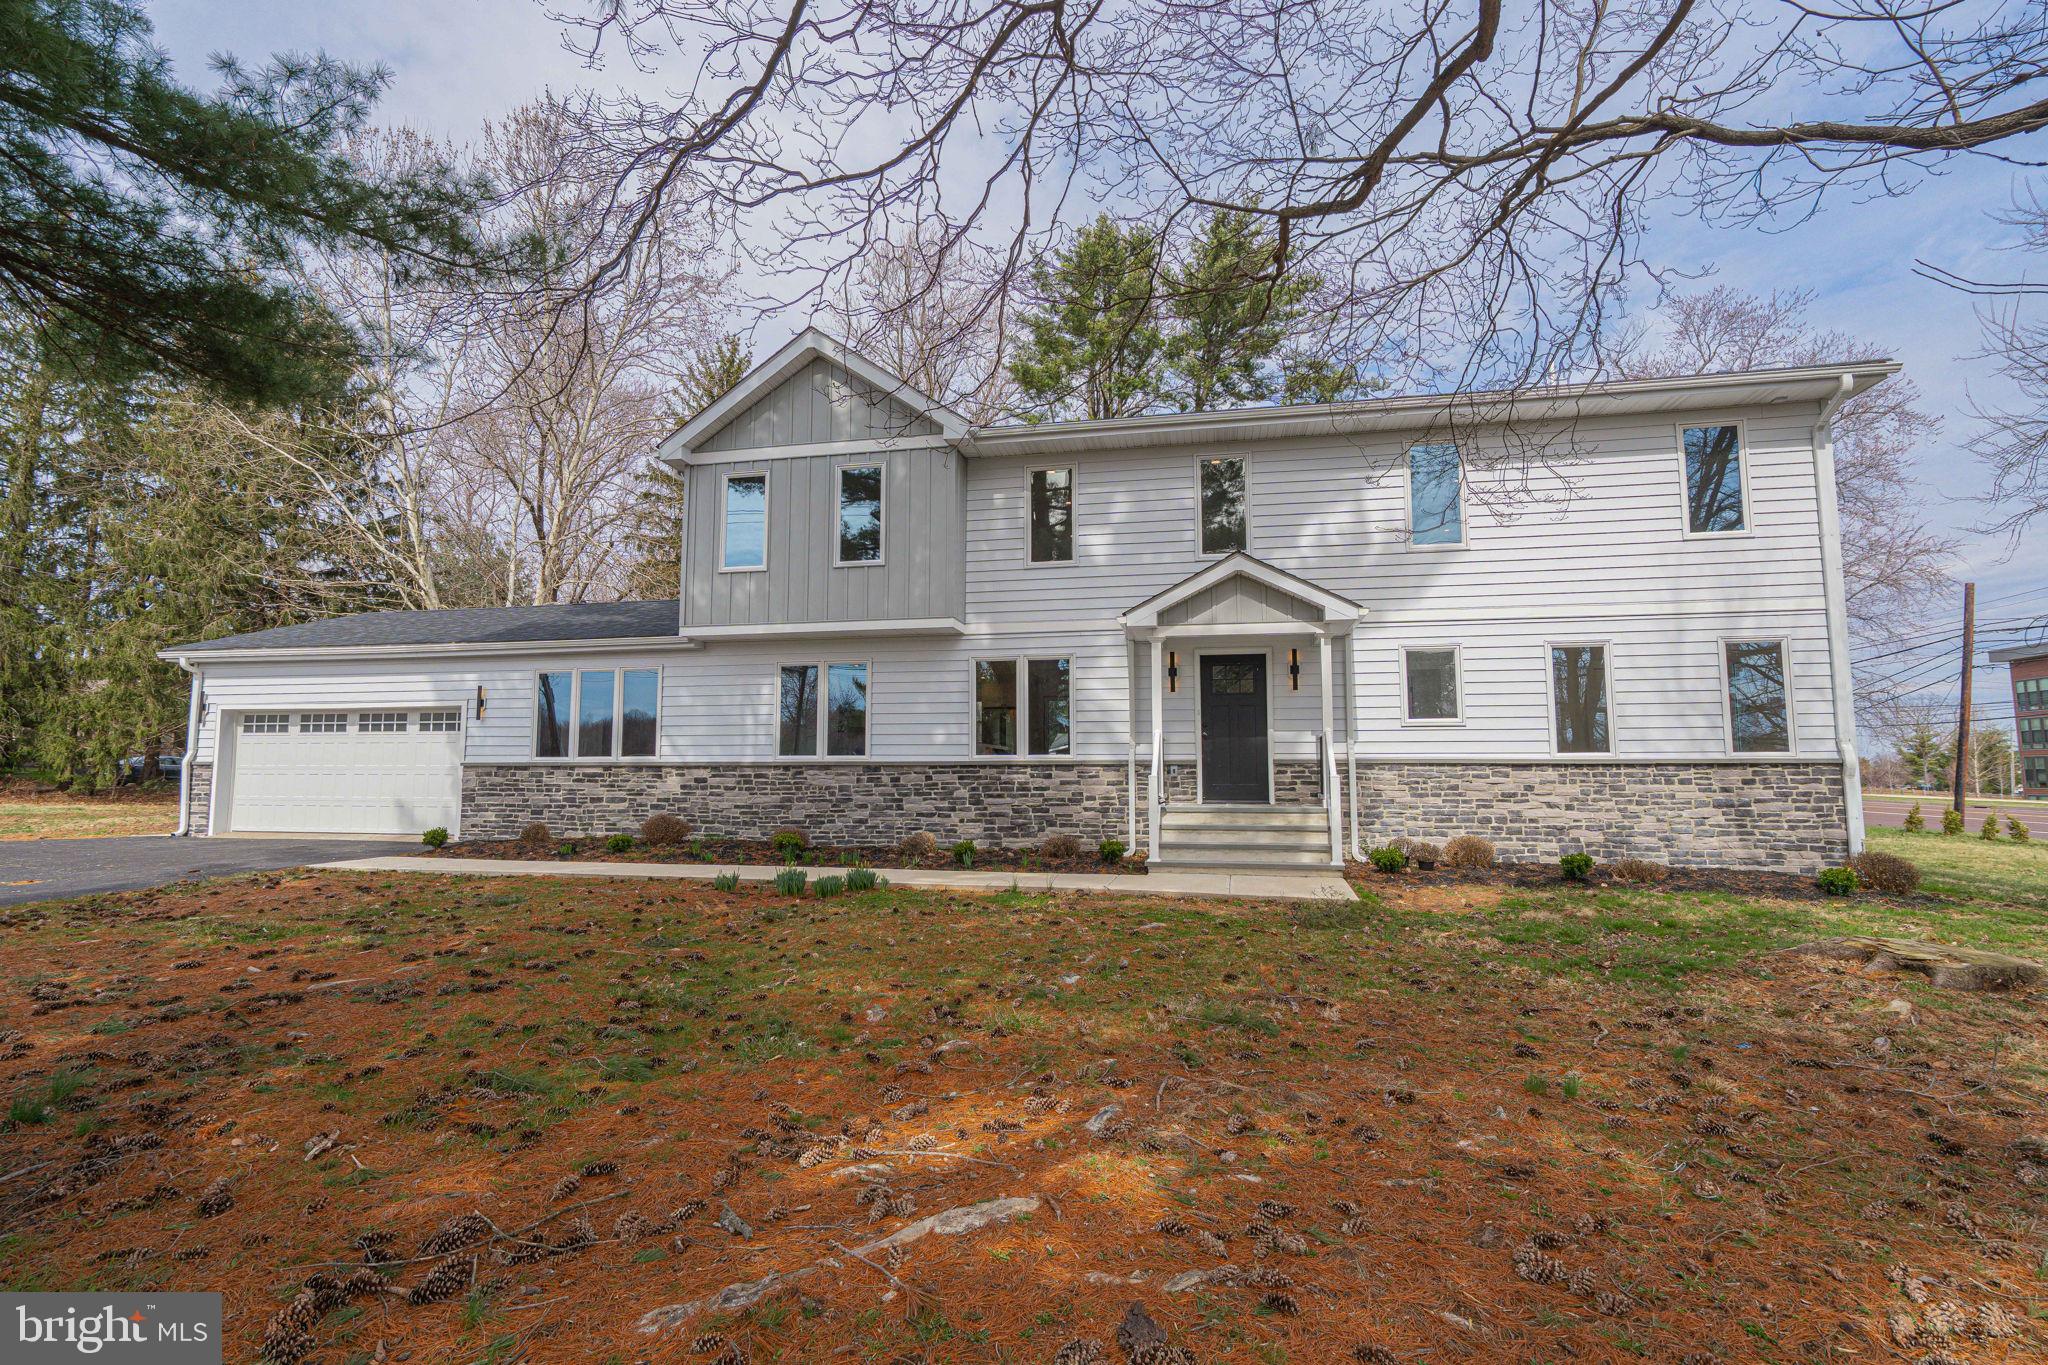
The Redford — modern elegance meets thoughtful design!  From the moment you arrive, the Redford plan makes a statement. With real veneer stone, composite siding, and metal standing seam accent roofs, this home exudes high-end custom craftsmanship even before you walk through the front door. Stepping inside, you’re greeted by a welcoming foyer that opens into a versatile flex space including a useful full bathroom with stall shower, an expansive storage closet and a convenient 2-car garage.  Ascend the sleek oak staircase with Craftsman railings and iron balusters to reach the heart of the home — a light-filled, open-concept main living level with 9’ ceilings, walk-in bay window and Mannington Restorations wide-plank laminate flooring throughout. The chef-inspired, Culinary Kitchen is the showpiece of this floor, featuring 48” Century Kitchens cabinetry with soft-close doors and drawers, premium G.E. Cafe kitchen appliances including a pro-style 6 burner apron-front cooktop, double wall oven, drawer microwave, a concealed range hood, walk-in pantry, ceramic tile backsplash, elegant quartz countertops, and a large center island with seating. The kitchen flows seamlessly into the generous dining area, flex nook, and great room with cozy gas fireplace.  Another option is to serve your guests through the kitchen pass-thru window which is perfect for entertaining.  Step outside to your private, maintenance-free Trex deck, perfect for al fresco dining or morning coffee.  Upstairs, you’ll fall in love with the spacious owner’s suite, complete with an large walk-in closet, and spa-like ensuite bath featuring a dual sink vanity and an over-sized shower with frameless glass enclosure and built-in seat. This level also offers two additional guest bedrooms, hall bathroom, laundry room, and  convenient storage closet.   This home has upgraded tile floors and tub/shower surrounds, black matte faucets  and quartz countertops in all bathrooms. The fourth floor includes a versatile loft with a rooftop deck for enjoying the magnificent views! Located in Flourtown’s newest townhome neighborhood, your new home is part of the desirable Springfield Township School District and bordered by scenic township open space complete with a walking trail. Enjoy the best of both worlds — a tranquil setting with quick access to vibrant dining and shopping destinations, outdoor recreation and golf courses.  Photos and video are for illustrative and marketing purposes only and may depict optional features or upgrades that are not included.  Sale price reflects our limited-time 40th Anniversary incentive (restrictions apply).
#PAMC2154638

FLOURTOWN

407 PENNYBROOK COURT 4 REDFORD END

3 Beds

3 Baths

2,766 Sq.Ft.

$849,990

MLS#: PAMC2154638

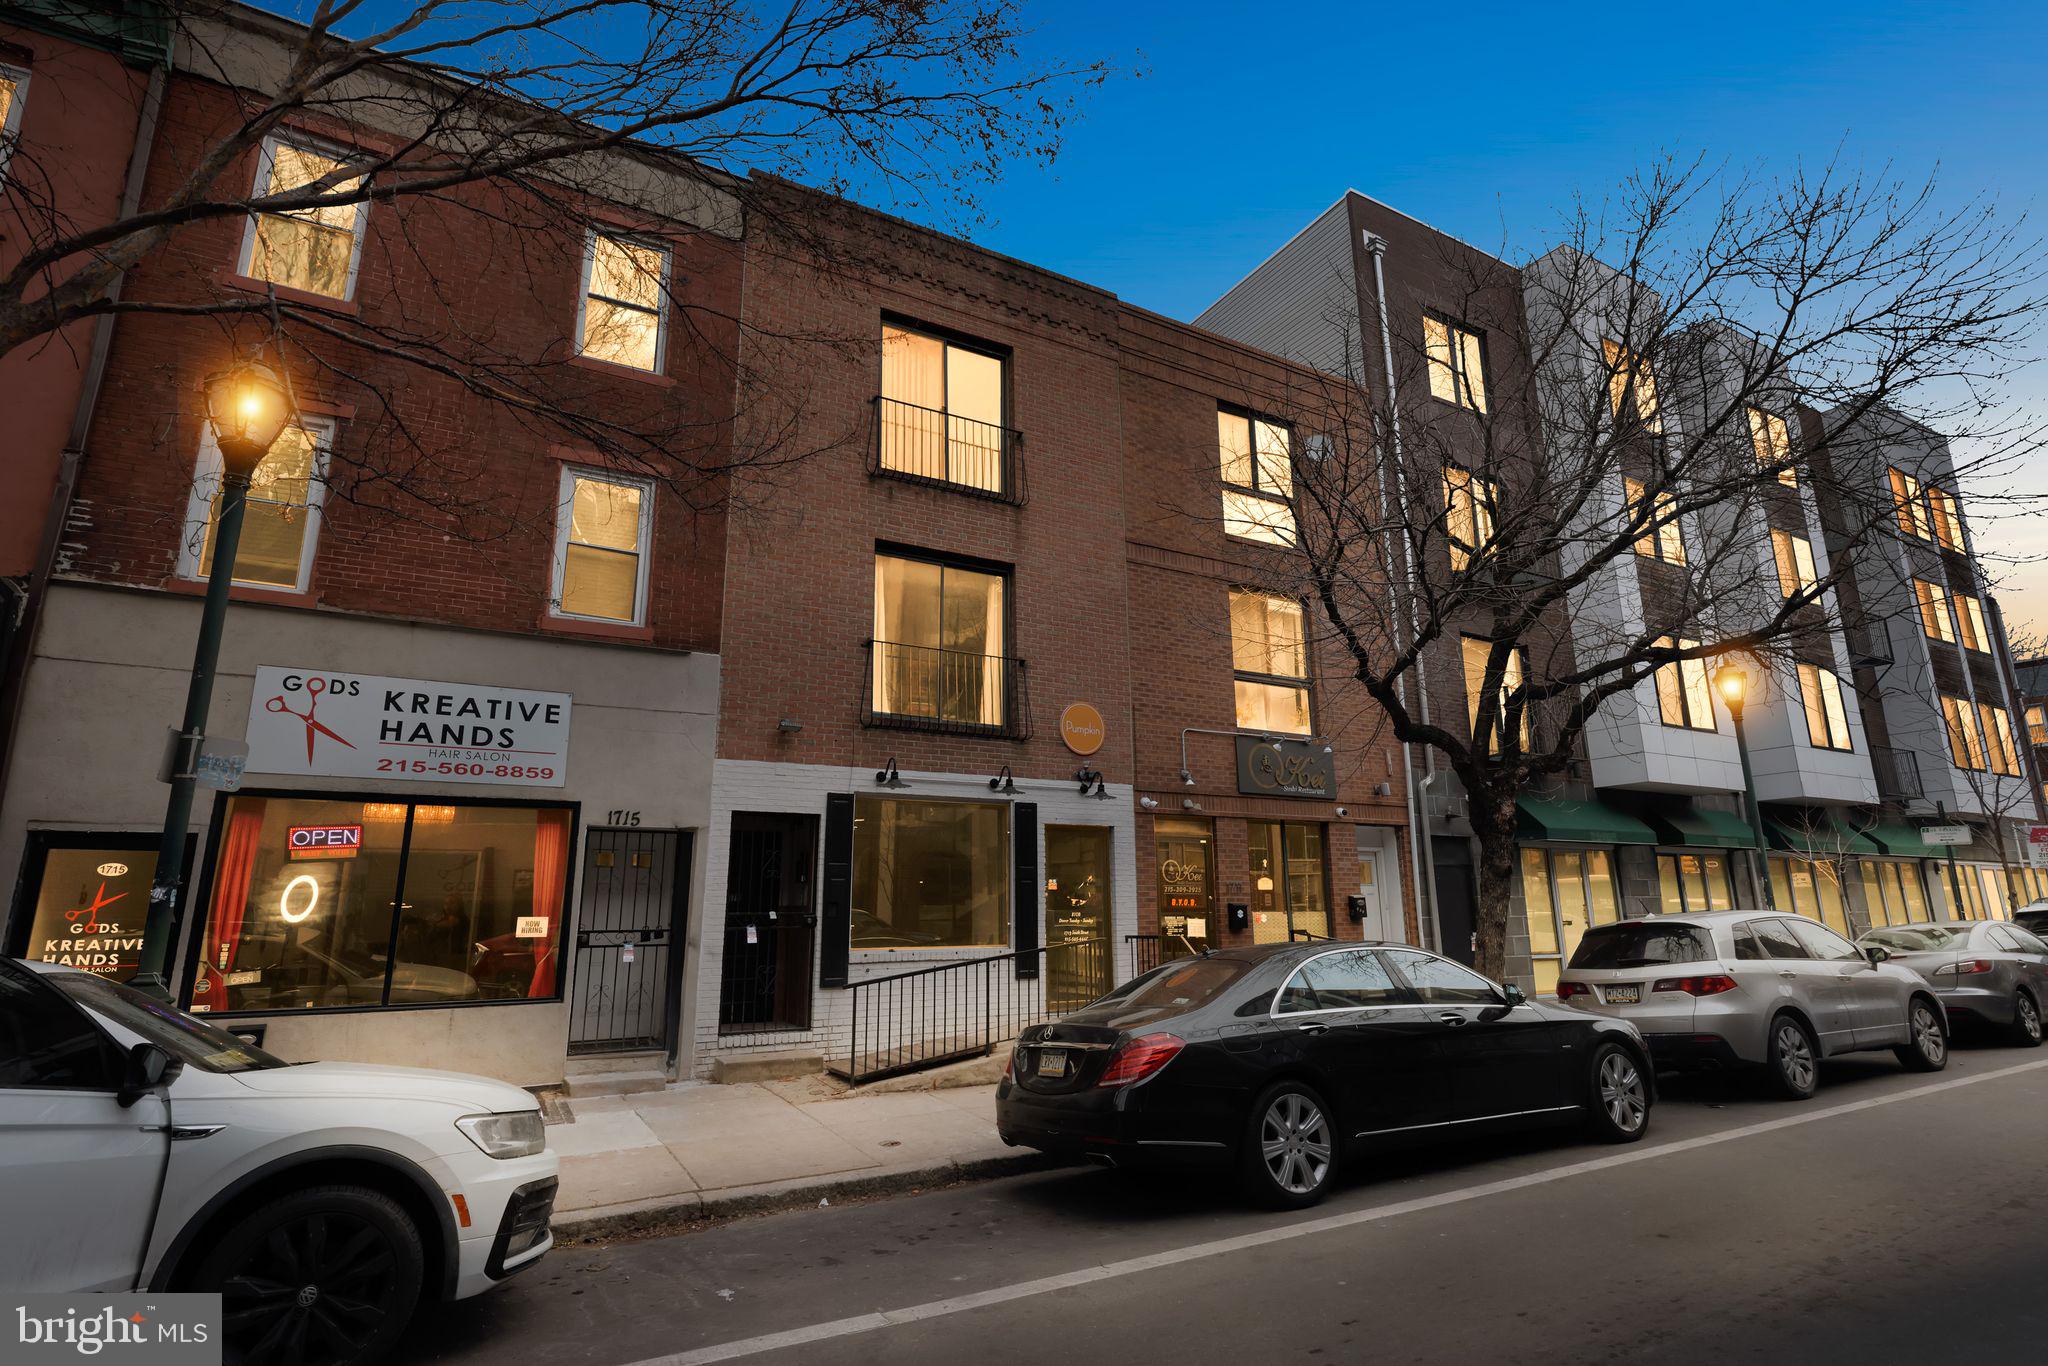
1517-17 Christian Street presents a rare opportunity to own a massive property in the heart of Philadelphia’s highly desirable Graduate Hospital neighborhood. Featuring 6 bedrooms, 3 full bathrooms, and 2 half bathrooms, this expansive home offers incredible space, character, and endless potential for an owner-occupant, investor, or developer looking to create a true masterpiece.

Located just minutes from Center City and surrounded by some of Philadelphia’s best dining, shopping, entertainment, and transportation, this property perfectly blends location, lifestyle, and opportunity. The home’s generous footprint and prime positioning make it ideal for customization, luxury living, multi-generational living, or redevelopment possibilities.

Motivated seller — bring your vision and unlock the full potential of this unique Graduate Hospital gem. Rare opportunities like this do not come around often.
#PAPH2623606

PHILADELPHIA

1517 CHRISTIAN STREET 17

6 Beds

2 Baths

3,388 Sq.Ft.

$849,900

MLS#: PAPH2623606

Seize this incredible opportunity to purchase this huge, highly visible, corner,  commercial mixed use property.  The 8,412 sqft property features CMX1 zoning with 6132 sqft of 1st floor commercial/retail space and 2280 sqft of 2nd floor apartment space.  There are currently (2) huge two bedroom apartments with all separate utilities and central air throughout the entire building.  There are  7 off street parking spots. and lots of street parking. The commercial space has been occupied by a family owned Deli that has operated for the last 48 years from this location.  The property is located at the busy corner of Rhawn and Torresdale in the densely populated Mayfair area. This is a great investment opportunity for an investor but more important is the rarely offered opportunity to grow your business in a prime spot that people have been coming to for 48 years.  Serious inquiries please contact the Listing Agent for more detailed information and to schedule a showing.
#PAPH2416662

PHILADELPHIA

4624 RHAWN STREET

4 Beds

None Baths

8,412 Sq.Ft.

$849,900

MLS#: PAPH2416662

Seize this incredible opportunity to purchase this huge, highly visible, corner,  commercial mixed use property.  The 8,412 sqft property features CMX1 zoning with 6132 sqft of 1st floor commercial/retail space and 2280 sqft of 2nd floor apartment space.  There are currently (2) huge two bedroom apartments with all separate utilities and central air throughout the entire building.  There are  7 off street parking spots. and lots of street parking. The commercial space has been occupied by a family owned Deli that has operated for the last 48 years from this location.  The property is located at the busy corner of Rhawn and Torresdale in the densely populated Mayfair area. This is a great investment opportunity for an investor but more important is the rarely offered opportunity to grow your business in a prime spot that people have been coming to for 48 years.  Serious inquiries please contact the Listing Agent for more detailed information and to schedule a showing.
#PAPH2414438

PHILADELPHIA

4624 RHAWN STREET

None Beds

None Baths

8,412 Sq.Ft.

$849,900

MLS#: PAPH2414438

Welcome to 202 Woodspring Circle, a beautifully maintained 4-bedroom, 2 full and 2 half bath
home located in the highly sought-after Doylestown Hunt Community  within the award-
winning Central Bucks School District. Ideally situated on a quiet cul-de-sac near the Hart Street
entrance, this exceptional property offers the perfect combination of privacy, convenience, and
easy access to everything Doylestown Borough has to offer, including shopping, dining, parks 
and the train station. Nestled on a professionally landscaped lot with a spacious, private, treed backyard, this home enjoys an ideal east-west orientation that fills the interior with natural light throughout the day,
creating a bright and welcoming atmosphere.  The backyard, one of the largest in the neighborhood, backs up to the former Doylestown staple P. B. Moyer and Sons offers a private backyard setting. Inside, you'll find an open and functional floor plan designed for both everyday living and entertaining. The kitchen serves as the heart of the home, featuring ample cabinetry, generous counter space, and a seamless flow into the dramatic two-story family room with a vaulted ceiling, gas fireplace, and sliding glass doors leading to the rear deck—perfect for relaxing or hosting gatherings while overlooking the serene backyard that's big enough for a pool, for sports and play. The spacious primary suite offers a peaceful retreat complete with a walk-in closet and private bath featuring a large Jacuzzi tub. Three additional bedrooms provide comfortable
accommodations for family, guests, or a home office. The finished basement adds valuable living space and includes a convenient powder room, making it ideal for a recreation room, media area, fitness space, or playroom. Thoughtfully designed storage can be found throughout the home. With its abundant natural light, finished basement, private backyard and unbeatable location, just a short walk to Doylestown Borough, and the train station, this exceptional Doylestown Hunt home offers the lifestyle you've been waiting for. Welcome home!
#PABU2123200

DOYLESTOWN

202 WOODSPRING CIRCLE

4 Beds

2 Baths

2,886 Sq.Ft.

$849,900

MLS#: PABU2123200

Welcome to The Enclave at Fortuna — a private 9-home community in the North Penn School District, Hatfield, PA. This approximately 2,600 sq ft new construction home offers 4 bedrooms, 2.5 baths, and an open-concept layout that blends comfort and style. High-end finishes and many options are available to customize the home to your vision.

Photos shown are from a previously completed home. Homes are to be built.

List price reflects lot purchase and to-be-built home package per attached spec sheet. Full spec sheet and upgrade/options pricing available upon request. Buyer to enter into separate lot purchase and construction agreements.
#PAMC2178892

HATFIELD

lot 0 FORTUNA DRIVE

4 Beds

2 Baths

2,600 Sq.Ft.

$849,900

MLS#: PAMC2178892

New on site 4 days ago
Nestled toward the rear of one of Lower Gwynedd Township's most desirable townhouse communities, this extensively renovated residence offers nearly 3,300 square feet of beautifully finished living space, a private wooded setting, and an exceptional blend of sophistication, comfort, and convenience. Backing to mature woodlands rather than neighboring homes, the property enjoys a peaceful backdrop rarely found in attached living while remaining just moments from shopping, dining, major commuter routes, and everything that makes Lower Gwynedd such a sought-after destination. Purchased with a vision and comprehensively renovated over the past several years, this is far more than a cosmetic update. Major improvements completed in 2022 include a new roof, chef's kitchen renovation, luxurious primary bath remodel, custom closet systems, beautifully finished lower level with egress window, and new HVAC system. Designer lighting, custom millwork, premium finishes, and a sophisticated neutral palette create a cohesive, move-in-ready home where virtually every major improvement has already been completed. A comprehensive list of renovations, improvements, and completion dates is included with the listing documents, providing buyers with a detailed record of the extensive investments made throughout the home. At the heart of the home is a beautifully appointed kitchen featuring quality cabinetry, stone countertops, a Sub-Zero refrigerator, coveted Wolf range, Blanco Silgranit sink, and premium fixtures. The kitchen flows effortlessly into the dramatic vaulted family room, where a striking two-sided fireplace serves as the focal point between the living area and an inviting entertaining space enhanced by custom bar cabinetry. Sliding glass doors lead to an expansive rear deck overlooking the wooded backdrop—perfect for morning coffee, summer gatherings, or dining al fresco—with steps leading directly to the rear yard. The upper level is anchored by an impressive owner's suite featuring vaulted ceilings, dual custom-organized walk-in closets, and a fully renovated spa-inspired bath with separate vanities, designer tile, a custom glass shower enclosure, premium fixtures, and a private water closet. A light-filled loft overlooking the family room provides ideal space for a home office, reading lounge, or additional sitting area, while two generously sized bedrooms and an updated hall bath complete the level. The recently finished lower level adds approximately 800 square feet of versatile living space filled with natural light from a large egress window. Whether used for recreation, fitness, media, gaming, or play, the space is complemented by a convenient powder room, pantry, and abundant storage.
Beyond the stunning interior renovations, buyers will appreciate the confidence that comes with substantial capital improvements, including the roof, HVAC system, water heater, and numerous additional upgrades already completed. Completing the package are a two-car garage, private driveway parking for two additional vehicles, convenient guest parking directly across the street, and a network of wooded walking trails that meander throughout the community, providing residents with a unique connection to nature while offering pedestrian access to nearby shopping, dining, and everyday conveniences. Combining nearly 3,300 square feet of thoughtfully designed living space, premium finishes, substantial capital improvements, and one of the community's most desirable wooded locations, this turnkey residence presents a rare opportunity to enjoy low-maintenance living without compromise.
#PAMC2185298

AMBLER

1060 TINTERN DRIVE

3 Beds

2 Baths

3,297 Sq.Ft.

$849,900

MLS#: PAMC2185298

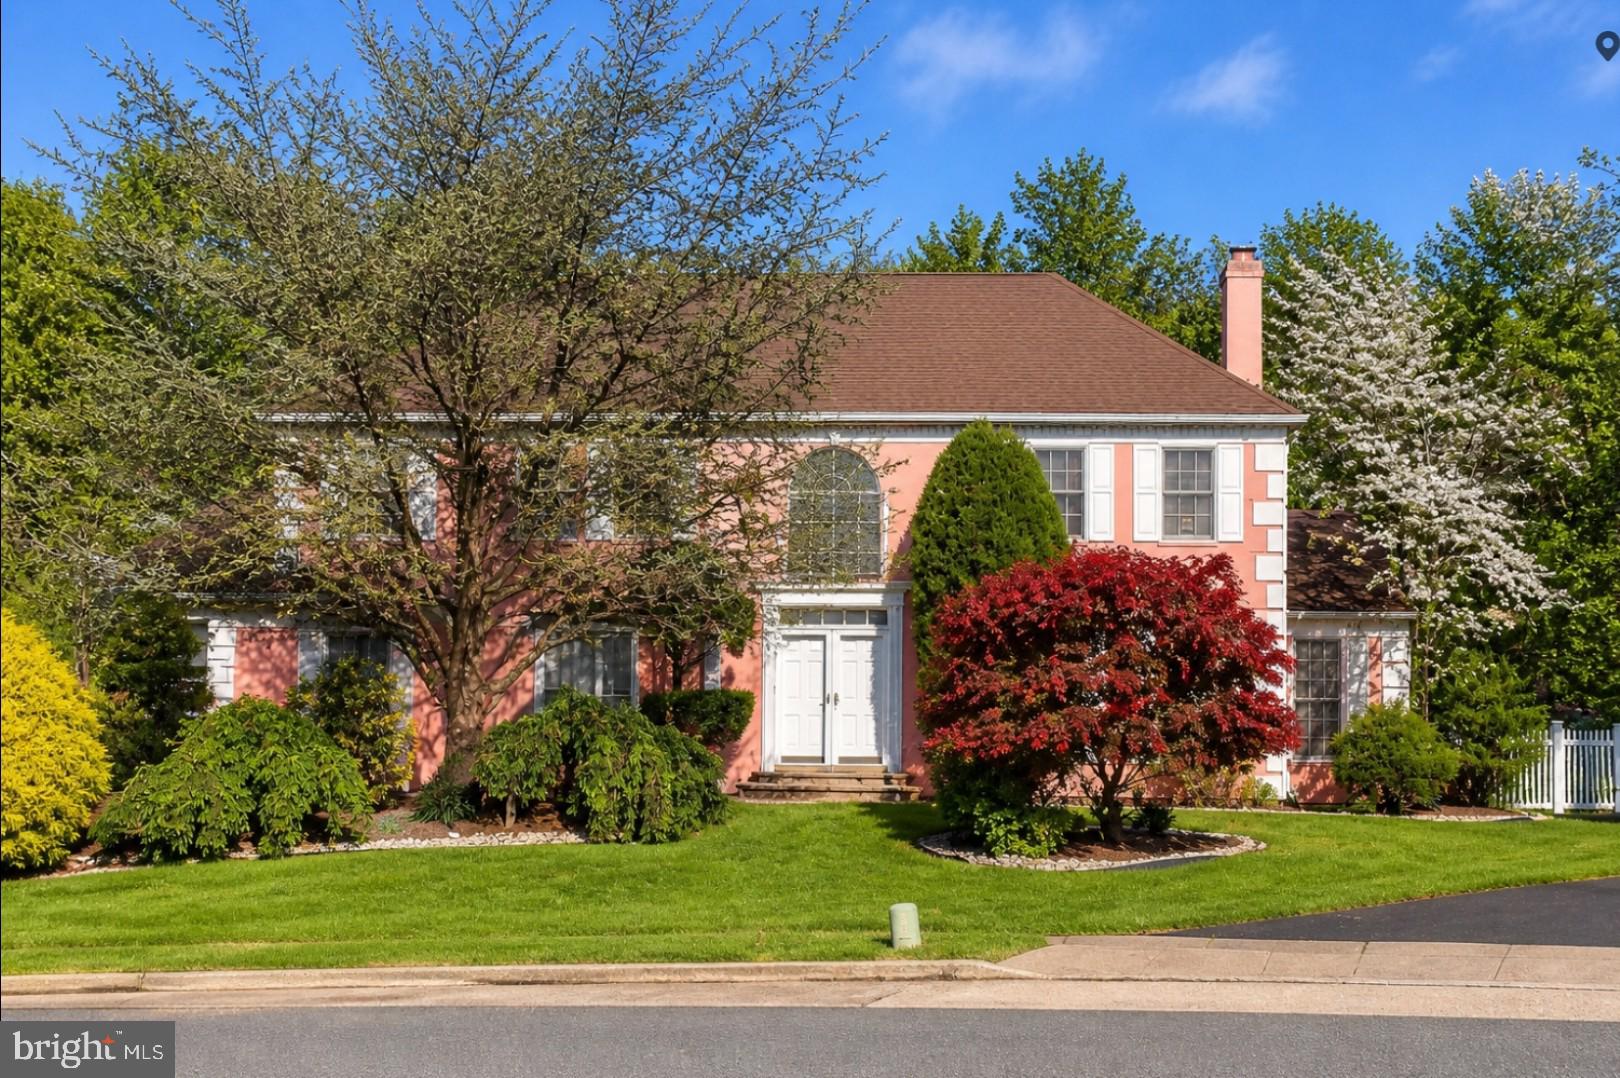
Nestled in the charming Hickory Ridge subdivision, this stunning Colonial-style home offers a perfect blend of comfort and elegance. Built in 1999, this meticulously maintained residence boasts 2,999 square feet of finished living space, making it an ideal sanctuary for those seeking both style and functionality. Step inside to discover a warm and inviting interior featuring a traditional floor plan that seamlessly connects the living spaces. The heart of the home is the cozy ceramic tiled flooring kitchen, complete with an eat-in area, Gas cooking range with double ovens, and a pantry, perfect for culinary enthusiasts. The adjoining high ceiling family room, enhanced by a cozy gas fireplace with glass door, & a powder room creates an inviting atmosphere for gatherings and relaxation. Crown moldings and hardwood floors add a touch of sophistication throughout the main level. This home offers four generously sized bedrooms, including a primary suite on main level with a luxurious soaking tub and walk-in closet, ensuring ample space for personal retreat. With two full bathrooms and two half baths, morning routines will be a breeze for everyone. The convenience of a second kitchen with natural gas cooking range in the fully finished basement opens up possibilities for entertaining or accommodating guests. The exterior of the property is equally impressive, featuring extensive EP Henry hardscaping with electric awning, a well-maintained lawn, and a welcoming porch. Enjoy outdoor private living on the patio, perfect for summer barbecues or quiet evenings under the stars. The cul-de-sac location provides a peaceful setting with minimal traffic, while the attached oversized garage offers additional storage and easy access to the home. Safety and efficiency are prioritized with energy-efficient double-pane windows, an interior fire sprinkler system, and Siemens natural gas powered 16KW generator & security features, including smoke and carbon monoxide detectors. The property also includes an Tesla electric vehicle charging station, catering to eco-conscious buyers. With an adequate lot size & a 12x24 size vinyl garage shed, this home offers a front yard that invites outdoor play and relaxation. The paved driveway provides ample parking for guests, ensuring convenience for all. This exceptional property is not just a house; it's a place to create lasting memories. Experience the perfect blend of comfort, style, and functionality in this beautiful Hickory Ridge home. Don't miss the opportunity to make it yours!
#PABU2123760

CHALFONT

936 LONGWOOD COURT

4 Beds

2 Baths

2,999 Sq.Ft.

$849,900

MLS#: PABU2123760

Great Price Improvement! You won’t find another fully renovated house at this price!!!Welcome to this exceptional, fully renovated residence located in the highly sought-after Central Bucks School District. Thoughtfully updated from top to bottom, this move-in-ready home seamlessly blends timeless craftsmanship, modern design, and everyday functionality. Extensive recent improvements provide a true turnkey opportunity for today’s discerning buyer. A charming front porch welcomes you into a dramatic two-story foyer featuring hardwood stairs, solid wood interior doors, spacious coat closets, and new flooring that extends throughout the home. Abundant natural light streams through all-new energy-efficient windows with UV protection, highlighting the fresh designer paint, recessed lighting, updated ceiling fans, dimmer switches, and spacious living spaces. The formal living room showcases a stylish accent wall, while the elegant dining room features chair rail molding and updated lighting, creating the perfect setting for entertaining. At the heart of the home is a stunning fully renovated kitchen featuring custom cabinetry, quartz countertops, premium hardware, a customized sink base cabinet, custom-built double pantry, high-end fixtures, and a spacious center island. A sliding glass door provides direct access to the expansive 32’ x 20’ freshly painted deck, creating seamless indoor-outdoor living. Adjacent to the kitchen, the spacious family room offers a dramatic accent wall, oversized skylight, abundant natural light, and a cozy fireplace enhanced by elegant wall sconces. Another sliding glass door leads to a newly redone  patio overlooking the beautifully landscaped backyard, providing multiple outdoor spaces for relaxation and entertaining. The main level also includes a well-appointed laundry room with custom cabinetry and a stainless-steel utility sink, along with an updated powder room.
Upstairs, you’ll find four generously sized bedrooms and two fully remodeled bathrooms. The spacious primary suite features new flooring, recessed lighting, a designer accent wall, a large walk-in closet, and a slatted closet tower. Both the primary and hall bathrooms have been beautifully renovated with custom glass shower doors, anti-fog LED mirrors with adjustable lighting, custom vanities, and premium fixtures.
The fully finished basement offers exceptional additional living space, ideal for a media room, recreation area, fitness room, playroom, or home office.
Significant recent upgrades include:
• New electrical panel (May 2026)
• High-efficiency electric heating and central air conditioning system (April 2026) with a 10-year warranty
• New roof (April 2026) with 10-year warranty
• All new energy-efficient windows (April 2026) 
• Newly paved driveway
• Two new garage door openers
• Refreshed garage interior
• New exterior GFCI outlets
• Whole-house fan designed to help capture airborne dust and improve indoor air quality for everyday living
Step outside to your own private backyard retreat. Situated on a beautifully landscaped lot, the expansive level backyard, oversized deck, and newly redone patio create the perfect backdrop for outdoor gatherings, morning coffee, or quiet evenings under the stars. A large custom-built storage shed with built-in cabinetry provides abundant space for tools, equipment, and seasonal storage.
Conveniently located near shopping, dining, parks, and everyday amenities, including Valley Square Shopping Center, Wegmans, Target, Home Depot, Lowe’s, and numerous restaurants, this exceptional home also offers easy access to the charming downtown destinations of Doylestown and New Hope. Rarely does a home offer this level of renovation, functionality, and long-term value. Every detail has been thoughtfully updated, allowing the next owner to simply move in and enjoy. Please refer to the Special Features List for a complete summary of upgrades and improvement
#PABU2123112

WARRINGTON

2461 PINE CONE ROAD

4 Beds

2 Baths

3,185 Sq.Ft.

$849,900

MLS#: PABU2123112

New on site 4 days ago
Welcome Home To This Immense 5-Bedroom, 3 Bath Brick Cape Cod/Expanded Ranch Situated On A Beautifully Landscaped 1.13 Acre Lot In One Of Lansdale's Most Sought After Neighborhoods Across The Street From Memorial Park; Rich In Character And Timeless Appeal, This Exceptional Home Offers Pegged Harwood Floor Entry, A Spacious Living Room With A Stunning Brick Fireplace, A Formal Dining Room Perfect For Entertaining Family And Friends On Those Special Occasions;  The Well Appointed Kitchen Features Corian Countertops, An Abundance Of Cabinetry, And Ample Workspace For The Home Chef; Additional Living Space Includes A Cozy Den, A Private Office, And A Comfortable Sitting Room, Providing Flexibility For Today's Lifestyle Needs; The Second Floor Offers A Dormitory Size Bedroom With Both A Walk-In Closet, A Full Bath With Stall Shower, And A Tremendous Unfinished Attic Offering Incredible Storage Potential; A Full Unfinished Basement Provides Even More Storage Space And Future Possibilities; The Detached Solid Brick 2 Car Garage Includes A Finished Living Area Complete With A Living Room/Bedroom Combination, Kitchen And A Full Bath- Ideal For Guests Or Extended Family; The Expansive 1.13-Acre Lot Offers Exceptional Landscaping; Enjoy The Convenience Of Being Within Walking Distance To The Community Park, And The Many Events, Shops And Restaurants And Attractions That Lansdale Has To Offer Throughout The Year; This One-Of-A-Kind Property Truly Oozes Charm, Character And Endless Possibilities; Some Very Attractive Original Trim Woodwork And Doors; Show This One Last- You Will Not Be Disappointed! (Additional Professional Photos To Be Added Prior To The Launch Date For Showings).
#PAMC2181140

LANSDALE

17 WOODLAND DRIVE

5 Beds

3 Baths

3,001 Sq.Ft.

$849,750

MLS#: PAMC2181140

Colonial located in Arbor Ridge in Warrington, PA may be exactly what you’ve been looking for.

Just a short walk leads you to the inviting covered front porch accented with beautiful paver stones — the perfect place to sit back and relax. Impeccably cared for throughout, this home features a large newer kitchen complete with an island, quartz countertops, tiled backsplash, gas cooking, and all the amenities today’s buyers desire. Family room features a stone fireplace with remote controlled gas logs for a cozy atmosphere.

The first floor offers an abundance of windows allowing natural light to fill the home. Upstairs you’ll find four generously sized bedrooms, including an amazing main suite featuring cathedral ceilings, a large sitting room, two walk-in closets, and a newer private bath.

Open the newer Pella slider in the breakfast room and step out to an incredible rear yard featuring an oversized maintenance-free deck with stair access on both sides leading to the immaculate yard backing to open space.

The 4-foot garage extension provides plenty of room for two vehicles plus a workshop area. Additional features include a full unfinished walk-out basement with crawl space storage, along with gas heat and central air that are just 3 years old. A whole-house generator provides additional peace of mind year-round. Lawn sprinkler system.

A beautifully maintained home in a wonderful location — ready for its next owner. Be sure to see the attached list of upgrades and improvements.


Note Owners are retired Real Estate Broker and Salesperson
#PABU2122486

WARRINGTON

404 ENGLISH IVY DRIVE

4 Beds

2 Baths

2,670 Sq.Ft.

$849,500

MLS#: PABU2122486

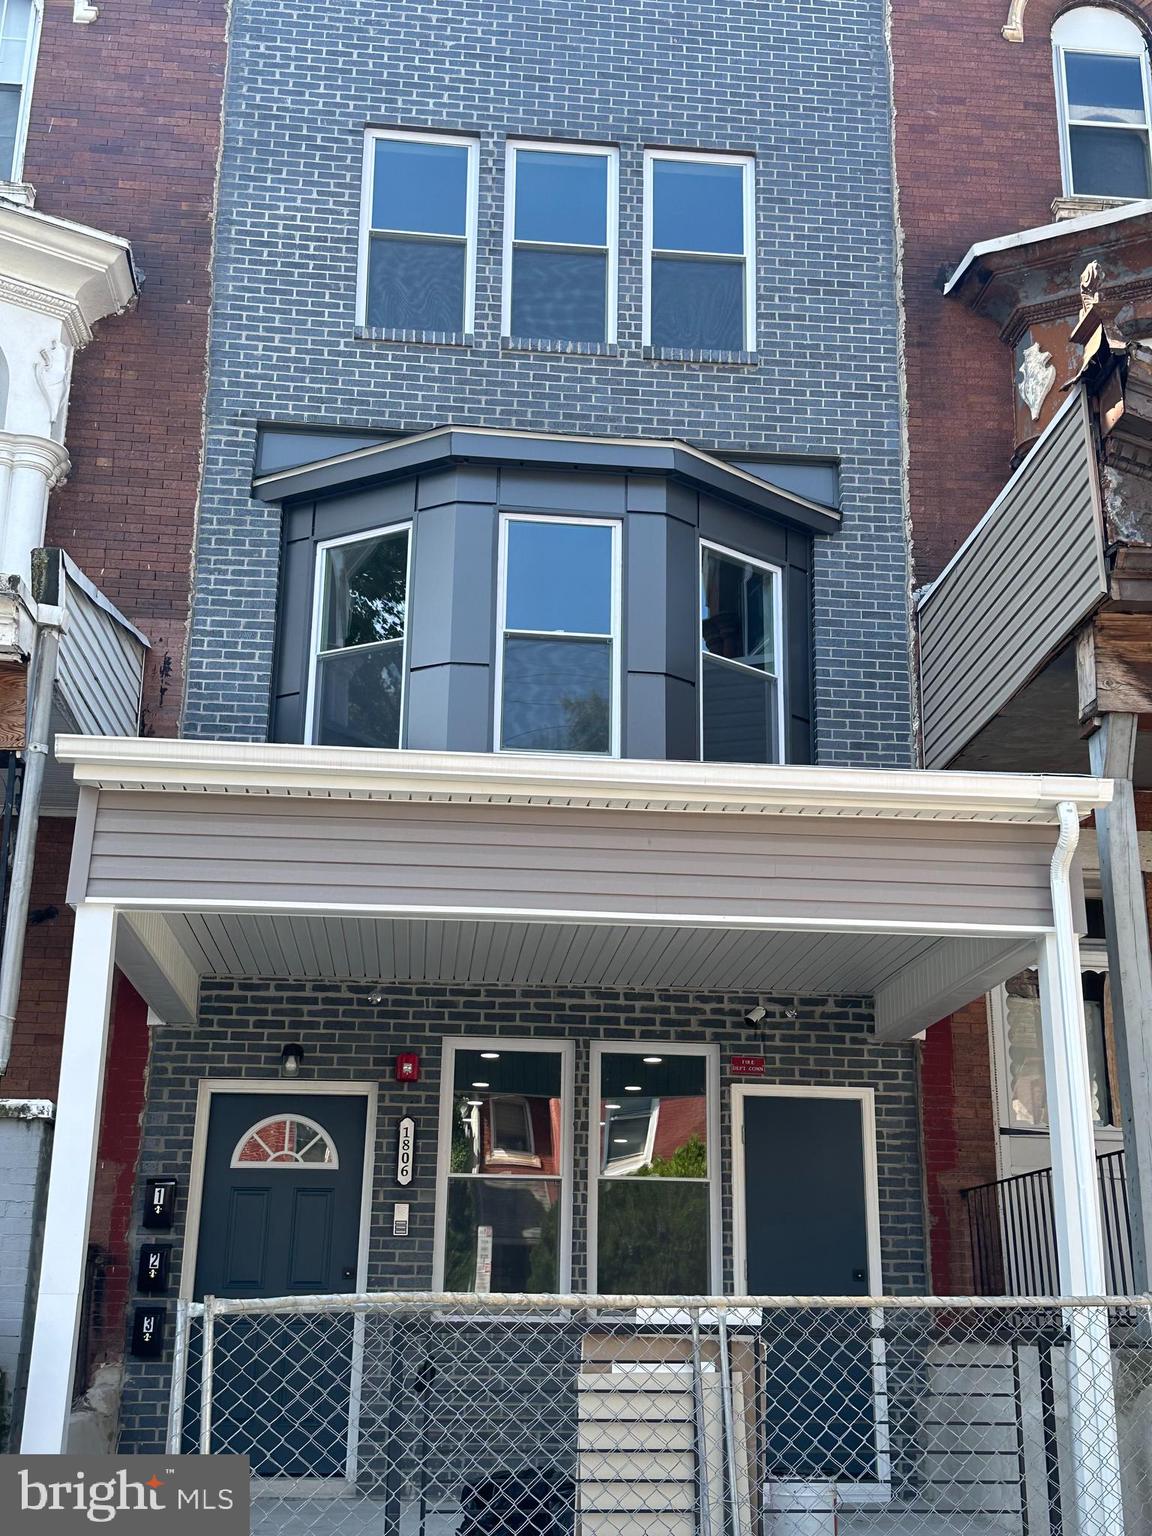
this newly refurbished Zoned 5 Unit apartment building on beautiful Passyunk Square The units consist of updated white cabinets durable linoleum floors white subway tile bathrooms. two units first floor, two units second floor, one unit on 3rd floor finished basement with utility room and separate laundry room. the property is visible to passyunk fountain and black and brew coffee house. Excellent walking location to restaurants, Bars and coffee houses . This five unit is priced to sell come and check it out!!!!
#PAPH2308698

PHILADELPHIA

1518 E PASSYUNK AVENUE

4 Beds

None Baths

2,211 Sq.Ft.

$849,000

MLS#: PAPH2308698

This elegant residence in Bala Cynwyd offers a refined, maintenance-free lifestyle with 24-hour security, elevator access to all levels, and a thoughtful balance of grand-scale living and everyday comfort. Sun-drenched interiors are highlighted by a dramatic formal living room with soaring ceilings, a gas fireplace, and expansive glass doors that invite abundant natural light while preserving privacy and a seamless indoor-outdoor connection.
Just off the entry, an inviting informal living room features rich wall paneling, custom built-in shelving, a wet bar, and a second gas fireplace—perfect for intimate gatherings or relaxed entertaining. A gracious dining room and a full bath on the main level add to the home’s functionality and flow.
The home offers three bedrooms and four-and-a-half baths, including an expansive primary suite designed as a private retreat with multiple closets and two full bathrooms, one featuring a large soaking tub. An additional bedroom with full bath is located on an upper level, along with a conveniently placed laundry room.
The finished basement provides exceptional flexibility and includes a private bedroom with a full bathroom, ideal for guests, office space, or extended living. Additional highlights include a two-car garage, driveway parking, and comprehensive exterior services—lawn care, snow removal, trash service, and exterior maintenance—allowing for truly effortless living in a quiet, private setting.
#PAMC2166496

BALA CYNWYD

1044 LINDY LANE 10-44

3 Beds

5 Baths

4,211 Sq.Ft.

$849,000

MLS#: PAMC2166496

None
#PAPH2599550

PHILADELPHIA

3711 GERMANTOWN AVENUE

None Beds

None Baths

13,842 Sq.Ft.

$849,000

MLS#: PAPH2599550

1 ... 98 99 100 101 102 ... 666

properties found. properties found. Page of .

 - property

Send a message

Message successfully sent.

Your message

What is 3 + 4 ?

Reason for contacting?

I agree to receive email communication and understand I can unsubscribe at any time.

I agree to be contacted by TNT Real Estate Solutions via call, email, and text for real estate services. To opt out, you can reply 'stop' at any time or reply 'help' for assistance. You can also click the unsubscribe link in the emails. Message and data rates may apply. Message frequency may vary. Privacy Policy

Update Your Temporary Password

Personalize your search

Enter your email and we'll notify you immediately when new listings match what you're looking for.

or enter email address

Already have an account ? Login here

Continue your home search

I agree to receive communications and understand I can unsubscribe at any time.

I agree to be contacted by TNT Real Estate Solutions via call, email, and text for real estate services. To opt out, you can reply 'stop' at any time or reply 'help' for assistance. You can also click the unsubscribe link in the emails. Message and data rates may apply. Message frequency may vary. Privacy Policy

Already have an account ? Login here

We use cookies

We use cookies primarily for analytics to enhance your experience. By accepting, you agree to our use of these cookies. You can manage your preferences or learn more about our cookies policy.