
Philadelphia community

Philadelphia Real Estate

Explore properties and local insights in Philadelphia.

About Philadelphia

About Philadelphia

Living in Philadelphia, PA, offers a unique blend of rich history, vibrant culture, and a strong sense of community, making it an ideal place to call home. Residents enjoy easy access to world-class museums, diverse dining experiences, and a thriving arts scene, reflecting the city’s deep-rooted heritage. The affordable housing market, coupled with a variety of neighborhoods, from the historic charm of Old City to the bustling energy of South Philadelphia, caters to all lifestyles. Additionally, the convenient public transportation system and proximity to major cities like New York and Washington, D.C., enhance Philadelphia’s appeal. With its passionate sports culture, beautiful parks, and an ever-evolving food scene, living in Philadelphia means immersing yourself in a dynamic, welcoming environment that values community and tradition. Whether you’re a young professional, a growing family, or a retiree, Philadelphia offers a vibrant urban experience enriched by its history and welcoming spirit.
Philadelphia community

12,062

# of Listings

3

Avg # of Bedrooms

$244

Avg. $ / Sq.Ft.

$507,041

Med. List Price

70

Open Houses Today

570

Open Houses · Next 7 Days

Community totals. Selected price ranges apply to the listings below.

Homes for Sale in Philadelphia

3761 Properties Found. Page 95 of 251.

Solid Investment Meets Comfortable Living in Northeast Philadelphia!

This fully occupied duplex offers two spacious 2-bedroom, 1-bath units (total 4 beds, 2 baths, 1,678 sq ft), making it perfect for investors seeking reliable rental income or owner-occupants looking for a live-in income opportunity. The first-floor unit features recent renovations including new flooring, while the second-floor unit is well-maintained with a long-term tenant.

Enjoy the convenience of assigned parking, low-maintenance living with a condo association fee, and a quiet residential neighborhood with easy access to public transportation, shopping, and local schools. This property is a turnkey investment with potential for future value-add — or a unique opportunity to offset your own mortgage by living in one unit while renting the other.
#PAPH2587940

PHILADELPHIA

2727 RHAWN ST 7A/7B

4 Beds

None Baths

1,678 Sq.Ft.

$375,000

MLS#: PAPH2587940

Nestled in the charming Gardendale neighborhood, this delightful ranch-style home exudes warmth and character, offering a perfect blend of comfort and modern living. Built in 1935, this residence has been thoughtfully maintained, showcasing its timeless appeal while incorporating high-end features with a recently updated kitchen that elevate everyday living. Step inside to discover a cozy yet spacious interior adorned with beautiful wood floors that create an inviting atmosphere throughout. The open layout seamlessly connects the living spaces, making it ideal for both relaxation and entertaining. Natural light pours in, enhancing the home's welcoming ambiance. The heart of the home is the well-appointed kitchen, featuring stainless steel appliances that include a built-in microwave and a sleek electric range. Whether you're preparing a casual meal or hosting a dinner party, this kitchen is designed for culinary enthusiasts. The built-in range and ample counter space provide both functionality and style, making cooking a pleasure. Retreat to the two generously sized bedrooms, each offering a serene escape at the end of the day. The full bathroom is tastefully designed, providing a spa-like experience with modern fixtures and finishes that cater to your daily needs. One of the standout features of this property is the walkout basement, which offers endless possibilities for customization. Whether you envision a home gym, a cozy media room, or additional storage, this versatile space can adapt to your lifestyle. Step outside onto the expansive deck, where you can enjoy morning coffee or evening gatherings while overlooking the lush surroundings of your flat one-acre lot. With a driveway providing convenient parking, this home combines practicality with charm. The exterior, featuring durable vinyl siding, ensures low maintenance while maintaining its classic appeal. Embrace the comfort and elegance of this lovely home, where every detail has been curated for a life well-lived.
#PADE2125210

UPPER CHICHESTER

1850 LARKIN ROAD

2 Beds

1 Baths

1,176 Sq.Ft.

$375,000

MLS#: PADE2125210

Check out the best value in the neighborhood! This Grays Ferry gem combines thoughtful custom details, modern upgrades, and fantastic indoor-outdoor living in a move-in-ready home that truly stands out. 
 
Inside, solid oak floors and an open-concept layout create a warm, inviting space, while custom built-ins add personality and functionality you won’t find just anywhere. The dining table transforms into a gaming table for poker nights and board game marathons, with built-in bench storage to keep everything organized. A custom buffet makes entertaining effortless, and a floating media cabinet cleverly conceals cords, consoles, controllers, and your router. Add smart-home features, including dimmable lighting and an upgraded thermostat, and you have a home designed for modern living. 
 
The stylish kitchen delivers on both looks and function, with quartz countertops, contemporary shaker cabinets, a gleaming subway tile backsplash, stainless steel appliances, a gas range, and plenty of storage and prep space. A convenient first-floor powder room makes hosting a breeze. 
 
When it’s time to unwind, take your pick of outdoor spaces. Fire up the grill in the backyard or head upstairs to the full roof deck, complete with a wet bar and bonus refrigerator. It’s the perfect spot for entertaining friends, enjoying skyline views, and catching the fireworks. Looking for even more outdoor potential? The adjacent lots are currently owned by the Philadelphia Land Bank, offering an exciting opportunity to explore future possibilities. 
 
The finished basement provides valuable bonus space for a home office, workout area, media room, or additional hangout spot. Upstairs, you’ll find two generously sized bedrooms, a contemporary full bathroom, and a convenient laundry area with front-load washer and dryer included. 
 
The spacious primary suite is a standout, featuring room for a king-size bed and plenty of furniture, a walk-in closet, a double quartz vanity, and an oversized rain shower. Best of all, the suite offers direct access to the roof deck, making your morning coffee or evening wind-down that much better. 
 
Custom details, smart features, flexible living space, and standout entertaining areas all come together in one fantastic Grays Ferry opportunity. Come see why this home deserves a spot at the top of your list!ities. 
 
The finished basement provides valuable bonus space for a home office, workout area, media room, or additional hangout spot. Upstairs, you’ll find two generously sized bedrooms, a contemporary full bathroom, and a convenient laundry area with front-load washer and dryer included. 
 
The spacious primary suite is a standout, featuring room for a king-size bed and plenty of furniture, a walk-in closet, a double quartz vanity, and an oversized rain shower. Best of all, the suite offers direct access to the roof deck, making your morning coffee or evening wind-down that much better. 
 
Custom details, smart features, flexible living space, and standout entertaining areas all come together in one fantastic Grays Ferry opportunity. Come see why this home deserves a spot at the top of your list!
#PAPH2684904

PHILADELPHIA

2639 TITAN STREET

3 Beds

2 Baths

1,976 Sq.Ft.

$375,000

MLS#: PAPH2684904
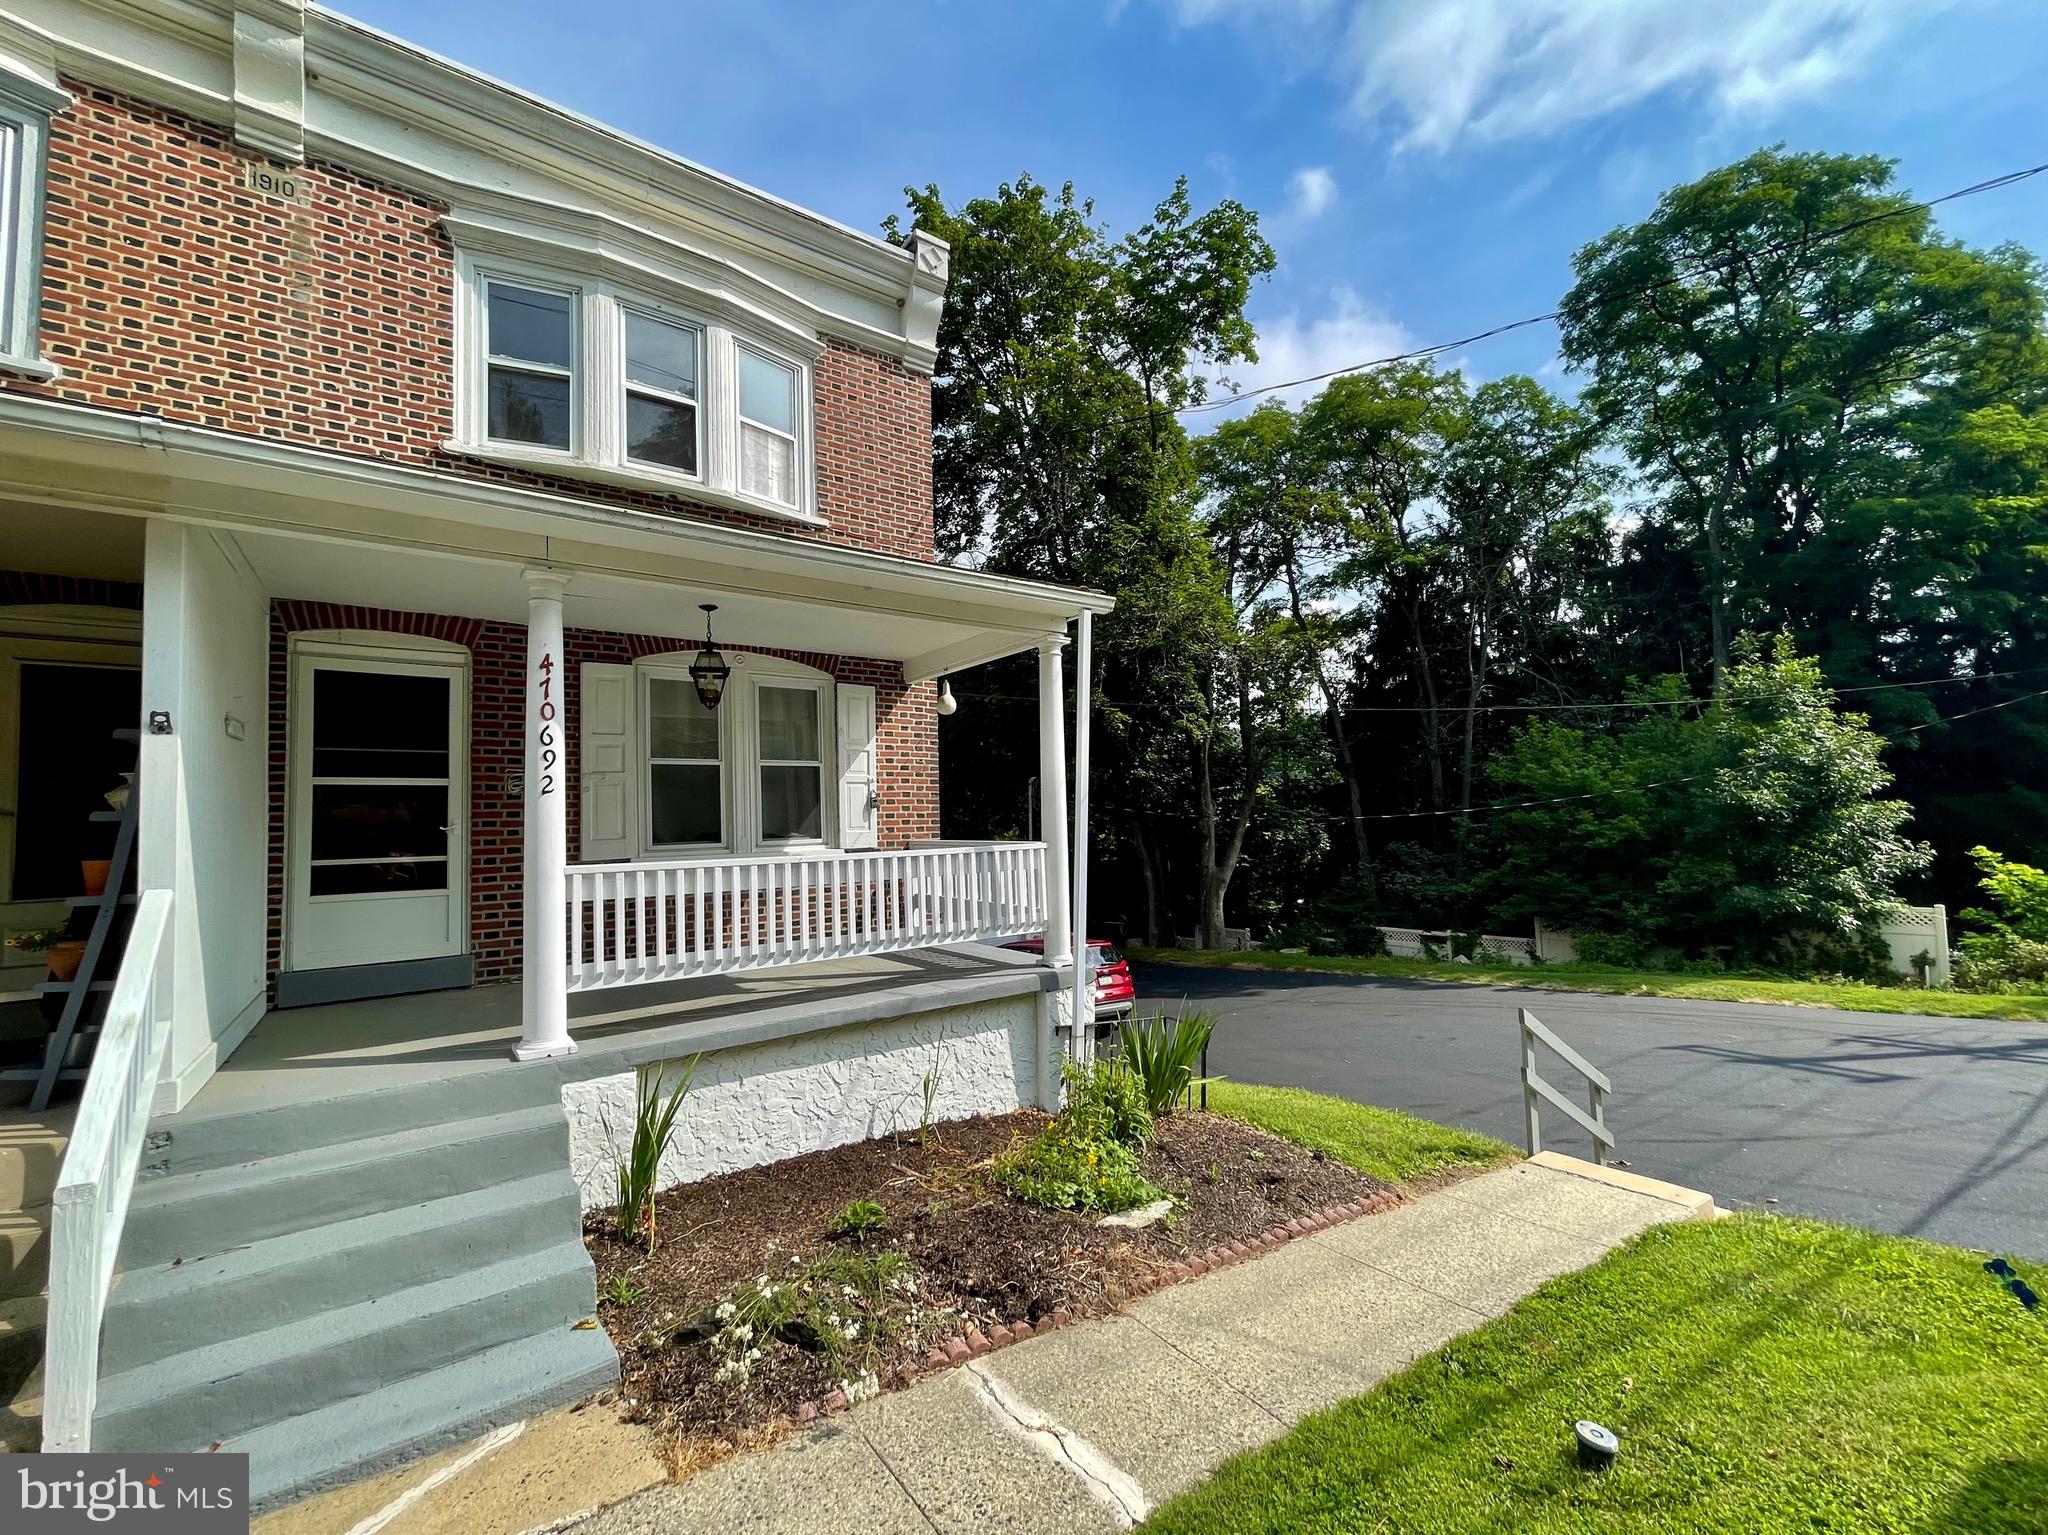
Aggressively priced to sell!  Rents are below market. Two Parcels being sold together, in Chester Heights, Garnet Valley School District in Light Industrial zone.  A leased 3 Bedroom 2 Full Bath Home on one parcel and detached garage/shop on the other.  Plenty of room to build another structure/storage/shop.    Abundant parking on newly paved drive/lot.  Both Parcels are in LI – Limited Industrial Zoning District.
#PADE2094106

ASTON

692 LENNI ROAD

None Beds

None Baths

1,770 Sq.Ft.

$375,000

MLS#: PADE2094106

Located just minutes from Temple University, this North Central Philadelphia triplex offers a convenient residential setting with easy access to the surrounding campus area. Each unit includes its own washer and dryer, along with central air conditioning and forced-air natural gas heating for year-round comfort. The property also features a full unfinished basement, with on-street parking available nearby. Its location near Temple University makes it a practical choice for renters seeking convenient access to campus, public transportation, shopping, dining, and neighborhood amenities. Contact us today for more information or to schedule a tour.

*Some photos may have been virtually enhanced or digitally edited for marketing purposes.
#PAPH2665536

PHILADELPHIA

2007 N 16TH STREET

9 Beds

None Baths

2,511 Sq.Ft.

$375,000

MLS#: PAPH2665536

Whether you’re looking for a smart investment or a home that helps pay for itself, this one fits. This corner-unit 3 bed, 3 bath condo has 1,298 sq ft, three light exposures and a private deck. It’s been freshly updated, so there’s nothing to do but move in or collect rent. The open, light-filled layout has wide-plank hardwood floors and a large kitchen with an island, stainless steel appliances, a professional vent hood and a tiled backsplash. All three bedrooms are generously sized with great closet space, and each has easy access to a bath. The large tiled baths have updated mirrors and fixtures. The washer and dryer are included. Outside, you have your private deck plus a big shared courtyard for bikes or relaxing. There are 3 years left on the full tax abatement.

The location is the real story. Francisville is one of the city’s hottest growth areas, with new construction going up all around you. You’re minutes from Fairmount’s restaurants and cafes, the Art Museum and the Schuylkill River Trail. The Broad Street Line and several bus routes make Center City and Temple an easy trip.

It’s currently tenant-occupied at $2,350/month with a lease through May 2027. Keep it as a rental and collect income from day one or take over next summer and live here yourself.  Priced as a smart way to get into a booming neighborhood. Come see why this one won’t last.
#PAPH2678530

PHILADELPHIA

1625 RIDGE AVENUE 1

3 Beds

3 Baths

1,298 Sq.Ft.

$375,000

MLS#: PAPH2678530

Great Skippack location, Near Hallman's Grove Park, The Walking trail and walking distance to all the fine Restaurant's and The Quaint shops of Skippack Village.  A Great house for entertaining inside with an open floor plan on the first floor and outside with a large deck, Fire Pit Area and nice yard.
#PAMC2200164

SKIPPACK

3861 HALLMAN AVENUE

3 Beds

2 Baths

1,362 Sq.Ft.

$375,000

MLS#: PAMC2200164

Open house
Welcome to 308 Cotton Street—a beautifully renovated and meticulously maintained semi-detached home in Manayunk/Roxborough. This move-in-ready home seamlessly blends timeless charm with modern design, offering high-end finishes, high ceilings, solid oak hardwood floors throughout, and a high-efficiency central heating and air system for year-round comfort.

Step inside to a bright, open-concept main level where natural light fills the space. The stylish kitchen boasts quartz countertops and stainless steel appliances. The main floor also offers the convenience of an updated full bathroom, a dedicated laundry area, and direct access to your own private backyard retreat. Complete with a built-in fire pit, this secluded oasis is ideal for hosting friends, grilling on summer evenings, gardening, or simply unwinding in a peaceful setting. Upstairs, you’ll find three bedrooms along with a second full bathroom. The basement offers abundant storage space, ensuring there’s room for everything you need.

Beyond the home itself, the location is hard to beat. Enjoy the best of Manayunk living with a direct bus to Center City just one block away, and the Manayunk train station, Pretzel Park, and the heart of Main Street all within a 10-minute walk.

From its thoughtful updates and inviting indoor-outdoor living to its walkable location, 308 Cotton Street offers the perfect blend of comfort, style, and convenience. All that’s left to do is move in and make it your own.

Schedule your private tour beginning Thursday August 6th—you won’t want to miss this exceptional opportunity.  This wonderful home won’t last long!
#PAPH2652990

PHILADELPHIA

308 COTTON STREET

3 Beds

2 Baths

1,472 Sq.Ft.

$375,000

MLS#: PAPH2652990

New on site 3 days ago
Welcome to 4018 Ford Road, a charming duplex located in Philadelphia’s Wynnefield Heights neighborhood! Whether you’re looking to expand your investment portfolio or explore owner-occupancy opportunities, this property offers versatility, character, and convenience.

Each unit features 2 bedrooms, 1 full bathroom, and beautiful original hardwood flooring that adds timeless charm throughout. Both units welcome an abundance of natural light, creating bright and inviting living spaces.
The second-floor unit has been fully renovated, featuring tile backsplash in the kitchen complete with stainless steel appliances, and a fully renovated bathroom showcasing porcelain tile surrounding the tub.
Step outside onto the second-floor balcony, an inviting outdoor space to enjoy at your leisure.
The first-floor unit offers an open living and dining area, providing flexibility to creatively arrange and personalize the space to suit your needs.
Additional highlights include a two-car garage with convenient access through the basement, where each unit has access to its own washer and dryer.
Located just steps from public transportation, this duplex offers timely access to transportation options throughout Philadelphia.
With two spacious units, thoughtful updates, and desirable amenities, 4018 Ford Road presents an exciting opportunity in Wynnefield Heights. Schedule your showing today!
#PAPH2690838

PHILADELPHIA

4018 FORD ROAD

4 Beds

None Baths

1,828 Sq.Ft.

$375,000

MLS#: PAPH2690838

New on site 3 days ago
Open house
Welcome to 2626 S Colorado Street, a beautifully updated 3 bedroom, 1.5 bath home offering modern finishes, thoughtful design, and additional living space in the heart of South Philadelphia! Step inside to an inviting open-concept main level featuring attractive flooring, recessed lighting, and a stunning floating staircase that adds a unique architectural touch to the home. The spacious living room flows seamlessly into the dining area and updated kitchen, creating the perfect layout for everyday living and entertaining. The kitchen features white shaker-style cabinetry, sleek countertops, stainless steel appliances, a stylish tile backsplash, modern fixtures, and a convenient breakfast bar with additional seating. Sliding glass doors lead to a private rear patio, offering a great space for outdoor dining, entertaining, or simply relaxing. The second floor features three bedrooms and a beautifully updated full bathroom showcasing floor to ceiling marble look tile, elegant gold fixtures, a modern vanity, and contemporary finishes. The finished basement provides even more living space and is currently designed as a comfortable entertainment area, complete with recessed lighting, carpeting, and custom built-in display niches. This versatile space is perfect for a media room, home office, or additional lounge area. A separate laundry area adds everyday convenience. Additional highlights include modern lighting throughout, stylish architectural details, and a convenient half bathroom on the main level. As an added bonus, the seller is open to including all furniture with the sale, offering buyers the opportunity to purchase a beautifully furnished, move in ready home! Furniture inclusion is negotiable and subject to the terms of the agreement of sale. Conveniently located in South Philadelphia with access to neighborhood restaurants, shopping, parks, and major roadways, this home offers an excellent combination of style, comfort, and convenience. Schedule your private showing today and experience everything 2626 S Colorado Street has to offer!
#PAPH2691466

PHILADELPHIA

2626 S COLORADO STREET

3 Beds

1 Baths

998 Sq.Ft.

$375,000

MLS#: PAPH2691466

New on site 1 day ago
Open house
Welcome to 135 Roberts Avenue! Nestled in the charming Fair Oaks neighborhood, this delightful Colonial-style home exudes warmth and character. Built in 1940, it seamlessly blends classic architecture with modern comforts, making it the perfect retreat for those seeking a cozy yet stylish living space. Step inside to discover a thoughtfully designed interior featuring beautiful hardwood flooring, 9 foot ceilings, and large windows that allow plenty of natural light. The heart of the home is the well-appointed kitchen, equipped with sleek stainless steel appliances that will inspire your culinary adventures. The adjoining dining area is ideal for entertaining, while the easy flow to the deck and porch invites outdoor gatherings and serene moments in nature. Upstairs, there are two bedrooms and a nice sized full bath. The primary suite is beautiful and features a fireplace with floor to ceiling tile. With a full basement offering additional storage or potential for customization, this home adapts to your lifestyle needs. The 0.14-acre lot provides a manageable outdoor space, complemented by a convenient shed for all your gardening tools. Enjoy the ease of driveway parking and the charm of a neighborhood that feels like home. This property is not just a house; it's a place where memories are made and cherished. Experience the perfect blend of comfort and style in this inviting residence. Schedule your tour today, this one won't last long!
#PAMC2200704

HORSHAM

135 ROBERTS AVENUE

2 Beds

1 Baths

1,193 Sq.Ft.

$375,000

MLS#: PAMC2200704

New on site today
Open house
Coming Soon! New Photos Coming! Ideally located just off West Main Street in Jeffersonville is this charming Craftsman Cape Cod. 4 Bedrooms and 1 Bath, it's time for a new owners to put their touch on it! Surprisingly spacious with an enclosed Front Porch/Sunroom allows for relaxing with multiple large windows. The Beautiful Front Wood Door enters into the large Living Room. Glide into the Formal Dining Room with updated laminate plank flooring. Then you can pass through to the Breakfast Room and Kitchen with well maintained oak cabinetry. There is a Laundry at the back with a newer Washer and Dryer. Off the Dining Room are two bedrooms. And off the Breakfast Room is the updated/new Bathroom with gorgeous marble flooring. Upstairs and two good size bedrooms, and a nook for an office/desk/workout area. Great storage throughout! The basement is huge and has Bilco doors to the back yard. There's a shed for gardening, tools, and toys. And the huge back yard is fenced and level. Lots of possibilities at this home! If you're looking for some projects and put some love into updating, this is the home for you! Walk to the shops in Jeffersonville, or drive a few minutes to all the restaurants and stores in Audubon or King of Prussia. A must see to appreciate this spacious home! Being sold as-is with the buyer responsible for the West Norriton Use and Occupancy certificate. Showings start Friday, November 20 after 2 pm.
#PAMC2200616

WEST NORRITON TWP

56 N SCHUYLKILL AVENUE

4 Beds

1 Baths

1,623 Sq.Ft.

$375,000

MLS#: PAMC2200616
None
#PAPH2623638

PHILADELPHIA

4113 COMLY STREET

5 Beds

2 Baths

1,408 Sq.Ft.

$375,000

MLS#: PAPH2623638

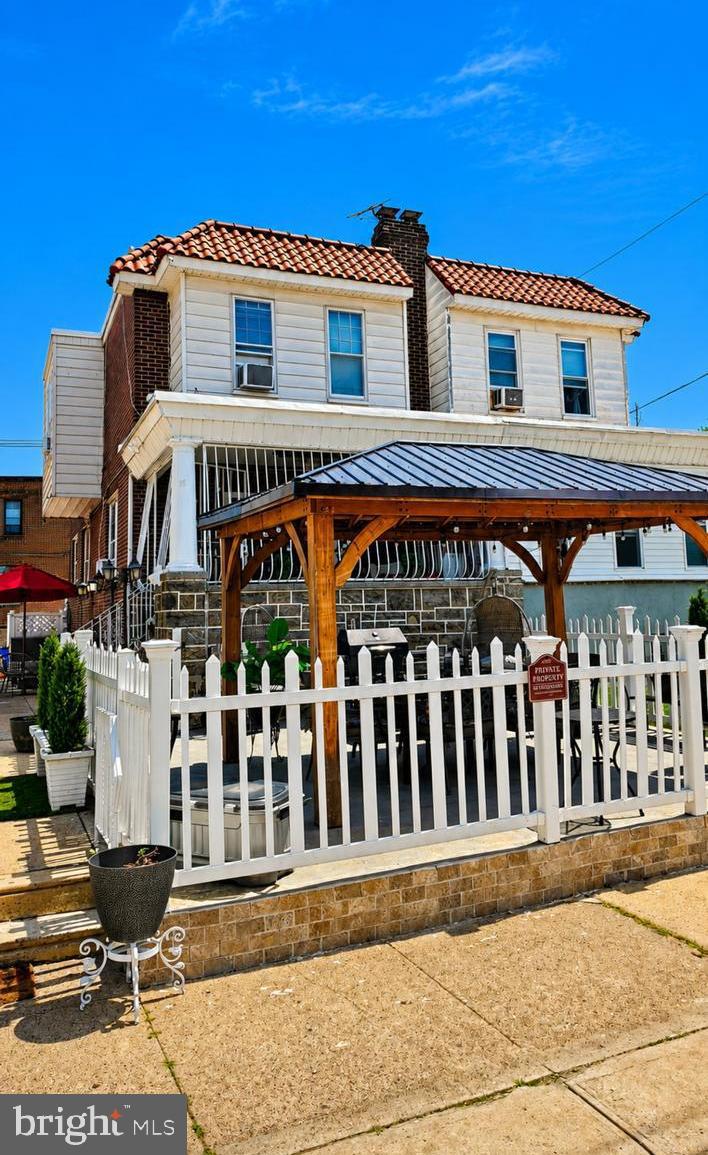
Proudly presenting this beautifully updated and meticulously maintained 4-bedroom, 2-full-bath townhome in Philadelphia’s desirable Juniata section! Offering a wonderful blend of comfort, functionality, and outdoor space, this home is truly move-in ready. Upon arrival you will be dazzled by the wonderful curb appeal of the stucco exterior, front ceramic patio with canopy and additional adjoining lot. Once entering, pride of workmanship and ownership is obvious with the crown molding and gleaming hardwood floors!! The main floor has a large living room offering plenty of natural light beaming off the wood floors and highlighted by the stacked stone accent wall. The formal dining room provide ample room for day to day family meals along with those special holidays. The gourmet kitchen offers an abundance of cabinets topped with quartz counters, subway tile backsplash, stainless steel appliances and ceramic floors. The spacious 2nd floor features three bedrooms with hardwood flooring and  full bathroom, providing plenty of room for family, guests, a home office, or flexible living arrangements. A finished basement with LVP provides an additional  bedroom and full bath, valuable additional living space, while abundant storage throughout the home helps keep everything organized. Step outside and enjoy your own private outdoor retreat with a composite deck, perfect for relaxing, entertaining, or enjoying your morning coffee. An extra lot provides the rare convenience of private off-street parking along with additional outdoor space. There is also a huge storage room adequate for all of your storage needs.  From the thoughtful updates to the exceptional storage and private parking, this home offers the space and amenities today's buyers are looking for. This beauty offers economical ductless mini-split systems throughout, beautiful updated flooring, crown molding,  recessed lighting, 100 amp electric service, newer roof, front patio, composite deck, 2 updated bathrooms, updated kitchen and plenty of exterior recreational and storage space.  Ideally situated in Juniata with convenient access to neighborhood amenities, shopping, dining, highways and transportation. The sale includes the adjoining lot with tax parcel 332086900. Don’t miss the opportunity to make this meticulously cared-for and beautifully updated townhome your own! Make your appointment today!!
#PAPH2662142

PHILADELPHIA

1609 E HUNTING PARK AVENUE

4 Beds

2 Baths

1,226 Sq.Ft.

$375,000

MLS#: PAPH2662142

Welcome to this beautifully renovated corner brick townhouse in the heart of Manayunk, where classic character meets modern convenience just steps from everything the neighborhood has to offer. Recently renovated and filled with natural light from windows on multiple exposures, this spacious home features soaring ceilings, gleaming hardwood floors, recessed lighting, and an open, inviting layout designed for both everyday living and entertaining. The bright living and dining areas flow seamlessly into the updated kitchen, showcasing granite countertops, a breakfast bar, crisp white cabinetry, and stainless steel appliances. Just off the kitchen, you'll find a versatile mudroom, a full bathroom with a stall shower, and access to a covered rear patio, perfect for relaxing, grilling, or enjoying your morning coffee. The second floor offers two generously sized bedrooms, each with dual closets, along with a well appointed full bathroom featuring a large vanity, abundant counter space, and a tub and shower combination. The third floor adds two additional spacious bedrooms, providing flexibility for guests, a home office, a fitness room, or growing household needs. The unfinished basement offers excellent storage and includes a dedicated laundry area. Location is everything, and this home delivers. Situated just a short walk from Main Street Manayunk, you'll have easy access to some of Philadelphia's best restaurants, coffee shops, boutiques, parks, and entertainment. With nearby train stations, major highways, and a quick commute to Center City, this home offers the perfect combination of neighborhood charm, urban convenience, and vibrant city living.
#PAPH2665450

PHILADELPHIA

114 W SALAIGNAC STREET

4 Beds

2 Baths

1,749 Sq.Ft.

$375,000

MLS#: PAPH2665450

1 ... 93 94 95 96 97 ... 251

properties found. properties found. Page of .

Send a message

Message successfully sent.

Your message

What is 3 + 4 ?

Reason for contacting?

I agree to receive email communication and understand I can unsubscribe at any time.

I agree to be contacted by TNT Real Estate Solutions via call, email, and text for real estate services. To opt out, you can reply 'stop' at any time or reply 'help' for assistance. You can also click the unsubscribe link in the emails. Message and data rates may apply. Message frequency may vary. Privacy Policy

Sign Out

Virtual Assistant

Would you like to take the next step with this property? We can help you schedule a showing or virtual tour, or send you more details.

Yes, I would like more information.

Thank You for Your Reply, One of Our Agents will contact you as soon as possible

No, maybe later.

Thank you, you can always contact me via email, phone number or through the contact form.

Realhub AI

Lucy - Your AI-Powered Realtor

Update Your Temporary Password

Personalize your search

Enter your email and we'll notify you immediately when new listings match what you're looking for.

or enter email address

Already have an account ? Login here

Continue your home search

I agree to receive communications and understand I can unsubscribe at any time.

I agree to be contacted by TNT Real Estate Solutions via call, email, and text for real estate services. To opt out, you can reply 'stop' at any time or reply 'help' for assistance. You can also click the unsubscribe link in the emails. Message and data rates may apply. Message frequency may vary. Privacy Policy

Already have an account ? Login here

We use cookies

We use cookies for analytics and to enhance your experience. By accepting, you agree to analytics and marketing cookies. Small functional cookies that count viewed properties and time on site are used regardless of your choice. You can manage your preferences or learn more about our cookies policy.




