


Property
Beds
4
Full Baths
None
1/2 Baths
None
Year Built
1958
Sq.Footage
1,828
Welcome to 4018 Ford Road, a charming duplex located in Philadelphia’s Wynnefield Heights neighborhood! Whether you’re looking to expand your investment portfolio or explore owner-occupancy opportunities, this property offers versatility, character, and convenience. Each unit features 2 bedrooms, 1 full bathroom, and beautiful original hardwood flooring that adds timeless charm throughout. Both units welcome an abundance of natural light, creating bright and inviting living spaces. The second-floor unit has been fully renovated, featuring tile backsplash in the kitchen complete with stainless steel appliances, and a fully renovated bathroom showcasing porcelain tile surrounding the tub. Step outside onto the second-floor balcony, an inviting outdoor space to enjoy at your leisure. The first-floor unit offers an open living and dining area, providing flexibility to creatively arrange and personalize the space to suit your needs. Additional highlights include a two-car garage with convenient access through the basement, where each unit has access to its own washer and dryer. Located just steps from public transportation, this duplex offers timely access to transportation options throughout Philadelphia. With two spacious units, thoughtful updates, and desirable amenities, 4018 Ford Road presents an exciting opportunity in Wynnefield Heights. Schedule your showing today!
Features & Amenities
Interior
-
Total Bedrooms
4
-
Bathrooms
N/A
-
Above Grade Finished Area
1828.0
-
Basement YN
YES
-
Cooling YN
YES
-
Cooling
Window Unit(s), Gas
-
Fireplace YN
NO
-
Heating YN
YES
-
Heating
Natural Gas, Forced Air
-
Pet friendly
N/A
Exterior
-
Garage
Yes
-
Garage spaces
2
-
Other Exterior Features
Balcony
-
Parking
On Street, Garage, Basement, Attached
-
Patio and Porch Features
Patio
-
Pool
No
-
Waterfront YN
NO
Area & Lot
-
Lot Size(acres)
0.05
-
Lot Size(square feet)
2,300
-
Property Type
Residential Income
-
Property Sub Type
Duplex
-
Architectural Style
Other
Price
-
Sales Price
$375,000
-
Tax Amount
$4,171
-
Sq. Footage
1,828
-
Price/SqFt
$205
HOA
-
Association
N/A
-
Total Monthly Fees
true
School District
-
Elementary School
N/A
-
Middle School
N/A
-
High School
N/A
Property Features
-
New Construction
NO
-
Foundation Details
Stone
-
Sewer
Public Sewer
-
Tax Lot
45
-
Water Source
Public
Schedule a Showing
Showing scheduled successfully.
Mortgage calculator
Estimate your monthly mortgage payment, including the principal and interest, property taxes, and HOA. Adjust the values to generate a more accurate rate.
Your payment
Principal and Interest:
$
Property taxes:
$
HOA fees:
$
Total loan payment:
$
Total interest amount:
$
Location
County
PHILADELPHIA
Elementary School
Middle School
High School
Listing Courtesy of Lynae Bayne, KW Empower
RealHub Information is provided exclusively for consumers' personal, non-commercial use, and it may not be used for any purpose other than to identify prospective properties consumers may be interested in purchasing. All information deemed reliable but not guaranteed and should be independently verified. All properties are subject to prior sale, change or withdrawal. RealHub website owner shall not be responsible for any typographical errors, misinformation, misprints and shall be held totally harmless.

Owner, Chief Executive Officer, Portfolio Advisor
Nick Polinchock
Call Nick today to schedule a private showing.

* Listings on this website come from the FMLS IDX Compilation and may be held by brokerage firms other than the owner of this website. The listing brokerage is identified in any listing details. Information is deemed reliable but is not guaranteed. If you believe any FMLS listing contains material that infringes your copyrighted work please review our DMCA policy and learn how to submit a takedown request.© 2024 FMLS.
Related Properties
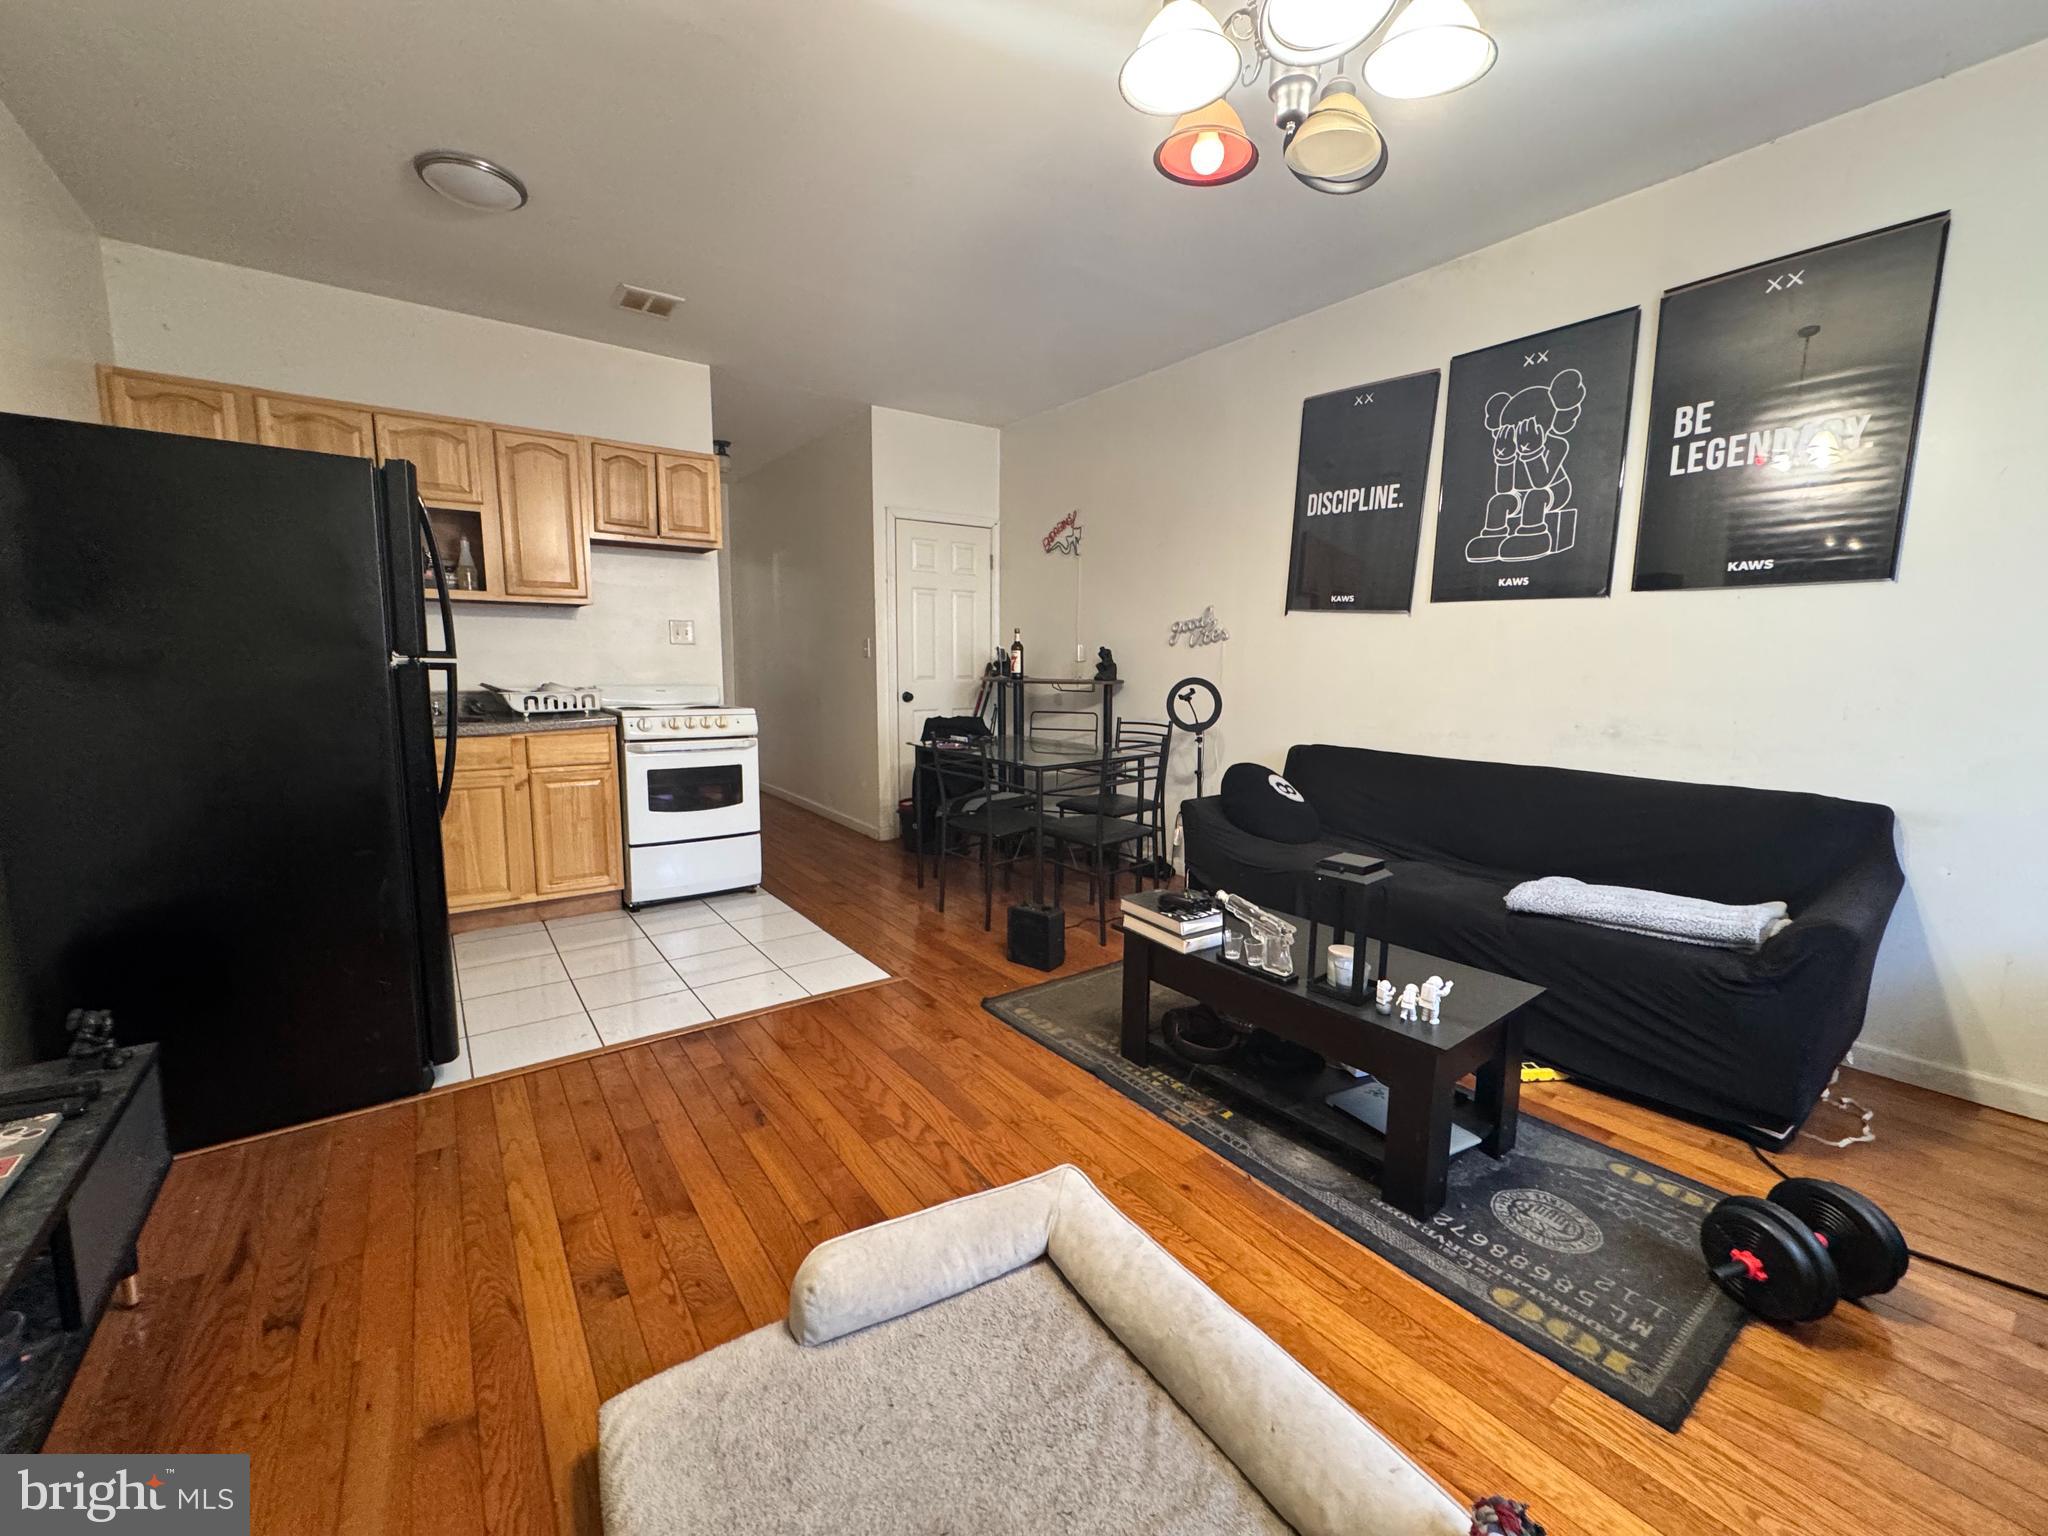
PHILADELPHIA
2255 E CLEARFIELD STREET
3 Beds
None Baths
1,440 Sq.Ft.
$333,900
MLS#: PAPH2603654
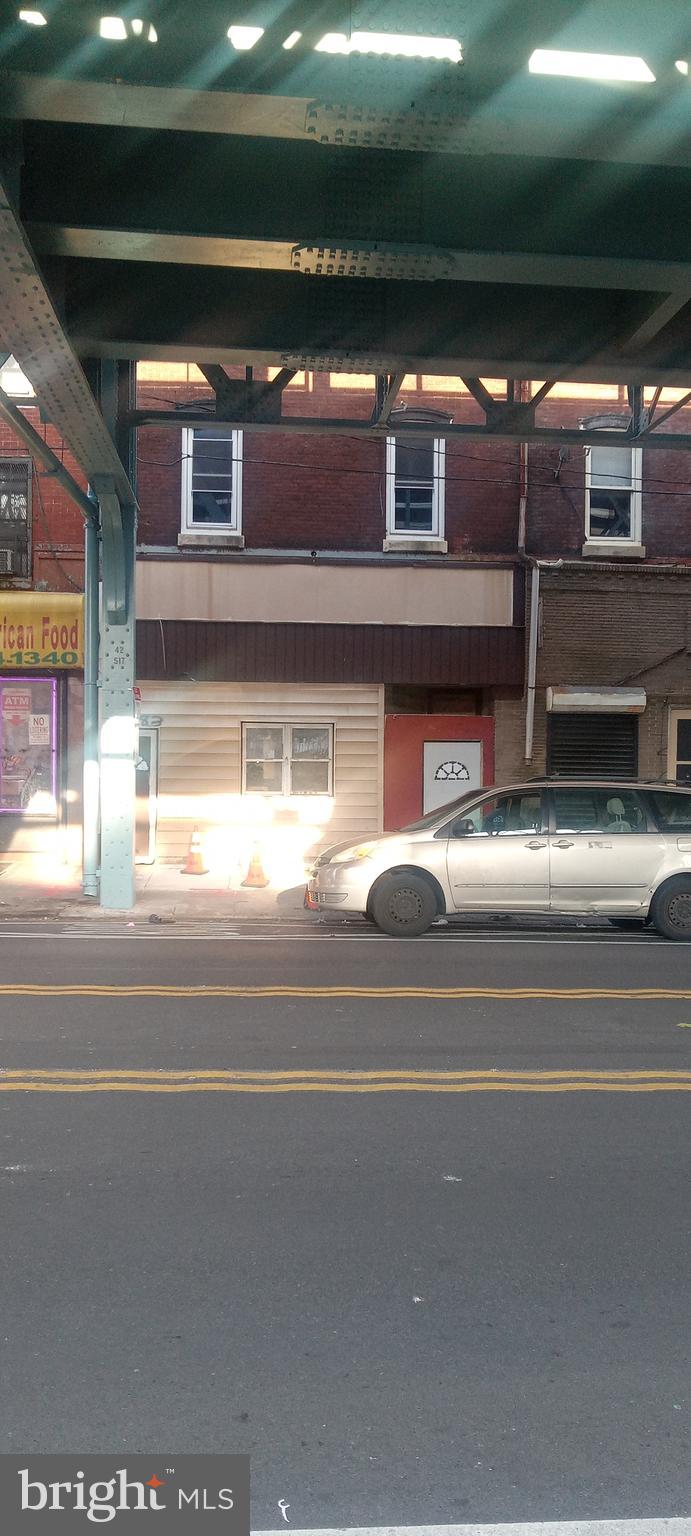
PHILADELPHIA
4283 FRANKFORD AVENUE
4 Beds
None Baths
3,678 Sq.Ft.
$425,000
MLS#: PAPH2369958
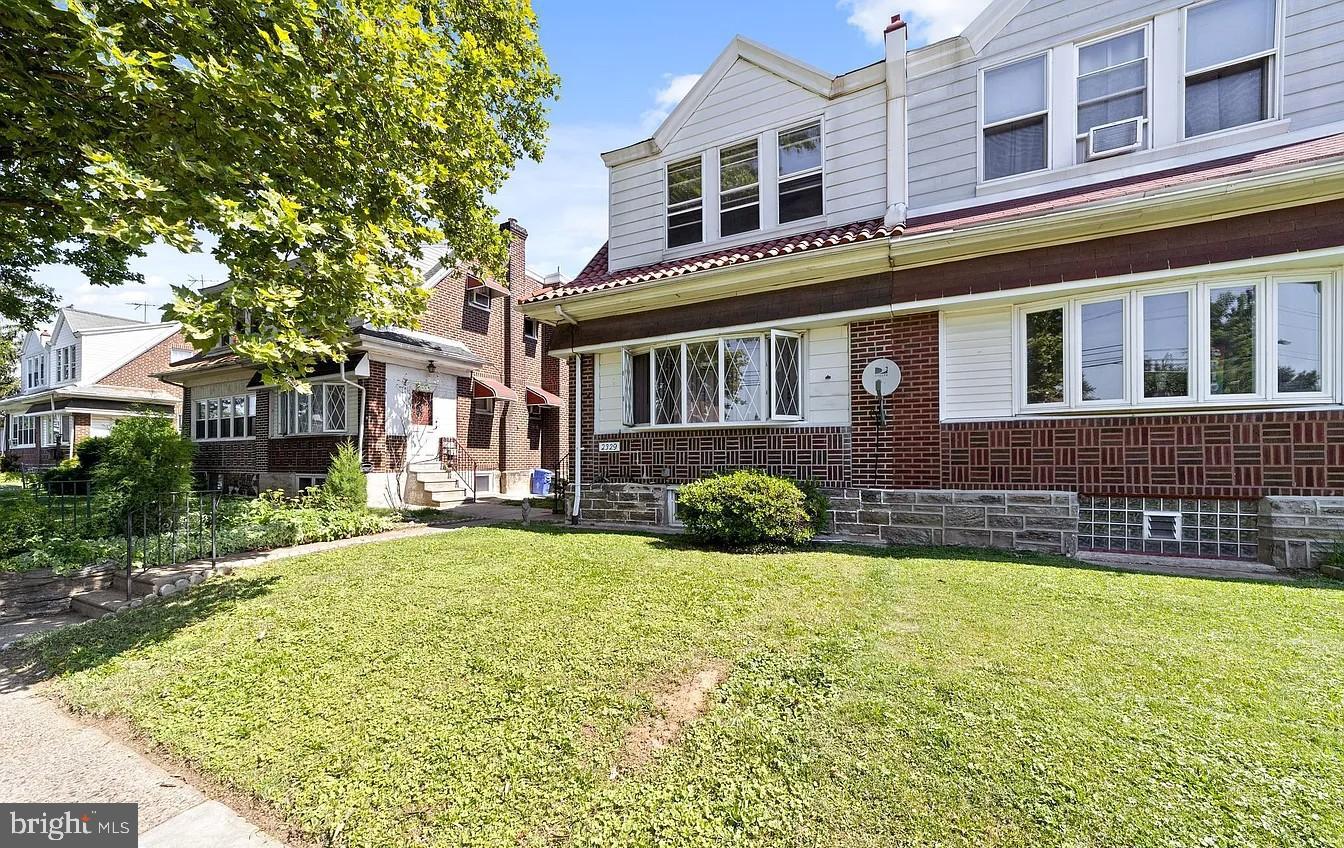
PHILADELPHIA
2329 RHAWN STREET
3 Beds
None Baths
1,600 Sq.Ft.
$399,000
MLS#: PAPH2641792
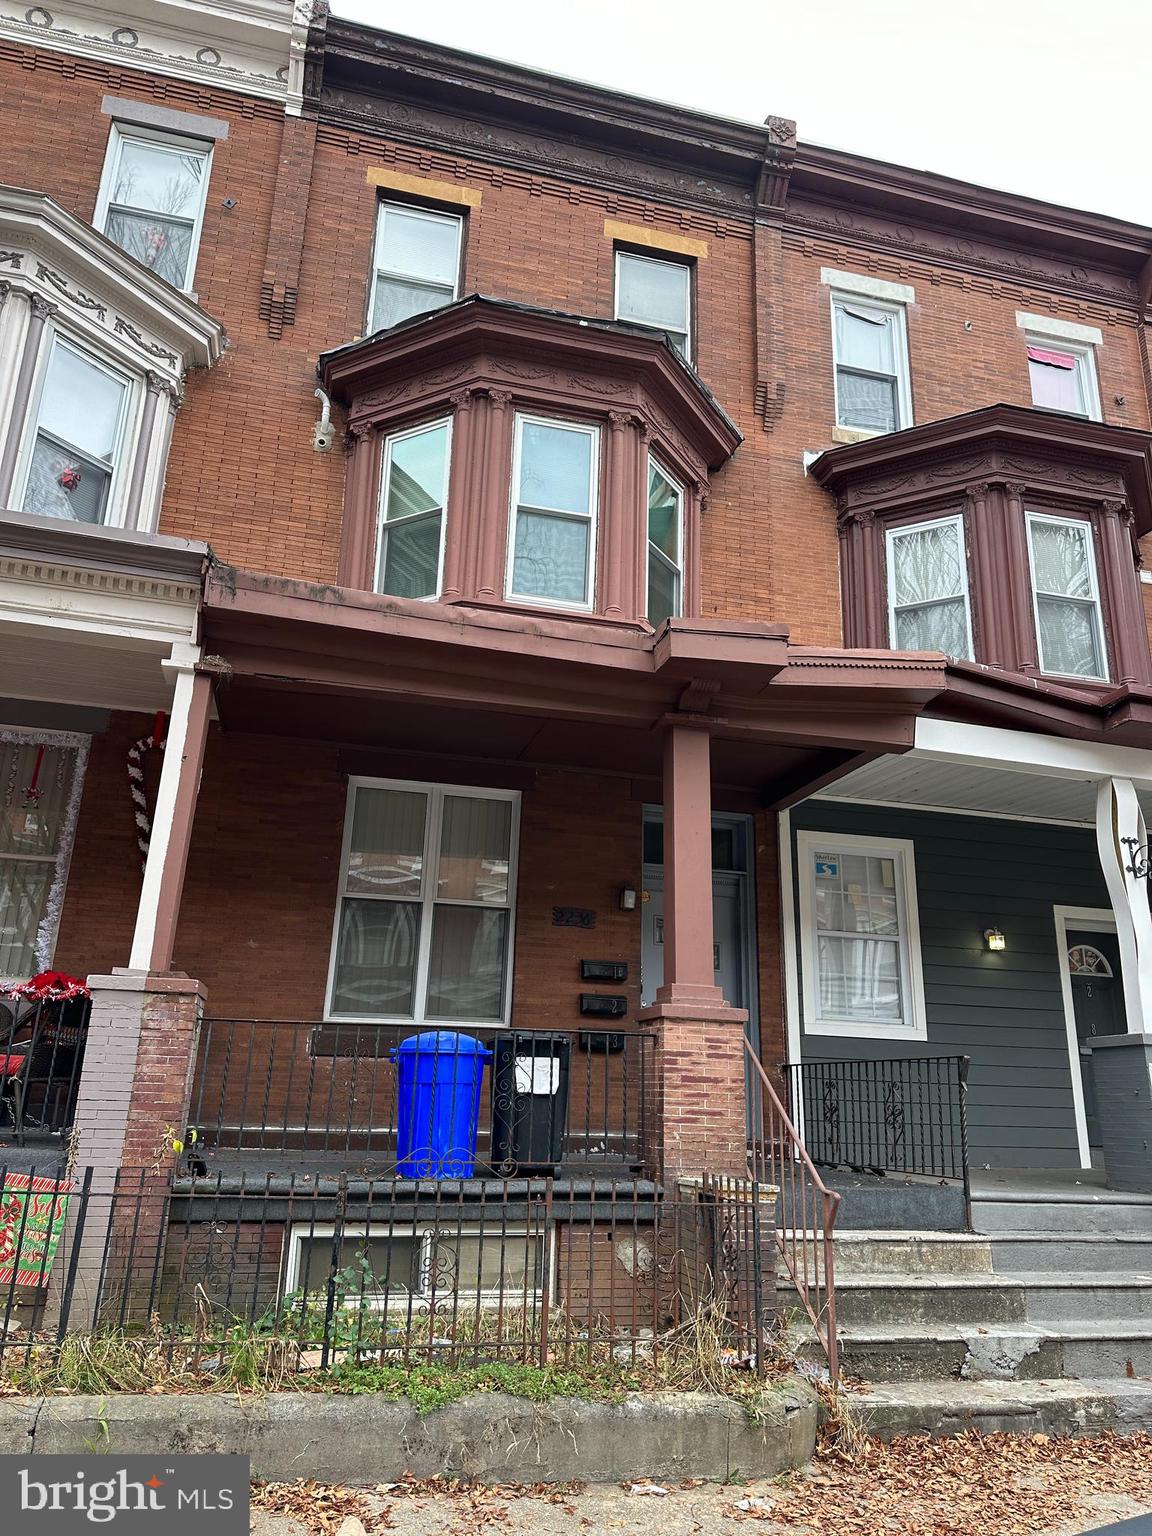
PHILADELPHIA
2236 N PARK AVENUE
2 Beds
None Baths
2,368 Sq.Ft.
$375,900
MLS#: PAPH2535764

PHILADELPHIA
2335 N PARK AVENUE
3 Beds
None Baths
2,777 Sq.Ft.
$449,900
MLS#: PAPH2686390

PHILADELPHIA
1918 N GRATZ STREET
None Beds
None Baths
3,002 Sq.Ft.
$325,000
MLS#: PAPH2665198

PHILADELPHIA
811 N PRESTON STREET
6 Beds
None Baths
2,348 Sq.Ft.
$375,000
MLS#: PAPH2684738

PHILADELPHIA
6101 W THOMPSON STREET
None Beds
None Baths
2,208 Sq.Ft.
$400,000
MLS#: PAPH2673596
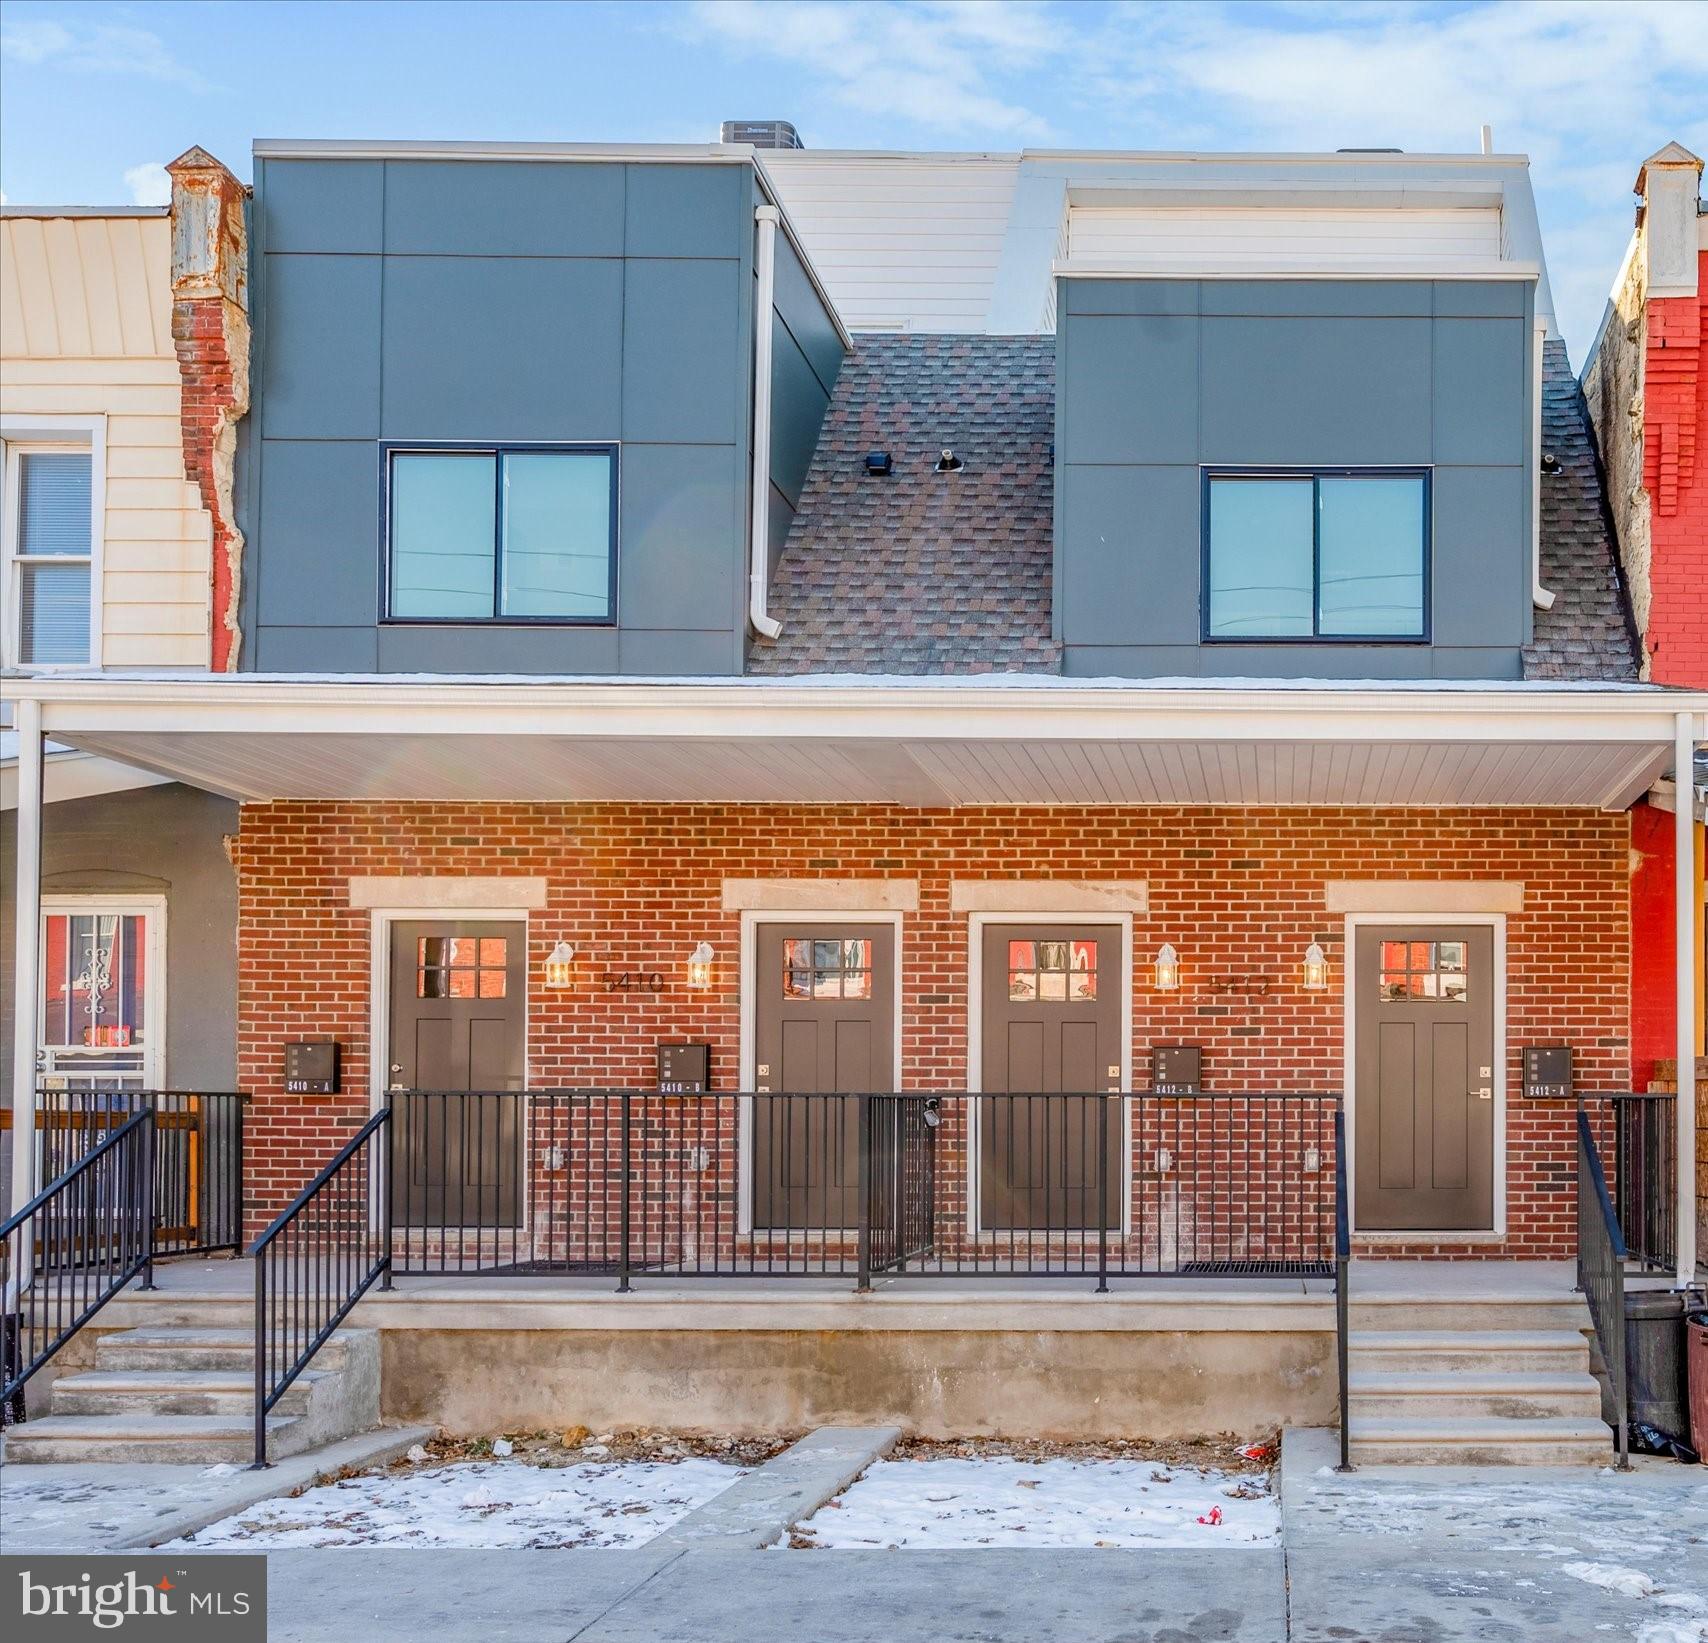
PHILADELPHIA
5410 DELANCEY STREET
4 Beds
None Baths
1,488 Sq.Ft.
$379,999
MLS#: PAPH2644634

PHILADELPHIA
4438 LUDLOW STREET
5 Beds
None Baths
1,600 Sq.Ft.
$399,900
MLS#: PAPH2659320
