
Philadelphia community

Philadelphia Real Estate

Explore properties and local insights in Philadelphia.

About Philadelphia

About Philadelphia

Living in Philadelphia, PA, offers a unique blend of rich history, vibrant culture, and a strong sense of community, making it an ideal place to call home. Residents enjoy easy access to world-class museums, diverse dining experiences, and a thriving arts scene, reflecting the city’s deep-rooted heritage. The affordable housing market, coupled with a variety of neighborhoods, from the historic charm of Old City to the bustling energy of South Philadelphia, caters to all lifestyles. Additionally, the convenient public transportation system and proximity to major cities like New York and Washington, D.C., enhance Philadelphia’s appeal. With its passionate sports culture, beautiful parks, and an ever-evolving food scene, living in Philadelphia means immersing yourself in a dynamic, welcoming environment that values community and tradition. Whether you’re a young professional, a growing family, or a retiree, Philadelphia offers a vibrant urban experience enriched by its history and welcoming spirit.
Philadelphia community

12,006

# of Listings

3

Avg # of Bedrooms

$244

Avg. $ / Sq.Ft.

$507,283

Med. List Price

0

Open Houses Today

638

Open Houses · Next 7 Days

Community totals. Selected price ranges apply to the listings below.

Homes for Sale in Philadelphia

3731 Properties Found. Page 84 of 249.

New on site 3 days ago
Excellent investment opportunity in Northeast Philadelphia! This well-maintained corner duplex features two spacious units, each offering 2 bedrooms, 1 full bathroom, and an eat-in kitchen with a dining area. The lower level, previously utilized as office space, includes two additional rooms and a half bathroom, providing added flexibility and potential. Situated on a nicely landscaped corner lot, this property offers great curb appeal and is an ideal opportunity for investors or owner-occupants alike. Don't miss your chance to own this versatile property!
#PAPH2691078

PHILADELPHIA

6936 SYLVESTER STREET

4 Beds

None Baths

1,700 Sq.Ft.

$389,900

MLS#: PAPH2691078

Welcome to 7444 N 21st Street, a stunning fully renovated home offering over 1,900 square feet of thoughtfully designed living space, including a fully finished lower level, featuring 4 spacious bedrooms, 3 full bathrooms, and a modern open-concept layout that seamlessly blends style, comfort, and functionality.
Step inside and be greeted by expansive living and dining areas highlighted by wide engineered hardwood flooring, recessed lighting, designer accent walls, and a striking contemporary fireplace that creates a warm and inviting focal point. The open-riser staircase with modern metal railings serves as a true centerpiece, adding a distinctive architectural element to the home.
The kitchen showcases quartz countertops, a sophisticated two-tone cabinetry design, a designer herringbone tile backsplash, floating wood shelves, stainless steel appliances, and a spacious peninsula ideal for entertaining and casual dining. 
Upstairs, generously sized bedrooms provide comfort and flexibility, while the beautifully appointed bathrooms feature oversized tile work, modern vanities, black matte fixtures, and spa-inspired finishes. The primary suite offers a private retreat complete with a stylish en-suite bathroom designed with both elegance and functionality in mind.
The fully finished lower level significantly expands the home's living space and can easily serve as a family room, media room, home office, gym, playroom, guest suite, or multi-generational living area. Complete with a full bathroom, an additional bedroom and dedicated laundry room, this versatile space is well suited to a variety of lifestyle needs. Additional upgrades include a brand-new roof backed by a transferable 10-year warranty, a tankless water heater, updated electrical, HVAC and plumbing systems, new windows, recessed LED lighting throughout, and modern finishes from top to bottom. The home also includes a complete suite of stainless-steel kitchen appliances, a brand-new washer and dryer, and, for added peace of mind, a transferable 3-year protection plan covering the refrigerator, built-in microwave, range, dishwasher, washer, and dryer.
Outside, enjoy a generous front yard and a fully wood-fenced backyard offering privacy and space for entertaining, gardening, pets, or creating your own outdoor retreat.
Conveniently located near shopping, dining, schools, parks, and major transportation routes, this move-in-ready home delivers the perfect combination of modern design, functionality, and value.
Schedule your private showing today and experience everything this exceptional home has to offer.
#PAPH2681994

PHILADELPHIA

7444 N 21ST STREET

4 Beds

3 Baths

1,975 Sq.Ft.

$389,900

MLS#: PAPH2681994

Welcome to this beautifully maintained 3-bedroom, 2-full-bath home nestled in the highly desirable Wissahickon neighborhood of Philadelphia! Offering a wonderful blend of charm, comfort, and convenience, this home has plenty to offer both inside and out. Step inside to discover beautiful hardwood flooring, recessed lighting, and a bright, inviting living room that flows effortlessly into the dining area and kitchen, creating the perfect space for everyday living and entertaining. The kitchen features classic wood cabinetry, stainless steel appliances, generous counter space, and direct access to a spacious rear deck, ideal for outdoor dining, hosting gatherings, or simply enjoying your morning coffee. The second floor offers three  bedrooms, each featuring hardwood flooring and ceiling fans, along with a full hall bathroom. Downstairs, the finished lower level provides additional versatile living space that can easily serve as a family room, home office, playroom, or entertainment area. This level also includes a second full bathroom and a convenient laundry area. Step outside to enjoy your own private, fenced-in backyard and expansive rear deck, offering plenty of room to relax, entertain, and enjoy the outdoors. Location is everything, and this home delivers! Situated just minutes from the shops, restaurants, and vibrant atmosphere of Main Street Manayunk, you'll have easy access to everything the area has to offer. Nearby train stations provide convenient transportation into Center City Philadelphia, while the breathtaking Wissahickon Valley Park and Valley Green are just moments away, offering miles of scenic trails for walking, hiking, biking, and exploring nature. With its spacious layout, inviting outdoor areas, and prime location, this home offers the perfect balance of peaceful neighborhood living and city accessibility. Don't miss your chance to call this wonderful Wissahickon property home!
#PAPH2683468

PHILADELPHIA

218 ROCK STREET

3 Beds

2 Baths

1,552 Sq.Ft.

$389,900

MLS#: PAPH2683468

**INVESTOR PORTFOLIO OPPORTUNITY** This fully renovated West Philadelphia triplex features two one-bedroom units (occupied) and one two-bedroom unit (vacant) on the top floor. The end-of-row property features a covered front porch with a shared entry that leads to private doors for Units 1 and 2. Unit 3 has its own private exterior side entrance. Each apartment has one updated bathroom with a glass-enclosed shower. 

While Unit 1 features a living room that opens to the updated kitchen, Unit 2 boasts luxury vinyl plank flooring with recessed lighting and a painted exposed brick wall. There is also a spacious kitchen that opens to a dedicated dining area and features stainless steel appliances, dark cabinetry, and a white subway tile backsplash. A bay window brings natural light into the front bedroom.

Move into the renovated top-floor apartment and collect rent from the other two, or lease all three as an investment property.

Tucked on a quiet residential block in Cobbs Creek, 6229 Spruce puts you a short walk from Cobbs Creek Park and the Market-Frankford Line, with University City and Center City an easy ride away. Penn Medicine’s HUP Cedar Avenue is about a mile from your door.
#PAPH2685882

PHILADELPHIA

6229 SPRUCE STREET

4 Beds

None Baths

1,260 Sq.Ft.

$389,900

MLS#: PAPH2685882

Welcome to 1530 S 18th St, a beautifully renovated 4-bedroom, 2-bathroom row home located in the desirable Newbold section of South Philadelphia! This move-in-ready property offers a fantastic opportunity for buyers seeking modern updates, comfortable living space, and a convenient city location. Recently renovated throughout, the home features a refreshed interior and a functional layout perfect for everyday living and entertaining. With four generously sized bedrooms and two full bathrooms, there is plenty of space for a growing household, guests, or a home office. Conveniently situated near local restaurants, shopping, public transportation, and everything South Philadelphia has to offer, this property is an excellent opportunity for both homeowners and investors alike. Don’t miss your chance to own a beautifully updated home in a sought-after Philadelphia neighborhood!
#PAPH2689896

PHILADELPHIA

1530 S 18TH STREET

4 Beds

2 Baths

1,334 Sq.Ft.

$389,900

MLS#: PAPH2689896

Welcome to 440 N 38th Street, where classic Philadelphia character meets an exceptional Powelton Village location. Dating back to the 1870's, this three-story home features large bedrooms, high ceilings, and original hardwood floors complete with hand-cut nails.  This historic home comes with 24 months of extended home warranty coverage, allowing buyers to enjoy the original character of the home with added peace of mind that systems and appliances are covered.

Step up the original marble steps and through the vestibule, framed by a transom window and the original glass-paneled interior door, into the bright and welcoming living room. The floors’ rich grain and warm patina set the tone, while tall windows fill the first floor with the natural light.  An open connection between the living room, dining area, and kitchen creates an easy flow for everyday living and entertaining, while the center staircase creates distinct areas for living and dining.  The length of the first floor wall has been smartly adorned with pegs perfect for hanging coats, dog leashes, or backpacks.

The kitchen pairs painted cabinetry with warm wood countertops, gas cooking, a dishwasher, and generous storage for its footprint. The farmhouse sink offers a built-in drying area for dishes, helping to keep the countertops clear and there is plenty of space for a dining area.  Just beyond, a small, enclosed brick patio offers a tucked-away spot for container gardening and wraps around to a side patio area.  Access to the street by way of a private alley makes daily chores like taking out the trash or bringing in bikes and strollers a snap!

Originally designed as a four-bedroom house, 440 N 38th Street’s second floor has been set up  as an owner’s suite, offering a spacious front bedroom with tall windows and reading nook, as well as a bonus room suited to a home office, nursery, or dressing area. The full bathroom, with a tub/shower combination, built-in shelving, a large window, and a storage closet, rounds out the second floor.

Upstairs, two additional bedrooms occupy the third floor, one with exposed brick adding another layer of texture and character. These two rooms are filled with light and are, by anyone’s standards, large.  The basement offers plenty of storage, along with a laundry area and a workshop area for tools and supplies—a necessity for any homeowner buying a piece of Philadelphia history.

What’s more, the location cannot be beat. Powelton Village is brimming with distinctive architecture, neighborhood character, and a strong sense of community. Multiple campuses and hospitals are nearby, while access to SEPTA and 30th Street Station keeps Center City and destinations beyond Philadelphia within convenient reach.

With authentic details, large bedroom spaces, and a location that connects you to so much of the city, 440 N 38th Street is not to be missed.
#PAPH2676236

PHILADELPHIA

440 N 38TH STREET

3 Beds

1 Baths

1,817 Sq.Ft.

$389,500

MLS#: PAPH2676236

Welcome to 5306 Locust Street — where classic West Philadelphia charm meets beautifully renovated modern living!

From the moment you arrive, the striking red front door offers a warm welcome and a hint of what awaits inside. Step into the enclosed front porch, complete with a convenient coat closet, before entering the spacious open-concept living and dining area.

The main level immediately impresses with gleaming hardwood floors and a beautifully paneled fireplace feature wall that creates the perfect focal point for the living space. Continue into the completely renovated kitchen, thoughtfully designed with both style and functionality in mind. Enjoy stainless steel appliances, a sleek range hood, subway tile backsplash, detailed finishes, and plenty of space to prepare meals and entertain.

Just beyond the kitchen, you’ll find the conveniently located washer and dryer — no trips to the basement on laundry day!

Upstairs, the home offers three spacious bedrooms and two full bathrooms, providing plenty of room for comfortable everyday living. And there’s more! The finished lower level expands your possibilities with a bonus fourth bedroom and an additional full bathroom — ideal for guests, extended family, a private home office, or additional living space.

With central air, hardwood flooring, three full bathrooms, a finished lower level with a kitchenette, great for entertaining. thoughtful renovations throughout, 5306 Locust Street delivers the modern conveniences today’s buyers are looking for while maintaining the character of a classic West Philadelphia home.

All that’s missing is your furniture and your personal touch. Schedule your private showing and come see everything 5306 Locust Street has to offer!

Homebuyer grants and assistance programs may be available. Buyers should consult with their lender regarding eligibility and program requirements.
#PAPH2673918

PHILADELPHIA

5306 LOCUST STREET

4 Beds

3 Baths

1,280 Sq.Ft.

$389,000

MLS#: PAPH2673918

Four Bedrooms and Three Full Bathrooms.  Manayunk Row Home.  Walking distance to Main Street.  Central Air.  Recessed Lighting throughout.   Small yard accessible from the Kitchen.  Kitchen with Stainless Steel Appliances.  Eat-In.  Large Living and Dining Rooms.  Full Basement.  First Floor Full Bathroom.  Second floor boasts One Bathroom with the Master Bedroom, another Full bathroom in the Hall, and the second bedroom and Laundry.    Third Floor has two large sized bedrooms.  All bedrooms have ceiling fans and closet space.  High ceilings throughout.  Easy access to major roadways, Septa public transportation, Trains, area Universities and Hospitals.
#PAPH2650926

PHILADELPHIA

4544 RITCHIE STREET

4 Beds

3 Baths

2,488 Sq.Ft.

$389,000

MLS#: PAPH2650926

Great development opportunity!
#PAPH2595552

PHILADELPHIA

819 N PRESTON STREET

None Beds

None Baths

0.12 acres

$389,000

MLS#: PAPH2595552

Welcome to 1424 W. Shunk Street, a spacious four-bedroom, two-and-a-half-bath rowhome in the heart of South Philadelphia!

Step inside to discover a generously sized living area featuring original hardwood flooring, a decorative mahogany open staircase with matching mahogany handrail and hand hammered indoor railing, and a comfortable layout ideal for everyday living and entertaining. The main level flows into a spacious eat-in kitchen offering abundant cabinetry, ample counter space, and plenty of room for gathering with family and friends.

The home offers generously sized bedrooms, natural light, and a finished basement featuring additional living and entertaining space, perfect for a recreation room, home office, or simply relaxing. 

Ideally located with convenient access to major highways, making commuting in and out of the city easy. Enjoy being within walking distance of Philadelphia's Sports Complex and some of the city's best concerts and entertainment, along with the many restaurants, shops, and neighborhood favorites that South Philadelphia has to offer.  Brand new hot water tank and heater, December 2025.

Full of character, space, and possibilities, this home is ready for its next owner to add their own personal touches and make it truly their own.

Schedule your showing today and discover all that this South Philadelphia home has to offer!
#PAPH2674640

PHILADELPHIA

1424 W SHUNK STREET

4 Beds

2 Baths

1,456 Sq.Ft.

$389,000

MLS#: PAPH2674640
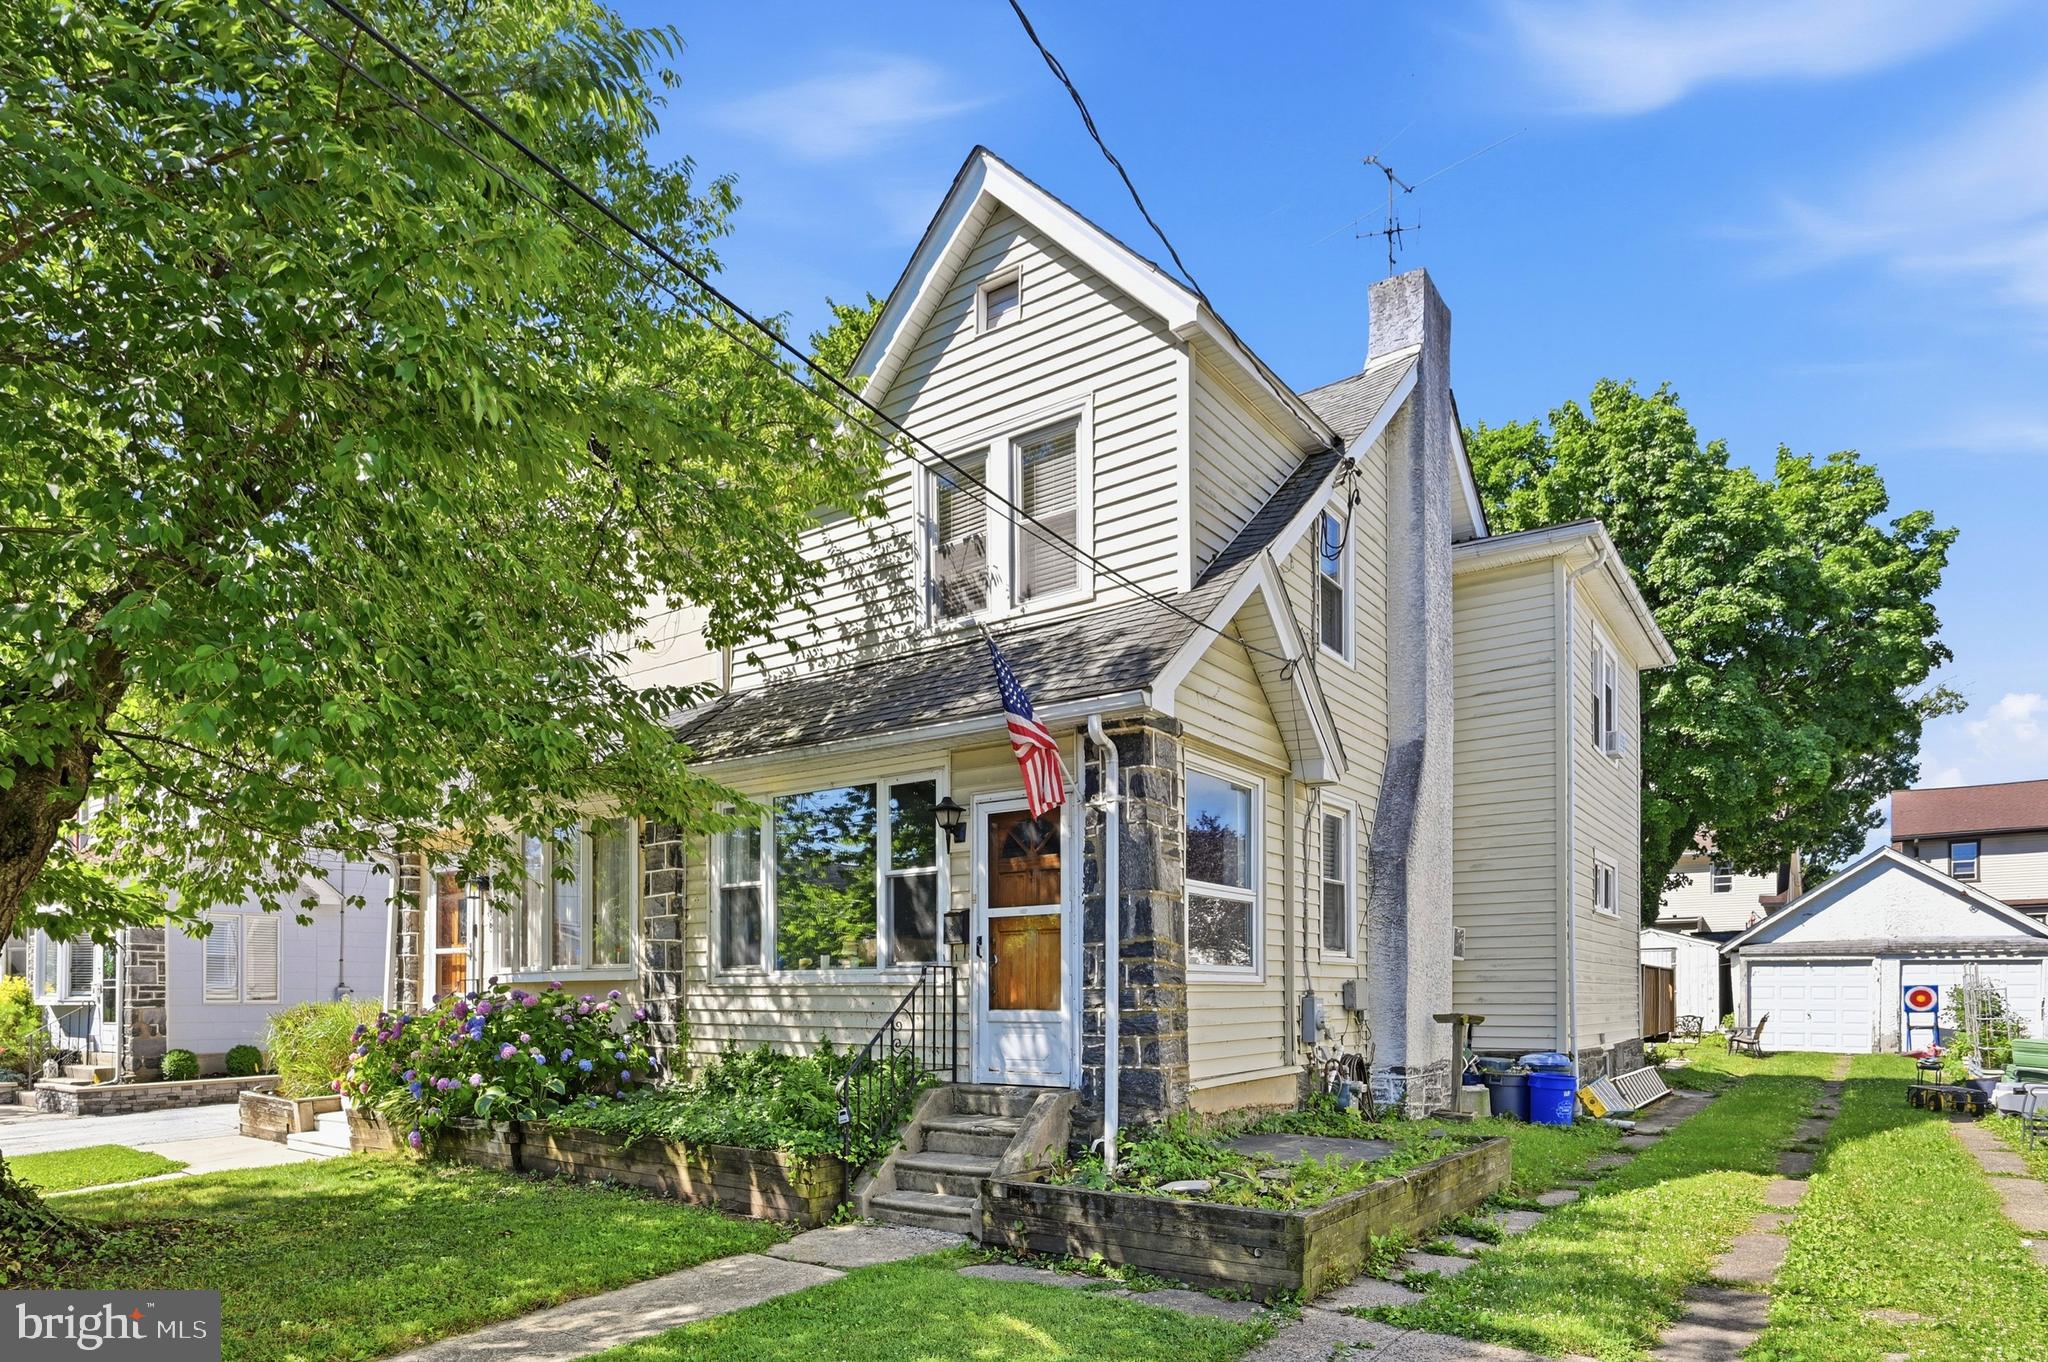
Welcome to 152 Shelbourne Road, a charming 3-bedroom, 2-bath stone Colonial located on a quiet street in the heart of Havertown. Filled with natural light and classic character, this well-maintained home offers comfortable living spaces, a functional layout, and the flexibility of living in one of the areas most desired suburbs. The home features an open layout and beautiful backyard patio, creating the perfect setting for relaxing or entertaining outdoors. Conveniently located within the award-winning Haverford Township School District and just minutes from parks, shopping, dining, and major commuter routes, this is an excellent opportunity to own in one of Delaware County's most sought-after communities.
#PADE2118122

HAVERTOWN

152 SHELBOURNE ROAD

3 Beds

2 Baths

1,328 Sq.Ft.

$389,000

MLS#: PADE2118122

Welcome to The Arbours at Eagle Point, an exceptional 55+ community, now accepting under 55 years of age residents (must meet age requirements). This Ranch Style home backs up to a peaceful wooded landscape, featuring 2 spacious bedrooms and bathrooms, hardwood floors, open concept living, plenty of kitchen space, laundry room and a private driveway with an attached garage. The community offers top notch amenities including; A community club house, outdoor pool, hot tub, billiards room, fitness center, library and planned activities. Conveniently located near shopping, dining, close to Route 1, PA Turnpike and I-95. Don’t miss out on this sought after community nestled in a prime location.
#PAPH2662816

PHILADELPHIA

15070 DAHLIA DRIVE

2 Beds

2 Baths

1,433 Sq.Ft.

$389,000

MLS#: PAPH2662816

SELLER-PAID MORTGAGE RATE BUYDOWN AVAILABLE!1735 W Oxford St presents a compelling investment opportunity located just three blocks from Broad Street and Temple University. This well maintained quadruplex features four fully occupied units, providing immediate and consistent rental income. The unit mix includes a one bedroom one bath apartment with a private yard, a spacious studio, a one bedroom one bath unit, and a two bedroom one bath unit. All apartments are generously sized, bright, and comfortable, offering updated kitchens with full size appliances and modern bathrooms. Renovations were completed thoughtfully, allowing the property to maintain its original charm while meeting today’s living standards. A shared laundry area is conveniently located in the basement.

The location is a major asset, with excellent access to public transportation. The Cecil B Moore Station on the Broad Street Line is just two blocks away, making commuting throughout the city simple and efficient. Whether you are an investor seeking steady cash flow or an owner occupant looking for an affordable path to ownership with income producing units, this property offers exceptional flexibility and long term value. Schedule your tour today.
#PAPH2573344

PHILADELPHIA

1735 W OXFORD STREET

4 Beds

None Baths

2,382 Sq.Ft.

$389,000

MLS#: PAPH2573344

Open house
Take advantage of approximately three years remaining on the tax abatement while enjoying all the benefits of this stunning newer construction home in one of Brewerytown/Sharswood's most desirable locations! This spacious three-story residence features an open straight-through floor plan with a bright living room, dining area, and an upgraded kitchen complete with a center island, gas cooking, stainless steel appliances, dishwasher, garbage disposal, and double-door refrigerator. The home is enhanced by an upgraded electronics package, hardwired Ring cameras, Nest thermostats, and dual-zoned HVAC for maximum comfort and efficiency. Built-in speakers on the first and third floors create the perfect atmosphere for entertaining, while ceiling fans on both levels add style and comfort. The rear yard offers excellent outdoor space for summer barbecues and relaxation. The fully finished basement includes a full bathroom, stackable washer and dryer, separate utility room, and flexible living space ideal for a home office, gym, media room, or guest suite. The second floor features two generously sized bedrooms and a full hall bathroom, while the entire third floor is dedicated to an impressive primary suite with a huge walk-in closet and a luxurious bathroom featuring a double vanity, tiled shower, and overhead rain shower. The true showstopper is the spectacular rooftop deck boasting breathtaking panoramic Philadelphia skyline views, creating the ultimate setting for entertaining or unwinding above the city. An added convenience is direct hallway access to the third-floor bathroom, allowing rooftop guests to use the restroom without entering the primary bedroom. Conveniently located near local restaurants, cafes, parks, public transportation, Center City, Temple University, and major highways, this exceptional home offers modern living, valuable tax savings, incredible outdoor space, smart-home technology, and one of the best rooftop experiences in Philadelphia.
#PAPH2670420

PHILADELPHIA

1734 INGERSOLL STREET

4 Beds

3 Baths

1,595 Sq.Ft.

$389,000

MLS#: PAPH2670420

Welcome to 2533 S 13th Street, a well-maintained brick, purpose-built duplex in the heart of Philadelphia’s desirable Lower Moyamensing neighborhood. Featuring two spacious 2-bedroom units, separate utilities, central air in each unit, and private laundry, this property offers an excellent opportunity for both owner-occupants and investors.
The first-floor unit was recently rented for $1,500 per month and has been completely remodeled. It features a large living room with hardwood floors and an updated eat-in kitchen with ceramic tile flooring and backsplash, granite countertops, and newer appliances including a built-in microwave, dishwasher, refrigerator, and gas range. Two generously sized bedrooms feature hardwood flooring, with the primary bedroom offering direct access to a private rear courtyard. The remodeled hall bathroom includes ceramic tile and a pedestal sink. The lower level provides additional living space with a family room/den, private laundry area, and ample storage. The second-floor unit is currently owner-occupied and has an estimated rental value of approximately $1,300 per month. This spacious unit features a large living room with hardwood floors, an eat-in kitchen, an in-unit washer and dryer, two generously sized bedrooms, and a ceramic tile hall bathroom. With the first floor generating $1,500 per month and the upper unit offering approximately $1,300 per month in potential rent, the property has an estimated gross rental potential of approximately $2,800 per month. This makes it an ideal house-hack opportunity—live in one unit while rental income from the other helps offset your housing expenses—or utilize the property as a full two-unit rental investment. Additional highlights include newer windows throughout, separate utilities, central air in both units, private laundry for each residence, and a desirable brick duplex configuration. Located in a prime South Philadelphia location near schools, shopping, restaurants, neighborhood amenities, and public transportation, with convenient access to East Passyunk Avenue, Broad Street, major roadways, and Center City. Whether you’re looking for a smart owner-occupied investment or a fully income-producing property, 2533 S 13th Street offers flexibility, convenience, and excellent long-term potential.
#PAPH2665828

PHILADELPHIA

2533 S 13TH STREET

4 Beds

2 Baths

1,462 Sq.Ft.

$389,000

MLS#: PAPH2665828

1 ... 82 83 84 85 86 ... 249

properties found. properties found. Page of .

Send a message

Message successfully sent.

Your message

What is 3 + 4 ?

Reason for contacting?

I agree to receive email communication and understand I can unsubscribe at any time.

I agree to be contacted by TNT Real Estate Solutions via call, email, and text for real estate services. To opt out, you can reply 'stop' at any time or reply 'help' for assistance. You can also click the unsubscribe link in the emails. Message and data rates may apply. Message frequency may vary. Privacy Policy

Sign Out

Virtual Assistant

Would you like to take the next step with this property? We can help you schedule a showing or virtual tour, or send you more details.

Yes, I would like more information.

Thank You for Your Reply, One of Our Agents will contact you as soon as possible

No, maybe later.

Thank you, you can always contact me via email, phone number or through the contact form.

Realhub AI

Lucy - Your AI-Powered Realtor

Update Your Temporary Password

Personalize your search

Enter your email and we'll notify you immediately when new listings match what you're looking for.

or enter email address

Already have an account ? Login here

Continue your home search

I agree to receive communications and understand I can unsubscribe at any time.

I agree to be contacted by TNT Real Estate Solutions via call, email, and text for real estate services. To opt out, you can reply 'stop' at any time or reply 'help' for assistance. You can also click the unsubscribe link in the emails. Message and data rates may apply. Message frequency may vary. Privacy Policy

Already have an account ? Login here

We use cookies

We use cookies for analytics and to enhance your experience. By accepting, you agree to analytics and marketing cookies. Small functional cookies that count viewed properties and time on site are used regardless of your choice. You can manage your preferences or learn more about our cookies policy.




