


Property
Beds
4
Full Baths
3
1/2 Baths
None
Year Built
2019
Sq.Footage
1,595
Take advantage of approximately three years remaining on the tax abatement while enjoying all the benefits of this stunning newer construction home in one of Brewerytown/Sharswood's most desirable locations! This spacious three-story residence features an open straight-through floor plan with a bright living room, dining area, and an upgraded kitchen complete with a center island, gas cooking, stainless steel appliances, dishwasher, garbage disposal, and double-door refrigerator. The home is enhanced by an upgraded electronics package, hardwired Ring cameras, Nest thermostats, and dual-zoned HVAC for maximum comfort and efficiency. Built-in speakers on the first and third floors create the perfect atmosphere for entertaining, while ceiling fans on both levels add style and comfort. The rear yard offers excellent outdoor space for summer barbecues and relaxation. The fully finished basement includes a full bathroom, stackable washer and dryer, separate utility room, and flexible living space ideal for a home office, gym, media room, or guest suite. The second floor features two generously sized bedrooms and a full hall bathroom, while the entire third floor is dedicated to an impressive primary suite with a huge walk-in closet and a luxurious bathroom featuring a double vanity, tiled shower, and overhead rain shower. The true showstopper is the spectacular rooftop deck boasting breathtaking panoramic Philadelphia skyline views, creating the ultimate setting for entertaining or unwinding above the city. An added convenience is direct hallway access to the third-floor bathroom, allowing rooftop guests to use the restroom without entering the primary bedroom. Conveniently located near local restaurants, cafes, parks, public transportation, Center City, Temple University, and major highways, this exceptional home offers modern living, valuable tax savings, incredible outdoor space, smart-home technology, and one of the best rooftop experiences in Philadelphia.
Open Houses
Open house times are shown in the property’s local time.
Features & Amenities
Interior
-
Total Bedrooms
4
-
Bathrooms
3
-
Above Grade Finished Area
1595.0
-
Basement YN
YES
-
Cooling YN
YES
-
Cooling
Central Air, Gas
-
Heating YN
YES
-
Heating
Natural Gas, Forced Air
-
Main Level Bedrooms
4
-
Pet friendly
N/A
Exterior
-
Garage
No
-
Parking
On Street
-
Pool
No
-
Waterfront YN
NO
Area & Lot
-
Lot Size(acres)
0.02
-
Lot Size(square feet)
690
-
Property Type
Residential
-
Property Sub Type
Townhouse
-
Architectural Style
Straight Thru
Price
-
Sales Price
$389,000
-
Tax Amount
$1,113
-
Sq. Footage
1,595
-
Price/SqFt
$243
HOA
-
Association
No
School District
-
Elementary School
N/A
-
Middle School
N/A
-
High School
N/A
Property Features
-
New Construction
NO
-
Foundation Details
Concrete Perimeter
-
Senior Community YN
NO
-
Sewer
Public Sewer
-
Tax Lot
209
-
Water Source
Public
Schedule a Showing
Showing scheduled successfully.
Mortgage calculator
Estimate your monthly mortgage payment, including the principal and interest, property taxes, and HOA. Adjust the values to generate a more accurate rate.
Your payment
Principal and Interest:
$
Property taxes:
$
HOA fees:
$
Total loan payment:
$
Total interest amount:
$
Location
County
PHILADELPHIA
Elementary School
Middle School
High School
Listing Courtesy of Frank Altamuro, Coldwell Banker Realty
RealHub Information is provided exclusively for consumers' personal, non-commercial use, and it may not be used for any purpose other than to identify prospective properties consumers may be interested in purchasing. All information deemed reliable but not guaranteed and should be independently verified. All properties are subject to prior sale, change or withdrawal. RealHub website owner shall not be responsible for any typographical errors, misinformation, misprints and shall be held totally harmless.

Owner, President, Investment Property Advisor
Theresa Kehler
Call Theresa today to schedule a private showing.

* Listings on this website come from the FMLS IDX Compilation and may be held by brokerage firms other than the owner of this website. The listing brokerage is identified in any listing details. Information is deemed reliable but is not guaranteed. If you believe any FMLS listing contains material that infringes your copyrighted work please review our DMCA policy and learn how to submit a takedown request.© 2024 FMLS.
Related Properties
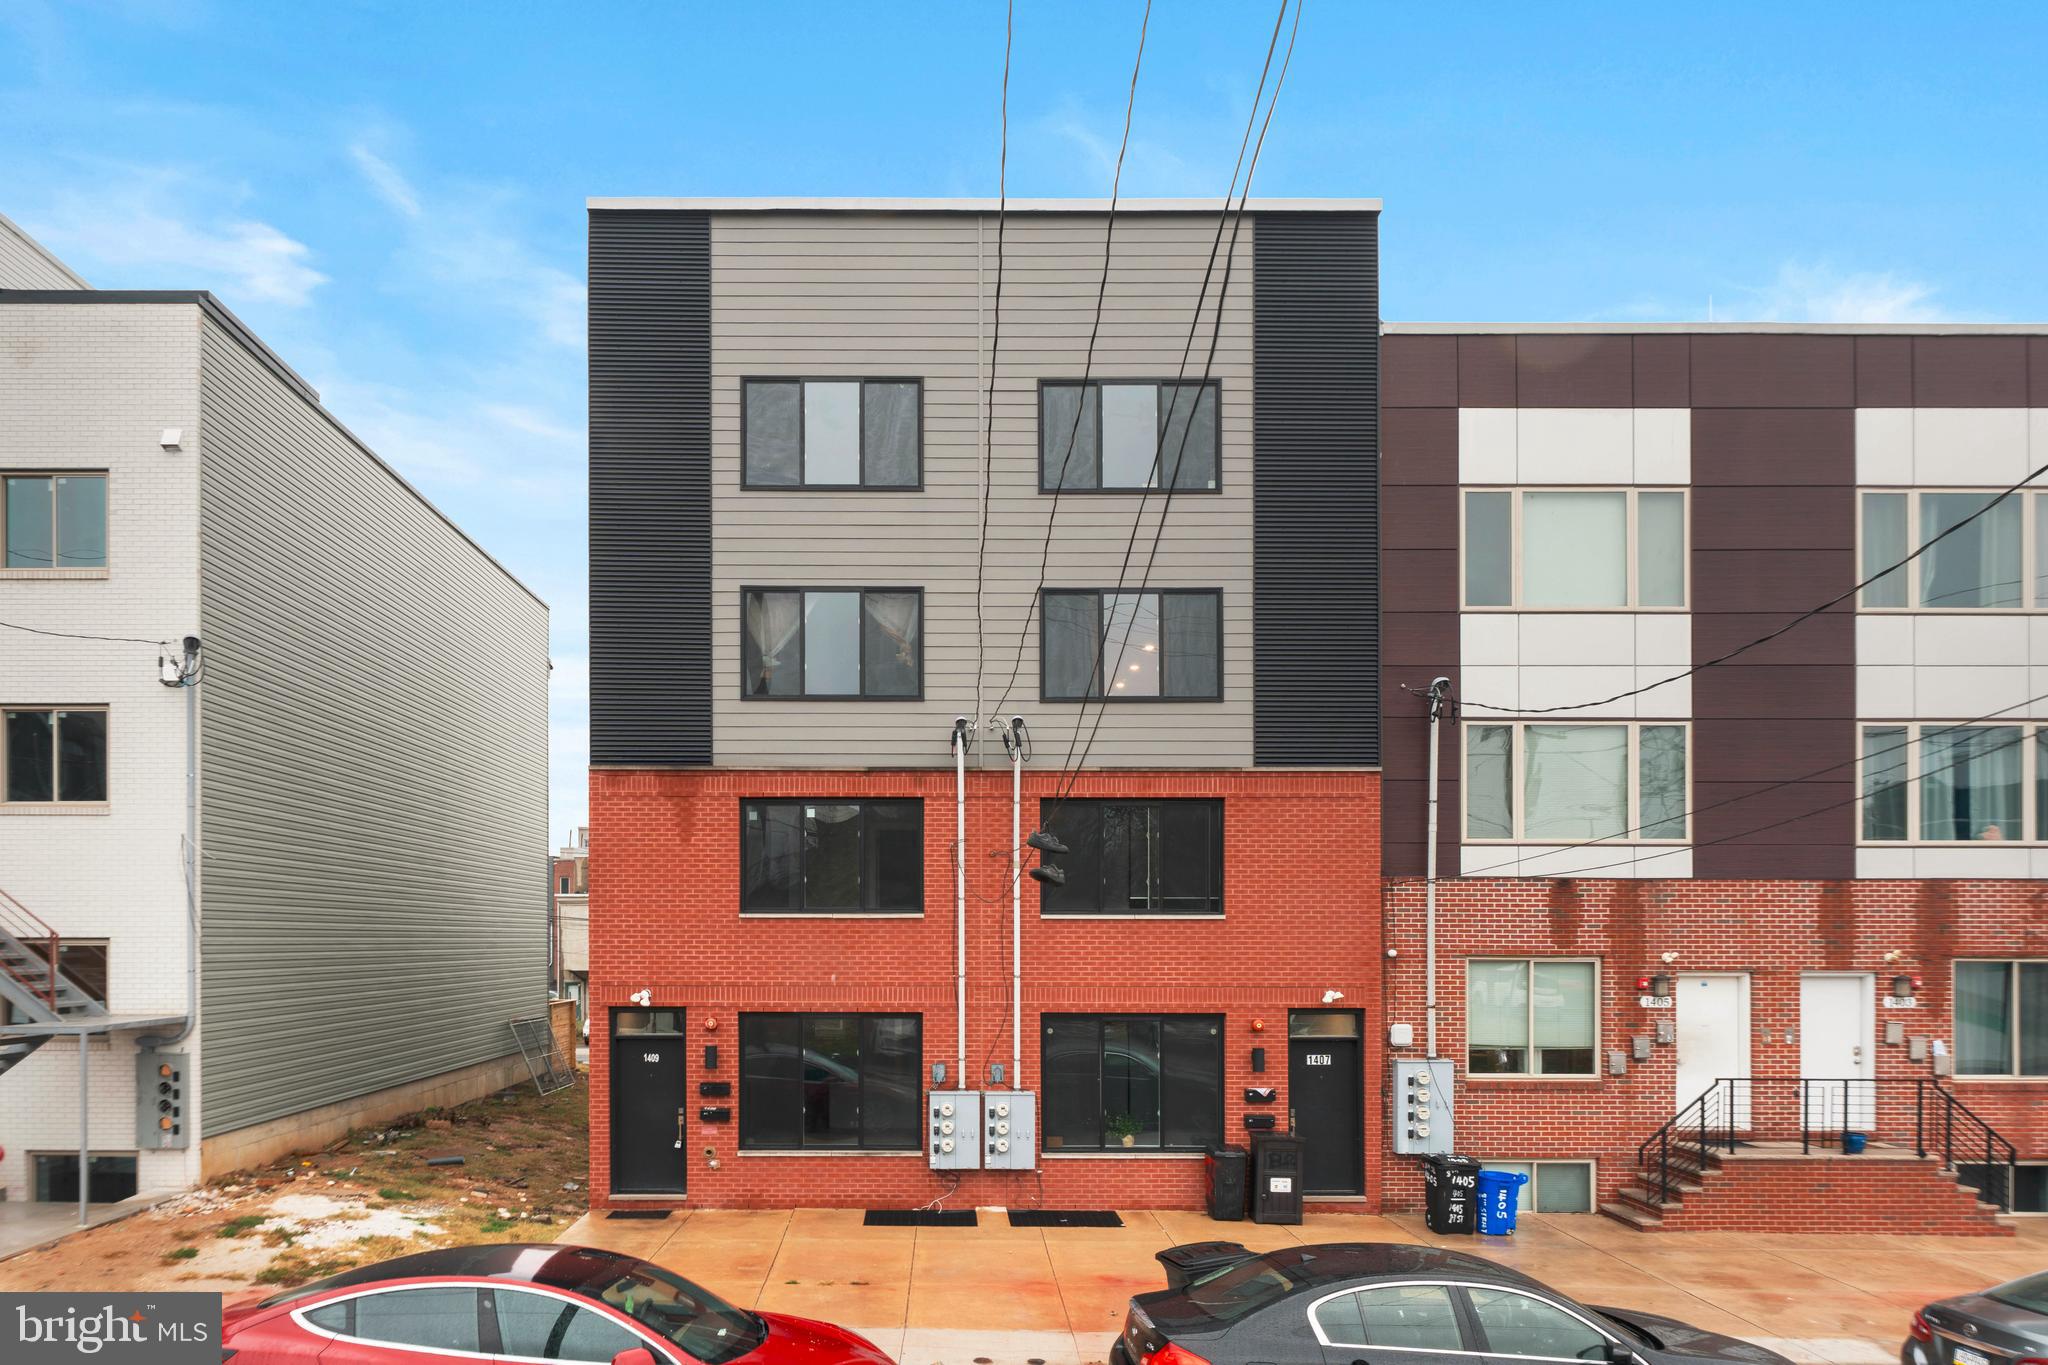
PHILADELPHIA
1407 N 8TH STREET 9 A1
2 Beds
2 Baths
N/A
$350,000
MLS#: PAPH2556298
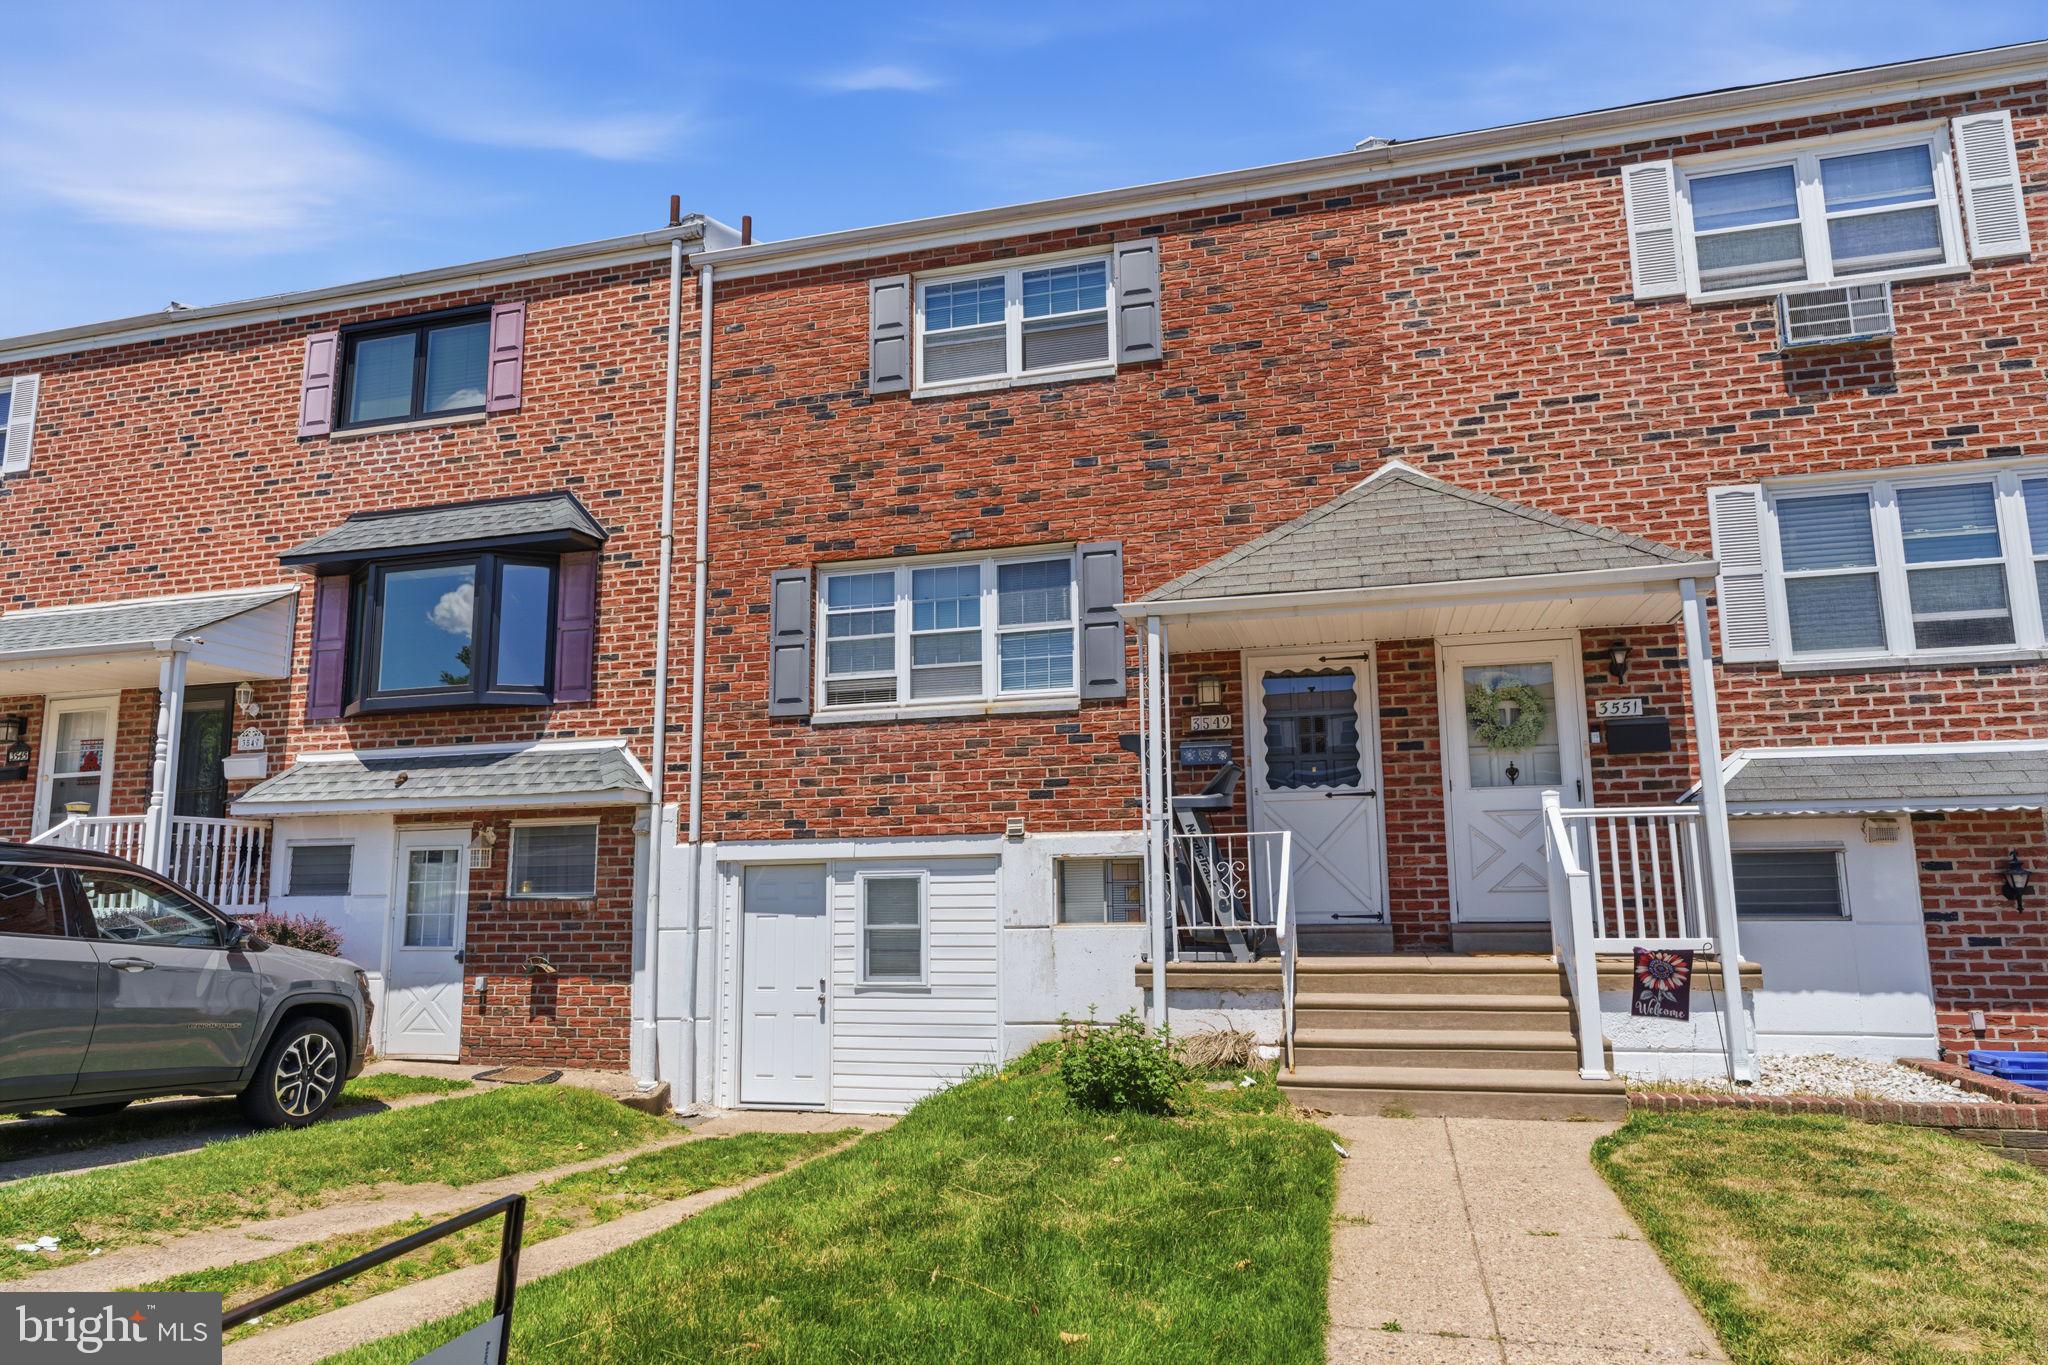
PHILADELPHIA
3549 CHALFONT DRIVE
3 Beds
2 Baths
1,360 Sq.Ft.
$325,000
MLS#: PAPH2621026

PHILADELPHIA
6900 E ROOSEVELT BOULEVARD
3 Beds
2 Baths
1,480 Sq.Ft.
$349,900
MLS#: PAPH2669640

PHILADELPHIA
6422 OXFORD AVENUE
3 Beds
3 Baths
1,470 Sq.Ft.
$335,000
MLS#: PAPH2668700
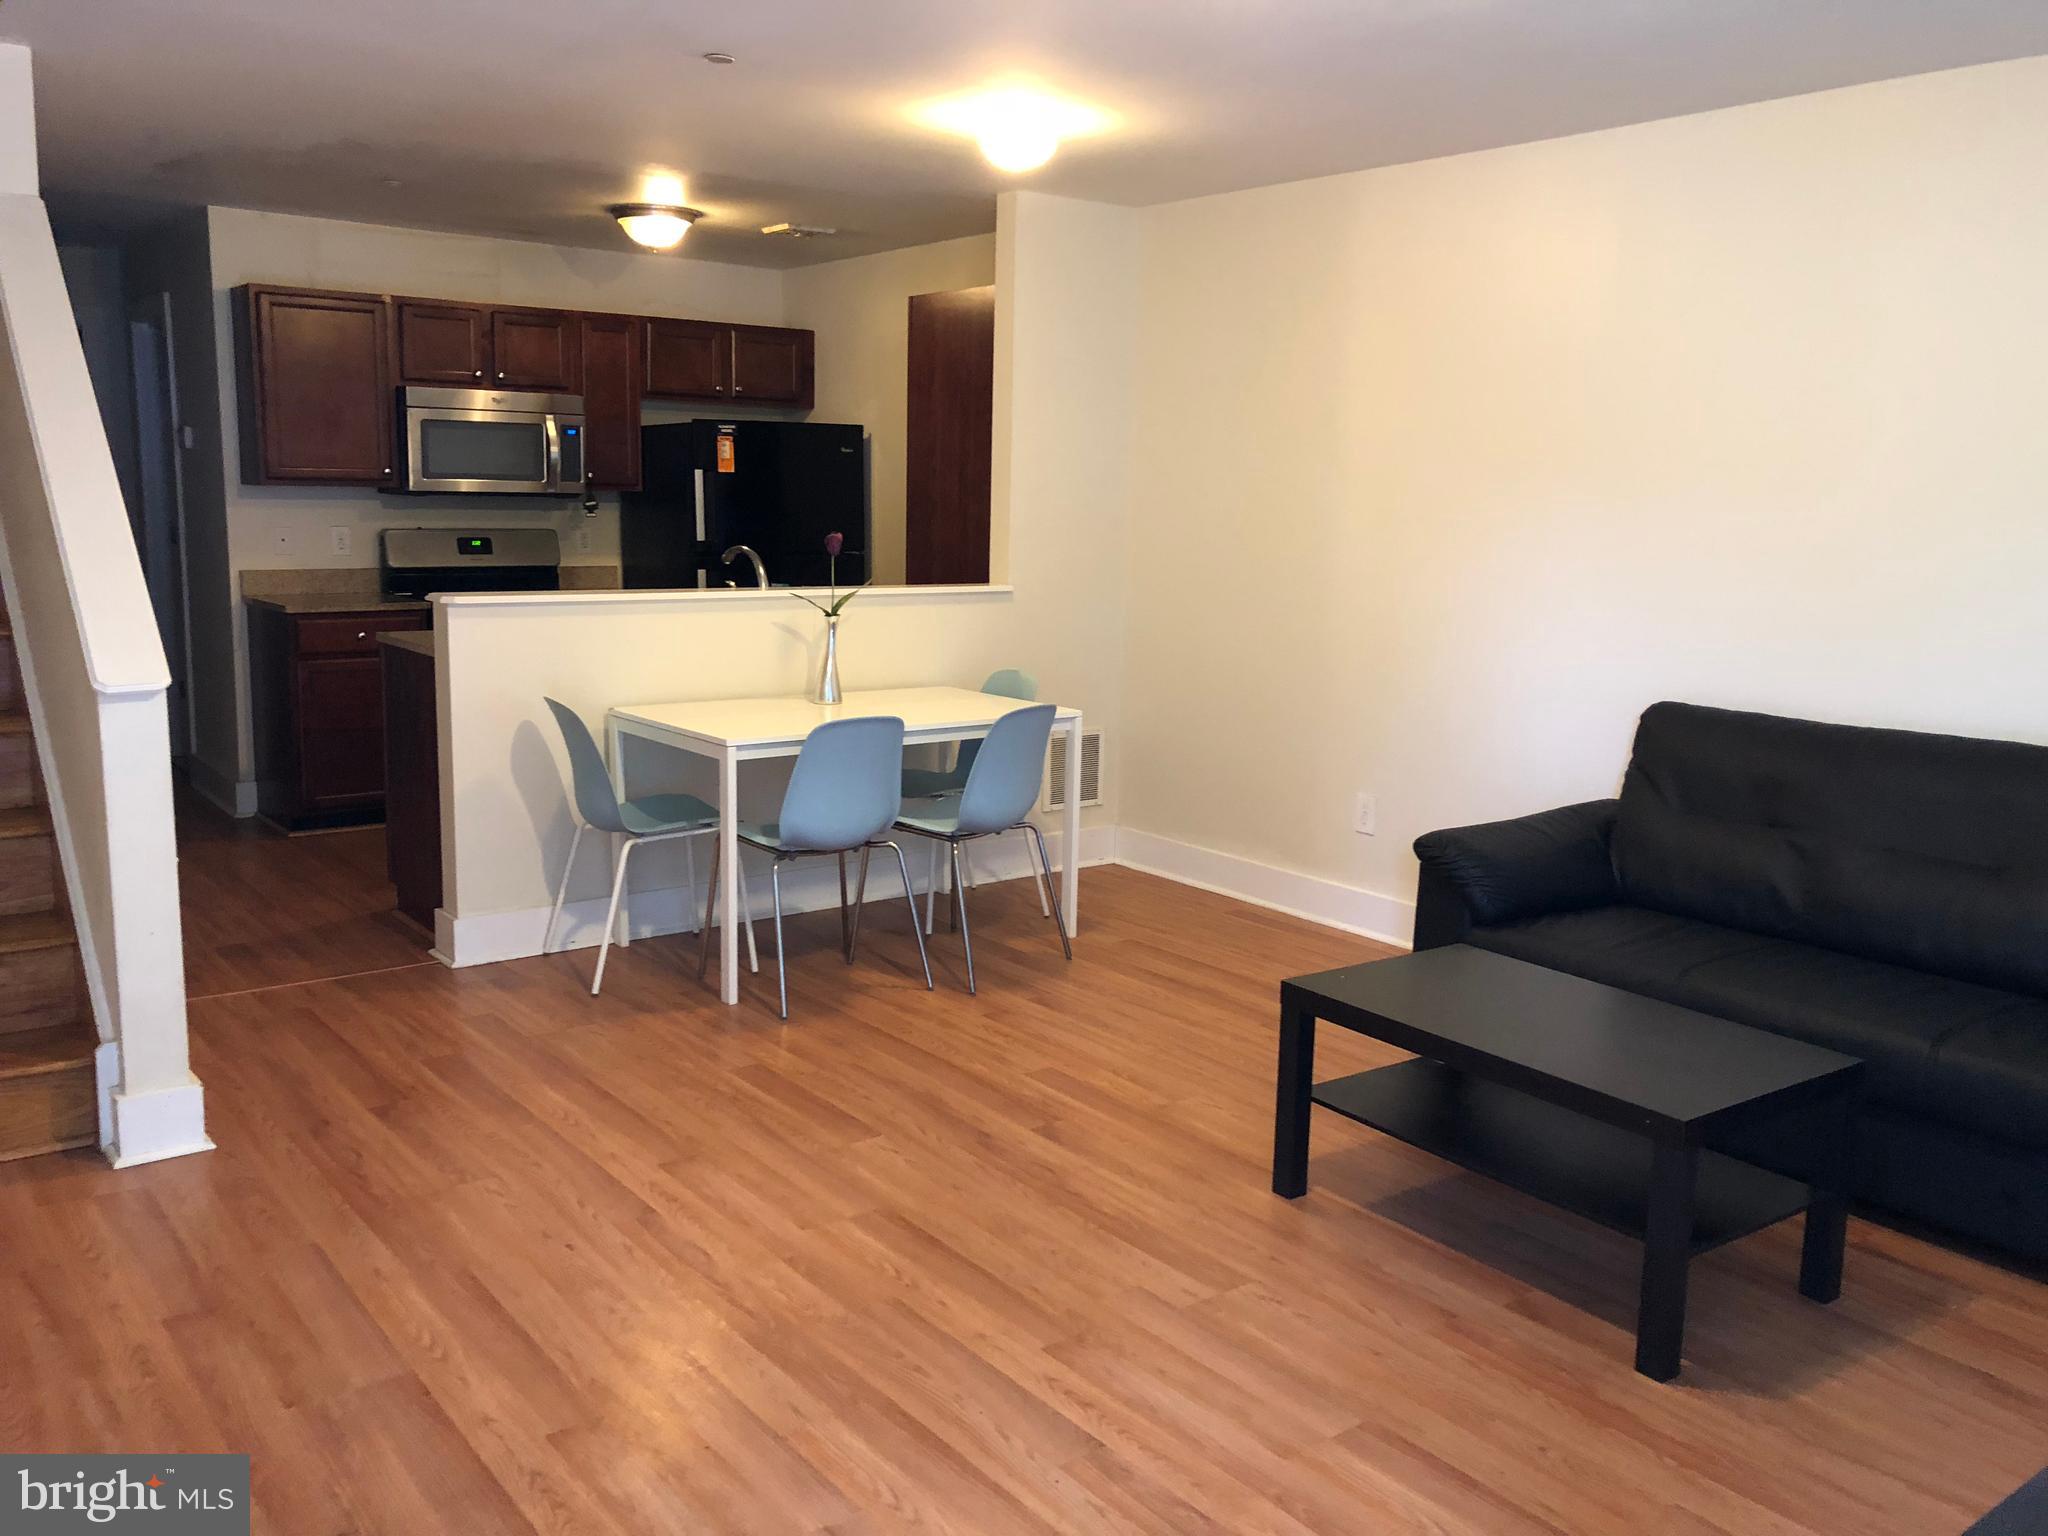
PHILADELPHIA
4310 WALLACE STREET
5 Beds
4 Baths
1,899 Sq.Ft.
$380,000
MLS#: PAPH2518922
PHILADELPHIA
2348 TURNER STREET
2 Beds
2 Baths
1,926 Sq.Ft.
$410,000
MLS#: PAPH2399348

PHILADELPHIA
1644 ANNIN STREET
2 Beds
2 Baths
1,334 Sq.Ft.
$375,000
MLS#: PAPH2686464

PHILADELPHIA
1121 RIPLEY STREET
3 Beds
1 Baths
1,051 Sq.Ft.
$339,000
MLS#: PAPH2655554

PHILADELPHIA
731 E PHIL ELLENA STREET
4 Beds
2 Baths
2,110 Sq.Ft.
$425,000
MLS#: PAPH2656138

PHILADELPHIA
4727 WALNUT STREET 00 4
2 Beds
2 Baths
2,468 Sq.Ft.
$355,000
MLS#: PAPH2678874
