One of the most popular communities provided by {{page_data.agentName}}

Philadelphia

One of the most popular communities provided by TNT Real Estate Solutions

Philadelphia

About Philadelphia

Living in Philadelphia, PA, offers a unique blend of rich history, vibrant culture, and a strong sense of community, making it an ideal place to call home. Residents enjoy easy access to world-class museums, diverse dining experiences, and a thriving arts scene, reflecting the city’s deep-rooted heritage. The affordable housing market, coupled with a variety of neighborhoods, from the historic charm of Old City to the bustling energy of South Philadelphia, caters to all lifestyles. Additionally, the convenient public transportation system and proximity to major cities like New York and Washington, D.C., enhance Philadelphia’s appeal. With its passionate sports culture, beautiful parks, and an ever-evolving food scene, living in Philadelphia means immersing yourself in a dynamic, welcoming environment that values community and tradition. Whether you’re a young professional, a growing family, or a retiree, Philadelphia offers a vibrant urban experience enriched by its history and welcoming spirit.
One of the most popular communities provided by TNT Real Estate Solutions
10,978
# of Listings
3
Avg # of Bedrooms
$258
Avg. $ / Sq.Ft.
$511,608
Med. List Price

Browse Philadelphia Real Estate Listings

10000 Properties Found. Page 78 of 667.
New on site 2 days ago
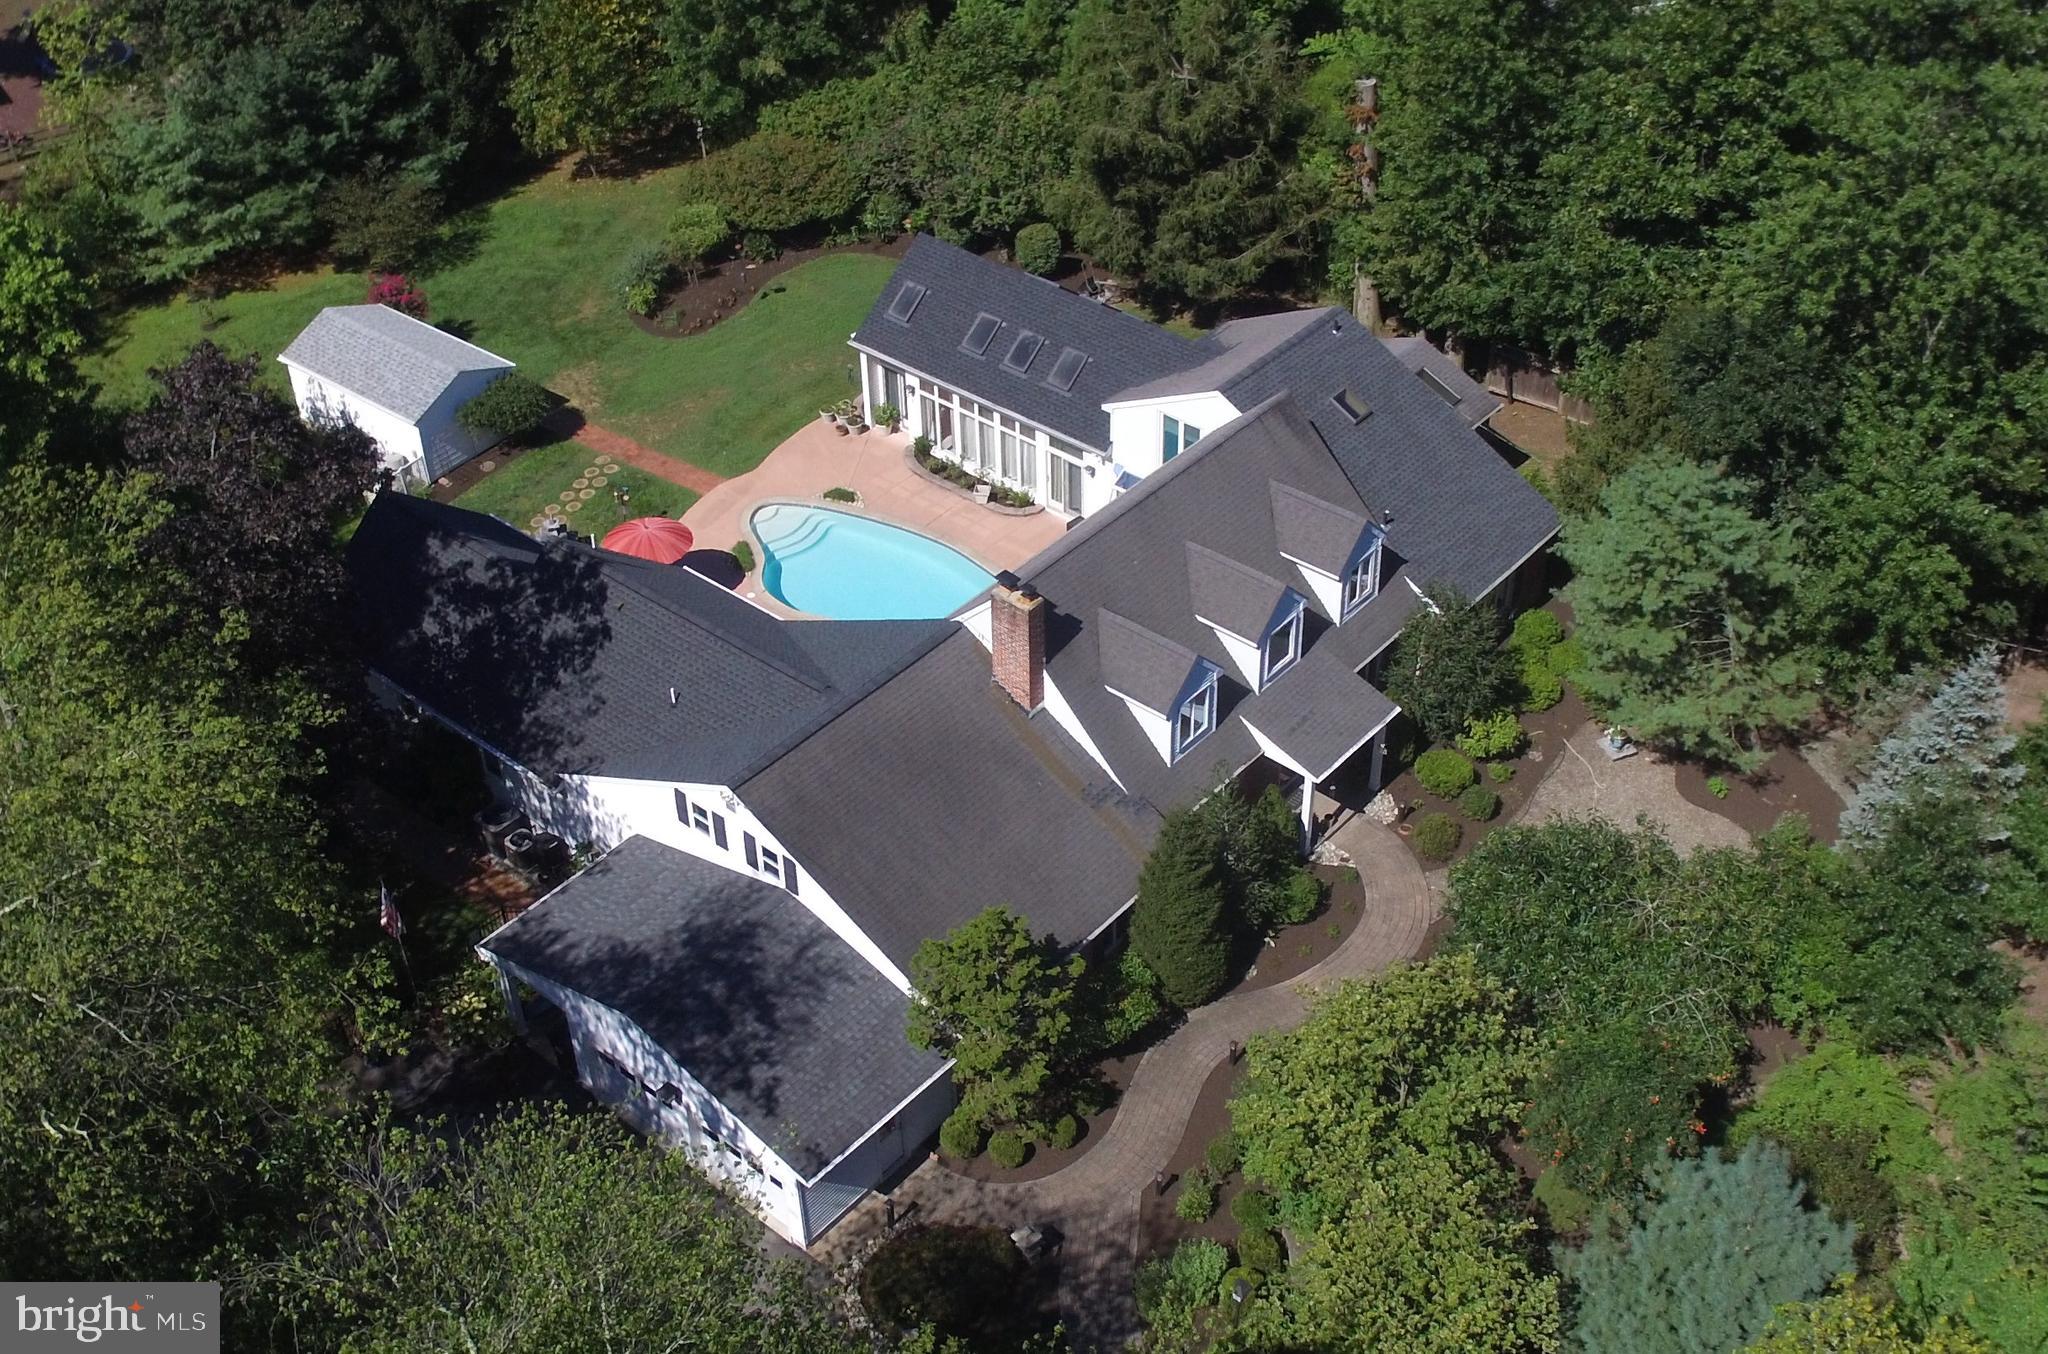
Welcome to this custom-built residence located in the highly desirable West Wynd community of Northampton Township and the award-winning Council Rock School District. Perfectly positioned on approximately 1.8 acres, this property offers a rare combination of privacy, mature wooded surroundings and expansive open space, complete with a charming footbridge leading to an additional park-like setting.

Step inside to a dramatic two-story foyer flanked by formal living and dining rooms. The main level also features a private home office, powder room and an impressive family room highlighted by vaulted ceilings and a wall of windows overlooking the beautiful rear grounds. The spacious kitchen offers abundant cabinetry and counter space and flows seamlessly into a sun-filled breakfast area. An oversized laundry room with convenient exterior access completes the first floor.

Upstairs, the primary suite offers a private bath and walk-in closets, along with a versatile loft area ideal for a sitting room, second office, fitness space or additional lounge. Three additional generously sized bedrooms and a full hall bath complete the upper level.

The largely finished walk-out lower level adds tremendous living space with a recreation area, two additional rooms, full bath, workshop and plenty of storage—offering endless possibilities for guests, entertaining, working from home or extended living space.
#PABU2128866

IVYLAND

5 ASPEN

4 Beds

3 Baths

4,119 Sq.Ft.

$969,900

MLS#: PABU2128866

There's a moment that happens at 1843 Beacon Hill Drive. You pull up, take in the brick front colonial sitting on over half an acre in Dublin Hunt II, and something shifts. You've seen a lot of houses. This one feels different before you even open the door.

The leaded glass double doors open into a two-story foyer that announces itself without trying too hard. A crystal chandelier catches the afternoon light. Wide-plank acacia hardwood stretches in every direction. The staircase curves up to the second floor with the kind of craftsmanship that doesn't get built into homes anymore. You stand there for a second and take it in, and that feeling follows you through every room.

To your right, the formal dining room is the one you've been picturing for holiday dinners and dinner parties that go longer than planned. A bay window frames the front yard in green. Crown molding. A chandelier overhead that was chosen for that room. It seats eight without pushing the chairs together.

The living room wraps around you, recessed lighting, wainscoting, hardwood underfoot, windows pulling in light and views of the yard. A room that works on a Tuesday night just as well as it does when the whole family shows up.

Then you walk into the kitchen and you stop moving.

Custom cabinetry covers every wall, floor to ceiling, raised panel arched doors, stacked uppers, built-in pantry columns. Dark granite runs across every surface. The center island is built for someone who actually cooks: gas cooktop set directly into the granite, seating along the overhang, enough room to roll dough, stage a spread, or just pour a glass of wine while dinner comes together. Stainless appliances throughout. The sink sits at a window looking out at the trees. The sliding door is right there, step out and you're on a 14-by-29-foot deck with nothing behind you but woods and quiet.

The family room opens directly off the kitchen, anchored by a full brick fireplace built into the wall. This is where the house breathes, big enough for a real sectional, connected to the kitchen, warm in all the ways a family room should be. On a fall evening with the fire going and the deck door cracked, there isn't a better seat in Upper Dublin.

Upstairs, the primary suite is the retreat you've been working toward. A sitting area greets you before the bedroom opens up. A cedar-lined walk-in closet with a custom organizer. A Jacuzzi soaking tub and rainfall shower round out the primary bath, functional, spacious, and ready for a buyer who wants to put their own stamp on it. Three additional bedrooms, all with cedar closets, share a hall bath with the same opportunity. The square footage and the bones are there. The vision is yours to complete.

The finished basement gives you the flex space every family eventually needs. The three-car garage with built-in cabinetry handles the rest.  Roof is from 2015. 

Dublin Hunt II is one of Upper Dublin's most sought-after neighborhoods, and it's easy to see why. Fitzwater Elementary. Sandy Run Middle School. Upper Dublin High School. A community where people put down roots and stay.
#PAMC2188752

DRESHER

1843 BEACON HILL DRIVE

4 Beds

2 Baths

2,811 Sq.Ft.

$969,900

MLS#: PAMC2188752

Great Location for this New Construction Move In Ready Home. The wait is over and settlement can be at your convince,  just get ready to unpack your belongings!!! This four bedroom 4 full baths home is located just minutes from downtown Doylestown and in the Award Winning Central Bucks School District. Some of the outstanding features are Harwood Flooring on the entire First Floor as well as the Main Bedroom,  every room has recessed lighting with dimmers.  The open First Floor allows for many possibilities for your usage as well as furniture placement. Energy efficient HVAC with two Zones, one for the second floor and another for the first floor and basement . The first floor bonus room has a pocket door and can be customized to your needs as a bedroom, office or other use. The Kitchen has 42" cabinets, Quartz Counter tops, Tile Backsplash, Propane Cooking, Stainless Steel Appliances, Large Range Hood, Center Island , Walk In Pantry and ample counter space., The large Living area is home to the propane Fireplace as well as access to the rear Trek deck ( 16 x 14) Railings to be installed. Upstairs are the four generous sized bedrooms with Laundry Room. The Main bedroom has two closets , Hardwood Flooring and Luxurious Main Bathroom with dual sinks, Tiled floors and shower along with a Free Standing Tub for your soaking pleasure.  The other 3 bedrooms have wall to wall carpeting, ample closet space and share a large full bathroom with dual sinks, tiled flooring and shower. Let's not forget the large finished basement with wall to wall carpeting, full bathroom, outside exit and storage room. The builder has meticulously thought out the construction as well as the layout and finishes to create a truly wonderful home. Not many new homes this close to Doylestown come with this price tag. Schedule your appointment before this one gets away!!!
#PABU2128810

DOYLESTOWN

111 N SHADY RETREAT ROAD

4 Beds

4 Baths

4,626 Sq.Ft.

$969,900

MLS#: PABU2128810

New on site 2 days ago
Welcome to this exceptional home in the highly desirable Northampton Estates community, located in the highly rated Council Rock School District. From the moment you arrive, you'll appreciate the beautiful brick front, professional landscaping, and impressive double door entry.

Step inside to a stunning two story foyer with hardwood floors and a turned staircase, creating a grand first impression. The foyer is flanked by formal living and dining rooms, perfect for entertaining or everyday gatherings. Hardwood flooring flows throughout most of the main level, adding warmth and elegance throughout the home.

The kitchen is designed for both function and comfort, featuring heated tile floors, granite countertops, a center island, pantry, wall oven, and a bright breakfast area. Sliding glass doors lead to a paver patio overlooking the private backyard, creating the perfect setting for outdoor dining, morning coffee, or summer get togethers. Just off the kitchen, the spacious family room offers hardwood floors and a beautiful stone gas fireplace, making it a warm and inviting place to relax. A private office with updated flooring, powder room, and mudroom complete the main level. The mudroom still includes the original washer and dryer hookups, providing additional convenience and flexibility.

Upstairs, the spacious primary suite offers a comfortable retreat at the end of the day. The primary bathroom was beautifully remodeled and features heated tile floors, dual vanities with granite countertops, a walk in shower, and a private water closet. A walk in closet includes a convenient laundry area, while an additional closet provides even more storage space.

Three additional bedrooms are all nicely sized with ample closet space and share an updated hall bathroom with tile flooring and a tub shower combination.

The finished basement adds valuable living space and offers endless possibilities. Whether you're hosting game nights, creating a media room, setting up a home gym, or simply looking for extra space to spread out, this level is ready to accommodate your lifestyle. A dry bar adds to the entertaining appeal, while a separate bonus room is ideal for a home office, hobby room, playroom, or whatever best suits your needs.

Additional updates include a roof replaced in 2020, providing added peace of mind. Combining thoughtful updates, spacious living areas, and an unbeatable Richboro location, this home offers the perfect blend of comfort, style, and functionality.
#PABU2129134

RICHBORO

107 GLENIFFER HILL ROAD

4 Beds

2 Baths

3,094 Sq.Ft.

$969,900

MLS#: PABU2129134

Welcome to this exceptional custom-built Center Hall Colonial, privately nestled on a private drive in desirable Bucks County. This beautifully appointed home offers timeless elegance, quality craftsmanship, and an impressive list of upgrades throughout. The main level features a spacious living room, a cozy den or home office with a corner fireplace, a warm and inviting family room with a stunning stone fireplace, and a formal dining room ideal for entertaining. The gourmet eat-in kitchen boasts upgraded cabinetry, granite countertops, a center island, a breakfast area with a 3rd fireplace, and French doors leading to expansive multi-tier decking overlooking the private wooded setting. Upstairs, the spacious primary suite offers generous closet space and a beautifully remodeled ensuite bath, complete with a walk-in shower and a jetted soaking tub. Three additional generously sized bedrooms and a full hall bath complete the second floor. Distinctive features throughout include heated tile flooring, random-width hardwood flooring, stone fireplaces, crown and chair rail moldings, and beautifully finished full tile bathrooms. Outside, enjoy the peaceful privacy of the wooded lot from the expansive multi-level deck, perfect for relaxing or entertaining. An oversized three-car garage provides abundant space for vehicles, storage, and hobbies. Conveniently located near major commuting routes, shopping, and everyday amenities, this outstanding Bucks County property offers the perfect combination of privacy, luxury, and accessibility.
#PABU2125920

DOYLESTOWN

5839 PRIVATE ROAD

4 Beds

2 Baths

2,784 Sq.Ft.

$969,000

MLS#: PABU2125920

Beautiful New Luxury Home in Upper Southampton Township.  Only two homes available!
Experience modern luxury in this brand-new construction located in the highly desirable Upper Southampton Township, just minutes from premier shopping and dining at The Market at Huntingdon Valley.
This elegant 4/5-bedroom, 3.5-bath home offers approximately 2,800 sq. ft. of finished living space on the main and upper floors, plus a 1,300 sq. ft. finished walk-out basement !!!. THATS  4100 SQ FT OF FINISHED SPACE Set on a half-acre lot, the property combines upscale finishes with comfort and convenience.


Main Floor Highlights:
Covered front entry leading to a grand two-story foyer
Powder room conveniently located off the hall
Private study/home office or 5th main floor guest/in-law bedroom !!! 
 laundry room with interior access to the 2-car garage with auto openers .
Formal dining room with chandelier  and spacious living room—perfect for entertaining.
Designer kitchen featuring a large quartz  island, stainless steel appliances (gas range, microwave, dishwasher, refrigerator, range vent with motion sensor function ), and a deep stainless steel sink.
Sunny breakfast area opens to the family room with a gas fireplace, ceiling fan  and vaulted ceiling
Sliding doors lead to a large 14’ x 25’ rear composite deck with pvc railings !! 
Second Floor:
Four spacious bedrooms with engineered hardwood floors and ample closet space
Hall bath with double sinks and shower/tub combo , ceramic tile .
Primary suite with a tray ceiling ,  luxurious ensuite bath featuring soaking tub, stall shower, double vanity, and a large walk-in closet
Lower Level:
Expansive walk-out  finished basement with  a full bath, tiled floor and tub area   !!! , sump pit, and pump. Utility/HVAC  room , storage under steps , recessed lights , closet , and sliders to walk out steps to rear yard !! 

Additional Features:
Dual-zone HVAC system
200-amp electrical panel
Approximate taxes: $12,000 (buyer to verify with township)
Estimated delivery:45- 60 days from contract
By appointment only—finishing touches being done . 
 Photos shown may include features from both available homes.
#PABU2109170

SOUTHAMPTON

43 DAVISVILLE ROAD

5 Beds

3 Baths

2,800 Sq.Ft.

$965,000

MLS#: PABU2109170

In the heart of it all!  A rare opportunity to own a completely renovated home with the utmost attention to detail in spatial planning, function and finishes, with top of the line materials used throughout.  Value is top of mind with this home- all new, all efficient and all materials chosen to stand the test of time.  Anomaly Homes prides themselves on uniqueness in design, quality craftsmanship and producing a home that nobody else will have or can replicate.  This 4+ bedroom 3, full, 1 half bath home offers close to 2,000 square feet of above grade living space and roughly 900 below grade.  The versatility in the floor plan offers so much opportunity, depending on your personal needs.  Greeted at the open front porch, flanked with a custom planter, you’ll immediately notice the large windows, cantilevered 2nd floor and the beautiful Hemlock siding.  The main level of this home has the perfect circular flow and is well appointed, making you feel like you are somewhere else!  The front to back light is the product of amazing design and orientation. The multipurpose foyer greets you.  This space is the workhorse of the first floor! With built-in cabinetry, it’s the perfect mudroom space that can conceal your items, has full size stackable laundry and a countertop that not only doubles for laundry, but makes a great bar top for a party or holiday!  The half bath is perfectly tucked off the foyer and you’ll fall in love with the wallpaper and fixtures.  The living space on the first floor includes a large living room that flows right into the dining room and open kitchen.  The living room has a modern bay window, recessed lighting, white oak floors and view of the modern rail staircase.  The dining room has reclaimed oak ceiling beams that span throughout the kitchen as well and a wall of sliders out to the large deck, allowing so much light into the space.  The kitchen is stunning with a large center island, thoughtful task and statement lighting, textural range wall with custom hood and sconces, appliance nook and stunning quartz countertops.  The 2nd floor has 4 bedrooms, all with custom and interchangeable closet systems, large windows and the engineered white oak floors.  The primary suite is light and airy with plenty of room for a king bed, has plenty of natural light and recessed closets, saving space for furniture.  The full bath has a double fluted vanity with quartz top, high end faucets, 2 windows, natural stone tiling on the floor and in the shower, the perfect recessed linen cabinet and multi light mirror.  The hall bath has a beautiful penny tile floor, built in shelving and stunning tilework.  The lower level with egress offers tons of added space and versatility to include a 5th bedroom option, 3rd full bath, rec room with built-in display shelving, an office space and perfectly tucked away utilities and storage.  High end carpet, recessed lighting and the ability to zone the heating and cooling in the lower level elevates the space.  Outside you’ll enjoy a front porch, back deck and fenced in, level backyard with privacy plantings already in place!  Just give it a year and you’ll have a lush backdrop.  This home has so many thoughtful features.  Daikon Aurora heat pump systems offer you 100% heating capacity in freezing temps, the floors throughout the 1st/2nd floor are engineered white oak with the ability to refinish in the future if needed, all new roofing, windows, plumbing, electrical, etc.  Thoughtful details such as pocket doors used to save space, glass doors where possible to allow natural light and privacy doors for 2 of the baths.  This home is located in a phenomenal location in Haverford Township offering walkability to shopping, dining, the YMCA, Pennsy Trail, public transportation schools and parks, all in just minutes.  You need to see and feel this home to understand how special it is.  Make your appointment today.
#PADE2121028

HAVERTOWN

1348 HARRINGTON ROAD

4 Beds

3 Baths

2,725 Sq.Ft.

$965,000

MLS#: PADE2121028

BACK ON THE MARKET DUE TO BUYER LAYOFF.  Welcome to 155 Rex, a charming single-family 3 bedroom, 2.5 bath home at the top of Chestnut Hill, one of Philadelphia’s most beautiful, beloved and walkable neighborhoods. This move-in-ready hidden gem offers the perfect blend of timeless character, modern updates, and unbeatable convenience. Upon entry, you will find a spacious living room centered around a handsome gas fireplace with extensive built-in shelving that adds warmth and architectural character throughout the space. Just beyond, a sun-filled sitting room and office area provides the perfect retreat for working or relaxing, with direct access to the lovely terrace. Adjacent to the living room, the formal dining room flows seamlessly into the updated kitchen, featuring stainless steel appliances, quartz countertops, and slate flooring. An additional suite on the main level offers exceptional versatility. Complete with a full bath, skylight, closet, and its own entrance to the rear yard, this space can function beautifully as a family room, playroom, breakfast room, guest suite, or convenient first-floor bedroom. Up the gracefully curved staircase, the second floor offers three light-filled, generously sized bedrooms. The sunny hall bath is tastefully appointed with onyx tile throughout.  A partially finished basement currently serves as laundry and storage space and includes a water closet, while also offering potential for future living space. Outside, the property truly shines. The fully fenced, expansive patio and entertaining areas include a built-in grill and plenty of room for dining, gathering, and relaxing amid the garden where you will find herb and vegetable beds, a grapevine, fig trees, and rose bushes. A charming garden shed provides additional storage, while two-car covered parking adds everyday convenience. Meticulous maintenance includes: flat roof reseal 5/26, slate roof maintenance 5/26, AC tuneup 5/26. Ask for our pre-listing inspection. Location is everything! Enjoy an easy eight-minute walk to Wissahickon Valley Park and its miles of scenic trails, along with convenient access to commuter rail and major highways for an effortless commute. Just two blocks from Germantown Avenue’s excellent mix of local shops, restaurants, and community favorites - from McNally's Tavern to Killian’s Hardware and Weavers Way Co-op - this home perfectly captures the small-town charm that makes Chestnut Hill so special. A pre-listing inspection report is available.
#PAPH2609040

PHILADELPHIA

155 REX AVENUE

3 Beds

2 Baths

2,042 Sq.Ft.

$965,000

MLS#: PAPH2609040

This property is huge. It has a basketball court inside. Over 6,000 sf. Great investment!!
#PAPH2574704

PHILADELPHIA

3527 SMEDLEY N

6 Beds

None Baths

2,400 Sq.Ft.

$955,000

MLS#: PAPH2574704

1150 Orthodox Street is a substantial multi-level warehouse offering exceptional versatility for industrial, commercial, or large-scale storage use. The building has been fully emptied out, providing a clean slate for redevelopment or immediate operational planning.

Spanning four generous floors, the property features open layouts, high ceilings, and a freight elevator with access to every level. Wide bay doors make loading and unloading efficient, and the top floor offers a desirable clear span ideal for fabrication, storage, or creative reconfiguration.

Built with heavy timber beams and robust industrial materials, the structure is designed to support significant loads and long-term use. An on-site parking area adds convenience for staff, customers, or fleet access.

The property requires a full rehabilitation, but its scale, structure, and functionality make it a rare opportunity in Philadelphia’s industrial market which is perfect for operators, investors, or developers seeking substantial warehouse space with strong upside.
#PAPH2559250

PHILADELPHIA

1150 ORTHODOX STREET

None Beds

None Baths

22,747 Sq.Ft.

$950,000

MLS#: PAPH2559250

Welcome to 429 Salmon Street — a bold, architectural statement in the heart of Fishtown… complete with private parking (yes, in the city 🙌).

This custom-built home was designed to impress and built to live beautifully. Think European-inspired contemporary design layered with warmth and intention. Clean lines. Glass walls. Floating staircases. Dramatic ceiling heights. And lighting throughout the home that can shift color to match your mood, your dinner party, or your late-night wind down.

The layout delivers serious flexibility:

4 spacious bedrooms

5 full bathrooms

A finished basement with 11-foot ceilings

Dedicated living room, den, dining space, and media room

Huge closets (hard to find, even in newer construction)

Laundry room

Dual HVAC systems

Smart home technology package, including built in speakers througout

And then… the rooftop deck.
Sweeping views of the Delaware River and the iconic Benjamin Franklin Bridge — the kind of backdrop that makes hosting unforgettable.

Location-wise, you’re planted in one of Philadelphia’s most dynamic neighborhoods. Grab dinner at Suraya, cocktails at Fette Sau, or brunch at La Colombe Coffee Roasters. Stroll down Frankford Ave, catch a show at Johnny Brenda's, or hop on the Market-Frankford Line for an easy commute. Major highways are also just minutes away.

This is not your standard city home.
It’s for the buyer who wants presence, privacy, parking — and a view that never gets old.
#PAPH2585572

PHILADELPHIA

429 SALMON STREET

4 Beds

5 Baths

3,057 Sq.Ft.

$950,000

MLS#: PAPH2585572

Rare opportunity to purchase a large lot in 19140. Zoned RMX3,  opportunity for building mixed use residential.  Over 3/4 of an acre on Old York Road, with access to Roosevelt Boulevard, Broad Street, transportation, and just one half mile from Temple Hospital campus.

Previously used as auto yard.

Buyer to verify taxes, zoning, lot area.
#PAPH2550024

PHILADELPHIA

3733 OLD YORK ROAD 3737

None Beds

None Baths

0.83 acres

$950,000

MLS#: PAPH2550024

This property is an original Penn Land Grant farm once owned by William Walter who built the stone home you see today in 1729. His father, Godwin Walter, a Quaker, arrived in America in 1685. The farm once boosted a hundred acres but is now comprised of 2.3 acre parcel on which the home sits. Colonial  home enthusiasts will love the charm of this south-facing home. All the magnificent original flooring is present as are several fireplaces and all the windows offer wonderful deep sills. The spacious Living Room was once comprised of two rooms and offers a wonderful area for entertaining. In addition to numerous windows, the room also has a wood burning fireplace. The Dining Room features a fireplace, access to the Kitchen, back stairs to the upper level and a wonderful nook housing a Bar - perfect when entertaining. All the bathrooms have been updated, and the Kitchen addition allows for a spacious eat-in area. A Mud Room off the Library/Family Room offers exterior access. The Upper Level features three bedrooms and two baths. The third level has an additional two bedrooms, full bathroom plus lots of great storage and you will love the original wide width flooring. Out back is a Sylvan pool and pool house which has a large Living Room with a fireplace, kitchen, full bathroom and bedroom making this a wonderful guest or in-law suite. Additionally, there is a covered shed perfect for farm storage and a wonderful workshop which could serve an additional use. There are also several additional buildings that offer great storage. This historic property offers a convenient location for the commuter and is only six miles to the Philadelphia Airport plus is located in the award-winning Garnet Valley School District.
#PADE2105164

GLEN MILLS

329 IVY MILLS ROAD

5 Beds

3 Baths

3,192 Sq.Ft.

$950,000

MLS#: PADE2105164

New Construction townhomes with Garage, Roof Deck, Original Tax Abatement & more in Fairmount! Be among the first to tour these stunning new construction homes in the heart of vibrant Fairmount! Each home features a smart and spacious 3 bedroom and 3 bathroom layout, with the flexibility to expand to a 4th bedroom, home office, or den—perfect for today’s lifestyle. Enjoy the rare convenience of a private garage, expansive roof deck with skyline views, and the added bonus of the original tax abatement. Nestled just blocks from Fairmount Avenue, you'll have easy access to local hotspots, including cafés, restaurants, museums, and parks. Whether you're strolling through the nearby Art Museum area, enjoying a picnic in Fairmount Park, or commuting to Center City, everything you need is right at your doorstep. This is city living at its most elevated—modern, connected, and full of character. Taxes and association fees are TBD. Taxes and square footage is the responsibility of the buyer to have verified independently.
#PAPH2578748

PHILADELPHIA

834 CAMERON STREET

3 Beds

3 Baths

2,680 Sq.Ft.

$950,000

MLS#: PAPH2578748

This home has an open floor plan  with a brand new luxury kitchen. It has large full bathrooms with showers and soak-in tubs, new beautiful floors through out with a finished basement and a rear entrance 2 car garage. This house is one block off the water and a new sprouts market just opened in June. There are lots of activities nearby to choose from so come and make this property yours.
#PAPH2510522

PHILADELPHIA

417 N FRONT STREET

3 Beds

2 Baths

2,600 Sq.Ft.

$950,000

MLS#: PAPH2510522

1 ... 76 77 78 79 80 ... 666

properties found. properties found. Page of .

 - property

Send a message

Message successfully sent.

Your message

What is 3 + 4 ?

Reason for contacting?

I agree to receive email communication and understand I can unsubscribe at any time.

I agree to be contacted by TNT Real Estate Solutions via call, email, and text for real estate services. To opt out, you can reply 'stop' at any time or reply 'help' for assistance. You can also click the unsubscribe link in the emails. Message and data rates may apply. Message frequency may vary. Privacy Policy

Sign Out

Virtual Assistant

Would you like to take the next step with this property? We can help you schedule a showing or virtual tour, or send you more details.

Yes, I would like more information.

Thank You for Your Reply, One of Our Agents will contact you as soon as possible

No, maybe later.

Thank you, you can always contact me via email, phone number or through the contact form.

Realhub AI

Lucy - Your AI-Powered Realtor

Update Your Temporary Password

Personalize your search

Enter your email and we'll notify you immediately when new listings match what you're looking for.

or enter email address

Already have an account ? Login here

Continue your home search

I agree to receive communications and understand I can unsubscribe at any time.

I agree to be contacted by TNT Real Estate Solutions via call, email, and text for real estate services. To opt out, you can reply 'stop' at any time or reply 'help' for assistance. You can also click the unsubscribe link in the emails. Message and data rates may apply. Message frequency may vary. Privacy Policy

Already have an account ? Login here

We use cookies

We use cookies primarily for analytics to enhance your experience. By accepting, you agree to our use of these cookies. You can manage your preferences or learn more about our cookies policy.