
Philadelphia community

Philadelphia Real Estate

Explore properties and local insights in Philadelphia.

About Philadelphia

About Philadelphia

Living in Philadelphia, PA, offers a unique blend of rich history, vibrant culture, and a strong sense of community, making it an ideal place to call home. Residents enjoy easy access to world-class museums, diverse dining experiences, and a thriving arts scene, reflecting the city’s deep-rooted heritage. The affordable housing market, coupled with a variety of neighborhoods, from the historic charm of Old City to the bustling energy of South Philadelphia, caters to all lifestyles. Additionally, the convenient public transportation system and proximity to major cities like New York and Washington, D.C., enhance Philadelphia’s appeal. With its passionate sports culture, beautiful parks, and an ever-evolving food scene, living in Philadelphia means immersing yourself in a dynamic, welcoming environment that values community and tradition. Whether you’re a young professional, a growing family, or a retiree, Philadelphia offers a vibrant urban experience enriched by its history and welcoming spirit.
Philadelphia community

12,002

# of Listings

3

Avg # of Bedrooms

$244

Avg. $ / Sq.Ft.

$507,369

Med. List Price

0

Open Houses Today

634

Open Houses · Next 7 Days

Community totals. Selected price ranges apply to the listings below.

Homes for Sale in Philadelphia

3730 Properties Found. Page 52 of 249.

Welcome to 305 Inman Terrace, a character-rich 1921 home in Willow Grove that seamlessly blends historic charm with modern convenience, incredible outdoor space, and extraordinary versatility. 
The Home & Interior Features 
 Classic Craftsmanship: Gorgeous original hardwood flooring runs throughout the entire home. 
 Bedrooms & Bathrooms: 4 spacious bedrooms and 1.5 baths, featuring a master bathroom with original tile, a classic cast iron tub, and a bidet. 
 Updated Kitchen: Equipped with a reverse osmosis filtration system and brand-new stainless steel/modern appliances, including a microwave, refrigerator, and dishwasher. (Note: New energy-efficient windows installed throughout the home, excluding kitchen). 
 Laundry & Climate: Brand-new washer and dryer included. Heated by classic, cozy oil radiators. Window A/C units for every room are included in the sale—plus, benefit from an unused PA Energy Credit available for a heat pump installation! 
Finished Basement & Bonus Spaces 
 Entertainment & Creative Hub: Features a dedicated recording studio and a fully finished room pre-wired for a home theater setup. 
 Expansion Potential: The remainder of the basement is framed out and ready for your finishing touches, complete with a French drain system and convenient exterior hatch door access. 
The Ultimate Detached 2-Car Garage / Studio 
 Climate-Controlled & Versatile: Fully finished detached 2-car garage equipped with its own dedicated electric meter, built-in heater, and A/C unit. 
 Endless Possibilities: Has successfully served as a dance studio, home gym, and woodworking shop—ideal for a small business owner, hobbyist, artist, or ultimate workshop setup. 
Outdoor Oasis 
 Private & Fully Fenced: Expansive yard surrounded by full fencing, shaded by mature trees. 
 Lush Landscaping & Gardening: Features a producing Concord grape vine at the front, fragrant jasmine trees in the backyard, vibrant rose bushes wrapping the front and side, and a large planter box on the side of the house ready for container gardening. 
Prime Location & Community Perks 
 Upcoming Local Amenities: Located just one block away from a major township park renovation project, offering exciting future outdoor recreation right outside your door. 
 Commuter’s Dream: 10-minute walk to the SEPTA Regional Rail station, 5-minute walk to the #55 bus stop, and quick, easy access to I-95 and the PA Turnpike. 
 Shopping & Dining: Less than a mile from the Willow Grove Park Mall. Walk 10 minutes to ACME, ALDI, and several local bars and restaurants. Just a 10-minute drive to Trader Joe’s, Whole Foods, and Sprouts. 
 Recreation & Schools: Located in the highly regarded Upper Moreland School District and just a 5-minute drive to the beautiful trails of the Pennypack Preserve.
#PAMC2199384

WILLOW GROVE

305 INMAN TERRACE

4 Beds

1 Baths

1,505 Sq.Ft.

$429,000

MLS#: PAMC2199384
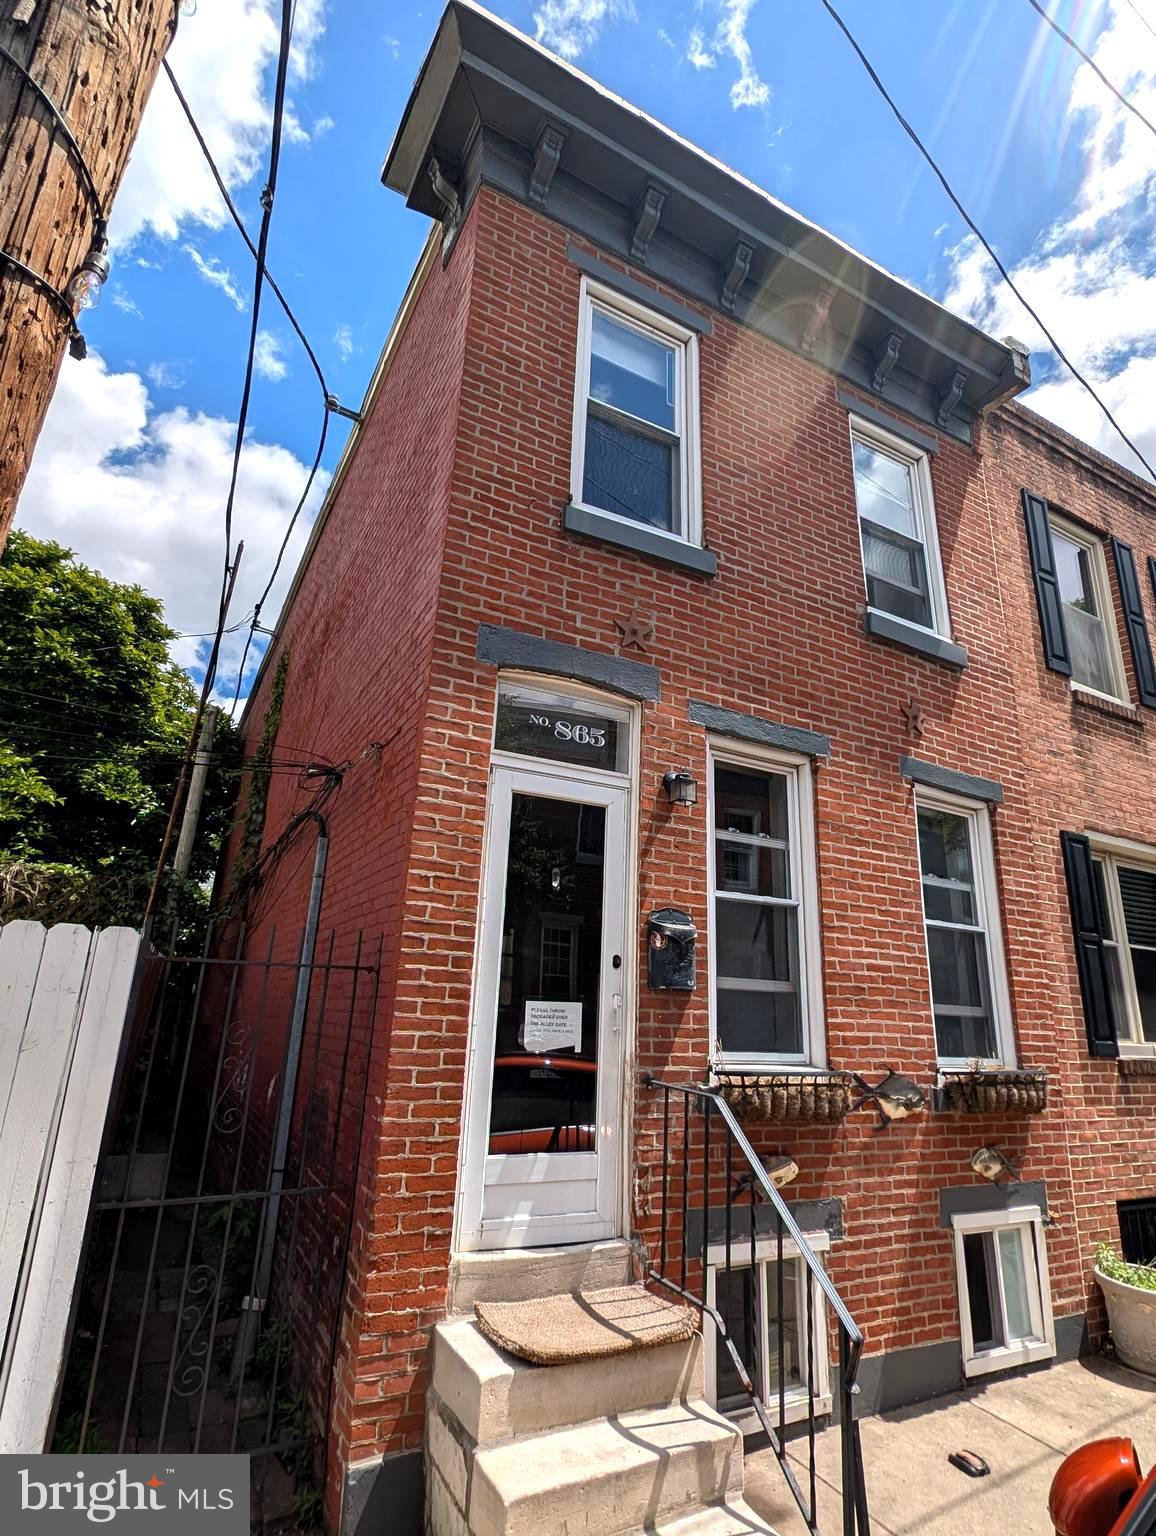
865 N. Bambrey St, is your Fairmount urban oasis. This beautiful home is situated in a friendly, vibrant community, close to Philadelphia’s best museums, great restaurants and coffee houses as well as the green space of East Fairmount Park. Just a short walk or bike ride to the Schuylkill River Trail and Schuylkill River. This home has an open first floor, with recently professionally painted walls, perfectly matched with classic wood floors. You will enjoy the spacious sun-filled living area and the ample dining area leading to the kitchen with plenty of cabinets and a granite counter-top. The back patio affords private outdoor space that is accessed either through the kitchen back door or a convenient side alley. There are 3 bedrooms and a full bath on the second floor. The basement offers plenty of storage space with a ½ bath. Don’t pass on this opportunity for you to make this beautiful home yours!
#PAPH2622436

PHILADELPHIA

865 N BAMBREY STREET

3 Beds

1 Baths

1,008 Sq.Ft.

$429,000

MLS#: PAPH2622436

Welcome to 225 Pilgrim Lane, a well-maintained brick duplex in Drexel Hill with two 2 bedroom, 1 bath apartments, two garages, and a location that’s hard to beat. Both units are vacant and move-in ready, so you can set your own rents from day one. Unit 1 on the first floor shows off gleaming hardwood floors and charming arched doorways throughout. The newer eat-in kitchen features white cabinetry, a tile backsplash, recessed lighting, a stainless steel gas range with a vent hood, a dishwasher, and a garbage disposal, plus plenty of room for a table. A slider opens to the deck, which overlooks the swim club and makes an easy spot for morning coffee. Both bedrooms have hardwood floors and ceiling fans, and the primary bedroom gets great light from windows on two sides. The full bath has tile floors, partial tile walls, and a tiled tub/shower. Unit 2 on the second floor offers the same classic arched doorways and a bright, clean feel with LVP flooring throughout. The newer eat-in kitchen is a standout, with white cabinetry, a subway tile backsplash, pendant and recessed lighting, stainless steel appliances including a dishwasher, a garbage disposal, and big windows that fill the space with natural light. Both bedrooms have ceiling fans, and the full bath has tile floors, partial tile walls, and a tiled tub/shower. Below the apartments, the basement has washers and dryers and leads to two garages, one of them with extra depth for a second car or storage. That’s a rare bonus for tenants and owners alike. Outside, the brick exterior, mature landscaping, and spacious side lawn give the property great curb appeal. Rent out both units for a strong income property, or live in one and let the other help pay the mortgage. You’re right next to Aronimink Swim Club and Rolling Green Park, with local shopping, restaurants, and entertainment close by and quick access to I-476. Schedule your showing today!
#PADE2127038

DREXEL HILL

225 PILGRIM LANE

4 Beds

None Baths

1,856 Sq.Ft.

$429,000

MLS#: PADE2127038
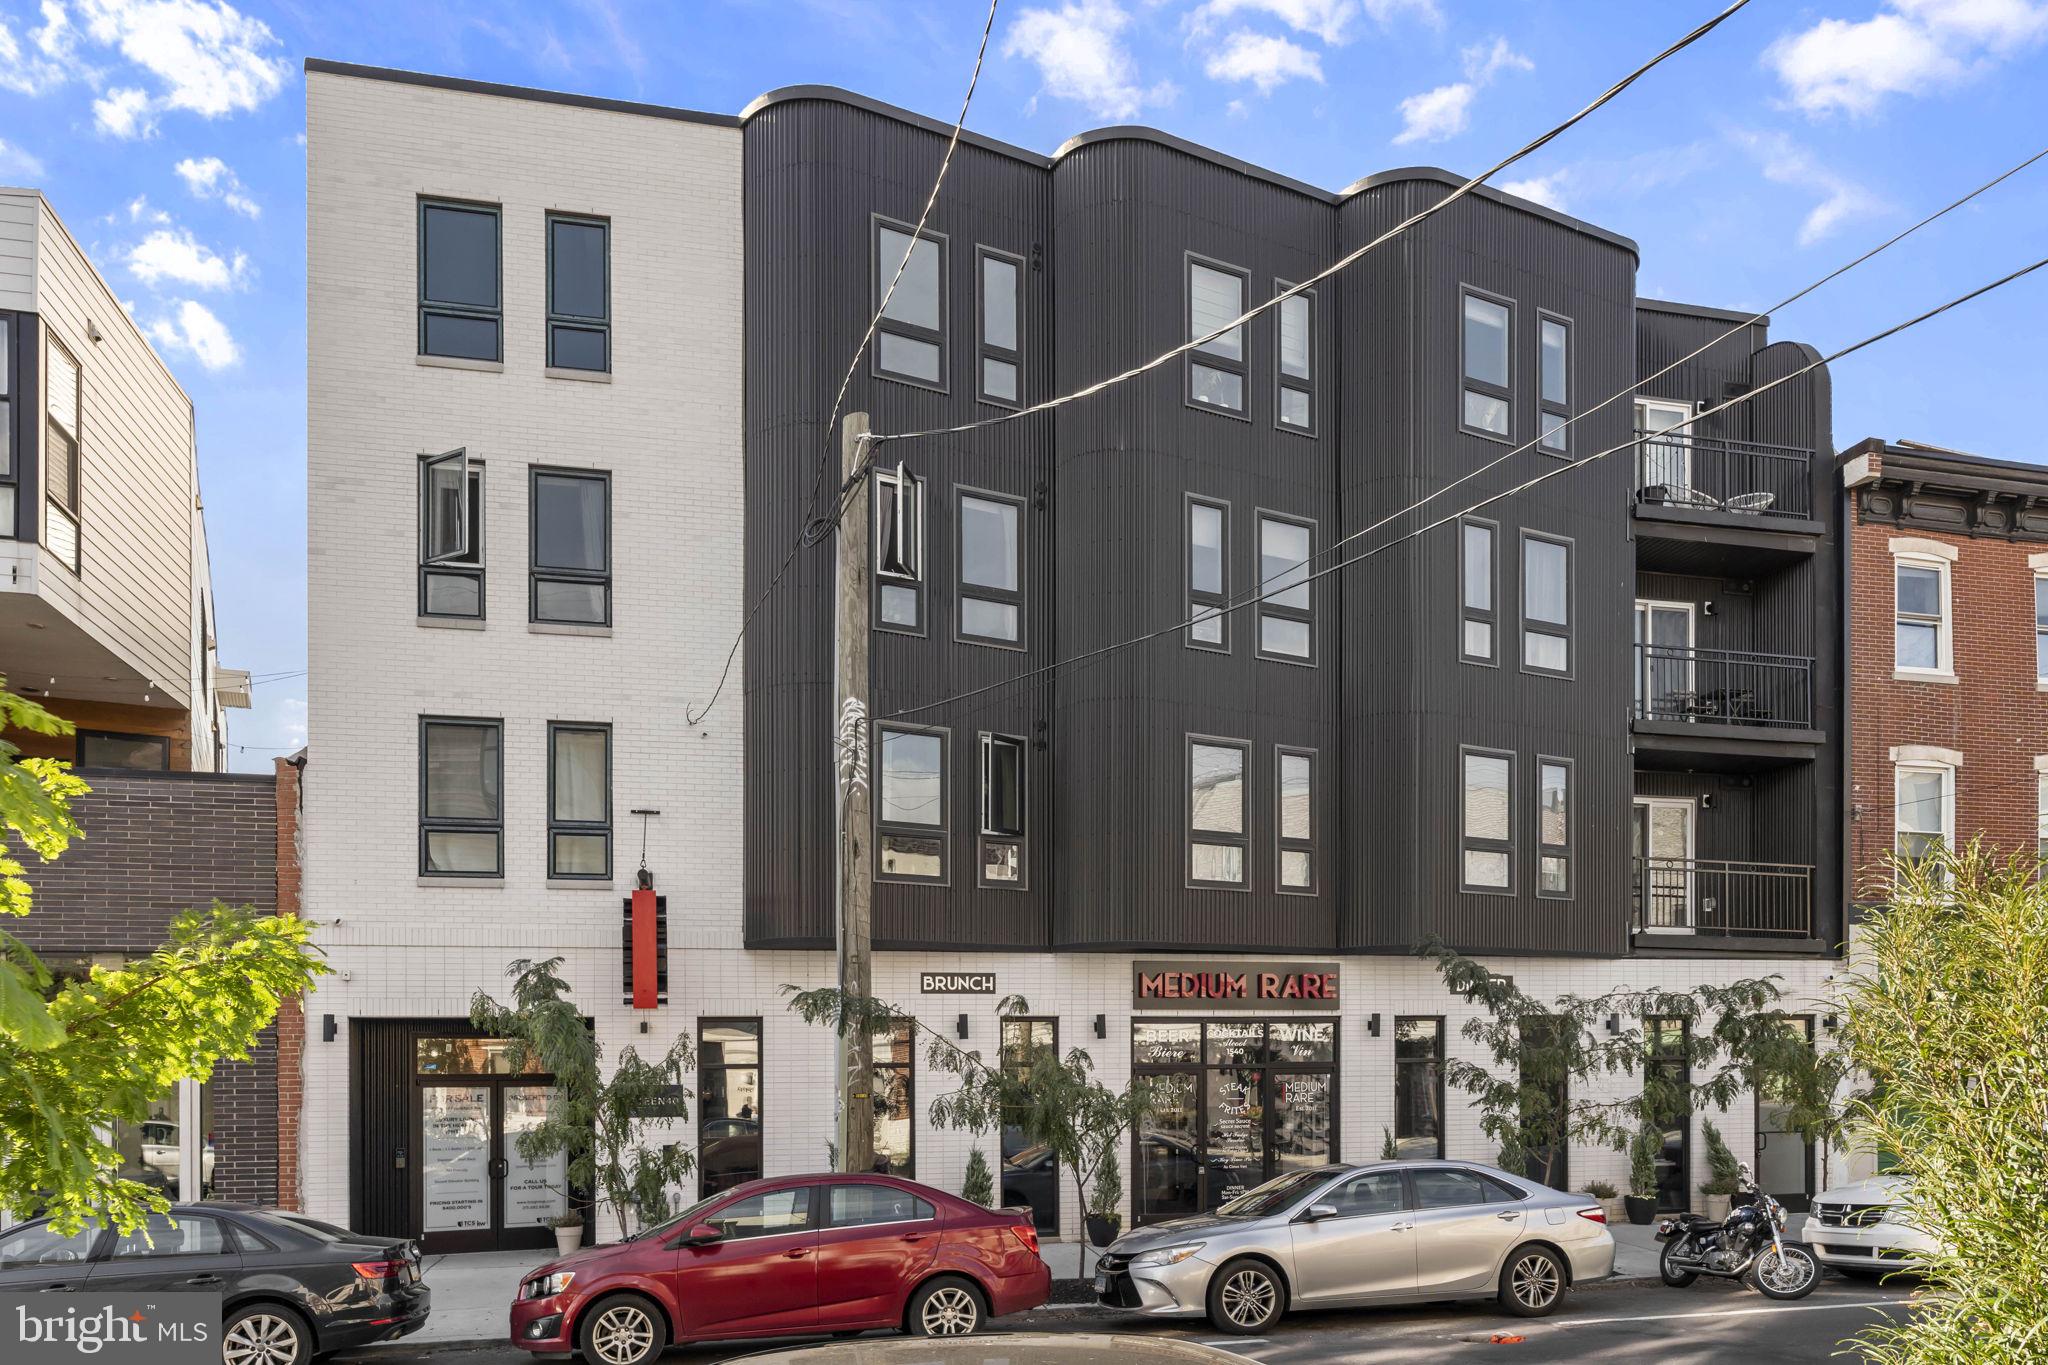
Introducing Fifteen40 Flats a newly constructed luxury boutique condominium in the heart of Fishtown. Enjoy the privacy and security of a gated entrance off vibrant Frankford Avenue and the ease of an ELEVATOR that takes you directly to your penthouse-level home, Unit 4C a spacious 2-BD | 2.5-BA | CORNER RESIDENCE designed for modern living. Step inside to find wide-plank engineered hardwood floors leading you through a bright, open-concept living and dining area bathed in natural light. The European-inspired kitchen features custom contemporary cabinetry, quartz countertops, a sleek tile backsplash, and premium stainless-steel appliances a perfect blend of style and function. A convenient powder room completes this level. Both bedrooms are generously sized and include spa-like en-suite baths with custom tile finishes, while a laundry closet with full-size front-loading washer and dryer adds everyday convenience. Ride the ELEVATOR up ONE floor to the rooftop deck and take in breathtaking city skyline views the perfect spot to relax or entertain. The rooftop also includes a large dog run, and the building offers bike storage for residents. Experience the very best of Fishtown living surrounded by Philadelphia’s top restaurants, cafés, and nightlife. With easy access to SEPTA’s Market-Frankford Line and I-95, you’ll enjoy quick commutes to Center City, University City, the airport, and beyond. Approximately 8 years left on FULL TAX ABATEMENT . Luxury, convenience, and location all waiting for you at Fifteen40 Flats.
#PAPH2637438

PHILADELPHIA

1540 FRANKFORD AVENUE - UNIT 4C

2 Beds

2 Baths

1,200 Sq.Ft.

$429,000

MLS#: PAPH2637438

Bring Your Vision to Fishtown!  A Rare Multi-Parcel Investment Opportunity.

Unlock the potential of an exceptional three parcel offering in the heart of Fishtown.  Featuring a three story, approximately 1600 sqft, 4 bed,1 bath residence with an expansive backyard at 1125 E. Susquehanna Avenue (along with two deeded adjoining parcels at 804 and 806 E. Harper St).  This unique package offers investors, developers, builders, and visionary buyers an opportunity to reimagine a substantial footprint in one of Philadelphia’s most sought after neighborhoods.

Whether your strategy involves renovating and repositioning the existing residence, exploring redevelopment opportunities, or creating a distinctive residential property with additional outdoor space and potential parking, this offering provides a versatile canvas for your next project. The combination of an existing home and two adjoining parcels presents an opportunity to explore a range of investment strategies, subject to zoning, approvals, and applicable building requirements.

Located in the Adaire school catchment, the property benefits from its position in Fishtown, a neighborhood known for its vibrant dining scene, popular cafés, eclectic entertainment, thriving arts and culture, and convenient access to public transportation and major highways. With its established residential appeal and dynamic neighborhood atmosphere, Fishtown continues to draw interest from homeowners, investors, and developers alike.

For investors seeking their next value add project or developers looking to explore the possibilities of a multi parcel acquisition, this offering deserves a closer look. Bring your architect, evaluate the possibilities, and envision what this unique opportunity could become.

Properties are being sold strictly as-is, where-is, with all contents included. Seller will make no repairs or provide credits. Buyers are responsible for conducting all due diligence, including independently verifying lot dimensions, total land area, zoning classifications, permitted uses, building requirements, and any potential renovation or development plans. No specific development outcome or use is guaranteed. Interior showings may be arranged for qualified, serious buyers.

Reach out to Erin Larkin with all with any questions or to schedule a private showing.  Bring your vision, explore the possibilities, and take the first step toward unlocking this property's potential!
#PAPH2682386

PHILADELPHIA

1125 E SUSQUEHANNA AVENUE

4 Beds

1 Baths

1,587 Sq.Ft.

$429,000

MLS#: PAPH2682386
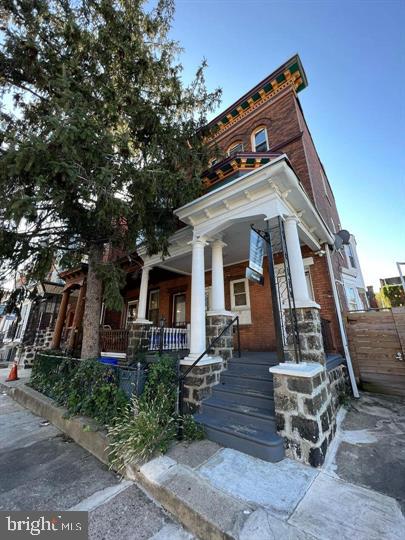
Well-positioned just off the growing 52nd Street Corridor and minutes from University City, this 5-unit property offers excellent long-term upside in a high-demand rental market. With close proximity to UPenn, Drexel, and major hospitals, the area consistently attracts a deep tenant pool of students, healthcare workers, and professionals.

The building features a versatile unit mix of one 3-bedroom, and four 1-bedroom units, ideal for maximizing rental income and tenant flexibility. Rent projections (based on Philadelphia Housing Voucher Program rates) support a projected cap rate exceeding 16%! 

Units feature spacious layouts, large windows, and strong natural light. One unit is currently leased for immediate cash flow, while the remaining units will be delivered vacant, offering value-add potential. With all utilities already properly separated, and rental licenses approved and active, 5134 Spruce offers a rare opportunity for a new owner to accomplish easy cosmetic upgrades and capture maximum value through lease up. 

Located just blocks from the Market-Frankford Line, with easy access to Center City, University City, and neighborhood amenities along Baltimore Avenue and Malcolm X Park, this location continues to benefit from ongoing development and steady rental demand. Situated within a Qualified Opportunity Zone, the potential future advantages are multifaceted.

Come take a look at this opportunity while it lasts.
#PAPH2602952

PHILADELPHIA

5134 SPRUCE STREET

7 Beds

None Baths

3,159 Sq.Ft.

$428,000

MLS#: PAPH2602952

Fully renovated 4-bed, 3-bath Cobbs Creek rowhome with a chef's kitchen, a spa-style primary bath, and a finished walkout basement with in-law suite potential. The main level has new hardwood floors and an open layout. A center sliding glass door brings in natural light and opens onto a large, fully fenced backyard. The kitchen centers on an oversized island, with a designer backsplash, built-in wall oven, stainless appliances, and plenty of cabinet space. Upstairs, the primary suite is a true retreat. The bathroom has a freestanding soaking tub, an oversized glass-enclosed shower, imported tile, and modern fixtures. The middle bedroom's opening is set up for custom French doors on barn-door sliders, which are being made now. Since they aren't installed yet, the buyer can choose those doors, a standard door, or leave the opening open as an airy flex space. The finished walkout basement has a fourth bedroom and a full bath, with direct access to the backyard. It works well for guests, extended family, a home office, or a gym. The seller will provide additional egress to the basement for independent access, along with a custom basement kitchenette. Alternatively, the seller may consider engaging the process for a two-family dwelling. Buyers are encouraged to make an offer and inquire. Buyers should check zoning and permit requirements themselves. The location is close to University City, Penn, the major hospitals, and Center City, and a short walk to Cobbs Creek Park and its trails. Baltimore Avenue's restaurants, Clark Park, and SEPTA are all nearby. It's move-in ready, with about 2,412 finished sq ft. Seller is offering creative financing, including seller financing and a lease-purchase option, and will consider seller concessions. A 10-year tax abatement has been approved by the City (OPA approval letter on file). Buyer grants may be available; buyers should inquire about grant eligibility. Seller is a licensed real estate professional. Note: Some listing photos are virtually staged or AI-generated renderings, including renderings of a proposed optional basement entrance; they are for illustration only and do not show current conditions. Inquire with seller regarding this optional secondary basement access.
#PAPH2678584

PHILADELPHIA

531 S 55TH STREET

4 Beds

3 Baths

2,412 Sq.Ft.

$425,650

MLS#: PAPH2678584

PROPOSED TWO-FAMILY, SUBJECT TO ZONING APPROVAL - or purchase as a single-family home with a legal in-law suite and private entrance. This fully renovated Cobbs Creek property is currently a legal single-family home (zoned RSA-5) and is offered here as a proposed two-unit. The seller will provide additional egress to the basement for independent access and a custom basement kitchenette, and may consider engaging the zoning process for a two-family dwelling. Two-family use is not approved today; buyers should verify zoning and permit requirements themselves, and are encouraged to make an offer and inquire. Proposed Unit 1 (finished walkout basement level): 1 bedroom and 1 full bath with direct access to the backyard; kitchenette and additional egress to be provided by the seller. Proposed Unit 2 (main and upper levels): 3 bedrooms and 2 full baths. The open main level has new hardwood floors and a chef's kitchen with an oversized island, designer backsplash, built-in wall oven and stainless appliances, plus a sliding glass door to a large, fully fenced backyard. Upstairs, the primary bath has a freestanding soaking tub and an oversized glass-enclosed shower. 4 bedrooms, 3 full baths and about 2,412 finished sq ft in total, with all-new electric, plumbing and central air. Close to University City, Penn, the major hospitals and Center City, and a short walk to Cobbs Creek Park. Seller is offering creative financing, including seller financing and a lease-purchase option, and will consider seller concessions. A 10-year tax abatement has been approved by the City (OPA approval letter on file). Buyer grants may be available; buyers should inquire about grant eligibility. Seller is a licensed real estate professional. Note: Some listing photos are virtually staged or AI-generated renderings, including renderings of a proposed optional basement entrance; they are for illustration only and do not show current conditions. Inquire with seller regarding this optional secondary basement access.
#PAPH2680688

PHILADELPHIA

531 S 55TH STREET

4 Beds

None Baths

2,412 Sq.Ft.

$425,650

MLS#: PAPH2680688
None
#PAPH2369984

PHILADELPHIA

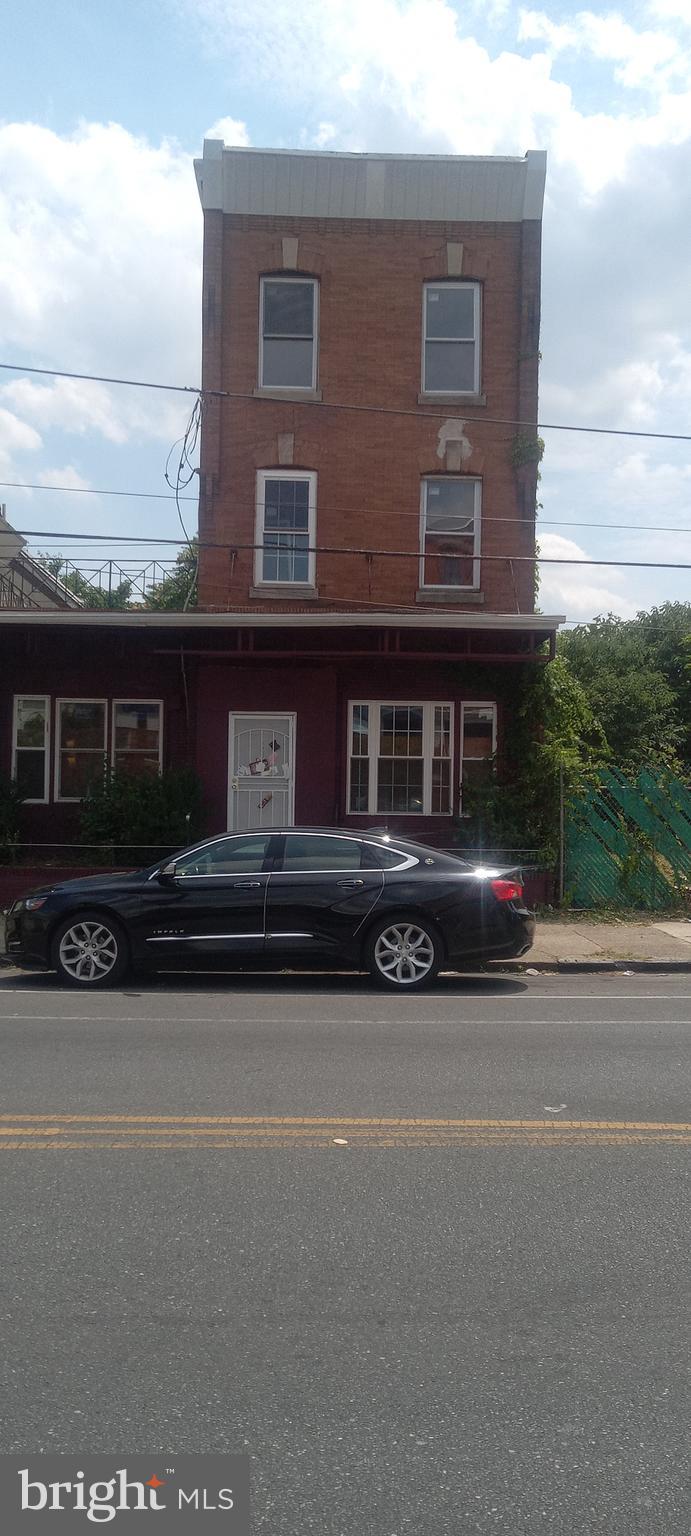
5306 HAVERFORD AVENUE 8

None Beds

None Baths

4,260 Sq.Ft.

$425,000

MLS#: PAPH2369984
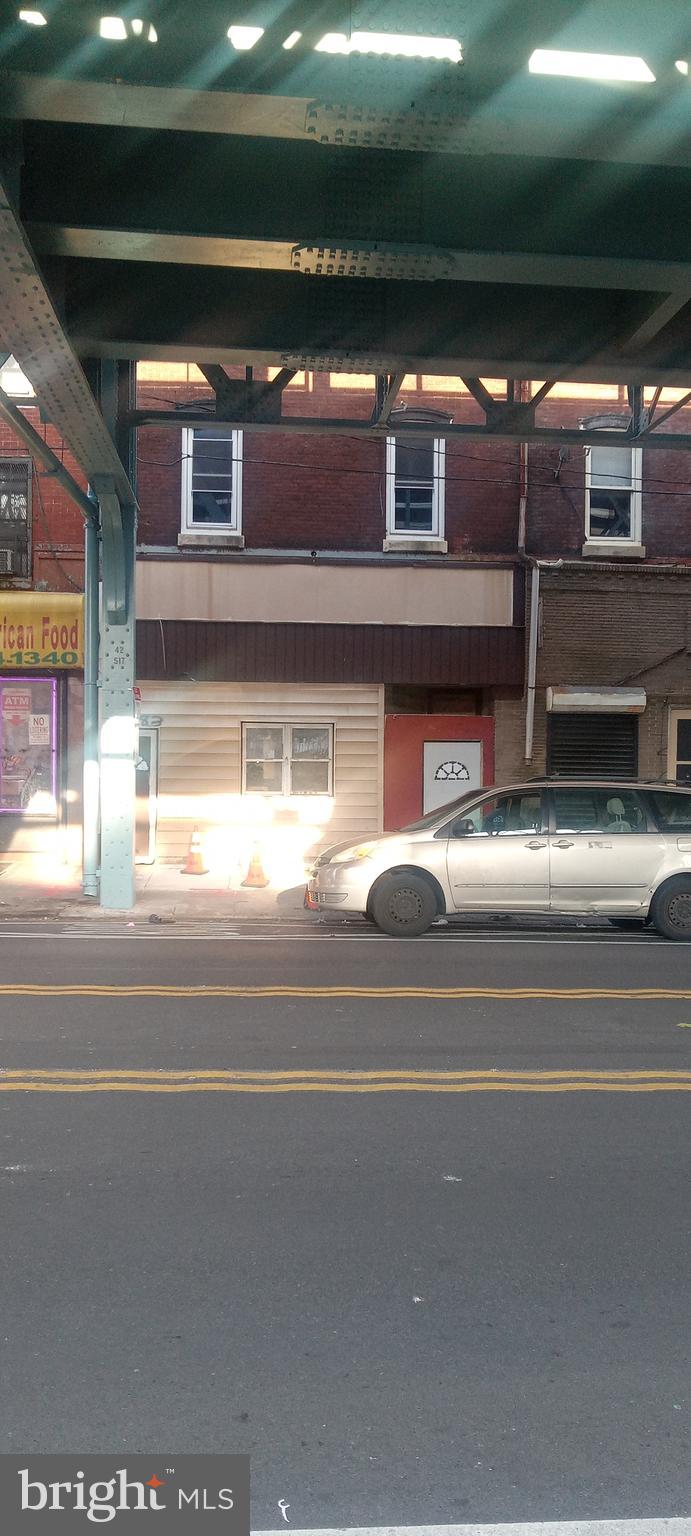
None
#PAPH2369958

PHILADELPHIA

4283 FRANKFORD AVENUE

4 Beds

None Baths

3,678 Sq.Ft.

$425,000

MLS#: PAPH2369958

Welcome to this spacious 4 bedroom, 2 1/2 bath Stone Twin, a " Mount Airy Gem", that blends timeless character, comfort and charm.  The view from the street draws your attention to the wonderful curb appeal featuring the stone exterior of the house and the open covered porch, which allow you to sit and relax while taking in the tranquil surroundings.  There is a wide shared driveway that extends all the way back to a rear detached two car garage.  Step inside to a very spacious living room featuring wood flooring, a stone wood burning fireplace and a stairway to the second level. There is the formal dining room with wall sconces, a centered chandelier and access to the a charming breakfast room. 
The fully equipped kitchen features excellent wood cabinetry with lots of space for storing, some stainless steel appliances, refrigerator, dish washer and more. On the second level there is a main bedroom with an attached full bathroom with a shower and 3 additional nice sized bedrooms and a hall bath. The lower level features a family room with a stone fireplace and an opening to the laundry room which has convenient access to the powder room.  The rear exterior of the house is a true outdoor oasis.  Positioned perfectly between the house and the two car detached garage is a beautiful stone and slate patio, an ideal area for enjoying your morning coffee, dining and or grilling.  This patio extends to a lovely expanded yard providing space for outdoor activities, relaxation and gardening. A comparable property, sold for $110,000 over this listing price in 2024 however, it was updated, the subject has all of the original features, classic charm and in good condition, has been priced to account for the upgrades needed. There is also a pre-Inspection report which is available to interested Buyers. Don't miss this opportunity to own this wonderful home, live in it while you make your improvements as you go along.. Schedule a tour today!
#PAPH2656138

PHILADELPHIA

731 E PHIL ELLENA STREET

4 Beds

2 Baths

2,110 Sq.Ft.

$425,000

MLS#: PAPH2656138

Look no further! This hard-to-find well taken care of single detached 1 car garage open floor plan concept home will not disappoint. This Drexel Hill beauty has it all from its finished lower level to the perfectly placed backyard hideaway with a covered wooden pergola patio with decorative brick paver flooring and white privacy fencing making it the ideal place for your outdoor relaxation after a long busy day. As you enter the home from the front side door you are greeted by the Sun Room porch with large custom tile flooring, and newer window that leads to the the Living Room with hardwood flooring, 6 recessed lights, along with a gas brick fireplace with a remote and a glass door leading to the basement level. The renovated gourmet kitchen with all of its modern-day amenities and exquisite WOW factor is outfitted with custom cherry cabinets as well as a Lazy Susan, granite counter tops, tile backsplash, ceramic tile and hardwood flooring, 8 recessed lights, deep sink with windows, ceiling fan light combination, LG appliances include: large double oven and gas range, 3-level dishwasher, built-in microwave, along with a garbage disposal and a furniture island piece are all included in the sale. The Dining Room space off the Kitchen area with hardwood flooring fits the bill for easy kitchen eating access with dimer switches for all recessed lighting. Rounding out the main floor level is the newly remodeled Full Hall Bathroom with safe and easy access walk-in tiled wall sliding glass door shower, large custom tile flooring, freshly painted, economical dual flush toilet, medicine cabinet, and granite counter top sink vanity. A quieter mood prevails upstairs within the private spaces of the second floor level with a pull down hallway stair access to the attic. The oversized Primary Bedroom that the current owner had her king size bed and end tables awaits with its hardwood flooring, ceiling fan light combination with cellular shades on all windows. The second and third bedrooms both have hardwood flooring, spacious closets, window blinds along with a ceiling fan light combination.  Finishing out this 2nd floor level is the Hallway Full Bathroom that has been remodeled has both safe and easy access walk-in sliding glass door tiled wall shower, large custom tile flooring, freshly painted, economical dual flush toilet, medicine cabinet, heat lamp and ceramic top sink vanity. Reap the benefit of the finished lower level by adding the flooring of your choice with so many uses and ideas such as an office work from home space or just a family room spot to catch your favorite team on your big screen television. The possibilities are endless! The current owners additional upgrades or property benefits include: New Rheem gas heater and duct work added in 2022, air conditioner compressor added in 2018, new sump pump, cat door leading to the basement, raised 6 panel doors throughout, new outside electrical outlets added in the front and back of the home, backyard storm door has a built-in sliding screen/glass panel that can easily be interchanged back and forth, front door Kwickset combination keypad and Ring camera along with a back door key pad lock with smart phone technology are included, X-Sense app hookup that alerts you if carbon monoxide and or smoke/fire detection exists through your smart phone, economical Ecobee 3 programmable thermostat that works through a smart phone and or Alexa that automatically balances the heat throughout the home by movement. This home boasts the perfect location being an easy minutes walk to the SEPTA Bus Stop 111 as well as the D1 Media-Sharon Hill SEPTA light rail line taking you to the 69th St. Transit Center hub and is only a hop, skip and a jump to Saint Joseph's University, Upper Darby High School, Delaware County Community College, Drexel Hill YMCA, Route 3, Route 476 and local restaurants and shopping centers galore. Come make this mint condition Drexel Hill resale your new home purchase today!
#PADE2122334

DREXEL HILL

829 ORMOND AVENUE

3 Beds

2 Baths

2,054 Sq.Ft.

$425,000

MLS#: PADE2122334

Nestled in the vibrant heart of Fishtown, this charming 3-bedroom, 2-bathroom townhouse offers a perfect blend of historic character and modern convenience. This home showcases classic brick architecture that exudes warmth and timeless appeal. Step inside to discover a thoughtfully designed interior that invites you to create lasting memories. This 3 story spacious home offers beautiful floors, a large open kitchen, not to mention it's a Street to Street property!!!  The 3rd floor offers a huge bedroom suite with a beautiful bathroom. The bathroom has a huge shower, there is also a outside area deck off the 3rd floor. Fishtown is renowned for its eclectic mix of art, culture, and culinary delights. Just a short stroll away, you'll find an array of trendy cafes, artisanal shops, and lively restaurants that make this neighborhood a true gem. Enjoy weekend brunch at a local favorite or explore the nearby parks for a leisurely afternoon. The community is alive with events and activities, ensuring there's always something to engage in. The full basement provides ample storage or the potential for a creative workspace, while the on-street parking offers convenience for you and your guests. With a lot size of just 0.02 acres, maintenance is a breeze, allowing you to spend more time enjoying the vibrant lifestyle that Fishtown has to offer. This home is not just a place to live; it's a gateway to a community filled with charm and character. Experience the best of urban living in a neighborhood that feels like home. Don't miss your chance to make this delightful townhouse your own! Charming quiet street
#PAPH2680030

PHILADELPHIA

2422 E FIRTH STREET

3 Beds

2 Baths

1,400 Sq.Ft.

$425,000

MLS#: PAPH2680030

Experience exceptional living at The Reserve at Gwynedd, one of the area’s premier gated 55+ communities! This beautifully maintained 2-bedroom, 2-bath TOP-FLOOR condo blends elegance, comfort, and an amenity-rich lifestyle. Step inside this Dunnellon model to a bright, inviting interior featuring pristine hardwood floors throughout the living room, dining room, and kitchen. The eat-in kitchen offers 42” light wood cabinetry and stainless steel appliances, while the large, stunning, octagonal dining room impresses with beautiful millwork and a tray ceiling. The spacious living room offers access to the double sliding doors with Hunter Douglas treatments to a private balcony with bright, open views. The generously-sized primary bedroom en-suite with plenty of natural light and tray ceiling features a large primary bath with dual vanity, soaking tub, and walk-in closet. The versatile second bedroom is perfect for guests or a home office. An oversized second full bath, large laundry room with utility sink, and abundant closet space add convenience. Deeded underground parking and a storage locker are in a premium location close to the elevator. Enjoy resort-style amenities including indoor and outdoor pools, fitness center, hot tub, saunas, billiards room, library, ballroom, card rooms, and a full calendar of activities, classes, trips, lectures, and social events. Come experience the lifestyle that makes The Reserve at Gwynedd so special!
#PAMC2196460

UPPER GWYNEDD

6406 LILAC COURT

2 Beds

2 Baths

1,493 Sq.Ft.

$425,000

MLS#: PAMC2196460

Welcome to this beautifully finished single-family home on the 30th block of Titan Street, located in the rapidly growing Grays Ferry neighborhood—an area known for its expanding parks, convenient amenities, and vibrant community. This stunning 4 bedroom, 3 bath home offers over 1,500 square feet of living space and a spectacular rooftop deck with impressive views. From the moment you walk in, you’ll notice the thoughtful attention to detail that makes this home truly special. Just a short walk away is Grays Ferry Crescent, a 4,000-foot riverfront trail featuring 12.3 acres of meadows and lawn areas, fishing spots, and a skate park—an urban oasis right at your doorstep. With a Walk Score of 93, you’ll be close to public transportation, restaurants, cafés, grocery stores, and parks. Additional benefits include a 1-year builder warranty and a 10-year tax abatement. Experience comfort, style, and convenience all in one exceptional home. Taxes and square footage are the responsibility of the buyer to have verified independently.
#PAPH2685194

PHILADELPHIA

3004 TITAN STREET

4 Beds

3 Baths

1,544 Sq.Ft.

$425,000

MLS#: PAPH2685194

1 ... 50 51 52 53 54 ... 249

properties found. properties found. Page of .

Send a message

Message successfully sent.

Your message

What is 3 + 4 ?

Reason for contacting?

I agree to receive email communication and understand I can unsubscribe at any time.

I agree to be contacted by TNT Real Estate Solutions via call, email, and text for real estate services. To opt out, you can reply 'stop' at any time or reply 'help' for assistance. You can also click the unsubscribe link in the emails. Message and data rates may apply. Message frequency may vary. Privacy Policy

Sign Out

Virtual Assistant

Would you like to take the next step with this property? We can help you schedule a showing or virtual tour, or send you more details.

Yes, I would like more information.

Thank You for Your Reply, One of Our Agents will contact you as soon as possible

No, maybe later.

Thank you, you can always contact me via email, phone number or through the contact form.

Realhub AI

Lucy - Your AI-Powered Realtor

Update Your Temporary Password

Personalize your search

Enter your email and we'll notify you immediately when new listings match what you're looking for.

or enter email address

Already have an account ? Login here

Continue your home search

I agree to receive communications and understand I can unsubscribe at any time.

I agree to be contacted by TNT Real Estate Solutions via call, email, and text for real estate services. To opt out, you can reply 'stop' at any time or reply 'help' for assistance. You can also click the unsubscribe link in the emails. Message and data rates may apply. Message frequency may vary. Privacy Policy

Already have an account ? Login here

We use cookies

We use cookies for analytics and to enhance your experience. By accepting, you agree to analytics and marketing cookies. Small functional cookies that count viewed properties and time on site are used regardless of your choice. You can manage your preferences or learn more about our cookies policy.




