


Property
Beds
4
Full Baths
None
1/2 Baths
None
Year Built
1925
Sq.Footage
2,412
PROPOSED TWO-FAMILY, SUBJECT TO ZONING APPROVAL - or purchase as a single-family home with a legal in-law suite and private entrance. This fully renovated Cobbs Creek property is currently a legal single-family home (zoned RSA-5) and is offered here as a proposed two-unit. The seller will provide additional egress to the basement for independent access and a custom basement kitchenette, and may consider engaging the zoning process for a two-family dwelling. Two-family use is not approved today; buyers should verify zoning and permit requirements themselves, and are encouraged to make an offer and inquire. Proposed Unit 1 (finished walkout basement level): 1 bedroom and 1 full bath with direct access to the backyard; kitchenette and additional egress to be provided by the seller. Proposed Unit 2 (main and upper levels): 3 bedrooms and 2 full baths. The open main level has new hardwood floors and a chef's kitchen with an oversized island, designer backsplash, built-in wall oven and stainless appliances, plus a sliding glass door to a large, fully fenced backyard. Upstairs, the primary bath has a freestanding soaking tub and an oversized glass-enclosed shower. 4 bedrooms, 3 full baths and about 2,412 finished sq ft in total, with all-new electric, plumbing and central air. Close to University City, Penn, the major hospitals and Center City, and a short walk to Cobbs Creek Park. Seller is offering creative financing, including seller financing and a lease-purchase option, and will consider seller concessions. A 10-year tax abatement has been approved by the City (OPA approval letter on file). Buyer grants may be available; buyers should inquire about grant eligibility. Seller is a licensed real estate professional. Note: Some listing photos are virtually staged or AI-generated renderings, including renderings of a proposed optional basement entrance; they are for illustration only and do not show current conditions. Inquire with seller regarding this optional secondary basement access.
Features & Amenities
Interior
-
Total Bedrooms
4
-
Bathrooms
N/A
-
Above Grade Finished Area
2412.0
-
Basement YN
YES
-
Cooling YN
YES
-
Cooling
Central Air, Electric
-
Fireplace YN
NO
-
Heating YN
YES
-
Heating
Natural Gas, Hot Water
-
Pet friendly
N/A
Exterior
-
Garage
No
-
Parking
On Street
-
Pool
No
-
Waterfront YN
NO
Area & Lot
-
Lot Size(acres)
0.04
-
Lot Size(square feet)
1,552
-
Property Type
Residential Income
-
Property Sub Type
Duplex
-
Architectural Style
Colonial
Price
-
Sales Price
$425,650
-
Tax Amount
$3,262
-
Sq. Footage
2,412
-
Price/SqFt
$176
HOA
-
Association
N/A
-
Total Monthly Fees
true
School District
-
Elementary School
N/A
-
Middle School
N/A
-
High School
N/A
Property Features
-
New Construction
NO
-
Foundation Details
Block, Brick/Mortar
-
Senior Community YN
NO
-
Sewer
Public Sewer
-
Tax Lot
97
-
Water Source
Public
Schedule a Showing
Showing scheduled successfully.
Mortgage calculator
Estimate your monthly mortgage payment, including the principal and interest, property taxes, and HOA. Adjust the values to generate a more accurate rate.
Your payment
Principal and Interest:
$
Property taxes:
$
HOA fees:
$
Total loan payment:
$
Total interest amount:
$
Location
County
PHILADELPHIA
Elementary School
Middle School
High School
Listing Courtesy of Julian V Hinson, Ergo Real Estate Company
RealHub Information is provided exclusively for consumers' personal, non-commercial use, and it may not be used for any purpose other than to identify prospective properties consumers may be interested in purchasing. All information deemed reliable but not guaranteed and should be independently verified. All properties are subject to prior sale, change or withdrawal. RealHub website owner shall not be responsible for any typographical errors, misinformation, misprints and shall be held totally harmless.

Owner, President, Investment Property Advisor
Theresa Kehler
Call Theresa today to schedule a private showing.

* Listings on this website come from the FMLS IDX Compilation and may be held by brokerage firms other than the owner of this website. The listing brokerage is identified in any listing details. Information is deemed reliable but is not guaranteed. If you believe any FMLS listing contains material that infringes your copyrighted work please review our DMCA policy and learn how to submit a takedown request.© 2024 FMLS.
Related Properties
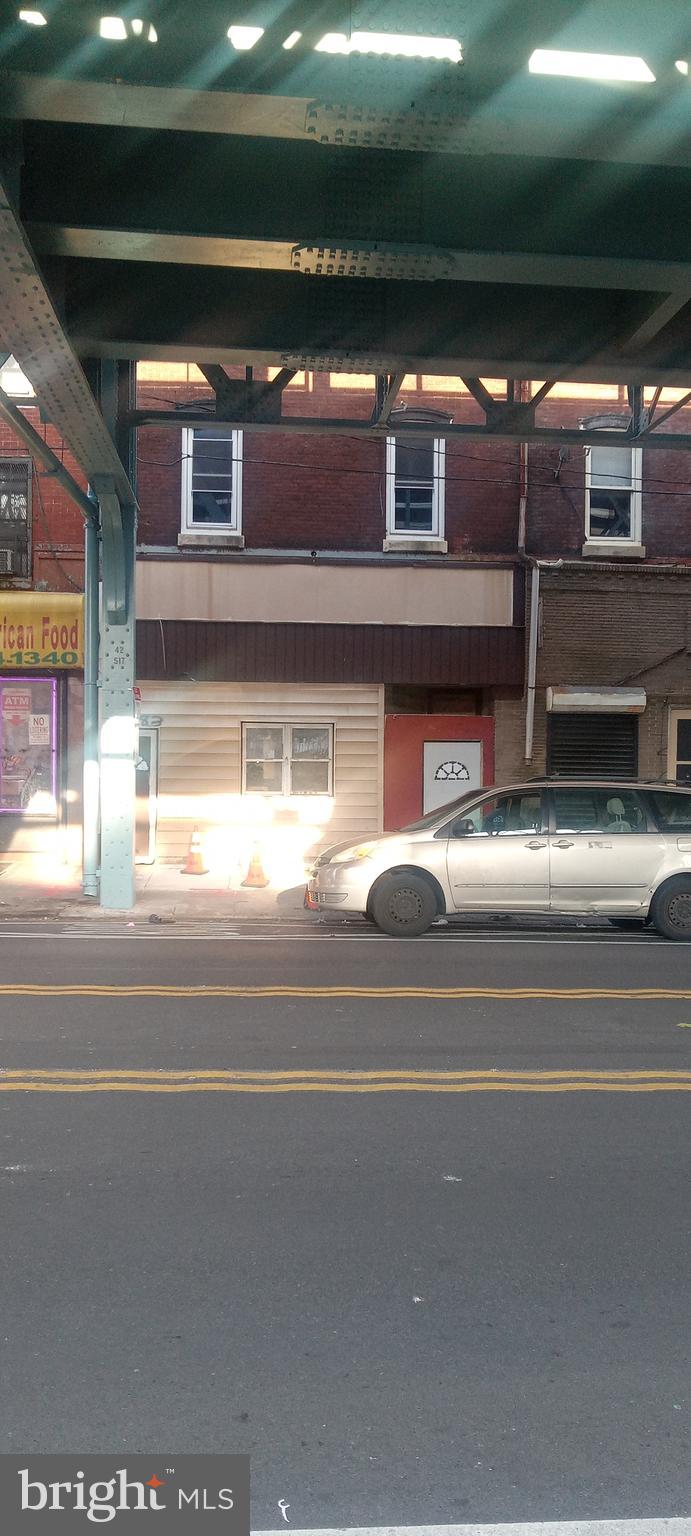
PHILADELPHIA
4283 FRANKFORD AVENUE
4 Beds
None Baths
3,678 Sq.Ft.
$425,000
MLS#: PAPH2369958
PHILADELPHIA
5923 N BROAD STREET
4 Beds
None Baths
1,870 Sq.Ft.
$499,999
MLS#: PAPH2630410
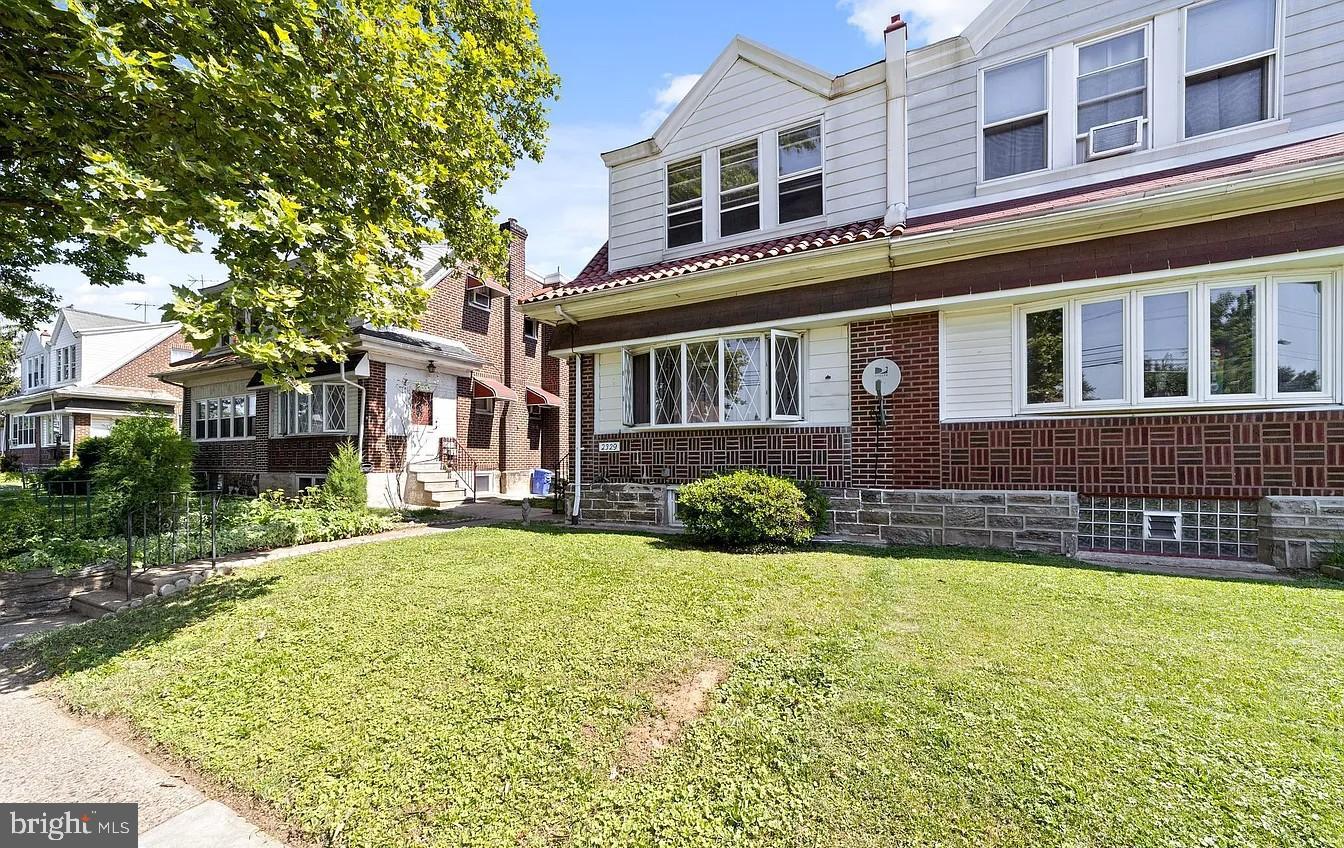
PHILADELPHIA
2329 RHAWN STREET
3 Beds
None Baths
1,600 Sq.Ft.
$399,000
MLS#: PAPH2641792
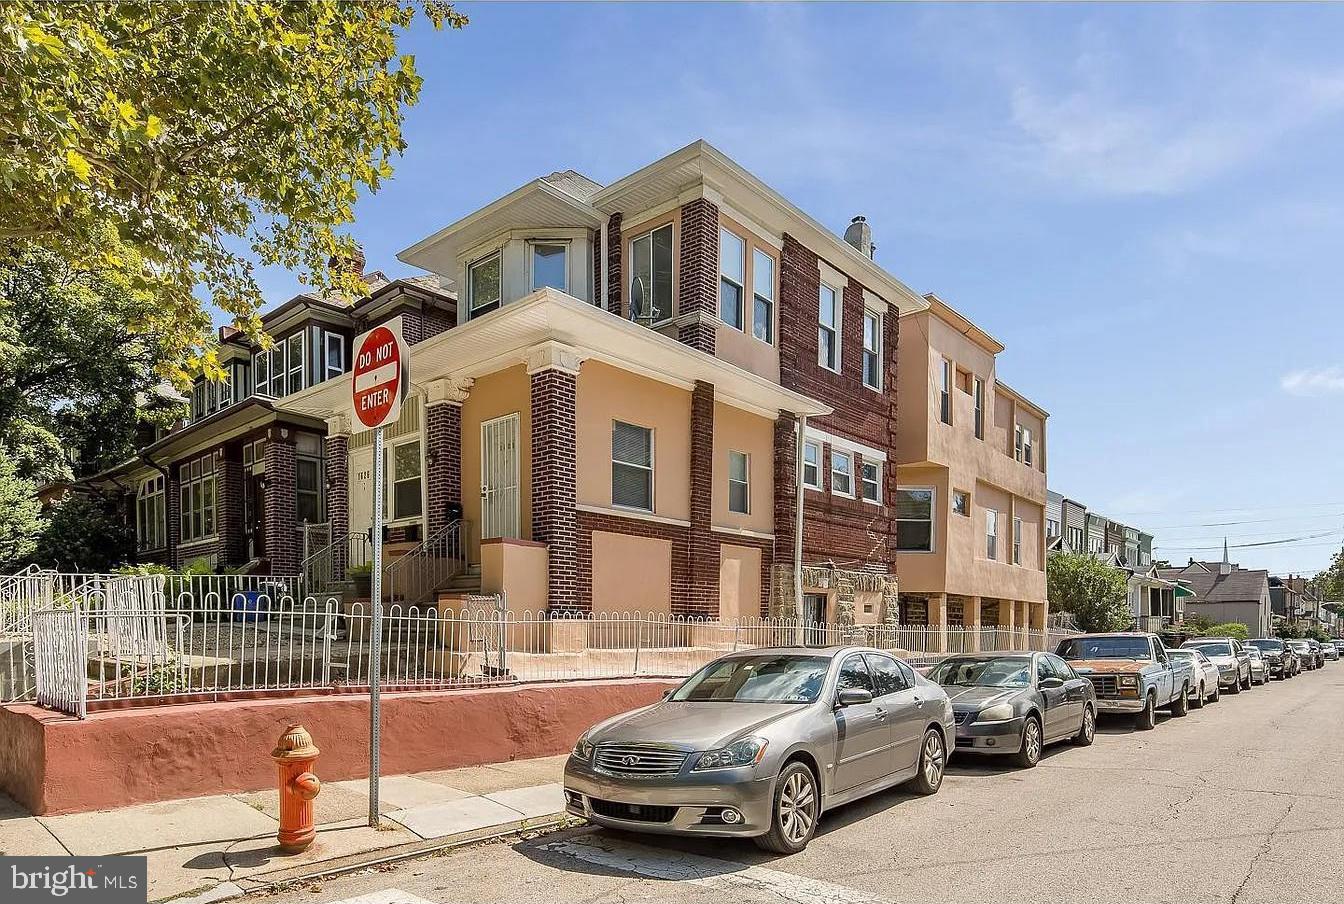
PHILADELPHIA
1626 LINDLEY AVENUE
7 Beds
None Baths
2,102 Sq.Ft.
$465,000
MLS#: PAPH2641800
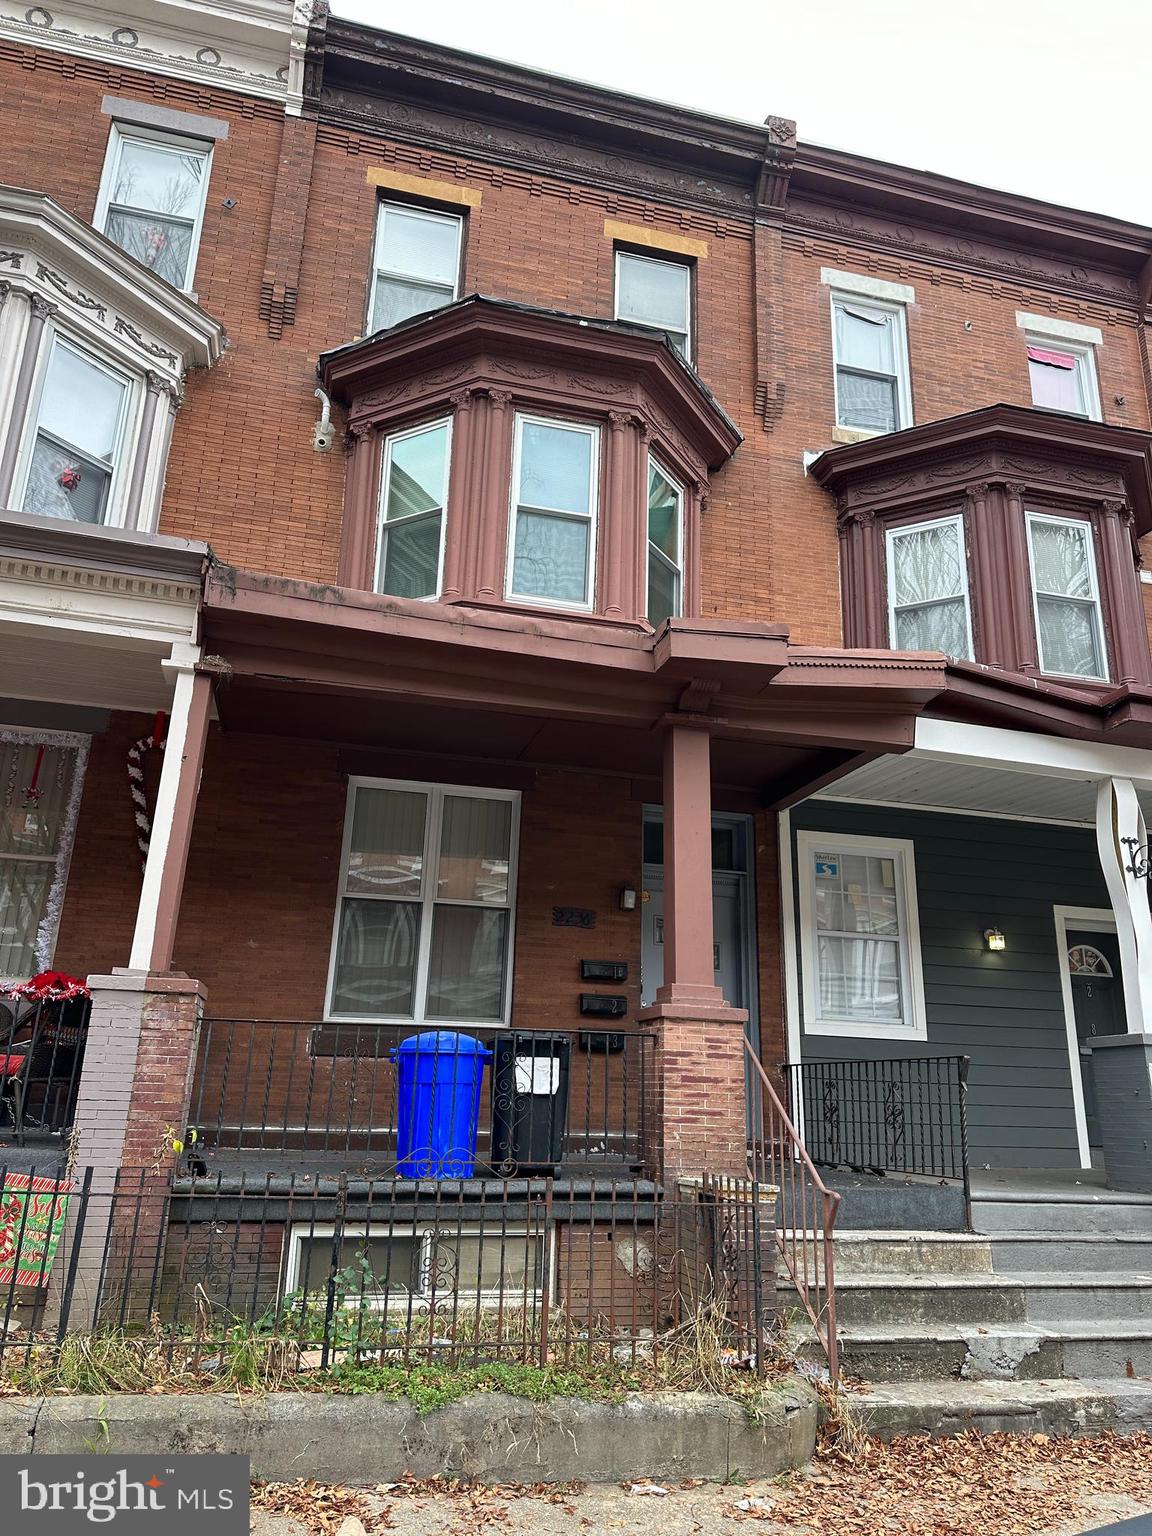
PHILADELPHIA
2236 N PARK AVENUE
2 Beds
None Baths
2,368 Sq.Ft.
$375,900
MLS#: PAPH2535764
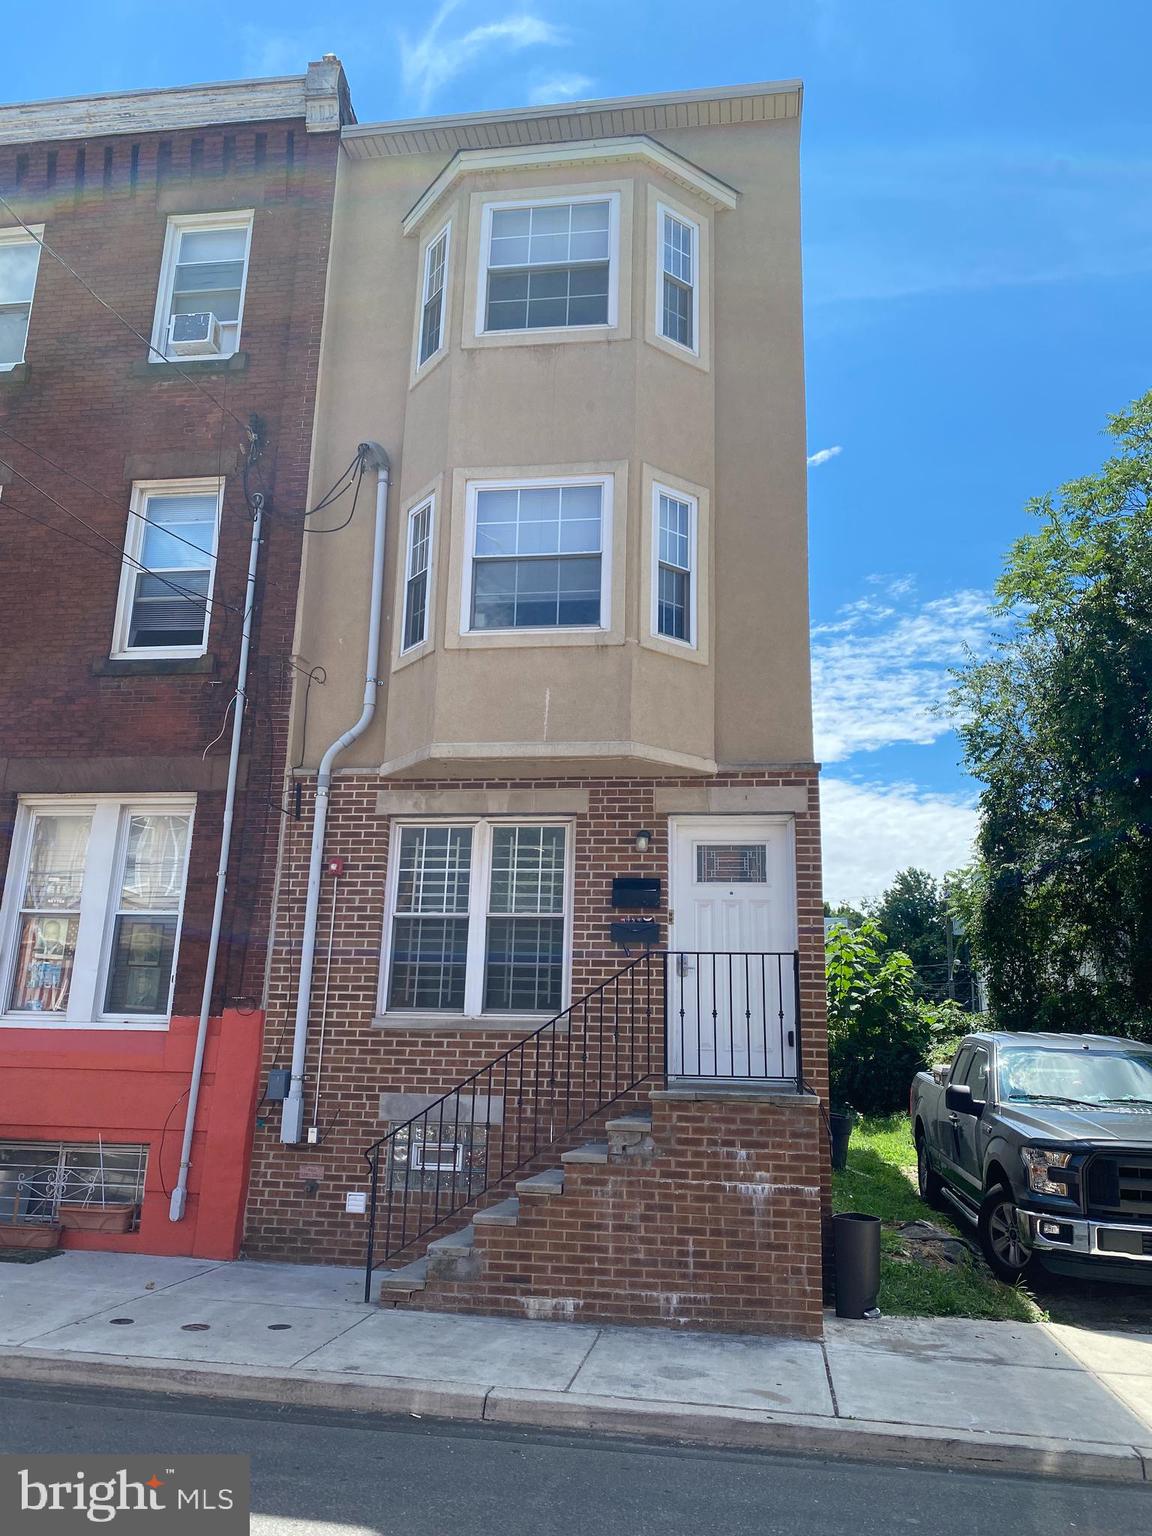
PHILADELPHIA
1734 MONUMENT STREET
3 Beds
None Baths
2,145 Sq.Ft.
$465,000
MLS#: PAPH2316340

PHILADELPHIA
309 E LEHIGH AVENUE 11
9 Beds
None Baths
4,596 Sq.Ft.
$500,000
MLS#: PAPH2680724

PHILADELPHIA
1432 WHARTON STREET
4 Beds
None Baths
1,665 Sq.Ft.
$479,900
MLS#: PAPH2670202

PHILADELPHIA
1427 W DIAMOND STREET
None Beds
None Baths
3,600 Sq.Ft.
$499,999
MLS#: PAPH2687940

PHILADELPHIA
2335 N PARK AVENUE
3 Beds
None Baths
2,777 Sq.Ft.
$449,900
MLS#: PAPH2686390
