
Philadelphia community

Philadelphia Real Estate

Explore properties and local insights in Philadelphia.

About Philadelphia

About Philadelphia

Living in Philadelphia, PA, offers a unique blend of rich history, vibrant culture, and a strong sense of community, making it an ideal place to call home. Residents enjoy easy access to world-class museums, diverse dining experiences, and a thriving arts scene, reflecting the city’s deep-rooted heritage. The affordable housing market, coupled with a variety of neighborhoods, from the historic charm of Old City to the bustling energy of South Philadelphia, caters to all lifestyles. Additionally, the convenient public transportation system and proximity to major cities like New York and Washington, D.C., enhance Philadelphia’s appeal. With its passionate sports culture, beautiful parks, and an ever-evolving food scene, living in Philadelphia means immersing yourself in a dynamic, welcoming environment that values community and tradition. Whether you’re a young professional, a growing family, or a retiree, Philadelphia offers a vibrant urban experience enriched by its history and welcoming spirit.
Philadelphia community

12,002

# of Listings

3

Avg # of Bedrooms

$244

Avg. $ / Sq.Ft.

$507,371

Med. List Price

0

Open Houses Today

632

Open Houses · Next 7 Days

Community totals. Selected price ranges apply to the listings below.

Homes for Sale in Philadelphia

3730 Properties Found. Page 46 of 249.

Welcome to this beautifully renovated home located in the desirable Mt. Airy neighborhood of Philadelphia! This stunning property offers 3 spacious bedrooms, 2 full bathrooms, and 2 half bathrooms, thoughtfully updated throughout with modern finishes and exceptional attention to detail. Step inside to discover a bright, open floor plan featuring beautiful new flooring, recessed lighting throughout, and a spacious living room highlighted by a gorgeous floor-to-ceiling accent wall with a modern electric fireplace featuring customizable LED colors. The stunning new kitchen is a true showstopper, featuring stylish two-tone cabinetry, elegant quartz countertops, a large center island, stainless steel appliances, beautiful backsplash, and modern pendant lighting. Perfect for everyday living and entertaining! Upstairs, you’ll find generously sized bedrooms, including a beautiful primary bedroom featuring a second electric fireplace with colorful LED lighting, creating a warm and luxurious atmosphere. The fully renovated bathrooms showcase modern vanities, stylish fixtures, and beautiful custom tilework. The fully finished basement provides additional living and entertainment space, complete with a bathroom, offering endless possibilities for a family room, recreation area, home office, or guest space, brand new HVAC system along with new water heater. Outside, enjoy a private backyard, rear driveway, and attached garage for added convenience. With its beautiful brick exterior, modern upgrades, two stunning fireplaces, and thoughtfully designed living spaces, this move-in-ready home offers the perfect combination of comfort, style, and functionality. Schedule your private showing today and experience everything this exceptional Mt. Airy home has to offer!
#PAPH2686832

PHILADELPHIA

1214 E SYDNEY STREET

3 Beds

2 Baths

2,210 Sq.Ft.

$439,900

MLS#: PAPH2686832
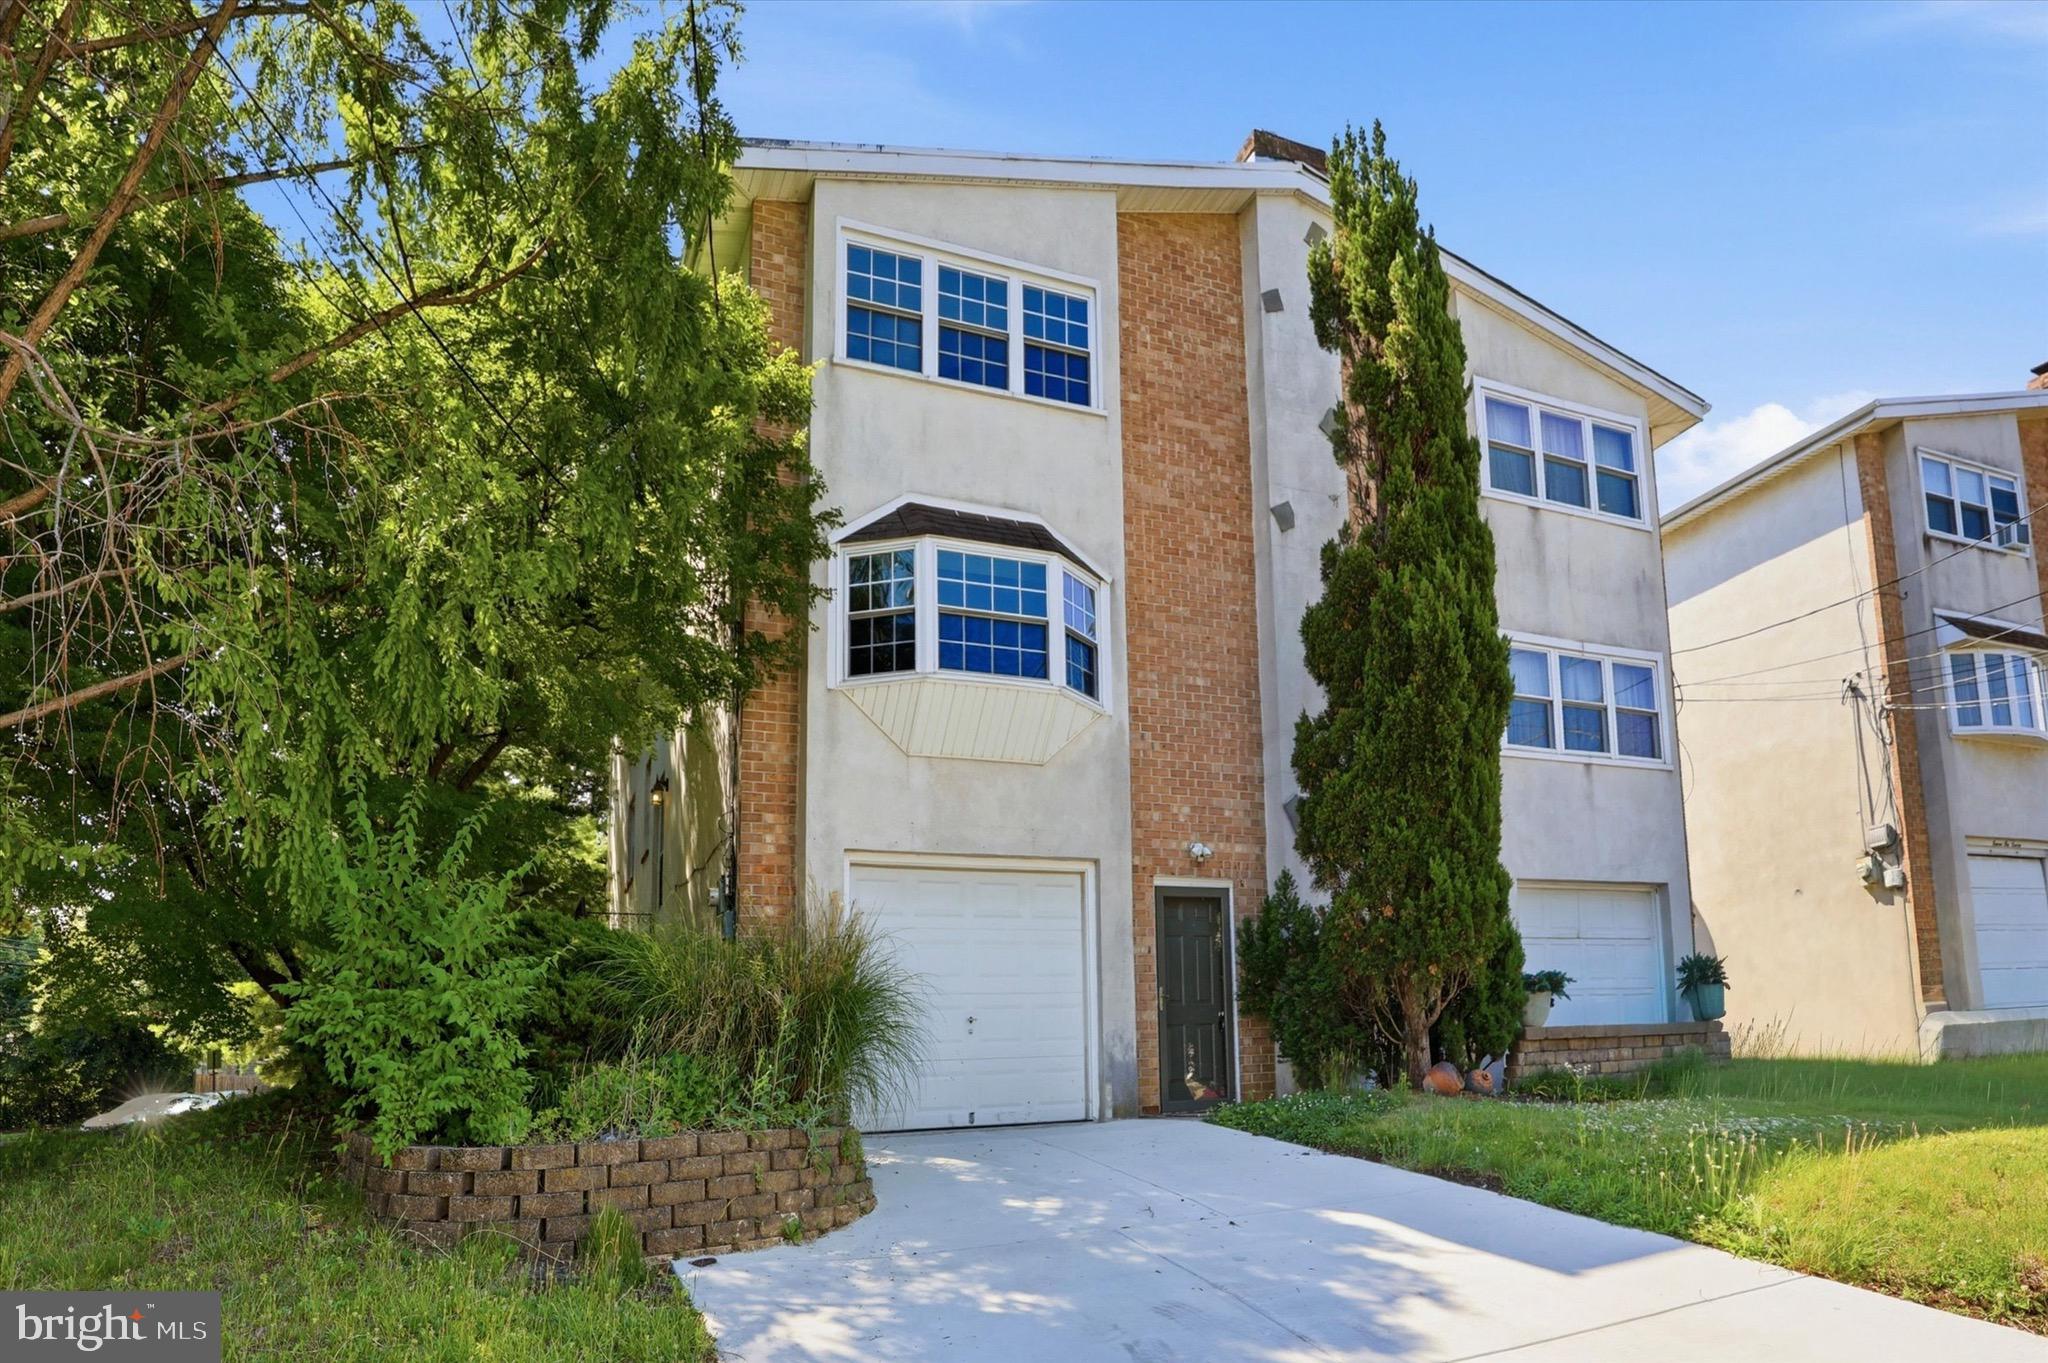
Some homes check boxes. This one checks all of them — and then gives you something you didn’t even know to ask for.

771 Manatawna Avenue sits on a spacious corner lot in upper Roxborough, the part of the neighborhood that feels more like a suburb than a city street — wide roads, mature trees, neighbors who actually know your name. Yet Center City is 20 minutes away on the SEPTA Regional Rail, I-76 is right there when you need it, and King of Prussia is a straight shot out Route 1. In today’s hybrid-work world, this address is genuinely hard to beat.

Inside, you’ll find three bedrooms, two full bathrooms, and a warm, move-in ready layout anchored by a real wood-burning fireplace — the kind that turns a living room into the place everyone gravitates toward. The finished basement adds serious flexibility: home office, gym, playroom, guest space, media room — you decide. Out back, a private porch overlooks the yard, perfect for morning coffee or summer evenings that stretch past sunset. The attached garage and private driveway mean off-street parking every single day, year-round — a true luxury at this price point.

And then there’s Wissahickon Valley Park, practically at your doorstep. Over 50 miles of trails for hiking, biking, running, and dog walks that feel like a day trip. This is the lifestyle people search years for. Everyday needs are covered too — Ridge Avenue dining, nearby grocery stores, and the Andorra Shopping Center are all minutes away.

Comfortable, connected, and priced to move. Schedule your showing before someone else does.
#PAPH2641662

PHILADELPHIA

771 MANATAWNA AVENUE

3 Beds

2 Baths

1,800 Sq.Ft.

$439,900

MLS#: PAPH2641662
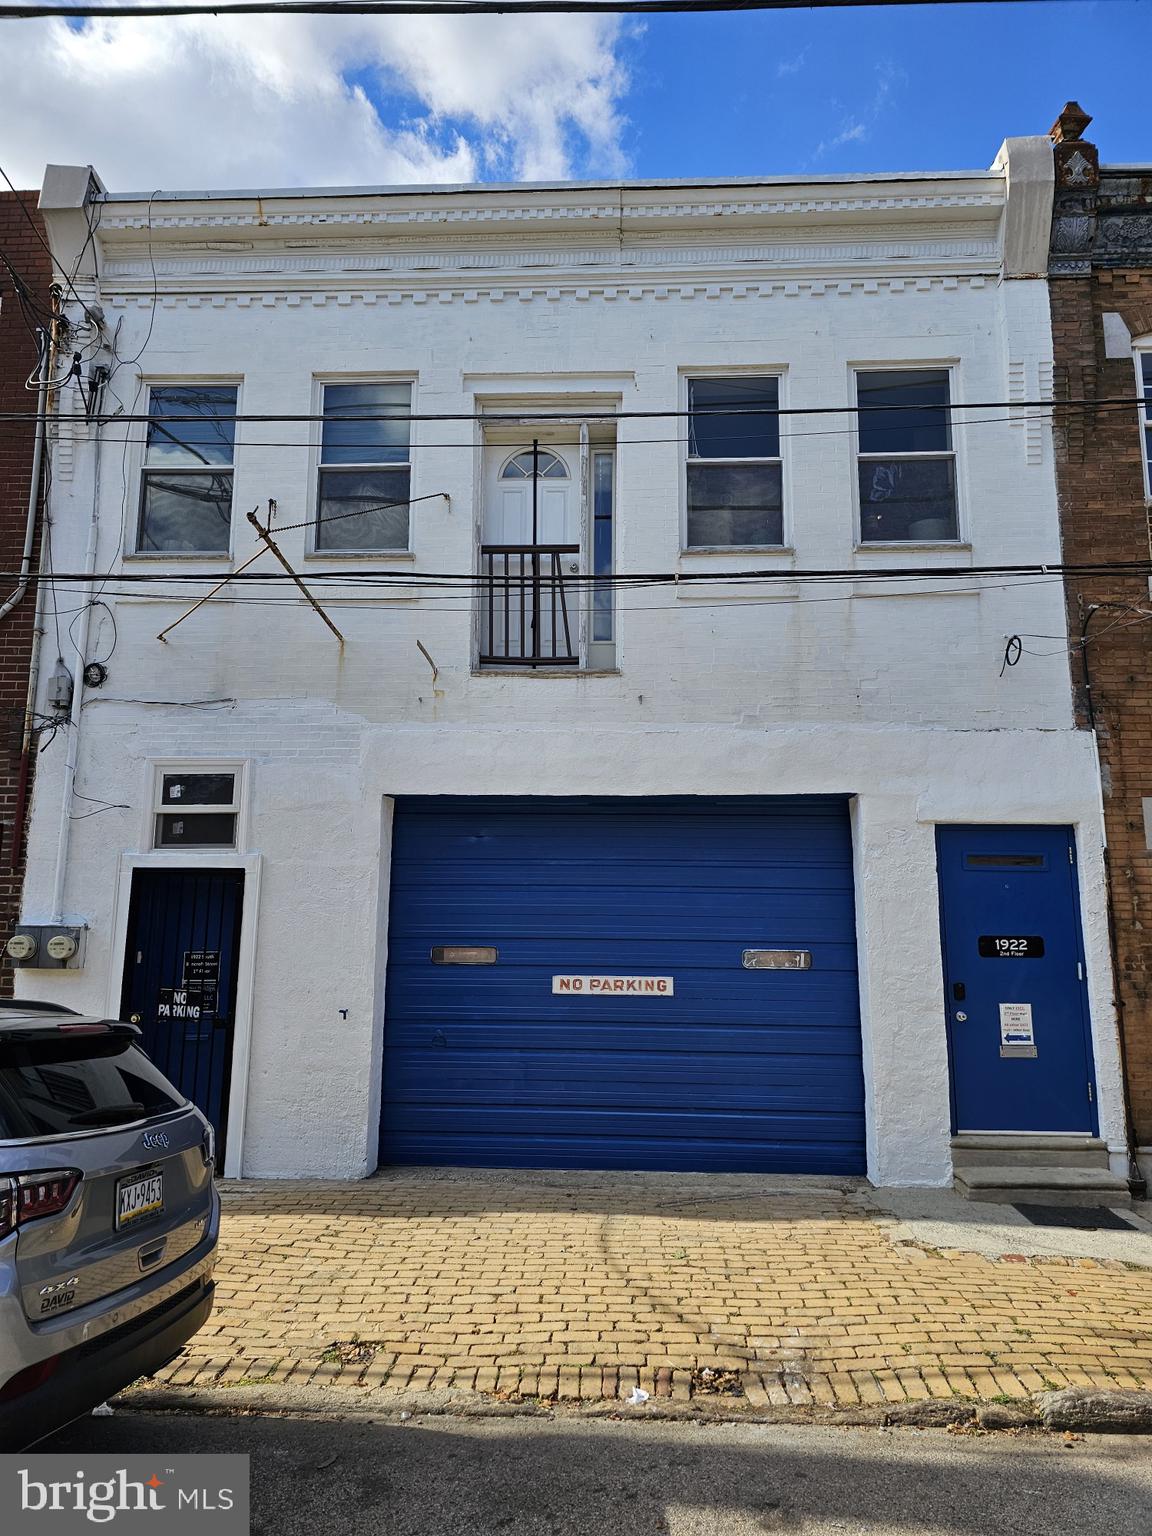
This is a great opportunity to purchase a multi-use property in Newbold. The property has a  garage on the 1st floor with a mechanics lift and a storage area it  was formerly used by a general contractor a drop down gas fired heating system in the garage area. The rear of the property has finished office space with a mini-split system for heat and air conditioning. Pex piping, half bath on 1st floor the 2nd floor is a 2 bedroom apartment with a modern kitchen and bath with  laundry and hardwood floors. Great for a user or investor!
#PAPH2546486

PHILADELPHIA

1922 S BANCROFT STREET

None Beds

None Baths

2,200 Sq.Ft.

$439,500

MLS#: PAPH2546486

Welcome to 331 Cedar Street, where low-maintenance living meets effortless Bucks County charm! Perfectly proportioned for first-time buyers looking to plant roots (or down sizers wanting space without the hassle), this move-in ready 3 BD/1.5 BA bi-level single offers wonderful versatility. Inside, a bright main living room with a front bay window flows seamlessly into the formal dining area. Direct sliding door access leads to your outdoor oasis - an expansive wooden deck with a covered patio lounge area overlooking a huge, fully fenced-in yard, ideal for hosting weekend BBQs, securing Fido, or sipping morning coffee. The spacious kitchen features wood cabinets, a glass mosaic backsplash, stainless steel appliances, and a convenient powder room. The finished lower level expands your living space with a functional basement, offering the perfect spot for a media room, home office, or playroom. Upstairs find three bedrooms and a hall bathroom. Complete with a private driveway, detached storage shed, and quick access to local shops (hello, Altomonte's) and commuter routes, this Warminster gem is ready for its next chapter! Offering a 1% LENDER-PAID rate buy down - rates in the 6s. Ask us for more info!
#PABU2133878

WARMINSTER

331 CEDAR STREET

3 Beds

1 Baths

1,344 Sq.Ft.

$439,000

MLS#: PABU2133878

Preferred Lender will offer a 1% BUYDOWN for the first year!!!!! Talk to listing agent!  Bring an offer!!!  Total renovation!!!  Reasonably motivated seller!  Great for investor too- excellent rental potential.   There is so much to rave about with this house!   Let's start with the outside where an impressive list of improvements greets you.  New Roof, New Siding, New Exterior Windows, and New Trex Decking on the front porch, New Railing, new paint.  This is where you realize the home's timeless character has been preserved while providing important modern improvements.  Step inside, the home has been freshly painted throughout with new lighting, showing off the clean, bright, space that it is.  New flooring, LVP and plush wall to wall carpeting.   You will be ooh-ing and ahh-ing at the spacious room size throughout the home.  The brand NEW Kitchen features New Cabinetry, Stainless Steel Appliances, and beautiful Quartz Countertops.  A little bit rustic, a little bit farmhouse, the details will delight you.  A new first-floor Powder Room with a touch of whimsey (I love that phrase!), adds welcome convenience. Upstairs, the home has 6 bedrooms, including three bedrooms on the third floor. These rooms now feature new mini-split systems, making the third floor a more comfortable and versatile living space.  Updated and upgraded systems, plumbing, electric, HVAC.  Jenkintown schools and great location but I’ve gone on enough.  You simply MUST see this very special home!  Turnkey home with character and no projects!!!!
#PAMC2192994

JENKINTOWN

251 WASHINGTON LANE

6 Beds

1 Baths

2,075 Sq.Ft.

$439,000

MLS#: PAMC2192994

Open house
Welcome to 373 Carmen Dr — a move-in ready townhome in the sought-after Collegeville Green community, freshly updated and waiting for its next owner.
Step inside to find a bright, freshly painted interior that feels clean and welcoming from the moment you walk in. The spacious living area centers around a cozy fireplace — perfect for those chilly Pennsylvania evenings — and flows naturally into the dining space, ideal for everyday living and entertaining alike.
The kitchen has been refreshed with a brand-new stove and dishwasher, and comes with a nearly new refrigerator, so you can move in and start cooking from day one. Upper-floor laundry adds the kind of everyday convenience most buyers wish they had.
Upstairs, generously sized bedrooms offer plenty of space for rest, work, or guests, including a primary suite with a walk-in closet and private bath. Big-ticket items are already handled — a recently replaced roof and new windows mean you can buy with confidence, not a to-do list.
Outside, enjoy a private rear patio and a one-car attached garage. The Collegeville Green HOA takes care of common-area maintenance, lawn care, and snow removal, so your weekends stay yours.
Zoned for the highly rated Perkiomen Valley School District (including the 9/10-rated Perkiomen Valley High School), with quick access to Route 422, Providence Town Center shopping, and the Perkiomen Trail.

Recent updates: fresh paint throughout · new stove & dishwasher....
#PAMC2176012

COLLEGEVILLE

373 CARMEN DRIVE

3 Beds

2 Baths

2,105 Sq.Ft.

$439,000

MLS#: PAMC2176012

Welcome to 2053 N Orkney St, nestled in a quiet and desirable neighborhood. Step inside to an open floor layout, real hard wood floors, custom rod iron railing.
Glide into the kitchen you will find stainless steel appliances, beautiful quartz countertop and similar styled backsplash that flow seamlessly together with elegance and beautiful white cabinetry.
Step into the rear is your own private and secluded backyard oasis, perfect for winding down after a long week.
Basement has to offer a bedroom and full bathroom designed with modern tile work , chic faucet and vanity. Living space ideas are endless, .
Second floors you will find two spacious bedrooms with greatly sized closets and immense amount of natural lighting flowing throughout the home.
Hallway full bathroom, stylish vanity and matching tile work . Second floor also offers brand new laundry washer and dryer stack.
Finally you made it to the third floor!
It’s your own secluded retreat, master bedroom offers double closet/super spacious and also custom lighting through out the master bedroom to create the perfect ambiance. 
Master bathroom designed with the most modern finishes, stylish tile and custom glass shower door, and with  double vanity.
Third floor offers wet bar which is thoughtful thinking for entertaining on the rooftop deck.
This home is thoughtfully designed, views of the the city are stunning from the rooftop deck,walking distance to public transportation, and close to center city
This home is hot! And it won’t last long! 
Stop by today!
#PAPH2672398

PHILADELPHIA

2053 N ORKNEY STREET

4 Beds

3 Baths

1,700 Sq.Ft.

$439,000

MLS#: PAPH2672398

Welcome to 1207 N Palethorp St, a three-story brick rowhome featuring 3 bedrooms, 2.5 bathrooms and plenty of classic Philly character. From the black shutters and brick exterior to the warm wood floors inside, this home has a welcoming feel from the start.

The main level offers an open living and dining area with recessed lighting and a beautiful wood staircase featuring curved lower steps and crisp white railings. There’s room for a comfortable seating area up front and a dining space toward the kitchen, whether you’re hosting friends or enjoying a quiet night at home. The kitchen features wood cabinetry, a tile backsplash, gas cooking and a stainless steel refrigerator and dishwasher. A convenient main-floor powder room completes this level.

Upstairs, the spacious master suite with a private en suite bath provides a comfortable retreat at the end of the day. Two additional bedrooms and a second full bathroom offer flexibility for guests, a home office or whatever fits your needs. With living space spread across three levels, there’s room to gather and room to have your own space.

The location is a big part of the appeal. Coffee shops, gyms and grocery stores are nearby, keeping your morning coffee, workouts and everyday errands close to home. Convenient access to the El makes getting into Center City for work, dinner or a night out easy. Enjoy the character of a classic Philadelphia rowhome with the convenience of city living right outside your door.
#PAPH2677540

PHILADELPHIA

1207 N PALETHORP STREET

3 Beds

2 Baths

1,544 Sq.Ft.

$439,000

MLS#: PAPH2677540

Welcome to 3322 Wellington Street! This turnkey property is currently set up as a triplex, offering an excellent opportunity for investors or owner-occupants. Live in one unit while renting out the other two, or add the property to your rental portfolio. With three separate living spaces, this property is ready to go and offers plenty of flexibility.

FIRST FLOOR: The first floor features a spacious two-bedroom, two-bathroom unit with a comfortable living room. The unit offers a combination of vinyl and tile flooring throughout.

SECOND FLOOR: The second floor features a two-bedroom, one-bathroom layout with vinyl flooring throughout, providing a clean and low-maintenance living space.

BASEMENT: The basement unit offers two bedrooms and one full bathroom, with tile flooring throughout the entire unit. With multiple units and a turnkey setup, 3322 Wellington Street is ready for its next owner.
#PAPH2676374

PHILADELPHIA

3322 WELLINGTON STREET

6 Beds

None Baths

1,656 Sq.Ft.

$439,000

MLS#: PAPH2676374

Welcome to 606 Artwood Drive, a charming twin in the desirable Pine Valley neighborhood of Northeast Philadelphia. This 4 bedroom, 2.5 bathroom home has been lovingly maintained by its long time owners.  The main level features a large living room, dining room, bright kitchen, and bathroom. Upstairs, there are 4 nice sized bedrooms and The finished lower level provides flexible space for a family room, media room, office, or guest suite, plus a laundry room. Major systems have been recently updated providing true peace of mind for the next owner. Outside, there is a driveway to park your vehicle, with the attached garage offering additional parking or storage, and ample street parking provides additional convenience..The lot is elevated and the backyard is spacious, perfect for entertaining and enjoying the outdoors. . Set on a quiet street, walkable to Greenberg Elementary and minutes from St. Albert the Great and MaST Charter, the home is also close to Lorimer Park, Whole Foods, Trader Joe's, H Mart, and both Bethayres and Fox Chase Regional Rail stations for an easy Center City commute. 
Don't miss your opportunity to own a home in this highly desirable community, schedule your tour today!
#PAPH2660804

PHILADELPHIA

606 ARTWOOD DRIVE

4 Beds

2 Baths

1,824 Sq.Ft.

$439,000

MLS#: PAPH2660804

This charming classic brick Colonial home exudes timeless elegance and warmth, with over 2300 sq ft of living space. With 5 spacious bedrooms and 2.5 baths, it offers a perfect blend of classic design and modern convenience. Step inside to discover beautiful wood floors that flow throughout, complemented by a cozy fireplace in the inviting living area. The formal dining room and eat-in kitchen feature modern appliances for functionality and comfort; the butler's pantry adds extra storage and organization. The eat-in kitchen is huge and features modern appliances for both functionality and comfort. The third-floor suite features two bedrooms, a full bath, and large closets. The full basement offers additional storage and customization potential. Outside, the lot features a welcoming, level, fenced front and rear yard, perfect for outdoor activities. With a detached garage and ample driveway parking, this home is a true gem in Drexel Hill, ready to create lasting memories. Experience the unique craftsmanship and inviting atmosphere that make this property a true haven. Excellent location to modern shopping, restaurants, and within 20 minutes of the airport and Center City, Philadelphia.
#PADE2123776

DREXEL HILL

705 EDMONDS AVENUE

5 Beds

2 Baths

2,243 Sq.Ft.

$439,000

MLS#: PADE2123776

None
#PAMC2191126

ELKINS PARK

846 TOWNSHIP LINE ROAD

None Beds

None Baths

2,768 Sq.Ft.

$439,000

MLS#: PAMC2191126

This row-home feature 4 bedrooms, 1 full bathroom and 2 half bathroom. located in South Philly, near center city and Chinatown. Couple block away from Passyunk Ave, bus stop and many others public transpiration. Near Supermarket and others convenience stores.
#PAPH2689156

PHILADELPHIA

1407 S 8TH STREET

4 Beds

1 Baths

1,800 Sq.Ft.

$439,000

MLS#: PAPH2689156

Open house
Welcome to 2105 E Hagert Street, a thoughtfully designed contemporary residence tucked into one of Fishtown’s most exciting and rapidly evolving pockets. Offering 2 bedrooms, 2 full bathrooms, and multiple outdoor living spaces, this home blends modern comfort, stylish design, and city convenience into one exceptional package.

Step inside to an airy, open-concept main level where natural light pours through oversized windows, highlighting the clean lines, warm finishes, and seamless flow between the living, dining, and kitchen areas. The kitchen serves as the heart of the home, featuring sleek cabinetry, generous counter space, and a layout designed for both everyday living and effortless entertaining.

The upper levels offer two spacious bedrooms and two beautifully appointed full baths, creating a comfortable and functional retreat from city life. The primary bedroom provides ample closet space and a bright, inviting atmosphere, while the flexible floor plan easily accommodates a home office, guest space, or creative studio. Storage is nowhere in short supply here, with multiple walk-in closets tucked throughout the home offering room to organize and grow.

Downstairs, the finished basement adds valuable flexible square footage, with high ceilings that make the space feel open rather than tucked away. Use it as a third bedroom, guest suite, media room, or home gym — the choice is yours. A dedicated laundry room rounds out the level, keeping everyday chores off the main living floors.

One of the home’s standout features is the private rooftop deck, where sweeping city views create the perfect backdrop for morning coffee, evening gatherings, or simply unwinding above the neighborhood. Additional outdoor space provides even more room to enjoy Philadelphia’s warmer seasons.

Live where the city’s best is right outside your door. Grab a cortado at Vessel Coffee, just steps up Frankford Ave, or settle in for pierogies and cocktails at Little Walter’s, right on your own block. For dinner, Emilia serves standout Italian a few doors down, while Post Haste is your go-to for inventive cocktails and small plates — both an easy stroll away. Have a pup or little ones? Pop’s Playground and its adjacent dog park are just around the corner on Hazzard St. And when you’re ready to explore further, Fishtown’s iconic Frankford Avenue corridor is minutes away, with Suraya, Kalaya and Frankford Hall anchoring one of the city’s most exciting restaurant scenes. This is a neighborhood in motion — and 2105 E Hagert puts you right in the middle of it.

Modern, inviting, and ideally positioned — 2105 E Hagert Street is city living at its finest.
#PAPH2640416

PHILADELPHIA

2105 E HAGERT STREET

2 Beds

2 Baths

2,200 Sq.Ft.

$438,500

MLS#: PAPH2640416

Welcome to easy, low-maintenance living in this beautifully maintained 55+ COMMUNITY, built in 2003 and ideally located for convenience and comfort. With a reasonable HOA fee ($400 per month), well-kept common areas, snow removal during the winter, designated parking, and an oversized one-car garage with interior building access, this community offers the lifestyle you’ve been looking for.

Step into the pristine lobby and take the elevator to the second floor, where Unit 206 awaits. Offering approximately 1,658 square feet, this is one of the larger units in the building.

Enter through the welcoming foyer and continue into the spacious eat-in kitchen, perfect for casual meals and morning coffee. The bright and open living room features hardwood floors and plenty of natural light, while the formal dining room offers additional space and bonus room that can easily serve as a home office, den, reading room, workout space, or hobby room.

The generously sized primary bedroom features a spacious walk-in closet and a private ensuite bathroom. The guest bedroom is located down the hallway, with a full hall bathroom conveniently positioned directly across from it.

A large laundry room with additional pantry and storage space adds even more everyday functionality.

Step outside onto your private balcony and enjoy your morning coffee while listening to the birds and taking in the peaceful surroundings.

Additional highlights include an HVAC system replaced in 2022 and an oversized private garage with plenty of room for your vehicle along with storage shelving and additional belongings.

Enjoy a worry-free, move-in-ready lifestyle in a beautifully maintained community where exterior upkeep and winter snow removal are taken care of for you. Convenient location, generous living space, private outdoor space, and an oversized garage make Unit 206 a wonderful place to call home.
#PABU2133076

HOLLAND

1 FALCON DRIVE 206

2 Beds

2 Baths

1,658 Sq.Ft.

$438,000

MLS#: PABU2133076

1 ... 44 45 46 47 48 ... 249

properties found. properties found. Page of .

Send a message

Message successfully sent.

Your message

What is 3 + 4 ?

Reason for contacting?

I agree to receive email communication and understand I can unsubscribe at any time.

I agree to be contacted by TNT Real Estate Solutions via call, email, and text for real estate services. To opt out, you can reply 'stop' at any time or reply 'help' for assistance. You can also click the unsubscribe link in the emails. Message and data rates may apply. Message frequency may vary. Privacy Policy

Sign Out

Virtual Assistant

Would you like to take the next step with this property? We can help you schedule a showing or virtual tour, or send you more details.

Yes, I would like more information.

Thank You for Your Reply, One of Our Agents will contact you as soon as possible

No, maybe later.

Thank you, you can always contact me via email, phone number or through the contact form.

Realhub AI

Lucy - Your AI-Powered Realtor

Update Your Temporary Password

Personalize your search

Enter your email and we'll notify you immediately when new listings match what you're looking for.

or enter email address

Already have an account ? Login here

Continue your home search

I agree to receive communications and understand I can unsubscribe at any time.

I agree to be contacted by TNT Real Estate Solutions via call, email, and text for real estate services. To opt out, you can reply 'stop' at any time or reply 'help' for assistance. You can also click the unsubscribe link in the emails. Message and data rates may apply. Message frequency may vary. Privacy Policy

Already have an account ? Login here

We use cookies

We use cookies for analytics and to enhance your experience. By accepting, you agree to analytics and marketing cookies. Small functional cookies that count viewed properties and time on site are used regardless of your choice. You can manage your preferences or learn more about our cookies policy.




