

One of the most popular communities provided by {{page_data.agentName}}

Philadelphia

One of the most popular communities provided by TNT Real Estate Solutions

Philadelphia

About Philadelphia

Living in Philadelphia, PA, offers a unique blend of rich history, vibrant culture, and a strong sense of community, making it an ideal place to call home. Residents enjoy easy access to world-class museums, diverse dining experiences, and a thriving arts scene, reflecting the city’s deep-rooted heritage. The affordable housing market, coupled with a variety of neighborhoods, from the historic charm of Old City to the bustling energy of South Philadelphia, caters to all lifestyles. Additionally, the convenient public transportation system and proximity to major cities like New York and Washington, D.C., enhance Philadelphia’s appeal. With its passionate sports culture, beautiful parks, and an ever-evolving food scene, living in Philadelphia means immersing yourself in a dynamic, welcoming environment that values community and tradition. Whether you’re a young professional, a growing family, or a retiree, Philadelphia offers a vibrant urban experience enriched by its history and welcoming spirit.
One of the most popular communities provided by TNT Real Estate Solutions
12,083
# of Listings
3
Avg # of Bedrooms
$244
Avg. $ / Sq.Ft.
$507,755
Med. List Price

Browse Philadelphia Real Estate Listings

10000 Properties Found. Page 424 of 667.

Welcome to 15 S Wycombe Ave, a beautifully updated home offering a comfortable blend of modern updates, spacious room sizes, and convenient outdoor living. The thoughtfully updated interior provides a welcoming layout with generously sized rooms and plenty of space to relax, entertain, and make your own. Step outside to enjoy the private patio—perfect for morning coffee, summer gatherings, or grilling with friends and family. Private off-street parking adds an extra level of convenience that is hard to find. Ideally located in Lansdowne, this home puts you close to shopping, dining, parks, transportation, and everything the surrounding area has to offer. Move-in ready, spacious, updated, and ideally located—this is one you won't want to miss! This property is being sold AS-IS. The seller will acquire the U&O.  The seller is open to home inspection for informational purposes.
#PADE2122758

LANSDOWNE

15 S WYCOMBE AVENUE

4 Beds

2 Baths

1,874 Sq.Ft.

$287,900

MLS#: PADE2122758
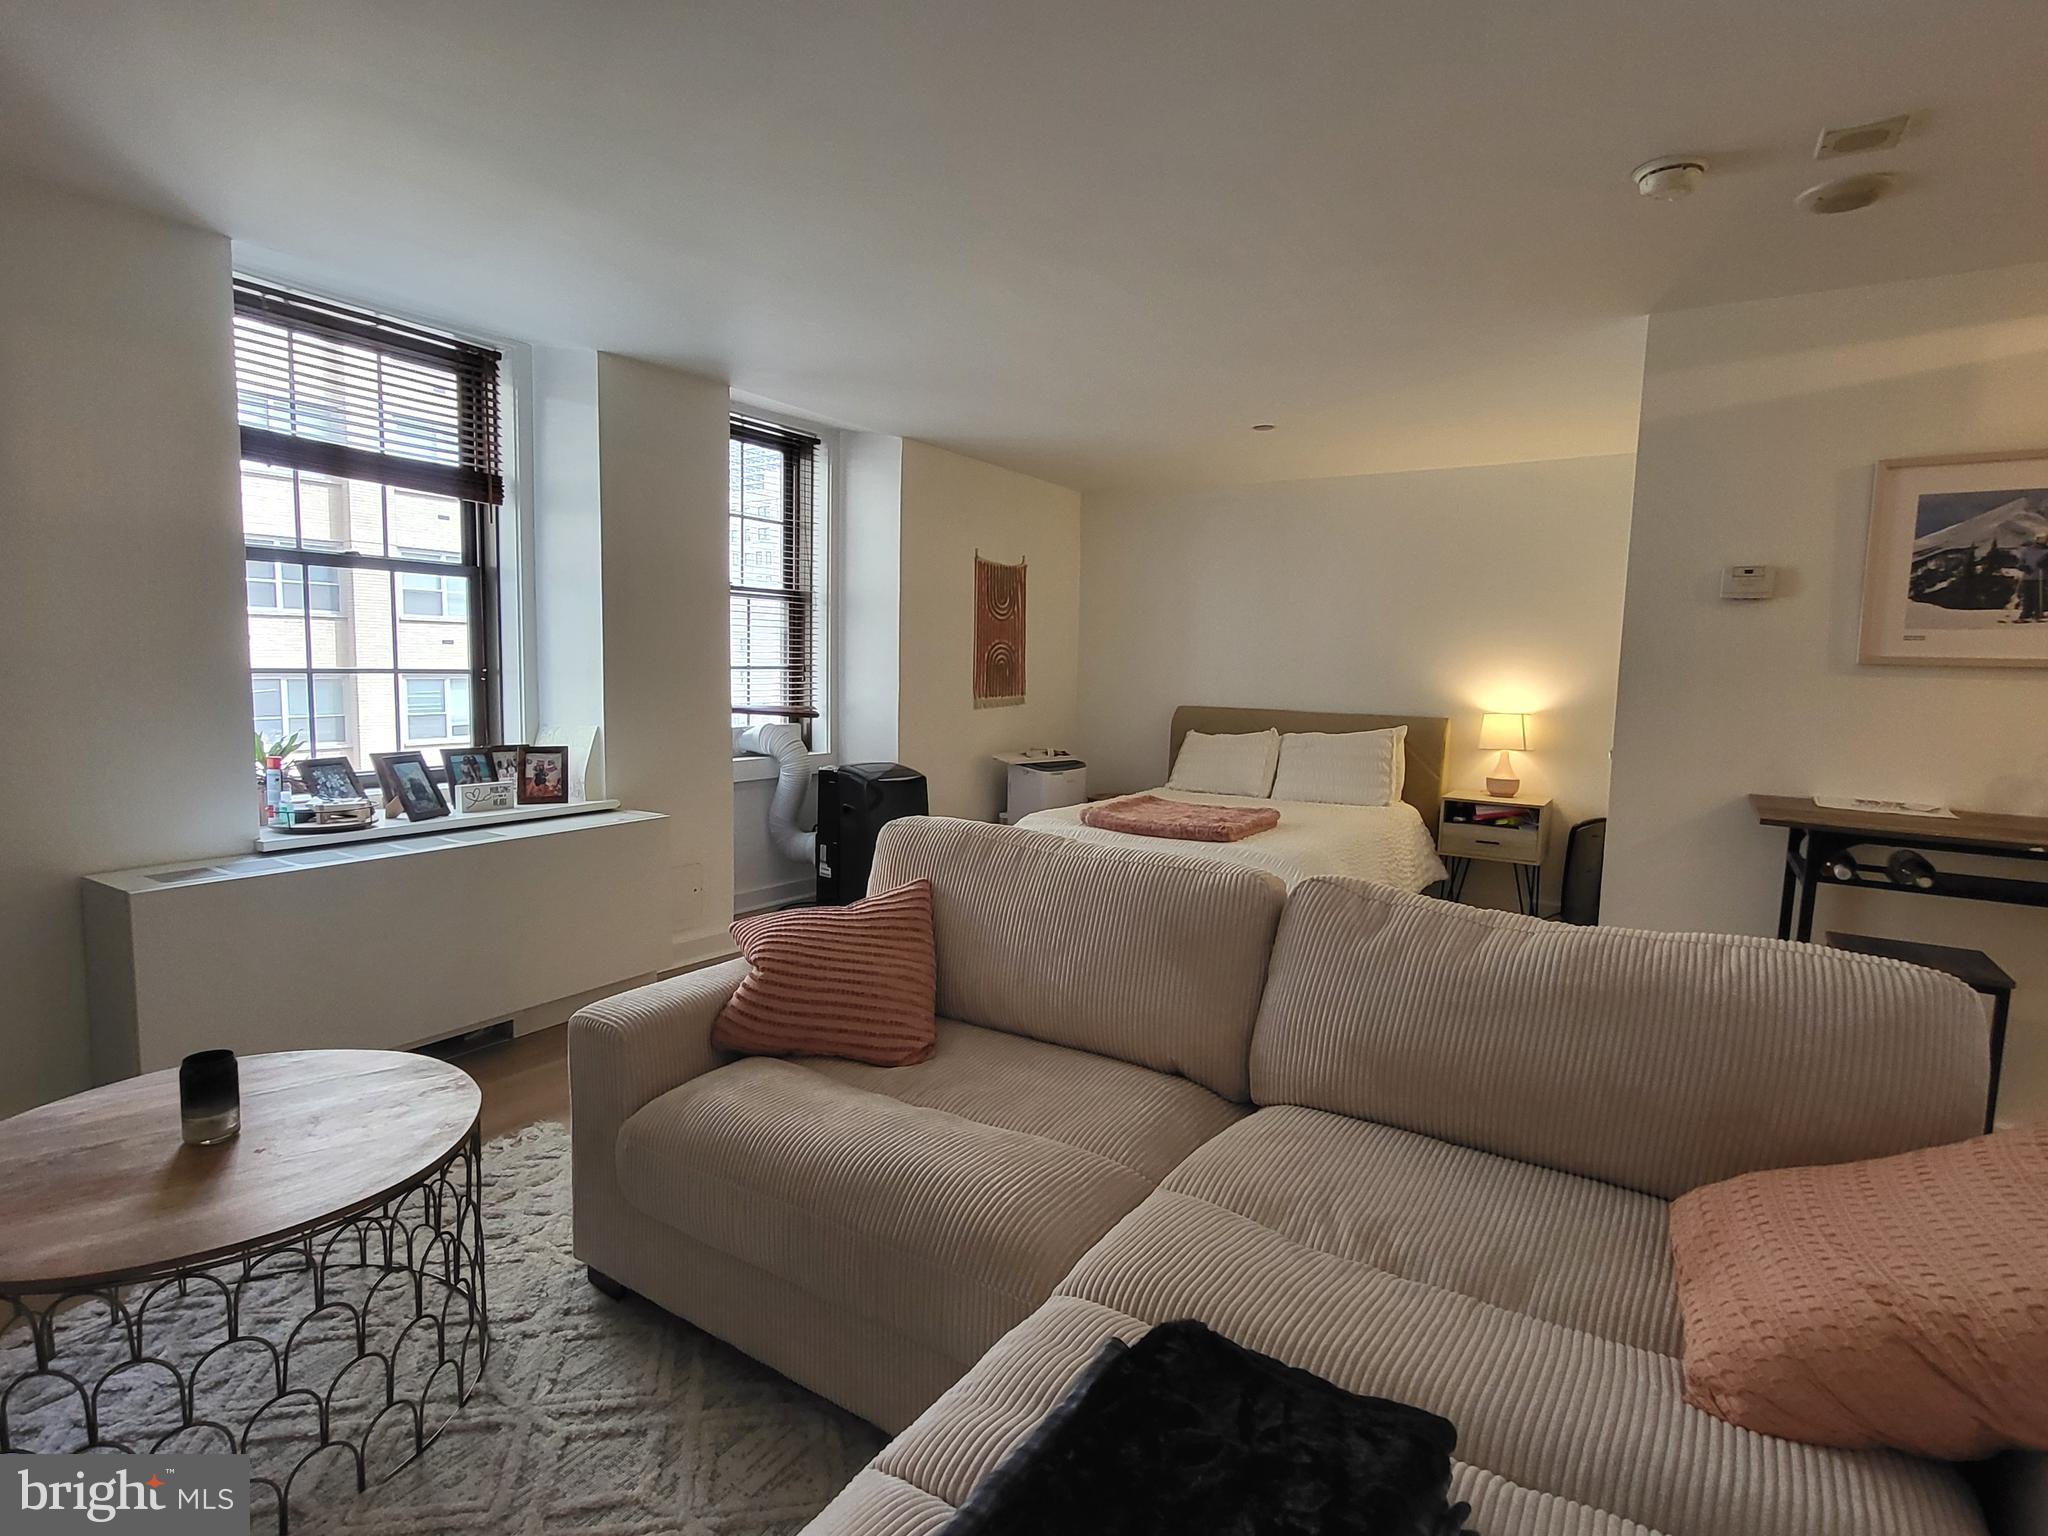
Light-filled studio with Center City views at Parc Rittenhouse right on Rittenhouse Square! This perfectly sized home features an efficient layout, beautiful natural light, and new vinyl floors throughout. Enter past the separate kitchen and conveniently located bathroom into the bright and open great room with a large wall closet, oversized windows, and space for multiple furniture layouts. The separate kitchen offers sleek white cabinetry, granite countertops, stainless steel appliances, washer/dryer, tile floor and closet space. The marble-appointed bathroom features a large white vanity, tub shower with white tiling, and tile floor. Residents of Parc Rittenhouse enjoy world class amenities and services including a 24 hour doorman; an amenities suite that includes a brand new state-of-the-art fitness center and resident lounge with pantry; media room; outdoor rooftop pool club with a large pool deck, full size pool, kids pool and hot tub; garage parking below the building for an additional fee; and two amazing restaurants on the ground floor, Stephen Starr’s Parc and Via Locusta
#PAPH2477474

PHILADELPHIA

219 S 18TH STREET 29 703

None Beds

1 Baths

497 Sq.Ft.

$287,500

MLS#: PAPH2477474
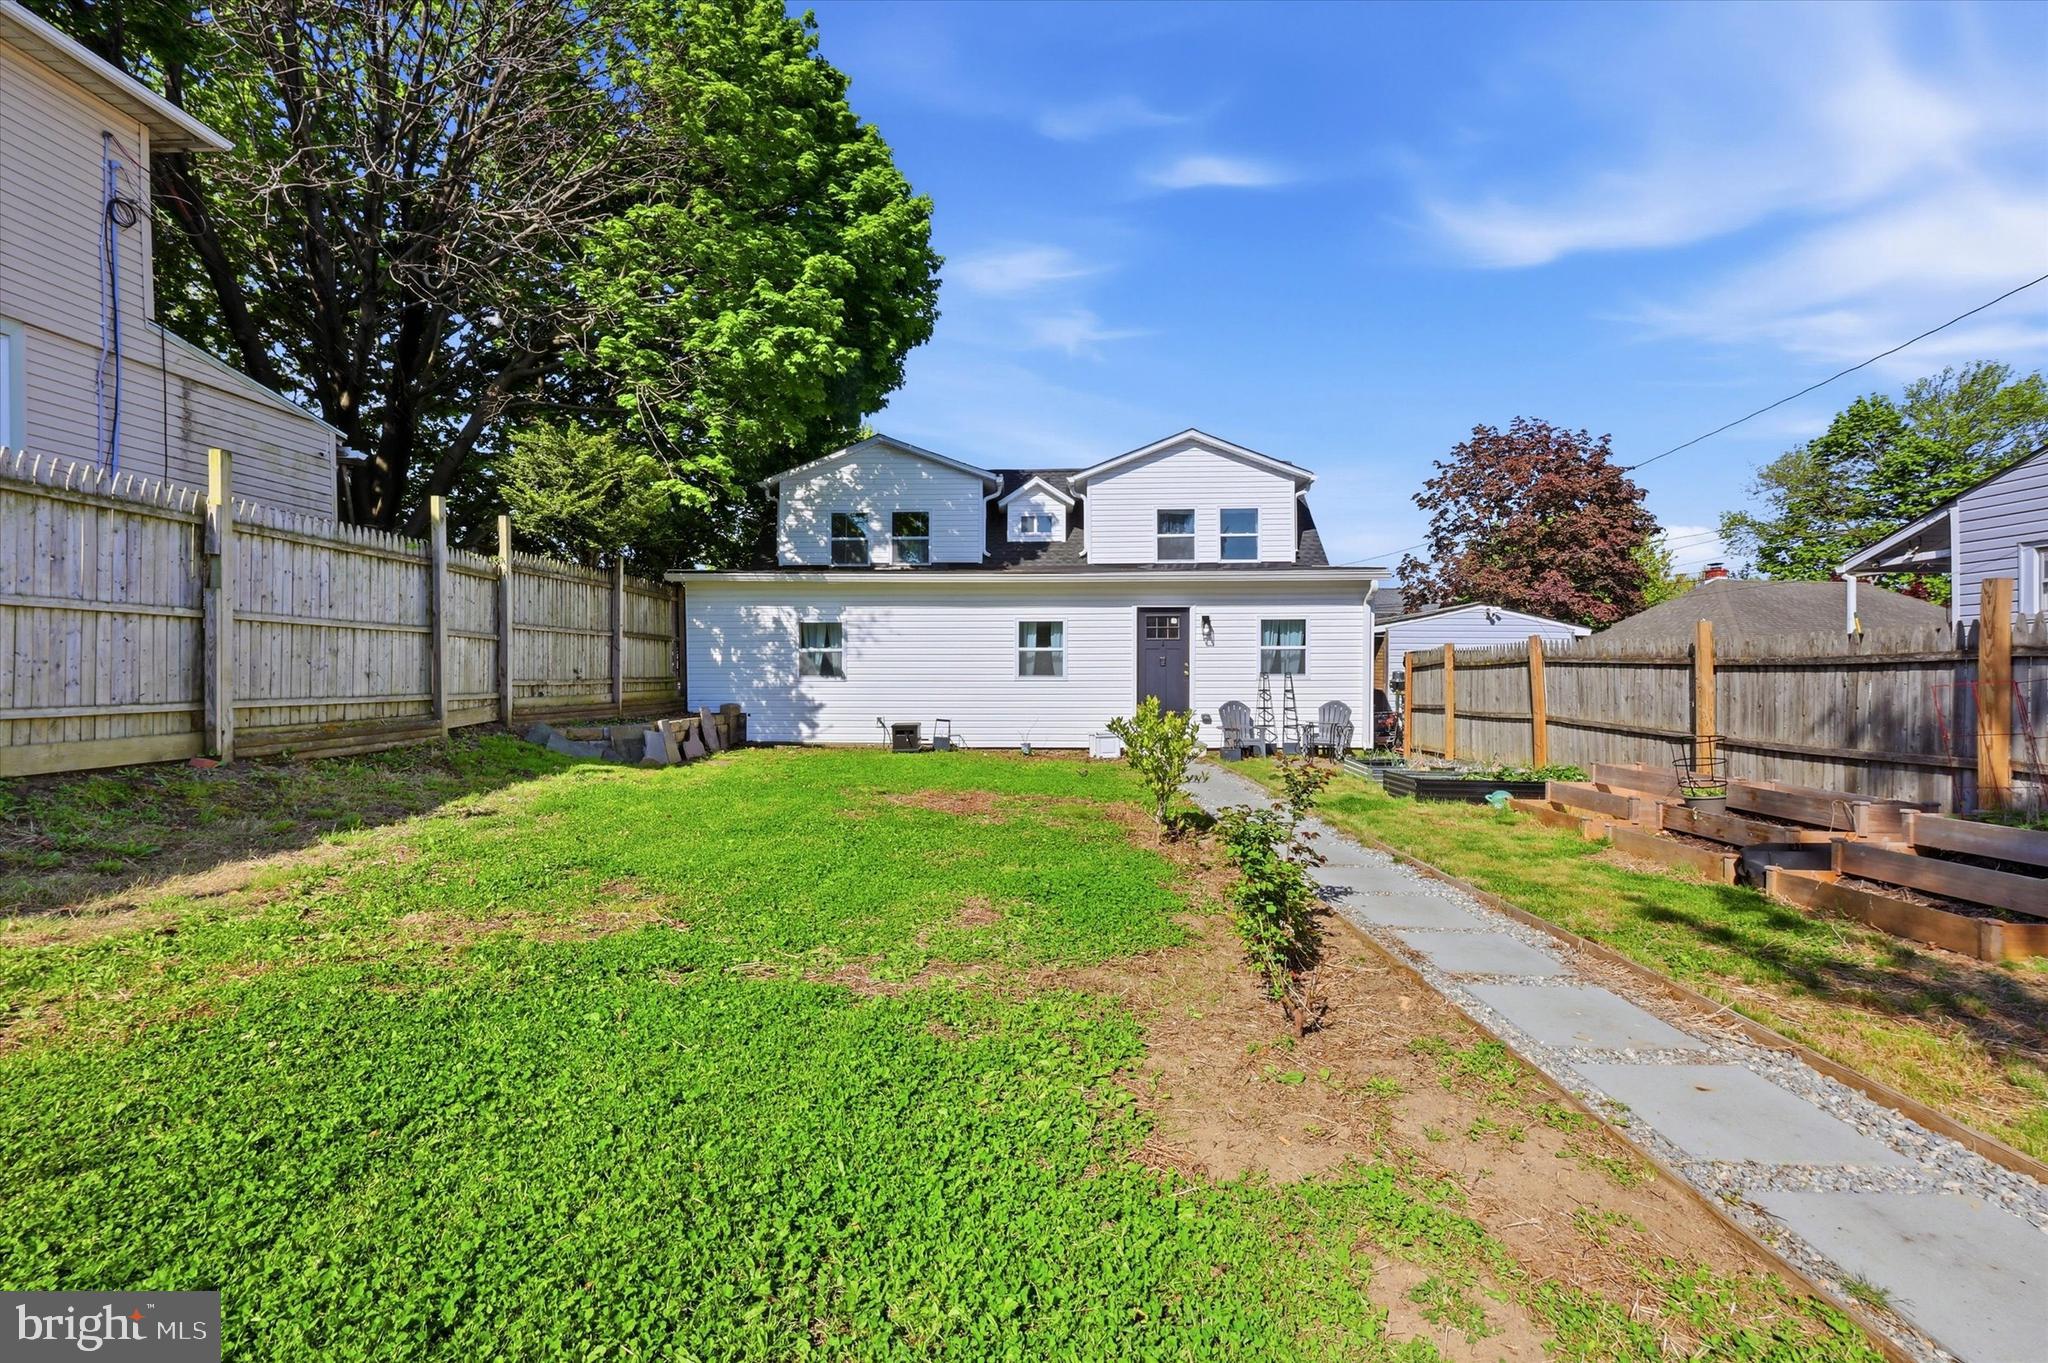
WELCOME TO 1814 Market Street. A fantastic home with easy access to everything.
The home was renovated down to the studs in 2024, it is still just as beautiful and clean. EVERYTHING is like new. 
When you pull off the street it feels like there is no one else around you. A large driveway and a large yard for planting, playing or relaxing outside. Enter into a spacious and flexible floorplan certain to fit all your needs. The main living space offers a great sized living room and secondary sitting area, office for those who work from home or a perfect nook for a play pen. Flooded with natural light, you will love this space.
The formal dining area is space enough for hosting or cozy enough for your own quiet dining. The kitchen looks like it is still brand new. The large kitchen offers plenty of cabinet space, drawer space, granite counters, stainless appliances and room for additional storage or pantry. Also off the kitchen is a laundry closet so no more lugging your laundry basket to the basement. 
A full bathroom and comfortably sized main bedroom complete the first floor. 
On the second floor you will find two huge bedrooms and a shared hall bath. In the hall there is even a cozy little nook that could be used for a linen hutch or even a reading nook.  Everything, carpet, windows, bathroom.. still looks brand new! 
HVAC, plumbing, electric, roof etc  - All were included in the 2024 renovations. No stone left unturned. 
A single home at this price is a steal. Great for someone looking for the privacy a single has to offer, as well as a great price for an investor. You won’t want to wait on this one.
#PADE2113938

UPPER CHICHESTER

1814 MARKET STREET

3 Beds

2 Baths

2,027 Sq.Ft.

$286,000

MLS#: PADE2113938

Welcome to this beautifully updated two-bedroom, one-bath residence in the highly sought-after Francisville neighborhood. Offering a fantastic combination of modern finishes, comfortable living space, and low-maintenance ownership, this home is perfect for a first-time buyer, investor, or anyone looking to enjoy all that Philadelphia has to offer.

The open-concept living area features gorgeous hardwood flooring and plenty of space for relaxing or entertaining. The modern kitchen is equipped with espresso flat-panel cabinetry, crisp white quartz countertops, a gray subway tile backsplash, stainless steel appliances, and a center island with seating.

Both bedrooms are generously sized and feature neutral carpeting and ample closet space. The bedrooms share a full bathroom with tile flooring and a tub/shower combination with a tiled surround. An in-unit washer and dryer add even more convenience.

A valuable tax abatement is in place through 2027, providing significant savings for the new owner. Located just minutes from The Met, Bar Hygge, Rybread, Osteria, public transportation, parks, Temple University, and countless other neighborhood favorites.

Whether you're searching for a home under $300,000, looking to expand your investment portfolio, or seeking a low-maintenance property in one of Philadelphia's rapidly growing neighborhoods, this Francisville gem checks all the boxes.
#PAPH2658596

PHILADELPHIA

1608 RIDGE AVENUE 302

2 Beds

1 Baths

960 Sq.Ft.

$285,000

MLS#: PAPH2658596

Welcome to 3403 Friendship St, a spacious 3-bedroom, 2-full-bath home offering a bright and functional layout with plenty of living space.

The main level features a generously sized living room and dining area filled with natural light, creating a comfortable setting for everyday living and entertaining. The kitchen provides plenty of cabinet and counter space with a practical layout.

Upstairs, you’ll find three comfortable bedrooms with good natural light and closet space, along with a full bathroom. The finished basement provides additional flexible living space and a second full bathroom, making it ideal for a recreation room, home office, guest area, or additional storage.

Conveniently located near shopping, restaurants, public transportation, and major roadways, 3403 Friendship St offers plenty of space and potential for both homeowners and investors.
#PAPH2665260

PHILADELPHIA

3403 FRIENDSHIP STREET

3 Beds

2 Baths

1,476 Sq.Ft.

$285,000

MLS#: PAPH2665260
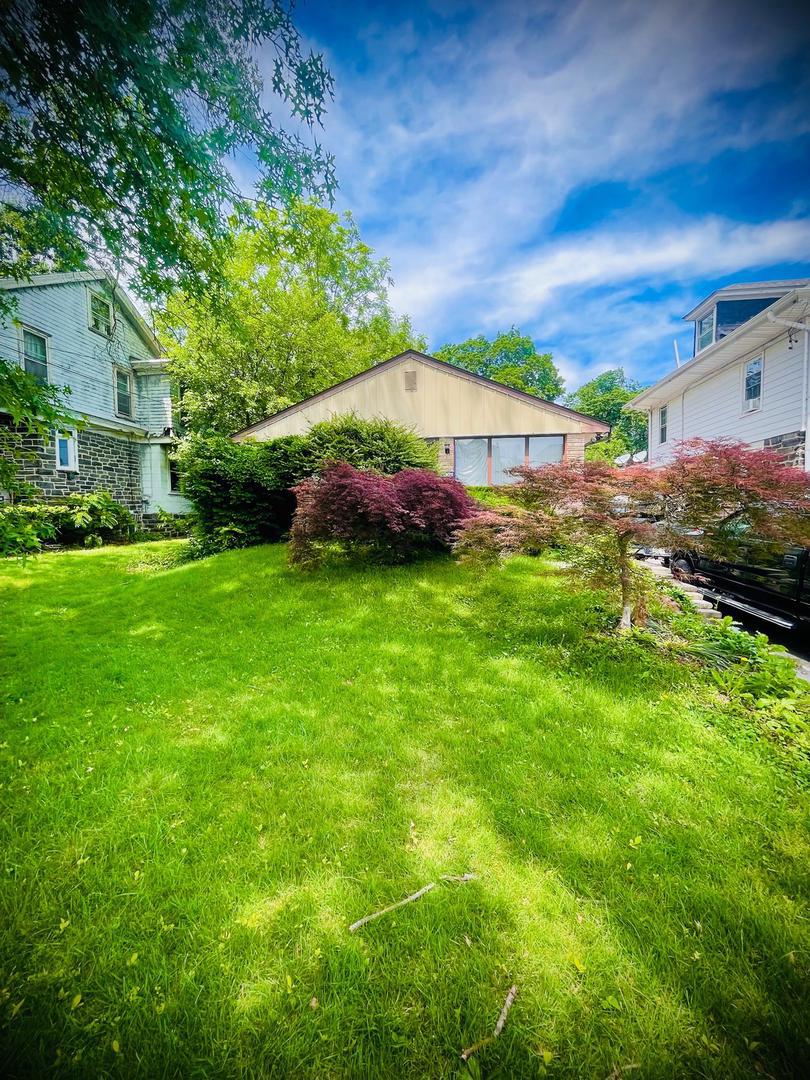
LOOKING FOR A GREAT HOME & QUICK SETTLEMENT IN 30 DAYS OR LESS? YOU JUST FOUND IT!!!   This needle in the haystack is a  1,785 square foot, SPLIT Level, Ranch Style Home with a Style that is Well sought after!!!  This home sits on an enormous Lot that is 50 X 187 .  The Yard size is IMPRESSIVE and fenced in. This allows your little ones, and Pets to have a safe environment to frolic about. The Terrain is level and you can Easily host your House Warming Party, A Holiday BBQ or any other Large Gathering of 80 people or more comfortably !!   A  Large Shed is located at the rear property line and is included in the sale. It provides additional storage, ensuring that your outdoor space remains clutter-free so you can appreciate the exterior features that enhance the property's appeal. After spending some time in the yard, Access the Family Room from an outside door just steps away. The Family Room is Spacious and provides additional room to Entertain. This area could also be used as an In-Law Suite or Guest Bedroom when visitors come to stay. Adjacent is a  Beautiful Sun Room where you can sit and enjoy your favorite morning beverage while feeling like your amidst nature or Enjoy leisurely evenings soaking in the tranquility of the neighborhood and gazing at the stars. Nearby, Tucked away is a  Mechanical Room, Powder Room and a Laundry Area for your convenience.  Getting hungry? Ascend to the Kitchen which is a couple of steps up. The Kitchen is a good size. It has cabinetry for your storage needs and a large pass through opening to conveniently serve food and to interact with guests in the Dining Room. The Dining Room has a Large Chandelier, Windows and original hardwood floors that flow into the Living Room. The Living Room is a nice size and has large windows which allow for plenty of natural lighting and the ability to look out into the spacious front yard.  When your are ready to Retreat to the sleeping quarters, take a few steps up and you have arrived.  There are 3 good sized bedrooms awaiting which provide ample space for relaxation, personalization and have views of the birds nesting and squirrels foraging in the distance.  Down the hall, a Full Ceramic Tiled Bathroom with a Shower/Tub Combination, a Vanity and a Window for fresh air is found and completes this level. Finally, there Is PLENTY OF PARKING!!  The attached One car garage and paved driveway offers convenience and ample parking for you and your guests. The Driveway can comfortably fit up to 4 vehicles which is a Bonus!!  This is a very peaceful home and Some cosmetic work and a little updating is needed.  Schedule your appointment Today!  This home is conveniently located near the Aldan Police Department, Elementary School, Public Transportation, and several Shopping areas. The home is being sold as-is and a Home Inspection Report is available upon request!
#PADE2118428

ALDAN

115 E PROVIDENCE ROAD

4 Beds

1 Baths

1,785 Sq.Ft.

$285,000

MLS#: PADE2118428

Welcome to 6016 Cobbs Creek Parkway — a well-maintained, classic brick home that has been lovingly cared for and is ready for its next chapter. Sitting on a tree-lined block just steps from the beauty of Cobbs Creek Park, this spacious 4-bedroom, 1.5-bath home delivers the kind of old-Philadelphia craftsmanship and generous room sizes that simply can't be replicated today.

From the curb, the home immediately impresses with its handsome brick facade, classic dormer roofline, a front yard with room for a garden, and stone steps -  a true neighborhood standout. Step inside and you're greeted by a sprawling living room featuring gleaming hardwood floors, crown molding, a decorative fireplace. Unique windown treatment details and a decorative French door add a one-of-a-kind character that sets this home apart from anything else on the market.

The main level flows seamlessly into a large formal dining room bathed in natural light from oversized windows, opening through an elegant arched doorway into the kitchen. The kitchen offers tasteful cabinetry, tile backsplash, and appliances, including a refrigerator and dishwasher — a solid foundation ready for your personal touch.

Upstairs, you'll find four generously sized bedrooms, each with ceiling fans, good closet space, and plenty of room to make your own. The home is equipped with dual-zone central air conditioning — separate systems for the upper and lower levels — keeping every room comfortable year-round.

The full unfinished basement offers enormous potential: whether you envision a home gym, workshop, recreation room, or additional storage, the footprint is there. A convenient half bath with laundry sink is already in place, and the attached one-car garage provides secure off-street parking — a premium in this neighborhood.

Completing the package is an enclosed front porch/sunroom that's perfect for morning coffee, reading, or simply watching the neighborhood come alive through the seasons.

**Property Highlights:**
- 4 Bedrooms | 1.5 Bathrooms
- Classic brick construction with charming curb appeal
- Hardwood floors throughout the main level
- Crown molding and decorative architectural details
- Art-glass French doors and top of the line wooden window treatments
- Dual-zone central air conditioning (upper & lower)
- Enclosed front porch/sunroom
- Full unfinished basement with half bath and laundry
- Attached one-car garage
- Steps from Cobbs Creek Park and Parkway

This is the kind of home that doesn't come around often — solid bones, real character, and room to grow in one of West Philadelphia's most desirable park-adjacent corridors. Come see it for yourself.
#PAPH2653630

PHILADELPHIA

6016 COBBS CREEK PARKWAY

4 Beds

1 Baths

1,784 Sq.Ft.

$285,000

MLS#: PAPH2653630
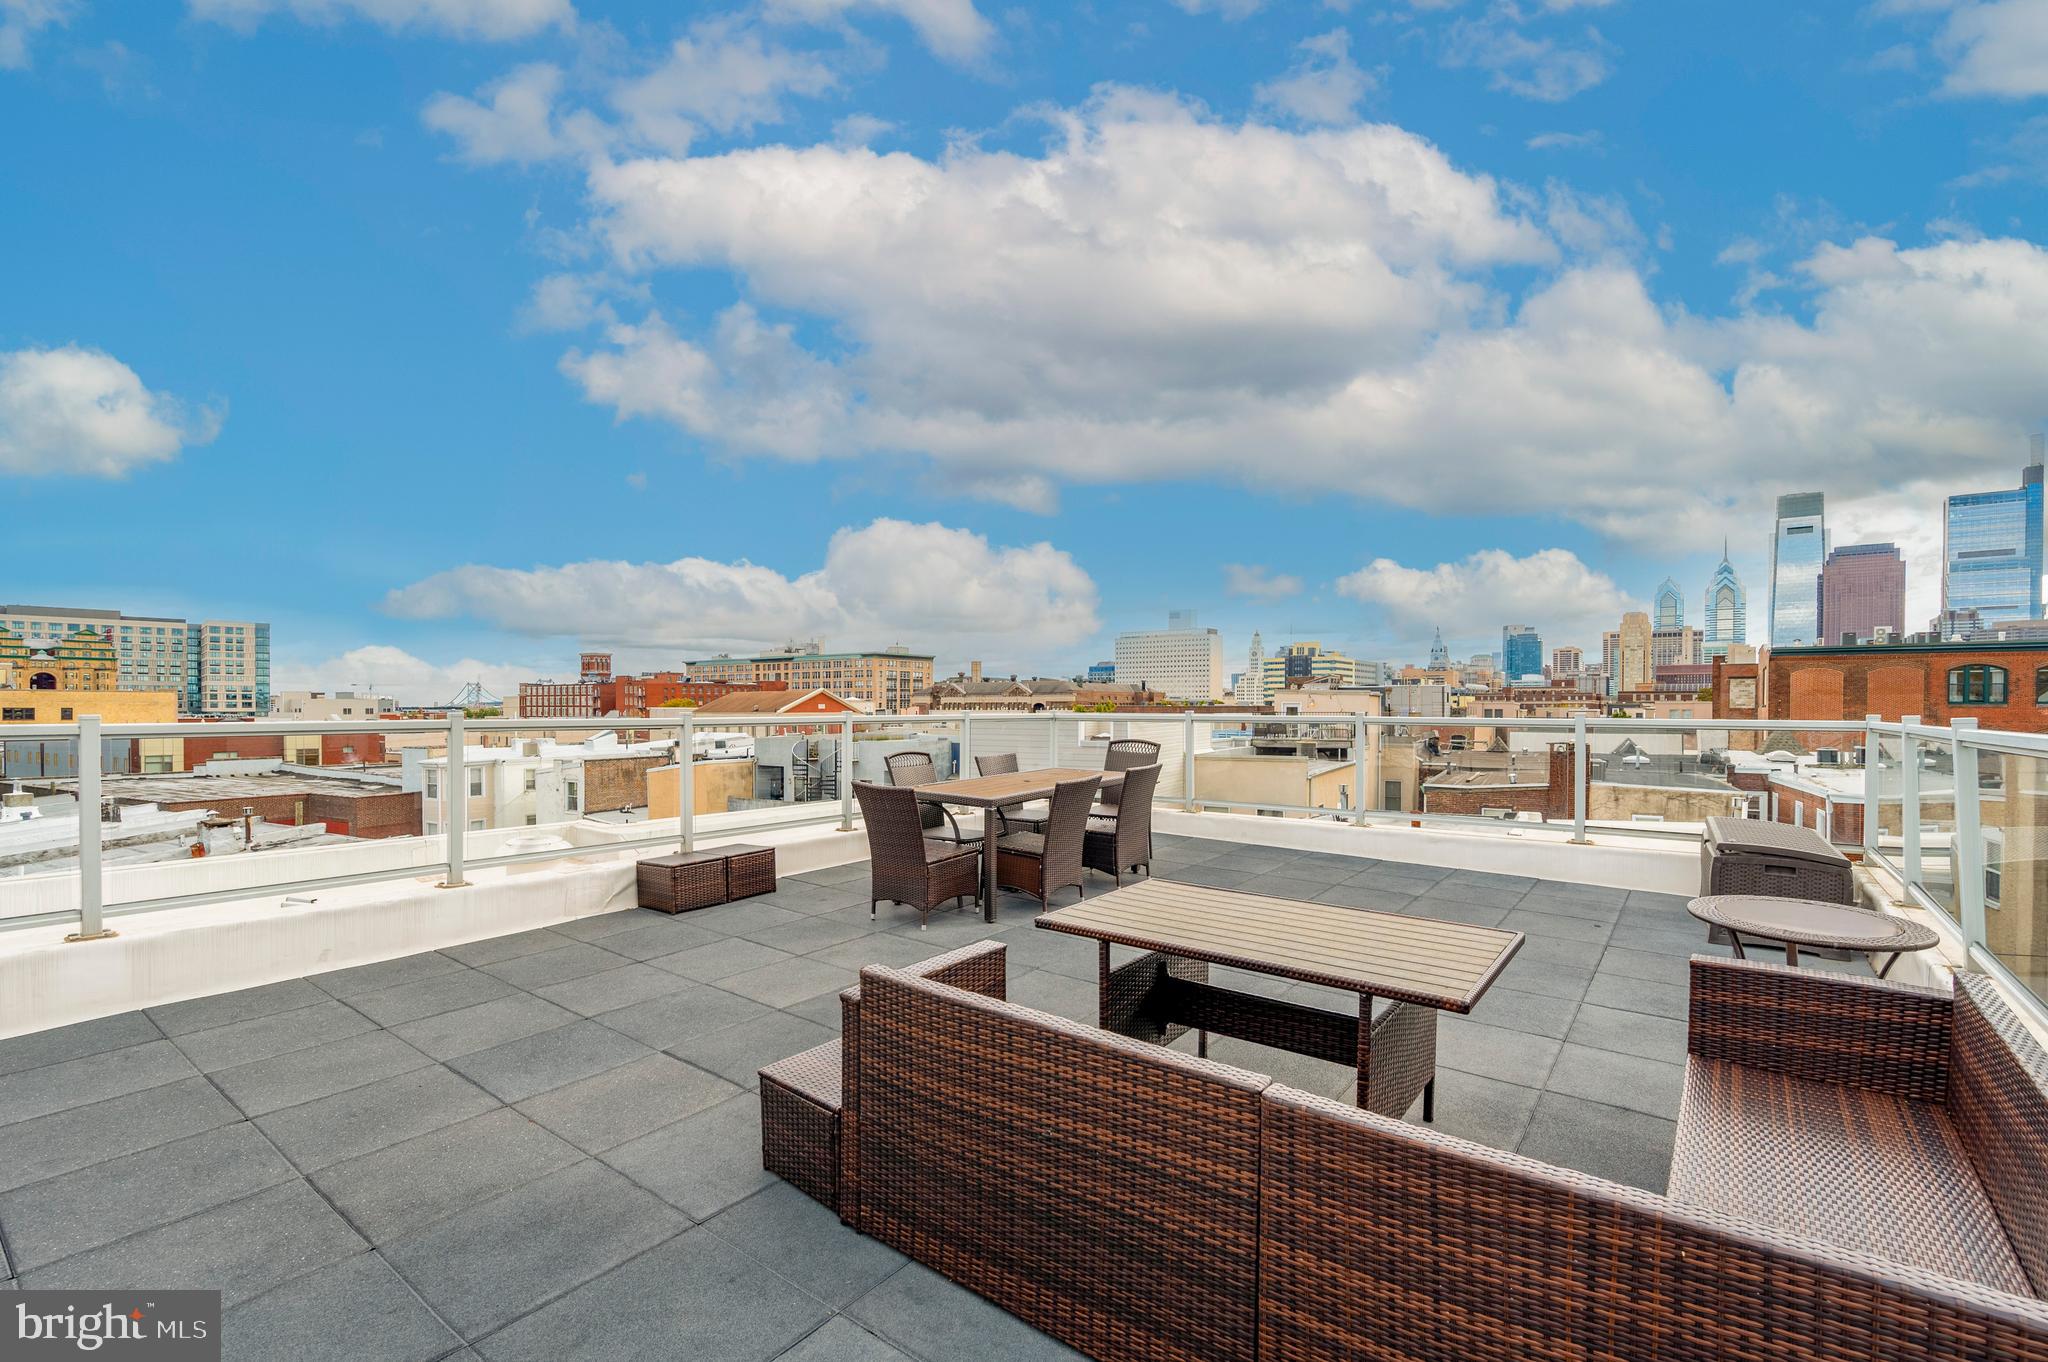
Beautiful  condo in the heart of Fairmount. This spacious condo offers so much natural light. Expansive great room offers space for your dining room table and your desk for working from home.  Fabulous gourmet kitchen complete with granite countertops, tiled back splash, stainless appliances, a ventilated range hood and breakfast bar. Bedroom accommodates a king size bed and has a huge adjoining walk-in closet.  The large, luxury bathroom features dual vanity sinks and a massive shower. The washer and dryer are in a convenient laundry closet in the unit.  There is also a walk in closet near the entrance door for coats, boots, and extra storage.   Walk upstairs to find not one but two large roof decks overlooking the Philadelphia skyline with 360-degree views. Enjoy your morning coffee or entertain while watching the sun set over the city.  Just a few blocks to major grocery stores. Just steps away from popular Fairmount Ave restaurants and bars including Rybread,  Bar Hygge, and Fairmount Tavern.  Nearby Green Street Dog Park. In close proximity to the Eastern State Penitentiary and the Philadelphia Art Museum. Within walking distance to the Broad Street subway for quick access to Center City and just a few blocks to many bus routes.
#PAPH2626406

PHILADELPHIA

714 N CHADWICK STREET 24 6

1 Beds

1 Baths

758 Sq.Ft.

$285,000

MLS#: PAPH2626406

Welcome to 2027 Wilder Street, a spacious 2 bedroom, 1 bath home offering over 1,100 square feet in South Philadelphia. The first floor features a comfortable living area with plenty of room to relax or entertain, along with a separate dining space that flows into the kitchen.The kitchen is finished with white shaker cabinetry, granite countertops, stainless steel appliances, and ample storage and prep space. A sliding glass door just off the kitchen leads directly to the rear deck, creating an easy connection between the indoor living space and the outdoors and providing a great spot for grilling, dining, or relaxing. Upstairs, you’ll find two well-sized bedrooms and a full hall bathroom. The full basement provides additional storage and flexibility for a home gym, workshop, or future finished space. Central air and gas heat add year-round comfort. Located on a quiet residential block with convenient access to neighborhood restaurants, shops, public transportation, and major roadways, 2027 Wilder Street offers a functional layout, generous living space, and a great opportunity to enjoy South Philadelphia living.
#PAPH2676728

PHILADELPHIA

2027 WILDER STREET

2 Beds

1 Baths

1,120 Sq.Ft.

$285,000

MLS#: PAPH2676728

This charming Colonial townhouse in Chatham Village of Towamencin offers a delightful blend of comfort and modern living. With 2 spacious bedrooms and 1.5 baths, the open floor plan seamlessly connects the living, dining, with convenient access to the kitchen area, perfect for gatherings. Enjoy upgraded countertops and stainless steel appliances in the eat-in kitchen, complemented by recessed lighting and a pantry for added convenience. Step outside to a welcoming patio off the eating area, ideal for morning coffee or evening relaxation. The community boasts fantastic amenities, including a clubhouse, swimming pool, and exercise room, fostering a vibrant neighborhood spirit. Located in a suburban setting, residents benefit from nearby parks, and convenient public services, making it a wonderful place to call home. With exterior building maintenance, hot water, lawn maintenance, trash/recycling and snow removal included in the association fee, you can enjoy a low-maintenance lifestyle. Experience the warmth and community spirit of this inviting home! Schedule your private showing today to make this home or a great investment opportunity!
#PAMC2193374

LANSDALE

194 BERWICK PLACE 21E

2 Beds

1 Baths

1,088 Sq.Ft.

$285,000

MLS#: PAMC2193374
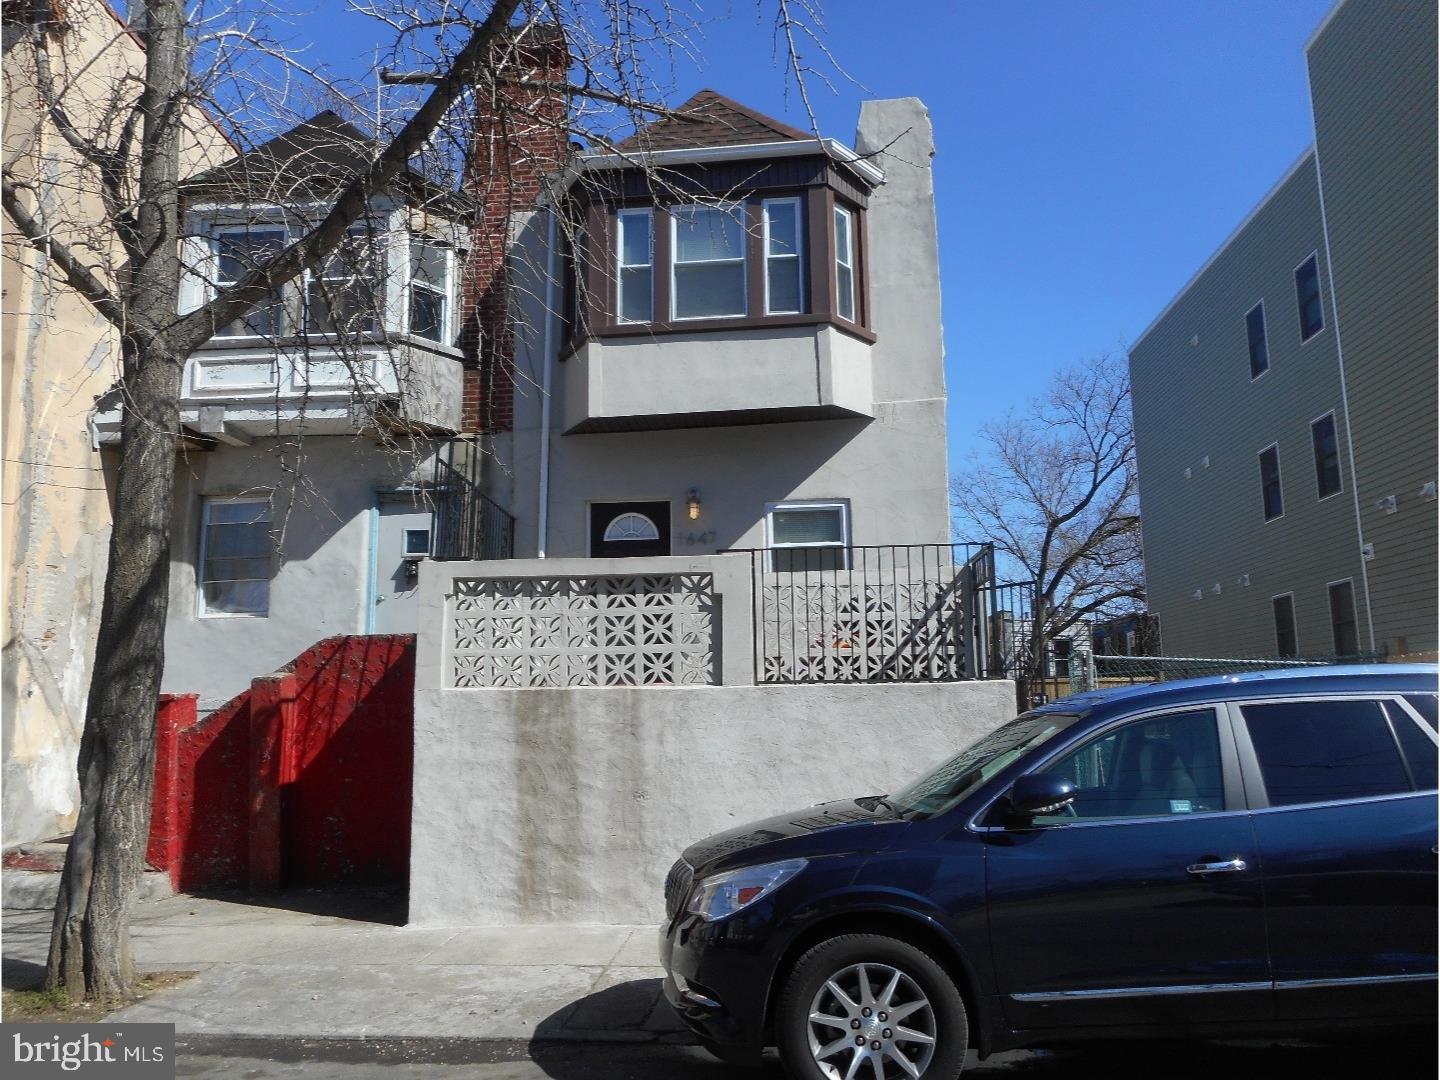
Tenant occupied. Lease ends 7/31/24
Rent $1650/month
#PAPH2167964

PHILADELPHIA

1647 N MARSHALL STREET

4 Beds

1 Baths

1,600 Sq.Ft.

$285,000

MLS#: PAPH2167964

Welcome to 518 W Montgomery Ave Unit 6, a newer-construction 1-bedroom condominium with deeded parking and 4 years remaining on the tax abatement! The main level features an open-concept layout with high ceilings, large wall-to-wall windows, and plenty of natural light. The kitchen offers stainless steel appliances, quartz countertops, ample cabinet storage, and a large island with seating. The open layout provides flexibility to create distinct living, dining, and kitchen areas, while the current setup also includes a small desk area, showcasing the versatility of the space. A coat closet provides convenient storage near the entrance. High ceilings continue in the lower level, which has been recently renovated with brand-new flooring, doors, trim, paint, and a new bathroom vanity. The spacious bedroom features a large window, built-in nightstands, a walk-in closet with custom storage, and two additional closets for added storage. The full bathroom offers a large shower/tub combination, built-in shower nook, and ample storage in the new vanity. The washer and dryer are tucked away in a convenient closet on the lower level. One of the big perks is having a private, deeded parking space that comes with this unit in the rear of the building. Additional features include dimmers on all recessed lighting on both floors and the kitchen pendant lights, brand-new 2025 HVAC, GE appliances, Kohler plumbing fixtures, built-in window blinds throughout, as well as a ceiling fan and additional installed shelving in the living room. Conveniently located near Temple University, Berks Station on the SEPTA Market-Frankford Line, Fishtown, and Northern Liberties, this location offers easy access to restaurants, bars, shopping, and neighborhood amenities. With Temple University just a short walk away, the location also offers appeal for those looking for a home or investment property in an area with strong rental demand.
#PAPH2671346

PHILADELPHIA

518 W MONTGOMERY AVENUE 6

1 Beds

1 Baths

942 Sq.Ft.

$285,000

MLS#: PAPH2671346

Unlock the potential at 607 S. 52nd Street, a well-maintained duplex offering two spacious two-bedroom, one-bathroom units and an excellent opportunity for investors or owner-occupants. With both units having the potential to rent at $1,300/month, the property provides immediate rental income, while minor cosmetic updates could create an opportunity for the next owner to increase cash flow over time. For an owner-occupant, the layout also offers an ideal house-hacking setup with the potential to live in one unit while generating rental income from the other.

The first-floor unit offers a large living room that flows into the open kitchen, creating a functional layout for tenants. Two generously sized bedrooms and a full hall bathroom with a tub/shower combination complete the interior. The unit also benefits from private access to a large, fully paved rear patio, providing desirable outdoor space and an additional feature that can help attract and retain tenants.

The second-floor unit has its own private entrance and features a spacious living room with bay windows that bring in an abundance of natural light. Two good-sized bedrooms, a full bathroom, and a kitchen with a washer/dryer combo round out the unit. The separate entrances provide added privacy and functionality for both residents. The property also includes a full basement with private access through the exterior, offering valuable storage and utility space.

Conveniently located near public transportation and the rapidly developing 52nd Street corridor, residents have easy access to local shops, restaurants, and neighborhood amenities, as well as Malcolm X Park, Toast Café, University City, and the newly renovated Kingsessing Recreation Center. Whether you're looking to expand your rental portfolio or live in one unit while generating income from the other, 607 S. 52nd Street offers a versatile value-add opportunity in West Philadelphia. Property can be delivered with or without the tenants in place. Owner is looking to sell the property as-is.
#PAPH2675404

PHILADELPHIA

607 S 52ND STREET

4 Beds

None Baths

1,800 Sq.Ft.

$285,000

MLS#: PAPH2675404
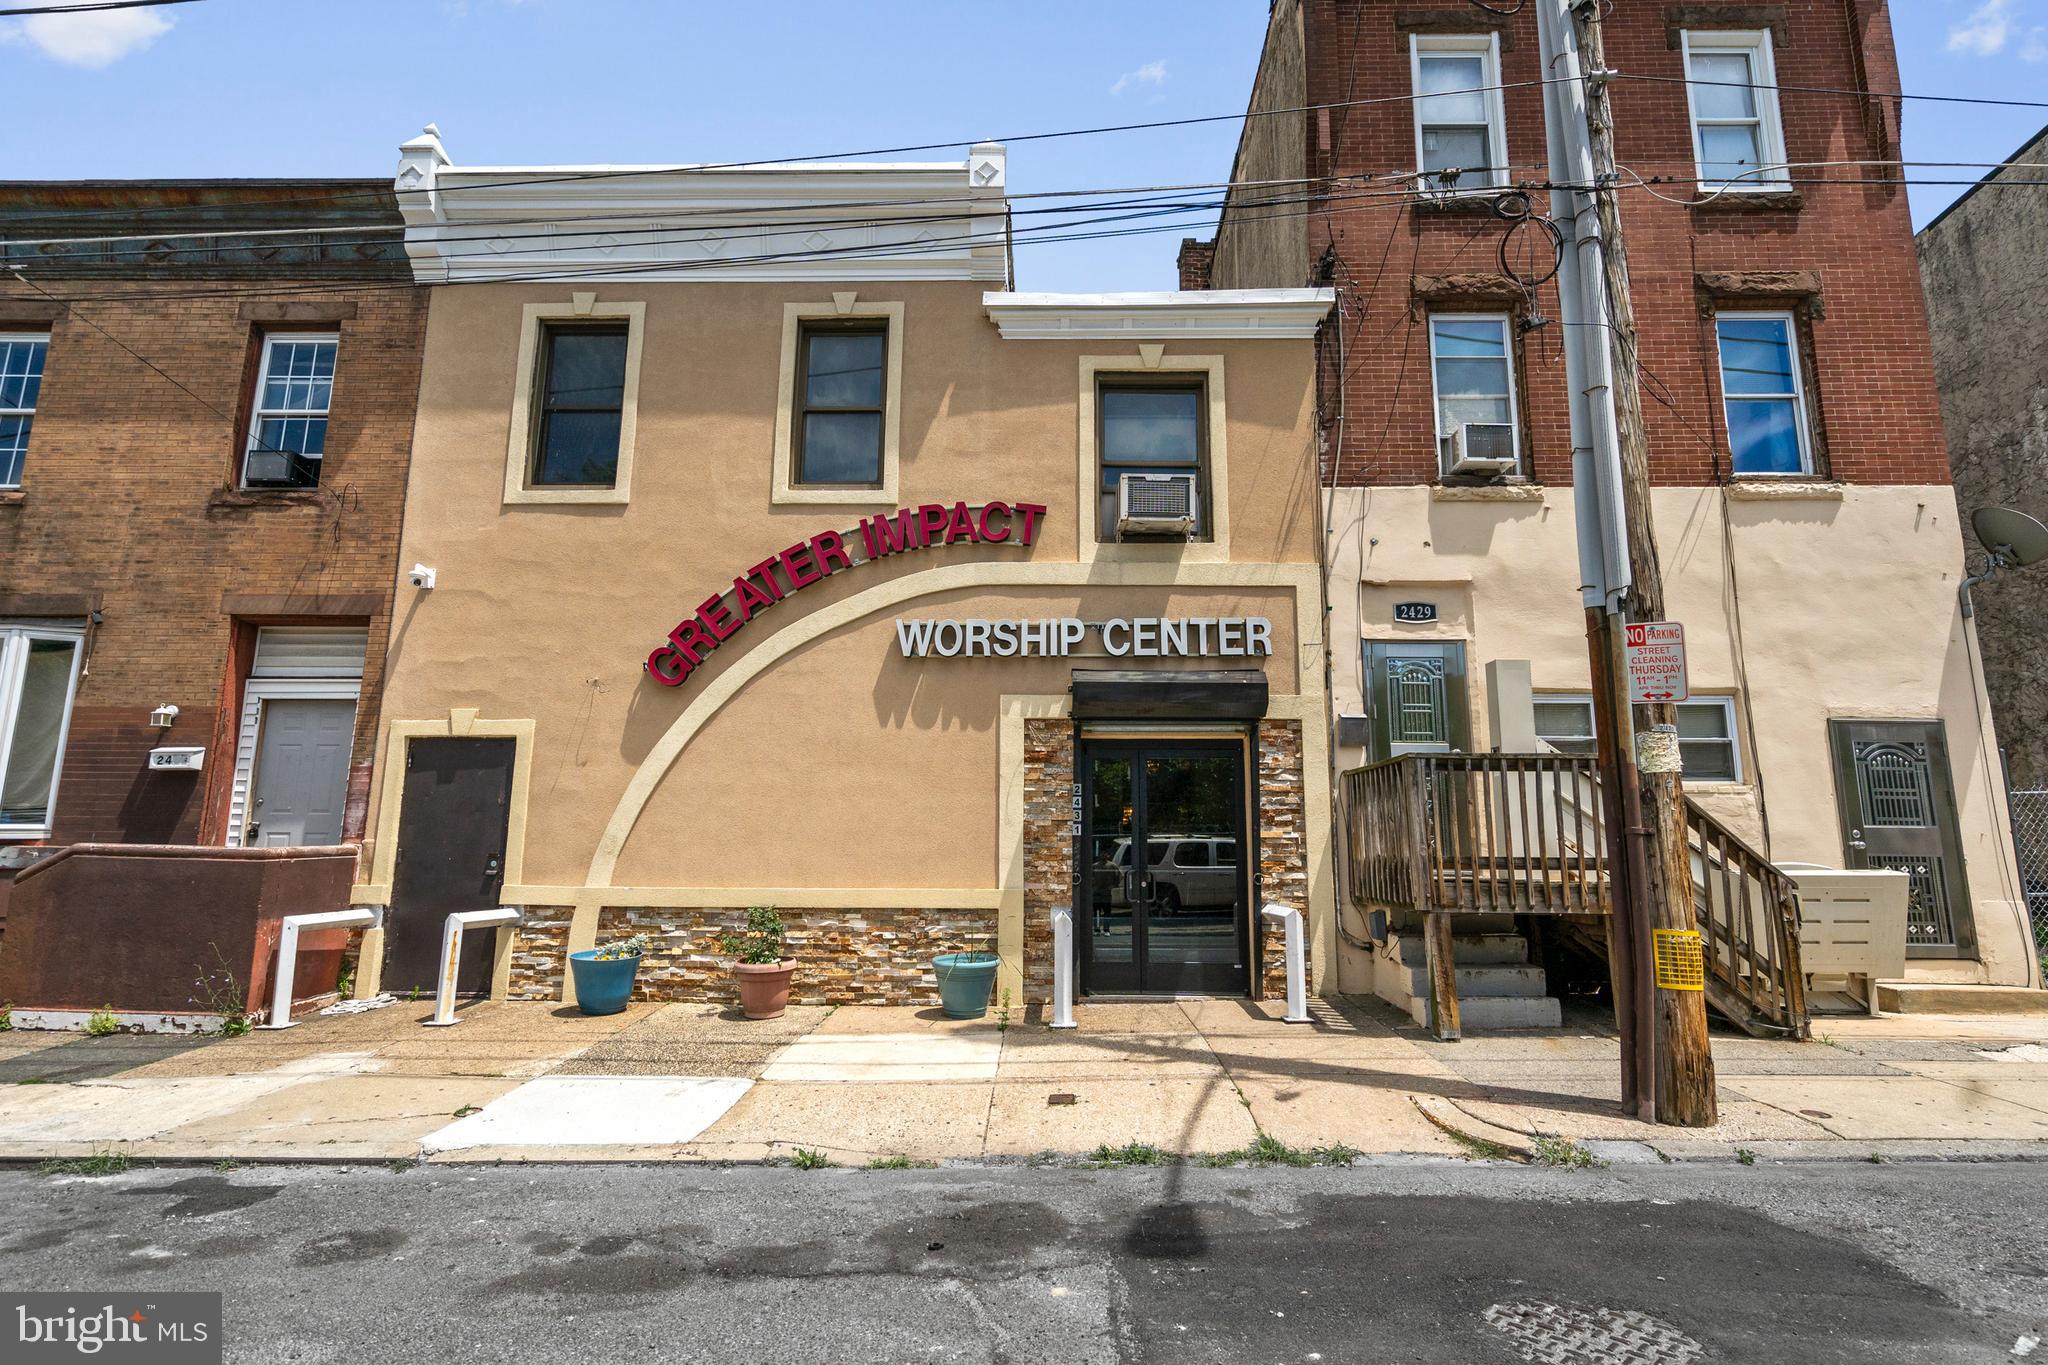
Rare Development Opportunity on a 5,900+ SF Through-Lot Located Within a Qualified Opportunity Zone and Positioned in an Area Experiencing Significant Investment and Redevelopment Activity. Formerly utilized as a place of worship for decades, this substantial brick structure occupies a uniquely configured parcel with frontage on two public streets, creating a variety of potential redevelopment and adaptive reuse possibilities. The property's size, existing building footprint, dual street access, and Qualified Opportunity Zone designation may appeal to developers exploring residential redevelopment, adaptive reuse, parking integration, or other permitted uses (buyer responsible for conducting all zoning, use, tax incentive, and development due diligence). Zoned RSA-5 and situated in a rapidly evolving section of North Philadelphia surrounded by ongoing residential and mixed-use investment, this is a rare opportunity to acquire a large-scale asset with significant repositioning potential. Whether pursuing a by-right residential strategy or evaluating alternative redevelopment concepts, the property offers the scale, access, and flexibility that are increasingly difficult to find in today's market.
#PAPH2638534

PHILADELPHIA

2428 N FAIRHILL STREET 34

None Beds

None Baths

N/A

$285,000

MLS#: PAPH2638534

Headline: Fully Renovated Twin Featuring Gourmet Kitchen & Rare 5-6-Car Parking!
​Welcome to a true turnkey gem that combines modern comfort, thoughtful updates, and incredible space inside and out! Meticulously rehabbed just a few years ago—including all major mechanicals—this pristine twin home offers nearly 1,500 sq. ft. of move-in-ready living space.
​Interior Highlights:
​Main Level: Warm hardwood floors, elegant crown molding, recessed lighting, and energy-efficient replacement windows throughout.
​Chef’s Kitchen: The heart of the home! An L-shaped gourmet layout boasting 42” cabinetry, sleek granite countertops with a matching full backsplash, a deep basin sink, and stainless steel appliances.
​Upper Level: Three generously sized, sunlit bedrooms with abundant closet space, anchored by a stylish, updated 3-piece ceramic tile bath.
​Lower Level: Clean and freshly painted basement offering prime storage space, fully updated electrical/HVAC systems, and pre-installed plumbing rough-ins ready for a future additional bath.
​Outdoor Living & Unmatched Convenience:
Parking is never a question here! The expansive rear lot has been cleverly dual-zoned: one side offers a gated driveway with off-street parking for 5–6 vehicles, while the other side provides a dedicated private space perfect for outdoor dining, grilling, and entertaining family and friends.
​Turnkey, highly functional, and impeccably maintained—add this standout property to your showing tour today!
#PAPH2657616

PHILADELPHIA

423 KNORR STREET

3 Beds

1 Baths

1,485 Sq.Ft.

$285,000

MLS#: PAPH2657616

1 ... 422 423 424 425 426 ... 666

properties found. properties found. Page of .

Send a message

Message successfully sent.

Your message

What is 3 + 4 ?

Reason for contacting?

I agree to receive email communication and understand I can unsubscribe at any time.

I agree to be contacted by TNT Real Estate Solutions via call, email, and text for real estate services. To opt out, you can reply 'stop' at any time or reply 'help' for assistance. You can also click the unsubscribe link in the emails. Message and data rates may apply. Message frequency may vary. Privacy Policy

Sign Out

Virtual Assistant

Would you like to take the next step with this property? We can help you schedule a showing or virtual tour, or send you more details.

Yes, I would like more information.

Thank You for Your Reply, One of Our Agents will contact you as soon as possible

No, maybe later.

Thank you, you can always contact me via email, phone number or through the contact form.

Realhub AI

Lucy - Your AI-Powered Realtor

Update Your Temporary Password

Personalize your search

Enter your email and we'll notify you immediately when new listings match what you're looking for.

or enter email address

Already have an account ? Login here

Continue your home search

I agree to receive communications and understand I can unsubscribe at any time.

I agree to be contacted by TNT Real Estate Solutions via call, email, and text for real estate services. To opt out, you can reply 'stop' at any time or reply 'help' for assistance. You can also click the unsubscribe link in the emails. Message and data rates may apply. Message frequency may vary. Privacy Policy

Already have an account ? Login here

We use cookies

We use cookies primarily for analytics to enhance your experience. By accepting, you agree to our use of these cookies. You can manage your preferences or learn more about our cookies policy.




