

One of the most popular communities provided by {{page_data.agentName}}

Philadelphia

One of the most popular communities provided by TNT Real Estate Solutions

Philadelphia

About Philadelphia

Living in Philadelphia, PA, offers a unique blend of rich history, vibrant culture, and a strong sense of community, making it an ideal place to call home. Residents enjoy easy access to world-class museums, diverse dining experiences, and a thriving arts scene, reflecting the city’s deep-rooted heritage. The affordable housing market, coupled with a variety of neighborhoods, from the historic charm of Old City to the bustling energy of South Philadelphia, caters to all lifestyles. Additionally, the convenient public transportation system and proximity to major cities like New York and Washington, D.C., enhance Philadelphia’s appeal. With its passionate sports culture, beautiful parks, and an ever-evolving food scene, living in Philadelphia means immersing yourself in a dynamic, welcoming environment that values community and tradition. Whether you’re a young professional, a growing family, or a retiree, Philadelphia offers a vibrant urban experience enriched by its history and welcoming spirit.
One of the most popular communities provided by TNT Real Estate Solutions
12,094
# of Listings
3
Avg # of Bedrooms
$244
Avg. $ / Sq.Ft.
$507,695
Med. List Price

Browse Philadelphia Real Estate Listings

10000 Properties Found. Page 412 of 667.

Welcome to 552 S 59th Street, a beautifully updated 4 bedroom, 2 bath home in West Philadelphia offering the perfect combination of modern finishes, character, and functional living space. Step inside to a bright, open concept main level featuring warm flooring, recessed lighting, a striking exposed brick accent wall, and a spacious living area that flows seamlessly into the kitchen.
The modern kitchen is designed to impress with crisp white cabinetry, quartz countertops, stainless steel appliances, stylish backsplash, pendant lighting, and a large center island with seating perfect for everyday living and entertaining. Upon entry the sunroom provides additional flexible space that can be used as a sitting room, home office, reading area, or playroom.
Upstairs, you’ll find 3 bedrooms with ample natural light and updated finishes. The home also features two beautifully renovated full bathrooms, including a sleek tiled shower with modern fixtures.
Need even more space? The finished basement offers a bonus bedroom with additional living and with entertaining possibilities and can easily serve as a family room, media room, home gym, office, or recreation space.
Additional highlights include central air, modern lighting and fixtures, exposed brick details, generous living space, and the convenience of double sided parking. Convenient access to neighborhood shopping, public transportation, schools, and major routes, the home delivers the space and updates today’s buyers are looking for. Schedule your private showing and come see everything this move in ready home has to offer.
#PAPH2665764

PHILADELPHIA

552 S 59TH STREET

4 Beds

2 Baths

1,056 Sq.Ft.

$295,000

MLS#: PAPH2665764

Welcome to 1608 Dickinson Street, a beautifully appointed two-story home in the heart of Philadelphia’s vibrant Point Breeze neighborhood.  This home move-in-ready features 3 spacious bedrooms, 1.5 bathrooms, a full basement for additional storage, and a nice private backyard—ideal for summer BBQs, outdoor relaxation, and entertaining friends and family. 
Prime Point Breeze Location
Located in one of Philadelphia’s rapidly growing and sought-after neighborhoods, 1608 Dickinson Street offers an exceptional combination of walkability, convenience, and city living. With a Walk Score of 87, many of your everyday needs are just steps away.
Enjoy neighborhood coffee shops, locally owned restaurants, grocery shopping at Aldi, and a growing selection of businesses—all within easy reach. Don’t miss the opportunity to make this exceptional Philadelphia home your own!
#PAPH2660210

PHILADELPHIA

1608 DICKINSON STREET

3 Beds

1 Baths

1,334 Sq.Ft.

$295,000

MLS#: PAPH2660210
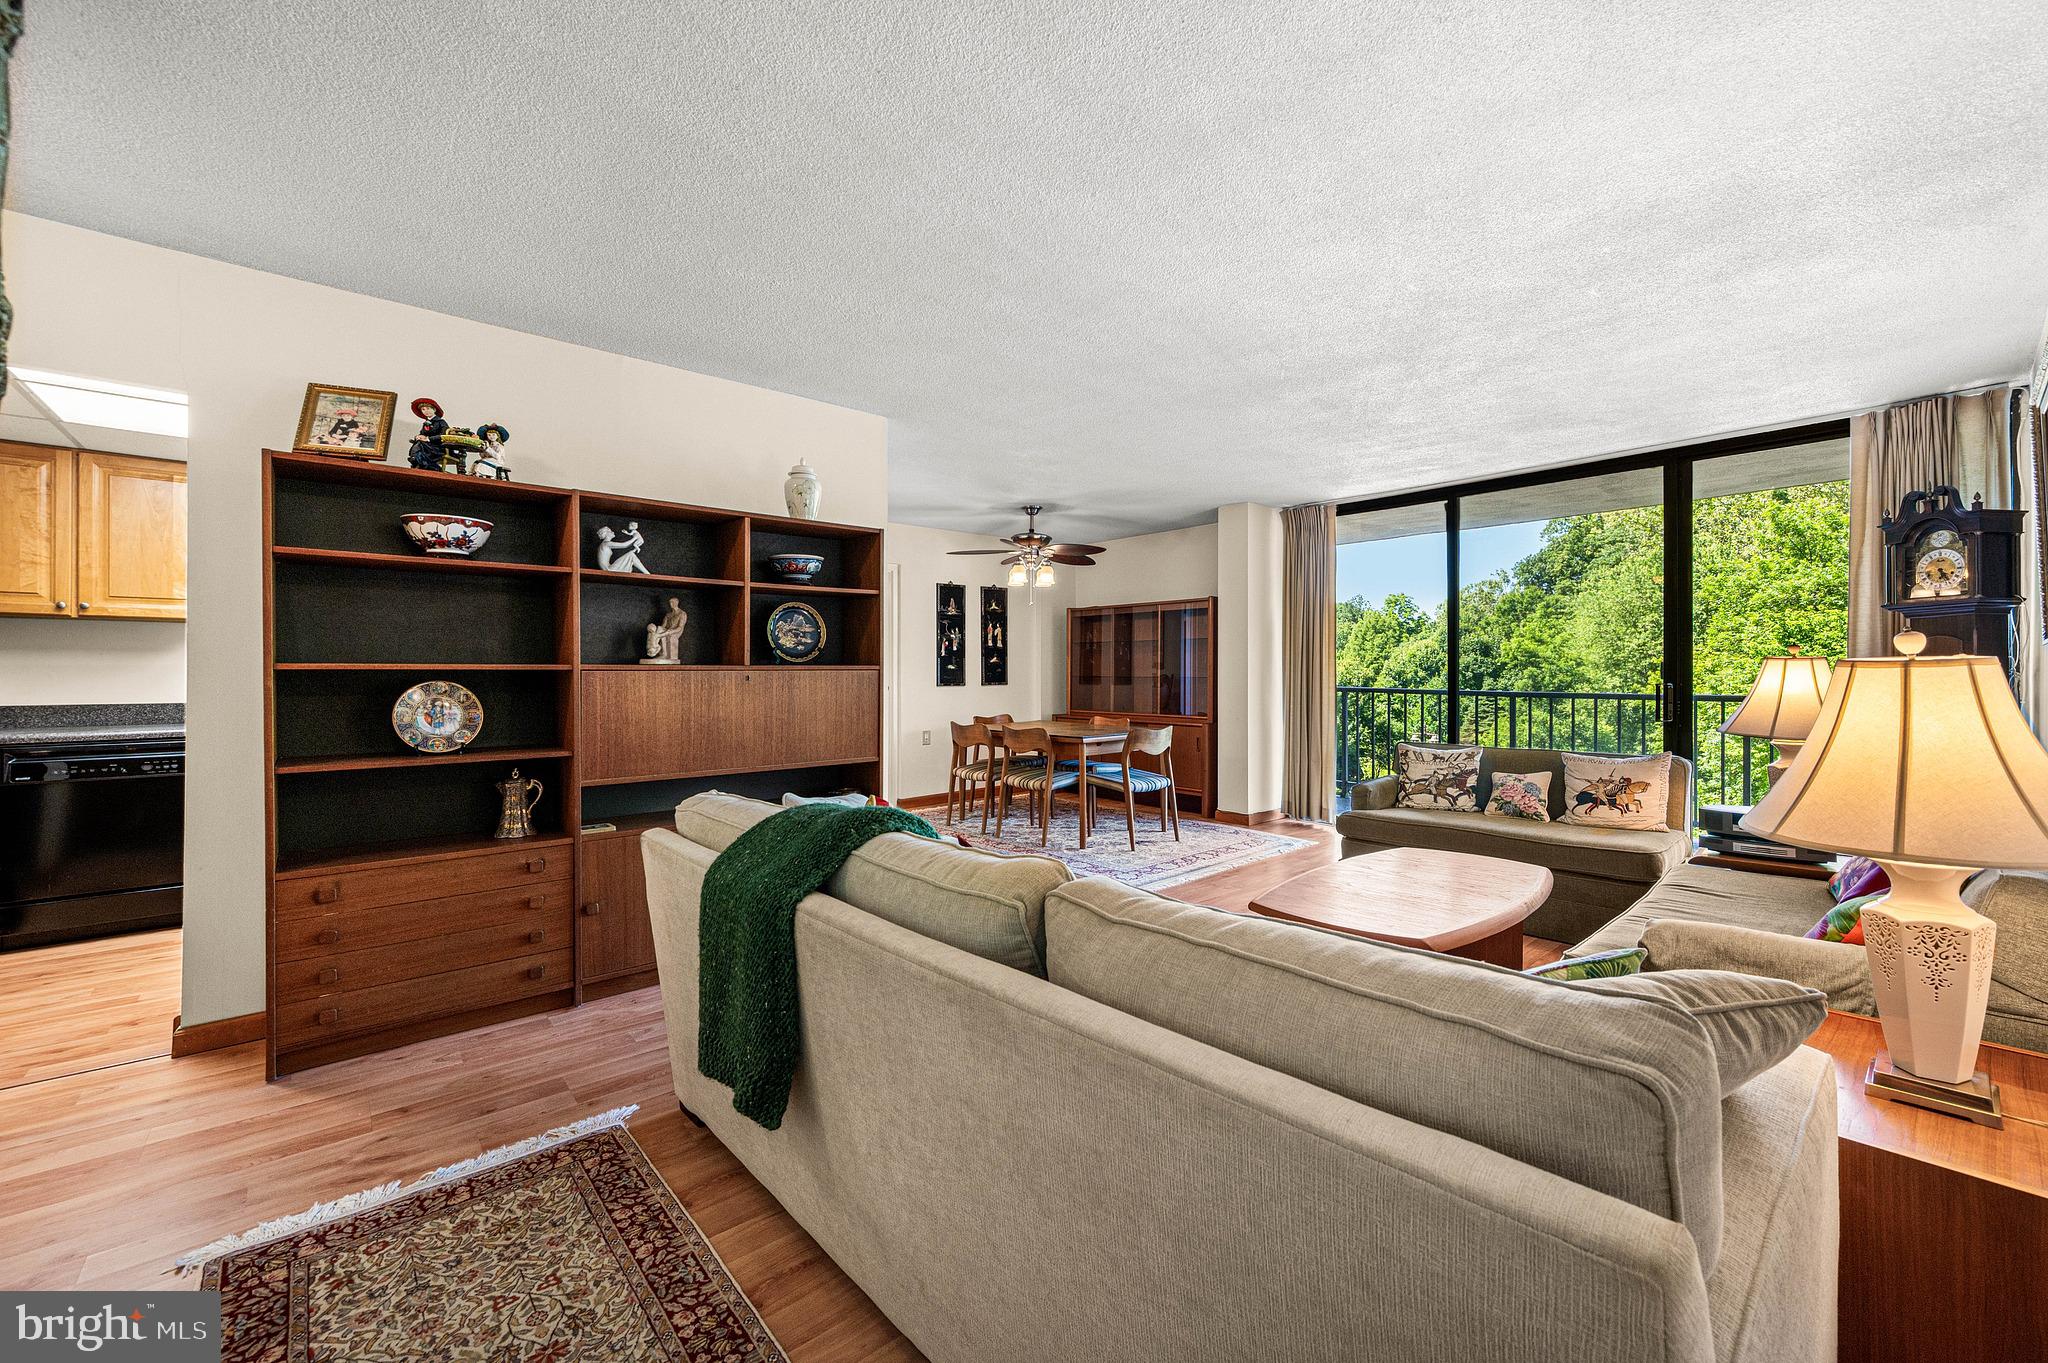
Discover this rare opportunity to own a unique 3-bedroom, 2-bathroom residence at the Strath Haven in the heart of Swarthmore offered with 2026 special assessment fully paid! This bright and airy condo offers beautiful, tranquil views of Crum Creek and the surrounding woods, with particularly breathtaking scenery during the winter months. The condo features a kitchen equipped with wood cabinetry, generous counter space, a gas range, and a built-in microwave. The expansive living room is filled with natural light from a floor-to-ceiling glass wall, which opens onto a large, covered private balcony, an ideal retreat for morning coffee or evening relaxation. The adjacent dining area provides a dedicated space perfect for hosting family and friends. The primary suite is well sized with large closet space and an en suite bathroom featuring a convenient walk-in shower. A comfortable second bedroom offers ample closet space, situated conveniently near a full hall bathroom with a shower/tub combination. The versatile third bedroom, located on the opposite side of the living area, serves perfectly as a guest room, office, or entertainment space. Practical amenities include a private laundry closet with a side-by-side washer and dryer and storage space. A valuable and coveted storage unit is also included with the condo. While the storage units can occasionally be sold between residents, they rarely change hands. Beyond the residence, life at Strath Haven is defined by comfort and convenience. As a Gold Star Community with over $12 million in capital improvements since 2014, residents enjoy meticulously manicured grounds and a wealth of lifestyle amenities, including a stunning in-ground pool with lifeguard service and changing rooms. The prime, walkable location places you moments away from Swarthmore College, Crum Creek Woods, the Scott Arboretum, local boutiques, and the regional train station. For ultimate peace of mind, your comprehensive monthly condo fee simplifies living by covering nearly all expenses, including electricity, gas, water, sewer, heating, air conditioning, building maintenance, pool access, library, and community van services—leaving only cable and internet as your sole additional costs.
#PADE2117012

SWARTHMORE

801 YALE AVENUE 205

3 Beds

2 Baths

1,220 Sq.Ft.

$295,000

MLS#: PADE2117012

Come Take A Look At This Gem....with expansive parking,  and a lovely rear yard for entertaining, gardening, and relaxing! This home features three bedrooms and two full bathrooms. Create a wonderful space in the basement with the fully functioning wood burning fireplace. There is a storage area, laundry room, and you'll find a full bathroom with walk in shower in the basement! Three nicely sized bedrooms and a hall bath complete the second floor. The camera system  and ring camera are a nice bonus. This home is just waiting for a little TLC and for you to add your creative touches to make it yours. Schedule your tour today! Home Comes With A One Year Home Warranty!
#PAPH2663588

PHILADELPHIA

1128 BLEIGH AVENUE

3 Beds

2 Baths

1,350 Sq.Ft.

$295,000

MLS#: PAPH2663588

Welcome to 5223 Addison Street, a renovated 3-bedroom, 2.5-bath brick townhome in West Philadelphia. The approximately 1,140-square-foot home offers a functional straight-through layout with hardwood flooring, recessed lighting, updated windows, and contemporary finishes throughout.

The main level features an open living and dining area leading into an updated kitchen equipped with quartz countertops, solid-wood cabinetry with soft-close drawers, stainless-steel appliances, and a half bathroom. The upper level offers three bedrooms and a full bathroom, while the finished basement provides an additional full bathroom; the basement can be used as an office space, recreation area, or storage. An enclosed front porch adds an additional practical extension of the living space.

Positioned on a quiet residential block, the property is conveniently located near Malcolm X Park and the Baltimore Avenue commercial corridor, with neighborhood restaurants, cafés, markets, and everyday services nearby. Public transportation is accessible along 52nd Street, with additional SEPTA trolley and bus connections serving the surrounding Cedar Park/West Philadelphia area.

The location also provides convenient access to the broader University City area, including the University of Pennsylvania and Drexel University, as well as neighborhood destinations along Baltimore Avenue and nearby parks. Clark Park, a nine-acre public park with playgrounds, recreational areas, community events, and farmers' markets, is also within the surrounding University City/Cedar Park area.

A renovated home with substantial system updates, flexible finished space, and convenient access to West Philadelphia's established residential and commercial amenities.
#PAPH2662644

PHILADELPHIA

5223 ADDISON STREET

3 Beds

2 Baths

1,140 Sq.Ft.

$295,000

MLS#: PAPH2662644
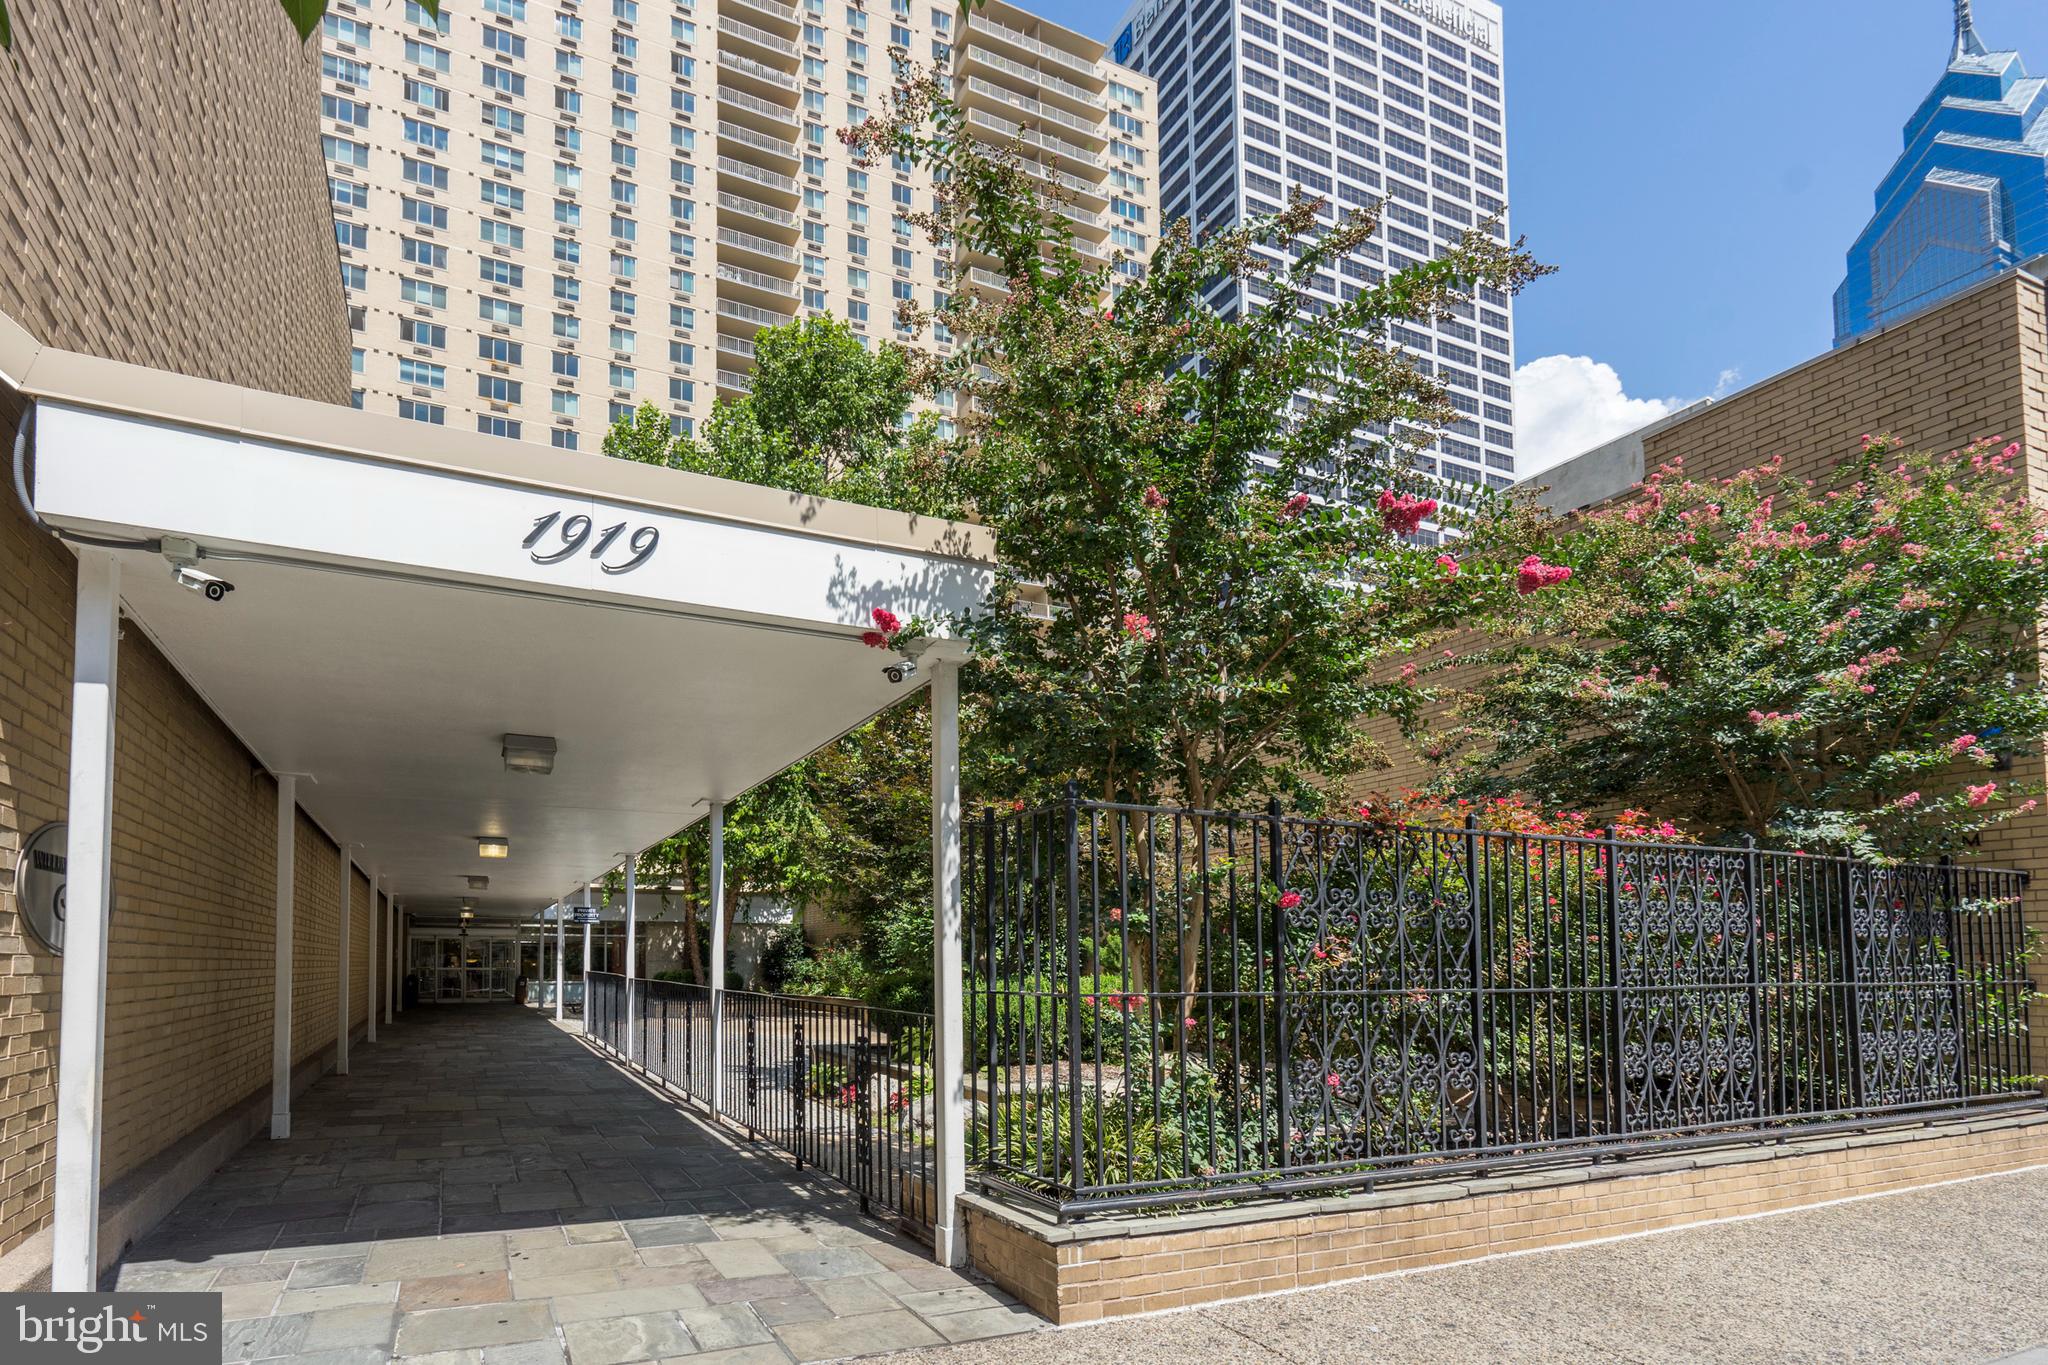
Welcome to Unit 1224 at the William Penn House, a spacious 2 bedroom, 1 bath cooperative offering 1,086 square feet in the heart of Philadelphia's prestigious Rittenhouse Square. Situated on the desirable north side of the building, this bright residence is filled with natural light and presents an exceptional opportunity to create your dream home. Bring your vision and contractor, this unit is ready for a complete renovation and offers incredible potential to customize every detail to your taste. The spacious open-concept living and dining area provides an ideal layout for both everyday living and entertaining. The galley kitchen offers excellent workspace and the convenience of an in-unit washer and dryer. Two generously sized bedrooms feature abundant closet space, while the full hall bathroom is ready for your personal design touches. Enjoy the unmatched lifestyle of the William Penn House, a full-service cooperative located just steps from iconic Rittenhouse Square. Residents enjoy 24-hour doorman and security, on-site management and maintenance, a spectacular rooftop 25-meter swimming pool with breathtaking city views, a fully equipped fitness center, and valet parking available for just $110 per month. The monthly fee includes nearly everything: all utilities including electric, heat, air conditioning, water, and basic cable, as well as real estate taxes and the building's maintenance package. Even more impressive, the William Penn House has never had an assessment, a testament to its outstanding financial management. Located in one of Philadelphia's most desirable neighborhoods, you'll be just outside your door from award-winning restaurants, world-class shopping, cultural attractions, and beautiful Rittenhouse Square. With an outstanding Walk Score of 98, daily errands and entertainment are effortless.  Additional highlights include 30-year fixed-rate financing available with just 20% down, a nominal real estate transfer tax, no title insurance required, and a one-time administrative fee paid at closing. This is a rare opportunity to renovate and personalize a spacious home while enjoying one of the best values in Rittenhouse Square.
#PAPH2643390

PHILADELPHIA

1919 CHESTNUT STREET 1224

2 Beds

1 Baths

1,086 Sq.Ft.

$295,000

MLS#: PAPH2643390

Rare mixed-use investment opportunity in the heart of South Philadelphia! This classic 1925 masonry building at 2215 S 8th St offers the best of both worlds: a street-level retail storefront with stable, in-place rental income PLUS a vacant 2-bedroom, 1-bath apartment upstairs.

STOREFRONT: Currently leased at $1,100/month with $50 annual increases through 2029 - reliable cash flow from day one.

UPSTAIRS APARTMENT: Vacant and ready - live in it yourself while the storefront pays the mortgage, or lease it at an estimated market rent of $1,400/month for a combined gross income potential of approx. $2,500/month.

Approx. 1,500 sq ft of building area on a 765 sq ft lot. Zoned RSA5. Priced at $295,000. Whether you're an investor seeking strong rental returns or an owner-occupant looking to offset housing costs, this South Philly gem delivers. Schedule your showing today!
#PAPH2674752

PHILADELPHIA

2215 S 8TH STREET

None Beds

None Baths

1,500 Sq.Ft.

$295,000

MLS#: PAPH2674752

Welcome to 7736 Gilbert Street—an exceptional brick duplex in the heart of Mt Airy! This well-maintained two-unit property offers endless potential for investors or owner-occupants. Each apartment features a spacious 1 bedroom, 1 bath layout with large living areas, bright eat-in kitchens, and separate utilities. Enjoy a private two-car garage plus driveway parking—rare for the city! The solid brick exterior,  front lawn, and quiet residential setting create timeless appeal. Conveniently located near shopping, Route 309, public transit, and local schools. Whether you live in one unit and rent the other or hold as a high-performing investment, this is a versatile and value-rich opportunity in a desirable Philadelphia neighborhood. Don’t miss it—schedule your showing today! The property is being sold "AS-IS".  Seller will not make any repairs.
#PAPH2677164

PHILADELPHIA

7736 GILBERT STREET

2 Beds

None Baths

1,326 Sq.Ft.

$295,000

MLS#: PAPH2677164

Charming Brick Twin on a Spacious Corner Lot    Welcome home to this charming brick twin, perfectly situated on a large spacious corner lot offering an ideal blend of classic character and charm, modern updates, and plenty of outdoor space to enjoy. This home features three bedrooms, one full bath and one powder room, along with a finished basement that provides valuable additional living space. The home offers updated kitchen, new floors on the first floor, newer HVAC, newer hot water heater. The basement was finished in 2023, shed built in 2022, new shingles and roof in 2025.  The main level offers an inviting open-concept feel with a spacious living room and dining area, making perfect for every day living and entertaining. The modern kitchen features beautiful cabinetry, ample storage and a full compliment of appliances including dishwasher, garbage disposal, microwave, refrigerator and range.  Just off the living room, you'll find a wonderful sunroom, overlooking the yard-a great space to enjoy your morning coffee, relax or just take in the views of the property, which includes a large fenced area and also a large open area where sports can be played. The patio is a great place for outdoor eating and entertaining.There is a finished basement, a space for watching TV, a playroom, an office or a gym. A powder room and laundry area also can be found on the lower level. The central air condition provides comfort during the summer months. An outdoor shed provides a convenient storage for lawn equipment, tools and seasonal items. Additional highlights include an attached garage and private driveway, providing convenient off-street parking and extra storage. Come see what this inviting home has to offer. The middle school is the new Clifton Heights Middle School which is in walking distance and offers a state of the art complex, which includes new football field, baseball field, track and a playground.
#PADE2123592

CLIFTON HEIGHTS

12 E WYNCLIFFE AVENUE

3 Beds

1 Baths

N/A

$295,000

MLS#: PADE2123592

Located in the Frankford neighborhood of Philadelphia, this four-unit multifamily property offers an excellent investment opportunity with an active rental license already in place.

The building consists of:

Unit 1 (Front): Studio – Occupied
Unit 2: One-bedroom – Occupied
Unit 3: One-bedroom – Occupied
Unit 4: Two-bedroom – Vacant

The property is currently 75% occupied, providing immediate rental income with the opportunity to lease the vacant two-bedroom unit. All units are equipped with gas heat and do not have central cooling.

A 48-hour notice is required to schedule showings due to the occupied units. Agents are asked to review the Agent Remarks for additional showing instructions before scheduling.

The seller has never occupied the property and has limited knowledge of its condition. A Seller's Property Disclosure will be uploaded by the property manager when available.

For scheduling or additional information, please contact the listing agent.
#PAPH2651796

PHILADELPHIA

2017 ORTHODOX STREET

4 Beds

None Baths

3,609 Sq.Ft.

$295,000

MLS#: PAPH2651796
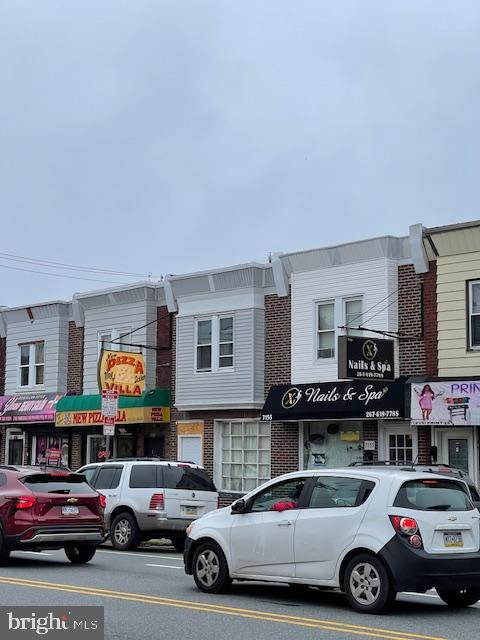
Great business apportunity   , nail solon on first floor rent 1300 + utilities month to month,
2nd floor apartment  950 + utilities ,month to month  , great location with lots of traffic exposure, close to torresdale and cottman , call if any additional info is needed.
#PAPH2497510

PHILADELPHIA

7155 TORRESDALE AVENUE

None Beds

None Baths

1,500 Sq.Ft.

$295,000

MLS#: PAPH2497510
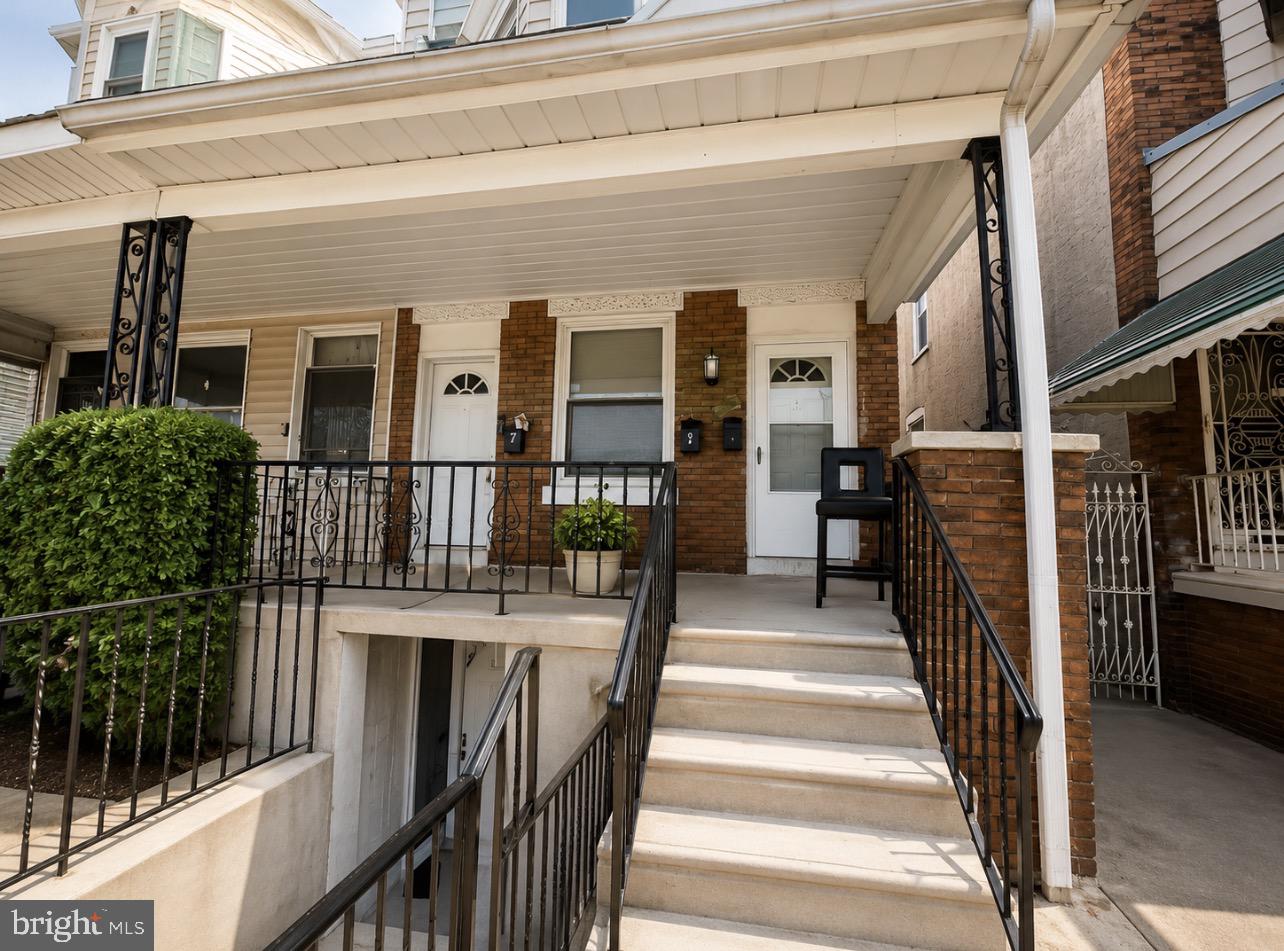
Investor opportunity with strong cash flow potential. This legally zoned and approved triplex offers three residential units in a desirable West Philadelphia location with current rents below market, providing immediate upside for the next owner.

Unit 1

* 1 Bedroom, 1 Bathroom
* Spacious bedroom
* Large storage closet
* Eat-in kitchen
* In-unit washer and dryer
* Shared access to rear yard

Unit 2

* 2 Bedrooms, 1 Bathroom
* In-unit washer and dryer
* Shared access to rear yard

Income

* Current monthly rental income approximately $3,250
* Rents are currently below market value, offering potential for increased cash flow

Whether you’re looking to expand your portfolio or begin investing in multifamily real estate, this approved triplex presents an excellent opportunity to acquire an income-producing property with room for future growth.

Conveniently located near public transportation, shopping, universities, parks, and major commuter routes.

Offered at $335,000. Schedule your showing today and explore the potential this investment property has to offer.
#PAPH2625078

PHILADELPHIA

5228 VINE STREET

5 Beds

None Baths

1,710 Sq.Ft.

$295,000

MLS#: PAPH2625078

Open House Monday, September 21st 3pm-6pm! Attention Investors!!!! Great investment opportunity here in Walnut Hill. Large 4 bedroom home with 2 baths needs work, however priced accordingly. Homes on the block have sold for $600,000. Showings Start Monday at the open house, 3pm-6pm!
#PAPH2671628

PHILADELPHIA

4939 PINE STREET

4 Beds

1 Baths

1,680 Sq.Ft.

$295,000

MLS#: PAPH2671628
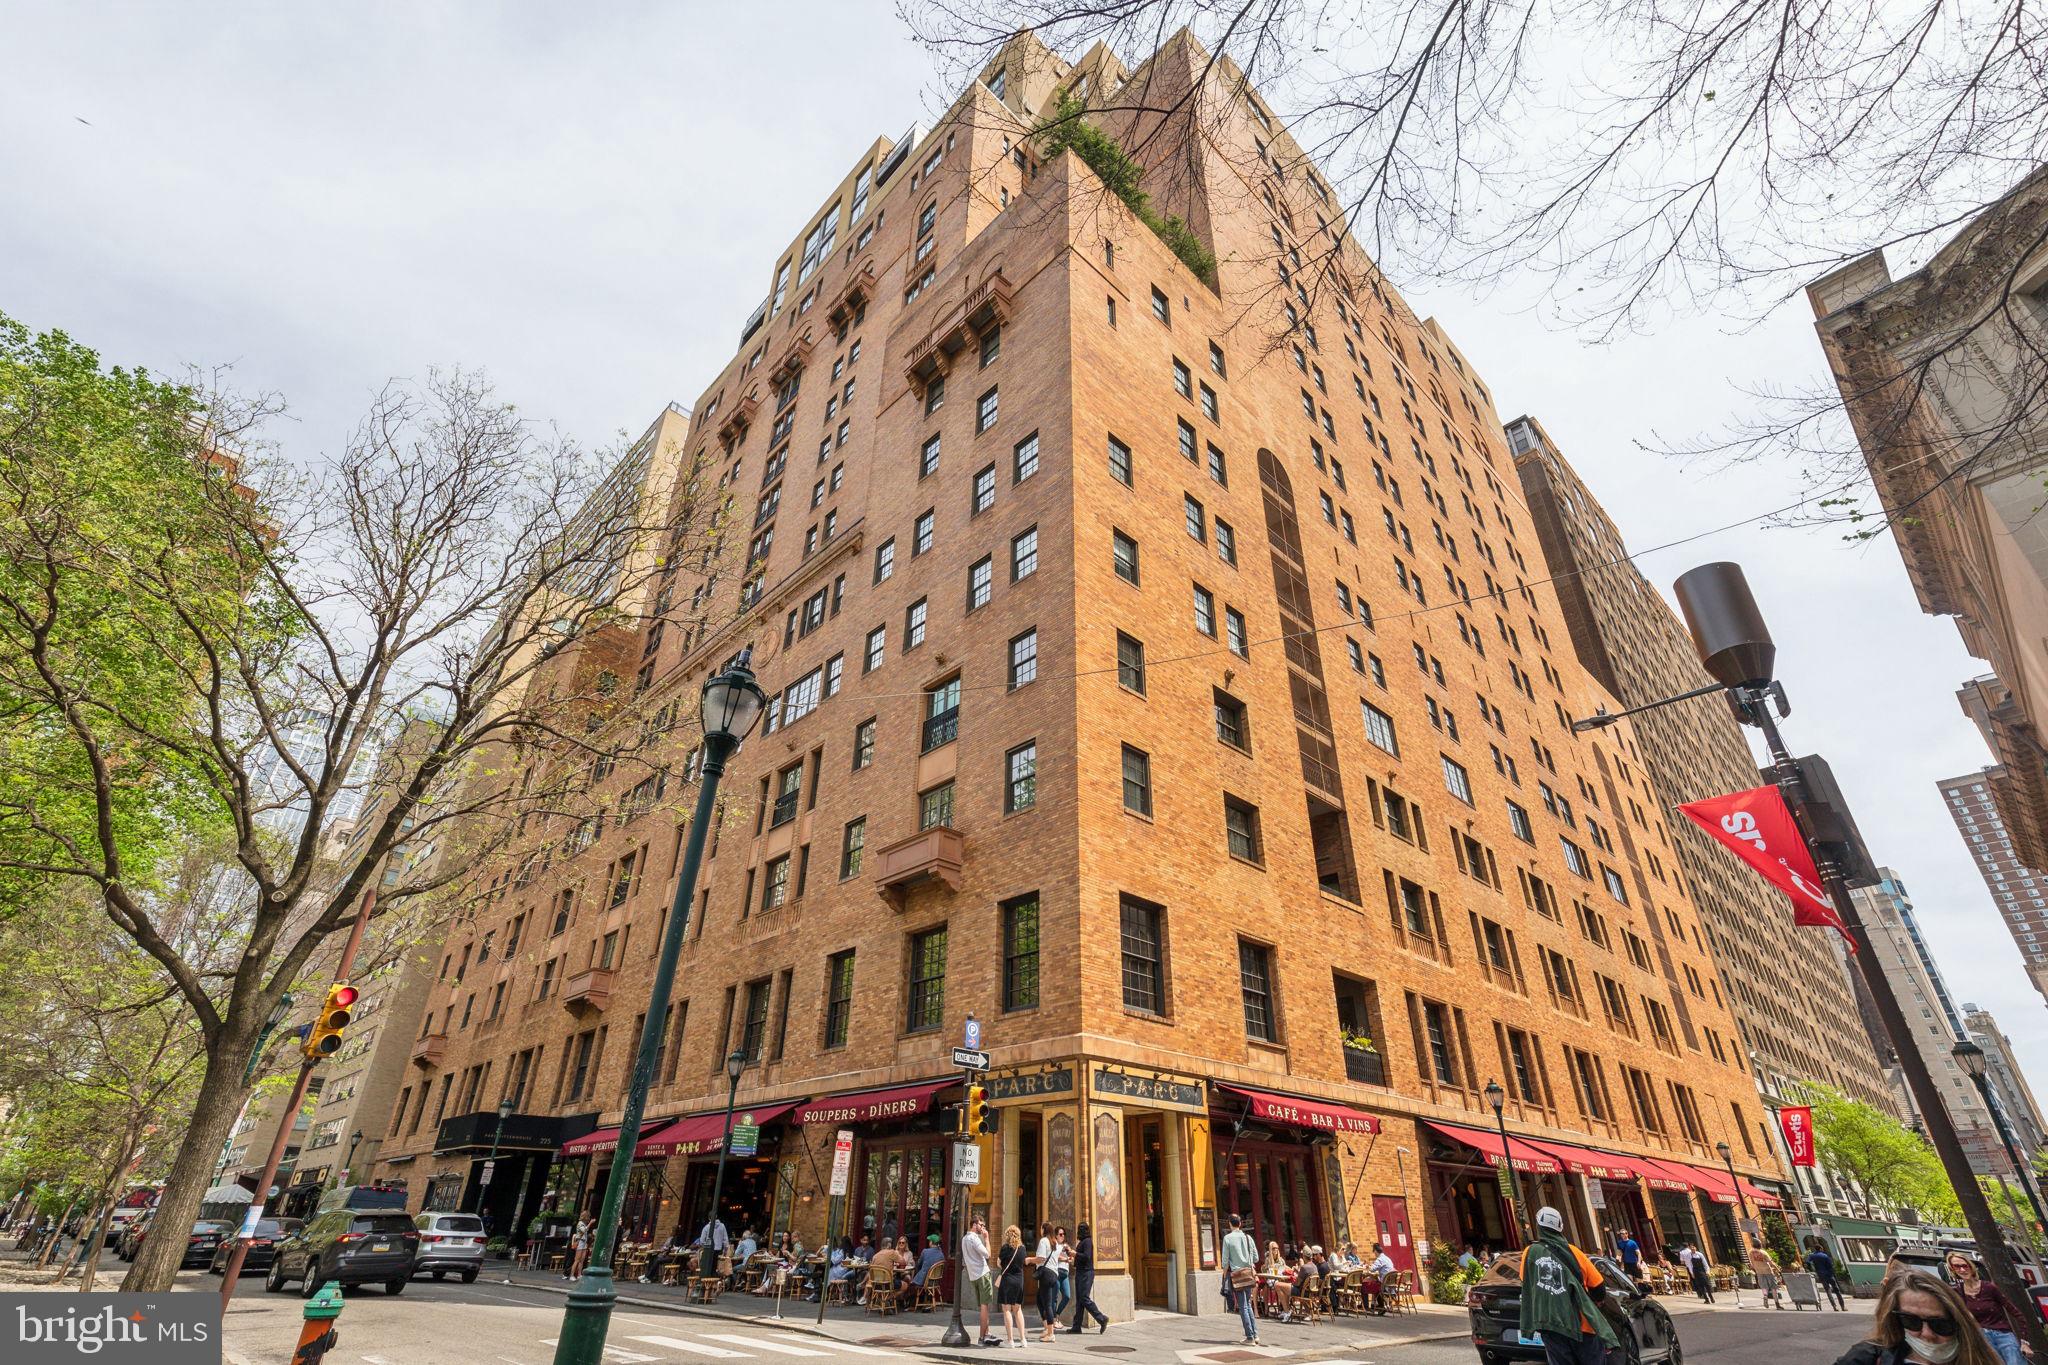
Live right on Rittenhouse Square! Step out of the lobby, cross 18th St and you are in the city's beloved Rittenhouse Square and steps from Parc the restaurant, Rouge, La Colombe, DiBruno's, Anthropologie and shopping on Rittenhouse Row/Walnut Street, theatre, comedy and easy access to 30th Street, the Parkway and Fairmount Park + top hospitals. Walk, bike or bus to University City hospitals, Penn and Drexel. #1422 is the perfect full-time residence, pied a terre or investment property. This one bedroom high floor condo has an open plan, plenty of closets, in-unit washer/dryer, tiled bath with tub/shower. A/C + the windows open if you like fresh air. Modern kitchen with dishwasher, disposal, ample counter space, gas stove and microwave. Parc is an amenity rich building. Deluxe fitness center, beautiful outdoor pool, kids pool and hot tub with stunning city skyline views, meeting room and comfortable lounge for hanging out watching the games, entertaining or "work from home" in style. Professional front desk with concierge and a gorgeous lobby overlooking Rittenhouse Square. This is a well-known building with an excellent reputation. Schedule your showing today!
#PAPH2596644

PHILADELPHIA

219 S 18TH STREET 29 1422

1 Beds

1 Baths

509 Sq.Ft.

$295,000

MLS#: PAPH2596644

LOWER YOUR MONTHLY PAYMENT! With the right offer, the seller is willing to contribute toward an interest rate buydown, potentially helping you secure a lower rate and more affordable monthly payment. Ask your lender how a seller-paid rate buydown could work for you!

Welcome to this beautifully renovated three-bedroom, one-and-a-half-bath home located in the heart of Squirrel Hill! Step inside to find brand-new laminate wood flooring flowing throughout the spacious living room, dining room, and kitchen, creating a modern and cohesive feel throughout the main level. The fully renovated kitchen is sure to impress with its stylish two-tone cabinetry featuring sleek black upper cabinets, gorgeous granite countertops, stainless steel appliances, and chic gold and black hardware accents that add the perfect designer touch. The main level also includes a conveniently located newly renovated half bathroom. Upstairs, you’ll find three spacious bedrooms, all complete with laminate wood flooring, along with a fully renovated hall bathroom featuring a ceramic tile shower surround, brand-new tub, modern vanity, and new commode. This move-in ready home combines stylish finishes with thoughtful updates throughout and is ready for its next owner to move right in!
#PAPH2676286

PHILADELPHIA

1331 S MAY STREET

3 Beds

1 Baths

1,096 Sq.Ft.

$295,000

MLS#: PAPH2676286

1 ... 410 411 412 413 414 ... 666

properties found. properties found. Page of .

Send a message

Message successfully sent.

Your message

What is 3 + 4 ?

Reason for contacting?

I agree to receive email communication and understand I can unsubscribe at any time.

I agree to be contacted by TNT Real Estate Solutions via call, email, and text for real estate services. To opt out, you can reply 'stop' at any time or reply 'help' for assistance. You can also click the unsubscribe link in the emails. Message and data rates may apply. Message frequency may vary. Privacy Policy

Sign Out

Virtual Assistant

Would you like to take the next step with this property? We can help you schedule a showing or virtual tour, or send you more details.

Yes, I would like more information.

Thank You for Your Reply, One of Our Agents will contact you as soon as possible

No, maybe later.

Thank you, you can always contact me via email, phone number or through the contact form.

Realhub AI

Lucy - Your AI-Powered Realtor

Update Your Temporary Password

Personalize your search

Enter your email and we'll notify you immediately when new listings match what you're looking for.

or enter email address

Already have an account ? Login here

Continue your home search

I agree to receive communications and understand I can unsubscribe at any time.

I agree to be contacted by TNT Real Estate Solutions via call, email, and text for real estate services. To opt out, you can reply 'stop' at any time or reply 'help' for assistance. You can also click the unsubscribe link in the emails. Message and data rates may apply. Message frequency may vary. Privacy Policy

Already have an account ? Login here

We use cookies

We use cookies primarily for analytics to enhance your experience. By accepting, you agree to our use of these cookies. You can manage your preferences or learn more about our cookies policy.




