

One of the most popular communities provided by {{page_data.agentName}}

Philadelphia

One of the most popular communities provided by TNT Real Estate Solutions

Philadelphia

About Philadelphia

Living in Philadelphia, PA, offers a unique blend of rich history, vibrant culture, and a strong sense of community, making it an ideal place to call home. Residents enjoy easy access to world-class museums, diverse dining experiences, and a thriving arts scene, reflecting the city’s deep-rooted heritage. The affordable housing market, coupled with a variety of neighborhoods, from the historic charm of Old City to the bustling energy of South Philadelphia, caters to all lifestyles. Additionally, the convenient public transportation system and proximity to major cities like New York and Washington, D.C., enhance Philadelphia’s appeal. With its passionate sports culture, beautiful parks, and an ever-evolving food scene, living in Philadelphia means immersing yourself in a dynamic, welcoming environment that values community and tradition. Whether you’re a young professional, a growing family, or a retiree, Philadelphia offers a vibrant urban experience enriched by its history and welcoming spirit.
One of the most popular communities provided by TNT Real Estate Solutions
12,072
# of Listings
3
Avg # of Bedrooms
$244
Avg. $ / Sq.Ft.
$507,815
Med. List Price

Browse Philadelphia Real Estate Listings

10000 Properties Found. Page 410 of 667.
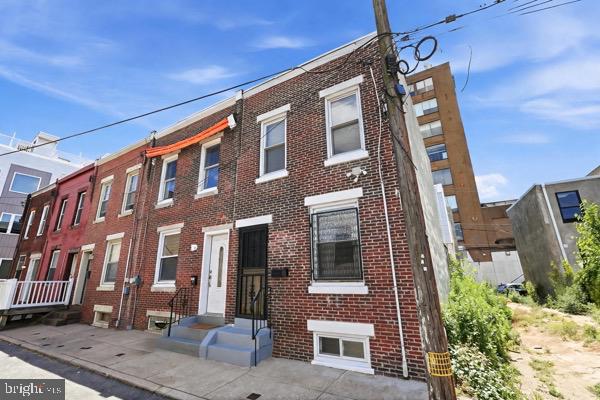
146 Melvale Street, Philadelphia, PA 19125
$298,000 | 2 bed, 1 bath |  700 sq ft
Price improved. Small Fishtown row that is actually move-in ready.
This is a straightforward 2-bedroom, 1-bath home on a quiet Riverside block. Updated kitchen and bath, central air, and a simple layout that is easy to live in and easy to maintain. No HOA. Permit parking on the street.
You are a short walk to Penn Treaty Park and the river trail, and a few minutes from Frankford Avenue without sitting on top of the bar noise. Good for a first home, a pied-à-terre, or a small rental.
What you get:
2 bedrooms, 1 full bath
Recently updated kitchen and bathroom
Central air and heat
Low-maintenance footprint
Quiet residential block with permit parking
Listed at $298,000 after a price improvement. Showings are easy to schedule.
#PAPH2628466

PHILADELPHIA

146 MELVALE STREET

2 Beds

1 Baths

700 Sq.Ft.

$298,000

MLS#: PAPH2628466

Welcome to this beautifully reimagined 3 bedrooms  with 2 bathrooms home nestled in the heart of South Philadelphia just steps to Oregon Ave and  is conveniently close to Sports Complex,  Citizens Bank Park and the Wells Fargo Center . It's offering endless entertainment options .  This home is brimming with potential and ready for your personal touch. Step inside to a spacious living room with hardwood floors, plus a separate dining room and kitchen- plenty of room to relax and entertain. Upstairs you'll find three bedrooms, and a full bathroom. The finished basement w/ 3 piece bathroom w/ stall shower gives you for extra living space or a home office. Home has central air conditioning and a  private rear parking. Fresh Start House is currently tenant occupied and It could be delivered vacant.
#PAPH2647182

PHILADELPHIA

2702 S DARIEN STREET

3 Beds

2 Baths

960 Sq.Ft.

$298,000

MLS#: PAPH2647182
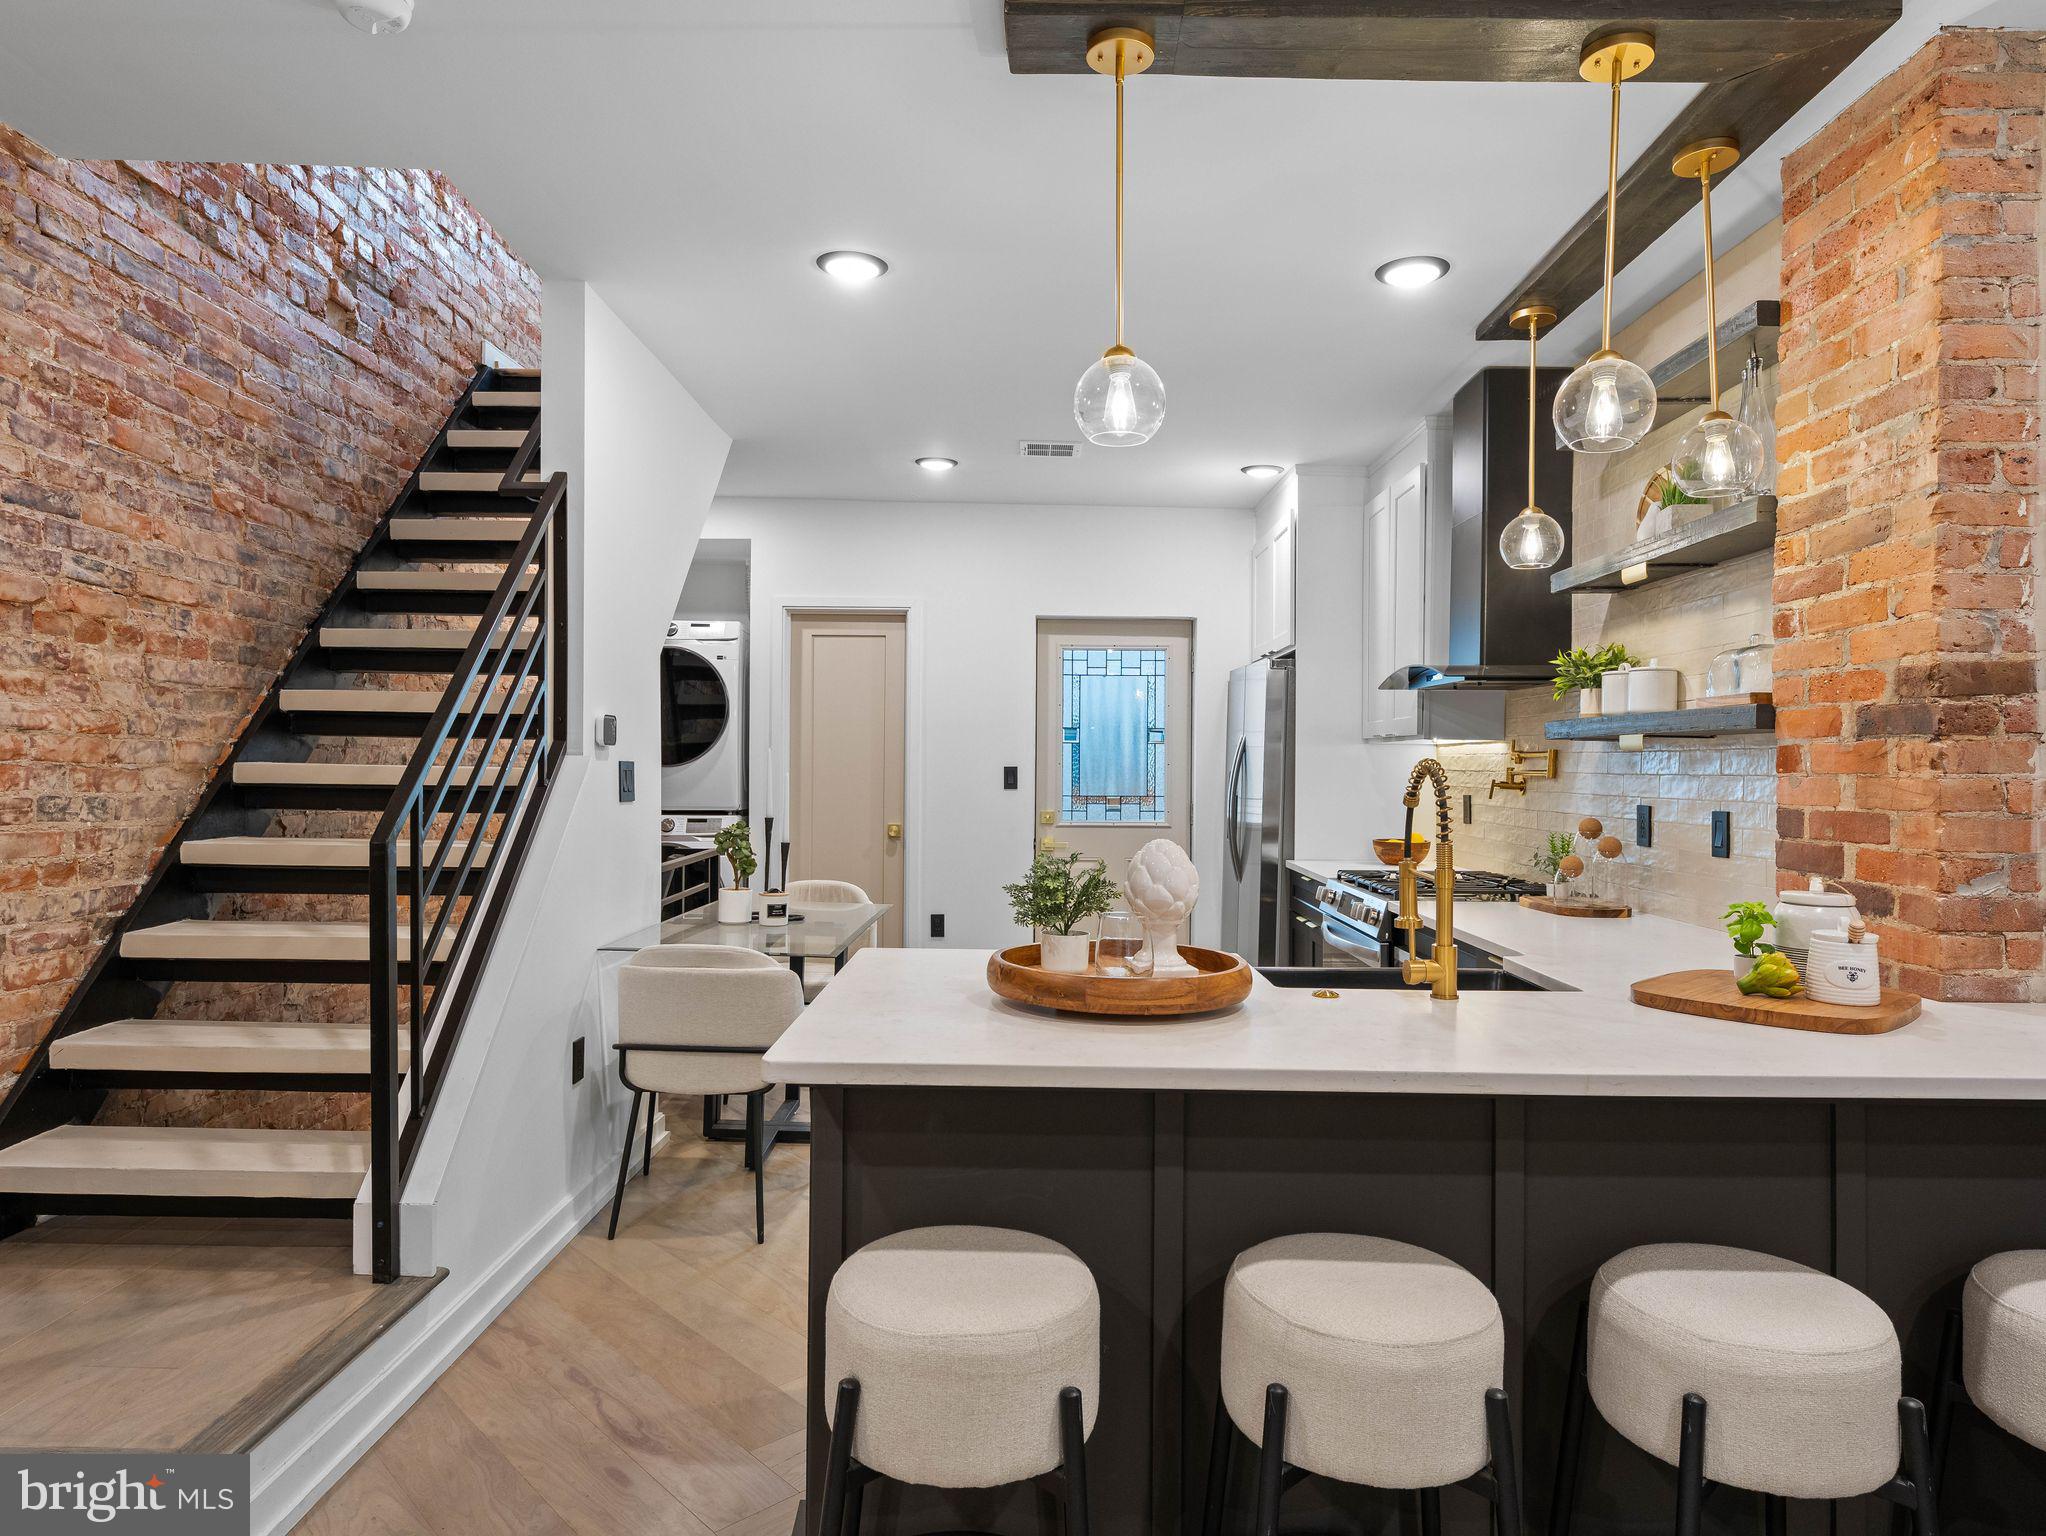
Welcome to 2339 S Bucknell St - a fully renovated 2 bedroom, 2 bathroom rowhome in the heart of South Philadelphia's desirable West Passyunk neighborhood. Thoughtfully redesigned with high-end finishes and modern industrial charm, this move-in ready rowhome offers the perfect blend of character, style and functionality. Step inside to an open straight-through layout featuring recessed lighting, exposed brick accents, custom wood beam details and designer finishes throughout. The show-stopping kitchen is complete with sleek two-tone cabinetry, quartz countertops, farm sink, floating shelves, gold hardware, a pot filler, stainless steel appliances and an oversized peninsula perfect for entertaining. Just off the kitchen, you'll walk out to your private multi-level back patio with Brazilian golden teak wood deck, white cedar shakers, and handmade live edge timber fencing for additional privacy. The spacious living and dining areas provide an inviting flow filled with natural light and carefully curated details that make the home feel warm and elevated. Upstairs, you'll find two comfortable bedrooms and a beautifully renovated bathroom featuring custom finishes throughout. The primary bedroom continues the home's unique character with handcrafted repurposed wood accents, while the spa-inspired bathroom makes a bold statement with exposed brick, wood paneling, black tile and elegant gold fixtures. A custom vanity with dual matte black vessel sinks adds a high-end designer touch, while the separate glass-enclosed shower stall and soaking tub create the perfect blend of luxury and functionality. The finished basement offers valuable additional living space with egress, making it ideal for a media room, home office, gym, third bedroom or flexible bonus living area. Located on a quiet South Philly block just minutes away from Passyunk Avenue, I-76, local restaurants, coffee shops, parks, public transportation, stadiums and Center City, this home delivers the perfect combination of convenience, lifestyle and one-of-a-kind design.
#PAPH2618728

PHILADELPHIA

2339 S BUCKNELL STREET

2 Beds

2 Baths

1,520 Sq.Ft.

$298,000

MLS#: PAPH2618728

Nestled in the charming Frankford neighborhood, this exquisite twin home, built in 1940, seamlessly blends classic architecture with modern comforts, offering a unique opportunity for those seeking a refined lifestyle. With 1,664 square feet of thoughtfully designed living space, this residence invites you to experience the warmth and elegance of home. As you step inside, you are greeted by a spacious layout that exudes a sense of tranquility. The straight-thru design enhances the flow of natural light, creating an inviting atmosphere throughout. The heart of the home features a well-appointed kitchen, perfect for culinary enthusiasts and gatherings alike. Imagine hosting intimate dinners or lively brunches in this space, where memories are made and cherished. The home boasts three generously sized bedrooms, each offering a peaceful retreat at the end of the day. The two full bathrooms are tastefully designed, providing both functionality and style. The full basement presents endless possibilities-transform it into a cozy media room, a home gym, or a creative studio, tailored to your lifestyle. Step outside to discover a low-maintenance covered porch area, ideal for enjoying the fresh air or cultivating your own garden oasis. The property's location offers the convenience of on-street parking, ensuring ease of access for you and your guests. Frankford is known for its vibrant community and proximity to local amenities, making it a desirable place to call home. Enjoy leisurely strolls through tree-lined streets, explore nearby parks, or indulge in the diverse dining and shopping options just moments away. This residence is not just a house; it's a canvas for your dreams and aspirations. With its blend of classic charm and modern convenience, this home invites you to create a lifestyle filled with comfort, joy, and unforgettable moments. Experience the essence of refined living in this exceptional property, where every detail has been thoughtfully considered to enhance your everyday life.
#PAPH2665292

PHILADELPHIA

4243 PENN STREET

3 Beds

2 Baths

1,664 Sq.Ft.

$298,000

MLS#: PAPH2665292

Welcome to Centennial Station, a sought-after 55+ active adult community where comfort, convenience, and an engaging lifestyle come together. Located on the third floor of Building 7, this well-appointed 1,008-square-foot condominium offers 2 bedrooms, 2 full baths, an updated kitchen, private balcony, and thoughtfully designed living spaces all make this home an ideal place to relax, entertain, and enjoy all that Centennial Station has to offer. Building 7 also benefits from a large recently renovated elevator as well as it is one of only 4 buildings that directly connect to the community center making it convenient to enjoy all the amenities in all weather conditions without needing to go outside. 
Step inside your new condo to a welcoming foyer that opens to the comfortably sized living and dining area. The bright interior and nicely proportioned rooms create an inviting atmosphere for both everyday living and entertaining. A private balcony, complete with two storage closets, provides a lovely outdoor retreat where you can enjoy your morning coffee, curl up with a good book, or simply relax and take in the peaceful surroundings. Listen to the soothing sounds of the water fountain and the cheerful songs of birds as you unwind and enjoy your own outdoor space.
The updated kitchen offers a fresh and functional space for preparing meals, featuring ample cabinetry and a convenient pass-through window with a counter and barstools. The open connection to the main living area creates an inviting flow, making it easy to interact with family and guests while preparing meals or enjoying a casual bite at the counter.
The generously sized primary bedroom provides a relaxed retreat and features a private bath with a walk-in shower, a spacious walk-in closet, windows for natural light and a ceiling fan for coziness. The second bedroom is served by a full hall bath with tub/shower combination and also features a ceiling fan, offering a comfortable and versatile space for guests, a home office, hobby room, or additional living space.
Additional conveniences include a full-size washer and dryer, ample storage, easy elevator access, a secure building entrance, as well as convenient parking. Well maintained and ready for its new owner, this home offers the ease of low-maintenance living with comfortable spaces designed for everyday enjoyment.
Life at Centennial Station is about more than just having a beautiful place to call home. The reasonable monthly condo fee includes access to the community amenities and services, as well as trash, snow removal, water, sewer, basic cable TV, security monitoring, and master insurance policy —providing residents with convenience and peace of mind.
Residents enjoy an array of amenities designed for recreation, relaxation, and socializing, including an indoor heated pool, fitness center, library, card rooms, billiards, and meeting spaces. Walking paths, along with a variety of clubs, activities, and community events, provide plenty of opportunities to stay active, meet neighbors, and enjoy the welcoming atmosphere of this vibrant 55+ community.
Ideally situated near shopping, restaurants, major roadways, Centennial Station offers an excellent combination of convenience, recreation, and community. Come discover all that this desirable 55+ community has to offer!
Cats are permitted; dogs are not permitted, except as required by applicable law for service animals. Only one resident must be a minimum of 55 years old; all other full-time residents must be at least 18 years old. Come see for yourself why Centennial Station is such a wonderful place to call home—and why Building 7 offers the perfect combination of comfort, convenience, and community. Your new home awaits!
#PABU2130914

WARMINSTER

7311 CENTENNIAL STATION

2 Beds

2 Baths

1,008 Sq.Ft.

$297,500

MLS#: PABU2130914
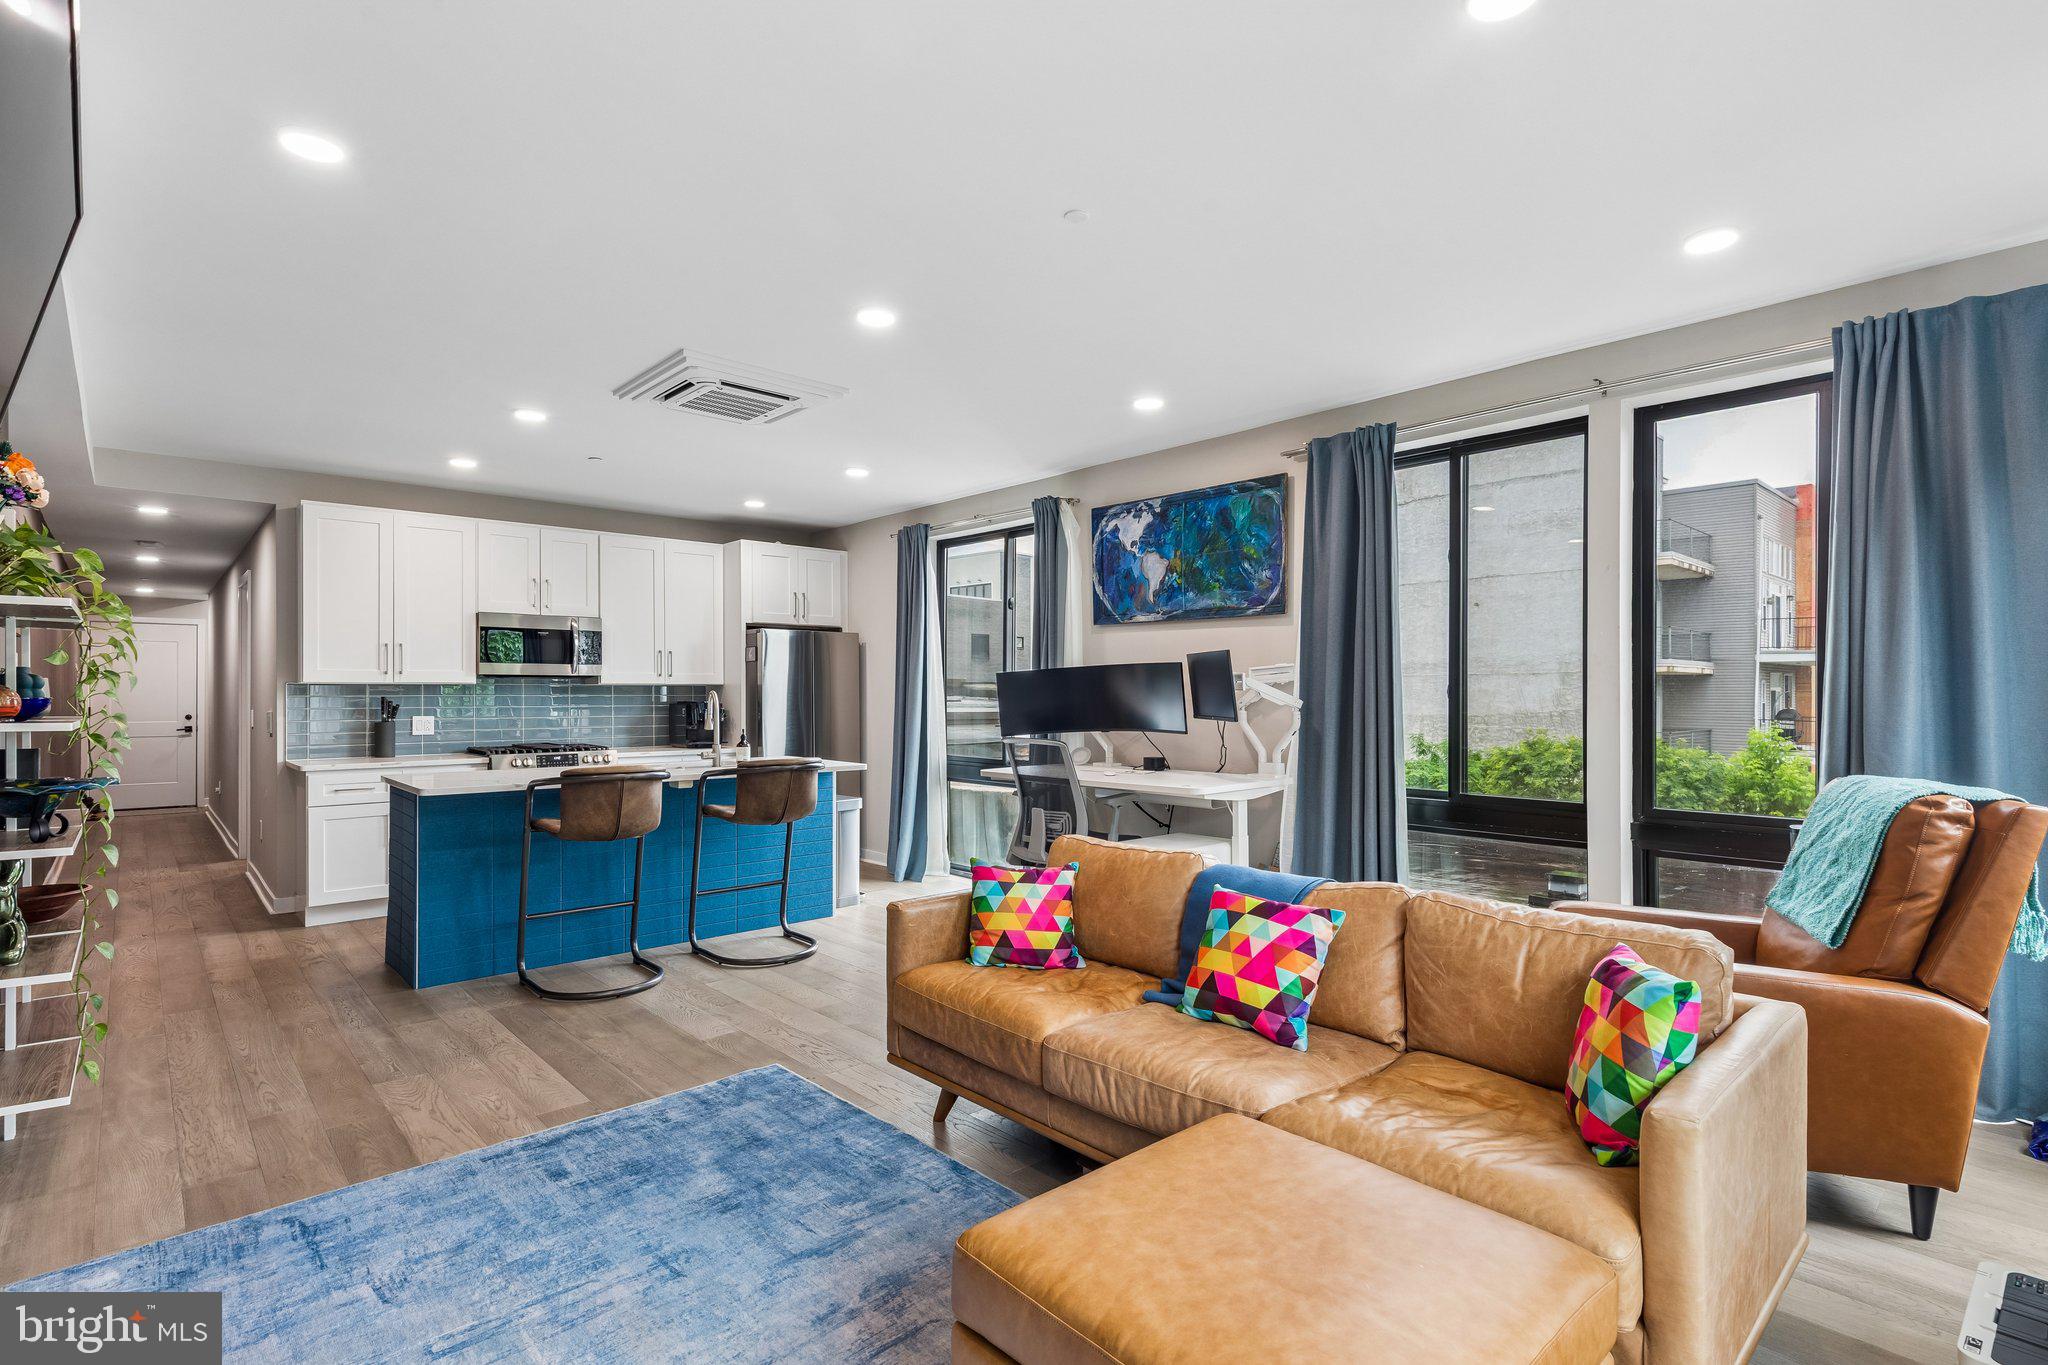
Welcome to Unit 302 at 1648-50 Ridge Avenue — a beautifully designed and modern one-bedroom, one-and-a-half-bath residence nestled in the heart of vibrant Francisville. Offering the perfect balance of contemporary city living and peaceful retreat, this sun-soaked home feels like a quiet oasis tucked away from the hustle and bustle of everyday life. Even better, the property comes with approximately 8 years remaining on the tax abatement, low condo fees, and convenient elevator accessibility. Step inside to find a welcoming entry hallway with a dedicated laundry and utility area complete with additional custom storage shelving. A stylishly appointed half bathroom sits just off the foyer, featuring a warm wood vanity and contrasting gray tile flooring for a modern yet inviting aesthetic. As you continue into the home, the space opens into a bright open-concept living, dining, and kitchen area wrapped in oversized windows that flood the home with natural light. Boasting 360-degree views and three sun exposures, the living space is bathed in sunlight throughout the day, creating an airy and uplifting atmosphere. The beautifully appointed kitchen itself showcases sleek white shaker-style cabinetry, stainless steel appliances, quartz countertops, and a striking light blue subway tile backsplash that adds a refreshing pop of character, while the oversized prep island breakfast bar serves as the perfect centerpiece for the space. Outside the windows, lush ivy creates a tranquil green backdrop, transforming the living space into a serene indoor-outdoor retreat. Just off the living room, a private balcony offers the perfect spot to enjoy your morning coffee or unwind at the end of the day. Beyond the main living space, the spacious bedroom suite provides a peaceful sanctuary complete with an ensuite bathroom and generous closet space. The thoughtfully designed bathroom features gray tile flooring, a sleek double vanity topped with white stone countertops, and a tub-shower combination lined with classic white subway tile, creating a clean and timeless aesthetic. Residents of the building also enjoy access to a shared rooftop deck with sweeping views of the Philadelphia skyline — ideal for entertaining guests or relaxing while taking in the city lights. Located just steps from neighborhood favorites like Phin Cafe, Cambridge St Coffee House, Bar Hygge, Vineyards Cafe, and Libertee Grounds, this location places you in the center of one of the city’s most exciting neighborhoods. Enjoy easy strolls along Fairmount Avenue, explore nearby cultural landmarks including the Philadelphia Museum of Art and Eastern State Penitentiary, or take advantage of public transportation right outside your door for effortless commuting throughout the city. Schedule your tour today!
#PAPH2621562

PHILADELPHIA

1648-50 RIDGE AVENUE 302

1 Beds

1 Baths

814 Sq.Ft.

$297,000

MLS#: PAPH2621562
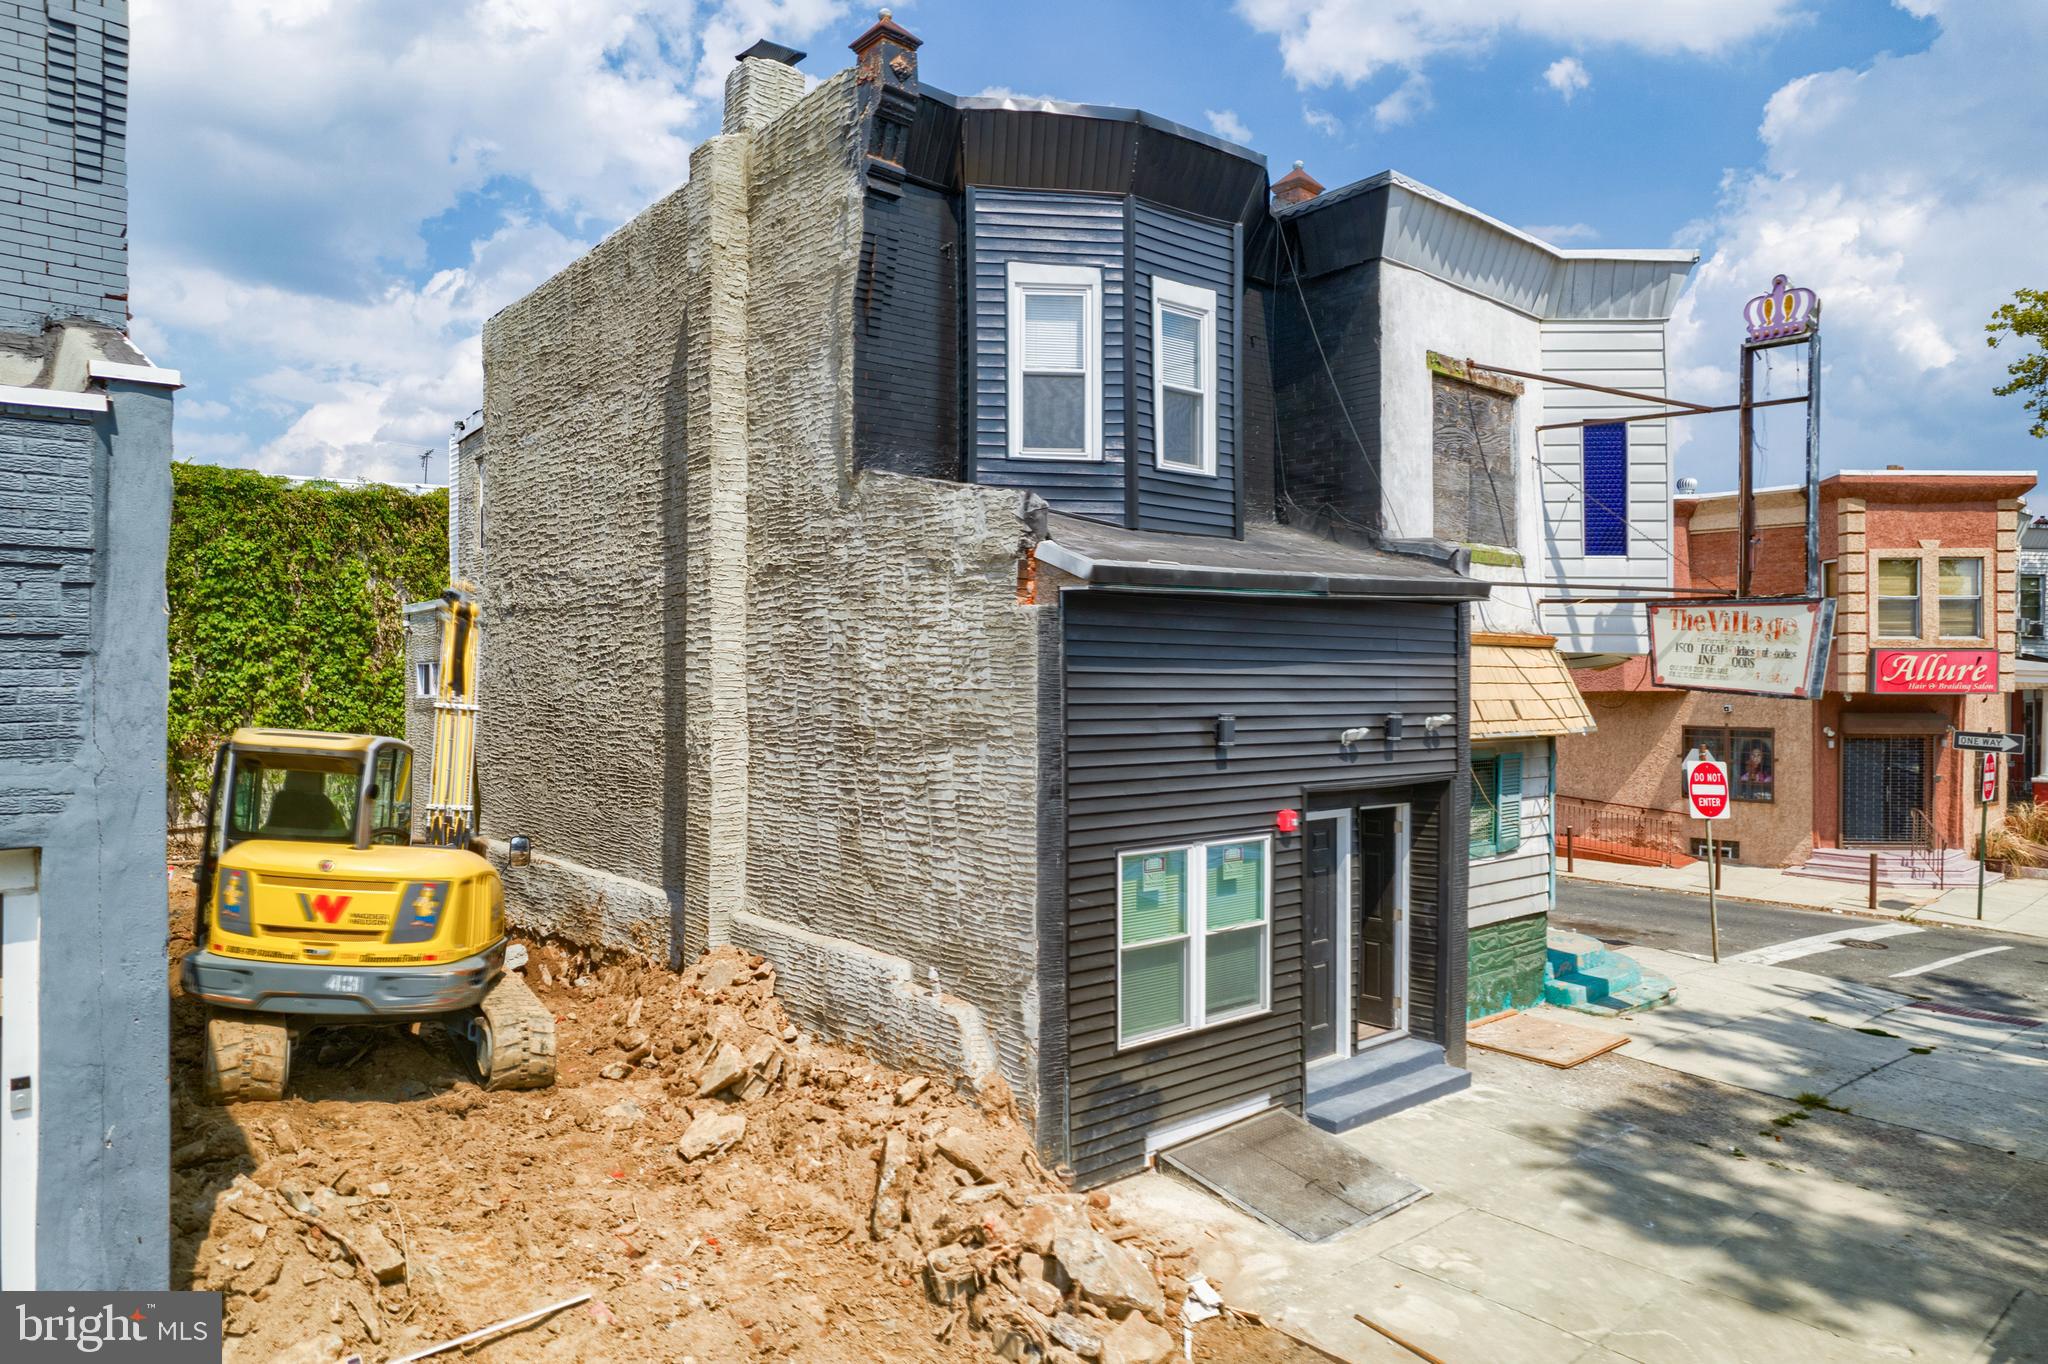
Welcome to 5339 Chestnut St, a fully renovated mixed-use triplex offering strong cash flow and modern living in one of Philadelphia’s most well-known and accessible corridors. Completed at the end of 2020, this turnkey property features two updated residential units above a commercial space, making it an attractive option for both seasoned investors and new entrants to the market. The current rental structure includes Unit 1 at $800/month, Unit 2 at $1,195/month, and a commercial space rented at $800/month.

Both residential units are thoughtfully designed with long-term durability and tenant appeal in mind. Each features central A/C, in-unit washer and dryer, stylish white tile kitchen backsplashes, granite surfaces, built-in microwaves, ceiling fans, and clean, modern finishes that promote comfort and ease of maintenance. The commercial space benefits from steady visibility on Chestnut St, a major West Philadelphia artery with high foot and vehicle traffic.
#PAPH2562112

PHILADELPHIA

5339 CHESTNUT STREET

None Beds

None Baths

1,510 Sq.Ft.

$297,000

MLS#: PAPH2562112

Great opportunity in the popular Valley Stream Village neighborhood of Chesterbrook! This 1 BD, 1 BA upstairs unit offers treetop views from the front and rear covered balconies, with no one living above you. Sliding glass doors from the living room and primary bedroom lead to a large, covered private balcony overlooking lush lawns and wooded open space. A great opportunity to buy in popular Valley Stream Village. No one lives above you.
One dedicated parking space is located just steps from the front entrance. A  wood-burning fireplace, pull-down stairs to attic storage, a tiled foyer, and a walk-in primary bedroom closet with a storage system. Walking and biking trails are nearby in Valley Forge and Wilson Parks. Top-rated school district. The monthly HOA fee includes water and roof maintenance.
Quiet location in the center of the community with parking right out front. Located in highly-regarded Tredyffrin-Easttown school district, with easy access to corporate centers, transportation corridors, restaurants, shopping, Lifetime Fitness, and King of Prussia. Enjoy walking or jogging on Chesterbrook’s extensive network of trails, on the Chester Valley Trail, and in nearby Valley Forge National Park. Whether you're a first-time homebuyer or looking to downsize,  274 Valley Stream Lane offers a comfortable living space in a desirable location. Update the décor to match your taste, and don’t miss your chance to get this affordable home!
#PACT2134448

WAYNE

274 VALLEY STREAM LANE

1 Beds

1 Baths

1,146 Sq.Ft.

$297,000

MLS#: PACT2134448

New on site 3 days ago
Welcome to this beautifully renovated corner-unit condo quietly tucked away in the desirable Adams building of Glenhardie Condos. Offering an additional layer of privacy and a peaceful outdoor area with the potential to garden, this turn-key residence stands out from the rest. Step inside to an incredibly functional floor plan featuring copious amounts of storage for efficient living. Modern updates shine throughout the entire home, and include fresh paint, new luxury vinyl flooring, and newly installed overhead lighting. The gourmet kitchen is fully upgraded with soft-close white cabinets, stone countertops and sleek stainless steel appliances. The bright and inviting living room features a large secure sliding door, (which will be fully replaced for the new owner), looking out onto a serene, open grassy area. Both bedrooms serve as peaceful retreats with brand-new wall-to-wall carpeting, including a primary suite that features a spacious closet / dressing area and its own newly renovated full bathroom.  The second full hall bathroom has also been fully updated with modern fixtures and an oversized walk-in shower. Tucked away on the exterior patio closet is a two year old HVAC system, offering complete peace of mind. Also located on this same level are a secure bike storage area, a private locked owners storage area, and the dedicated laundry facilities for this floor only. Glenhardie Condos are highly sought after for their location, - close to King of Prussia for shopping, Valley Forge Park for hiking, highways for commuting, and of course the top-rated Tredyffrin-Easttown School District.   Enjoy the ease of living at Glenhardie with professional management on site, and the beautiful grounds and greens as your backdrop.  The monthly fee here includes all maintenance and most utilities.  If interested, owners can join the Glenhardie Golf club as Social, swim, tennis or golf members. With permission owners of these ground floor units can plant.
#PACT2137046

WAYNE

71 DRUMMERS LANE

2 Beds

2 Baths

1,004 Sq.Ft.

$297,000

MLS#: PACT2137046
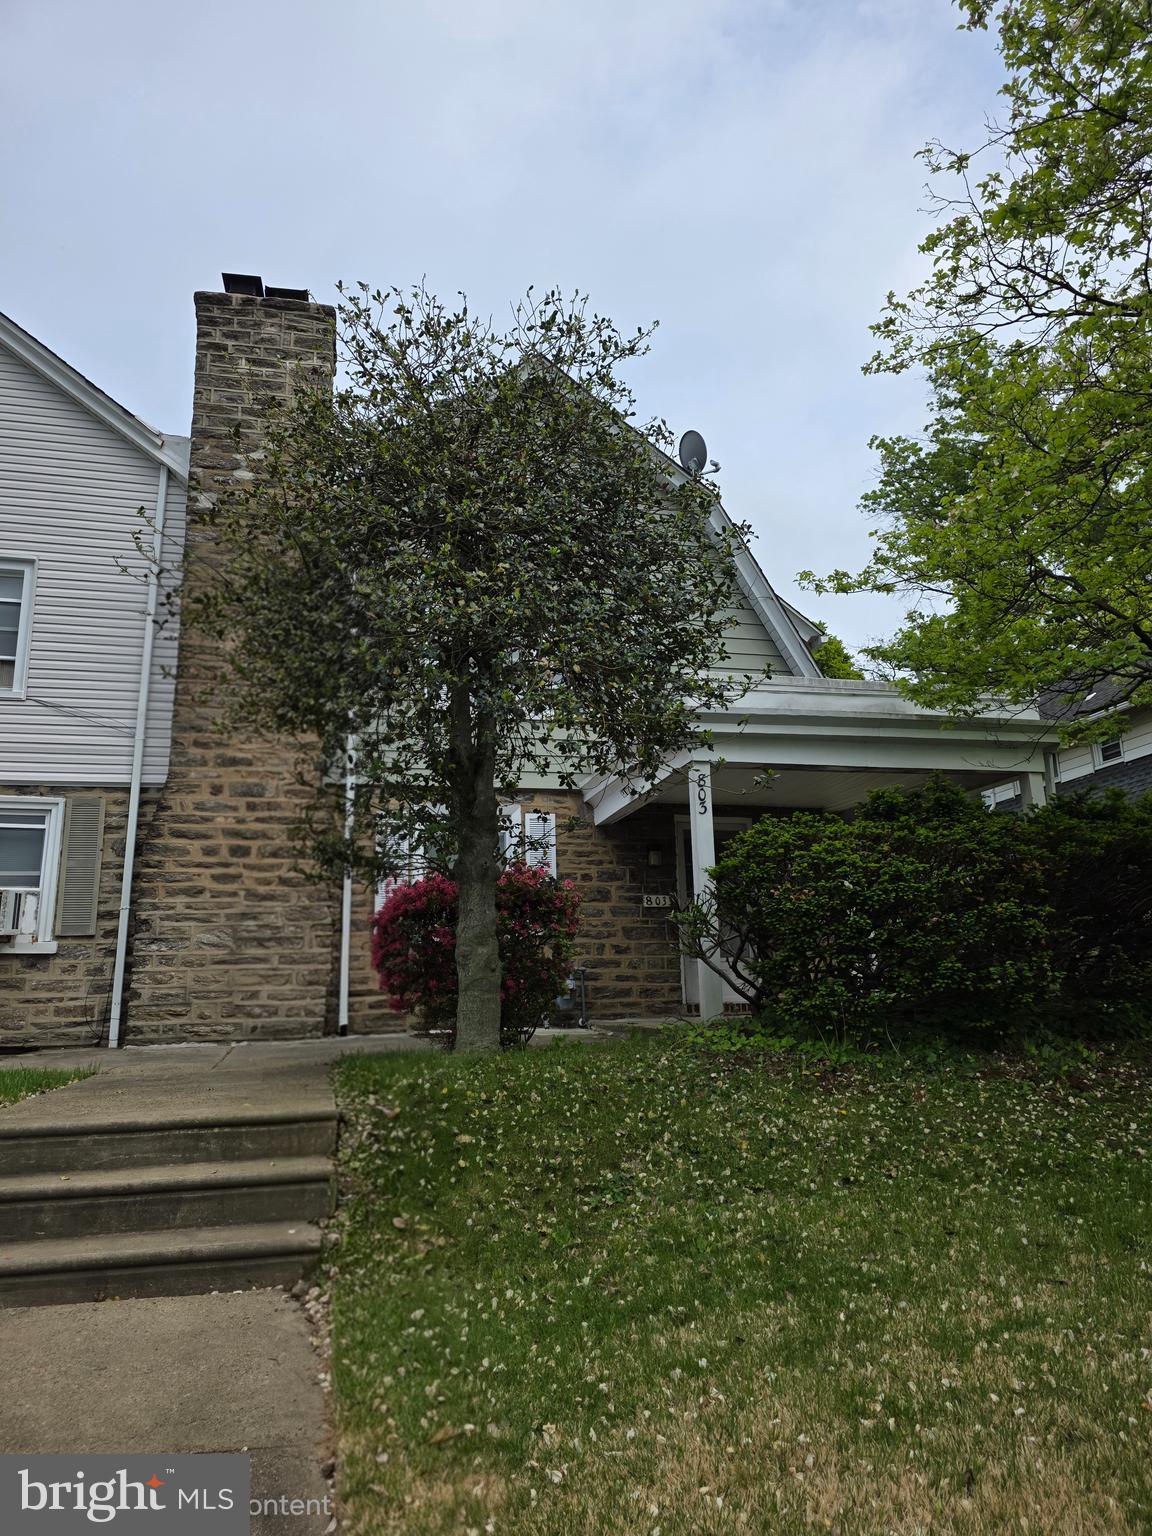
Opportunity awaits in the desirable Rowland Park section of Cheltenham! This twin home offers 3 bedrooms, 1 full bath, a rear driveway, and a detached one-car garage. The basement includes a dedicated laundry area (washer and dryer are not included).

This property is in need of updating, making it an ideal project for investors, contractors, or buyers looking to renovate and add value. The home is being sold strictly AS-IS. Buyer will be responsible for completing all required resale requirements, inspections, certifications, and any repairs after settlement.

No interior photos are available.
#PAMC2184476

CHELTENHAM

803 ASHBOURNE ROAD

3 Beds

1 Baths

1,512 Sq.Ft.

$296,566

MLS#: PAMC2184476

Welcome to 1544 S Ringgold Street, a beautifully reimagined Point Breeze residence where modern elegance meets thoughtful design. This refined two‑bedroom townhome offers an exceptionally rare dual‑suite layout, with each upstairs bedroom featuring its own private, own private full bathroom, a level of comfort and privacy seldom found in the neighborhood.
The main floor is anchored by a sophisticated open‑concept living space, complemented by a chic half bathroom, providing excellent convenience for guests. The modern kitchen boasts new white cabinetry, premium laminate flooring, stainless steel appliances, and newly installed HVAC and new windows throughout

Descend to the newly finished lower level, transformed into a stylish cave retreat complete with a dedicated gaming zone and a fully enclosed private laundry room, a luxurious convenience rarely offered in comparable homes.

Outdoor living is elevated by a newly constructed platform deck overlooking a serene, private backyard, perfect for morning coffee, intimate gatherings, or weekend barbecues. The property sits on a clean, quiet street, offering a peaceful residential feel while remaining close to the amenities of Point Breeze.

Impeccably renovated and move‑in ready, this residence delivers a harmonious blend of comfort, sophistication, modern luxury and a rare dual‑suite bedroom layout.
#PAPH2664520

PHILADELPHIA

1544 S RINGGOLD STREET

2 Beds

2 Baths

1,318 Sq.Ft.

$295,995

MLS#: PAPH2664520
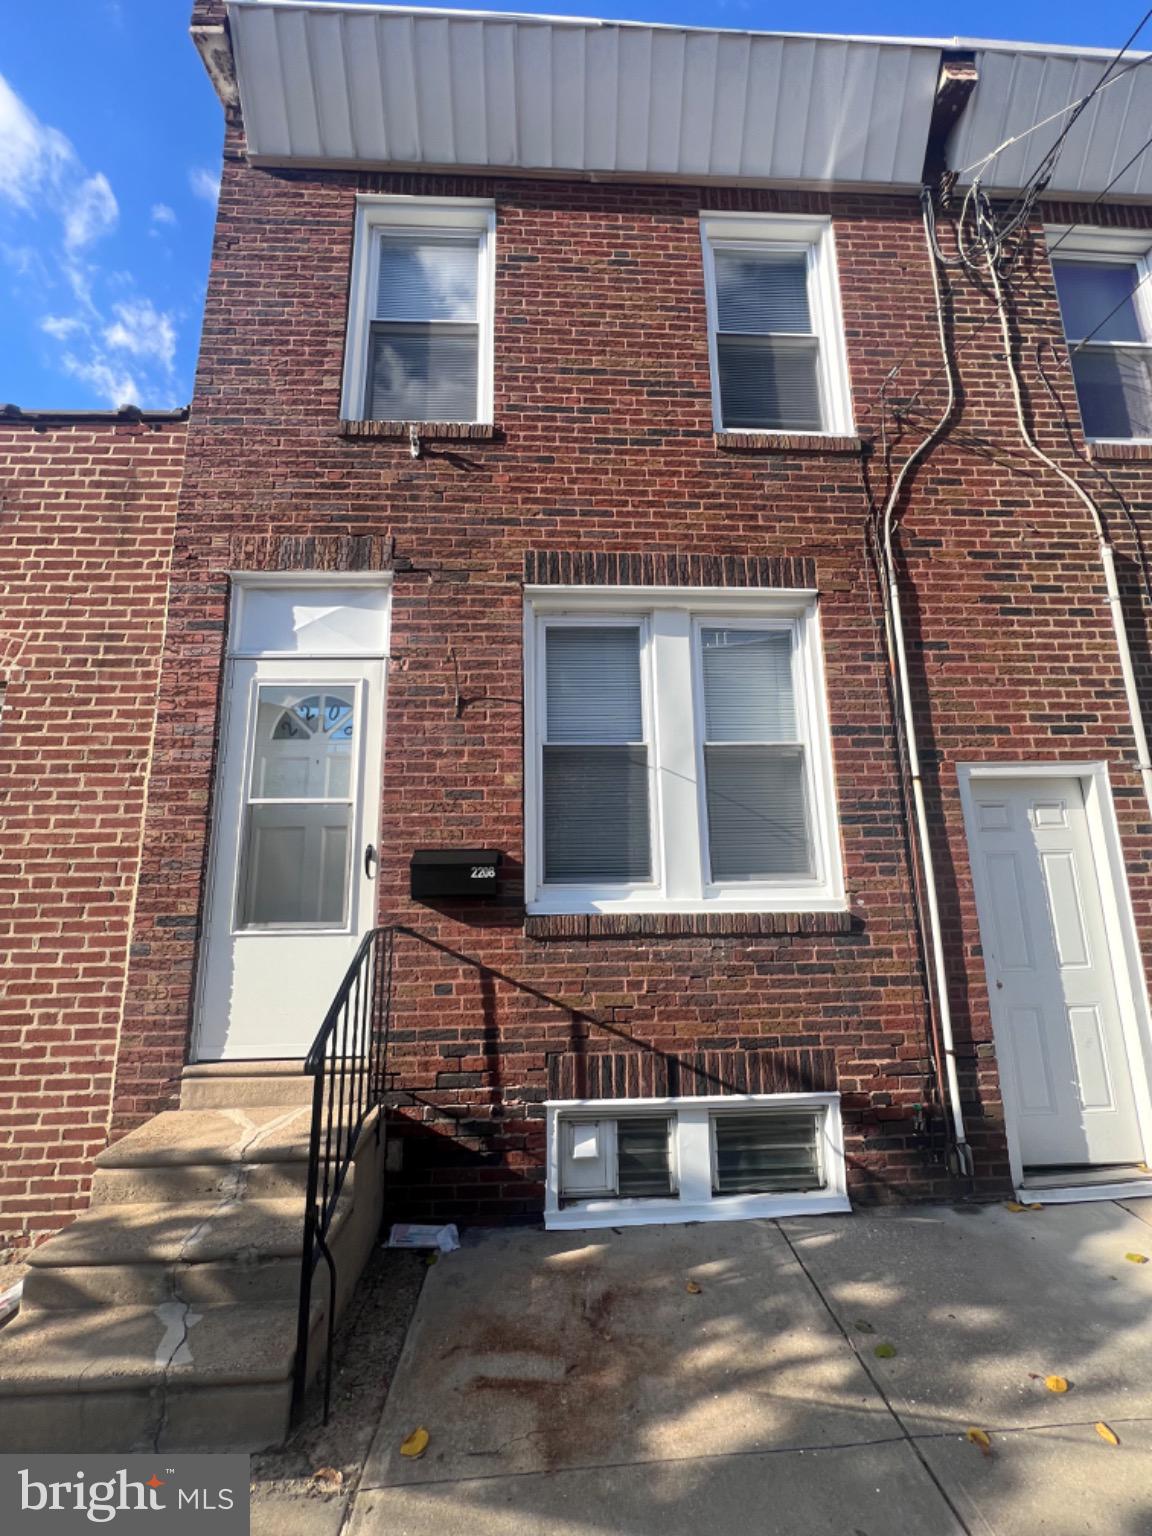
Welcome to 2208 Gaul Street — a fully refreshed 2-bed, 1-bath home in the heart of Fishtown.

Step inside to an open and bright layout featuring new flooring, fresh paint, recessed lighting, exposed brick accents, and a stylish spiral staircase. The updated kitchen offers white shaker cabinetry, new countertops, stainless steel appliances, plus access to a private rear patio area.

Upstairs you’ll find two comfortable bedrooms with new carpet, ceiling fans, and good closet space, along with a clean and modern renovated full bath. The basement provides additional storage and includes a washer and dryer.

Located on a quiet block just steps away from Fishtown’s best coffee shops, restaurants, parks, and public transportation. Move-in ready and easy to show — don’t miss this opportunity to live in one of Philadelphia’s most sought-after neighborhoods.
#PAPH2606802

PHILADELPHIA

2208 GAUL STREET

2 Beds

1 Baths

900 Sq.Ft.

$295,900

MLS#: PAPH2606802

Beautifully renovated home. East Passyunk vicinity.
#PAPH2633220

PHILADELPHIA

2424 S SARTAIN STREET

2 Beds

1 Baths

840 Sq.Ft.

$295,000

MLS#: PAPH2633220
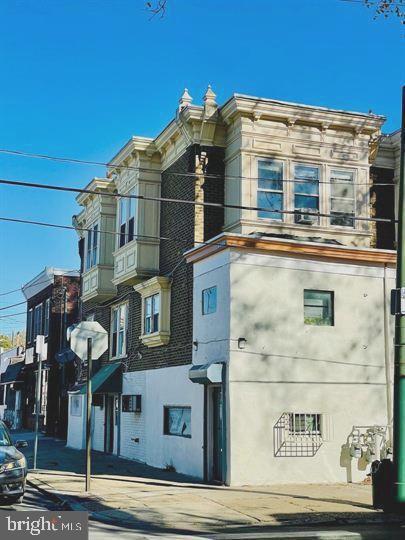
JUST REDUCED!!!
For Sale – Mixed-Use Property | 1525 West Wyoming Ave, Philadelphia, PA

Investment opportunity! This commercial mixed-use property offers strong current income and future growth potential.

✨ Property Highlights:

First Floor: Fully equipped restaurant space (zoned & ready).

Second Floor: 1-bedroom apartment.

Third Floor: 2-bedroom apartment

Current Cash Flow: $3650

Potential Cash Flow: $4025/month+ with full occupancy

💰 Asking Price: $305,000

This property is perfect for investors looking for both commercial and residential income streams in a high-demand Philadelphia neighborhood. Or a First time Home Buyer

📍 Don’t miss out—schedule a showing today!
#PAPH2589882

PHILADELPHIA

1525 W WYOMING AVENUE

3 Beds

None Baths

1,760 Sq.Ft.

$295,000

MLS#: PAPH2589882

Opportunity awaits in Kensington.  Whether you're an investor looking for your next project or a buyer ready to unlock the potential of a spacious property, this one deserves your attention.  This 3 story Kensington property features: 5 bedrooms, 1 bathroom, a dedicated laundry room and is zoned RM1.

The sale also includes the adjacent lot with an address of 2801 N Front Street - tax ID # 071310200 and is also zoned RM1.  With both properties zoned RM1 this presents an exciting opportunity for buyers and investors looking to explore the possibilities.
#PAPH2661318

PHILADELPHIA

2803 N FRONT STREET

5 Beds

1 Baths

1,831 Sq.Ft.

$295,000

MLS#: PAPH2661318

1 ... 408 409 410 411 412 ... 666

properties found. properties found. Page of .

Send a message

Message successfully sent.

Your message

What is 3 + 4 ?

Reason for contacting?

I agree to receive email communication and understand I can unsubscribe at any time.

I agree to be contacted by TNT Real Estate Solutions via call, email, and text for real estate services. To opt out, you can reply 'stop' at any time or reply 'help' for assistance. You can also click the unsubscribe link in the emails. Message and data rates may apply. Message frequency may vary. Privacy Policy

Sign Out

Virtual Assistant

Would you like to take the next step with this property? We can help you schedule a showing or virtual tour, or send you more details.

Yes, I would like more information.

Thank You for Your Reply, One of Our Agents will contact you as soon as possible

No, maybe later.

Thank you, you can always contact me via email, phone number or through the contact form.

Realhub AI

Lucy - Your AI-Powered Realtor

Update Your Temporary Password

Personalize your search

Enter your email and we'll notify you immediately when new listings match what you're looking for.

or enter email address

Already have an account ? Login here

Continue your home search

I agree to receive communications and understand I can unsubscribe at any time.

I agree to be contacted by TNT Real Estate Solutions via call, email, and text for real estate services. To opt out, you can reply 'stop' at any time or reply 'help' for assistance. You can also click the unsubscribe link in the emails. Message and data rates may apply. Message frequency may vary. Privacy Policy

Already have an account ? Login here

We use cookies

We use cookies primarily for analytics to enhance your experience. By accepting, you agree to our use of these cookies. You can manage your preferences or learn more about our cookies policy.




