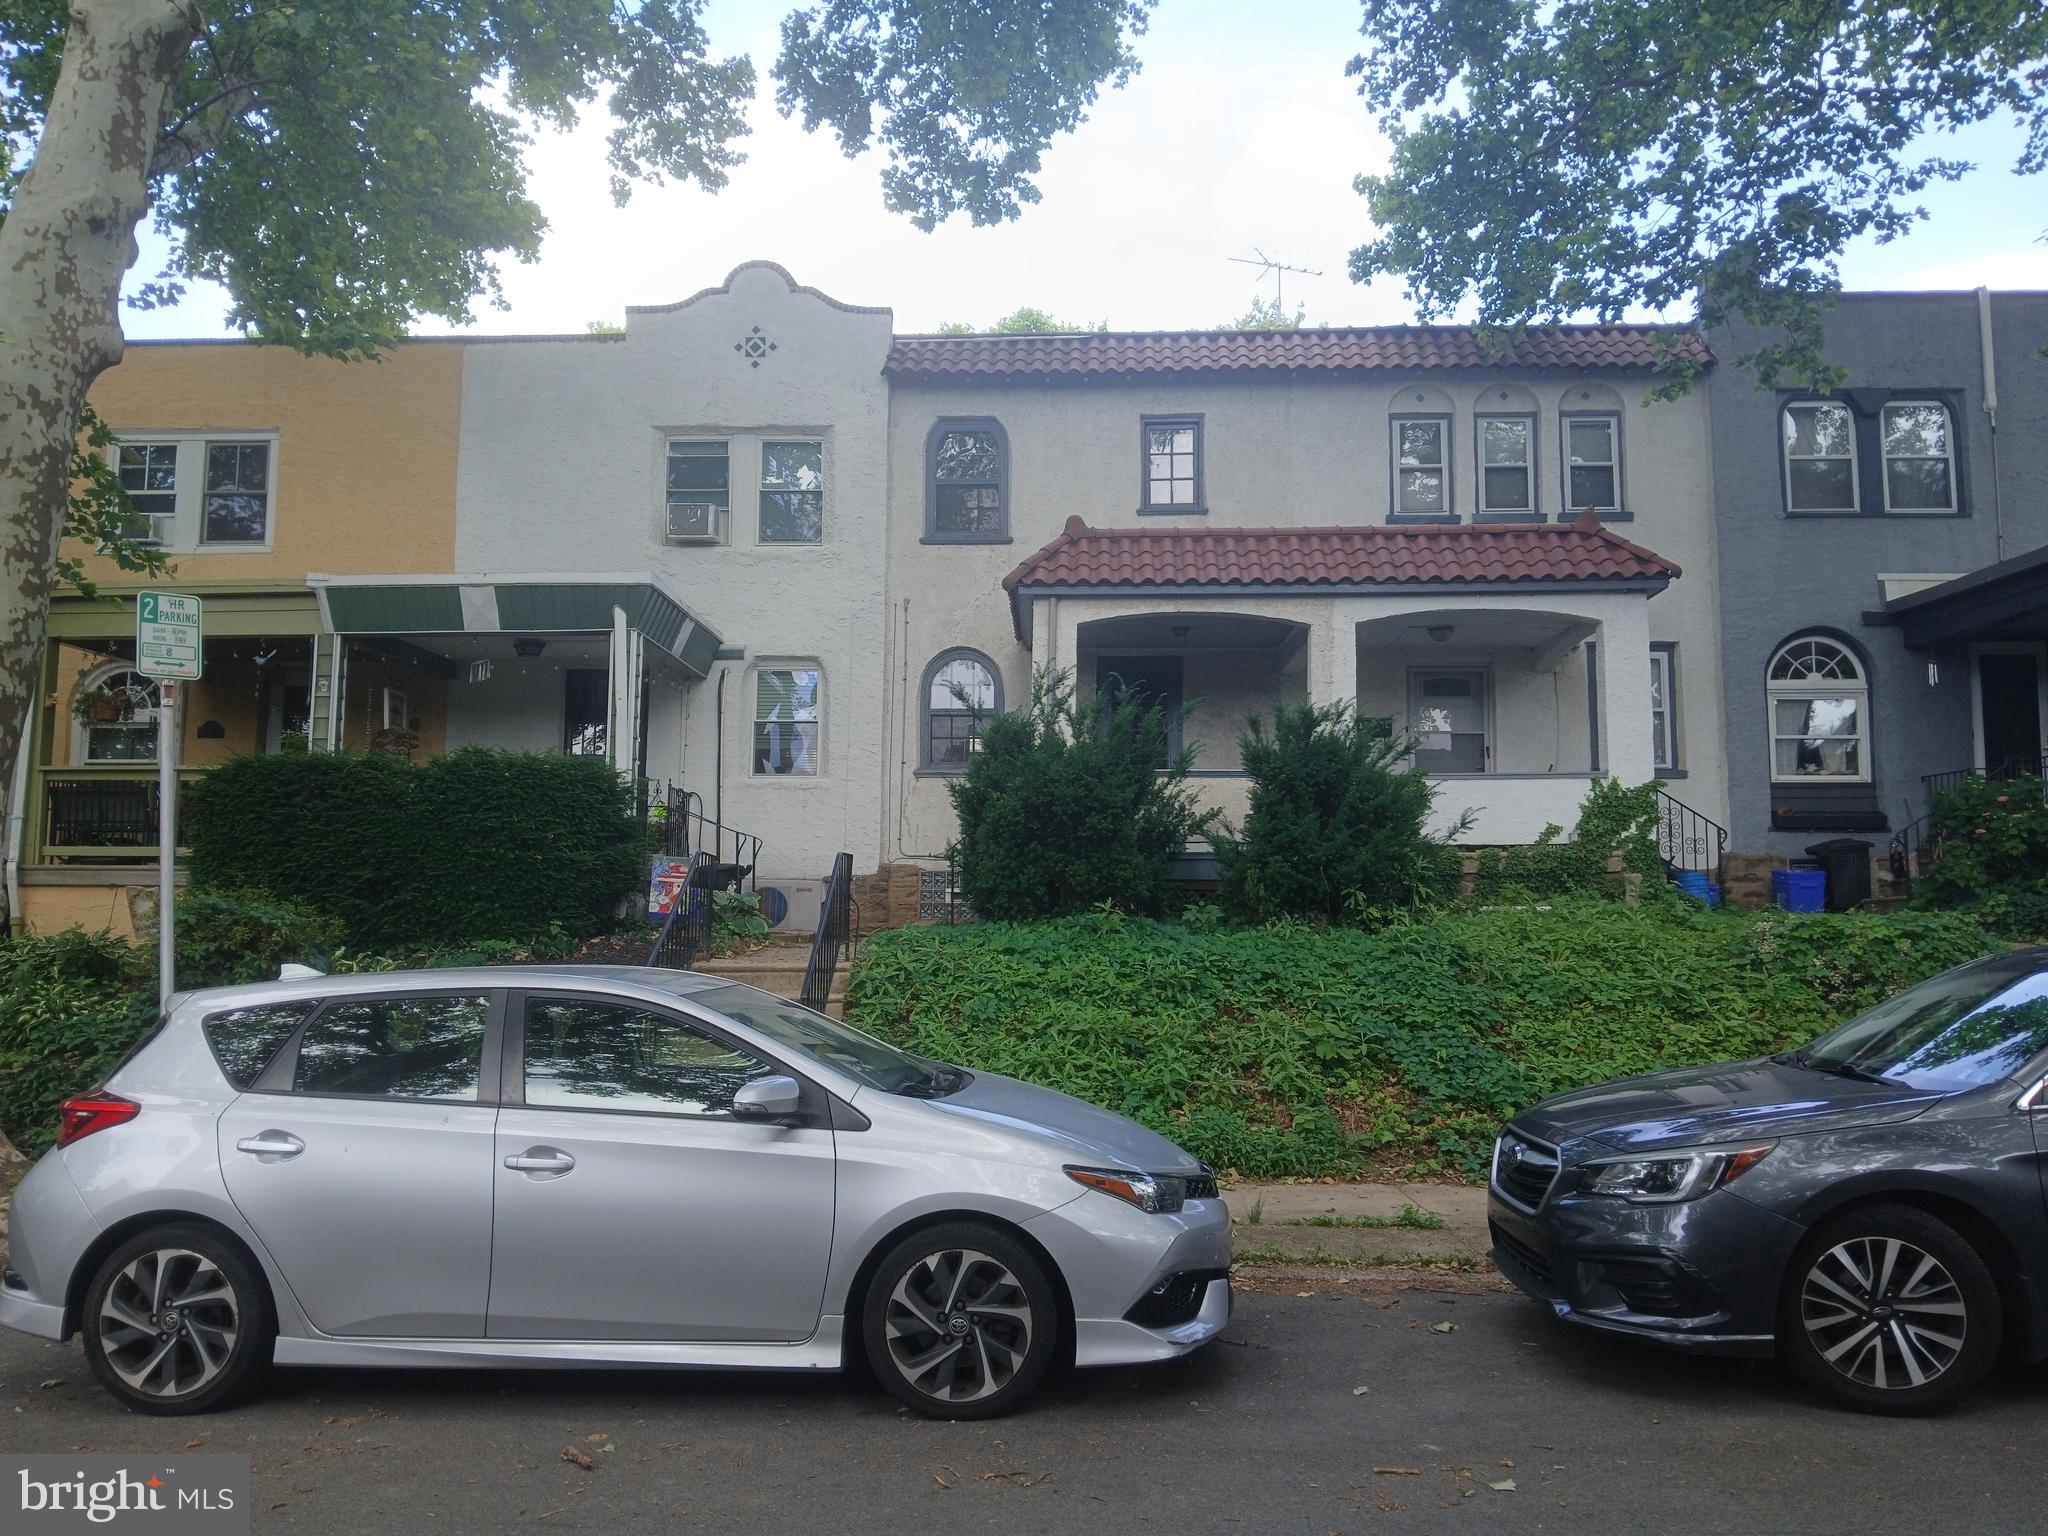
One of the most popular communities provided by {{page_data.agentName}}

Philadelphia

One of the most popular communities provided by TNT Real Estate Solutions

Philadelphia

About Philadelphia

Living in Philadelphia, PA, offers a unique blend of rich history, vibrant culture, and a strong sense of community, making it an ideal place to call home. Residents enjoy easy access to world-class museums, diverse dining experiences, and a thriving arts scene, reflecting the city’s deep-rooted heritage. The affordable housing market, coupled with a variety of neighborhoods, from the historic charm of Old City to the bustling energy of South Philadelphia, caters to all lifestyles. Additionally, the convenient public transportation system and proximity to major cities like New York and Washington, D.C., enhance Philadelphia’s appeal. With its passionate sports culture, beautiful parks, and an ever-evolving food scene, living in Philadelphia means immersing yourself in a dynamic, welcoming environment that values community and tradition. Whether you’re a young professional, a growing family, or a retiree, Philadelphia offers a vibrant urban experience enriched by its history and welcoming spirit.
One of the most popular communities provided by TNT Real Estate Solutions
11,135
# of Listings
3
Avg # of Bedrooms
$248
Avg. $ / Sq.Ft.
$509,824
Med. List Price

Browse Philadelphia Real Estate Listings

10000 Properties Found. Page 388 of 667.
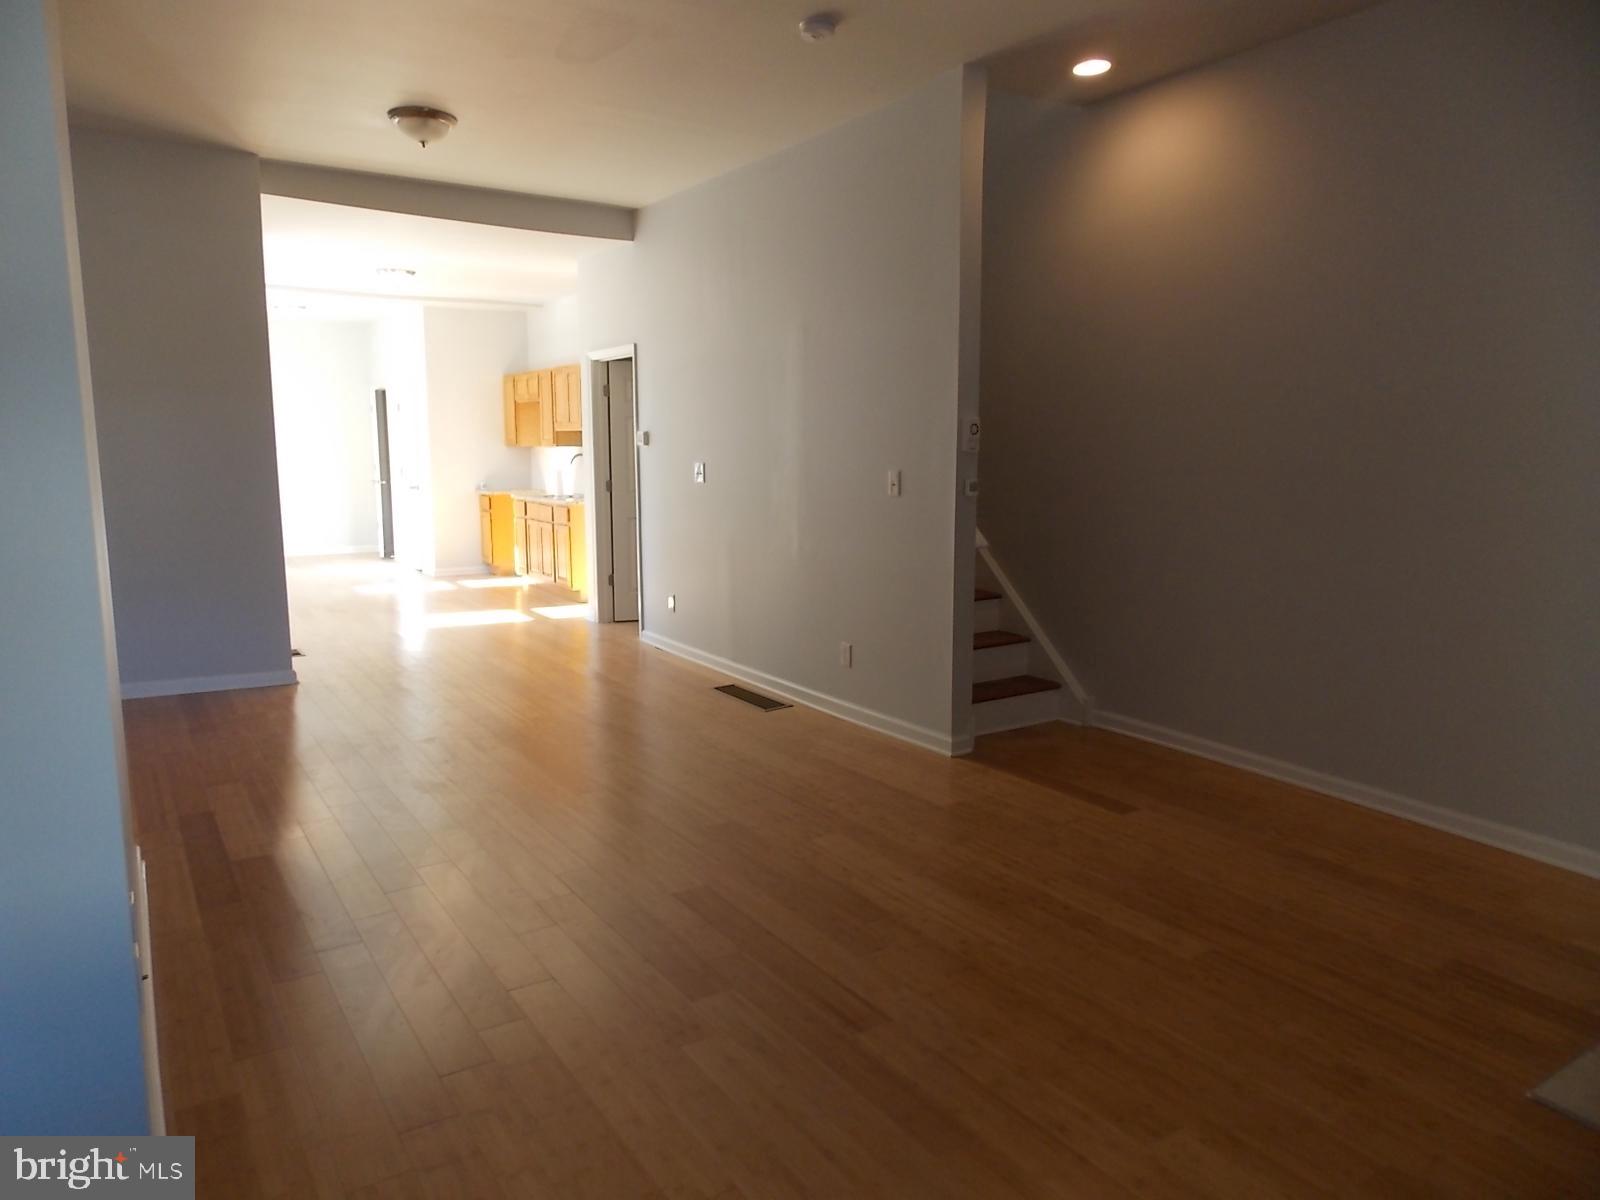
This well-maintained rowhome in Folcroft is one you won't want to miss! You will find beautiful hardwood floors throughout, central air, new  windows throughout and updates in the kitchen and bathroom.  The main  floor living room feature a beautiful  bay window. There are 3 bedrooms and a full bathroom on the 2nd floor.  The primary bedroom features 2 large closet and brand new carpeting . The partial attached garage is great for extra storage space. Private driveway parking and additional street parking available. An additional/  bump out in the lower lever with skylight and brand new carpeting in the finishing family room makes this home stand out in the neighborhood! Come see this home before it goes! Great finished basement.
#PADE2121842

FOLCROFT

2123 RAVENWOOD ROAD

3 Beds

1 Baths

1,336 Sq.Ft.

$285,000

MLS#: PADE2121842

Professional photographs will be uploaded 8/24/26.  Showings will start 8/25/26
The start of showings has been delayed due to the completion of the new floors and other upgrades and updates being done to the home.
Welcome home to 8713 Jackson Street!  Offered as an Estate Sale, this well-cared-for home has been lovingly updated and is ready for its next owner. The family has completed extensive quality updates to bring the property right up to par, making it truly move-in ready with fantastic potential.  Some key updates include, brand new  flooring running seamlessly throughout the main level as well as the upper level hallway and bedrooms.  Majority of the home has been freshly painted for a clean, bright, and modern feel.  The half bath on the main level has been updated.  This home features a generous amount of living space, an abundance of natural light, and a functional layout, bringing comfort and style inside and out. Enjoy outdoor living with the rear elevated deck, ground-level patio space, and garage parking. Conveniently located near local amenities, parks, and major commuter routes.  Schedule your showing today!  You will not be disappointed!  

THE PROPERTY IS AN ESTATE SALE AND BEING SOLD IN "AS-IS CONDITION" AND THE SELLERS WILL MAKE NO REPAIRS.
#PAPH2648396

PHILADELPHIA

8713 JACKSON STREET

3 Beds

1 Baths

1,152 Sq.Ft.

$285,000

MLS#: PAPH2648396

NO WORRIES HERE! Simply STUNNING! Unpack and enjoy!  NEW Windows, NEW Interior Doors, NEW Appliances, NEW Light Fixtures, NEW HVAC, NEW Water Heater and so much more! When you arrive a cozy front porch greets  you.  Rest, Relax and take in the fresh air of the morning as you sip your favorite beverage while catching a cool summer breeze. Upon entry, The Spacious Living Room reveals Recessed Lighting, Vaulted Ceilings, a Decorative Fireplace, a Large Picture Window and Beautiful Gleaming Hardwood Floors that cascade  into the Dining Room while dancing rays of sun light bounce off them. The Dining Room is Full of charm and character.  Two Large Tuscan Columns frame the entry way.  Vaulted ceilings are also found here with a stylish light fixture that illuminates evening Dinners and other Special Occasions.  A Powder room is conveniently located nearby and features a pedestal sink, a window for fresh air and a mirror. The Large, Eat-in Kitchen is adjacent. The Kitchen has Striking Peru Shaker Style Cabinetry with Soft Close hardware, and brushed nickel Hand pulls which offers Plenty of storage.  A Handsome, Portable Central Island with a Stainless Steel Prep area, towel rack and Cabinetry below  rests on a Carbonized brown, Bamboo Floor which was carefully selected for its Durability, and being moisture and water resistant!  The Unique Natural Pattern found in the floor accentuates the Sleek, Black Granite Counter Tops with Milky white veins and creates a Harmonious flow. The Kitchen sink is Deep & has a Goose Neck Faucet with a Single Pull Down Sprayer and Garbage Disposal. A Stainless Steel Samsung Refrigerator, A  Four  Burner Range with a Center Griddle and Range Hood are Included. An Exit to the Back Yard is steps away. The Yard is Fenced & ready for your next Summer BBQ, and young ones and/or pets to frolic about safely. Back inside, a Beautiful Wooden Stair Case with Sturdy, Handsome Wrought Iron Railings direct you towards the Sleeping Quarters which all have Vaulted  Ceilings and lovely floors through out.  The Primary Bedroom is Roomy & has three Large Centered Windows,  Walk in Closets and a Trendy Light Fixture. A Second Bedroom has A Large Window, Double door Closets and a Stylish Light Fixture . The Third Bedroom is bright, has a Large Window, and a Contemporary Light Fixture.  The Fourth Bedroom has Three windows, walk in closets, and a Modish light fixture.  Nearby, is a  three piece Hall Bathroom which is GORGEOUS . It  flaunts a Shower/Tub Combination with a white Marble veined Tile Surround and a Rain Fall Shower System.  Matching Marble floor tiles were also used and intensifies the brightness of the Room. A Vanity with Lower Storage & window for fresh air completes the space.  The Lower Area of the home is EXPANSIVE & ALL FINISHED. It runs the entire length of the home!  Wrought Iron Railings guide your steps as you descend to the Lower Level from the Dining Room. Central Positioned Lighting illuminates this Enormous Area & exposes the natural wood Tones throughout the Vinyl Tiled Flooring. This space is ideal for a 5th Bedroom, In- Law Suite, Movie Room, Office Space, Home gym or a COMBINATION of things because it’s so large.  You decide! A BEAUTIFUL Second Full Bathroom with a Marble Tiled Walk- in Shower,  A Vanity & Toilet is also located here.  For natural lighting,  A Glass block window was installed and provides privacy & an additional source for fresh air. The Utility Room contains a NEW HVAC System and a NEW Water Heater. A Separate Laundry Room is nearby with Laundry Hook-ups and a Dryer Outlet. This completes the Lower Level.  This home is conveniently located near The EL- Market-Frankford Line, Bus routes, a 5 minutes drive to the 69th Street Transportation Center, Local Supermarkets , 12 Minutes to Center City & 30th Street Train Station, 20 minutes from the Philadelphia International Airport,  2 1/2 hours from New York,  and 25 minutes from New Jersey.  Schedule your appointment today!
#PAPH2649558

PHILADELPHIA

6135 SPRUCE STREET

4 Beds

2 Baths

1,480 Sq.Ft.

$285,000

MLS#: PAPH2649558

Welcome to this beautifully upgraded 3-bedroom, 2.5-bath home in the sought-after Toby Farms neighborhood of Brookhaven. 

Thoughtfully renovated from top to bottom, this move-in ready property features brand new flooring throughout, fresh paint, all new appliances, and a new HVAC system. The first floor offers a spacious living room, formal dining room, and a sleek modern kitchen with contemporary finishes — perfect for everyday living and entertaining. A full basement adds valuable storage and flex space, while gas heat keeps utility costs manageable. Conveniently located near major routes, shopping, top schools, and public transportation, this home checks every box. Whether you're a first-time buyer or savvy investor, this is a turnkey opportunity in one of Delaware County's most accessible communities. Schedule your showing today.

School District: Chester-Upland
Basement finished area:  250 sq.ft estimate
#PADE2120516

BROOKHAVEN

1235 ELSON ROAD

3 Beds

2 Baths

1,402 Sq.Ft.

$285,000

MLS#: PADE2120516

SELLER MOTIVATED! A MUST SEE TODAY!
📍Now showing in Mt. Airy, Philadelphia.
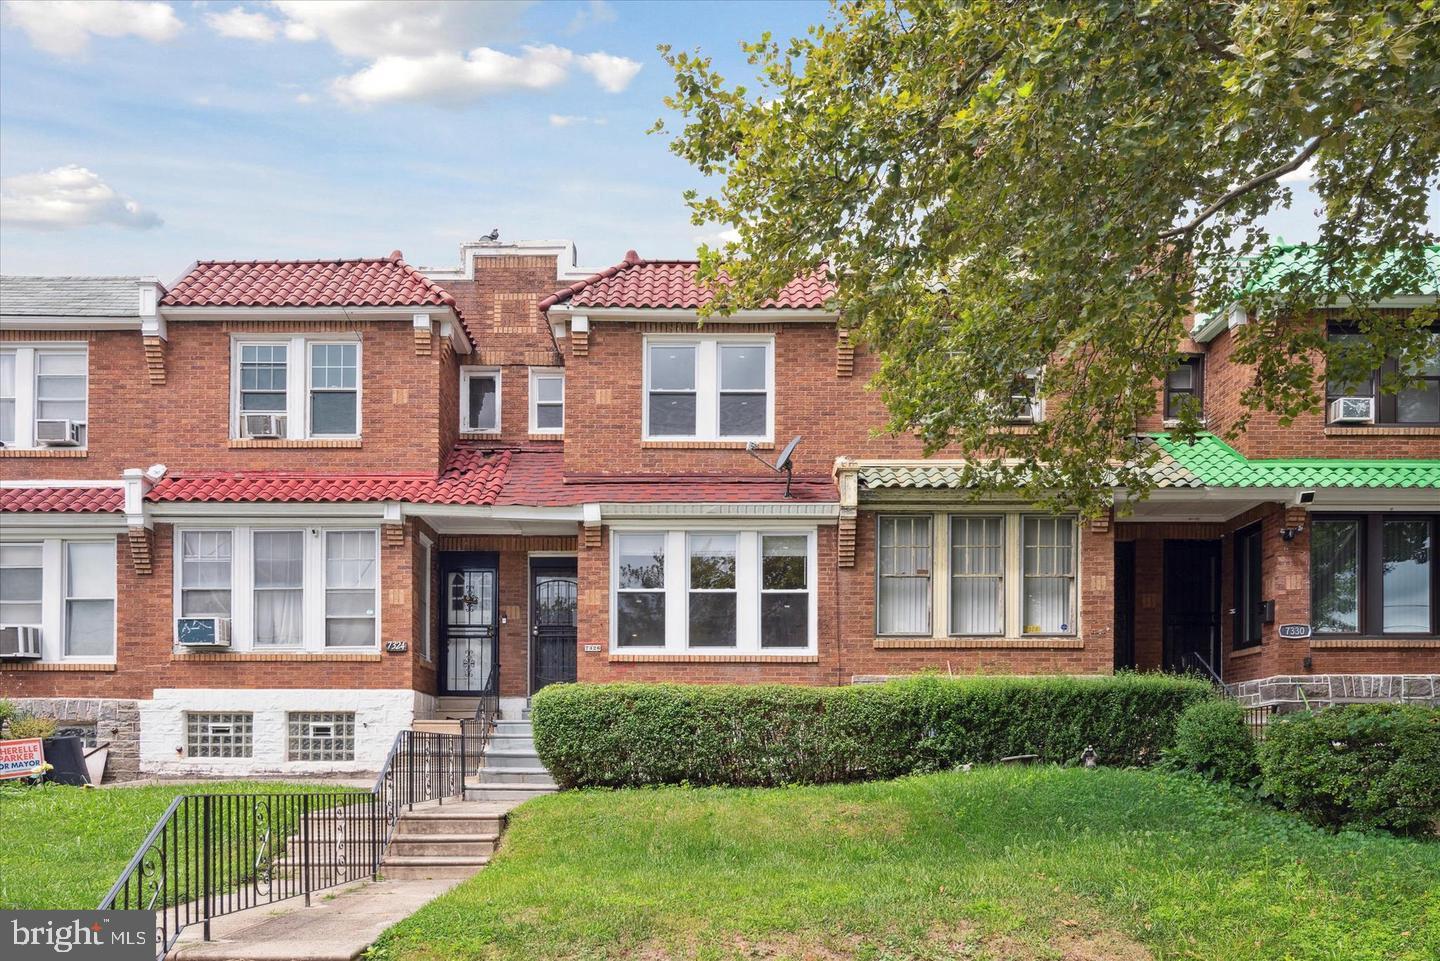
Get ready to fall in love with this beautiful Mt. Airy home! This inviting 3-bedroom, 2 full-bath property offers the perfect blend of comfort and style. Enjoy a spacious living area that's ideal for relaxing or entertaining, an updated kitchen with modern finishes, and a finished basement that provides extra living space for a family room, home office, or gym. A dedicated laundry area adds everyday convenience, while the intimate backyard creates the perfect setting for quiet mornings or summer nights. Topped off with beautiful curb appeal, this home is one you won't want to miss.
#PAPH2653170

PHILADELPHIA

6480 ROSS STREET

3 Beds

2 Baths

1,128 Sq.Ft.

$285,000

MLS#: PAPH2653170

Well-maintenance two family dwelling home.  First floor has one bedroom, one bathroom, kitchen and living room. Second floor has one bedroom, one bathroom, kitchen and living room. Updated roof and updated heating system on second floor unit. Long term good tenants and pay rents on time. First floor rent is $900 a month. Second floor rent is $850 a month; and garage is renting $100 a month. 24 hours notice required for showings.
#PAPH2413614

PHILADELPHIA

3013 GILHAM STREET

2 Beds

None Baths

1,344 Sq.Ft.

$285,000

MLS#: PAPH2413614

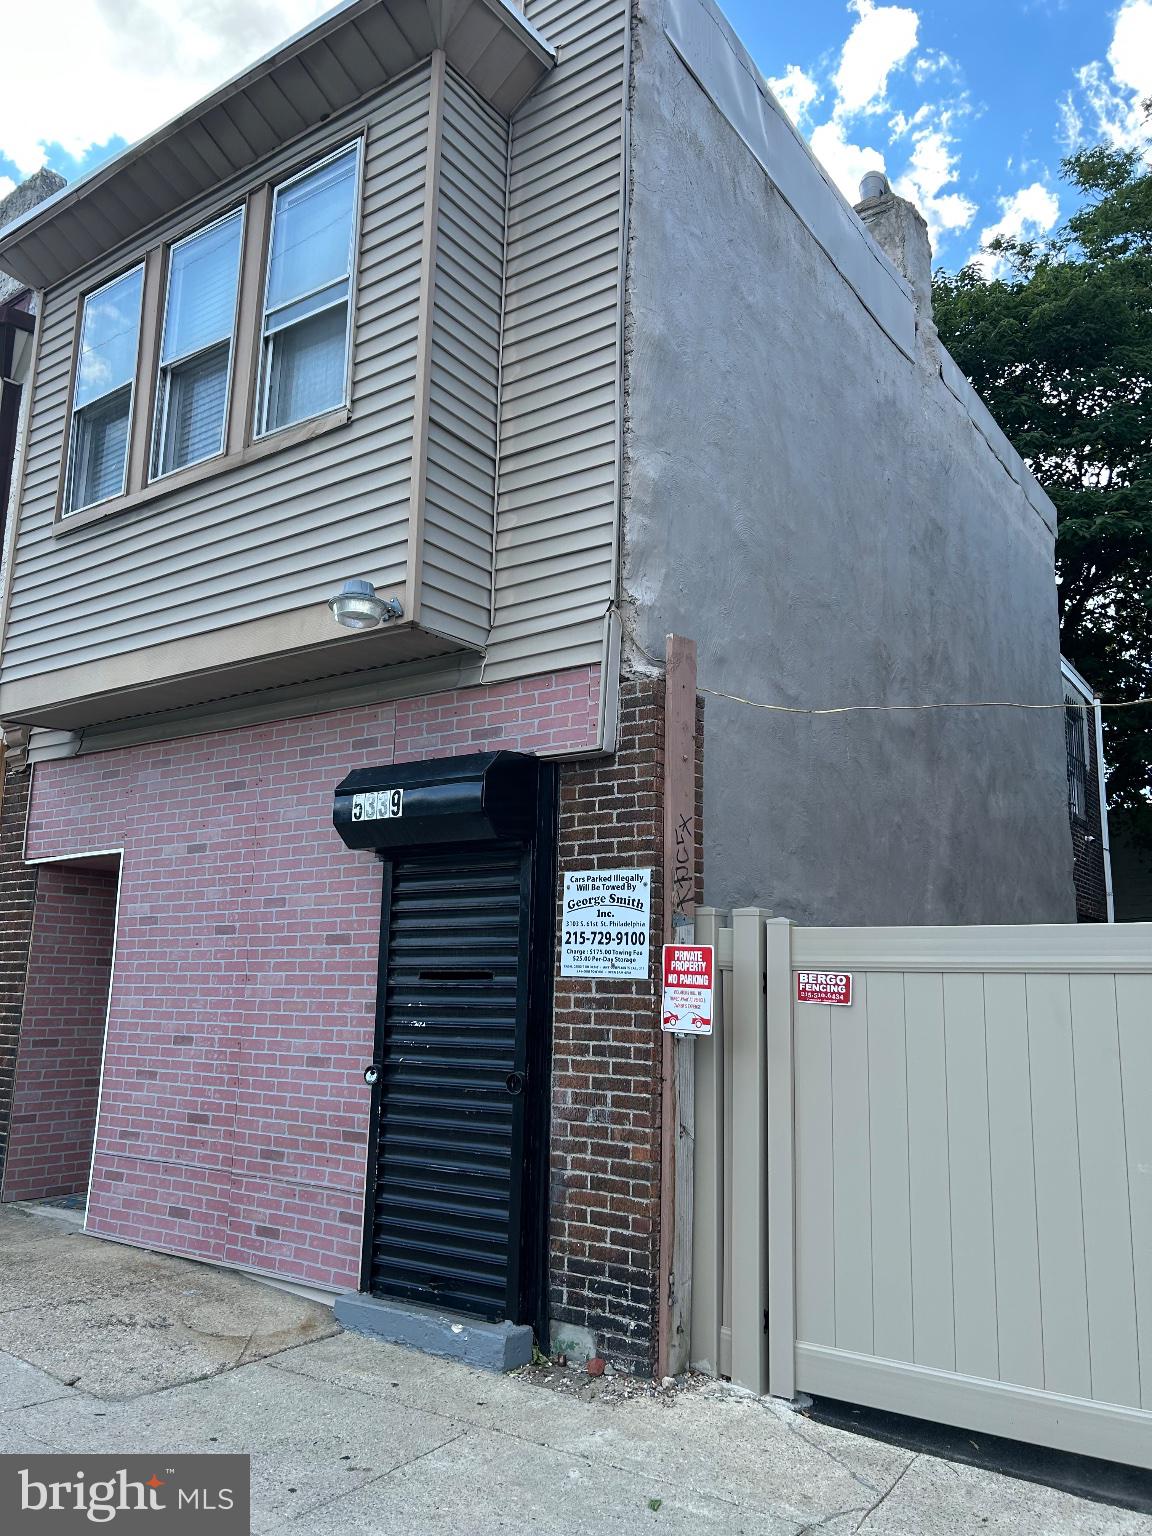
Spacious three-story corner property currently configured and used as a triplex, offering exceptional size and endless potential for investors or owner-occupants. This large building features generous living space and a desirable corner location with abundant natural light. Property is being sold **As-Is** and will require updating and improvements, making it an excellent opportunity to renovate and add value. Buyers are responsible for conducting their own due diligence regarding zoning, use, permits, and occupancy. Don't miss the chance to transform this property into a strong income-producing asset.
#PAPH2644798

PHILADELPHIA

5900 MALVERN AVENUE

6 Beds

3 Baths

2,010 Sq.Ft.

$285,000

MLS#: PAPH2644798

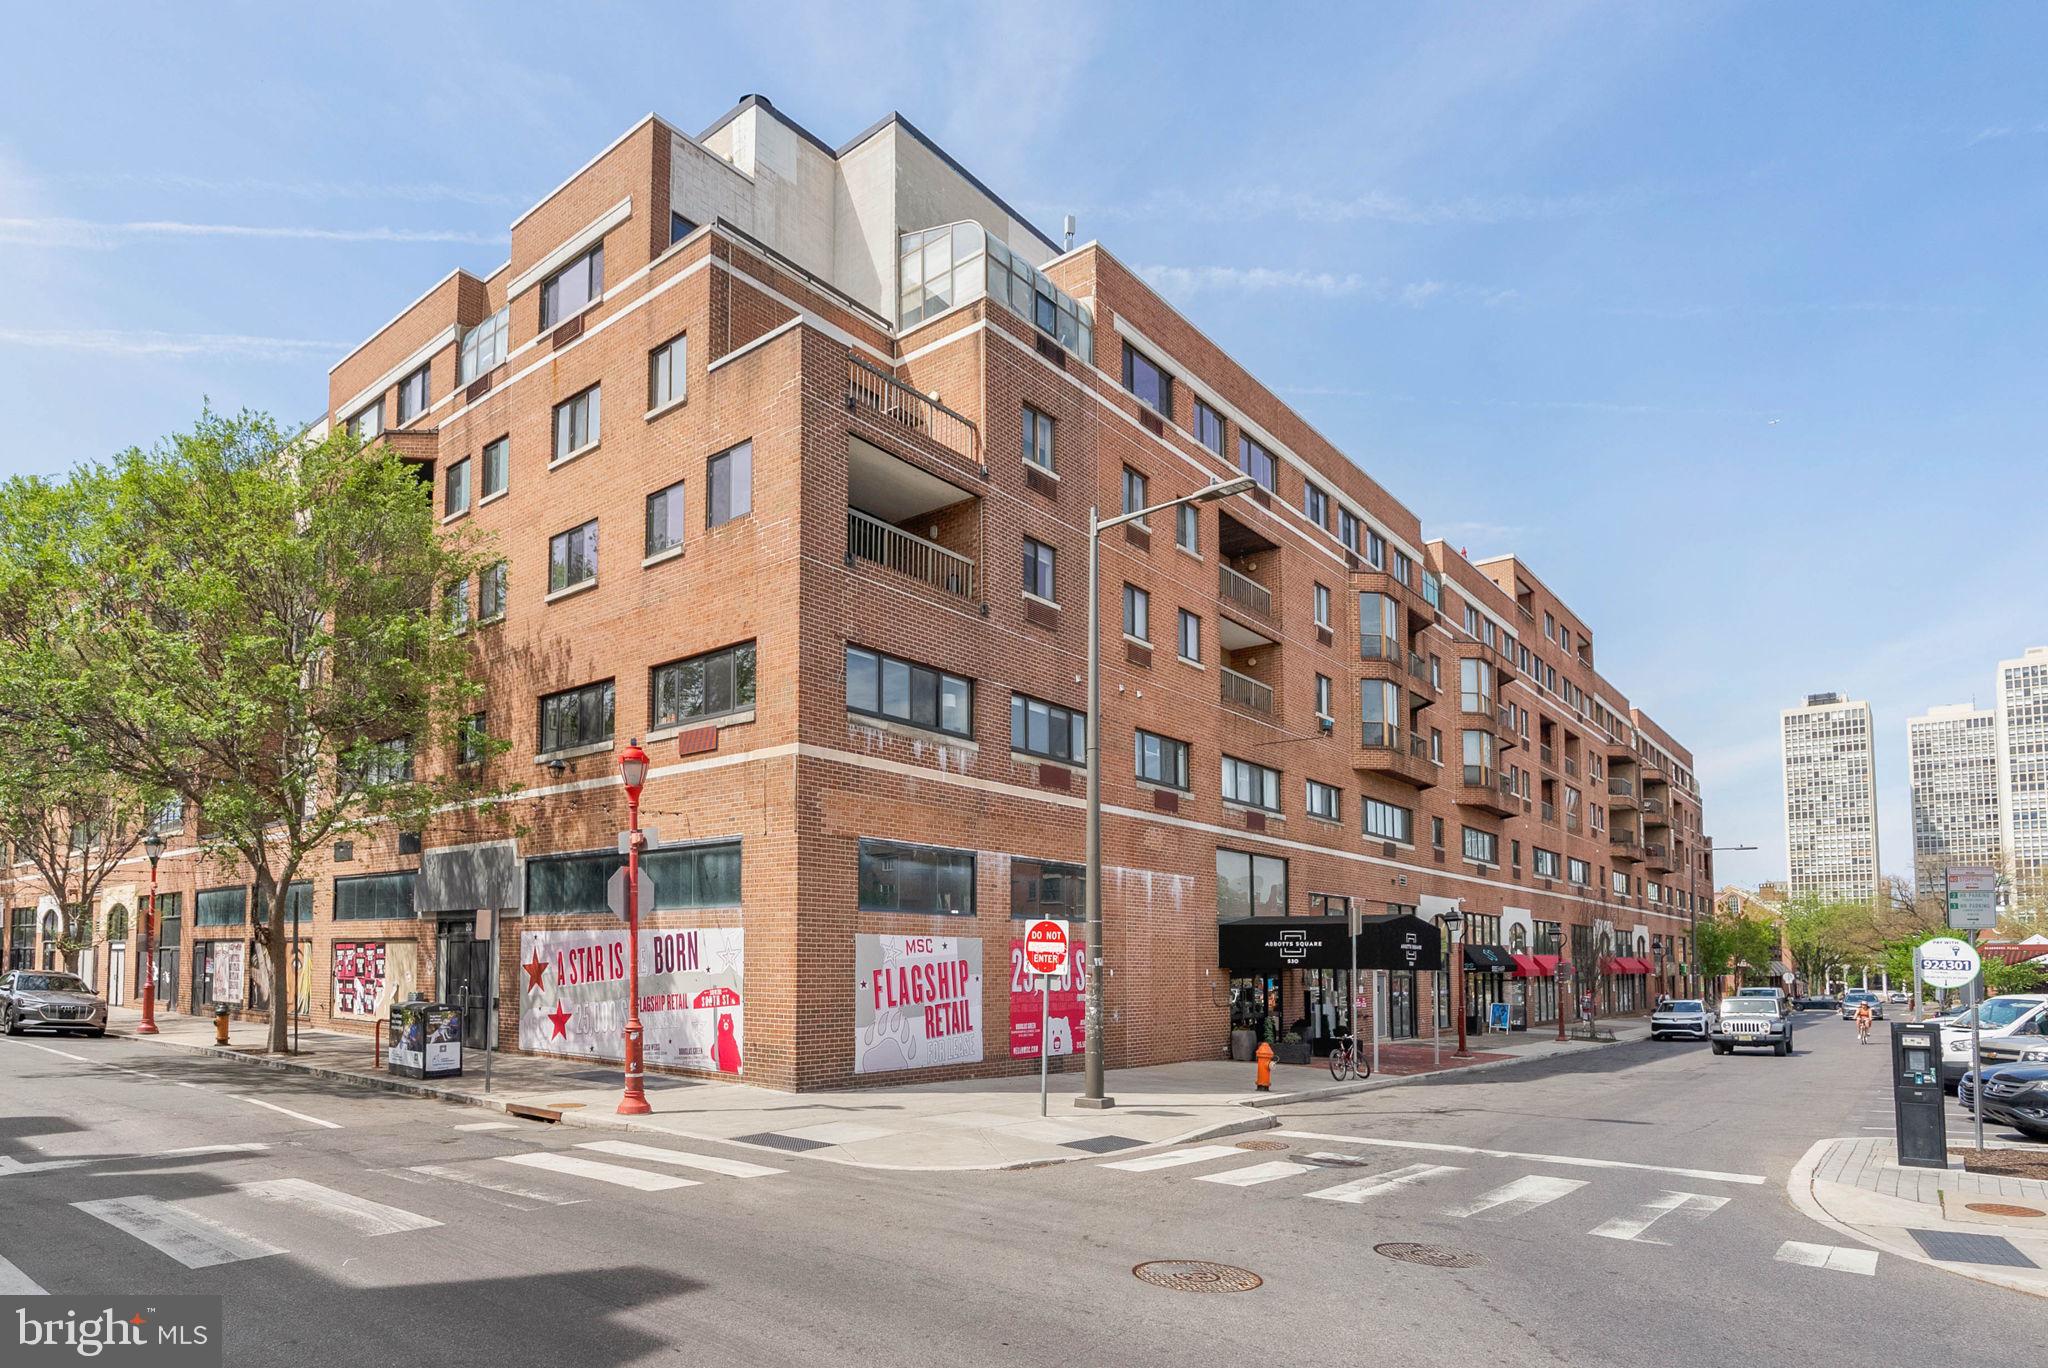
Live in the heart of the city in this oversized one-bedroom, one-bath corner residence, filled with natural light from expansive windows and enhanced by three brand-new windows throughout the home. Privately situated behind a separate entry shared with just one neighboring unit, this apartment offers a rare sense of peace and quiet in the middle of downtown living.

The spacious open-concept living and dining area is ideal for both everyday living and entertaining, while the generously sized bedroom with en suite bath provides a comfortable private retreat. Shared laundry facilities are conveniently located on every floor.

Building amenities include a fitness center, 24/7 door service, and elevator.

Perfectly positioned directly across from Jefferson Hospital, this home offers exceptional convenience to major employers, public transportation, and everything Center City has to offer. Enjoy being just steps from neighborhood favorites like MOM's Organic Market and Middle Child, along with iconic cultural destinations including Independence Hall and the Kimmel Center for the Performing Arts. Move-in ready, just bring your bags!
#PAPH2623004

PHILADELPHIA

1001 CHESTNUT STREET 13 702E

1 Beds

1 Baths

908 Sq.Ft.

$285,000

MLS#: PAPH2623004

**WELCOME HOME TO 5511 PINE STREET - FULLY RENOVATED HOME WITH 10 YEAR TAX ABATEMENT AND NEW ROOF WITH 12 YEAR WARRANTY** A beautiful property that perfectly blends style and functionality in the heart of Cobbs Creek.  Enter up the front walk to a lovely front patio area just ready for you to create the ultimate curb appeal! The main floor has a big open layout allowing for multiple living configurations to suit your personal preferences. The gorgeous pine floors and fireplace bring a sophisticated backdrop and soothing color palate to highlight any décor and design taste. The kitchen is a unique standout with counter space spanning both sides, new stainless steel appliances and over 15 cabinets, leaving no shortage of storage and prep areas. Maximizing space and keeping it open makes daily cooking and entertaining effortless. Beyond the kitchen, you are greeted with an expansive rear patio accentuating the perfect flow of the house while bringing an outside feel in. The 2nd floor of the home has 3 large bedrooms, each outfitted with good closet space and ample windows flooding the rooms with natural light. The 1st full bath is complete with sleek tile, double vanity and a shower/tub combination. We round out this great property with a fully finished basement and the 2nd full modern bath equally as gorgeous as the main with a rain shower. Create the ultimate sanctuary, hang out, gym, office or playroom with all the additional space. Schedule your showing today, join us for an open house or call for a private tour! Staged images are virtual and for inspirational purposes.
#PAPH2618742

PHILADELPHIA

5511 PINE STREET

3 Beds

2 Baths

1,950 Sq.Ft.

$285,000

MLS#: PAPH2618742

Unique 1bed/1.5 bath condo in prestigious Strickland Row boasting 1334 sq ft of living space on 3 floors in the heart of Washington Sq West. Enter right into the living room, the original parlor of an historic mansion with 12 ft ceilings, floor-to-ceiling windows overlooking tree-lined Spruce St, original details, hardwood floors and fireplace. Updated contemporary kitchen and dining area uniquely located overlooking this dramatic living space. Master bedroom suite located on the lower level boasts a small den/office area, full-size tiled bathroom w/pedestal sink, large bedroom for a king size bed and more, huge walk-in closet and additional storage area. 1010 Spruce is in the heart of Center City with plenty of choices for parking. Easy living. Common areas: huge roof deck w/360 degree view and private courtyards with outdoor heated pool and BBQ area. Make here your lovely home.
#PAPH2652188

PHILADELPHIA

1010 SPRUCE STREET 1F

1 Beds

1 Baths

1,344 Sq.Ft.

$285,000

MLS#: PAPH2652188

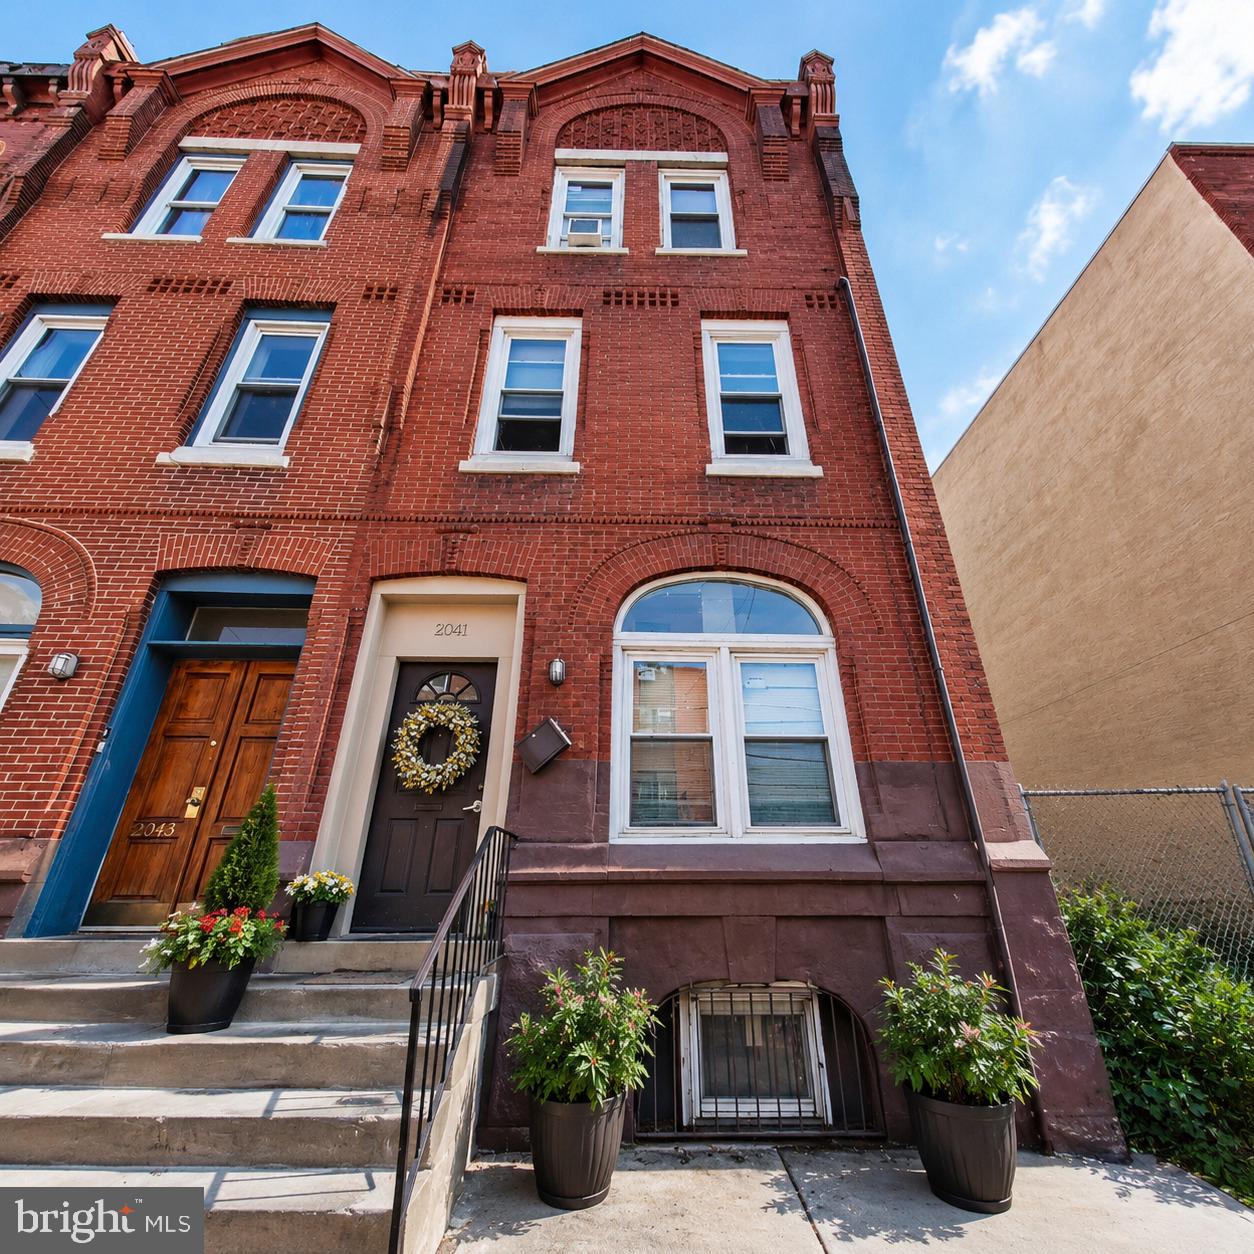
Exceptional income-producing opportunity steps from Temple University's campus. This fully occupied 5-bedroom, 5-bathroom property has generated consistent rental income since 2023. Rented by-room at $500/bedroom (5 rooms), generating $2,500/month gross — rents have not been increased since 2023, indicating room for upward adjustment to market rate. 

Recent owner improvements include new flooring throughout the kitchen and lower level, updated plumbing in all bathrooms, refreshed front facade, and upgraded lighting throughout — reducing near-term capital expenditure needs for the next owner. The property has maintained continuous occupancy since acquisition, underscoring reliable demand in this high-traffic student housing corridor. Tenants pay all utilities except water. 

Ideal for investors seeking a stabilized asset with minimal deferred maintenance and a proven rental history in one of Philadelphia's most consistent student housing markets.
#PAPH2656258

PHILADELPHIA

1706 N BOUVIER STREET

5 Beds

5 Baths

1,530 Sq.Ft.

$285,000

MLS#: PAPH2656258

Located just 2 blocks from Passyunk Ave, this beautifully remodeled 3 bedroom, 1.5 bathroom home in Point Breeze blends modern finishes with everyday functionality in one of South Philadelphia's most sought-after neighborhoods.

Fully renovated in 2020, the home features an open-concept main floor with plenty of room for a full seating arrangement and dining table, plus a convenient half bath. The kitchen is appointed with granite countertops and includes a dishwasher and garbage disposal. An in-unit washer and dryer and central air conditioning add comfort throughout.

Upstairs, three bright bedrooms each enjoy abundant natural light and ceiling fans. The full bathroom features a jacuzzi tub, adding a touch of luxury to the everyday routine.

The fully finished basement stretches the entire length of the home with over 6-foot ceilings, making it ideal for a home gym, media room, or playroom. Out back, a private yard provides a great space for entertaining, with room for a grill and outdoor seating.

Situated on a quiet street with easy access to public transportation, countless restaurants and bars, and a short walk to Center City, this home truly has it all. Schedule your showing today.
#PAPH2617762

PHILADELPHIA

2009 S OPAL STREET

3 Beds

1 Baths

1,430 Sq.Ft.

$285,000

MLS#: PAPH2617762

Not Quite Ready for Professional Photographs, but Ready enough for you to see the layout, size of the rooms...We are diligently working on clearing the place out.  Please excuse us we are In process of moving and packing so please excuse disarray. SO NO INTERIOR PHOTOS AT THIS TIME. This spacious townhouse is in a most coveted location. Around the back of the building where quiet rules and parking is in abundance. Entry into the ceramic tile foyer and enjoy the space of the carpeted living room with convenient power room (ceramic tile floor) and an abundance of storage under the steps. The double sliders to the front exterior -perfect for maximum light and air. The eat in kitchen, (ceramic tile floor) also with sliders to the front give this room depth and volume and a space to sit and enjoy your meal with fabulous views of greenery.. Beautiful natural wood cabinetry is in abundance as is counterspace. The laundry room houses the gas hot water heater and washer and dryer. with room to store pantry items. The turned carpeted staircase to the second floor opens to a large area housing 2 linen closets. The carpeted main bedroom is King Size in every way with double wide closets and ceiling fan. A slider with safety guard rail provides an abundance of air and light and panoramic views. the carpeted  second bedroom is also generous in size and closets. And of course the sliders with guardrails  prevail. Living there gives you the feeling of living in a castle with oversized windows. A most convenient location yet the feel of country living.
#PABU2122350

WARMINSTER

205 SARATOGA COURT

2 Beds

1 Baths

1,012 Sq.Ft.

$285,000

MLS#: PABU2122350

**"Modern South Philadelphia rowhome offering a functional layout, spacious living and dining areas, and convenient access to shopping, dining, public transportation, and major highways. A great opportunity for an owner-occupant or investor alike."**
Can be purchased as a package with 1822 and 1827 Dover St.
#PAPH2632650

PHILADELPHIA

1830 S DOVER STREET

3 Beds

1 Baths

1,120 Sq.Ft.

$285,000

MLS#: PAPH2632650

Enjoy the best of city living at 305 S 11th St #15, a newly renovated top-floor condo offering modern finishes, an airy layout, and a walkable address in vibrant Washington Square West. This move-in ready unit features 2 bedrooms, 1 full bathroom, in-unit laundry, central A/C, and abundant natural light. Gleaming hardwood floors and tall ceilings enhance the open, welcoming main living area, which offers an easy setting for relaxing, hosting, and daily life. The modern kitchen is fitted with gray shaker cabinetry, quartz counters, stainless steel appliances, including a dishwasher, a tile backsplash, and a large breakfast bar with seating. An additional open area provides flexibility for extra storage, a rolling cart, or a table. Completing the unit are two bright bedrooms with generous closet space and a sleek full bathroom with convenient stacked laundry. Adding to the appeal, the location earns a Walk Score of 95 and places you steps from idyllic Louis I. Kahn Park. Enjoy the neighborhood’s residential feel while remaining close to Center City and some of Philly’s best restaurants, friendly shops, popular markets, and sprawling parks. Neighboring Rittenhouse Square has even more to explore, while Jefferson University, Pennsylvania Hospital, and public transit are all within easy reach. Schedule your tour today!
#PAPH2652554

PHILADELPHIA

303 S 11TH STREET 305 15

2 Beds

1 Baths

653 Sq.Ft.

$285,000

MLS#: PAPH2652554

1 ... 386 387 388 389 390 ... 666

properties found. properties found. Page of .

 - property

Send a message

Message successfully sent.

Your message

What is 3 + 4 ?

Reason for contacting?

I agree to receive email communication and understand I can unsubscribe at any time.

I agree to be contacted by TNT Real Estate Solutions via call, email, and text for real estate services. To opt out, you can reply 'stop' at any time or reply 'help' for assistance. You can also click the unsubscribe link in the emails. Message and data rates may apply. Message frequency may vary. Privacy Policy

Sign Out

Virtual Assistant

Would you like to take the next step with this property? We can help you schedule a showing or virtual tour, or send you more details.

Yes, I would like more information.

Thank You for Your Reply, One of Our Agents will contact you as soon as possible

No, maybe later.

Thank you, you can always contact me via email, phone number or through the contact form.

Realhub AI

Lucy - Your AI-Powered Realtor

Update Your Temporary Password

Personalize your search

Enter your email and we'll notify you immediately when new listings match what you're looking for.

or enter email address

Already have an account ? Login here

Continue your home search

I agree to receive communications and understand I can unsubscribe at any time.

I agree to be contacted by TNT Real Estate Solutions via call, email, and text for real estate services. To opt out, you can reply 'stop' at any time or reply 'help' for assistance. You can also click the unsubscribe link in the emails. Message and data rates may apply. Message frequency may vary. Privacy Policy

Already have an account ? Login here

We use cookies

We use cookies primarily for analytics to enhance your experience. By accepting, you agree to our use of these cookies. You can manage your preferences or learn more about our cookies policy.