Features & Amenities

Interior

  • Other Interior Features

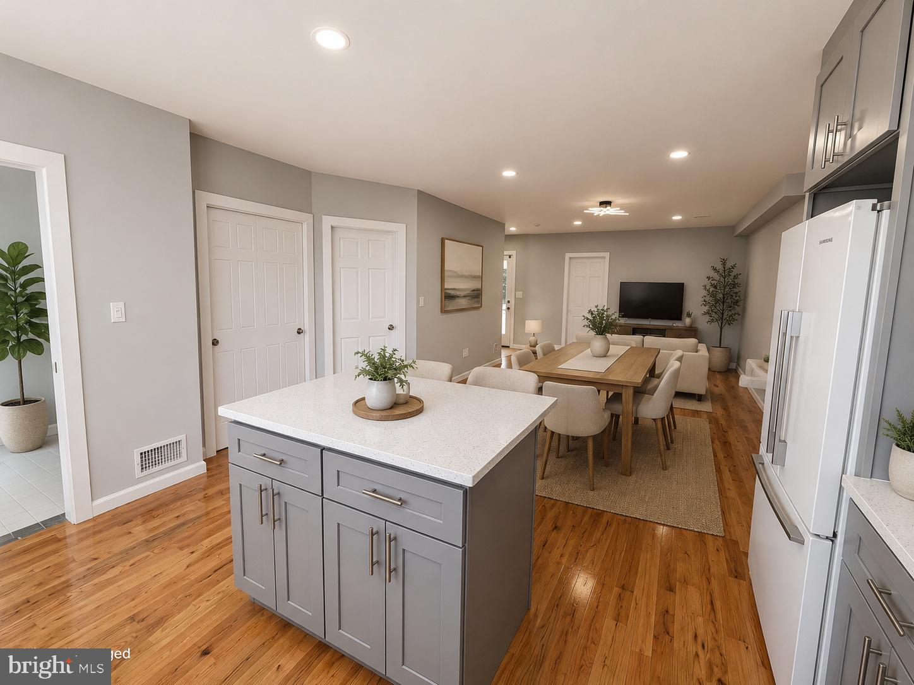
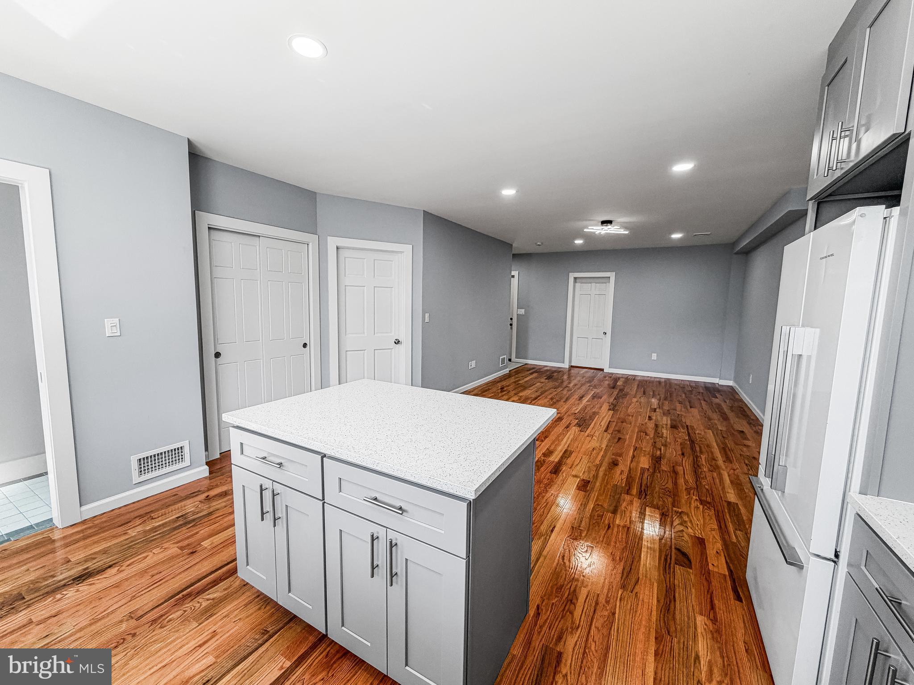
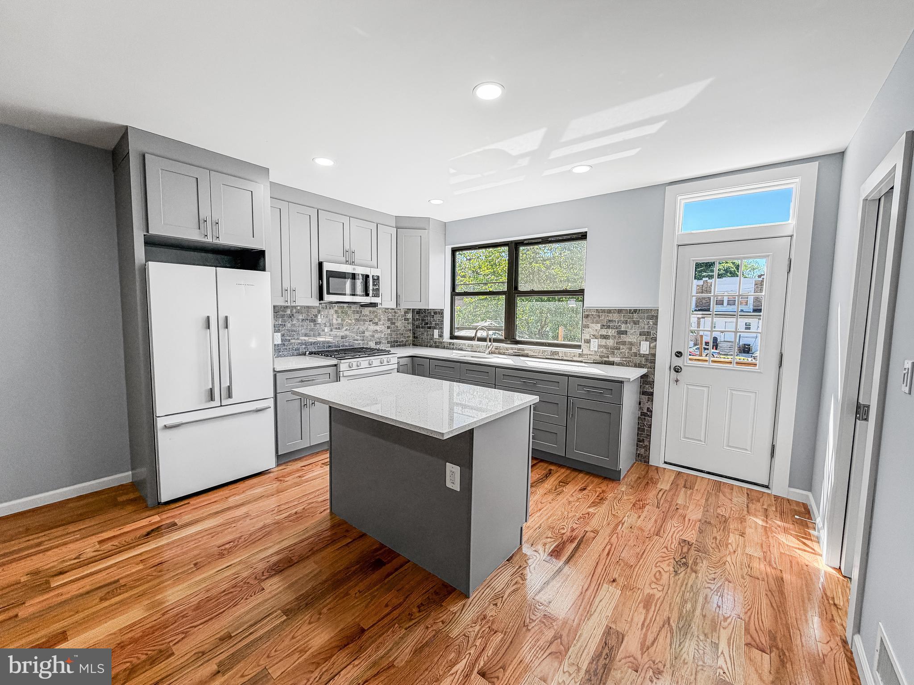
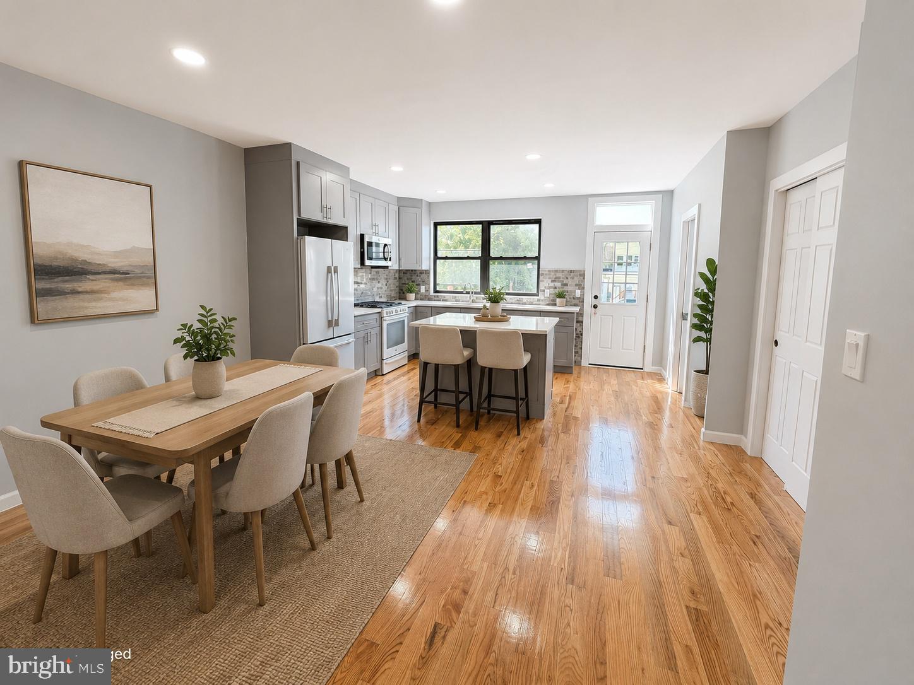
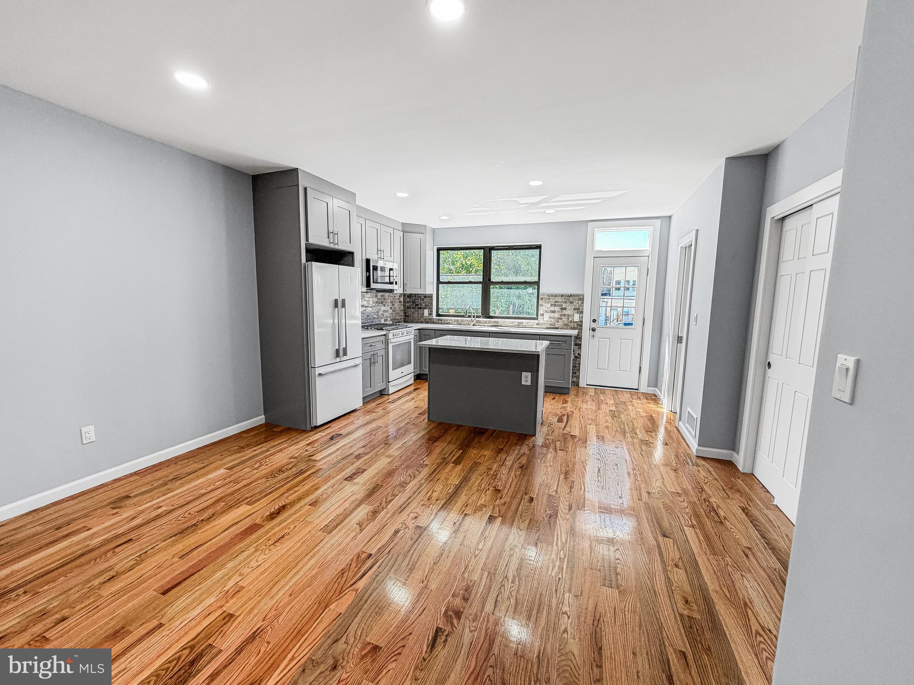
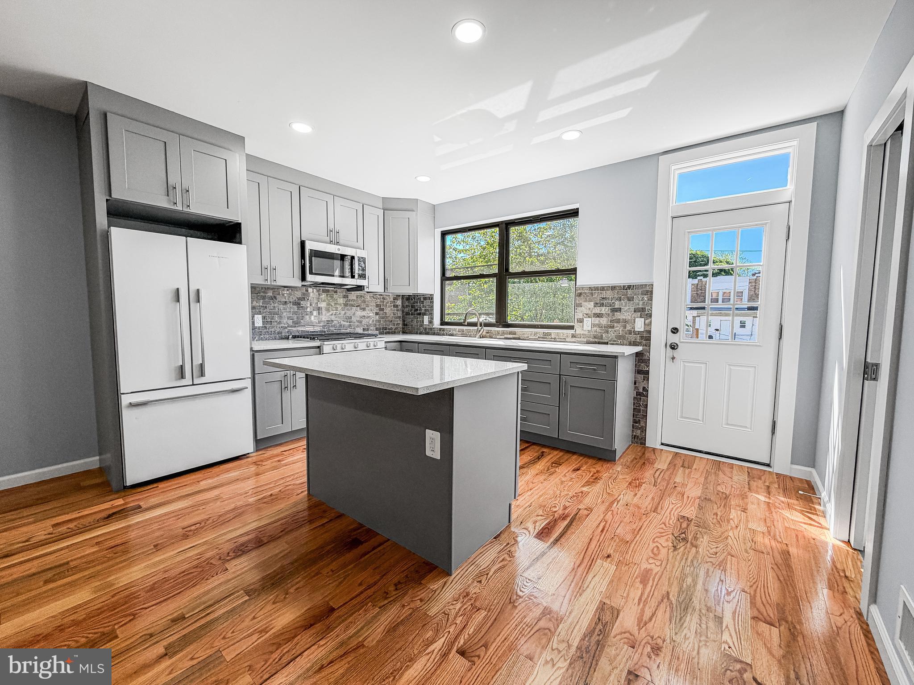
    Eat-in Kitchen, Kitchen Island, Recessed Lighting, Crown Molding, Open Floorplan

  • Total Bedrooms

    6

  • Bathrooms

    3

  • 1/2 Bathrooms

    1

  • Above Grade Finished Area

    1638.0

  • Basement YN

    YES

  • Cooling YN

    YES

  • Cooling

    Central Air, Electric

  • Heating YN

    YES

  • Heating

    Natural Gas, Hot Water

  • Main Level Bedrooms

    1

  • Pet friendly

    Yes

Exterior

  • Garage

    No

  • Construction Materials

    Brick

  • Other Exterior Features

    Lighting

  • Parking

    On Street

  • Pool

    No

  • Waterfront YN

    NO

Area & Lot

  • Lot Size(acres)

    0.03

  • Lot Size(square feet)

    1,480

  • Property Type

    Residential

  • Property Sub Type

    Townhouse

  • Architectural Style

    Side-by-Side

Price

  • Sales Price

    $310,000

  • Tax Amount

    $387

  • Financing Options

    Conventional, Cash, FHA, VA

  • Zoning

    RESIDENTIAL

  • Sq. Footage

    2,457

  • Price/SqFt

    $126

HOA

  • Association

    No

Property Resources

  • Horse Property

    NO

School District

  • Elementary School

    N/A

  • Middle School

    N/A

  • High School

    N/A

Property Features

  • Stories

    3

  • New Construction

    NO

  • Accessibility Features

    Accessible Doors, Accessible Hallway(s), Accessible Electrical and Environmental Controls

  • Foundation Details

    Brick/Mortar, Concrete Perimeter

  • Senior Community YN

    NO

  • Sewer

    Public Sewer

  • Tax Lot

    574-000

  • Water Source

    Public

Schedule a Showing

Showing scheduled successfully.

<
>
IN PERSON
VIA CHAT

What is 3 + 4 ?


Change time

Mortgage calculator

Estimate your monthly mortgage payment, including the principal and interest, property taxes, and HOA. Adjust the values to generate a more accurate rate.

Your payment

Principal and Interest:

$

Property taxes:

$

HOA fees:

$

Total loan payment:

$

Total interest amount:

$

Location

County

DELAWARE

Elementary School

Middle School

High School

Listing Courtesy of PORFIRIO ESPINOZA SOLIS , SCOTT REALTY GROUP

RealHub Information is provided exclusively for consumers' personal, non-commercial use, and it may not be used for any purpose other than to identify prospective properties consumers may be interested in purchasing. All information deemed reliable but not guaranteed and should be independently verified. All properties are subject to prior sale, change or withdrawal. RealHub website owner shall not be responsible for any typographical errors, misinformation, misprints and shall be held totally harmless.

Agent Theresa Kehler

Owner, President, Investment Property Advisor

Theresa Kehler

Call Theresa today to schedule a private showing.


* Listings on this website come from the FMLS IDX Compilation and may be held by brokerage firms other than the owner of this website. The listing brokerage is identified in any listing details. Information is deemed reliable but is not guaranteed. If you believe any FMLS listing contains material that infringes your copyrighted work please click here to review our DMCA policy and learn how to submit a takedown request.© 2024 FMLS.
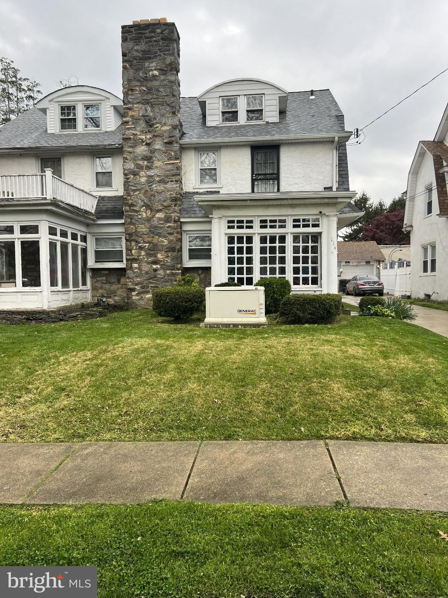
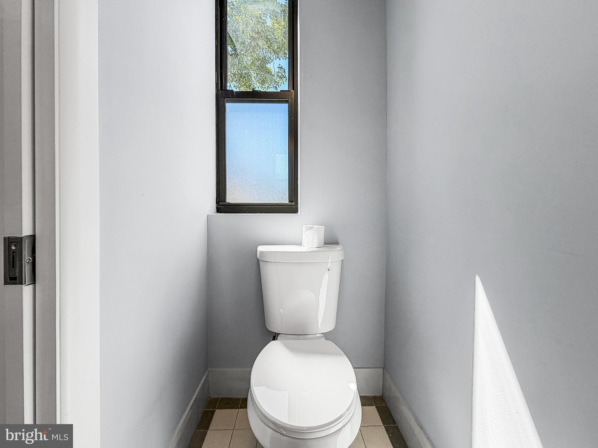
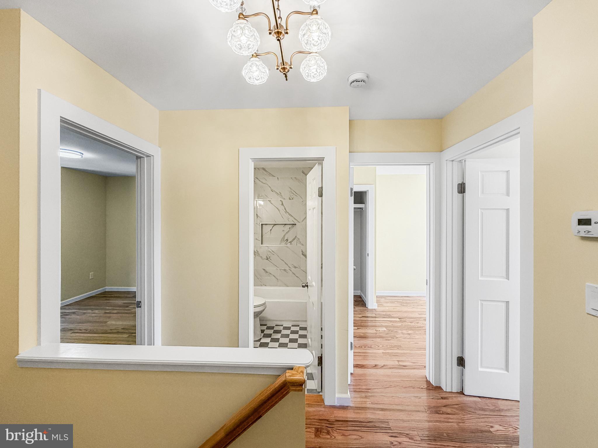
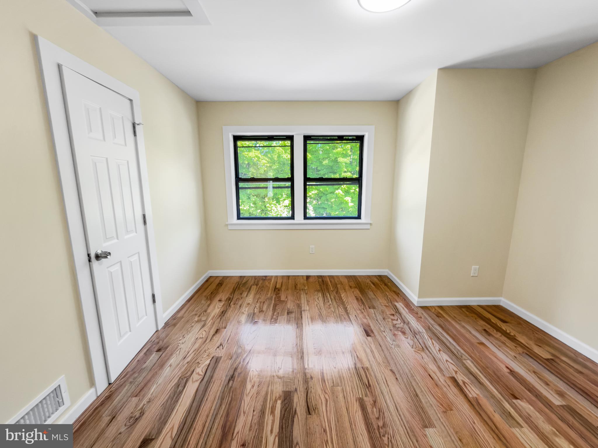
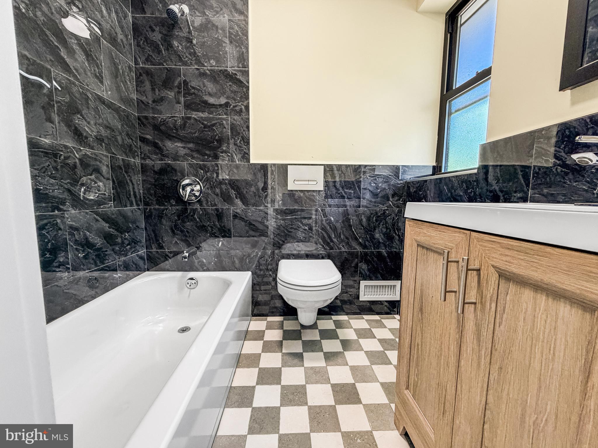
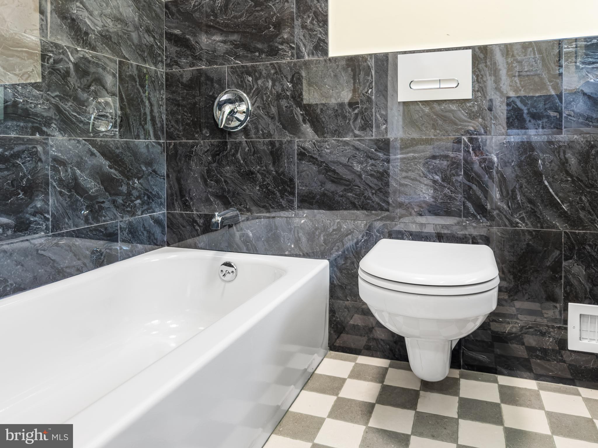
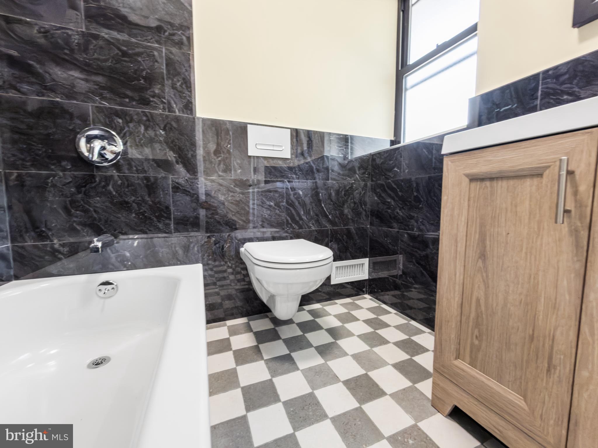
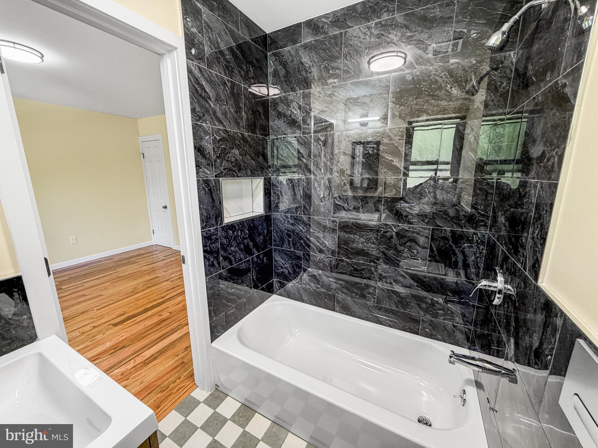
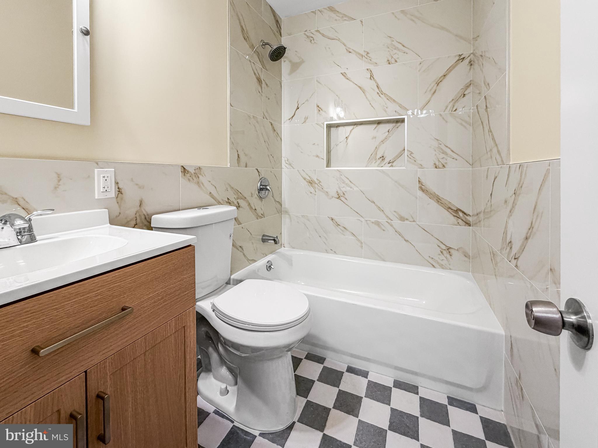
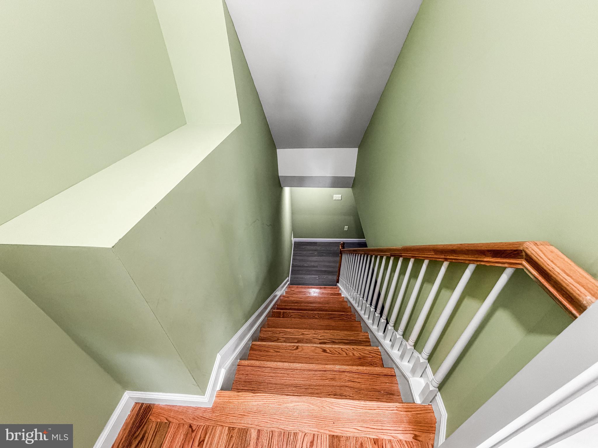
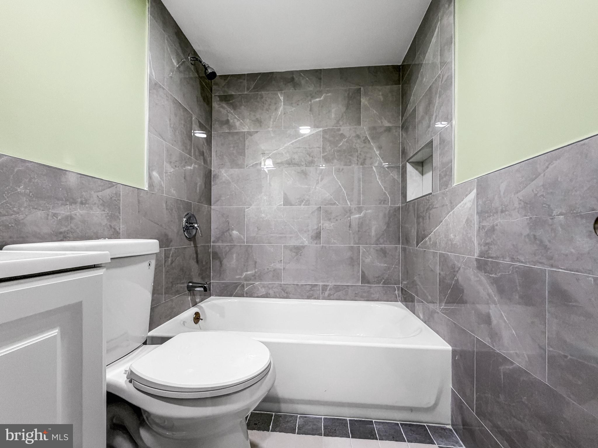
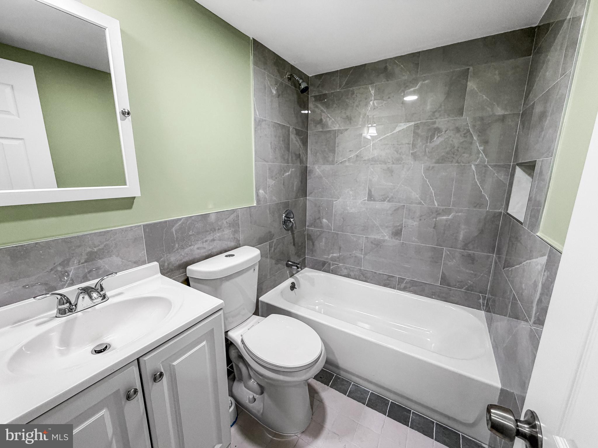
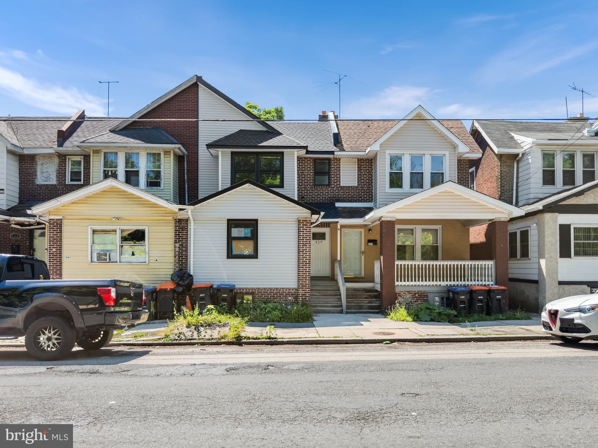
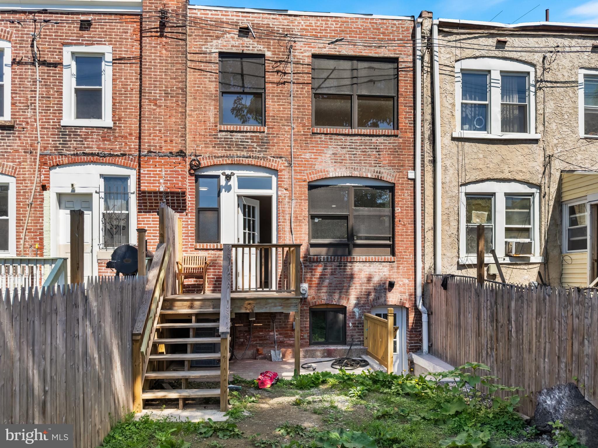
Welcome to 419 E. 12th Street, a fully renovated home offering the feel of new construction without the new construction price tag. This spacious residence features 6 bedrooms, 3 full bathrooms, and 1 half bathroom, including a private primary suite with its own luxurious en-suite bath. The open-concept floor plan is designed for modern living and showcases hardwood flooring, recessed lighting, and luxury finishes throughout.

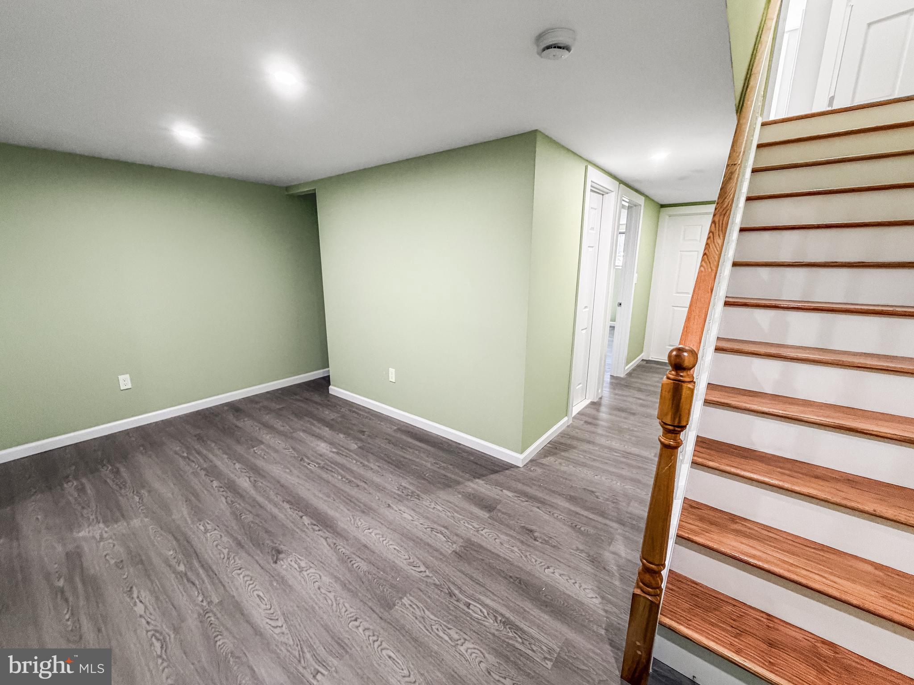
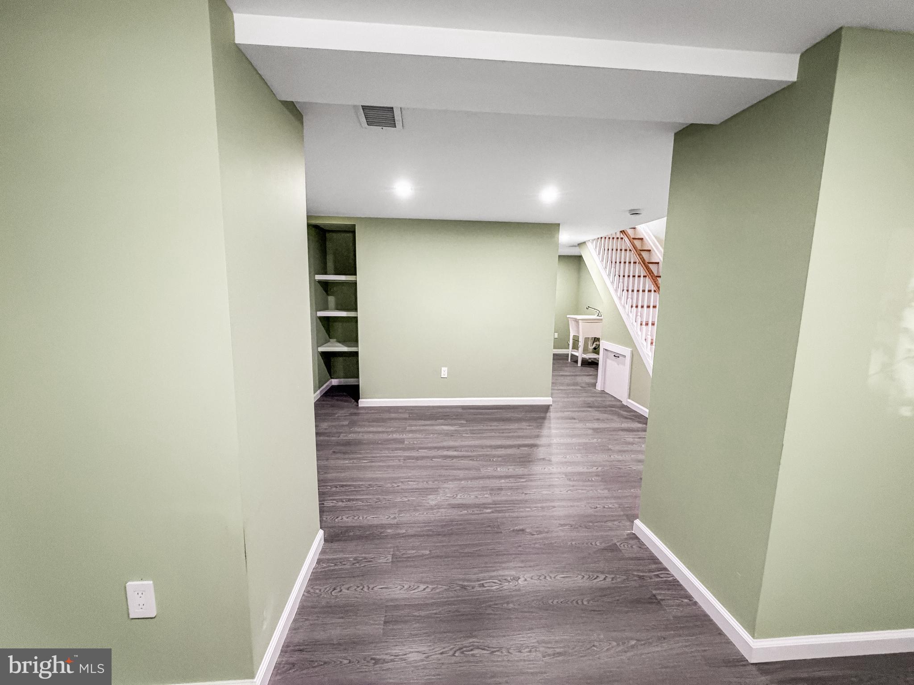
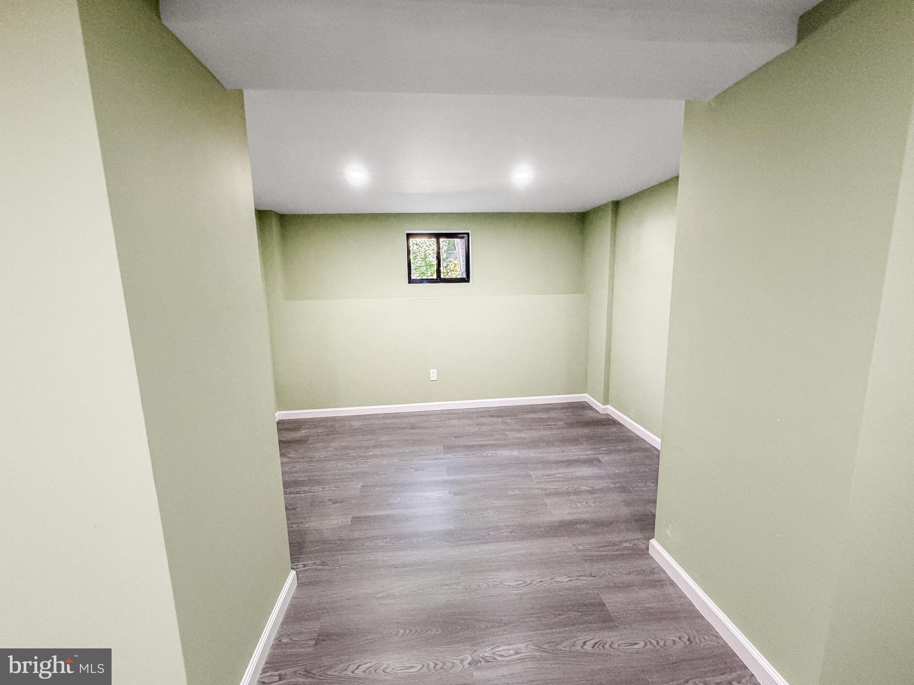
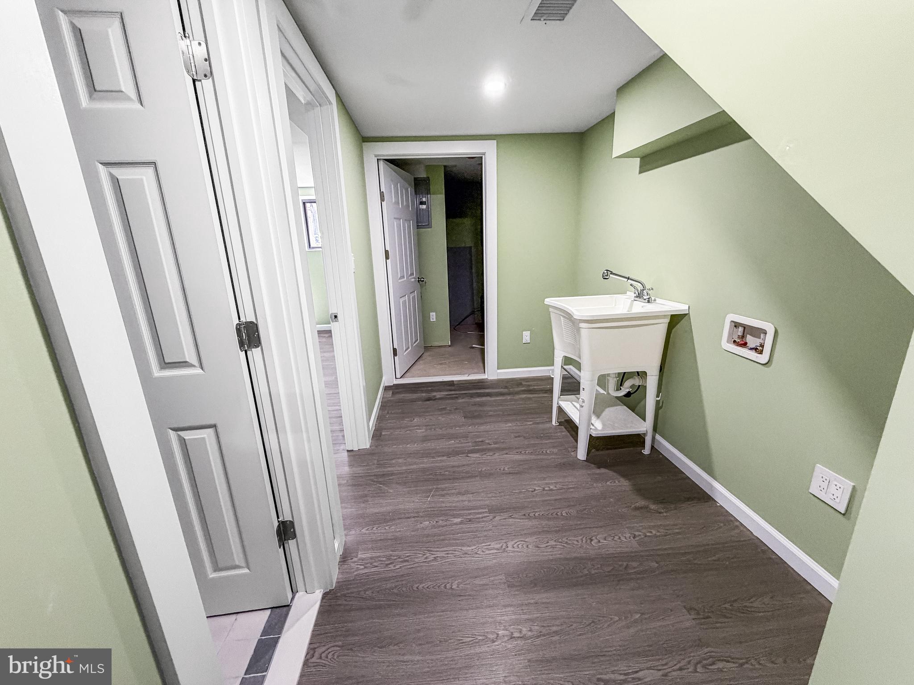
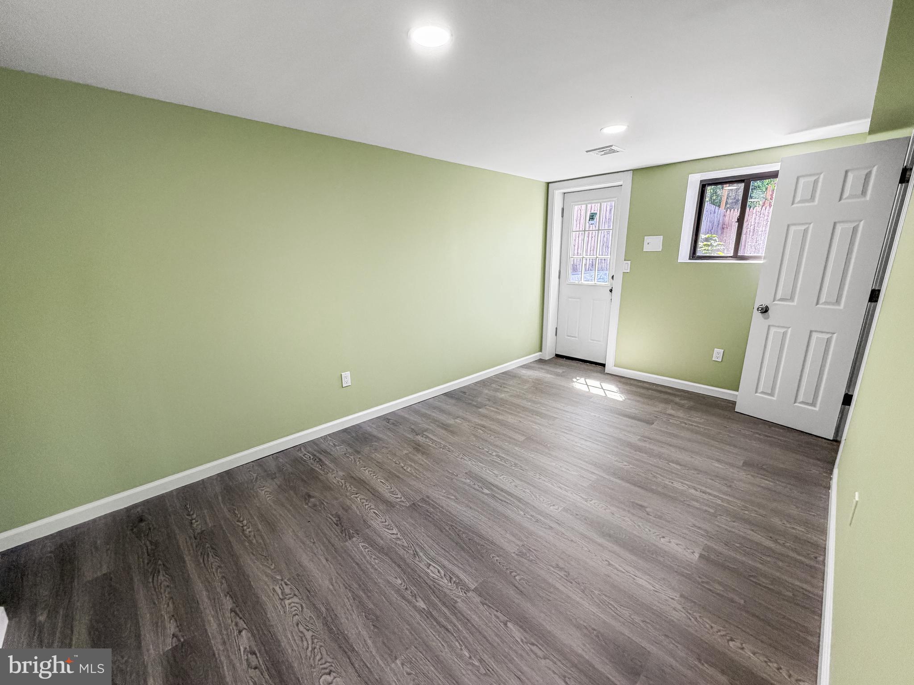
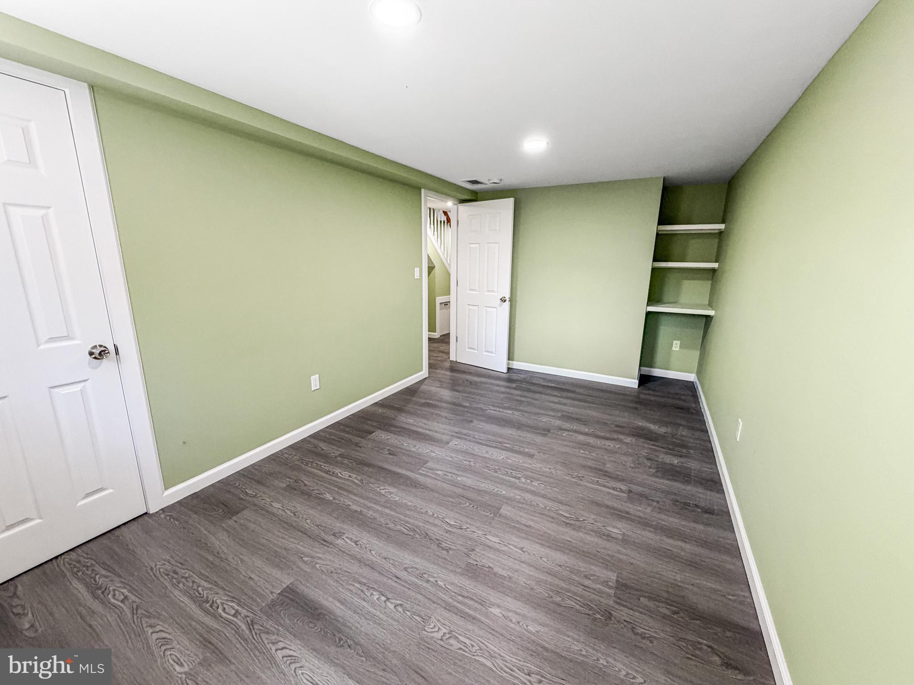
The beautifully updated kitchen flows seamlessly into the living and dining areas, creating the perfect space for entertaining. With 6 bedrooms, 3 full bathrooms, and 1 half bathroom, this home offers exceptional space and flexibility. The fully finished basement includes additional bedroom accommodations and versatile living space, making it ideal for a large household, guests, a home office, gym, media room, or game room. Every detail has been thoughtfully updated, making this truly a move-in-ready home.

Conveniently located just minutes from Widener University, shopping, dining, public transportation, and major commuter routes. Whether you're looking for a spacious primary residence or a potential investment opportunity, this property delivers exceptional space, style, and value. Schedule your private showing today!

419 E 12TH STREET

Message successfully sent.

What would you like to know?

What is 3 + 4 ?

I agree to receive email communication and understand I can unsubscribe at any time.

I agree to be contacted by TNT Real Estate Solutions via call, email, and text for real estate services. To opt out, you can reply 'stop' at any time or reply 'help' for assistance. You can also click the unsubscribe link in the emails. Message and data rates may apply. Message frequency may vary. Privacy Policy

Related Properties

New on site 4 days ago
Nestled in the charming Edgemont Park neighborhood, this exquisite Colonial twin home, built in 1928, seamlessly blends timeless elegance with modern comforts. With 1,514 square feet of thoughtfully designed living space, this residence offers an inviting atmosphere that feels like home from the moment you step inside. As you enter, you are greeted by an open floor plan that effortlessly connects the living and dining areas, creating a warm and welcoming environment perfect for both intimate gatherings and lively entertaining. The cozy fireplace serves as a stunning focal point, inviting you to unwind and enjoy the ambiance of crackling flames on cool evenings. Natural light pours in through well-placed windows, enhancing the inviting atmosphere throughout the main level. This home boasts five spacious bedrooms, providing ample space for relaxation and personalization. The entry-level bedroom offers convenience and flexibility, while the remaining bedrooms are thoughtfully designed to ensure comfort and privacy. Indulge in the luxurious bathrooms, featuring a walk-in shower and a soaking tub, perfect for unwinding after a long day. The combination of modern fixtures and classic design elements creates a spa-like retreat right at home. The fully finished basement adds valuable living space, ideal for a home office, playroom, or media center, catering to your lifestyle needs. Outside, the property is complemented by a low-maintenance lot, allowing you to spend more time enjoying the comforts of home and less time on upkeep. Parking is convenient with options available on the street and in the alley. This residence is not just a home; it's a lifestyle. Experience the charm of Edgemont Park, where tree-lined streets and a sense of community await. With its blend of historic character and modern amenities, this property is a rare find that promises comfort, style, and a place to create lasting memories. Embrace the opportunity to make this exquisite home your own.
#PADE2122062

CHESTER

224 E 21ST STREET

5 Beds

2 Baths

2,271 Sq.Ft.

$270,000

MLS#: PADE2122062

PRICE IMPROVEMENT!!! Nestled in the charming Parkside neighborhood, this exquisite Colonial twin home exudes timeless elegance and modern comfort. Built in 1920, the property showcases a stunning stucco exterior that harmonizes beautifully with the surrounding landscape, inviting you to experience a lifestyle of sophistication and ease. As you approach the home, the meticulously maintained sidewalks and street lights create a warm and welcoming ambiance. The property features a detached garage with front entry, providing ample space for your vehicles while enhancing the home's curb appeal. The driveway and on-street parking options ensure convenience for both residents and guests. Step inside to discover a thoughtfully designed interior that balances classic charm with contemporary living. The fully finished basement, complete with heating and multiple access points, offers a versatile space perfect for a home gym, entertainment area, or additional storage. The main living areas are adorned with a blend of hardwood, carpet, and tile flooring, creating a cozy yet refined atmosphere throughout. The heart of the home features a beautifully appointed living room, where a brick wood-burning fireplace serves as a focal point, inviting you to unwind and enjoy intimate gatherings with loved ones. The seamless flow between the living spaces enhances the sense of connection and comfort, making it an ideal setting for both relaxation and entertaining. With four spacious bedrooms and four well-appointed bathrooms, including two full and two half baths, this residence accommodates both privacy and convenience. Each bedroom offers ample natural light and generous closet space, ensuring a serene retreat at the end of the day. This home is not just a residence; it's a lifestyle. Experience the perfect blend of historic charm and modern amenities in a community that values comfort and connection. Embrace the opportunity to make this exquisite property your own, where every detail has been curated for a life of luxury and ease.
#PADE2103204

CHESTER

114 E PARKWAY AVENUE

4 Beds

2 Baths

1,792 Sq.Ft.

$270,000

MLS#: PADE2103204

New on site 3 days ago
Welcome to Welcome to 726 E 18th st, a charming 3-bedroom, 1.5-bathroom townhouse by Widener University. This home is an outstanding opportunity for landlords looking to capitalize on the student rental market. Just steps from main campus.  Recently updated, newer kitchen, newer baths, central AC and Heat and a lot more.  Detached one car garage with nice size back yard for Entertainment.  I-95 and transportation nearby. Need to see it to appreciate. Call today.
#PADE2122130

CHESTER

726 E 18TH STREET

3 Beds

1 Baths

1,584 Sq.Ft.

$269,000

MLS#: PADE2122130

Don't miss out on this stunning, fully rehabbed single-family home in a quiet neighborhood, just steps from Widener University and Talen Energy Stadium! This move-in-ready 3-bedroom, 2-bath gem dazzles with refinished hardwood floors, plush new carpeting, and a brand-new kitchen featuring sleek granite countertops, new stainless steel appliances, and ample cabinetry for all your culinary needs. The finished basement offers a spacious family room perfect for movie nights or gatherings, while the redone rear covered porch invites relaxation in a private, fenced backyard. With newly installed natural gas, a high-efficiency heating/cooling system, a new driveway, and a detached shed for extra storage, this home blends modern upgrades with timeless charm. Conveniently located minutes from Philadelphia, major highways, and local shopping, this beautifully updated property is ready for you to call home.


Some photos in this listing include AI‑generated virtual staging or visual enhancements. The home is currently empty; images are for visualization purposes only.
#PADE2115894

CHESTER

701 E 23RD STREET

3 Beds

2 Baths

1,250 Sq.Ft.

$274,900

MLS#: PADE2115894

 - property

Send a message

Message successfully sent.

Your message

What is 3 + 4 ?

Reason for contacting?

I agree to receive email communication and understand I can unsubscribe at any time.

I agree to be contacted by TNT Real Estate Solutions via call, email, and text for real estate services. To opt out, you can reply 'stop' at any time or reply 'help' for assistance. You can also click the unsubscribe link in the emails. Message and data rates may apply. Message frequency may vary. Privacy Policy

Sign Out

Virtual Assistant

Would you like to take the next step with this property? We can help you schedule a showing or virtual tour, or send you more details.

Yes, I would like more information.

Thank You for Your Reply, One of Our Agents will contact you as soon as possible

No, maybe later.

Thank you, you can always contact me via email, phone number or through the contact form.

Realhub AI

Lucy - Your AI-Powered Realtor

Update Your Temporary Password

Personalize your search

Enter your email and we'll notify you immediately when new listings match what you're looking for.

or enter email address

Already have an account ? Login here

Continue your home search

I agree to receive communications and understand I can unsubscribe at any time.

I agree to be contacted by TNT Real Estate Solutions via call, email, and text for real estate services. To opt out, you can reply 'stop' at any time or reply 'help' for assistance. You can also click the unsubscribe link in the emails. Message and data rates may apply. Message frequency may vary. Privacy Policy

Already have an account ? Login here

We use cookies

We use cookies primarily for analytics to enhance your experience. By accepting, you agree to our use of these cookies. You can manage your preferences or learn more about our cookies policy.