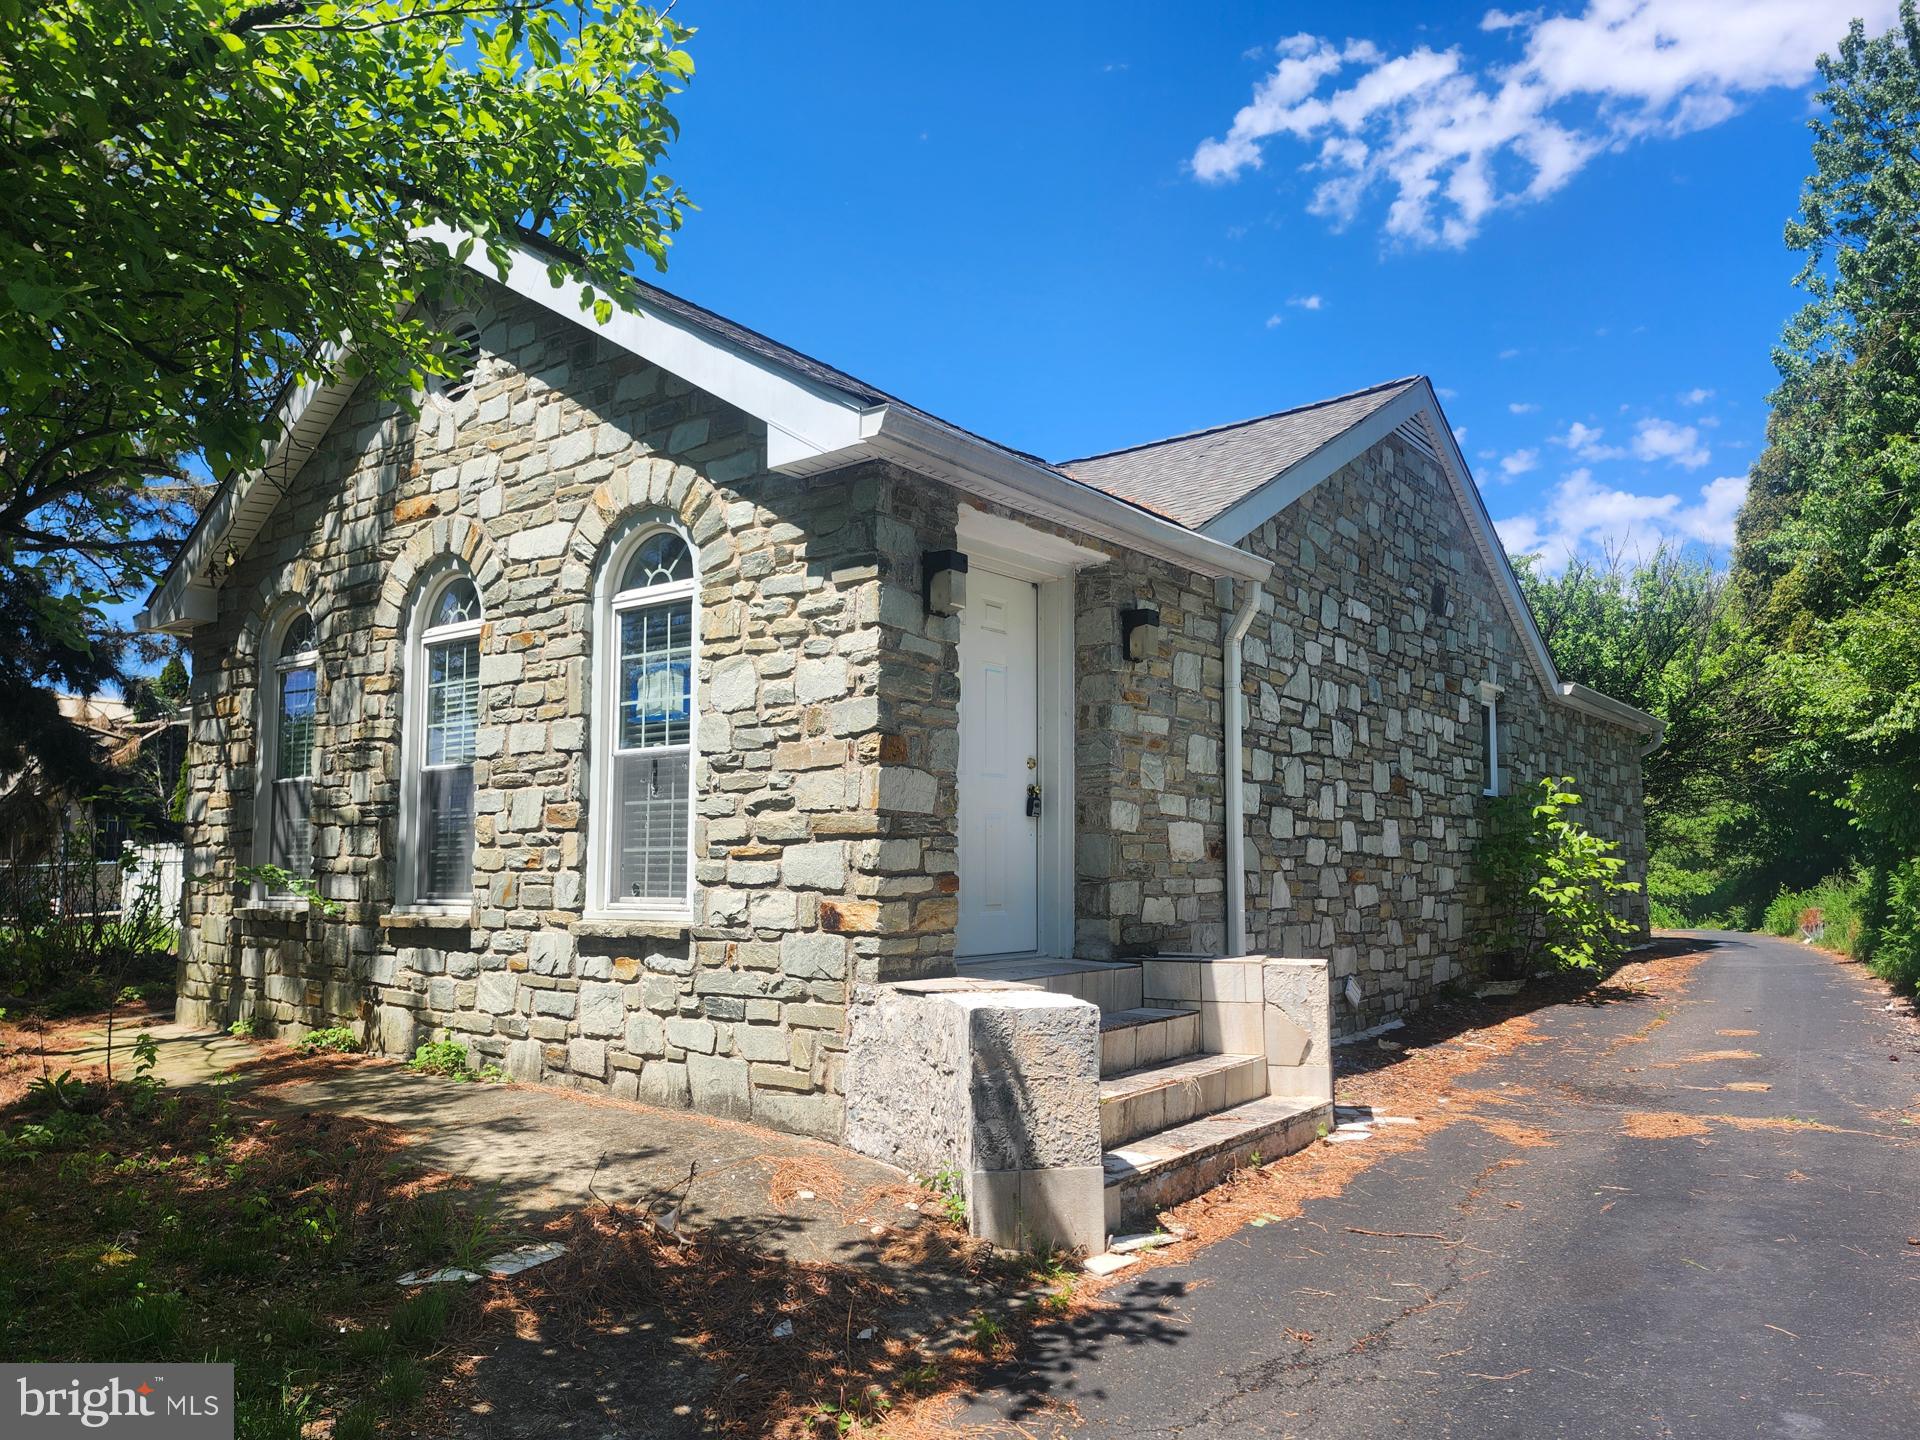
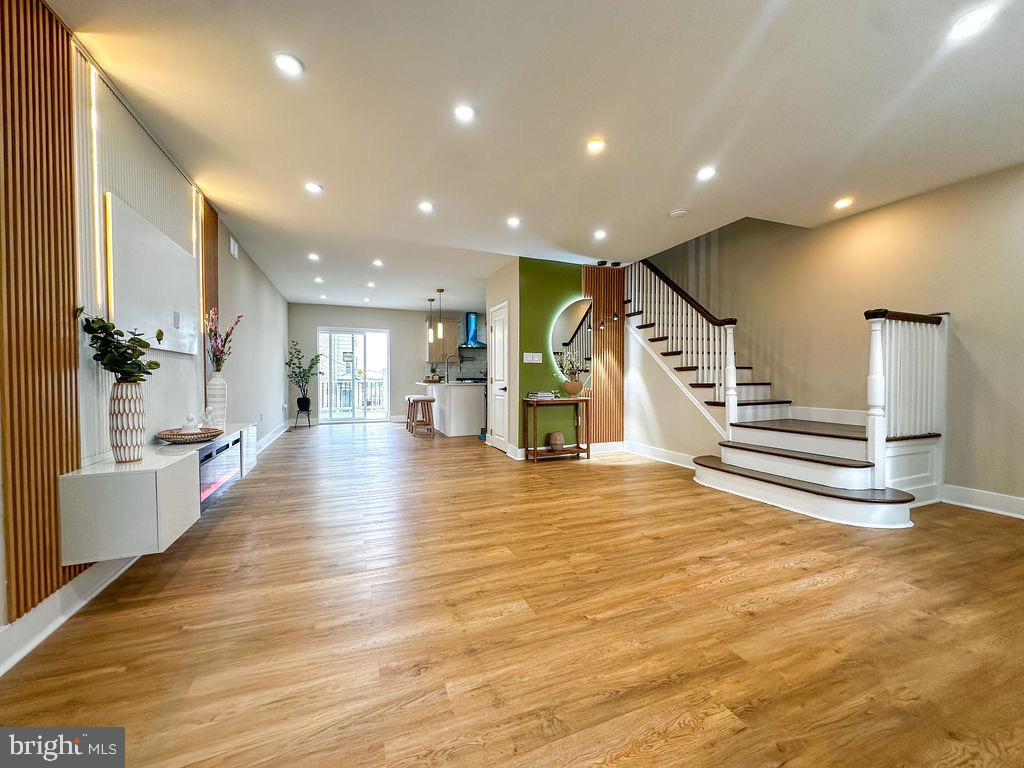
One of the most popular communities provided by {{page_data.agentName}}

Philadelphia

One of the most popular communities provided by TNT Real Estate Solutions

Philadelphia

About Philadelphia

Living in Philadelphia, PA, offers a unique blend of rich history, vibrant culture, and a strong sense of community, making it an ideal place to call home. Residents enjoy easy access to world-class museums, diverse dining experiences, and a thriving arts scene, reflecting the city’s deep-rooted heritage. The affordable housing market, coupled with a variety of neighborhoods, from the historic charm of Old City to the bustling energy of South Philadelphia, caters to all lifestyles. Additionally, the convenient public transportation system and proximity to major cities like New York and Washington, D.C., enhance Philadelphia’s appeal. With its passionate sports culture, beautiful parks, and an ever-evolving food scene, living in Philadelphia means immersing yourself in a dynamic, welcoming environment that values community and tradition. Whether you’re a young professional, a growing family, or a retiree, Philadelphia offers a vibrant urban experience enriched by its history and welcoming spirit.
One of the most popular communities provided by TNT Real Estate Solutions
11,139
# of Listings
3
Avg # of Bedrooms
$248
Avg. $ / Sq.Ft.
$509,908
Med. List Price

Browse Philadelphia Real Estate Listings

10000 Properties Found. Page 385 of 667.

PERFECTLY POSITIONED PENTHOUSE CORNER UNIT WITH THE COMMUNITY'S  MOST SCENIC VIEWS!
Premium location meets maintenance-free living: Unit 6-C is a rarely available top-floor residence located in the highly desirable Breyer Estates, a boutique condominium community situated in a uniquely secluded and peaceful setting away from major roads. Located at the rear of the community, this well-maintained condo enjoys abundant natural light from its additional windows and enhanced privacy with only one shared wall. Unit 6-C offers two bedrooms and two bathrooms, thoughtfully positioned on opposite sides of the floor plan creating an ideal separation of space for everyday comfort and guests. Both bedrooms have newer carpeting and feature walk-in closets with custom fittings, as do the additional closets throughout the home. The spacious kitchen offers newer stainless steel appliances, a new kitchen faucet, ample cabinetry, generous counter space, and a pantry. Additionally there are custom window treatments throughout. Conveniently located just off the foyer, the laundry/utility room features a full-size washer and dryer that are only two years old. Enjoy picturesque views of lush mature trees, birds, deer, and spectacular sunsets from the living and dining rooms. Step out from the dining room onto the tiled balcony to sit, read, and relax. In the evening, enjoy the distant lights of the Center City skyline. Furthermore, peace of mind comes standard with unit 6-C! Each residence is equipped with an individual ADT monitoring system featuring smoke, water, heat, and entry detection. Additional protection includes flood-watch monitoring systems for the washer, dryer, and water heater.

The association has invested in significant building improvements, including HVAC systems for the entire building that are only three years old, updated elevators in 2025, a newer roof and parking lot, and energy-efficient lighting throughout the common areas and parking garage. Also important to know, unit 6-C includes one deeded fully covered parking space conveniently located near the entrance to the elevators  and nearby is your 6' x 9' storage unit! Breyer Estates has an on-site manager and office assistant who are employed directly by the association rather than an outside management company, helping to ensure prompt and personalized service. Residents enjoy 24-hour security, including state of the art surveillance cameras throughout the building and garage, a key-fob access system, front desk staffed security M-F days and evening times, and weekdays on-site maintenance staff. The community also features a social room with a flat-screen TV, bathroom, and full-size modern kitchen that can be reserved for private events. The room overlooks the beautiful outdoor swimming pool and cabana with bath facilities.

Breyer Estates is conveniently located near Abington, Einstein, Chestnut Hill, Temple, and Moss Rehab hospitals, as well as the nationally recognized Fox Chase Cancer Center. Nearby are numerous medical offices, universities, and colleges, and the community is even within walking distance of Drexel University-Elkins Park campus. Commuters will appreciate easy access to Routes 611 and 309, the Pennsylvania Turnpike, and public transportation, including a SEPTA bus stop, the Elkins Park and Melrose Park train stations, and even  walkable access to the Jenkintown train station. And Center City Philadelphia is an easy commute away. The surrounding area offers exceptional restaurants, retail shopping, salons, and multiple grocery stores, many of which provide delivery service. Residents also can receive a discount at a nearby fitness center.

Combining a premium location, beautiful surroundings, extensive building upgrades, and an exceptional staff, this residence offers the perfect blend of comfort, convenience, and worry-free living. It is time to start living your best life in Unit 6-C!
#PAMC2185348

ELKINS PARK

100 BREYER DRIVE 6-C

2 Beds

2 Baths

1,300 Sq.Ft.

$289,000

MLS#: PAMC2185348

Opportunity knocks with this well-maintained duplex—perfect for investors or owner-occupants looking to generate income.  This property sold "As Is" features two spacious 2-bedroom, 1-bathroom units, both equipped with central air and modern systems. Each unit is separately metered for electric, gas, and water, helping minimize owner expenses while maximizing cash flow. The building includes individual HVAC systems, two hot water heaters, along with upgraded PEX plumbing.
The attractive stucco exterior offers strong curb appeal, complete with a large covered front porch, individual mailboxes, and an open front yard with a charming brick partition wall. In the rear, you'll find convenient off-street parking, and Unit One includes a private deck—perfect for outdoor enjoyment.
Inside, both units are thoughtfully updated with wood cabinets kitchens, granite countertops, recessed lighting, and wood flooring throughout. Bathrooms feature tile work and newer vanities. The living areas boast large double-pane insulated windows, and abundant natural light. Bedrooms are generously sized with ample closet space, ceiling fans, and comfortable layouts.
    Both units are currently rented, with one tenant on a month-to-month lease—offering flexibility for investors or an owner-occupant strategy. Whether you’re looking to expand your portfolio or live in one unit while renting the other, this property delivers versatility and value.  ear basement access provides ample space that can be divided into designated storage areas for each unit, with the added potential for installing coin-operated washers and dryers.
Fully renovated in 2015 and carefully maintained since, this is a turnkey opportunity you don’t want to miss.
#PAPH2603014

PHILADELPHIA

925 S 60TH STREET

4 Beds

None Baths

1,527 Sq.Ft.

$289,000

MLS#: PAPH2603014

Welcome to Unit 2L at the prestigious Towers at Oak Hill in Penn Valley. This beautifully renovated 2-bedroom, 2-bath condominium has been thoughtfully redesigned with high-end finishes and modern upgrades throughout, offering the perfect blend of luxury, comfort, and convenience.

The spacious, light-filled floor plan features an open and inviting living area, complemented by a fully updated kitchen showcasing custom cabinetry, premium countertops, stainless steel appliances, and designer finishes. Both bathrooms have been completely renovated with elegant fixtures, stylish tilework, and contemporary touches.

The generous primary suite offers abundant closet space and a beautifully updated en-suite bath, while the second bedroom provides flexibility for guests, a home office, or additional living space. New flooring, upgraded lighting, and meticulous attention to detail can be found throughout the residence.

Located in the highly sought-after Towers at Oak Hill community, residents enjoy a secure, maintenance-free lifestyle with exceptional amenities, beautifully landscaped grounds, and convenient access to Center City Philadelphia, major highways, shopping, dining, and public transportation.

Move right in and enjoy sophisticated condominium living in one of the Main Line's most desirable locations.
#PAMC2182732

PENN VALLEY

1600 HAGYSFORD ROAD 2L

2 Beds

2 Baths

944 Sq.Ft.

$289,000

MLS#: PAMC2182732

Welcome to 1630 Welsh Rd #3A – Creekview Crossing
Welcome to Creekview Crossing, where comfort, convenience, and style come together in one beautifully maintained home. As you arrive, you’re immediately greeted by your private, well-lit entrance, with your assigned parking space just steps from your door—a simple detail that makes everyday living effortless.
Step inside and you’ll feel it right away… the space opens up with soaring 9-foot ceilings, warm tones, and an abundance of natural light pouring through oversized windows, creating a bright and inviting atmosphere throughout the home. The premium hardwood flooring flows seamlessly across the entire living area, giving the space both elegance and continuity. Furniture, Washer, Dryer and Refrigerator are 2 years old and negotiable,

The layout is open yet defined, offering a perfect balance for both relaxing and entertaining. A unique feature of this unit is the additional closet space in the living room, something rarely found and incredibly valuable for extra storage.

The kitchen is thoughtfully designed, combining function and style with granite countertops, ceramic tile flooring and backsplash, and a full suite of stainless steel appliances. Whether you’re preparing a quick meal or hosting guests, this space is both practical and visually appealing.

Just beyond, the home continues to impress with a dedicated laundry room, complete with washer, dryer, and utility tub—adding convenience without sacrificing space.

The primary suite is a true retreat, filled with natural light and complemented by a generous walk-in closet that provides ample storage. The bathroom is spacious, clean, and designed for comfort, making everyday routines feel easy and refined.

Living here means more than just enjoying the unit—it’s about the lifestyle. Your monthly condo fee covers nearly everything, including water, sewer, landscaping, snow removal, trash, and access to community amenities like the clubhouse and swimming pool—allowing you to enjoy a truly low-maintenance lifestyle.

And the location? It’s hard to beat. You’re within walking distance to shopping, restaurants, and public transportation, while still enjoying the feel of a quiet residential setting. It’s the perfect balance—suburban comfort with city accessibility.

This is more than just a condo—it’s a home that offers ease, comfort, and quality in one of the area’s most desirable communities.

Don’t miss the opportunity to make it yours. Schedule your showing today.
#PAPH2604576

PHILADELPHIA

1630 WELSH ROAD 90 3A

2 Beds

2 Baths

1,344 Sq.Ft.

$289,000

MLS#: PAPH2604576

OPEN HOUSE this SATURDAY 8/22 from 1:00 to 4:00pm. Welcome to 3864 Fairdale Rd, a wonderfully maintained, move-in-ready home in the highly desirable 19154 zip code of Far Northeast Philadelphia. If you've been searching for a home that offers the right amount of space, a finished basement, 1.5 baths, driveway, garage, central air, and a manageable backyard — without taking on a long list of projects the day you move in — you may have just found it.  Step inside to a bright and inviting open living and dining area, highlighted by a beautiful oversized bow window with two operable panels that allow plenty of natural light and fresh air into the home. Newer carpeting adds to the clean, comfortable feel of the space.  Just around the corner is the spacious kitchen, offering plenty of counter space, cabinet storage, and room to comfortably prepare and enjoy meals. Down the hall you'll find two nicely sized bedrooms, each with closet space, along with a clean and well-maintained full hall bathroom.  But the living space doesn't stop there! Head downstairs to the large finished basement featuring newer carpeting and plenty of room to make it whatever fits your lifestyle — a family room, game room, home theater, office, workout space, or the ultimate "fun cave." The lower level also includes a convenient half bath, designated laundry area, interior access to the one-car garage, and sliding doors leading directly to the backyard. Outside, you'll find a backyard that gives you just enough space to enjoy without spending your entire weekend maintaining it. There's room for the grill, table and chairs, a garden, and some open grass space to enjoy.   Make your changes someday if you'd like — but you certainly don't need to make them on Day 1. And then there's the location. You're just minutes from Woodhaven Road, I-95, Route 1, the PA Turnpike, and Bensalem, with an incredible selection of shopping, restaurants, entertainment, and everyday conveniences all nearby. This may be exactly what you've been waiting for. Sellers can settle fast!
#PAPH2659094

PHILADELPHIA

3864 FAIRDALE ROAD

2 Beds

1 Baths

1,220 Sq.Ft.

$289,000

MLS#: PAPH2659094

Rare Opportunity in Fishtown – Garage / Flex Space with Endless Potential

Rare Find! Welcome to 2659 Collins St, located in one of Fishtown’s most sought-after and rapidly growing areas.

This versatile garage/flex space is perfect for a contractor, small business owner, or investor looking for a private warehouse, secure parking, or a functional workspace. Tired of searching for parking? This property also offers a convenient private garage solution in a high-demand neighborhood.

Looking for upside? Take this property to the next level by exploring the potential to build up and/or expand (buyer to verify). Whether you're holding, using, or developing, the opportunities here are endless.

Prime Location

Centrally located just minutes from:

Fishtown Crossing Shopping Center

I-95 access for an easy commute to Center City and surrounding suburbs

Frankford Ave Arts Corridor – packed with restaurants, bars, and local hotspots

SEPTA bus routes and the Berks Street subway station

Lehigh Ave for additional shopping and convenience

This is your chance to secure a flexible-use property in one of Philadelphia’s hottest neighborhoods.

⚡ Opportunities like this don’t last—schedule your showing today!
#PAPH2595814

PHILADELPHIA

2659 COLLINS STREET

None Beds

None Baths

1,224 Sq.Ft.

$289,000

MLS#: PAPH2595814

Presenting a prime CMX-2 zoned investment opportunity in one of Philadelphia’s most visible and evolving corridors. Located at 4030 W Girard Avenue, this expansive property offers over 3,900 square feet of flexible space, ideal for investors, developers, and business owners. Positioned just blocks from a major roadway and in close proximity to the Philadelphia Zoo, Center City the location benefits from strong daily traffic and excellent visibility—making it well-suited for various commercial or residential uses.The property is being sold strictly in as-is condition. Bring your vision and transform this space into a standout investment tailored to your goals. Whether you're looking to renovate, reposition, or fully redevelop, the potential here is significant. Schedule your showing today and explore the possibilities this versatile property has to offer.
#PAPH2600172

PHILADELPHIA

4030 W GIRARD AVENUE

None Beds

None Baths

3,948 Sq.Ft.

$289,000

MLS#: PAPH2600172

**Back on the Market!** Here's your second chance to own this charming Philadelphia home! Offering a spacious layout, generously sized rooms, and plenty of character, this property provides the perfect opportunity to make it your own.

Conveniently located near shopping, restaurants, schools, parks, public transportation, and major highways, you'll enjoy easy access to everything Philadelphia has to offer. Whether you're a first-time homebuyer looking to build equity, or an investor searching for your next investment, this home offers exceptional value and endless possibilities.

Don't miss this opportunity—schedule your private showing today before it's gone!
#PAPH2535052

PHILADELPHIA

1112 KENWYN STREET

4 Beds

1 Baths

1,724 Sq.Ft.

$289,000

MLS#: PAPH2535052

Welcome to 2662 Orthodox Street, a well-maintained duplex in the heart of Bridesburg offering approximately 1,830 square feet of living space. This versatile multi-unit property features Unit 1: 2-bedroom, 1-bath and Unit 2: 3-bedroom, 1-bath, making it a strong opportunity for an investor, owner-occupant, or multi-generational setup.

The property offers bright, spacious interiors with updated finishes throughout. One unit features a large open-concept living and dining area that flows into an updated kitchen with granite countertops, ample cabinet space, and bar seating, creating a layout that feels both functional and inviting. The second unit offers generous room sizes, comfortable living space, and great natural light, with an oversized bedroom area that adds flexibility for different living arrangements. Both units include clean, updated kitchens and baths, neutral finishes, radiator heat, and an overall move-in ready feel.

Additional features include in-unit laundry, modernized flooring, recessed lighting in select areas, and a side exterior passage for convenient access. The layout and condition make this property appealing for those looking to generate rental income while still offering comfortable living space that tenants or owners can truly enjoy.

Located in Bridesburg, 2662 Orthodox Street is close to neighborhood restaurants, shopping, local parks, and public transportation. The property also offers convenient access to the Bridesburg SEPTA station and major roadways for an easier commute into Center City and surrounding areas. A solid opportunity in a neighborhood where practicality, space, and location come together nicely. Roof has recently been silver coated.
#PAPH2604860

PHILADELPHIA

2662 ORTHODOX STREET

5 Beds

None Baths

1,845 Sq.Ft.

$289,000

MLS#: PAPH2604860

Welcome to 2716 Orthodox Street, a spacious 3-bedroom, 1.5-bath home in the heart of Bridesburg offering approximately 1,830 square feet of living space. This property delivers a great blend of size, flexibility, and functionality, with multiple large living areas, generous room sizes, and a clean, move-in-ready feel throughout.

The main level features a wide open living and dining area with updated flooring, high ceilings, and plenty of room to create separate spaces for relaxing, entertaining, or working from home. The kitchen offers ample cabinet storage, gas cooking, and a practical layout that makes everyday use easy. A convenient half bath on the main level adds extra functionality for guests and daily living.

Upstairs, you’ll find well-sized bedrooms with good natural light, neutral finishes, and continued updated flooring. The full bath is spacious and functional, and the overall layout offers flexibility for a primary bedroom setup, guest space, or home office needs. Throughout the home, the room sizes feel comfortable and usable, which is half the battle in city houses and this one clears that bar nicely.

The basement provides a large clean storage area with plenty of room for utilities, hobbies, workout space, or general overflow. The home also features radiator heat, solid interior space, and a straightforward layout that gives buyers a chance to move right in while still having room to make it their own over time.

Located in Bridesburg, 2716 Orthodox Street offers convenient access to neighborhood parks, local restaurants, shopping, and public transportation. The home is also near the Bridesburg SEPTA station and major roadways, making travel into Center City and surrounding areas simple and efficient. A strong opportunity for anyone looking for space, value, and a well-connected Philadelphia location.
#PAPH2605094

PHILADELPHIA

2716 ORTHODOX STREET

3 Beds

1 Baths

1,830 Sq.Ft.

$289,000

MLS#: PAPH2605094

Welcome to this spacious 3-bedroom, 1.5-bath brick row-home located in the heart of Mayfair! Conveniently situated near supermarkets, schools, playgrounds, shopping, and public transportation, this home offers both comfort and accessibility.  Step inside to find a large living room with hardwood flooring, formal dining area, and an updated kitchen with ample cabinet space and access to a huge rear deck — perfect for entertaining, grilling, or relaxing outdoors.  The second floor features three generously sized bedrooms and a full bathroom with great natural light throughout. The finished basement provides additional living space, a powder room, laundry area, and direct access to the rear driveway and garage parking.  Great opportunity for both homeowners and investors alike!
#PAPH2618960

PHILADELPHIA

3117 PRINCETON AVENUE

3 Beds

1 Baths

1,166 Sq.Ft.

$289,000

MLS#: PAPH2618960

Welcome to 905 Mulberry Street! This beautifully renovated 4-bedroom, 2-bath home is move-in ready and offers modern updates throughout. The bright, open layout features wide-plank flooring, recessed lighting, and a spacious living room that flows into a brand-new kitchen with white Shaker cabinets, quartz countertops, stainless steel appliances, and room for a dining table or island. A sun-filled bonus room provides the perfect space for a family room, dining area, or home office, while a full bath completes the main level. Upstairs, you’ll find three spacious bedrooms and a second full bath. The basement offers laundry and additional storage. Outside, enjoy a large fenced backyard with a deck, ideal for relaxing or entertaining. Conveniently located near parks, shopping, restaurants, Widener University, and major highways, including I-95 and I-476, with easy access to Center City, Delaware, and South Jersey. Schedule your showing today! Some photos are virtually staged.
#PADE2121370

BROOKHAVEN

905 MULBERRY STREET

4 Beds

2 Baths

1,313 Sq.Ft.

$289,000

MLS#: PADE2121370

Welcome to this beautifully renovated 2-bedroom, 1.5-bath home, thoughtfully updated with modern finishes throughout. The main level offers a bright and inviting living space, a modernized kitchen, and an updated half bath. Upstairs, you’ll find two comfortable bedrooms and a beautifully updated full bathroom. The finished basement provides valuable additional living space—perfect for a family room, home office, gym, or entertainment area. With stylish upgrades throughout and a move-in-ready interior, this home is ready for its new owner. Schedule your showing today!
#PAPH2660490

PHILADELPHIA

2205 N ORKNEY STREET

2 Beds

1 Baths

900 Sq.Ft.

$289,000

MLS#: PAPH2660490

New on site 2 days ago
Welcome home to 1238 Callowhill Street #105, a spacious and stylish 1-bedroom, 1-bath loft offering approximately 1,333 square feet of living space. This pet-friendly residence features soaring ceilings, oversized windows, hardwood floors, and an open-concept layout filled with natural light. The recently renovated kitchen and bathroom add a fresh, modern feel while complementing the character of the loft-style space. Additional highlights include in-unit laundry and access to a roof deck with fabulous city views.
Conveniently located near major highways and public transportation, with easy access to Center City, dining, shopping, entertainment, and everything Philadelphia has to offer. A unique opportunity to enjoy generous space, modern updates, and an unbeatable location.
#PAPH2661414

PHILADELPHIA

1238 CALLOWHILL STREET 00 105

1 Beds

1 Baths

1,333 Sq.Ft.

$289,000

MLS#: PAPH2661414

Perfect for investors or future owner-occupants, this spacious, sunlit corner condo in the historic Lenox Condominium offers the ideal blend of turnkey investment and future personal-use potential. The home is leased through June 2026, providing immediate rental income, with the flexibility to move in or re-lease upon expiration.

Featuring high ceilings, hardwood floors, and bay windows with southern and eastern exposures, this residence combines timeless charm with modern upgrades. The 2022 kitchen includes quartz countertops, stainless-steel appliances, a European-style refrigerator, and a porcelain farmhouse sink. Ample storage, an entry vestibule, and ceiling fans in every room complete the space.

The Lenox offers 24/7 doorman service, a central laundry room, and optional storage. Condo fees include heat, hot water, and high-speed internet. Owners may add in-unit laundry and mini-split A/C systems.

Located in Washington Square West, steps from Midtown Village, Walnut Street, and Jefferson Hospital, this home offers classic architecture, modern comfort, and unbeatable Center City convenience.
#PAPH2557060

PHILADELPHIA

250 S 13TH STREET 3E

1 Beds

1 Baths

796 Sq.Ft.

$289,000

MLS#: PAPH2557060

1 ... 383 384 385 386 387 ... 666

properties found. properties found. Page of .

 - property

Send a message

Message successfully sent.

Your message

What is 3 + 4 ?

Reason for contacting?

I agree to receive email communication and understand I can unsubscribe at any time.

I agree to be contacted by TNT Real Estate Solutions via call, email, and text for real estate services. To opt out, you can reply 'stop' at any time or reply 'help' for assistance. You can also click the unsubscribe link in the emails. Message and data rates may apply. Message frequency may vary. Privacy Policy

Sign Out

Virtual Assistant

Would you like to take the next step with this property? We can help you schedule a showing or virtual tour, or send you more details.

Yes, I would like more information.

Thank You for Your Reply, One of Our Agents will contact you as soon as possible

No, maybe later.

Thank you, you can always contact me via email, phone number or through the contact form.

Realhub AI

Lucy - Your AI-Powered Realtor

Update Your Temporary Password

Personalize your search

Enter your email and we'll notify you immediately when new listings match what you're looking for.

or enter email address

Already have an account ? Login here

Continue your home search

I agree to receive communications and understand I can unsubscribe at any time.

I agree to be contacted by TNT Real Estate Solutions via call, email, and text for real estate services. To opt out, you can reply 'stop' at any time or reply 'help' for assistance. You can also click the unsubscribe link in the emails. Message and data rates may apply. Message frequency may vary. Privacy Policy

Already have an account ? Login here

We use cookies

We use cookies primarily for analytics to enhance your experience. By accepting, you agree to our use of these cookies. You can manage your preferences or learn more about our cookies policy.