


Property
Beds
3
Full Baths
1
1/2 Baths
1
Year Built
1960
Sq.Footage
1,200
Welcome to 1729 N Hills Dr., a charming 3 bedroom, 1.5 bath twin situated on a quiet, tree-lined street in Norristown. Step inside to a bright and inviting living room with LVP flooring and a convenient coat closet. The living room flows into the dining area, creating an easy layout for everyday living and entertaining. Renovated in 2020, the kitchen features white cabinetry, granite countertops, and stainless steel appliances, offering a fresh and functional space for cooking and gathering. A conveniently located powder room just off the kitchen completes the main level. Upstairs, you’ll find three comfortable bedrooms with good closet space and a full hall bathroom. The finished lower level adds valuable additional living space with plenty of flexibility for a second living room, home office, playroom, workout area, or a combination of uses. The laundry area is also located on this level, along with direct access to the rear patio and fully fenced backyard, perfect for entertaining, pets, gardening, or simply enjoying time outdoors. An attached one-car garage and private driveway provide convenient off-street parking and additional storage. A new HVAC system was installed in 2025 for another important recent update. Conveniently located with easy access to shopping, dining, major roadways, and everything the surrounding area has to offer, 1729 N Hills Dr. combines a comfortable setting with everyday convenience. Come take a look and see what makes this such a great place to call home!
Features & Amenities
Interior
-
Total Bedrooms
3
-
Bathrooms
1
-
1/2 Bathrooms
1
-
Above Grade Finished Area
1200.0
-
Basement YN
YES
-
Cooling YN
YES
-
Cooling
Central Air, Electric
-
Heating YN
YES
-
Heating
Natural Gas, Central
-
Pet friendly
N/A
Exterior
-
Garage
Yes
-
Garage spaces
1
-
Construction Materials
Vinyl Siding
-
Parking
Garage, Driveway, Attached
-
Pool
No
-
Waterfront YN
NO
Area & Lot
-
Lot Size(acres)
0.07
-
Lot Size(square feet)
3,100
-
Property Type
Residential
-
Property Sub Type
Townhouse
-
Architectural Style
Traditional
Price
-
Sales Price
$325,000
-
Tax Amount
$6,270
-
Sq. Footage
1,200
-
Price/SqFt
$270
HOA
-
Association
No
School District
-
Elementary School
N/A
-
Middle School
N/A
-
High School
N/A
Property Features
-
New Construction
NO
-
Foundation Details
Concrete Perimeter
-
Senior Community YN
NO
-
Sewer
Public Sewer
-
Tax Lot
073
-
Water Source
Public
Schedule a Showing
Showing scheduled successfully.
Mortgage calculator
Estimate your monthly mortgage payment, including the principal and interest, property taxes, and HOA. Adjust the values to generate a more accurate rate.
Your payment
Principal and Interest:
$
Property taxes:
$
HOA fees:
$
Total loan payment:
$
Total interest amount:
$
Location
County
MONTGOMERY
Elementary School
Middle School
High School
Listing Courtesy of Samantha Vasaturo, Coldwell Banker Realty
RealHub Information is provided exclusively for consumers' personal, non-commercial use, and it may not be used for any purpose other than to identify prospective properties consumers may be interested in purchasing. All information deemed reliable but not guaranteed and should be independently verified. All properties are subject to prior sale, change or withdrawal. RealHub website owner shall not be responsible for any typographical errors, misinformation, misprints and shall be held totally harmless.

Owner, President, Investment Property Advisor
Theresa Kehler
Call Theresa today to schedule a private showing.

* Listings on this website come from the FMLS IDX Compilation and may be held by brokerage firms other than the owner of this website. The listing brokerage is identified in any listing details. Information is deemed reliable but is not guaranteed. If you believe any FMLS listing contains material that infringes your copyrighted work please click here to review our DMCA policy and learn how to submit a takedown request.© 2024 FMLS.
Related Properties
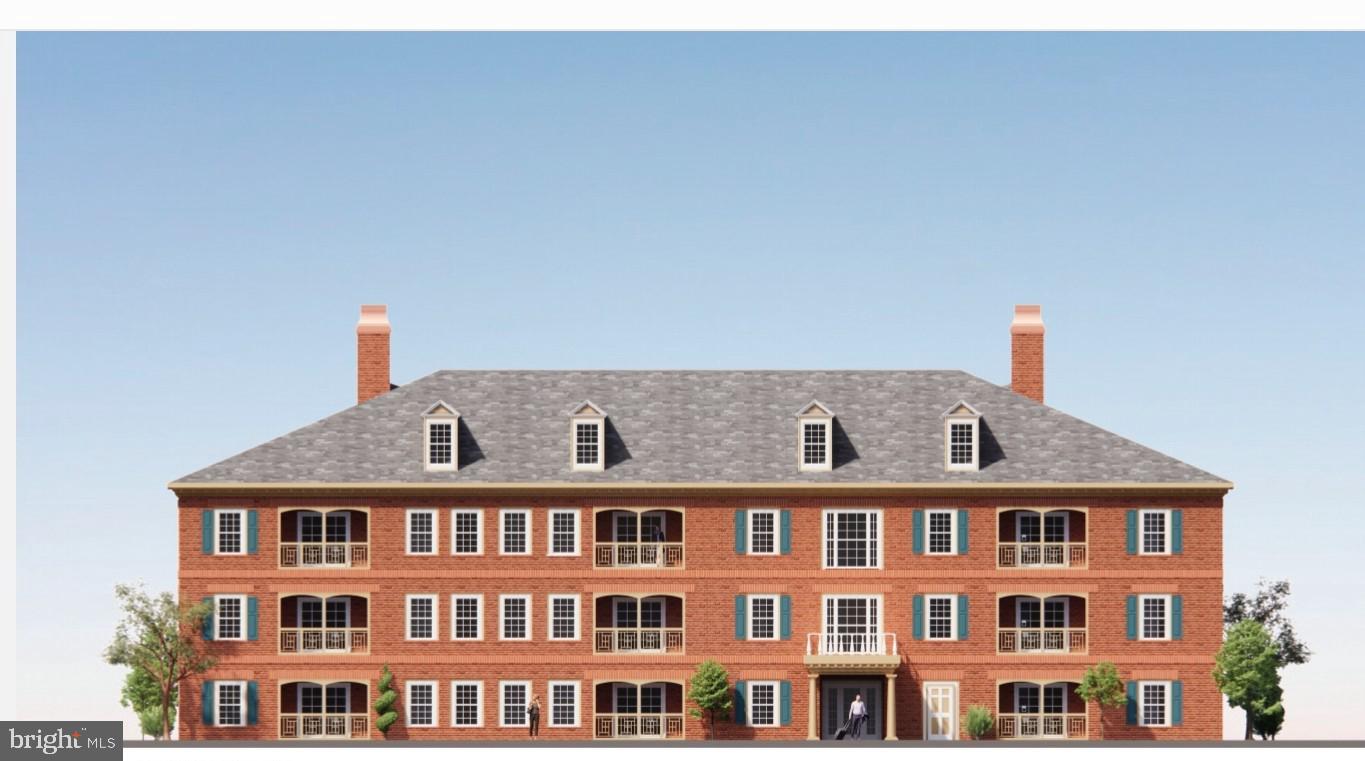
NORRISTOWN
1651 MARKLEY STREET
2 Beds
2 Baths
1,080 Sq.Ft.
$299,900
MLS#: PAMC2164444
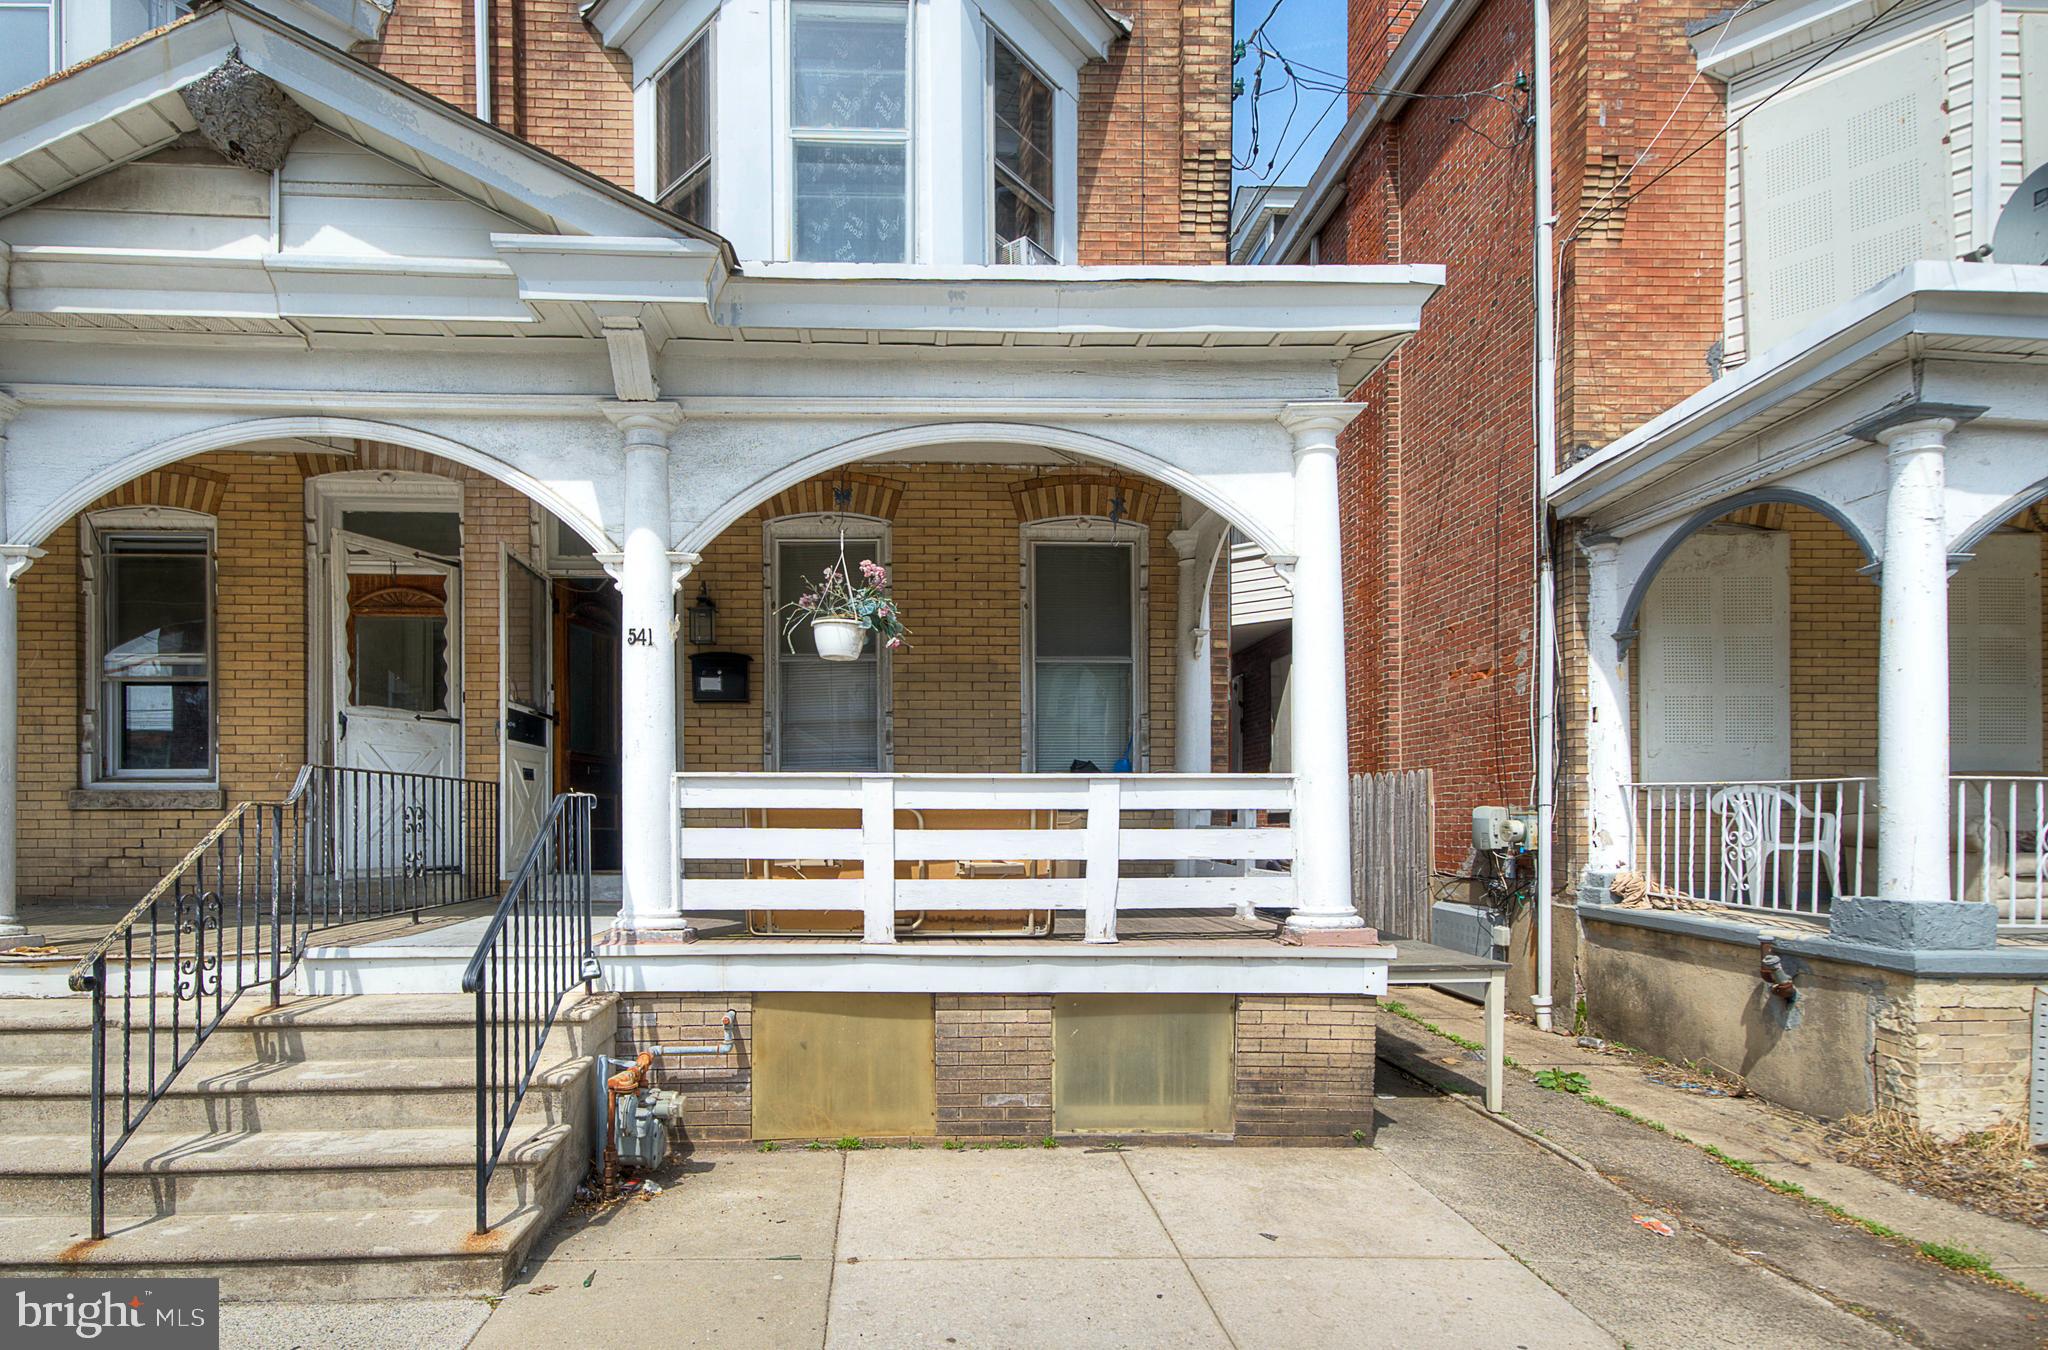
NORRISTOWN
541 GEORGE STREET
5 Beds
2 Baths
2,036 Sq.Ft.
$329,000
MLS#: PAMC2176080
NORRISTOWN
1209 LOCUST STREET
4 Beds
1 Baths
1,800 Sq.Ft.
$260,000
MLS#: PAMC2183092
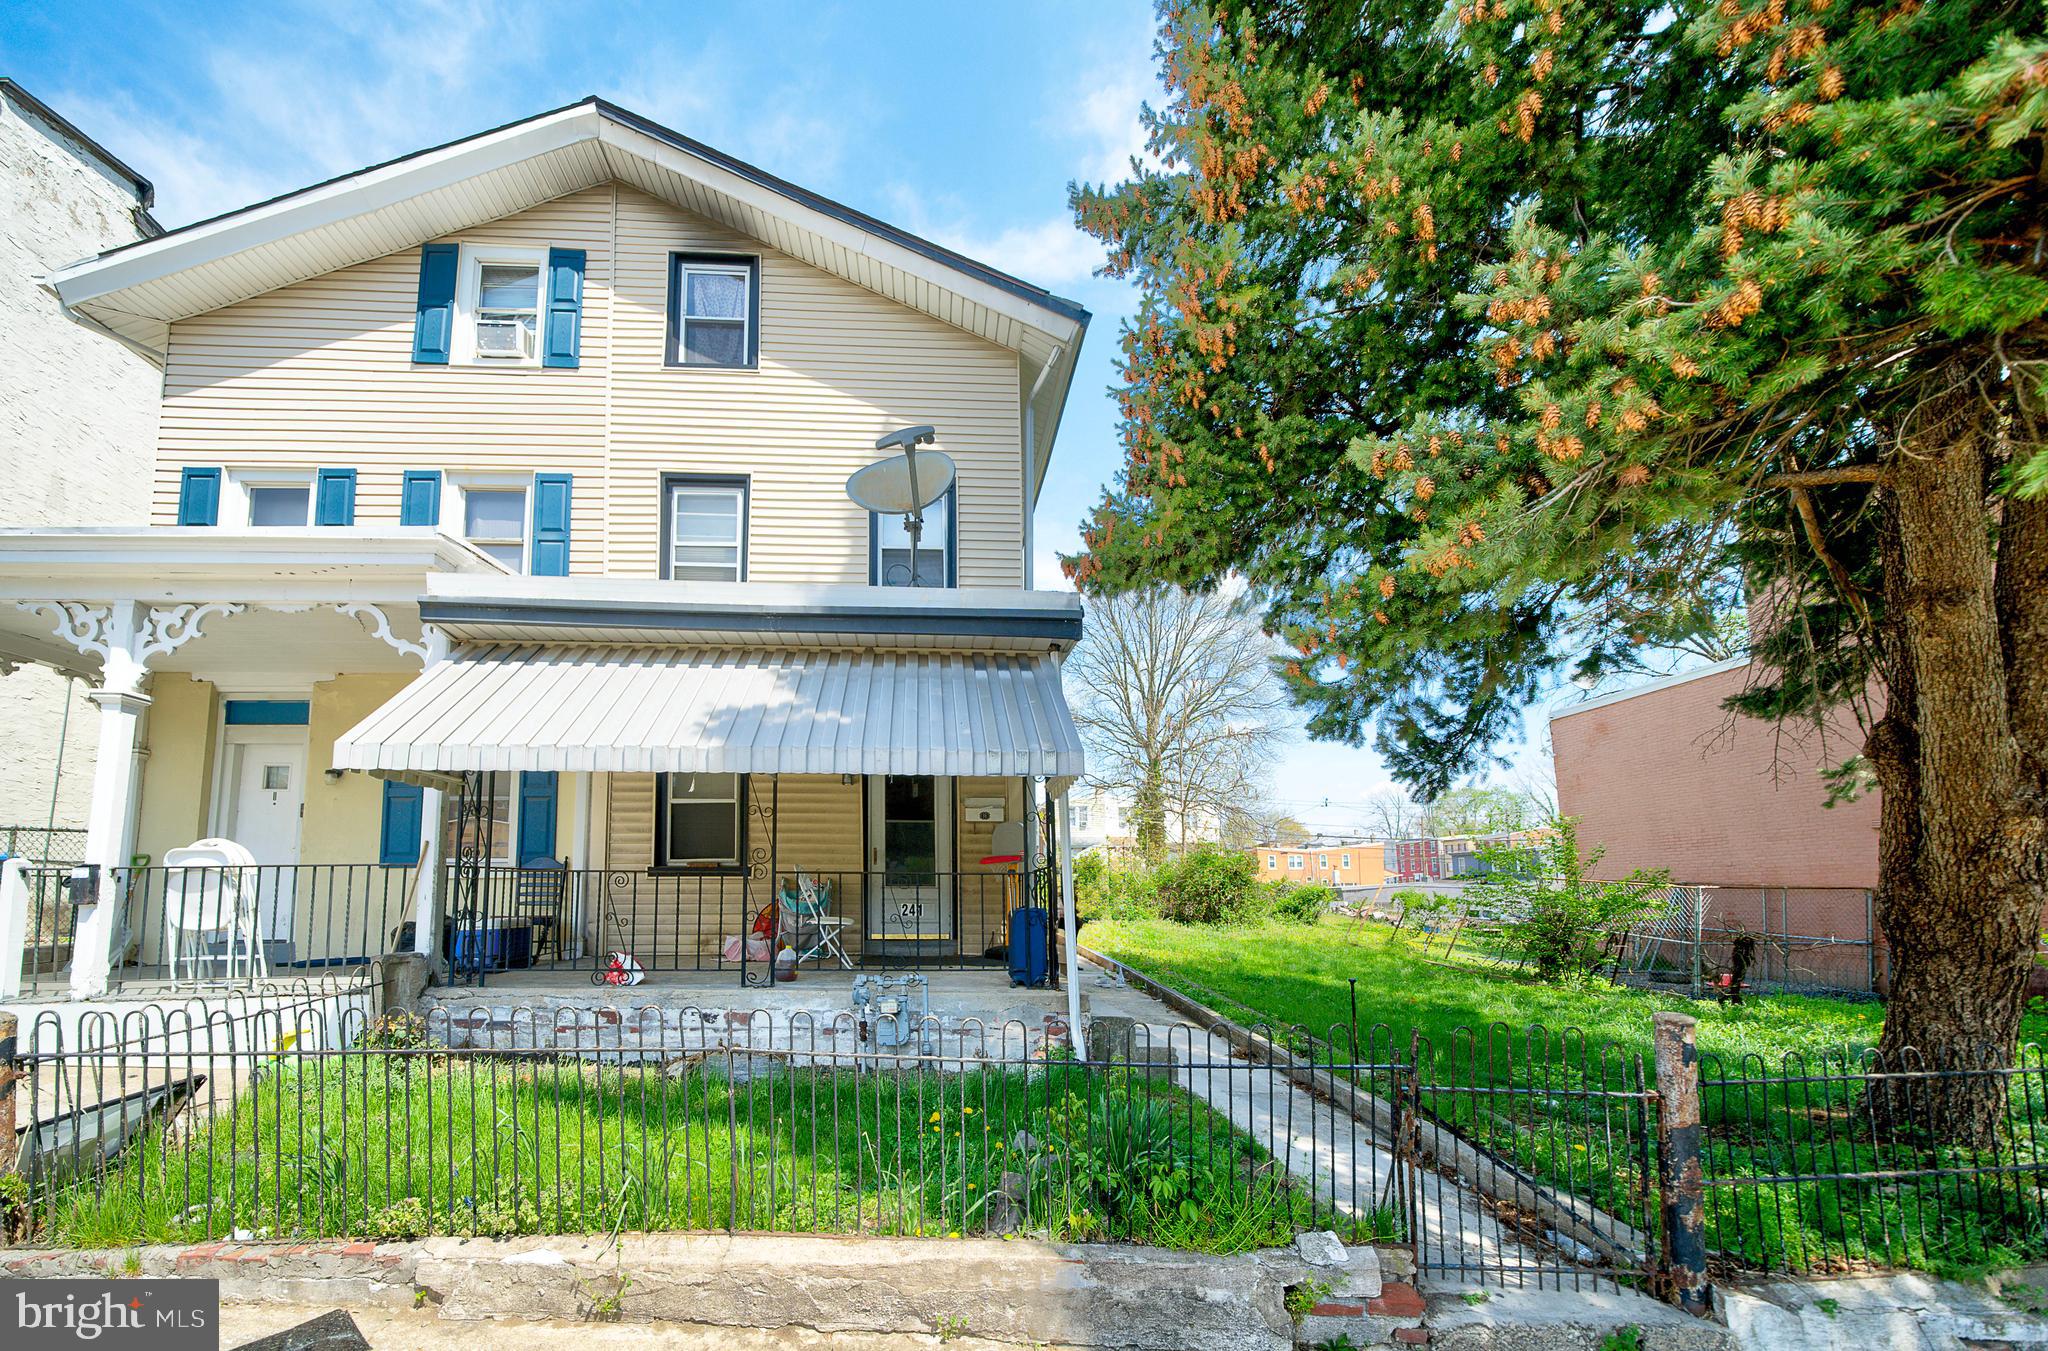
NORRISTOWN
241 CHESTNUT STREET
5 Beds
1 Baths
1,631 Sq.Ft.
$340,000
MLS#: PAMC2176090
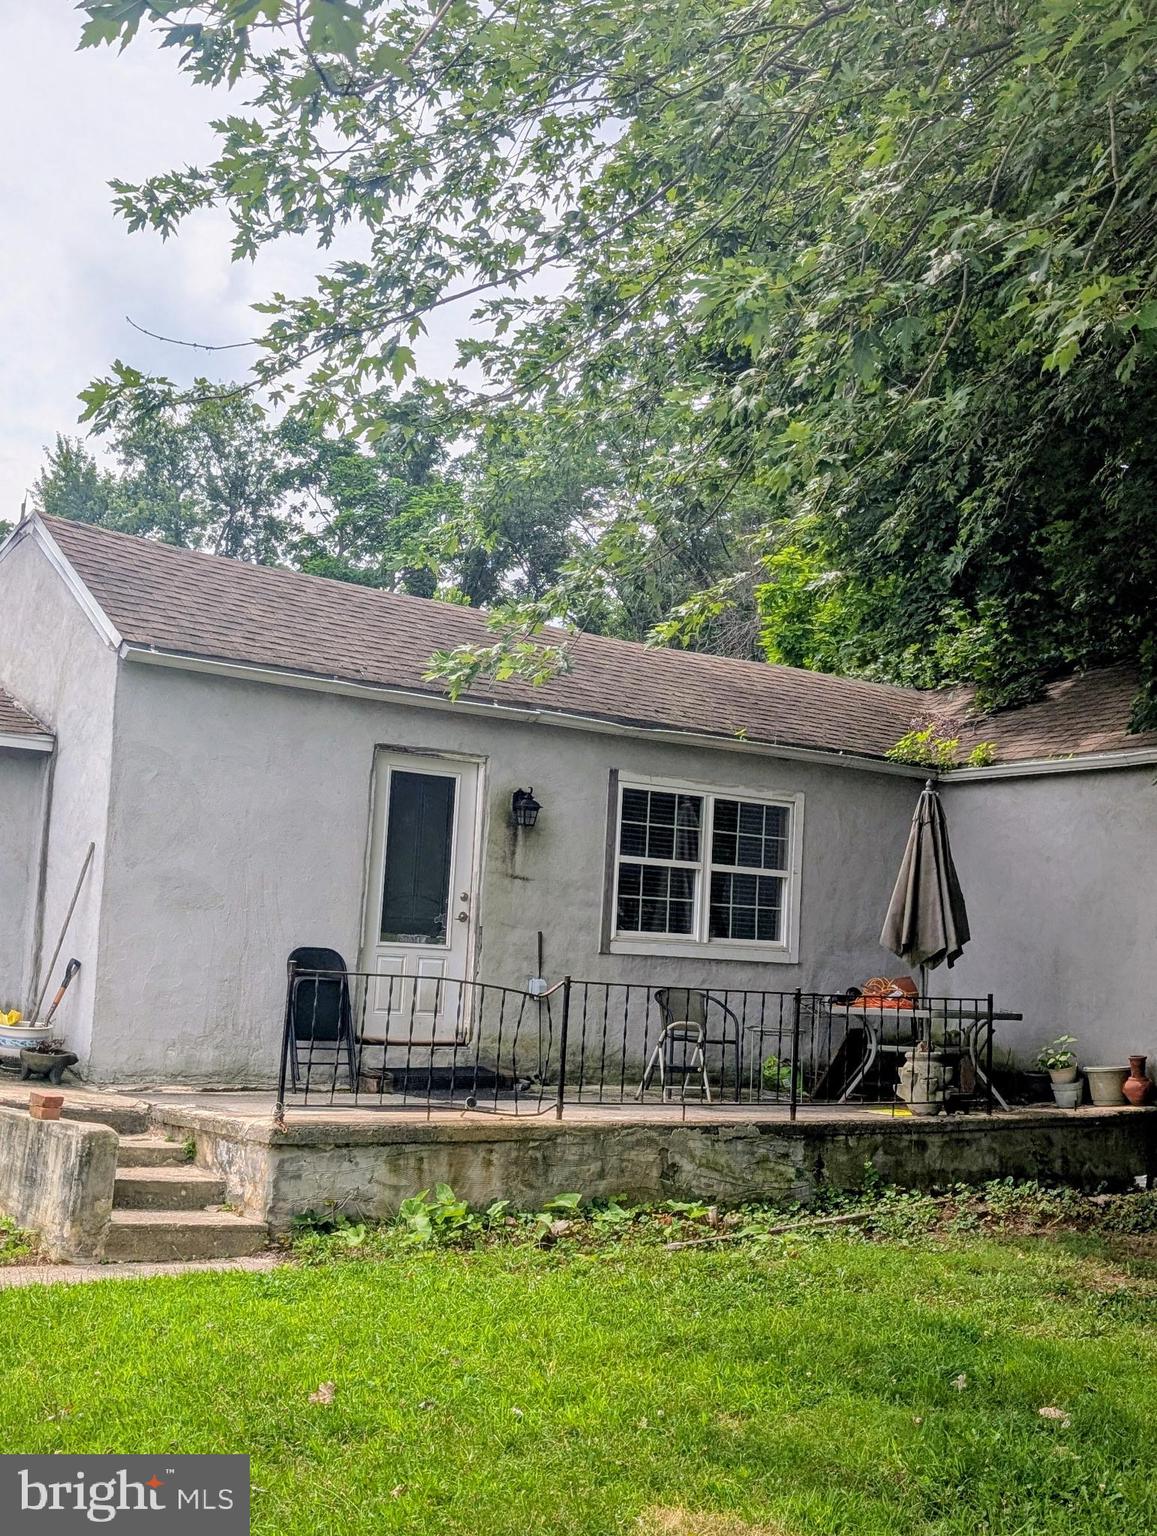
NORRISTOWN
3200 BUTCHERS LANE
2 Beds
1 Baths
1,035 Sq.Ft.
$275,000
MLS#: PAMC2188630
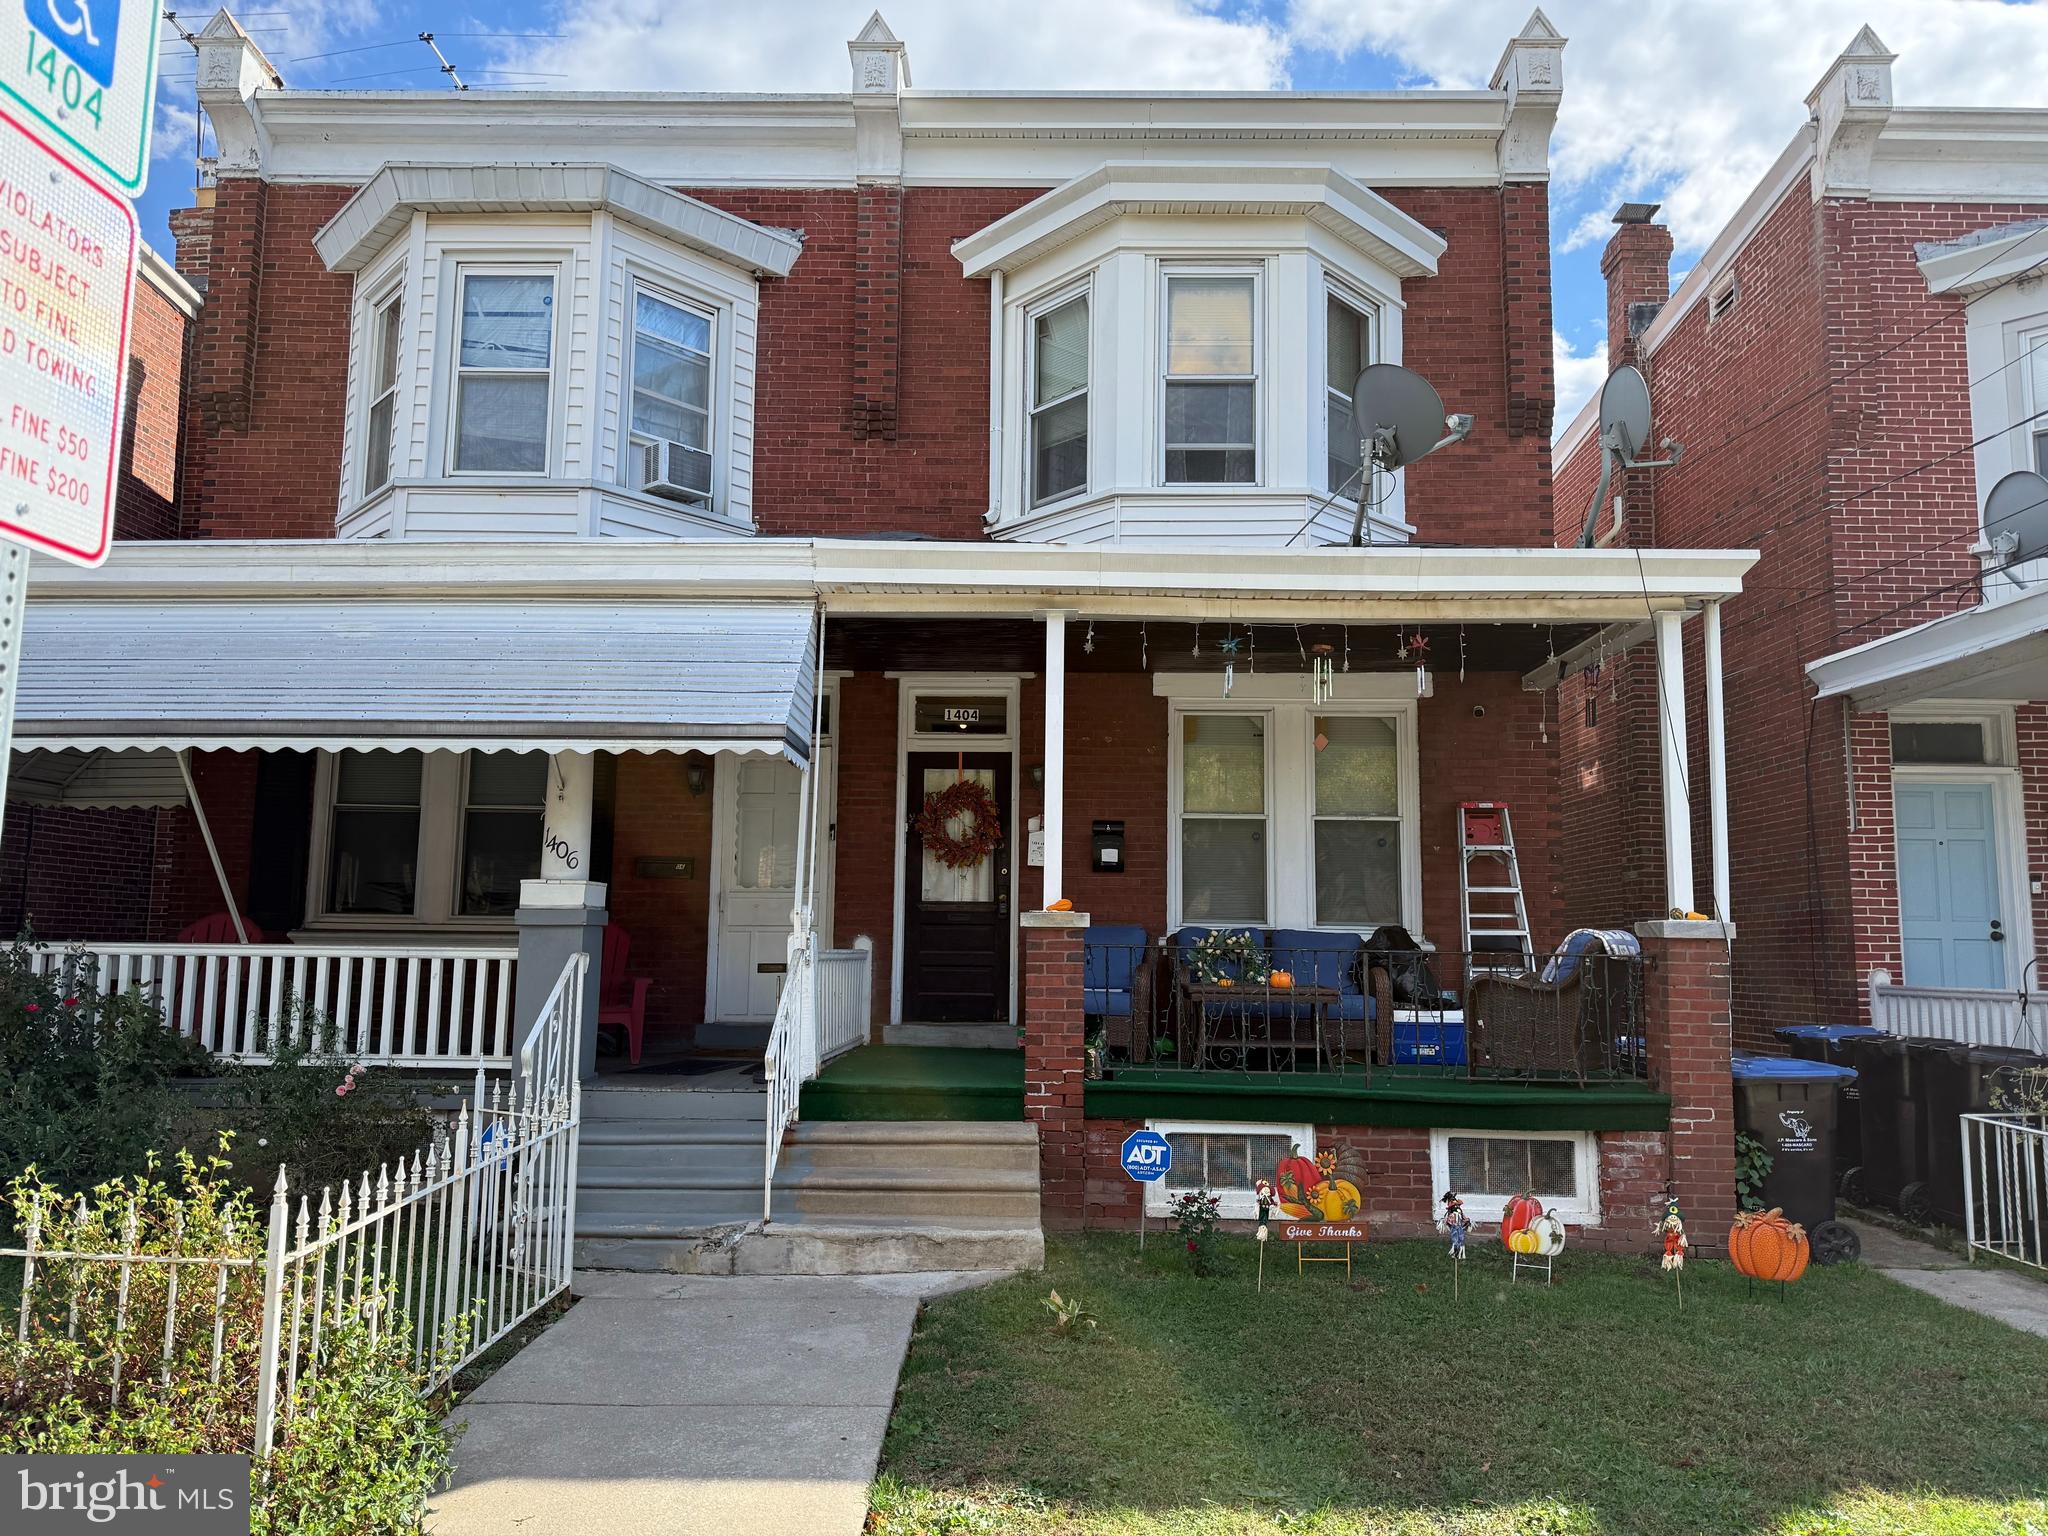
NORRISTOWN
1404 ARCH STREET
3 Beds
2 Baths
1,557 Sq.Ft.
$275,000
MLS#: PAMC2158222

NORRISTOWN
603 SWEDE STREET
5 Beds
2 Baths
3,528 Sq.Ft.
$359,900
MLS#: PAMC2187832

NORRISTOWN
23 W AIRY STREET
5 Beds
2 Baths
1,688 Sq.Ft.
$269,900
MLS#: PAMC2191828

NORRISTOWN
604 GARY LANE
3 Beds
2 Baths
1,940 Sq.Ft.
$330,000
MLS#: PAMC2195514

NORRISTOWN
3207 MARKLE ROAD
3 Beds
1 Baths
1,276 Sq.Ft.
$389,000
MLS#: PAMC2195606
