One of the most popular communities provided by {{page_data.agentName}}

Philadelphia

One of the most popular communities provided by TNT Real Estate Solutions

Philadelphia

About Philadelphia

Living in Philadelphia, PA, offers a unique blend of rich history, vibrant culture, and a strong sense of community, making it an ideal place to call home. Residents enjoy easy access to world-class museums, diverse dining experiences, and a thriving arts scene, reflecting the city’s deep-rooted heritage. The affordable housing market, coupled with a variety of neighborhoods, from the historic charm of Old City to the bustling energy of South Philadelphia, caters to all lifestyles. Additionally, the convenient public transportation system and proximity to major cities like New York and Washington, D.C., enhance Philadelphia’s appeal. With its passionate sports culture, beautiful parks, and an ever-evolving food scene, living in Philadelphia means immersing yourself in a dynamic, welcoming environment that values community and tradition. Whether you’re a young professional, a growing family, or a retiree, Philadelphia offers a vibrant urban experience enriched by its history and welcoming spirit.
One of the most popular communities provided by TNT Real Estate Solutions
11,142
# of Listings
3
Avg # of Bedrooms
$248
Avg. $ / Sq.Ft.
$509,777
Med. List Price

Browse Philadelphia Real Estate Listings

10000 Properties Found. Page 377 of 667.

Major Price Reduction, your opportunity starts now, don't miss it!
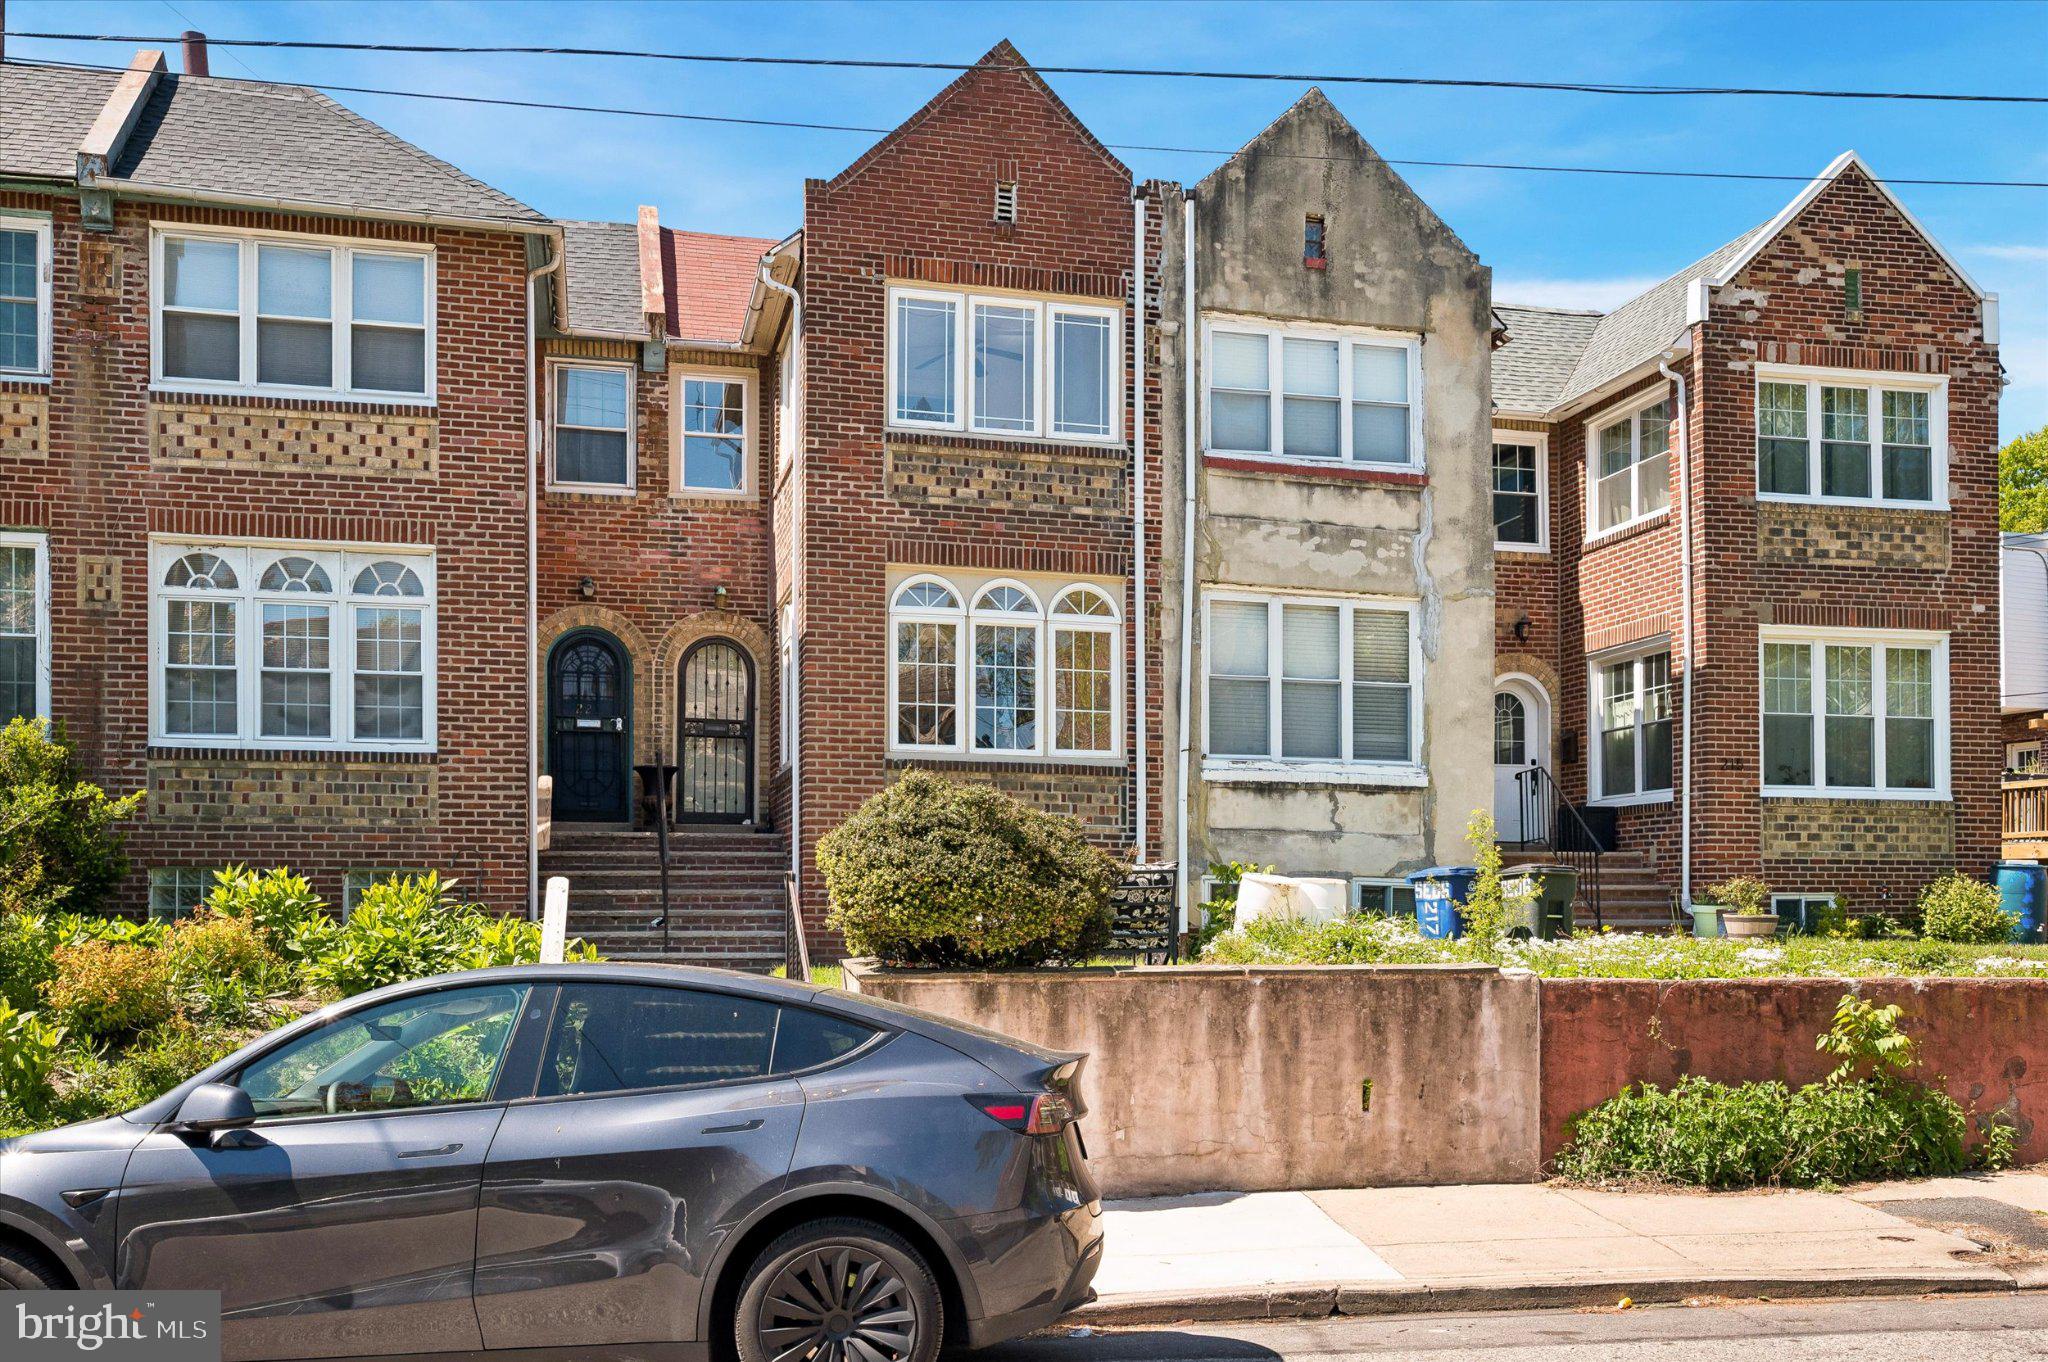
Beautifully renovated 4-bedroom, 3.5-bath move-in-ready home in the heart of Cobbs Creek. 

Thoughtfully redesigned with elevated finishes throughout, this stunning residence offers a bright open-concept layout, a sleek modern kitchen featuring stylish cabinetry, stainless steel appliances, and a clean contemporary aesthetic.

The inviting main living area is anchored by a newly built fireplace, creating the perfect focal point for everyday living and entertaining. Upstairs, the spacious primary suite offers a private en-suite bath and its own fireplace, delivering a rare blend of comfort, character, and luxury. Generously sized bedrooms and a fully finished lower level provide flexible living space ideal for a media room, home office, gym, or guest accommodations.

Step outside to a private rear patio, perfect for summer barbecues, outdoor dining, family gatherings, or simply relaxing after a long day.

Conveniently located near public transportation, shopping, parks, and major commuter routes, this home offers the perfect combination of style, functionality, and accessibility. Nothing to do but move in and enjoy. Schedule your private showing today.
#PAPH2612130

PHILADELPHIA

267 S 57TH STREET

4 Beds

3 Baths

1,984 Sq.Ft.

$295,000

MLS#: PAPH2612130

I would. I’d make the opening much stronger so buyers immediately see **King of Prussia under $300K + oversized lot + improvements**. I’d also avoid overemphasizing the square footage and make the outdoor space a bigger part of the story.

**A fantastic opportunity to own in King of Prussia for under $300,000!** Tucked away on a quiet cul-de-sac in the Swedeland section of King of Prussia, this charming end-of-row home offers an impressive combination of outdoor space, thoughtful updates, and a convenient location.

One of the standout features of this property is the **expansive lot and spacious backyard**, offering plenty of room for entertaining, gardening, pets, or simply enjoying your own outdoor space. Two off-street parking spaces add even more convenience.

Inside, you'll find a welcoming 2-bedroom, 1-bath home featuring a kitchen with beautiful granite countertops and engineered hardwood flooring that continues into the living room. Upstairs, hardwood flooring in both bedrooms adds warmth and timeless character. Eight replacement windows bring in abundant natural light while providing improved energy efficiency.

Many important improvements have already been addressed, including a **roof approximately five years old**, basement waterproofing with a **French drain, sump pump, and waterproof wall membrane**, along with a **radon mitigation system** for added peace of mind.

Whether you're a first-time buyer, downsizing, or simply looking for an affordable opportunity to call King of Prussia home, **571 Summit Street offers more than meets the eye**. Enjoy easy access to shopping, dining, parks, employment centers, and major highways while coming home to your own private outdoor space.

**Come take a closer look—you may be surprised by just how much this property has to offer!**
#PAMC2188238

KING OF PRUSSIA

571 SUMMIT STREET

2 Beds

1 Baths

819 Sq.Ft.

$295,000

MLS#: PAMC2188238

New low price /Welcome home to 1242 Chestnut Street! This beautifully updated 4-bedroom, 2-bathroom home offers space, comfort, and numerous recent improvements throughout.  Step onto the inviting enclosed front porch and enter the main level, which features a spacious living room, dining room, two generously sized bedrooms, and a full bathroom. The updated kitchen provides plenty of functionality and charm, while the rear porch/laundry room includes new flooring, a washer and dryer, and access to a newly built side deck.  Upstairs, you'll find two additional large bedrooms with ample closet space, along with a second full bathroom.  The walk-out basement offers convenient storage and utility space. While the ceiling height is lower, it is exceptionally clean and features a freshly painted floor. This home has been extensively updated, including: a new heating and air conditioning system, a newer roof, a new electrical panel, a new sewer line to the street, new downspouts, and fresh interior and exterior paint throughout.  With its thoughtful updates and flexible living space, this move-in-ready home is a fantastic opportunity. Schedule your showing today!
#PADE2117530

MARCUS HOOK

1242 CHESTNUT STREET

4 Beds

2 Baths

1,232 Sq.Ft.

$295,000

MLS#: PADE2117530

New on site 4 days ago
Discover the charm and comfort of 12130 Rambler Road, a beautifully maintained
end-of-row townhome that offers the ideal blend of character, convenience, and modern
livability. From the moment you arrive, you’ll appreciate the home’s welcoming presence and well-kept
condition. The spacious interior provides comfortable living areas enhanced by an airy, open feel
and abundant natural light, creating a warm and inviting atmosphere throughout. The
thoughtfully designed layout offers flexibility for everyday living, entertaining, and relaxing.
Step outside to enjoy the private backyard—an ideal outdoor retreat perfect for gardening,
summer gatherings, or simply unwinding in your own peaceful space. This feature
adds valuable extension to your living area and enhances the home’s overall appeal.
The home has been lovingly maintained, giving the next owner the chance to move in with ease while also making it their own. With its versatile design and neutral foundation, this property offers the perfect canvas to bring your personal style and design vision to life—whether you prefer modern updates, classic touches, or a completely custom aesthetic. Conveniently located in Philadelphia, 12130 Rambler Road provides easy access to shopping, dining, transportation, schools, and a wide range of local amenities.  Don’t miss the opportunity to make this your next home. 12130 Rambler Road is ready for you to move in and make it your own!
#PAPH2652908

PHILADELPHIA

12130 RAMBLER ROAD

3 Beds

1 Baths

1,296 Sq.Ft.

$295,000

MLS#: PAPH2652908

New on site 1 day ago
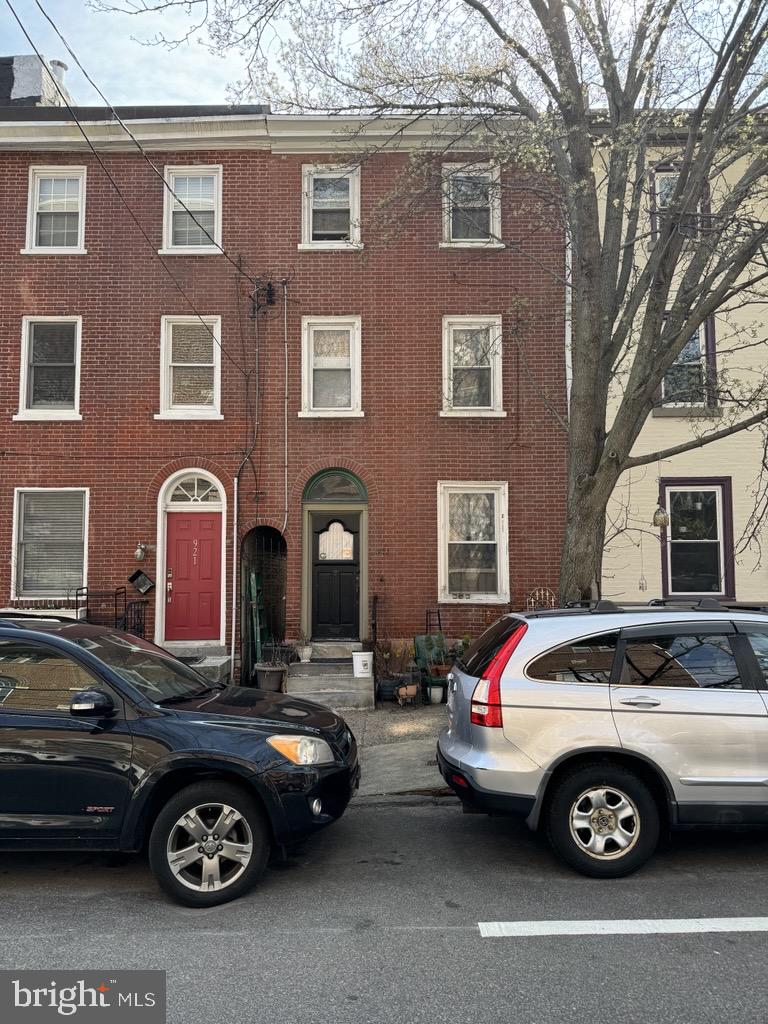
Welcome to this unique rowhome, where two adjoining houses have been thoughtfully combined into one expansive residence and perfectly situated on a charming block in Kingsessing. With its impressive width, updated finishes, and seamless blend of original character and modern style, this home offers a rare amount of space and comfort. Enter onto the covered front porch and inside to an inviting open-concept main level drenched in natural light. Original hardwood floors flow throughout, highlighting the generous layout. The bright and airy living room spans the entire side of the home, creating the perfect setting for entertaining or relaxing. Adjacent is the formal dining room—currently used as a cozy den—which leads directly into the beautifully renovated kitchen. Here you’ll find gray shaker cabinets, stainless steel appliances, Quartz countertops, a stylish tile backsplash, and gas cooking. A newly updated main-level half bath offers everyday convenience. From the kitchen, access your private double rear patio, an ideal space for outdoor dining, gardening, or gatherings. Upstairs features three oversized bedrooms, including one currently serving as a massive walk-in closet. All share a freshly renovated full hall bathroom with modern finishes. The full basement provides laundry space and an abundance of storage, with potential to finish it for additional living space. Recent updates include new windows throughout and new flooring on the second level, adding comfort and efficiency. With its uncommon width, stylish updates, and prime location, this standout Kingsessing home is a must-see. Mortgage savings may be available for buyers of this listing.
#PAPH2661598

PHILADELPHIA

2109 S CECIL STREET 11

3 Beds

1 Baths

1,736 Sq.Ft.

$295,000

MLS#: PAPH2661598

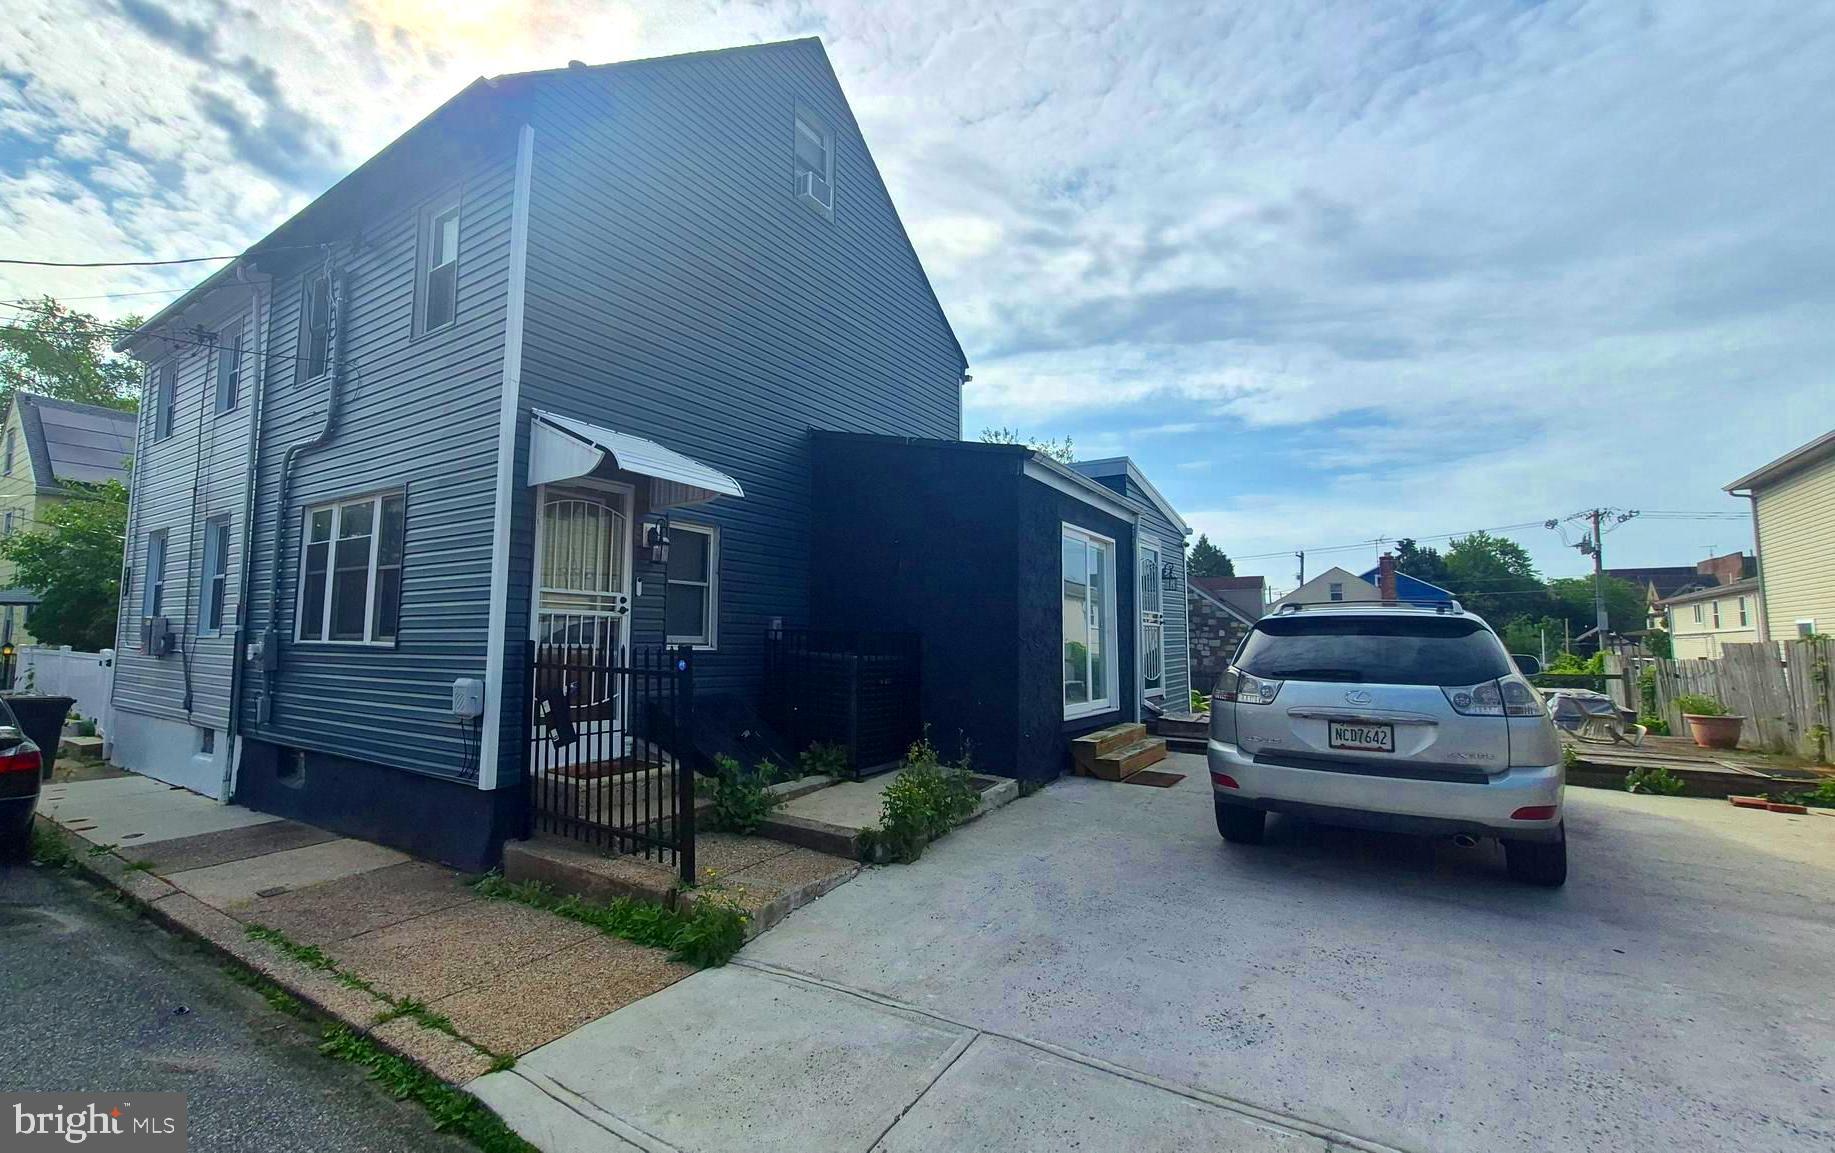
SHORT SALE PROPERTY,   Triplex, do not bother the tenants. Owner working on having the tenants leave and be able top show and delivered vacant
#PAPH2592038

PHILADELPHIA

1345 W SOMERSET STREET

None Beds

None Baths

2,244 Sq.Ft.

$295,000

MLS#: PAPH2592038

Welcome to this beautifully renovated 3-bedroom, 1-bath townhouse located on the Heston Street block in the heart of desirable West Philadelphia! In WALKING distance of the Town Center.  Offering 1,154 sq ft of updated living space, it is move-in-ready. 
Step inside to find fresh renovations throughout, updated flooring, and a spacious living and dining area perfect for entertaining. The kitchen has all-new appliances. Upstairs, you’ll find three comfortable bedrooms with ample natural light and an updated full bathroom.
Whether you're a first-time homebuyer or an investor seeking a turnkey opportunity, this home offers incredible value in a convenient location, close to public transportation, local shops, parks, universities, and major roadways.
#PAPH2619534

PHILADELPHIA

5210 HESTON STREET

3 Beds

1 Baths

1,154 Sq.Ft.

$295,000

MLS#: PAPH2619534

Updated one bedroom with see-forever views of northern Philadelphia and the Ben Franklin Bridge at Society Hill Towers! This spacious home features beautiful natural light from floor-to-ceiling windows in all rooms, a renovated kitchen and bathroom, and excellent closet/storage space throughout. Enter through the foyer with deep coat closet into the open great room offering see-forever city and bridge views, hardwood flooring, and ample space for everyday living and entertaining. Open to the great room is the updated kitchen with ample cabinetry, quartz countertops, stainless steel sink with disposal, tile backsplash, tile floor, and a full suite of Whirlpool stainless steel appliances. The spacious bedroom enjoys a walk-in closet, parquet wood floors, and access to the fully renovated hall bathroom with sleek white vanity, modern glass-enclosed stall shower, and upgraded flooring. Residents of Society Hill Towers enjoy a 24-hour doorman and all utilities. Access to the building's outdoor seasonal pool, fitness room, storage lockers, and parking in the building's underground garage are available for an additional fee. Also, there is an on-site Philly Car Share, a coin operated laundry room in the basement, and a shopping plaza on site with a market, dry cleaner, and one of Philly's most acclaimed restaurants, Zahav.
#PAPH2647972

PHILADELPHIA

210 LOCUST STREET 18HW

1 Beds

1 Baths

712 Sq.Ft.

$295,000

MLS#: PAPH2647972

As you enter, you are greeted by a cozy ambiance that flows seamlessly throughout the home.  Fully renovated for 2026, this end-of-row Philadelphia townhouse offers modern upgrades, convenience, and move-in-ready living. Featuring all-new vinyl flooring on main level, a brand-new kitchen with new steeling silver kitchen appliances, 3 decent size bedrooms, 1.5 bath and central air.   This home delivers both comfort and efficiency. Inside, you’ll find 1,224 square feet of bright, open living space, along with a fully finished basement perfect for extra living, work, or storage. The updated kitchen and bathrooms add a clean, modern touch, making the home feel fresh and functional.  Located in a highly convenient area, you’re just minutes from local shops, dining, parks, and major city access. A fully updated home in a prime location, ready for its next owner.  The masonry construction not only adds to the home's durability but also enhances its timeless appeal. The outdoor space, though modest at 0.06 acres, is perfect for enjoying the fresh air or hosting intimate gatherings. With driveway parking and additional on-street options, convenience is at your fingertips, making it easy to come and go as you please. Imagine sipping your morning coffee on a sunlit porch or unwinding after a long day in your private sanctuary. The surrounding neighborhood is a tapestry of community spirit, where friendly neighbors and local amenities create a vibrant lifestyle. This property is not just a home; it's an invitation to a lifestyle filled with comfort, warmth, and a sense of belonging. Whether you're entertaining guests or enjoying a quiet evening in, this residence offers the perfect backdrop for creating cherished memories. Experience the charm of Castor Gardens and the luxury of a well-appointed home that caters to your every need. This is more than just a property; it's a place where you can truly thrive. Don't miss the opportunity to make this enchanting townhouse your own.
#PAPH2650410

PHILADELPHIA

6658 RUTLAND STREET

3 Beds

1 Baths

1,224 Sq.Ft.

$295,000

MLS#: PAPH2650410

Nestled in the charming Paschall neighborhood, this newly constructed twin home is a perfect blend of modern design and comfort, ready to welcome you. Built in 2026, this residence boasts a striking brick exterior that exudes durability and timeless appeal. With four spacious bedrooms and two full bathrooms, this home is designed to accommodate your lifestyle with ease. Step inside to discover an inviting open floor plan that seamlessly connects the living, dining, and kitchen areas, creating an ideal space for entertaining or simply enjoying quality time with loved ones. The kitchen is a true highlight, featuring upgraded countertops, stainless steel appliances, and a convenient island that invites culinary creativity. An eat-in area provides a cozy spot for casual meals, while recessed lighting enhances the ambiance throughout the home. The bathrooms are thoughtfully designed for relaxation and convenience, showcasing a combination of a tub shower and a walk-in shower, ensuring that your daily routines are both functional and luxurious. The fully finished basement offers additional living space, perfect for a home office, playroom, or entertainment area, allowing you to tailor the space to your needs. With laundry facilities conveniently located in the basement, chores become a breeze. Safety and comfort are paramount, with features such as a fire detection system and carbon monoxide detectors, providing peace of mind for you and your loved ones. Outside, the property is situated on a manageable lot, allowing for easy maintenance while still providing a sense of outdoor space. On-street parking ensures that you and your guests will always have a place to park. This home is not just a place to live; it's a sanctuary where memories are made. With its excellent condition and modern amenities, it's ready for you to move in and start your next chapter. Don't miss the opportunity to make this beautiful property your own!
#PAPH2621414

PHILADELPHIA

6046 GREENWAY AVE

4 Beds

2 Baths

1,600 Sq.Ft.

$295,000

MLS#: PAPH2621414

Fully renovated in 2022, this 3 bedroom, 2 bathroom interior row home is in a prime East Mount Airy location. Pass the quaint front garden and head up the steps to the front porch: a lovely spot to relax and enjoy your morning coffee. Enter the front door, into the open floor plan, with combined living and dining area, leading into the kitchen. Upstairs you will find the primary suite with a private bathroom, 2 additional bedrooms and the 2nd full bathroom in the hall. The basement is fully finished, equipped with shelves for storage, and plenty of room for a playroom or flex space. Out back there is room enough to grill and enjoy meals outside, with the perk of an additional small garden. The price for this renovated home in this great location can’t be beat. A half a block to Germantown Avenue, where it’s bustling with convenient shops: Adelie Coffee, Pax Flora Goods, Root and Branch Bodywork, Zsa’s Ice Cream, Reanimator Coffee, Move With Love Yoga Studio, Lovett Library, and Grocery Outlet. Walk to all the great community events that Mount Airy has to offer. Public transit is readily available as it’s in walking distance to Upsal, Carpenter, and Sedgwick train stations, as well as multiple bus routes. A 20 minute drive to Center City with easy access to the burbs, you will enjoy the serendipitous blend of city life and community while surrounded by the natural splendor of the Wissahickon Valley.
#PAPH2645106

PHILADELPHIA

57 E HORTTER STREET

3 Beds

2 Baths

1,816 Sq.Ft.

$295,000

MLS#: PAPH2645106

Spacious, open, light and bright floor plan. Beautifully renovated kitchen, ceramic tile floors, granite counters, oak cabinets, gas cooking, built-in microwave, refrigerator, washer & dryer. Hardwood floors. Gallery has built-in library shelving. French doors to formal dining room (currently used as den/TV room). Custom wood blinds, decorative fireplace (non-usable). Cable ready, crown moulding, custom wood window sills; newer windows. Two bedrooms and two full baths. Heat, Gas, Cold & Hot Water included in condo fee.  Owner Pays electric. Open free outdoor parking lot. Large storage locker. Indoor garage parking may be available for extra monthly cost thru management. Building features: Onsite management office, elevator, rooftop sun deck, professionally decorated lobby, social and fitness room. Close to public transportation, shopping, restaurants, specialty stores and parks.  $250-one time move-in fee. Don't miss out on this amazing spacious 2BR/2BA condo with additional square footage not found elsewhere.
#PAMC2185038

WYNNEWOOD

346 E LANCASTER AVENUE 212

2 Beds

2 Baths

1,294 Sq.Ft.

$295,000

MLS#: PAMC2185038

Welcome to Lenox Condominium, this architectural beauty is all about location in the Washington square west neighborhood. Just steps away from center city broad street,  blending historic charm and urban modern living, you are surrounded by some of Philadelphias best restaurants, coffee spots, shops,  gyms, nightlife, arts & culture.  You're right in the heart of the city! Upon entering the Lenox, you are Greeted by the secure 24 hour Door-staff, continue to make your way to the first floor end unit 1D, where you will find timeless parquet hardwood floors throughout. This corner unit is surrounded by many windows adding an abundance of light, combined with the high ceilings, which creates a bright and airy living space. The kitchen includes a large granted countertop island intersecting the living room giving that open flow concept of space, great for preparing and enjoying your meals or setting up your laptop. In addition there is a 1 bedroom with a large closet and a one bath that completes the space. This gem is a 10 minute walk away from Washington west,  Magic Gardens, Reading Terminal market and Rittenhouse Square.  Surrounded by creative and artistic centers like the Kimmel Center, Wilma Theater, and Forrest Theater. It's perfect for a homeowner looking to take in the best of what the city has to offer, featuring neighborhood restaurants and cafes like good Karma, Jiggy, Parc, Bud & Marilyn's,  Sampan, El Vez, and more.  Located near Thomas Jefferson and Pennsylvania Hospitals. With many public transportation options within walking distance of the Lenox. The condominium fees include; a 24/7 front desk attendant/security, heat, water, high-speed internet, common area maintenance, exterior building maintenance, trash & snow removal. The owners pay their own electric and Cable TV. Other amenities; laundry facilities, mail room, bike room, and additional Storage is available for a fee but subject to availability. Added a pet friendly building!
Don't miss this fantastic opportunity to own in one of Philadelphia's most desirable locations and to call this Home!
#PAPH2613082

PHILADELPHIA

250 S 13TH STREET 1D

1 Beds

1 Baths

778 Sq.Ft.

$295,000

MLS#: PAPH2613082

Large industrial space located in the Mill Creek section of West Philadelphia. Currently used and fully equipped as an auto body and repair shop with access to additional lot space off of the property. Potential for the space to be transformed by an investor, business owner, or developer.
#PAPH2577336

PHILADELPHIA

873 N 45TH STREET 77

None Beds

None Baths

5,885 Sq.Ft.

$295,000

MLS#: PAPH2577336

Space, comfort, and the room to grow—welcome to 68 N. Springfield Road, where four bedrooms, a finished basement, a private main-bedroom bathroom, and a beautiful fenced backyard come together to create a home made for living, gathering, and making memories. Whether you’re growing your family, need space for multi-generational living, or simply want more room to spread out, this home delivers the flexibility today’s buyers are looking for.

Boasting 4 spacious bedrooms, 2 full bathrooms, and 2 half bathrooms, this home offers an exceptional combination of functionality and comfort. The spacious main bedroom features its own private bathroom, giving you a peaceful retreat and the added convenience of an en-suite bath—an amenity that is especially hard to find in a home with this much overall living space.

The finished basement takes the possibilities even further. Create the ultimate movie or game room, a home gym, children's playroom, home office, hobby space, or additional entertaining area. With so much flexibility, this level can evolve right along with your family and lifestyle.

When it’s time to enjoy the outdoors, step into your fully fenced backyard, where everyday living feels a little more like a getaway. Host summer barbecues, celebrate birthdays and holidays, gather around the fire pit, or simply relax with your morning coffee. The gazebo, included with the sale, provides a welcoming outdoor gathering space and makes the backyard ideal for entertaining in every season.

Inside and out, this home is designed for the way people actually live. Easy street parking makes having guests over simple, while the generous bedroom count and multiple living areas give everyone the space they need—whether that means quiet time, family gatherings, or entertaining friends.

And the location makes everyday life just as convenient. Enjoy easy access to popular local restaurants, neighborhood cafés, shopping, parks, and everyday essentials, with local favorites like Clam Tavern and Romarco’s nearby. Major highways, public transportation, Center City Philadelphia, and Philadelphia International Airport are also within easy reach.

At 68 N. Springfield Road, you’re not simply buying more square footage—you’re gaining space for Sunday dinners, movie nights, backyard celebrations, growing families, overnight guests, and all the moments that turn a house into home.

Come see how much more life can fit into your next home.
#PADE2121082

CLIFTON HEIGHTS

68 N SPRINGFIELD ROAD

4 Beds

2 Baths

2,028 Sq.Ft.

$295,000

MLS#: PADE2121082

1 ... 375 376 377 378 379 ... 666

properties found. properties found. Page of .

 - property

Send a message

Message successfully sent.

Your message

What is 3 + 4 ?

Reason for contacting?

I agree to receive email communication and understand I can unsubscribe at any time.

I agree to be contacted by TNT Real Estate Solutions via call, email, and text for real estate services. To opt out, you can reply 'stop' at any time or reply 'help' for assistance. You can also click the unsubscribe link in the emails. Message and data rates may apply. Message frequency may vary. Privacy Policy

Sign Out

Virtual Assistant

Would you like to take the next step with this property? We can help you schedule a showing or virtual tour, or send you more details.

Yes, I would like more information.

Thank You for Your Reply, One of Our Agents will contact you as soon as possible

No, maybe later.

Thank you, you can always contact me via email, phone number or through the contact form.

Realhub AI

Lucy - Your AI-Powered Realtor

Update Your Temporary Password

Personalize your search

Enter your email and we'll notify you immediately when new listings match what you're looking for.

or enter email address

Already have an account ? Login here

Continue your home search

I agree to receive communications and understand I can unsubscribe at any time.

I agree to be contacted by TNT Real Estate Solutions via call, email, and text for real estate services. To opt out, you can reply 'stop' at any time or reply 'help' for assistance. You can also click the unsubscribe link in the emails. Message and data rates may apply. Message frequency may vary. Privacy Policy

Already have an account ? Login here

We use cookies

We use cookies primarily for analytics to enhance your experience. By accepting, you agree to our use of these cookies. You can manage your preferences or learn more about our cookies policy.