
Traditional, Colonial
542 NE MAGEE AVENUE 48
PHILADELPHIA, PA 19111
MLS#: PAPH2667472
$320,000


Property
Beds
4
Full Baths
1
1/2 Baths
1
Year Built
1945
Sq.Footage
1,350
Nestled in a charming neighborhood, this exquisite twin/semi-detached home, built in 1945, seamlessly blends traditional Colonial architecture with modern comforts. Spanning 1,350 square feet, this residence offers an inviting atmosphere that feels like home from the moment you step inside. As you enter, you are greeted by rich hardwood floors that flow throughout the main living areas, enhancing the warmth and elegance of the space. The combination dining and living area is perfect for both intimate gatherings and larger celebrations, while the abundance of natural light from the skylights creates a bright and airy ambiance. The eat-in kitchen is a culinary enthusiast's dream, featuring an island that provides additional prep space and a cozy spot for casual meals. With ample cabinetry, a pantry, and high-quality appliances-including a dishwasher, electric dryer, microwave, refrigerator, and stove-this kitchen is designed for both functionality and style. The home boasts four well-appointed bedrooms, providing plenty of space for relaxation and personalization. The primary bath offers a serene retreat, while the additional half bath ensures convenience for guests. An attic provides extra storage, making organization effortless. Step outside to discover the exterior charm of this property, characterized by its classic brick front. The manageable lot size of 0.08 acres allows for easy maintenance while still providing outdoor space for enjoyment. Off-street parking, along with driveway and on-street options, ensures that you and your guests will always have a place to park. Located conveniently with access to various transportation options-including an airport less than 10 miles away and a commuter rail station within 1 to 5 miles-this home is perfect for those who appreciate both tranquility and connectivity. The surrounding area offers a vibrant lifestyle with local amenities, parks, and dining options just a short distance away. This property is not just a house; it's a lifestyle choice that embodies comfort, elegance, and convenience. Experience the perfect blend of classic charm and modern living in this exceptional home, where every detail has been thoughtfully considered to create a warm and inviting atmosphere.
Features & Amenities
Interior
-
Other Interior Features
Eat-in Kitchen, Kitchen Island, Pantry, Other
-
Total Bedrooms
4
-
Bathrooms
1
-
1/2 Bathrooms
1
-
Above Grade Finished Area
1350.0
-
Basement YN
YES
-
Cooling YN
YES
-
Cooling
Central Air, Other, Gas, Electric
-
Fireplace YN
NO
-
Heating YN
YES
-
Heating
Electric, Natural Gas, Forced Air, Hot Water, Other
-
Main Level Bedrooms
4
-
Pet friendly
No
Exterior
-
Garage
No
-
Construction Materials
Brick Veneer, Brick
-
Other Exterior Features
Other
-
Parking
Off Street, On Street, Driveway
-
Pool
No
-
Waterfront YN
NO
Area & Lot
-
Lot Size(acres)
0.08
-
Lot Size(square feet)
3,439
-
Property Type
Residential
-
Property Sub Type
Townhouse
-
Architectural Style
Traditional, Colonial
Price
-
Sales Price
$320,000
-
Tax Amount
$5,008
-
Financing Options
Conventional, Cash, FHA, VA
-
Sq. Footage
1,350
-
Price/SqFt
$237
HOA
-
Association
No
Property Resources
-
Horse Property
NO
School District
-
Elementary School
N/A
-
Middle School
N/A
-
High School
N/A
Property Features
-
Stories
2
-
New Construction
NO
-
Foundation Details
Brick/Mortar, Other
-
Senior Community YN
NO
-
Sewer
Other
-
Tax Lot
305
-
Water Source
Public
Schedule a Showing
Showing scheduled successfully.
Mortgage calculator
Estimate your monthly mortgage payment, including the principal and interest, property taxes, and HOA. Adjust the values to generate a more accurate rate.
Your payment
Principal and Interest:
$
Property taxes:
$
HOA fees:
$
Total loan payment:
$
Total interest amount:
$
Location
County
PHILADELPHIA
Elementary School
Middle School
High School
Listing Courtesy of Dean Vassor, DDS Realty Group, LLC
RealHub Information is provided exclusively for consumers' personal, non-commercial use, and it may not be used for any purpose other than to identify prospective properties consumers may be interested in purchasing. All information deemed reliable but not guaranteed and should be independently verified. All properties are subject to prior sale, change or withdrawal. RealHub website owner shall not be responsible for any typographical errors, misinformation, misprints and shall be held totally harmless.

Owner, Chief Executive Officer, Portfolio Advisor
Nick Polinchock
Call Nick today to schedule a private showing.

* Listings on this website come from the FMLS IDX Compilation and may be held by brokerage firms other than the owner of this website. The listing brokerage is identified in any listing details. Information is deemed reliable but is not guaranteed. If you believe any FMLS listing contains material that infringes your copyrighted work please click here to review our DMCA policy and learn how to submit a takedown request.© 2024 FMLS.
Related Properties

PHILADELPHIA
8211 BUIST AVENUE
3 Beds
2 Baths
1,360 Sq.Ft.
$310,000
MLS#: PAPH2667458

PHILADELPHIA
1407 N 8TH STREET 9 A1
2 Beds
2 Baths
N/A
$350,000
MLS#: PAPH2556298

PHILADELPHIA
6512 N 16TH STREET
4 Beds
3 Baths
2,092 Sq.Ft.
$310,000
MLS#: PAPH2471920

PHILADELPHIA
2424 S SARTAIN STREET
2 Beds
1 Baths
840 Sq.Ft.
$295,000
MLS#: PAPH2633220

PHILADELPHIA
12 S LETITIA STREET 16 204
1 Beds
1 Baths
603 Sq.Ft.
$299,999
MLS#: PAPH2634858

PHILADELPHIA
3133 GLENVIEW STREET
3 Beds
1 Baths
1,426 Sq.Ft.
$298,000
MLS#: PAPH2641470

PHILADELPHIA
3549 CHALFONT DRIVE
3 Beds
2 Baths
1,360 Sq.Ft.
$325,000
MLS#: PAPH2621026

PHILADELPHIA
128 S 57TH STREET
4 Beds
2 Baths
1,216 Sq.Ft.
$289,900
MLS#: PAPH2410850
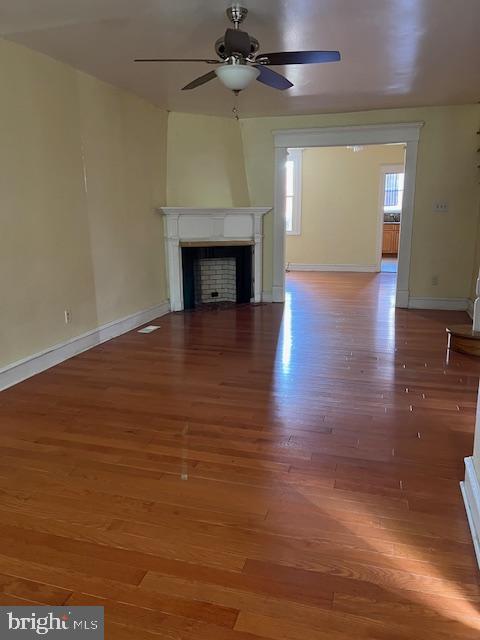
PHILADELPHIA
3321 GUILFORD STREET
3 Beds
1 Baths
1,408 Sq.Ft.
$259,900
MLS#: PAPH2642590
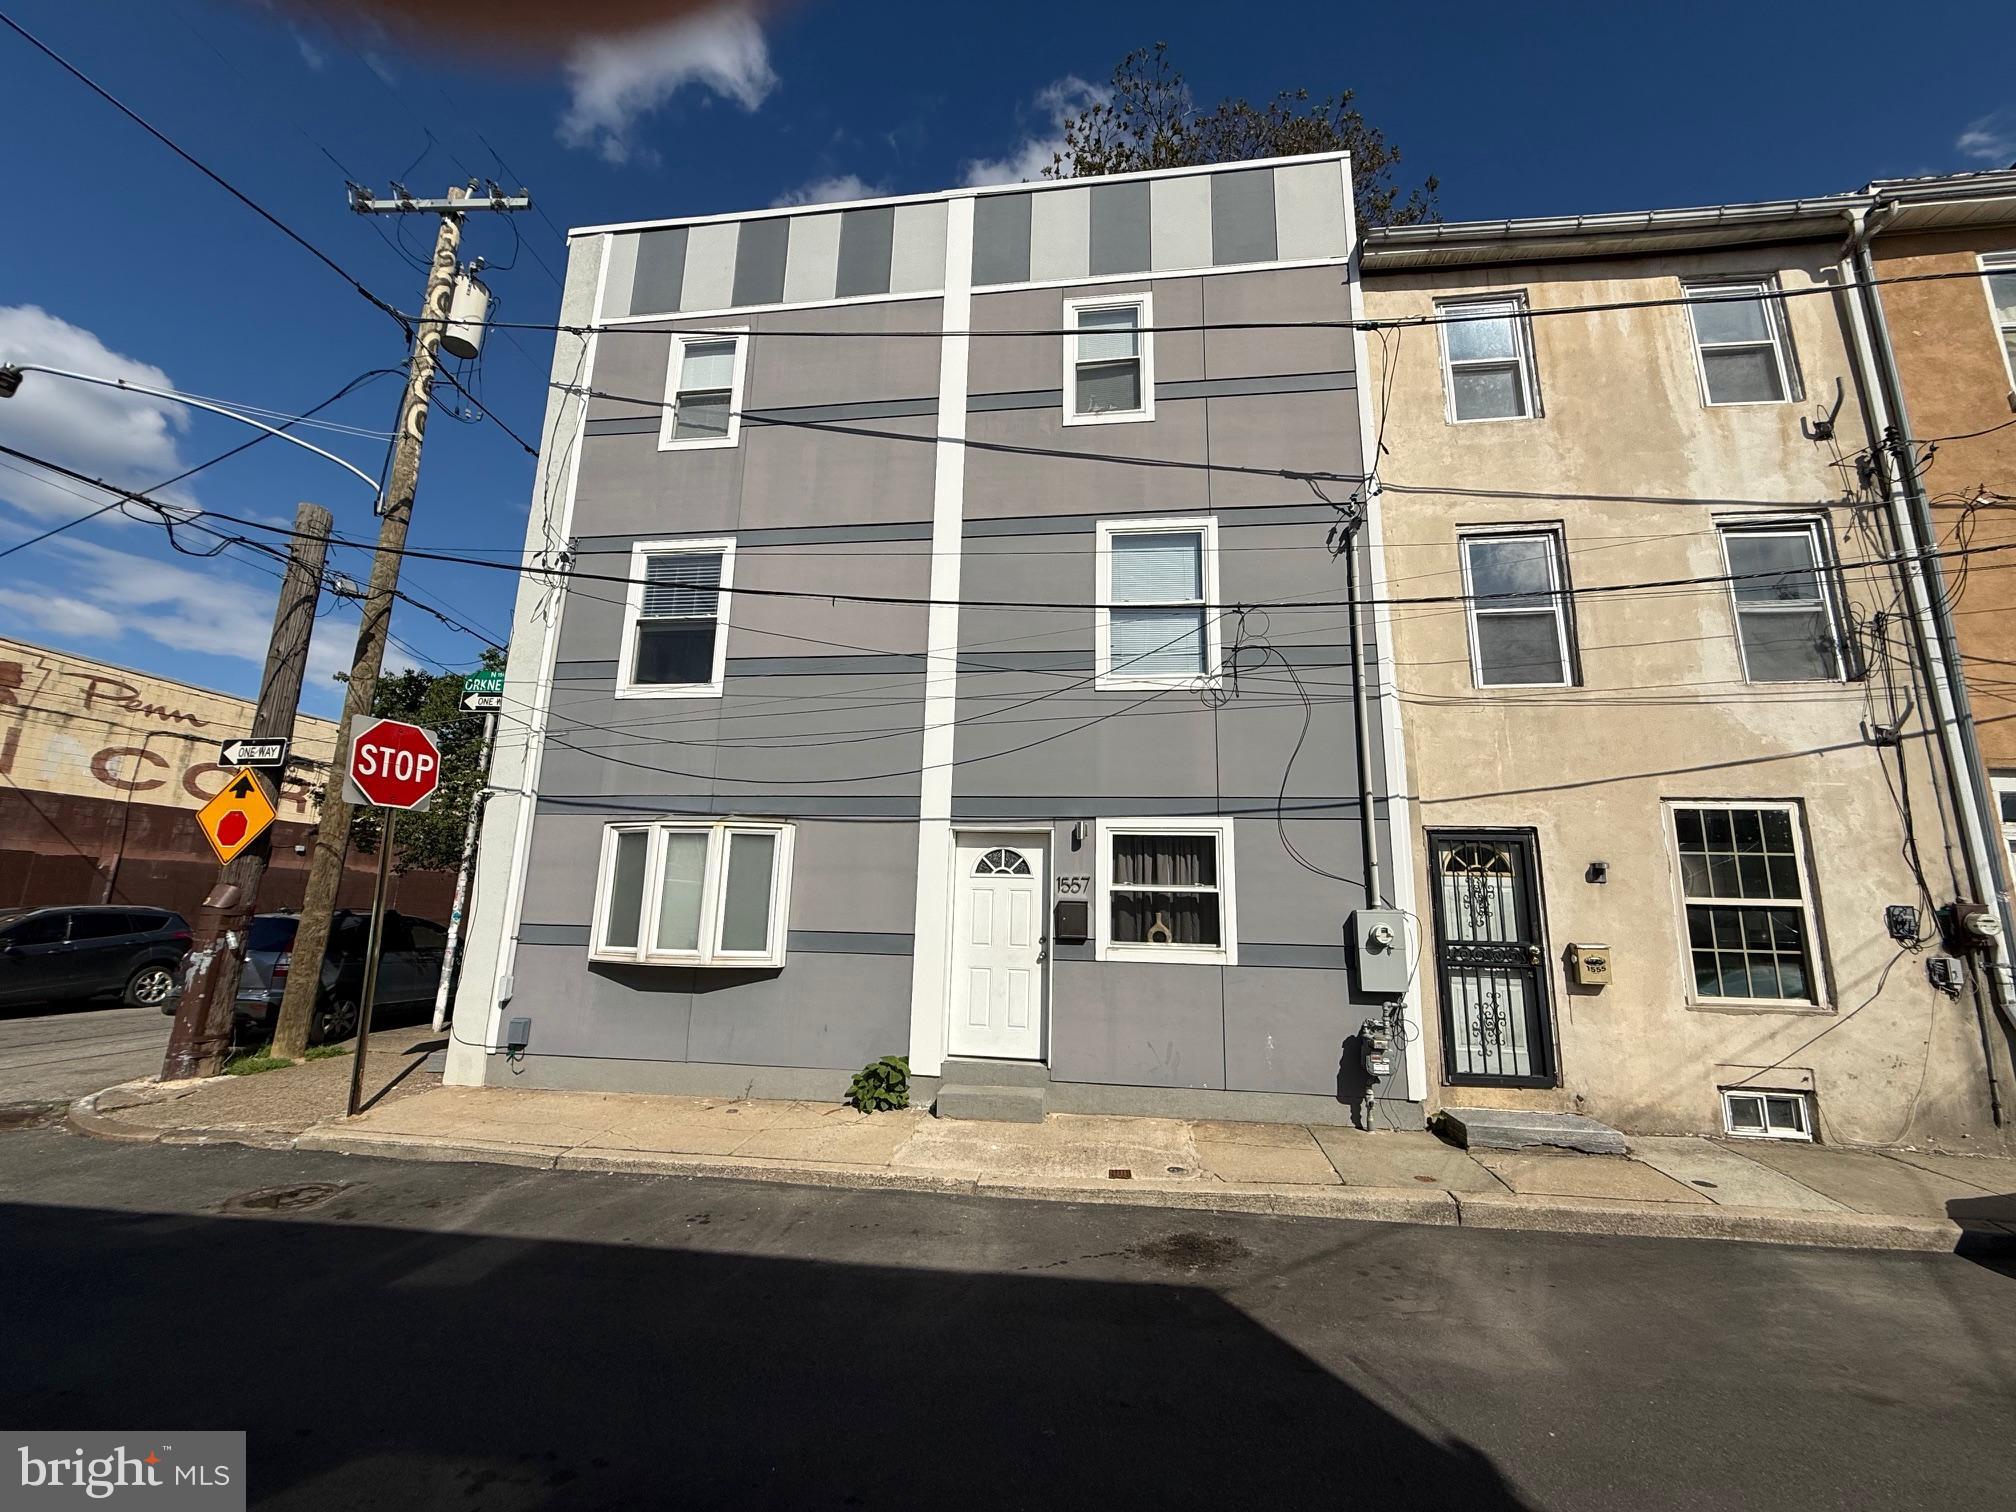
PHILADELPHIA
1557 N ORKNEY STREET
2 Beds
2 Baths
1,122 Sq.Ft.
$269,990
MLS#: PAPH2608350
