One of the most popular communities provided by {{page_data.agentName}}

Philadelphia

One of the most popular communities provided by TNT Real Estate Solutions

Philadelphia

About Philadelphia

Living in Philadelphia, PA, offers a unique blend of rich history, vibrant culture, and a strong sense of community, making it an ideal place to call home. Residents enjoy easy access to world-class museums, diverse dining experiences, and a thriving arts scene, reflecting the city’s deep-rooted heritage. The affordable housing market, coupled with a variety of neighborhoods, from the historic charm of Old City to the bustling energy of South Philadelphia, caters to all lifestyles. Additionally, the convenient public transportation system and proximity to major cities like New York and Washington, D.C., enhance Philadelphia’s appeal. With its passionate sports culture, beautiful parks, and an ever-evolving food scene, living in Philadelphia means immersing yourself in a dynamic, welcoming environment that values community and tradition. Whether you’re a young professional, a growing family, or a retiree, Philadelphia offers a vibrant urban experience enriched by its history and welcoming spirit.
One of the most popular communities provided by TNT Real Estate Solutions
11,157
# of Listings
3
Avg # of Bedrooms
$248
Avg. $ / Sq.Ft.
$509,732
Med. List Price

Browse Philadelphia Real Estate Listings

10000 Properties Found. Page 354 of 667.
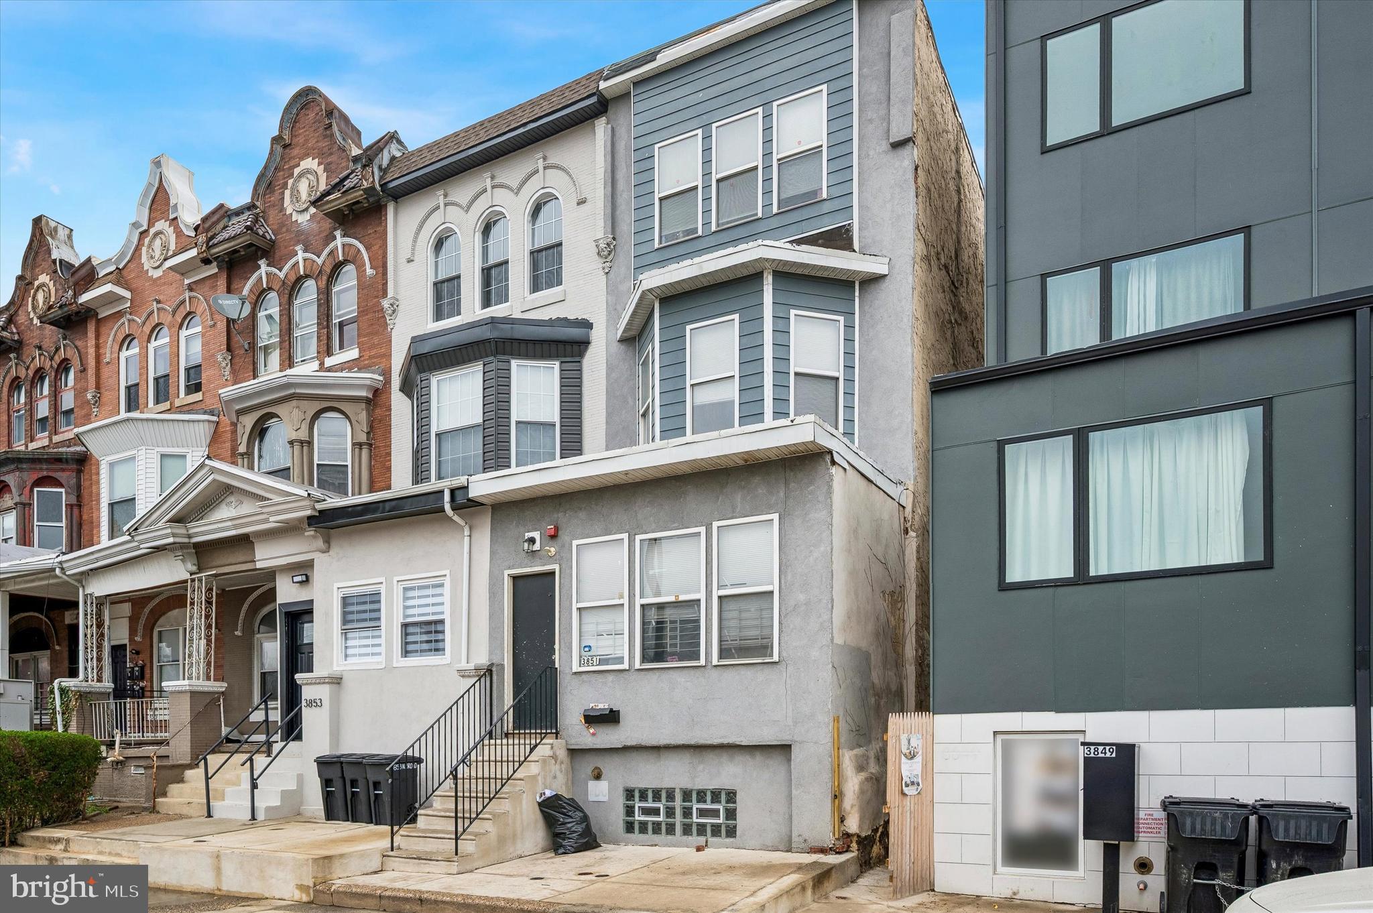
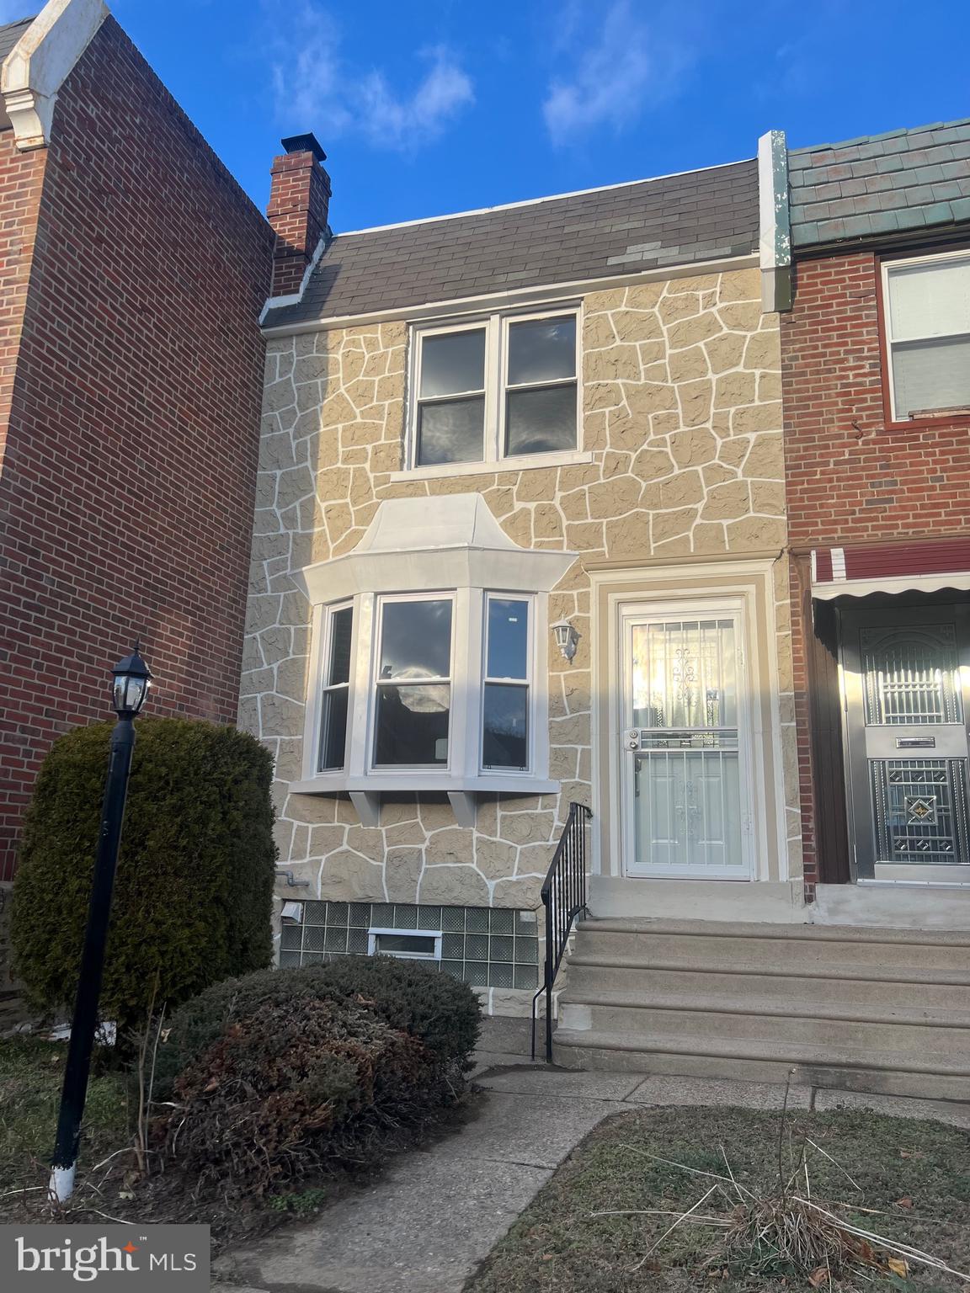
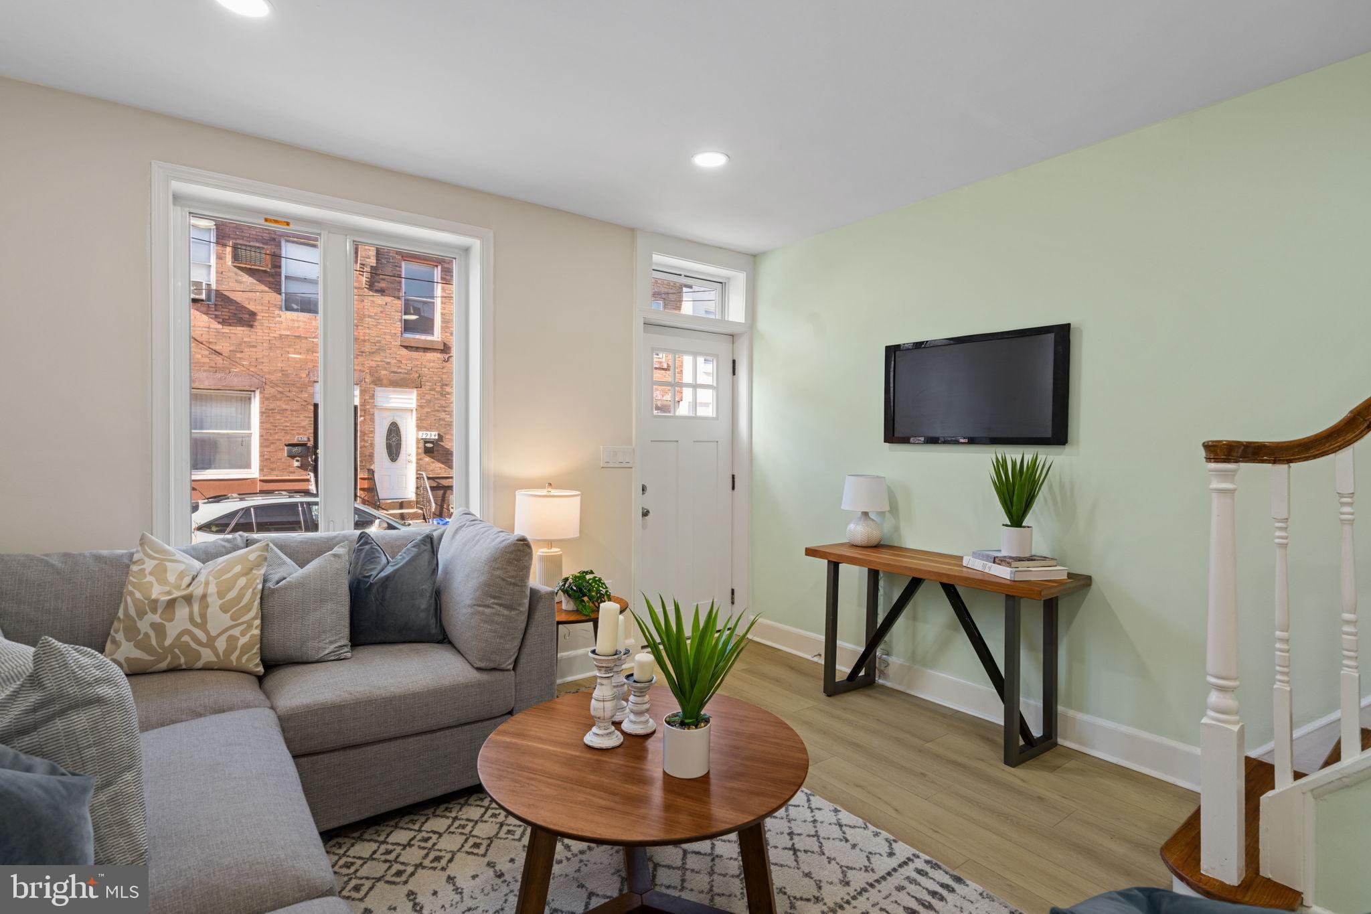
Welcome to 351 W Master St, a fantastic opportunity in the highly sought-after Northern Liberties neighborhood! This well-maintained home offers the perfect blend of city convenience and neighborhood charm. Featuring spacious living areas, abundant natural light, and a functional layout, the property is ideal for homeowners or investors alike. Conveniently located near popular dining, shopping, entertainment, and public transportation, with easy access to Center City Philadelphia and major highways. Don’t miss the chance to own a home in one of Philadelphia’s most vibrant and growing communities!
#PAPH2643332

PHILADELPHIA

351 W MASTER STREET

3 Beds

1 Baths

1,064 Sq.Ft.

$314,500

MLS#: PAPH2643332

Don't miss this exceptional opportunity to own a well-maintained mixed-use property offering both strong income potential and owner-occupancy flexibility. This recently renovated building features a convenience store on the ground level that is currently leased for $1,500 per month, providing immediate rental income from day one.

The residential portion offers a versatile layout with a total of 4 bedrooms and 2.5 bathrooms. The first floor includes a 1-bedroom, 1.5-bath living space with a full kitchen and direct access to the attached garage. Upstairs, the second-floor unit features 3 spacious bedrooms and 1 full bathroom and is currently vacant, making it ideal for an owner-occupant or an investor seeking additional rental income. Estimated market rent for the second-floor unit is $1,200–$1,500 per month.

Recent improvements include new flooring, fresh paint, and updated plumbing, providing peace of mind and minimizing future maintenance expenses. Whether you're looking to expand your investment portfolio, live in one unit while collecting rent from the commercial space, or maximize cash flow with full occupancy, this property checks all the boxes.

With an established commercial tenant, immediate income, and additional upside potential, this is a rare opportunity to acquire a quality mixed-use asset at an attractive price.

Schedule your private tour today and see the value for yourself!
#PAPH2639952

PHILADELPHIA

443 W INDIANA AVENUE

3 Beds

None Baths

1,196 Sq.Ft.

$314,000

MLS#: PAPH2639952

Nice duplex now ready for sale.  2 (2 Bedroom 1 Bath Units) Both units are occupied by long term tenants.  Both of which would like to stay.  Leases are both month-to-month and only require 30 day's notice.  Rents are currently under market rent and haven't had an increase in quite some time.  Both sets of tenants take good care of their units and desire to keep renting here.  24 hrs. notice required for all showings.  Buyer's agent must accompany any potential buyers to all appointments, no exceptions.  Great potential investment to add to your portfolio or be an owner occupant and let someone else help you pay your mortgage.  All utilities are separate (Except sewer).  Landlord bills tenants for sewer usage.   Both units have access to the basement for laundry and storage.  2 parking spaces in the rear of the building for tenants use as well as street parking.
#PADE2115548

DREXEL HILL

3335 MARY STREET

4 Beds

None Baths

1,840 Sq.Ft.

$312,500

MLS#: PADE2115548

Welcome to this very well maintained 2-bedroom, 2-bath , first floor unit in the highly desirable community, Biltmore Estates. Perfectly located on the first floor just steps from the elevator, this move-in ready home offers convenient one-floor living with style and comfort throughout. The open-concept layout features a spacious dining area and living room w/ a door leading out to the balcony. The kitchen is offers plenty of cabinets and granite countertops. It flows seamlessly into the dining area and living room. The generously sized primary suite features a walk-in closet, primary bath and ceiling fan. The second bedroom is equally spacious with ceiling fan. It is perfect for a second bedroom, guest room, or home office.  Enjoy the added convenience of an assigned parking spot in the garage area with elevator access to all levels. Easy walking distance to the restaurants and stores of the historic village of Skippack as the community's exit places you directly in the heart of downtown Skippack.
#PAMC2175478

HARLEYSVILLE

3940 ASHLAND DRIVE 146

2 Beds

2 Baths

1,004 Sq.Ft.

$312,500

MLS#: PAMC2175478

Check out this tremendous renovation on a well maintained block. This home boast 4 bedrooms with 3 full baths. That's right 3....  Everything has been redone. Step into the Open floor plan onto the enclosed porch area. Spectacular LVP floors throughout the entire 3 floors.  Great room with ample living room and dining room space. Enjoy quartz counter tops, ceramic tile backsplash ,a 4 piece stainless steel suite (dishwasher, stove, microwave & side by side refrigerator ). Solid shaker cabinets with soft closing drawers. Recessed lighting throughout the basement, 1st floor and primary bedroom. Three spacious bedrooms with plenty of closet space and a hall bath upstairs.   The primary bedroom boasts it's own en-suite for added privacy & convenience.  Be amazed by the large finished basement with an additional Bedroom, office or den. A full 3 piece bath for added convenience. A separate laundry room for your washer and dryer as well as a separate room for the Central Air unit and Hot Water tank. Brand new rubber roof, New electrical system, New plumbing . Close to schools, shopping, and public transportation. Pack your bags and move right in.
#PAPH2655884

PHILADELPHIA

5730 KEMBLE AVENUE

4 Beds

3 Baths

1,908 Sq.Ft.

$312,500

MLS#: PAPH2655884

This is a beautifully renovated and maintained corner unit at the Lenox Condominium. This unit is on the southeast corner of the building with great light and views from three bay windows. The kitchen and bathroom have all been completely renovated. The kitchen has custom cabinets, stainless steel appliances, and granite counter tops. There is an entry vestibule that provides an elegant introduction to the bedroom on one end and kitchen, living room and dining area on the other. The living room includes an original decorative mantle, ceiling fan, two bay windows and fantastic southern views. The bedroom has two large closets, ceiling fan, another large bay window and a full bathroom. New washer and dryer were installed last year. The association now allows individual owners to install central air conditioning with prior approval by the board, and many owners have now installed mini-splits. The Lenox Condominium was designed by famed New York architects Clinton and Russell. It was built in 1920 and renovated into condominiums in 2004-5. The units have large scale rooms, high ceilings, lots of windows and most units have their original architectural elements. It is a Doorman building and is centrally located at the southern end of Mid-town Village in the Washington Square West Neighborhood. It is 2 blocks from the great shops, restaurants, theatres and nightlife of Midtown Village, Walnut Street, and the Avenue of the Arts. It is also just a few blocks from Thomas Jefferson and Pennsylvania Hospitals. There are many public transportation options within a few blocks of the Lenox, and the two streets next to the building contain bike lanes. The condominium fees include a 24/7 door staff, heat, hot water, and high-speed internet. The owners pay their own electric and Cable TV. The building offers additional storage for a small fee, and there are many gym options within 2-3 blocks. It is a pet friendly building.  The association plans to replace the three elevators in the next 18 months and the seller plans to pay the assessment in full prior to settlement provided they receive an acceptable offer.
#PAPH2590206

PHILADELPHIA

250 S 13TH STREET 5D

1 Beds

1 Baths

880 Sq.Ft.

$312,000

MLS#: PAPH2590206

OPEN HOUSE SUNDAY AUGUST 23RD 12-2PM PRICE REDUCED $7,900! Move right into this beautifully cared-for 2-bedroom, 1.5-bath townhome, where thoughtful updates and a neutral, modern feel make everyday living easy. The open main level offers a comfortable flow between the living and dining areas, creating a welcoming space for relaxing at home or entertaining guests. At the heart of the home is a bright and airy kitchen with granite countertops and stainless steel appliances. Sliding doors in the living room open to a private rear deck, perfect for enjoying your morning coffee or relaxing outdoors after a long day. Upstairs, two comfortable bedrooms provide privacy and flexibility, while the connecting hall bath serves both rooms. The finished basement expands your living space and can easily accommodate a home office, fitness area, media room, or playroom. Additional storage helps keep everything organized. With its move-in-ready condition, versatile layout, and low-maintenance appeal, this townhome is ready to welcome its next owner.
#PAMC2184040

WEST NORRITON

187 WILLIAM PENN DRIVE 187

2 Beds

1 Baths

1,120 Sq.Ft.

$312,000

MLS#: PAMC2184040

MAJOR PRICE ADJUSTMENT!! SELLER PROVIDING A 1 YEAR HOME WARRANTY!! Nestled in the serene enclave of Coventry Green, this exquisite end-of-row townhouse offers a harmonious blend of comfort and sophistication. With 1,254 square feet of thoughtfully designed living space, this residence is a true sanctuary, perfect for those seeking a refined lifestyle. Step inside to discover a warm and inviting atmosphere, where natural light dances through the windows, illuminating the elegant straight-thru architectural style. Freshly painted, the spacious layout seamlessly connects the living, dining, and kitchen areas, creating an ideal setting for both intimate gatherings and entertaining friends. The well-appointed kitchen is ready for culinary adventures, featuring a brand new microwave, ample counter space and a layout that encourages creativity. This charming home boasts two generously sized bedrooms, each designed to be a personal retreat. The primary suite features an en-suite bathroom, providing a private oasis for relaxation. An additional full bathroom and a convenient half bath ensure that comfort and privacy are paramount for residents and guests alike. Brand new carpet was just installed!  Outside, the meticulously maintained grounds of Coventry Green enhance the allure of this property. The association takes care of all exterior area maintenance, including the ROOF and SIDING, lawn care, snow removal, and WATER allowing you to enjoy a low-maintenance lifestyle. Imagine sipping your morning coffee on your private patio, surrounded by lush greenery, or taking leisurely strolls through the beautifully landscaped community. Parking is a breeze with dedicated spaces available, ensuring convenience for you and your visitors. The community's tranquil ambiance and proximity to local parks provide ample opportunities for outdoor enjoyment. Built in 1984, this residence combines classic charm with modern comforts, making it a timeless choice for discerning buyers. The thoughtful design and attention to detail create a space that feels both cozy and welcoming, inviting you to create lasting memories. Experience the exclusive lifestyle that Coventry Green has to offer, where every day feels like a retreat. This townhouse is not just a place to live; it's a place to call home. Don't miss the opportunity to make this exceptional property your own. Schedule a private tour today and step into a world of elegance and comfort.
#PABU2124658

BENSALEM

4936 OXFORD COURT

2 Beds

2 Baths

1,254 Sq.Ft.

$312,000

MLS#: PABU2124658

Completely Remodeled From Top to Bottom, All Modern Touches, This Patio Front West Oak Lane Home has all the updates you ever wanted: 4 Bedrooms 3.5 Bathrooms, Master Bedroom with Master Bathroom, Wet Bar, Huge Foyer,  1st Floor Powder Room, Complete Finished Walk-out Basement with the 4th Master Walk-Through Bedroom/ Bathroom, High Ceilings, Outside Access from the back Alley, Recessed Lighting, All new Appliances, Granite Countertops, Luxury Vinyl Planks & Fresh Paint Throughout.
#PAPH2471920

PHILADELPHIA

6512 N 16TH STREET

4 Beds

3 Baths

2,092 Sq.Ft.

$310,000

MLS#: PAPH2471920

Welcome to the heart of Northern Liberties, where city living meets comfort, convenience, and style! Whether you're searching for your first home, a low-maintenance city retreat, or a turnkey investment property, this beautifully updated 2-bedroom, 1.5 bath Trinity checks all the boxes. Step inside to discover a fresh, modern interior featuring recessed lighting, stylish flooring, and a neutral color palette that's ready for your personal touch. The inviting main level offers a bright living room, an updated kitchen, and direct access to your own private fenced patio—perfect for morning coffee, outdoor dining, or relaxing with friends. The second floor features a spacious bedroom and a full bath, while the upper level offers a second private bedroom, ideal for guests, a home office, or roommate living. The semi finished basement includes a half bath and abundant storage space—a rare bonus for city living. Even better, all furnishings are available and negotiable, making this an exceptional move-in-ready opportunity or an easy, fully furnished rental investment. Located in one of Philadelphia's most sought-after neighborhoods, you'll love being just steps from award-winning restaurants, neighborhood cafés, breweries, shopping, grocery stores, fitness studios, and public transportation. Everything Northern Liberties has to offer is right outside your door, and if you own a car, you'll appreciate the surprisingly easy street parking on nearby blocks. Move right in, invest with confidence, or enjoy the vibrant city lifestyle you've been looking for—this Northern Liberties gem is ready to welcome you home.
#PAPH2641934

PHILADELPHIA

1128 O'NEIL STREET

2 Beds

1 Baths

912 Sq.Ft.

$310,000

MLS#: PAPH2641934

MOTIVATED SELLERS! Even with the  Significant Price Reduction they are ready to let go of the childhood home realizing it is not the building that makes the memories, it is people. RAMP AT BACK DOOR WILL NOT ACCOMMODATE ANY DEVICE OTHER THAN A WALKER. Looking forward to Reasonable  offers.  Please note this is a work in progress clearing stuff out and cleaning. . This house is perfect for someone  who can see the potential of updating this classic Brick Rancher in the heart of Abington and making it their own  Hardwood floors except kitchen and bath. Full unfinished basement entire footprint of the house. The main bedroom will easily accommodate  king size bedroom set.. 2 other bedrooms, Ceramic Bathroom. Eat in kitchen  Gas cooking & heat. Easy attic access. 3 entries; Front, Side & Rear. Huge back patio, Generous yard with shed (as is) Extra long driveway - space for 3+ cars,  on street parking as well.  Ideal one floor of easy everyday living but also perfect for super entertaining. Train is 1 mile away, as are 2-3 super markets.  Walk to bus service, parks, playground, skate board park, and ball fields. Abington's top rated school district.   Super shopping choices minutes away. easy access to center city, turnpike etc. Opportunity to make this house your own.
#PAMC2181022

ABINGTON

1214 HALL AVENUE

3 Beds

1 Baths

952 Sq.Ft.

$310,000

MLS#: PAMC2181022

Welcome to this stunning, move-in-ready 3-bedroom, 1.5-bathroom twin home nestled in the heart of the desirable Rhawnhurst section of Northeast Philadelphia. This home has been recently updated and  move-in condition. Brand new, waterproof luxury vinyl flooring installed throughout the entire house, fresh painting. Bright living room, dining room with new flooring. Well-maintained kitchen with custom breakfast bar, lots of cabinet storage and counter space. Finished Basement with new waterproof vinyl flooring, offering extra space for a family room, gym, or home office, complete with a convenient half-bath. The backyard features a lovely, high-quality deck, ideal for BBQs, entertaining, and outdoor relaxation. One-car attached garage and a private driveway.  Roof was coated in August 2025, Central Air heating system.  This home is situated on a quiet, friendly block, yet is just minutes away from local restaurants, shopping centers, Northeast High School, and easy access to public transportation. Don't miss the opportunity to own this beautiful home. Schedule your showing today!
#PAPH2612228

PHILADELPHIA

1807 AFTON STREET

3 Beds

1 Baths

1,224 Sq.Ft.

$310,000

MLS#: PAPH2612228

Welcome to 419 E. 12th Street, a fully renovated home offering the feel of new construction without the new construction price tag. This spacious residence features 6 bedrooms, 3 full bathrooms, and 1 half bathroom, including a private primary suite with its own luxurious en-suite bath. The open-concept floor plan is designed for modern living and showcases hardwood flooring, recessed lighting, and luxury finishes throughout.

The beautifully updated kitchen flows seamlessly into the living and dining areas, creating the perfect space for entertaining. With 6 bedrooms, 3 full bathrooms, and 1 half bathroom, this home offers exceptional space and flexibility. The fully finished basement includes additional bedroom accommodations and versatile living space, making it ideal for a large household, guests, a home office, gym, media room, or game room. Every detail has been thoughtfully updated, making this truly a move-in-ready home.

Conveniently located just minutes from Widener University, shopping, dining, public transportation, and major commuter routes. Whether you're looking for a spacious primary residence or a potential investment opportunity, this property delivers exceptional space, style, and value. Schedule your private showing today!
#PADE2116356

CHESTER

419 E 12TH STREET

6 Beds

3 Baths

2,457 Sq.Ft.

$310,000

MLS#: PADE2116356

Welcome to 1608 Dickinson Street, a beautifully appointed two-story home in the heart of Philadelphia’s vibrant Point Breeze neighborhood.  This home move-in-ready features 3 spacious bedrooms, 1.5 bathrooms, a full basement for additional storage, and a nice private backyard—ideal for summer BBQs, outdoor relaxation, and entertaining friends and family. 
Prime Point Breeze Location
Located in one of Philadelphia’s rapidly growing and sought-after neighborhoods, 1608 Dickinson Street offers an exceptional combination of walkability, convenience, and city living. With a Walk Score of 87, many of your everyday needs are just steps away.
Enjoy neighborhood coffee shops, locally owned restaurants, grocery shopping at Aldi, and a growing selection of businesses—all within easy reach. Don’t miss the opportunity to make this exceptional Philadelphia home your own!
#PAPH2660210

PHILADELPHIA

1608 DICKINSON STREET

3 Beds

1 Baths

1,334 Sq.Ft.

$310,000

MLS#: PAPH2660210

New on site 4 days ago
Welcome home to 426 E. Slocum Street in East Mt Airy!  Just in time to settle down for the upcoming fall and winter seasons and for back to school!  
Don't miss this opportunity to own this beautifully maintained 3-bedroom, 1.5 bath home that is ready for you to move right in.  Come home, take a load off, sit back and relax here!
Enjoy your morning coffee or tea on its quaint front patio. Step inside to a bright and comfortable living space with high ceilings, designed for everyday living and entertaining.  Boasting original hardwood floors throughout. The home features a combined kitchen-dining room area, with solid wood cabinets, stainless steel whirlpool appliances and beautiful granite countertops. Custom window treatment on the first floor living area will stay with the house. There are 3 bedrooms upstairs and a full bathroom.  The lower level features a finished basement that includes a sitting room that can be used for additional entertaining or whatever you desire.  This room leads to the laundry, half bath and the backdoor to the yard, which offers a great space for outdoor activities.  This is a walkable community where you can get your steps in while exploring and take in the lovely senary at the same time.

 Enjoy a suburban lifestyle tucked away in the Northwest section of the Philadelphia.  You will be walking distance to the beloved Germantown and Mt Airy Avenue where you'll find and enjoy the popular McMinamins Irish Pub along with other quaint restaurants, eateries and the Quintessence Theater Group.  A few more blocks up Germantown Avenue and you walk right into historic Chestnut Hill, with its shops, gourmet markets, more restaurants and outdoor cafes.  Enjoy strolling along the avenue day and night in spring and summer during festivals and enjoy the beauty and festivities when the avenue turns into a winter wonderland.  The cultural arts here are endless, the choices will be yours!
#PAPH2658280

PHILADELPHIA

426 E SLOCUM STREET E

3 Beds

1 Baths

3,169 Sq.Ft.

$310,000

MLS#: PAPH2658280

1 ... 352 353 354 355 356 ... 666

properties found. properties found. Page of .

 - property

Send a message

Message successfully sent.

Your message

What is 3 + 4 ?

Reason for contacting?

I agree to receive email communication and understand I can unsubscribe at any time.

I agree to be contacted by TNT Real Estate Solutions via call, email, and text for real estate services. To opt out, you can reply 'stop' at any time or reply 'help' for assistance. You can also click the unsubscribe link in the emails. Message and data rates may apply. Message frequency may vary. Privacy Policy

Sign Out

Virtual Assistant

Would you like to take the next step with this property? We can help you schedule a showing or virtual tour, or send you more details.

Yes, I would like more information.

Thank You for Your Reply, One of Our Agents will contact you as soon as possible

No, maybe later.

Thank you, you can always contact me via email, phone number or through the contact form.

Realhub AI

Lucy - Your AI-Powered Realtor

Update Your Temporary Password

Personalize your search

Enter your email and we'll notify you immediately when new listings match what you're looking for.

or enter email address

Already have an account ? Login here

Continue your home search

I agree to receive communications and understand I can unsubscribe at any time.

I agree to be contacted by TNT Real Estate Solutions via call, email, and text for real estate services. To opt out, you can reply 'stop' at any time or reply 'help' for assistance. You can also click the unsubscribe link in the emails. Message and data rates may apply. Message frequency may vary. Privacy Policy

Already have an account ? Login here

We use cookies

We use cookies primarily for analytics to enhance your experience. By accepting, you agree to our use of these cookies. You can manage your preferences or learn more about our cookies policy.