

One of the most popular communities provided by {{page_data.agentName}}

Philadelphia

One of the most popular communities provided by TNT Real Estate Solutions

Philadelphia

About Philadelphia

Living in Philadelphia, PA, offers a unique blend of rich history, vibrant culture, and a strong sense of community, making it an ideal place to call home. Residents enjoy easy access to world-class museums, diverse dining experiences, and a thriving arts scene, reflecting the city’s deep-rooted heritage. The affordable housing market, coupled with a variety of neighborhoods, from the historic charm of Old City to the bustling energy of South Philadelphia, caters to all lifestyles. Additionally, the convenient public transportation system and proximity to major cities like New York and Washington, D.C., enhance Philadelphia’s appeal. With its passionate sports culture, beautiful parks, and an ever-evolving food scene, living in Philadelphia means immersing yourself in a dynamic, welcoming environment that values community and tradition. Whether you’re a young professional, a growing family, or a retiree, Philadelphia offers a vibrant urban experience enriched by its history and welcoming spirit.
One of the most popular communities provided by TNT Real Estate Solutions
12,097
# of Listings
3
Avg # of Bedrooms
$244
Avg. $ / Sq.Ft.
$506,325
Med. List Price

Browse Philadelphia Real Estate Listings

10000 Properties Found. Page 322 of 667.

** This home qualifies for up to 100% financing with no PMI, plus a $5,000 lender credit, with a minimum 620 credit score. Ask for details. ** Welcome to 1139 Clay St #2, a spacious 2-bedroom, 2-bathroom condo with two private outdoor spaces, an incredible location just north of Center City, and the added benefit of a tax abatement through 2030. Tucked away on a quiet residential street, this home gives you plenty of room to spread out while keeping some of Philadelphia’s best dining, entertainment, and neighborhoods right at your fingertips. Head upstairs from your private interior entrance and into the bright, open main living level, where the kitchen flows seamlessly into a spacious living area. White cabinetry, quartz countertops, and plenty of prep space make the kitchen both functional and inviting, while a private balcony just off the kitchen gives you an easy spot to step outside for some fresh air, morning coffee, or a drink at the end of the day. Upstairs, you’ll find the first generously sized bedroom, your stacked laundry center, and a full bathroom before heading to the top floor, where the second bedroom offers even more privacy along with a walk-in closet and another full bath. A wet bar on this level makes entertaining easy and is perfectly positioned for trips up to the home’s second outdoor space: your private roof deck. With impressive views of the Philadelphia skyline, it’s an awesome setup for hosting friends, relaxing outside, or taking in the city at sunset. The location brings even more to love. Union Transfer, The Met, Café Lift, Osteria, La Chinesca, Triple Bottom Brewing, Love City Brewing, the Rail Park, and everything along Fairmount Avenue are all nearby, while Fairmount, Northern Liberties, Chinatown, and Center City are easily accessible. Grocery stores (Aldi, Giant) are within walking distance and parking in the area is plentiful. But the Broad Street Line is also just a short walk away, making it easy to get downtown, to Temple University, the sports complex, or just about anywhere else in the city without hopping in the car. With two bedrooms, two full bathrooms, a smart multi-level layout, and two private outdoor spaces in a location that puts so much of Philadelphia within easy reach, 1139 Clay St #2 offers a lot to love both inside and out. Schedule your showing today!
#PAPH2661912

PHILADELPHIA

1139 CLAY STREET 2

2 Beds

2 Baths

1,155 Sq.Ft.

$375,000

MLS#: PAPH2661912
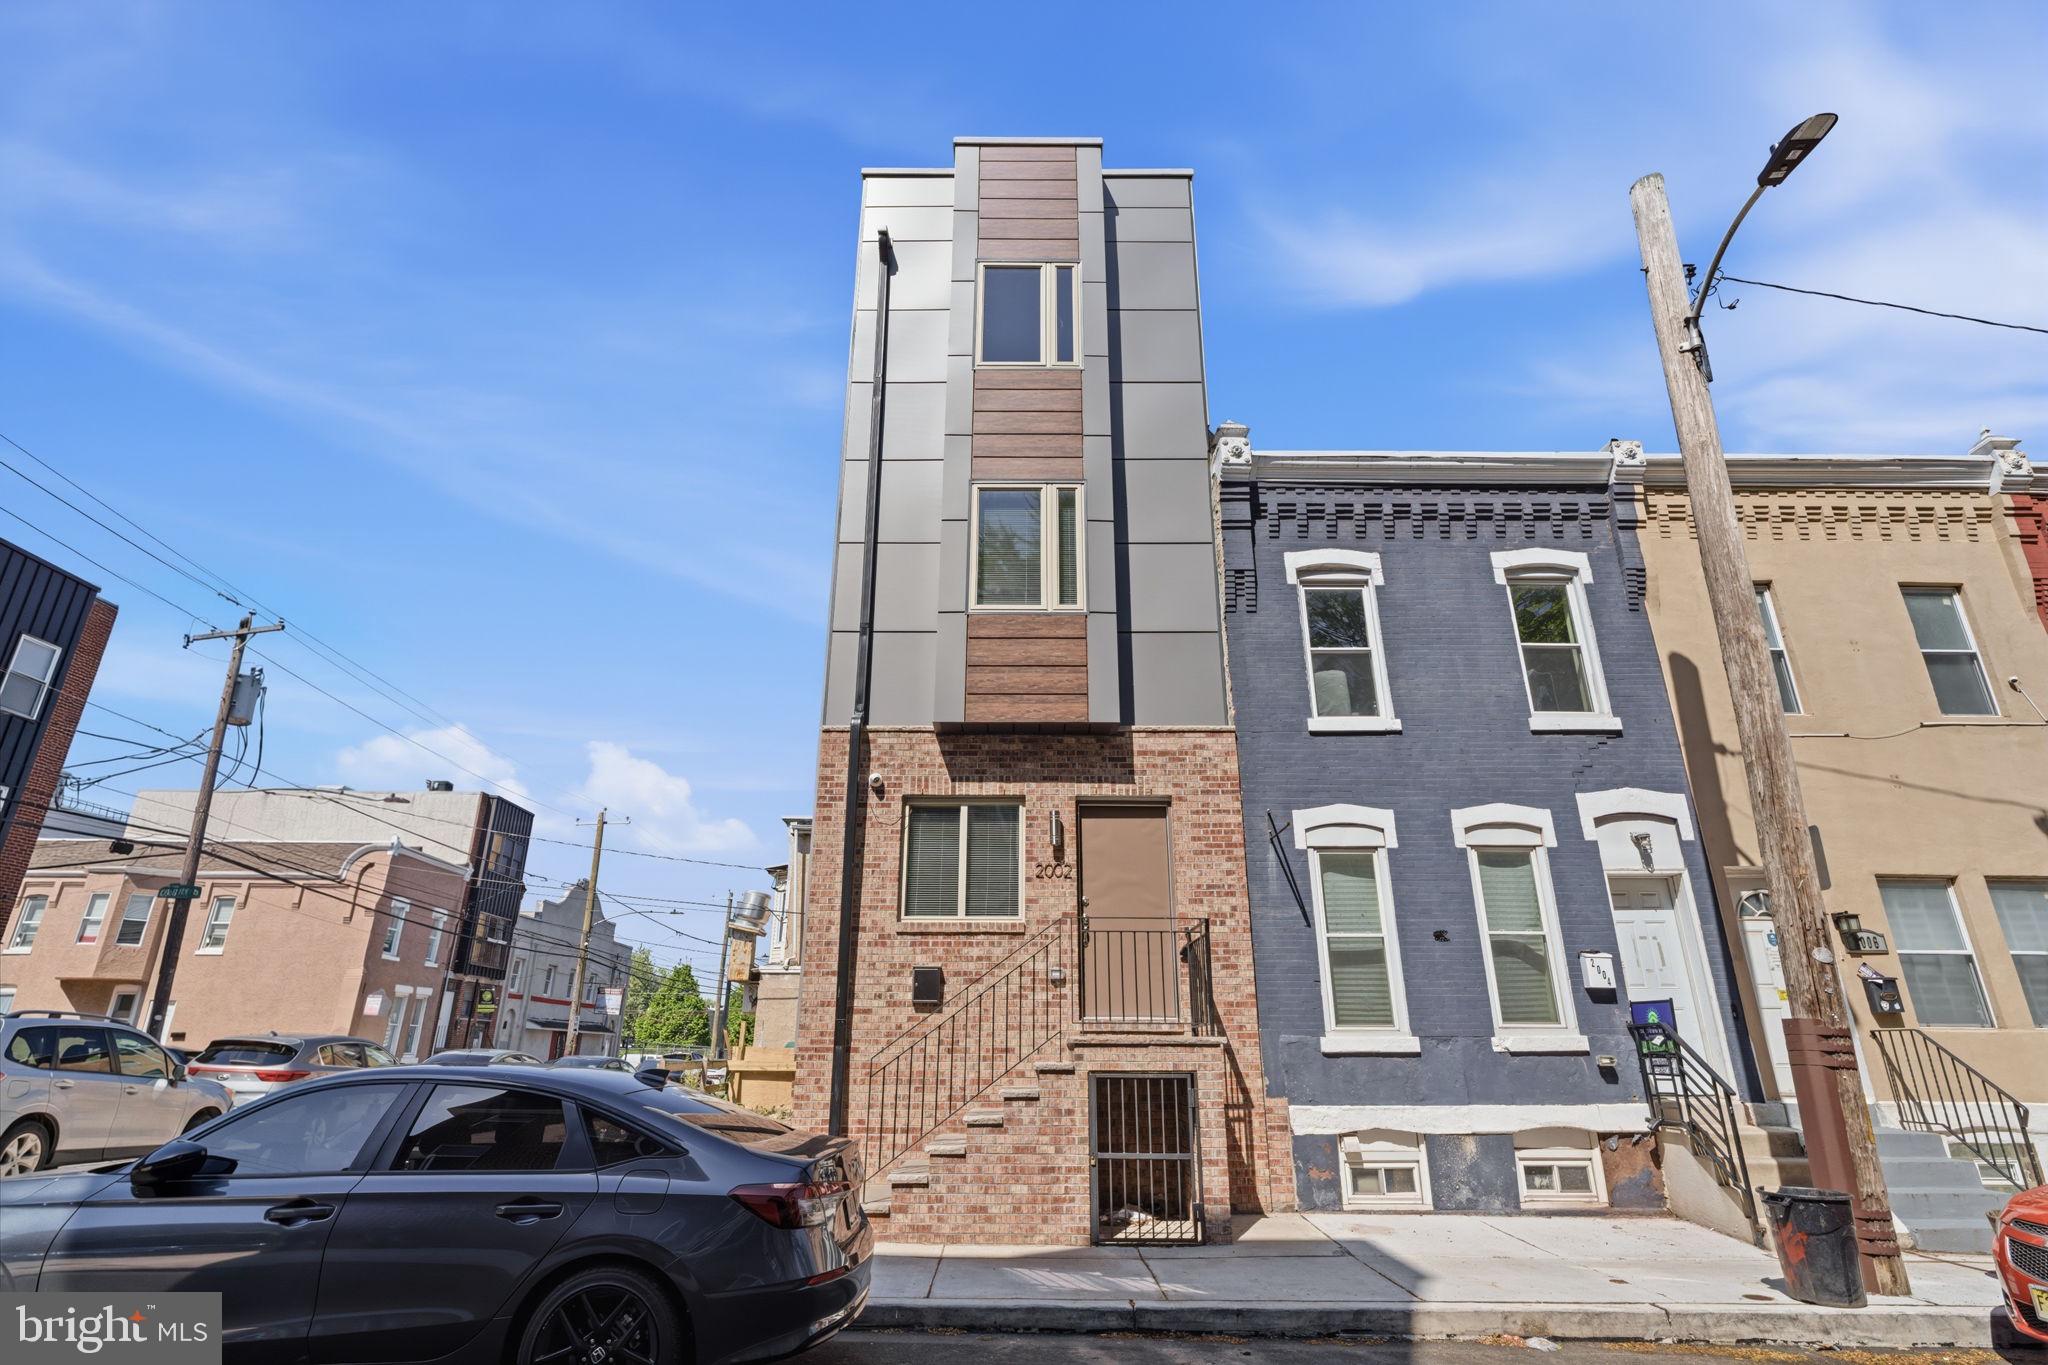
Welcome to 2002 Cleveland Street — a stunning new construction home in the heart of the Temple University area, offering the perfect blend of modern design, quality craftsmanship, and thoughtful functionality. This home also benefits from a 10-year tax abatement, providing significant long-term savings.
This beautifully designed 3-bedroom, 2.5-bath home features a spacious open-concept layout with high-end finishes throughout. From the moment you enter, you’ll appreciate the clean lines, abundant natural light, and efficient use of space that make every level feel both inviting and practical.
The main living area flows seamlessly into a sleek, modern kitchen equipped with premium cabinetry, quartz countertops, stainless steel appliances, and a stylish backsplash—perfect for both everyday living and entertaining. A rear door leads directly to the fenced backyard, making it ideal for grilling, outdoor dining, and relaxing in your own private space.
The second floor offers two well-sized bedrooms with generous closet space, connected by a beautifully finished full bathroom. The entire third level is dedicated to a spacious primary suite, providing a private retreat with a large bedroom and a well-appointed en-suite bathroom featuring contemporary fixtures and a clean, modern design.
The fully finished basement provides additional living space ideal for a family room, home office, or guest area. Enjoy outdoor living with both a fenced backyard and a private roof deck—perfect for entertaining or unwinding with city views.
Conveniently located within walking distance to Temple University’s main campus and Broad Street, with easy access to public transportation, this home offers an excellent opportunity for both homeowners and investors.
#PAPH2612214

PHILADELPHIA

2002 N CLEVELAND STREET

3 Beds

2 Baths

1,748 Sq.Ft.

$375,000

MLS#: PAPH2612214

Great investment opportunity! This well-maintained duplex features a newer path up roof Sept. 2026,  and updated kitchen cabinetry. Both units are fully rented, offering immediate rental income. Conveniently located near local amenities, shopping, dining, and major roadways. A great opportunity for investors seeking an income-producing property in a desirable location.
#PAPH2646732

PHILADELPHIA

6921 SYLVESTER STREET

5 Beds

None Baths

1,716 Sq.Ft.

$375,000

MLS#: PAPH2646732

Investment opportunity in Germantown: a 3-unit semi-detached masonry building at 127 W Logan St with 2,691 SF of living area across three stories. The unit mix is two 2BR/1BA units and one 3BR/1BA unit. Units 2 and 3 are leased at $1,235/mo and $1,200/mo, and each tenant also pays a $50/mo water fee. Unit 1 (2BR) will be delivered vacant and was previously listed at $1,200/mo, so the new owner can set the rent and choose the tenant. Tenants are responsible for their own utilities. Units feature white shaker-style kitchens with gas ranges, luxury vinyl plank flooring, tiled tub surrounds, ceiling fans, and plenty of natural light. Annual real estate taxes are approximately $3,929. Both leases come up in the next few months (12/1/26 and 2/1/27). The property is close to SEPTA Regional Rail and the Germantown Avenue corridor, with easy access to Center City. Offered at $375,000 ($125K per unit). Leases and rent roll are available to qualified buyers.
#PAPH2673146

PHILADELPHIA

127 W LOGAN STREET

7 Beds

None Baths

2,691 Sq.Ft.

$375,000

MLS#: PAPH2673146

Move-in ready and thoughtfully updated from top to bottom, this 4-bedroom, 2-bath home on a classic tree-lined Squirrel Hill block offers the best of both worlds: a turnkey residence for an owner-occupant and a strong-fundamentals opportunity for an investor. 
 
Step inside to an open-concept main floor featuring refinished hardwood floors, recessed lighting, and a striking exposed-brick accent wall. The fully renovated kitchen impresses with soft-gray shaker cabinetry, subway-tile backsplash, quartz-style counters, and a stainless steel appliance suite — perfect for entertaining or everyday living. A fourth bedroom on the main level adds flexibility, ideal as a guest suite, home office, or extra rental income space. Upstairs, three additional generously sized bedrooms are filled with natural light and closet space, served by two beautifully updated full bathrooms with designer tile work. A private, fenced rear patio provides outdoor space rare for the area, while the basement offers laundry hookups and room to expand. 
 
Location is the standout: just a short trolley ride or bike from Penn, Drexel, and the heart of University City, with SEPTA access right around the corner — an unbeatable draw for renters and a commute-friendly base for anyone working or studying nearby. Whether you're searching for a stylish place to call home or adding a well-positioned, near-campus asset to your portfolio, 1244 S Markoe St delivers.
#PAPH2671458

PHILADELPHIA

1244 S MARKOE STREET

4 Beds

2 Baths

1,240 Sq.Ft.

$375,000

MLS#: PAPH2671458

Welcome to 2567 Trenton Ave, a one-of-a-kind home filled with character, creativity, and thoughtful details! Situated on a wide, original cobblestone street with easy parking, the home sits directly across from a park featuring a skate park, children’s playground, and dog park, with neighborhood favorite Korea Taqueria just two doors down. 
 
Behind the classic brick façade, you’ll find a home unlike anything else on the market. The seller has personally created custom artistic brickwork throughout the house, giving nearly every room its own unique character. The retro black-and-white kitchen continues the home’s distinctive style, while a convenient first-floor half bath, central air, and central heat provide the modern comforts you want. 
 
Upstairs, the original third bedroom has been transformed into a custom walk-in closet, creating an incredible dressing and storage space while still offering flexibility for a future owner to make the home their own. 
 
Out back, the private yard feels like a peaceful escape from the city, highlighted by a beautiful mature Japanese maple tree and plenty of space to relax, entertain, or garden. 
 
From the handcrafted details and original character to the central air, private outdoor space, easy parking, and park-front setting, 2567 Trenton Ave is a truly unique home in a location that’s hard to beat.
#PAPH2672880

PHILADELPHIA

2567 TRENTON AVENUE

3 Beds

1 Baths

920 Sq.Ft.

$375,000

MLS#: PAPH2672880

Welcome to 1141 Faunce Street, a spacious 4-bedroom, 2.5-bath Cape Cod offering 1,536 square feet of comfortable living space on a quiet, friendly block. Step inside to find beautifully refinished hardwood floors, fresh paint throughout, and a warm, inviting living room highlighted by a classic fireplace.
The kitchen features granite countertops and new flooring, while the bathrooms have also been updated with new flooring. With four bedrooms and 2.5 baths, the home offers plenty of flexibility for bedrooms, a home office, or additional living space. Central air serves the first floor for added comfort.

Downstairs, the full open basement with high ceilings provides excellent storage and plenty of potential for a workshop, home gym, recreation area, or future finished space. Outside, enjoy a fenced-in yard with room to relax, entertain, garden, or play.

Parking is easy with an attached one-car garage plus a private one-car driveway. With freshly refinished hardwood floors, new paint, a fireplace, off-street parking, a fenced yard, and generous living and storage space, 1141 Faunce Street offers the features and flexibility today's buyers are looking for. Schedule your showing and come see all this home has to offer!
#PAPH2672196

PHILADELPHIA

1141 FAUNCE STREET

4 Beds

2 Baths

1,536 Sq.Ft.

$375,000

MLS#: PAPH2672196

Lovely Penthouse condo Priced to Sell at an incredible VALUE! Don’t miss this opportunity to move right in to this 2 bedroom, 2 bath one-floor living unit with an elevator that brings you right inside the home, freshly painted and newly carpeted, with a fireside living room, spacious dining area, eat-in kitchen, front and rear balconies/terraces, large bedrooms, and exceptional closets! Great Views. Privacy. Natural Sunlight all day long! Two private oversized garage spaces and a storage closet are included! Enjoy all the amenities the community has to offer including a wonderful Club House with two large terraces with a grand pool in a beautiful setting surrounded by 15 acres of beautifully landscaped grounds all in a Gated Community with around-the-clock Gate Attendants. You can’t beat this value or LOCATION — just a hop, skip, and a jump to local shops and restaurants, Devon Yards and the world renowned Devon Horse Show, and convenient to the SEPTA Paoli communter (R-5) train line at both Devon and Berwyn stations as well as all local roadways to downtown Philadelphia and the Airport!  Arbordeau is a one-of-a-kind GATED community situated on Philadelphia's Main Line, offering easy, secure living in a highly coveted location! Capitalize on this opportunity and make you appointment today!  Bonus for overnight company: the Clubhouse has 3 usable guest suites (available for $125 for the 1st night, $100 thereafter per night) and a Party/Meeting room with a Kitchen for Caterers (for private events, a required $250 non-refundable fee plus $100 refundable security deposit).  Come and enjoy the lifestyle, beauty, serenity, and privacy of 6 Chamond at Arbordeau!
#PACT2137068

DEVON

6 CHAMOND

2 Beds

2 Baths

1,272 Sq.Ft.

$375,000

MLS#: PACT2137068
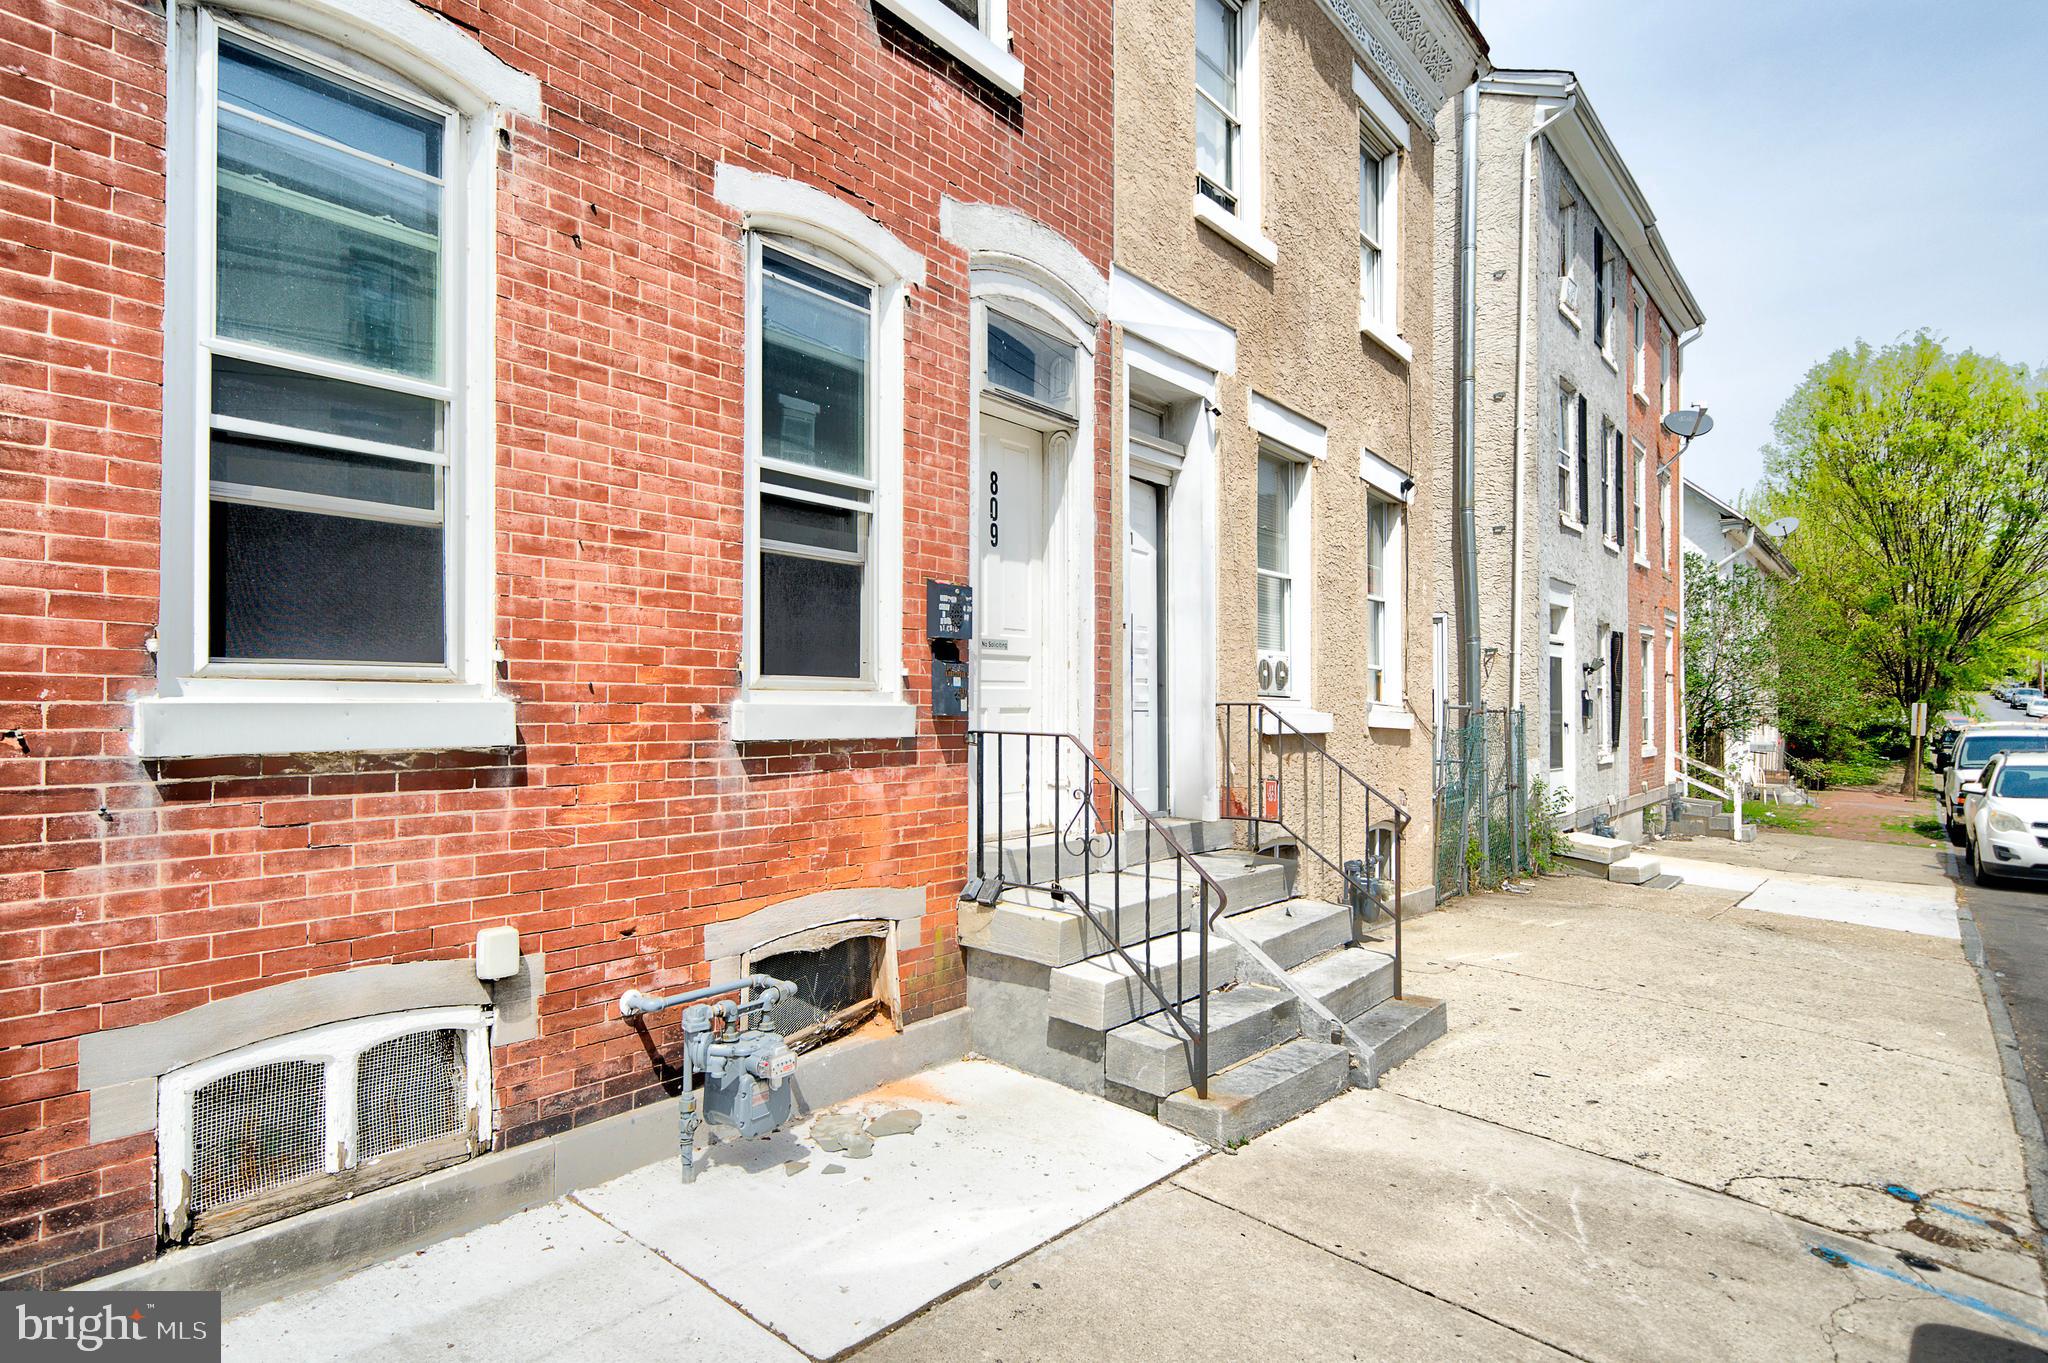
Investor Opportunity!  This spacious, fully Duplex with new flooring and freshly painted is currently utilized as a rental property, offering immediate income potential.

Featuring generous living space and a flexible layout, this property is well-suited for continued use as a  rental and is conveniently located near local amenities, shopping, dining, and major commuter routes, making it attractive for tenants and investors alike.  Currently, this property is tenant-occupied with a long-term lease in place. 

Conveniently located near local amenities, shopping, dining, and major commuter routes, making it attractive for tenants and investors alike.

Buyer is responsible for U&O.  Owner will guide the buyer through the current tenant onboarding and transition process to ensure a seamless transfer of ownership.
#PAMC2176102

NORRISTOWN

809 GREEN STREET

4 Beds

None Baths

1,992 Sq.Ft.

$375,000

MLS#: PAMC2176102

Back on the market after some recent homeowner improvements, this well-maintained home is ready for its next owner! Located close to Manayunk, shopping, major routes, Center City, and several local colleges, this home offers a great combination of space, updates, parking, and convenience—at a price that may be less than renting!Features include a nice-sized fenced yard, driveway   parking, garage with new door, central air, updated upper and lower bathrooms, fresh paint, and recently refinished first-floor hardwood floors. The kitchen and dining room combination offers great space for entertaining. The finished basement adds valuable living space and includes a full bath, newer carpet, updated lighting, fresh paint, and a convenient laundry area. Newer ceiling fans and lighting have also been added since the previous photos. Move-in ready with room to make it your own—come see this great value before it’s gone!
#PAPH2596952

PHILADELPHIA

310 RIPKA STREET

3 Beds

2 Baths

1,216 Sq.Ft.

$375,000

MLS#: PAPH2596952
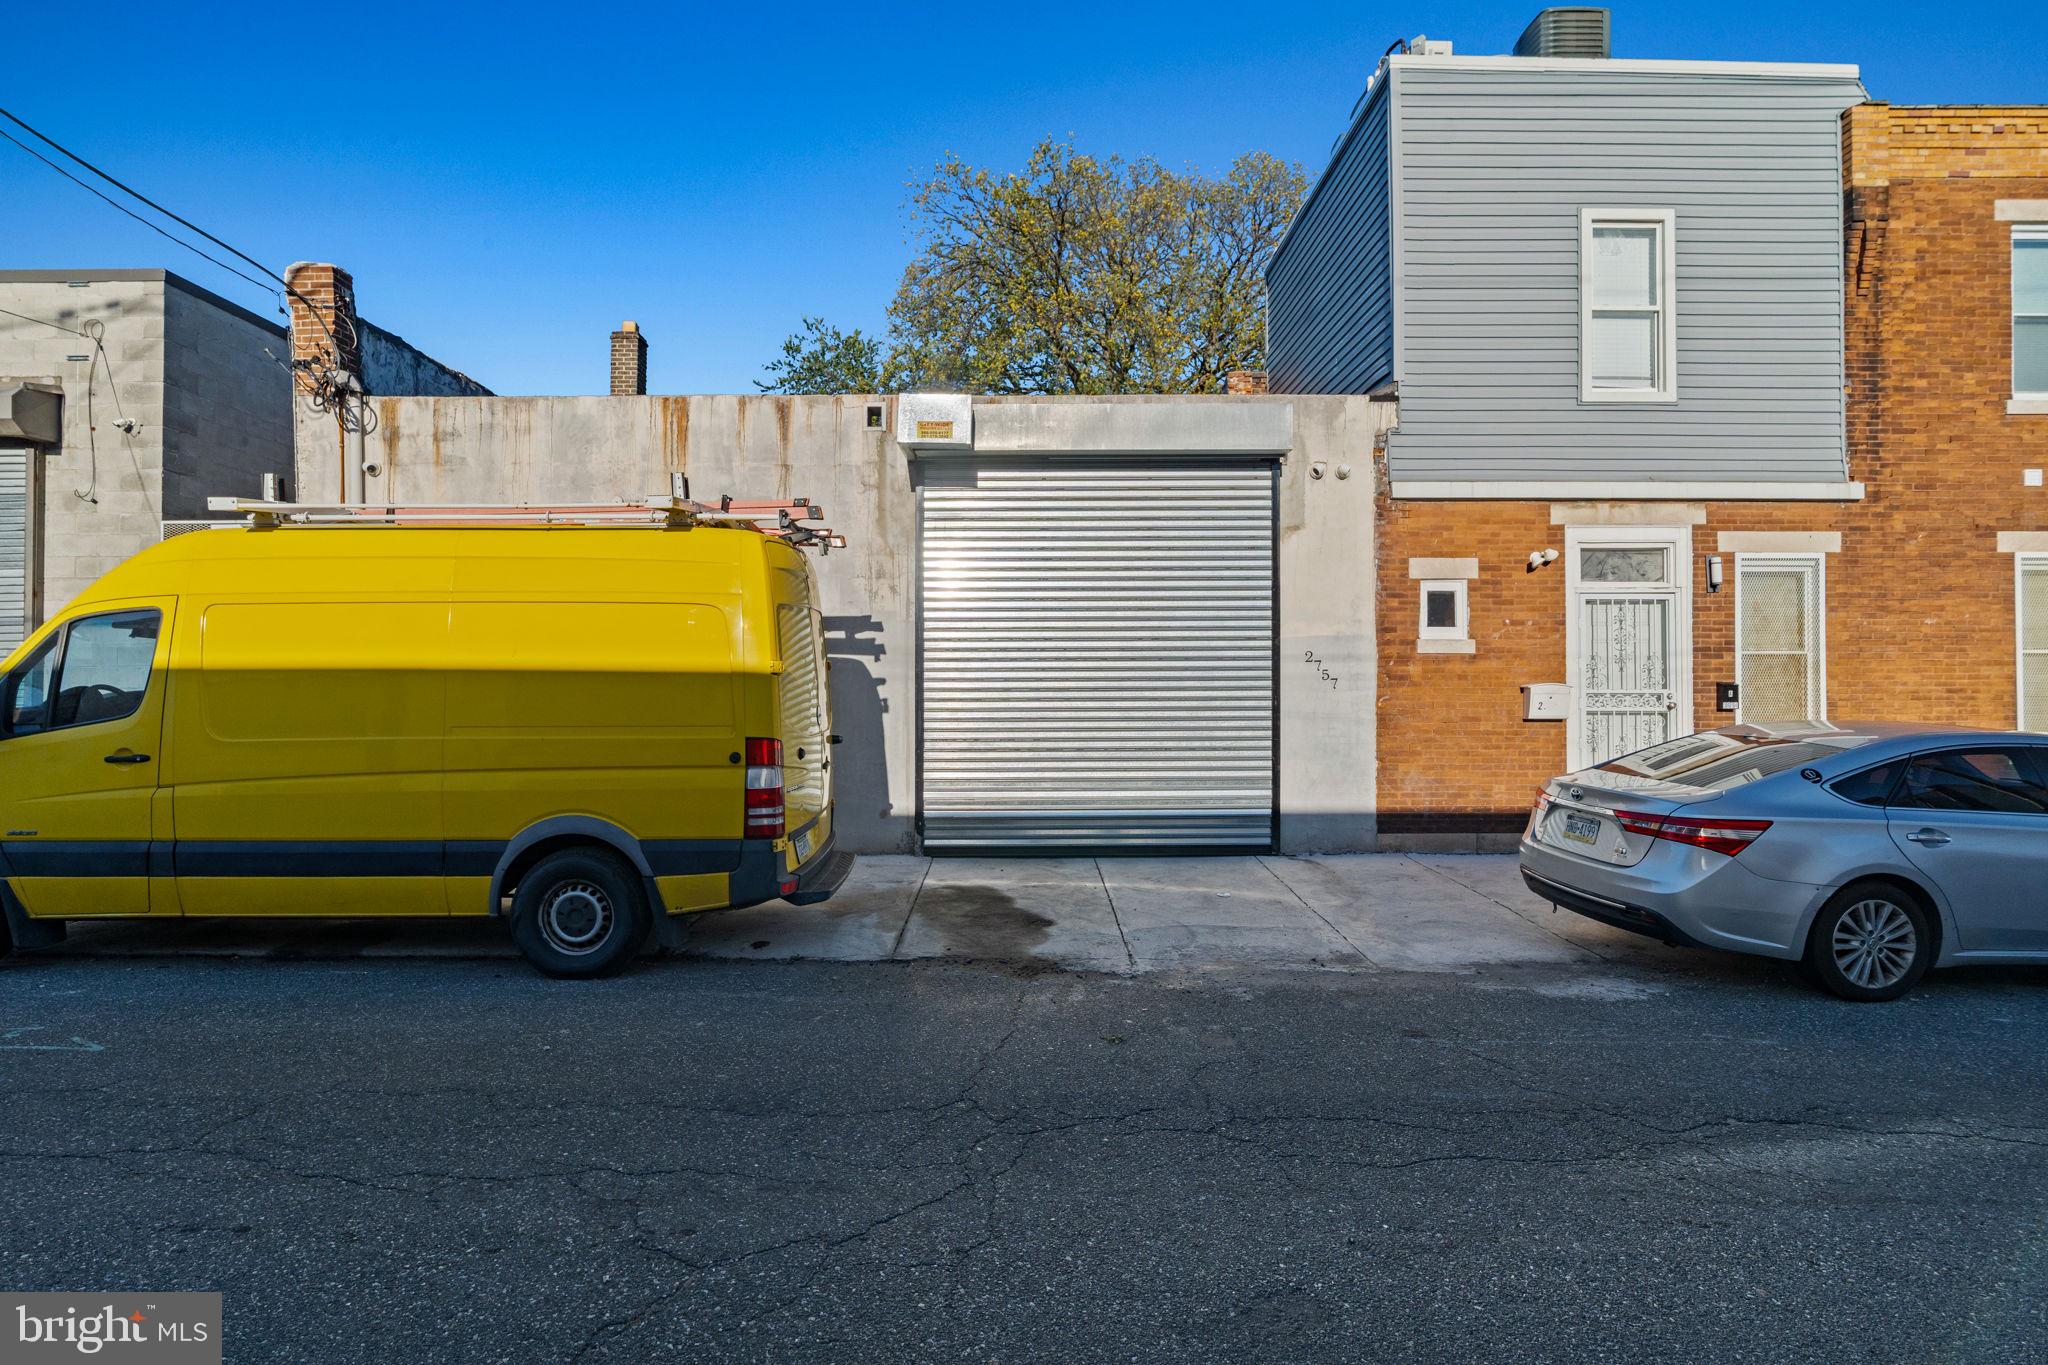
Check out this Workshop/ Garage with High Ceilings, Zoned Industrial. Located near I-95, Castor Ave, and major transit hubs. This property is being offered alongside 3654 Richmond St (MLS#  PAPH2552490) and 3656 Richmond St (MLS# PAPH2552496). All three properties are available for sale and can be purchased together, creating a unique live-work-invest campus for the right entrepreneur. The City of Philadelphia’s "Complete Streets" initiative set to revitalize the local infrastructure, positioning this property for major appreciation.
#PAPH2552500

PHILADELPHIA

2757 PICKWICK STREET

None Beds

None Baths

2,112 Sq.Ft.

$375,000

MLS#: PAPH2552500

1,610 SF + 805 SF Partially Finished Basement 

Zoned for commercial and residential use, offering long-term flexibility 

Well-suited for medical, dental, therapy, or boutique professional services 

Excellent opportunity for owner-user or residential investor 

3+ Spaces for On-Site Parking 

Stable Main Line location with proximity to hospitals, campuses, and affluent neighborhoods
#PAMC2192504

BALA CYNWYD

26 ROCK HILL ROAD

3 Beds

1 Baths

1,610 Sq.Ft.

$375,000

MLS#: PAMC2192504
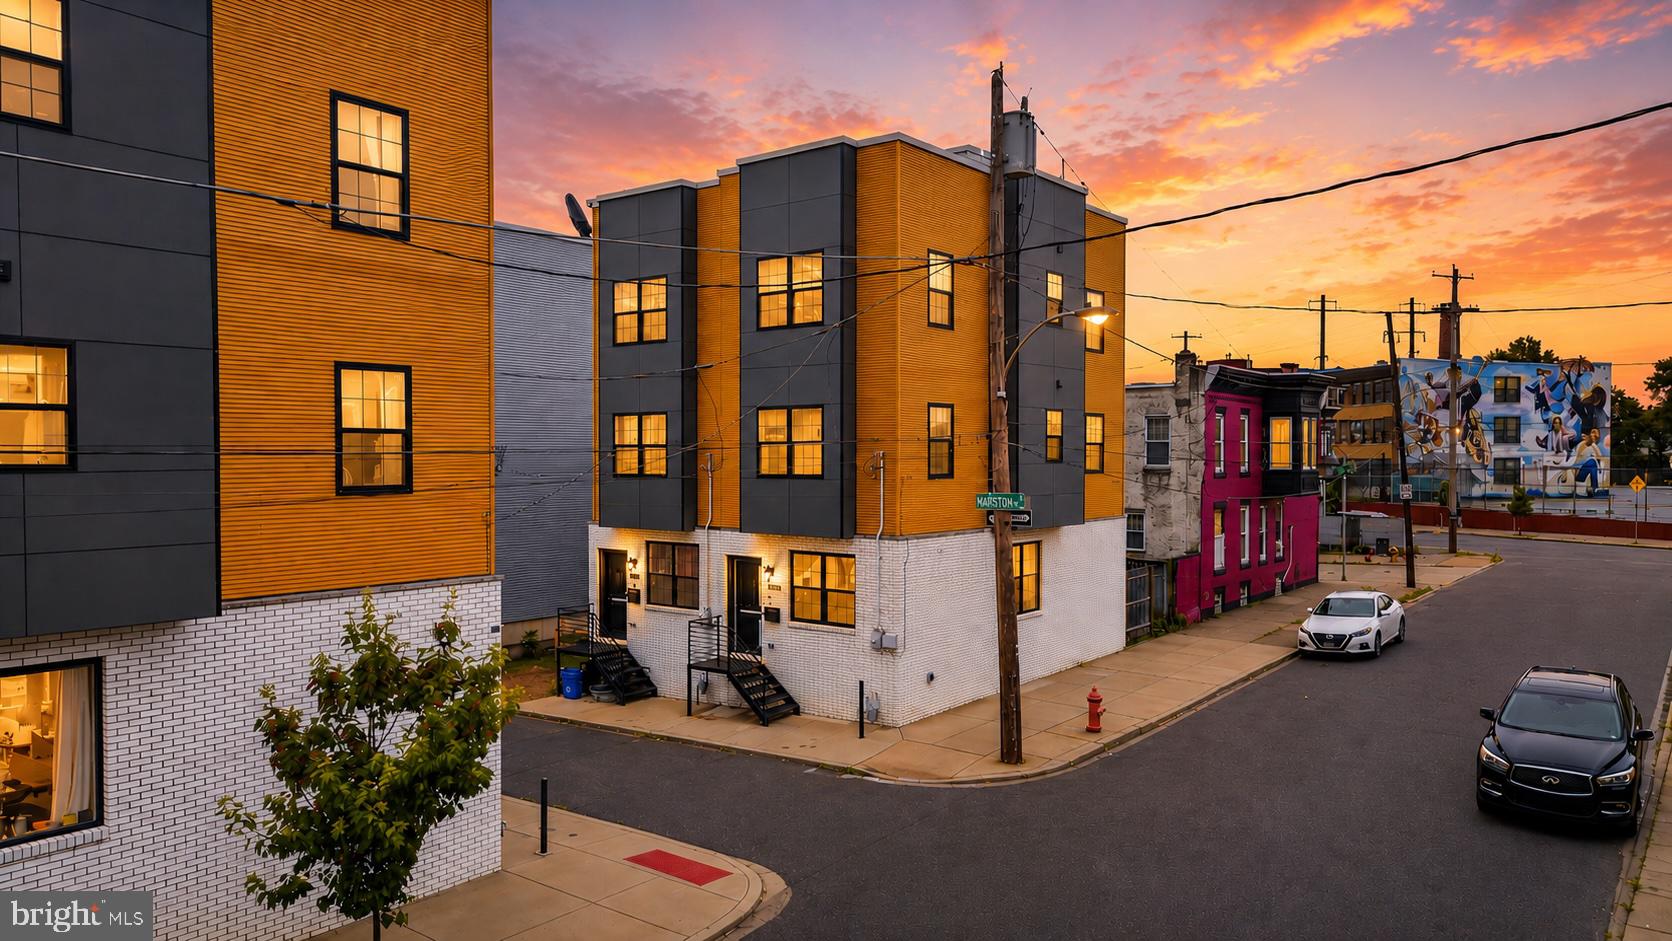
Welcome to 1870 N Marston Street – a spacious corner property offering over 2,100 square feet of modern living in one of Philadelphia's fastest-growing neighborhoods. THIS IS THE LARGEST NEW CONSTRUCTION PROPERTY ON THE BLOCK!

Built in 2023, this thoughtfully designed home features 5 bedrooms, 3 full bathrooms, a finished basement, an enclosed rear patio, and a private rooftop deck, providing exceptional flexibility for homeowners, investors, or anyone seeking extra space in the city.

As a corner home, 1870 N Marston enjoys an abundance of natural light throughout the day, with windows on multiple sides creating bright, airy living spaces rarely found in traditional Philadelphia rowhomes. The open-concept main level offers the perfect blend of style and functionality, featuring modern finishes, a spacious kitchen, and generous living and dining areas ideal for everyday living and entertaining.

The finished basement expands the home's versatility and includes a private bedroom, a full bathroom, dedicated laundry room, and additional storage space—making it ideal for guests, roommates, a home office, gym, or multi-generational living.

The upper levels feature four additional generously sized bedrooms and two full bathrooms, thoughtfully arranged to maximize comfort and privacy.

Step outside to enjoy both the enclosed rear patio, perfect for grilling, outdoor dining, or relaxing in a private setting, and the expansive rooftop deck, offering additional outdoor living space with city views.

Conveniently located near Fairmount Park, Temple University, public transportation, local restaurants, coffee shops, and neighborhood amenities, this home offers the best of city living with the space and comfort of modern construction.

**** Includes approximately 7 years remaining on the tax abatement ****

Don't miss this opportunity to own a nearly new construction home with exceptional space, natural light, and multiple outdoor living areas. Schedule your private tour today and discover everything 1870 N Marston Street has to offer.

Contact the listing agent for additional details and to schedule a showing.
#PAPH2619300

PHILADELPHIA

1870 N MARSTON STREET

5 Beds

3 Baths

2,181 Sq.Ft.

$375,000

MLS#: PAPH2619300

Welcome to this bright and spacious south-facing condo in the desirable Chesterbrook community, featuring vaulted ceilings, skylights, and an open-concept layout filled with natural light. The beautifully updated kitchen has been opened to the living and dining areas, creating a modern and inviting space complete with granite countertops and newer appliances. Glass sliding doors lead to a private balcony with a utility room and additional storage, while a separate laundry room provides even more convenience and storage space. Engineered hardwood flooring flows throughout the home, and the primary suite features an updated bathroom and a generous walk-in closet with a custom organization system. Ideally located near Wilson Farm Park, major highways, shopping, dining, and everyday conveniences, this home is also situated within the highly regarded Tredyffrin-Easttown School District. Don’t miss the opportunity to enjoy low-maintenance Chesterbrook living in a fantastic location!
#PACT2133726

CHESTERBROOK

46 LE FORGE COURT 46

2 Beds

2 Baths

1,632 Sq.Ft.

$375,000

MLS#: PACT2133726
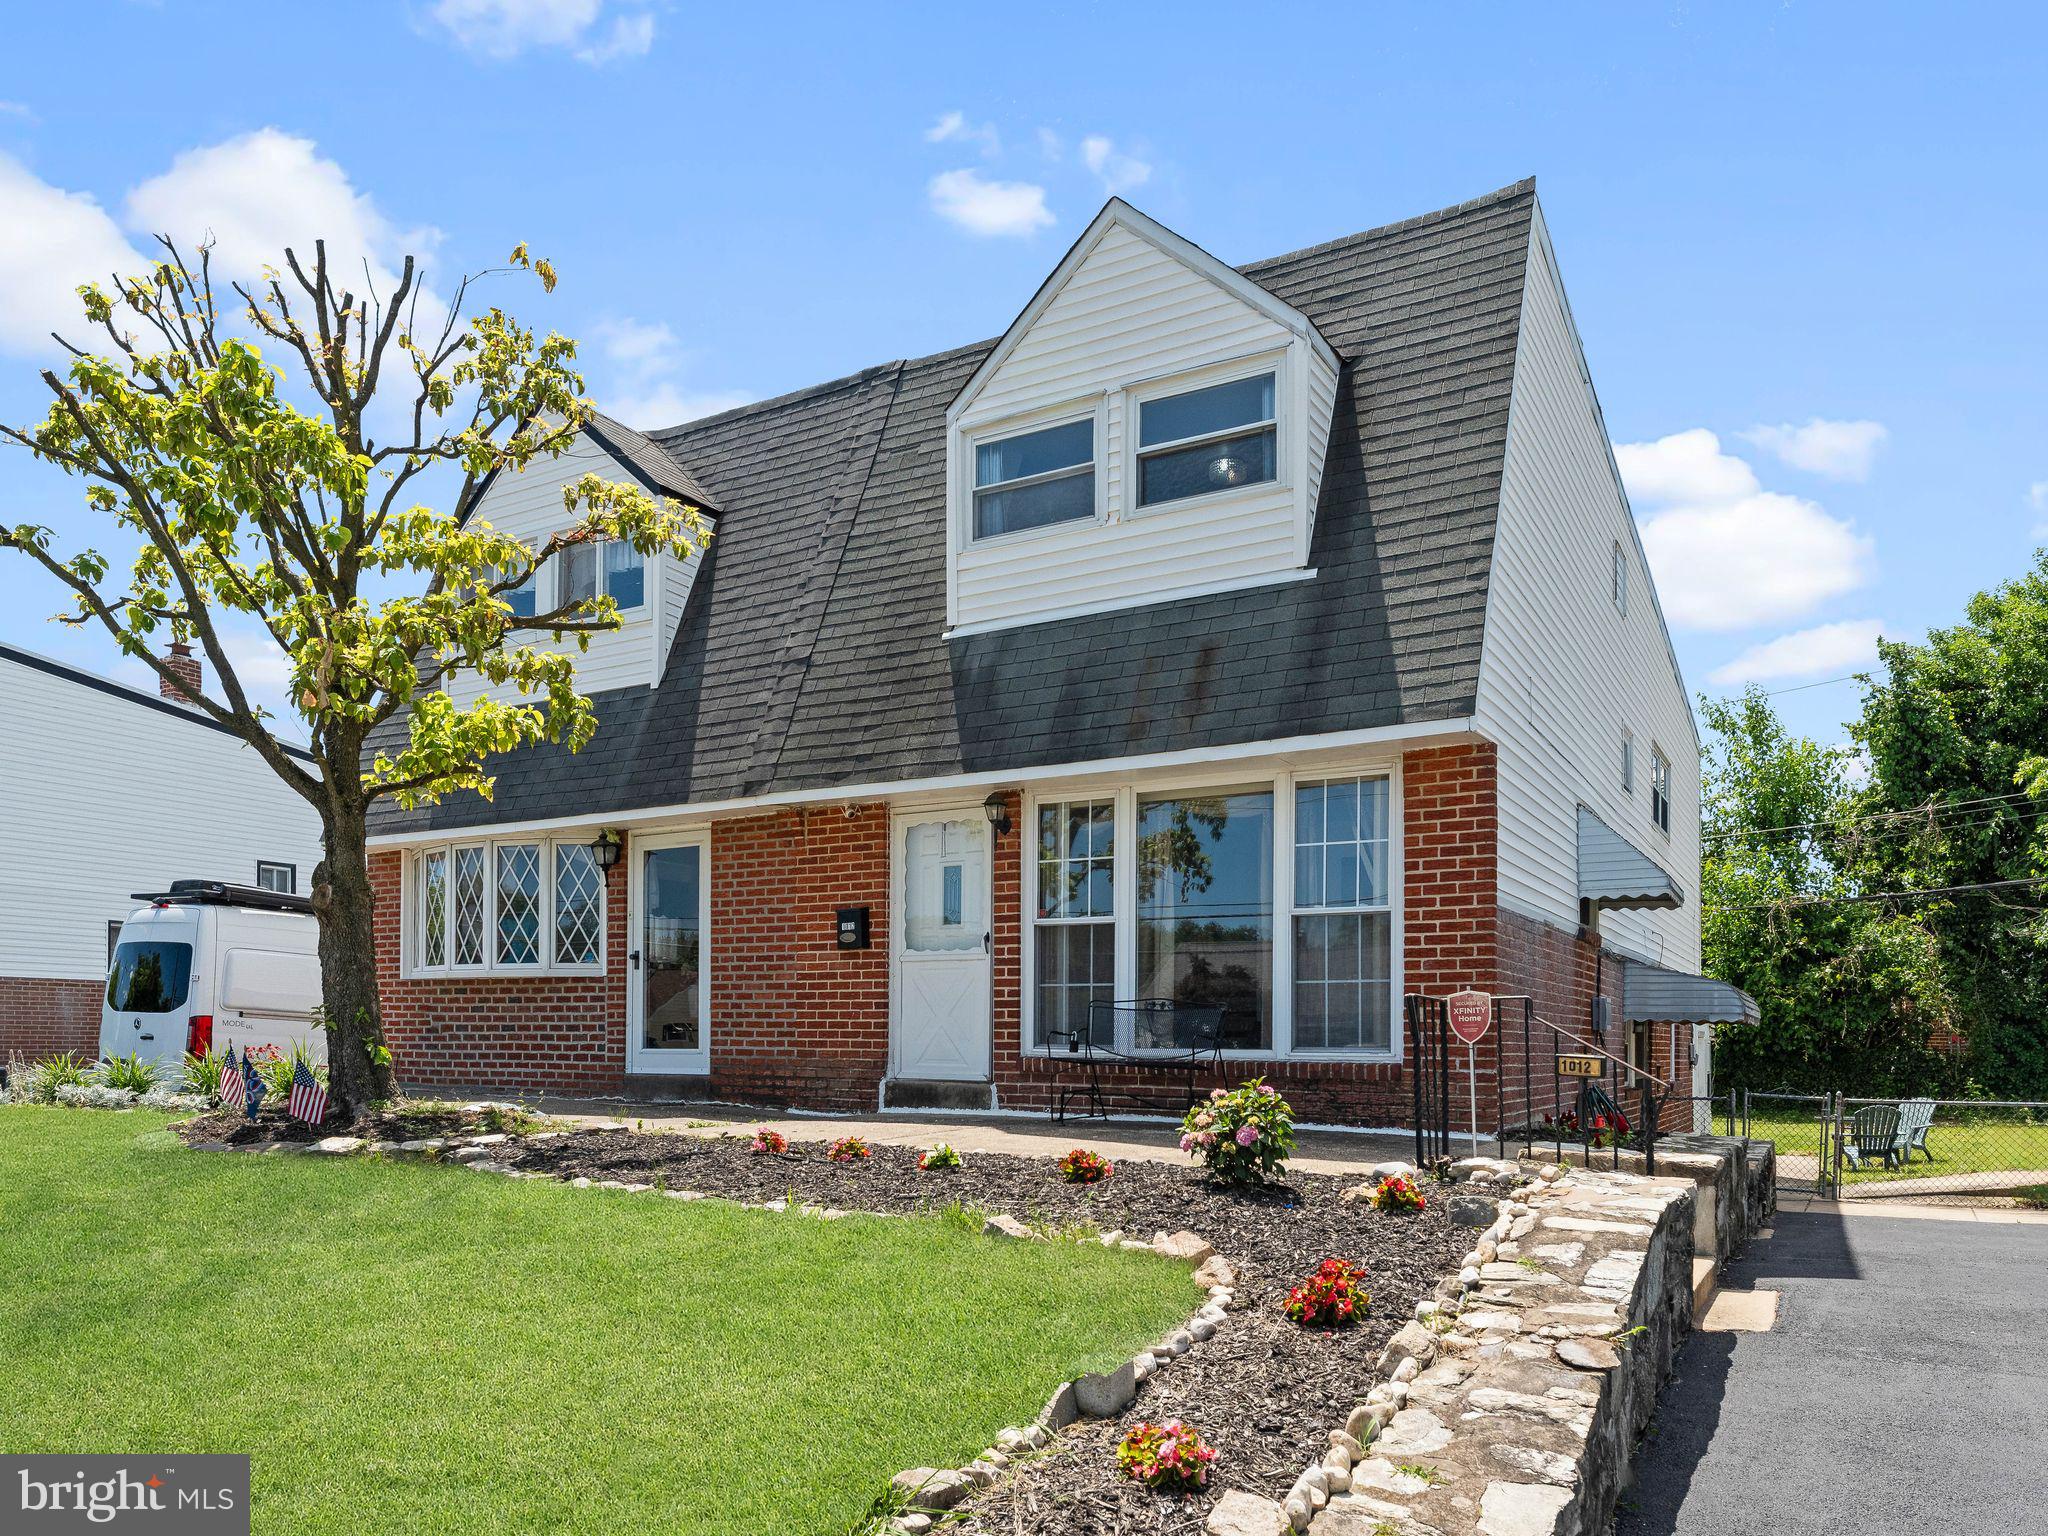
Welcome to 1012 Tomlinson Road, a beautifully refreshed 3-bedroom, 2-full-bath home located in the desirable Somerton neighborhood of Northeast Philadelphia. This move-in-ready property offers the perfect combination of modern updates and everyday comfort.

Step inside to a freshly repainted interior featuring a bright and inviting layout. The kitchen has been enhanced with a brand-new countertop, creating a clean and functional space for cooking and entertaining. Major mechanical updates provide peace of mind, including an updated HVAC system and electrical panel. The roof was professionally coated in 2025 for added durability and maintenance.

Outside, you'll appreciate the newly refinished driveway, adding to the home's curb appeal and providing convenient off-street parking.

Conveniently located near shopping, restaurants, schools, parks, public transportation, and major highways, this home offers easy access to everything Northeast Philadelphia has to offer. Whether you're a first-time homebuyer, growing family, or investor, this well-maintained property presents an excellent opportunity. Schedule your private tour today before it's gone!
#PAPH2641948

PHILADELPHIA

1012 TOMLINSON

3 Beds

2 Baths

1,431 Sq.Ft.

$375,000

MLS#: PAPH2641948

1 ... 320 321 322 323 324 ... 666

properties found. properties found. Page of .

Send a message

Message successfully sent.

Your message

What is 3 + 4 ?

Reason for contacting?

I agree to receive email communication and understand I can unsubscribe at any time.

I agree to be contacted by TNT Real Estate Solutions via call, email, and text for real estate services. To opt out, you can reply 'stop' at any time or reply 'help' for assistance. You can also click the unsubscribe link in the emails. Message and data rates may apply. Message frequency may vary. Privacy Policy

Sign Out

Virtual Assistant

Would you like to take the next step with this property? We can help you schedule a showing or virtual tour, or send you more details.

Yes, I would like more information.

Thank You for Your Reply, One of Our Agents will contact you as soon as possible

No, maybe later.

Thank you, you can always contact me via email, phone number or through the contact form.

Realhub AI

Lucy - Your AI-Powered Realtor

Update Your Temporary Password

Personalize your search

Enter your email and we'll notify you immediately when new listings match what you're looking for.

or enter email address

Already have an account ? Login here

Continue your home search

I agree to receive communications and understand I can unsubscribe at any time.

I agree to be contacted by TNT Real Estate Solutions via call, email, and text for real estate services. To opt out, you can reply 'stop' at any time or reply 'help' for assistance. You can also click the unsubscribe link in the emails. Message and data rates may apply. Message frequency may vary. Privacy Policy

Already have an account ? Login here

We use cookies

We use cookies primarily for analytics to enhance your experience. By accepting, you agree to our use of these cookies. You can manage your preferences or learn more about our cookies policy.




